3 Bedroom
4 Bathroom
1,500 - 2,000 ft2
Central Air Conditioning
Forced Air
$1,098,000
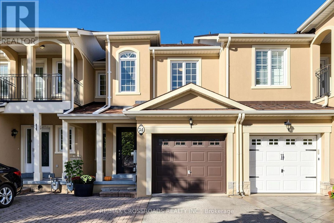
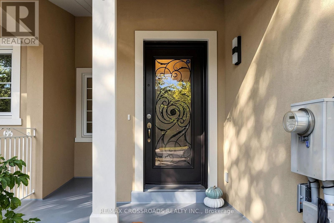
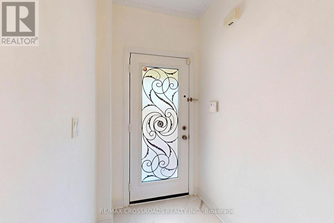
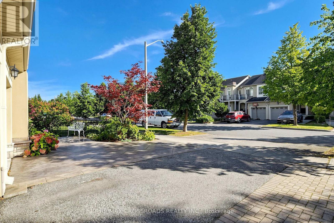
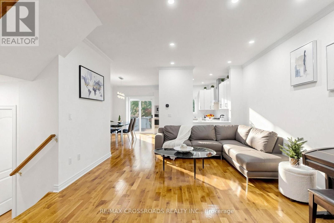
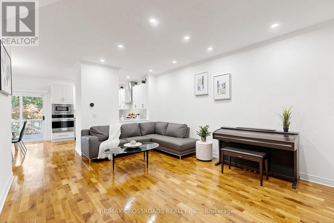
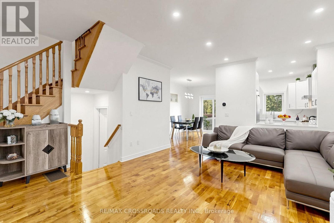
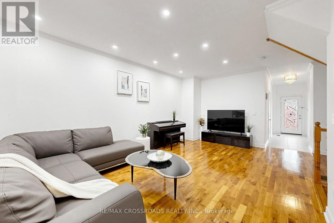
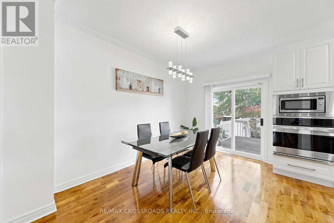
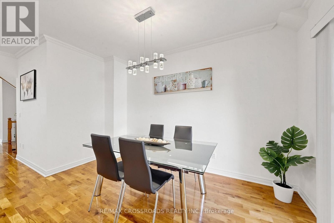
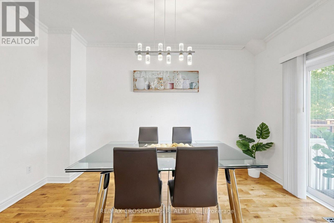
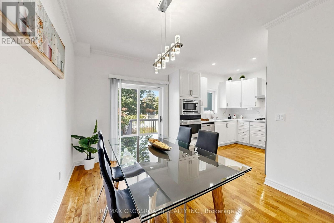
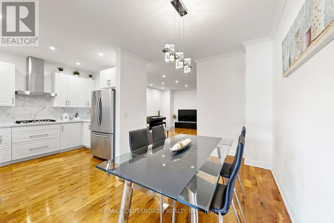
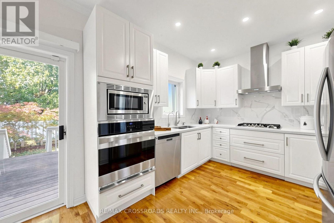
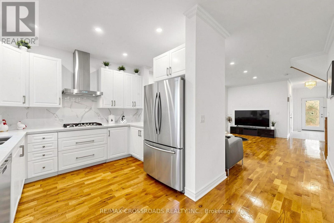
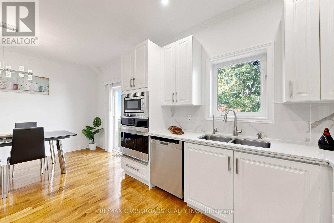
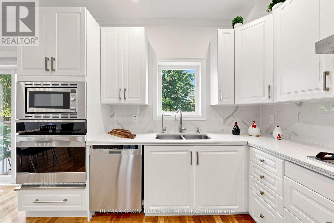
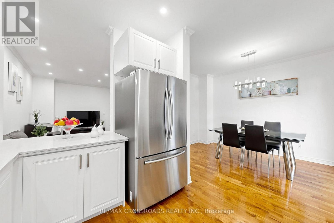
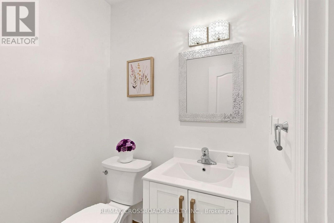
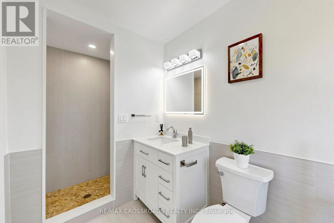
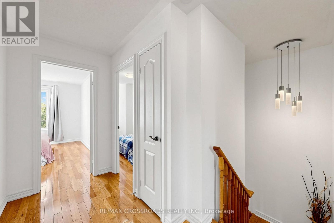
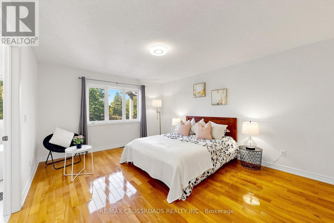
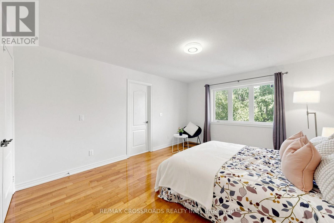
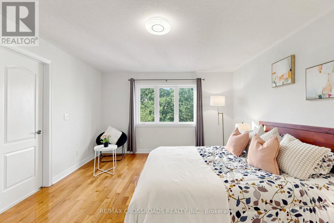
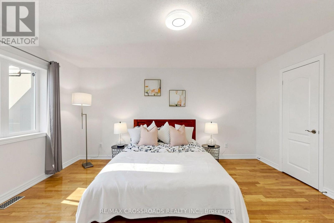
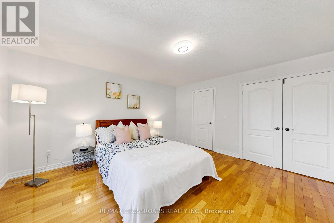
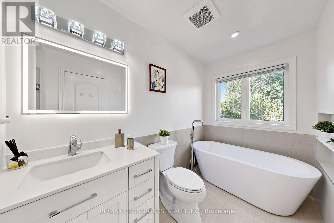
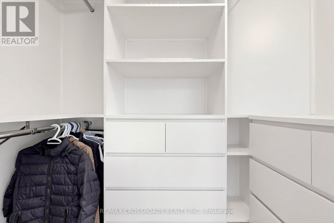
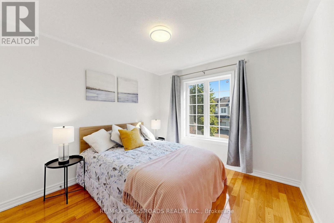
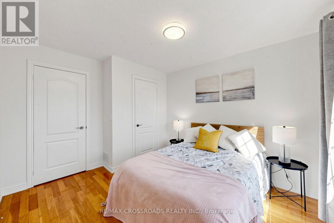
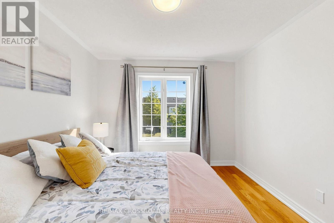
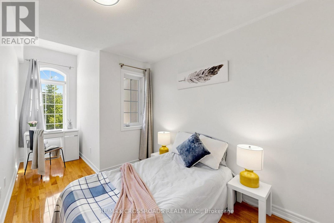
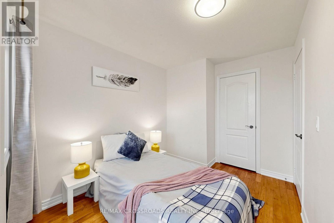
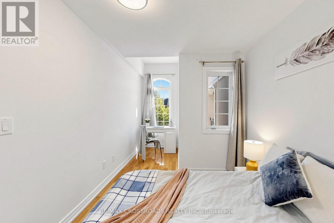
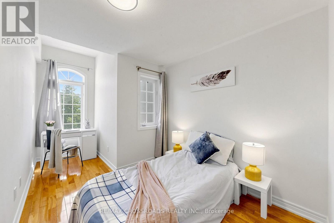
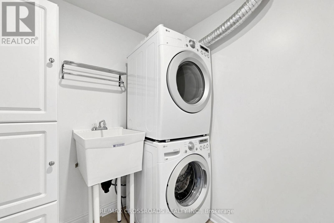
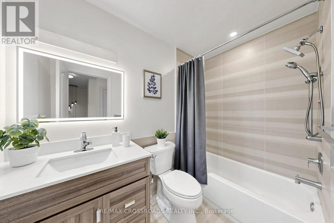
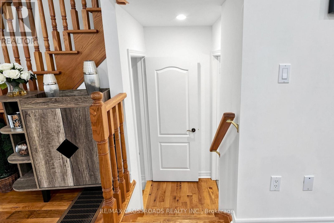
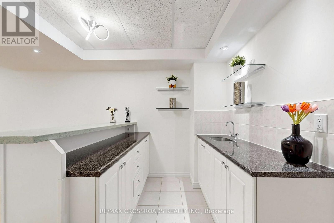
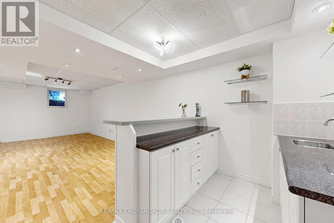
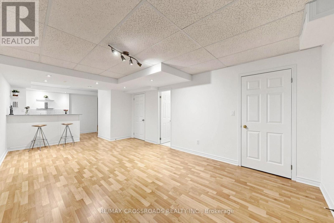
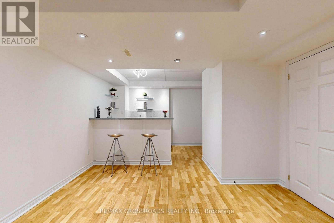
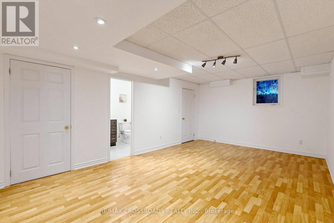
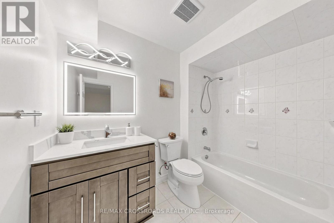
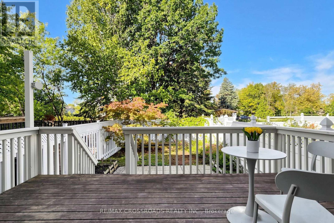
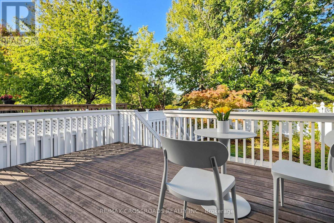
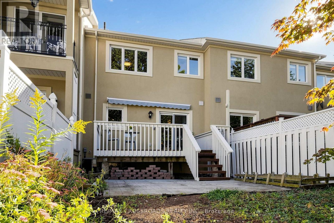
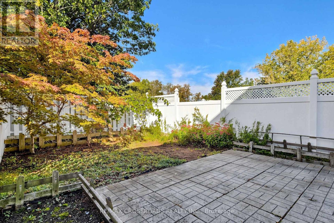
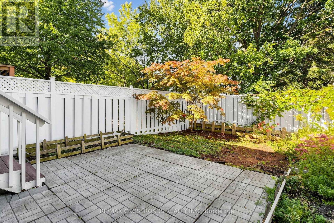
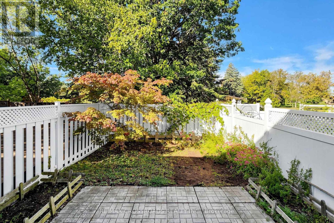
Gorgeous, stunning, renovated, one-of-a-kind two-storey freehold townhouse in the in-demand, highly desirable, quiet and prestigious Rouge Woods Area. elegant glass inserted entry door, smooth 9-foot ceiling on the G/F., Open and spacious Living and Dining Room, newer pot lights, Crown Molding in (Foyer, Breakfast and Kitchen), W/O To Large Raised Backyard Deck With Sunshade, Upgraded bathrooms and renovated open concept modern kitchen featuring with stainless steel appliances (hood fan, gas surface cooktop, built in dishwasher, double-door refrigerator, microwave, oven), gleaming hardwood floors throughout G/F and 2/F., spacioius primary bedroom complete with walk-in closet featuring built-ins for effortless organization, 4 piece ensuite with a walk in shower, 2nd-floor laundry. Direct Access to garage. Functional finished basement with a recreation room, bathroom, and wet bar for entertaining. Famous high school: Bayview High School. A few minutes' drive to HWY 404, parks and shopping. Meticulously maintained by the owner. Don't miss the opportunity to make this stunning home your own! Excellent move-in condition with lots of upgrades! Must see to appreciate! (id:50976)
Property Details
|
MLS® Number
|
N13833042 |
|
Property Type
|
Single Family |
|
Community Name
|
Rouge Woods |
|
Amenities Near By
|
Public Transit, Schools, Park |
|
Features
|
Carpet Free |
|
Parking Space Total
|
3 |
|
Structure
|
Deck |
Building
|
Bathroom Total
|
4 |
|
Bedrooms Above Ground
|
3 |
|
Bedrooms Total
|
3 |
|
Age
|
16 To 30 Years |
|
Appliances
|
Garage Door Opener Remote(s), Oven - Built-in, Water Heater, Water Softener, Alarm System, Cooktop, Dishwasher, Dryer, Garage Door Opener, Hood Fan, Humidifier, Microwave, Oven, Water Heater - Tankless, Washer, Window Coverings, Refrigerator |
|
Basement Development
|
Finished |
|
Basement Type
|
N/a (finished) |
|
Construction Style Attachment
|
Attached |
|
Cooling Type
|
Central Air Conditioning |
|
Exterior Finish
|
Stucco |
|
Fire Protection
|
Alarm System, Smoke Detectors |
|
Flooring Type
|
Hardwood, Laminate, Ceramic |
|
Foundation Type
|
Block |
|
Half Bath Total
|
1 |
|
Heating Fuel
|
Natural Gas |
|
Heating Type
|
Forced Air |
|
Stories Total
|
2 |
|
Size Interior
|
1,500 - 2,000 Ft2 |
|
Type
|
Row / Townhouse |
|
Utility Water
|
Municipal Water |
Parking
Land
|
Acreage
|
No |
|
Fence Type
|
Fenced Yard |
|
Land Amenities
|
Public Transit, Schools, Park |
|
Sewer
|
Sanitary Sewer |
|
Size Depth
|
114 Ft ,8 In |
|
Size Frontage
|
20 Ft |
|
Size Irregular
|
20 X 114.7 Ft ; As Per Survey |
|
Size Total Text
|
20 X 114.7 Ft ; As Per Survey |
|
Zoning Description
|
Single Family Residence |
Rooms
| Level |
Type |
Length |
Width |
Dimensions |
|
Second Level |
Primary Bedroom |
4.7 m |
3.94 m |
4.7 m x 3.94 m |
|
Second Level |
Bedroom 2 |
3.63 m |
3.1 m |
3.63 m x 3.1 m |
|
Second Level |
Bedroom 3 |
3.25 m |
2.54 m |
3.25 m x 2.54 m |
|
Basement |
Recreational, Games Room |
6.48 m |
3.66 m |
6.48 m x 3.66 m |
|
Basement |
Other |
2.06 m |
1.83 m |
2.06 m x 1.83 m |
|
Ground Level |
Living Room |
5.49 m |
2.69 m |
5.49 m x 2.69 m |
|
Ground Level |
Dining Room |
5.49 m |
2.69 m |
5.49 m x 2.69 m |
|
Ground Level |
Kitchen |
3.38 m |
3.23 m |
3.38 m x 3.23 m |
|
Ground Level |
Eating Area |
3.63 m |
2.44 m |
3.63 m x 2.44 m |
https://www.realtor.ca/real-estate/30333186/74-romance-drive-richmond-hill-rouge-woods-rouge-woods