3 Bedroom
3 Bathroom
1,500 - 2,000 ft2
Central Air Conditioning
Forced Air
$799,000
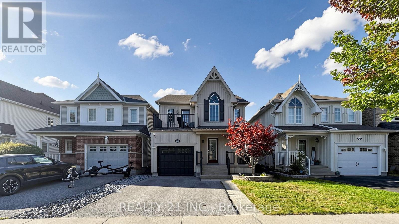
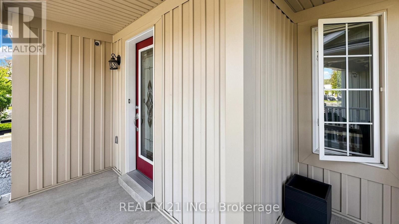
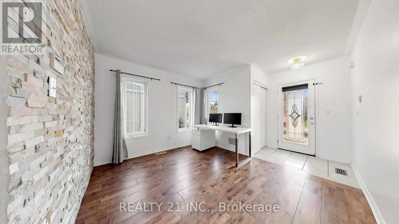
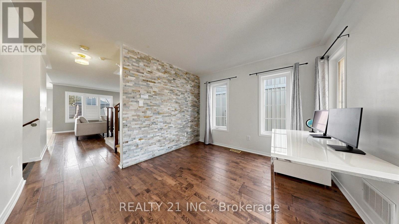
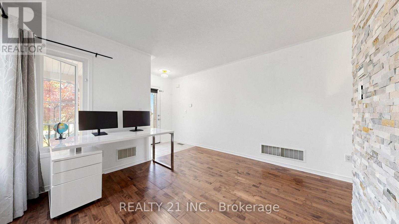
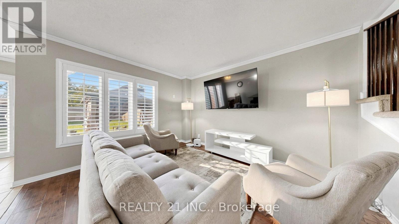
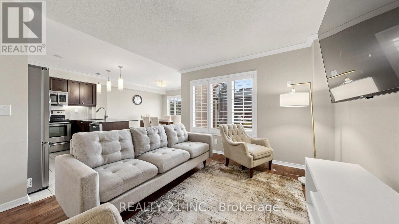
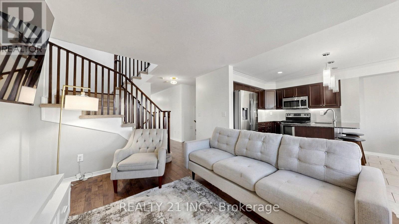
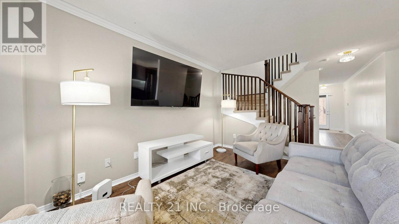
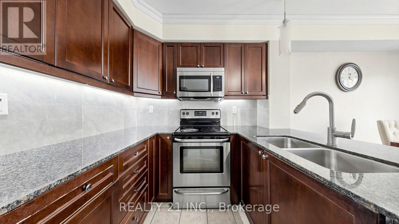
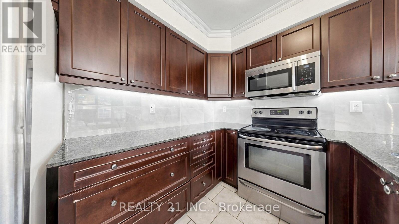
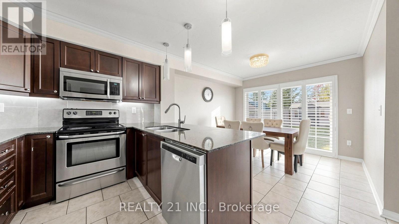
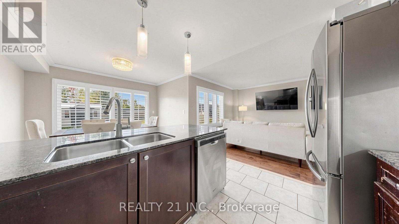
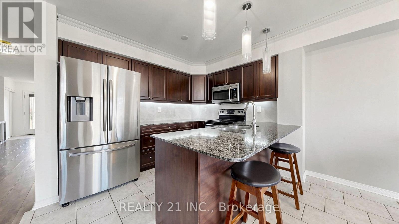
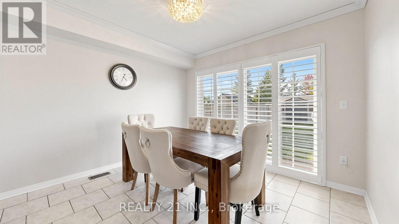
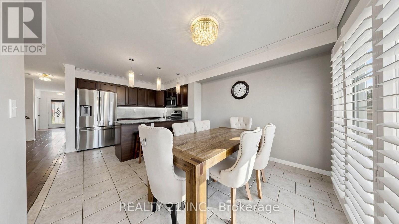
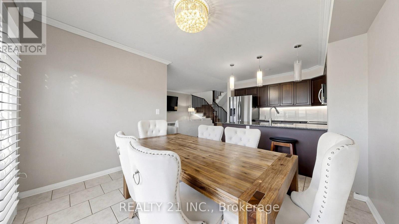
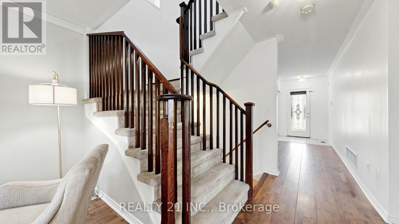
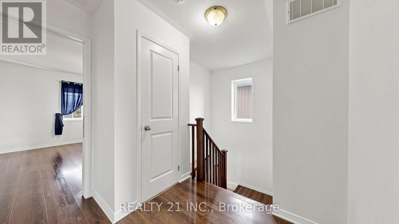
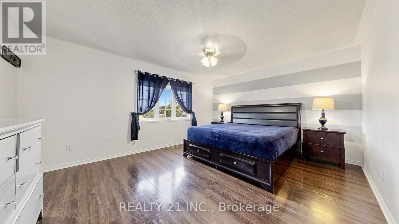
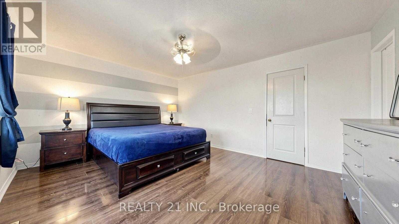
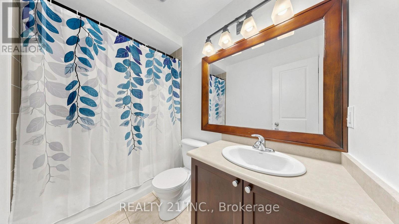
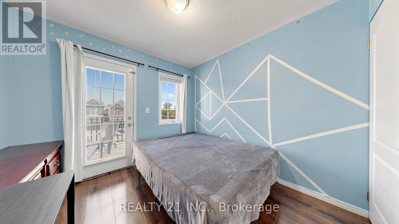
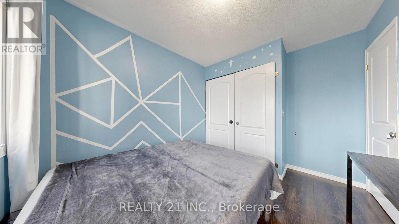
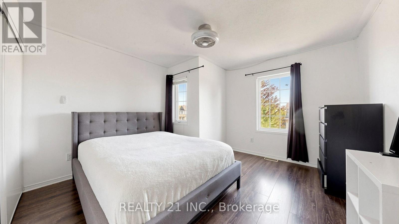
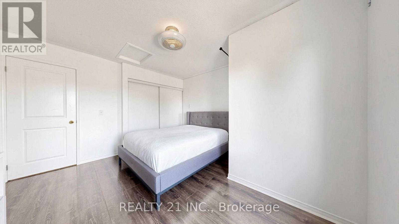
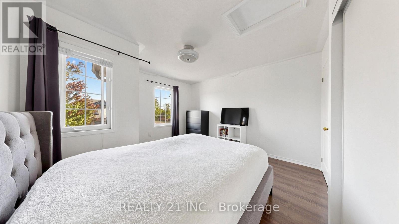
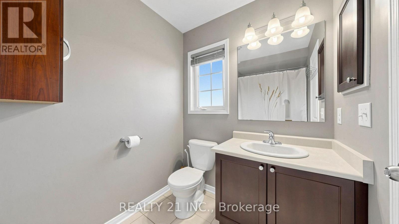
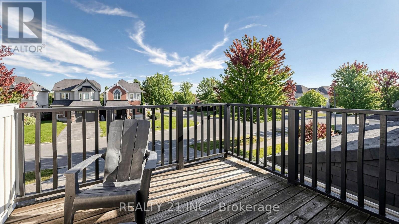
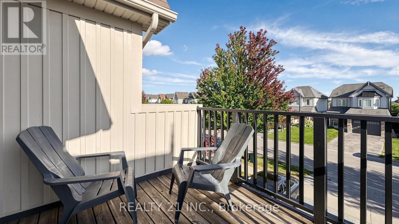
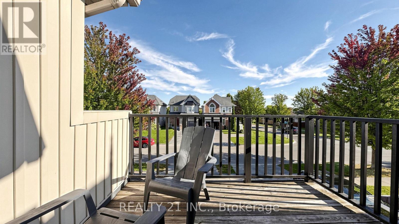
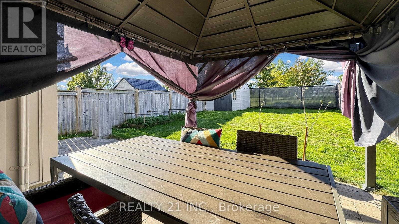
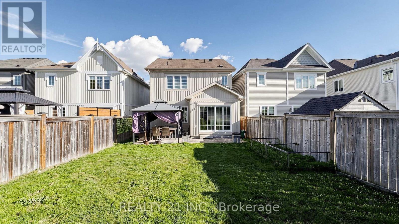
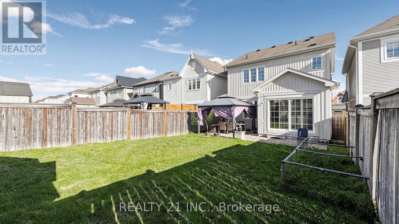
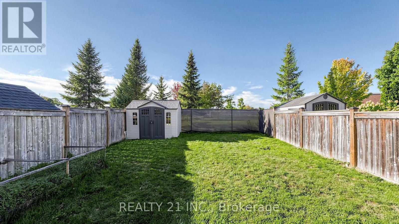
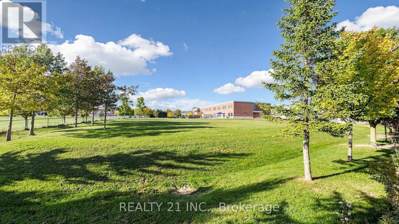
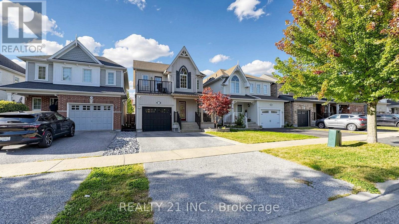
**Welcome To This Beautiful 3-Bedroom Home In The Desirable Liberty Crossing Community!** Designed For Comfortable Family Living, This Bright And Spacious Home Features An Open-Concept Main Floor With Hardwood Flooring And A Well-Appointed Eat-In Kitchen Complete With Breakfast Bar, Granite Countertops, Glass Backsplash & Stainless Steel Appliances. The Generous Primary Bedroom Offers A 4-Pc Ensuite With Soaker Tub & Walk-In Closet, While The Private Second-Floor Balcony Provides The Perfect Spot To Enjoy Your Morning Coffee Or Unwind At The End Of The Day.Step Outside To A Spacious Front Porch And Fully Fenced Backyard With **No Rear Neighbours**, Backing Onto A Park/School For Added Privacy, Green Space & A Peaceful Setting. Convenient Remote Garage Entry Adds Everyday Functionality. Ideally Located Close To Schools, Parks, Transit & Everyday Amenities, This Home Offers The Space, Comfort & Location Today's Family Buyers Are Looking For. **Move-In Ready And Worth Seeing** (id:50976)
Property Details
|
MLS® Number
|
E13832938 |
|
Property Type
|
Single Family |
|
Community Name
|
Bowmanville |
|
Amenities Near By
|
Park, Public Transit, Schools |
|
Community Features
|
Community Centre |
|
Features
|
Carpet Free |
|
Parking Space Total
|
3 |
|
Structure
|
Shed |
Building
|
Bathroom Total
|
3 |
|
Bedrooms Above Ground
|
3 |
|
Bedrooms Total
|
3 |
|
Age
|
6 To 15 Years |
|
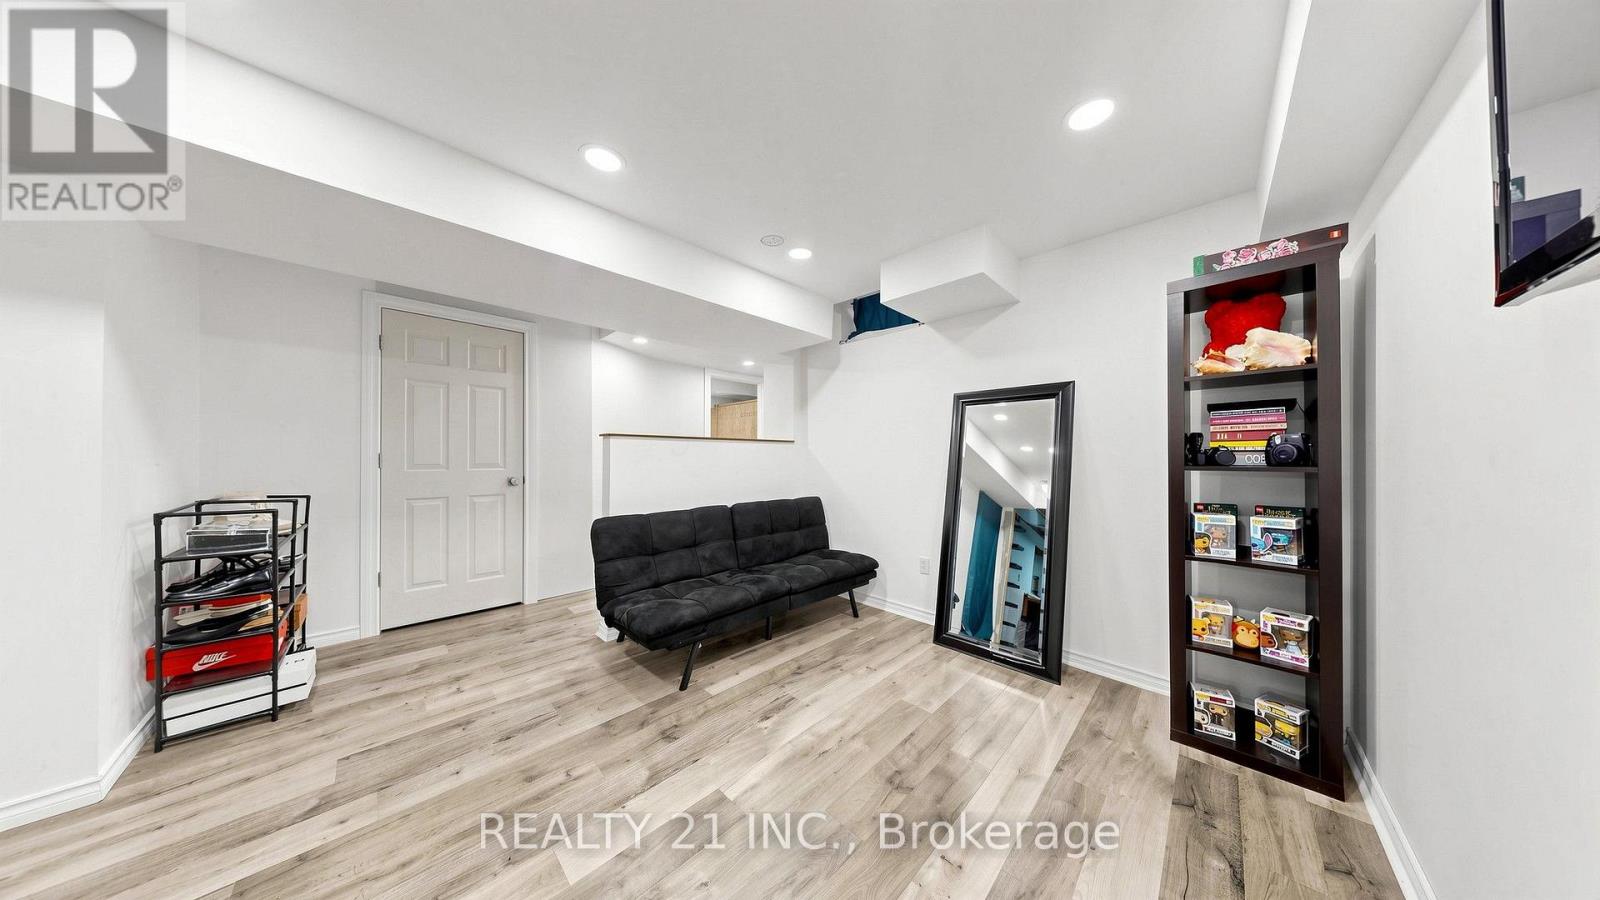
Basement Development
|
Partially Finished |
|
Basement Type
|
N/a (partially Finished) |
|
Construction Style Attachment
|
Detached |
|
Cooling Type
|
Central Air Conditioning |
|
Exterior Finish
|
Vinyl Siding |
|
Flooring Type
|
Hardwood, Ceramic, Carpeted |
|
Foundation Type
|
Concrete |
|
Half Bath Total
|
1 |
|
Heating Fuel
|
Natural Gas |
|
Heating Type
|
Forced Air |
|
Stories Total
|
2 |
|
Size Interior
|
1,500 - 2,000 Ft2 |
|
Type
|
House |
|
Utility Water
|
Municipal Water |
Parking
Land
|
Acreage
|
No |
|
Fence Type
|
Fenced Yard |
|
Land Amenities
|
Park, Public Transit, Schools |
|
Sewer
|
Sanitary Sewer |
|
Size Depth
|
115 Ft ,2 In |
|
Size Frontage
|
29 Ft ,6 In |
|
Size Irregular
|
29.5 X 115.2 Ft |
|
Size Total Text
|
29.5 X 115.2 Ft |
Rooms
| Level |
Type |
Length |
Width |
Dimensions |
|
Second Level |
Primary Bedroom |
4.87 m |
3.9 m |
4.87 m x 3.9 m |
|
Second Level |
Bedroom 2 |
3.67 m |
2.87 m |
3.67 m x 2.87 m |
|
Second Level |
Bedroom 3 |
3.9 m |
3.76 m |
3.9 m x 3.76 m |
|
Main Level |
Family Room |
3.7 m |
3.36 m |
3.7 m x 3.36 m |
|
Main Level |
Sitting Room |
3.49 m |
3.1 m |
3.49 m x 3.1 m |
|
Main Level |
Eating Area |
3.35 m |
3.26 m |
3.35 m x 3.26 m |
|
Main Level |
Kitchen |
2.47 m |
3.26 m |
2.47 m x 3.26 m |
https://www.realtor.ca/real-estate/30333113/174-honeyman-drive-clarington-bowmanville-bowmanville