




171 – 80 Acorn Place, Mississauga, Ontario L4Z 3S7 (30333419)

171 - 80 Acorn Place Mississauga, Ontario L4Z 3S7

4 Bedroom 4 Bathroom 1,800 - 1,999 ft2
Central Air Conditioning Forced Air

$699,900

Maintenance, Common Area Maintenance, Insurance, Parking

$195 Monthly

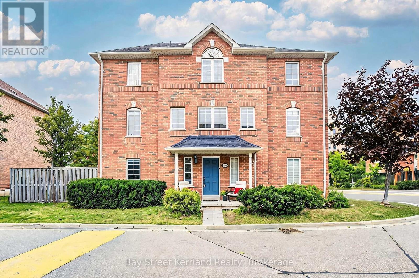
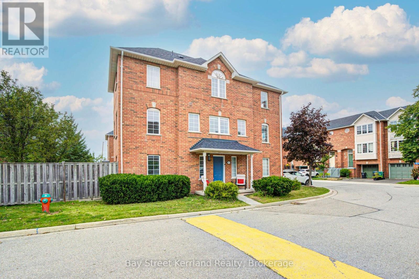
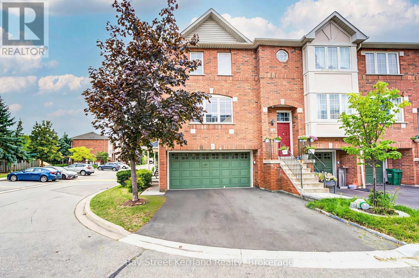
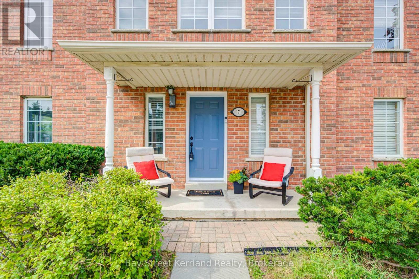
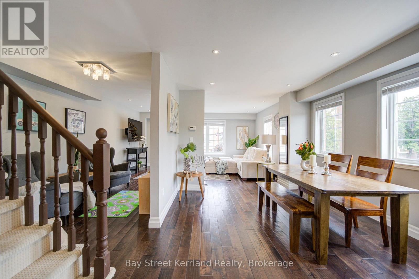
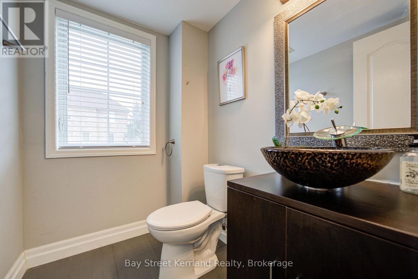
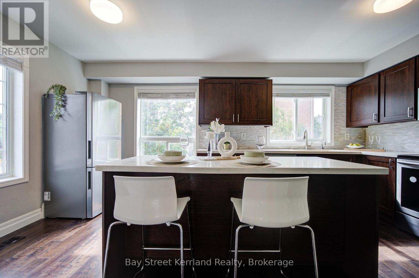
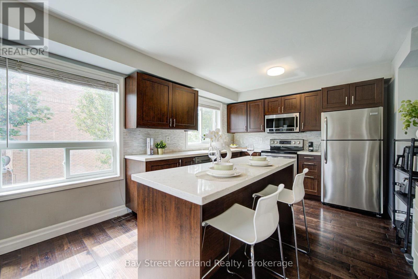
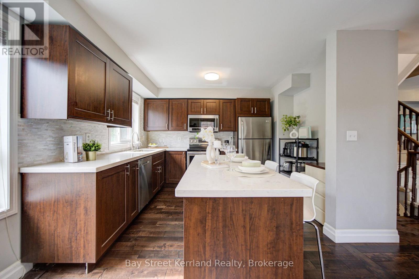
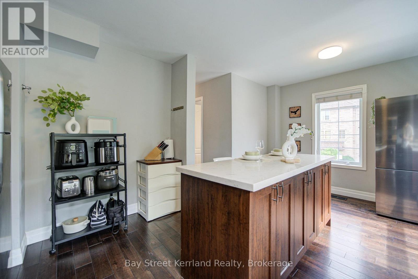
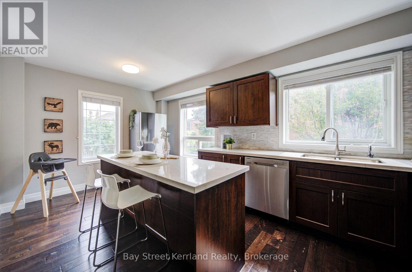
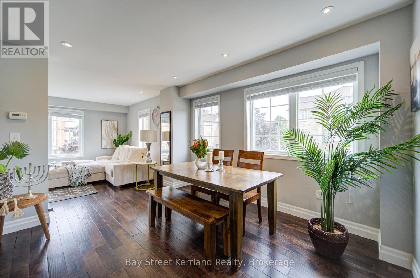
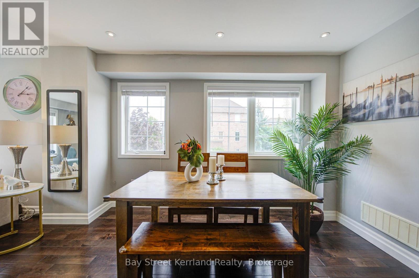
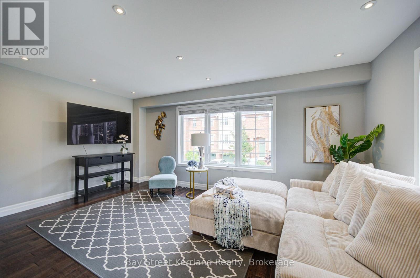
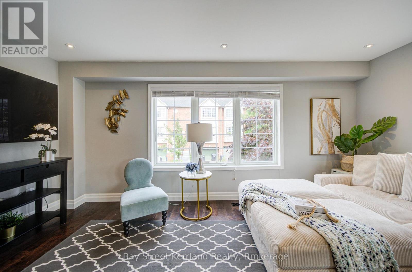
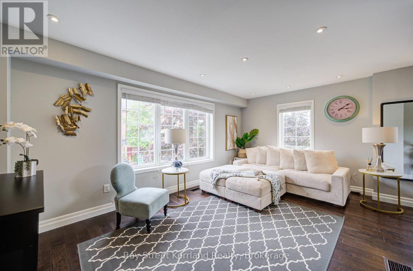
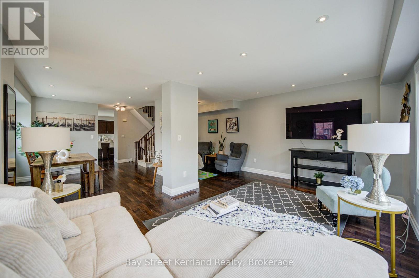
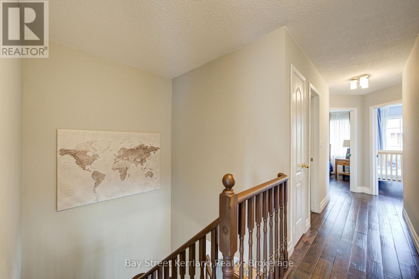
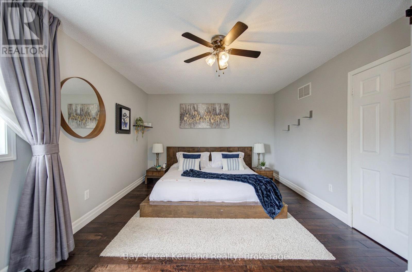
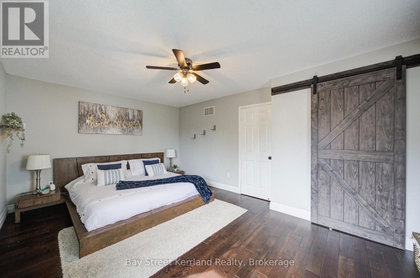
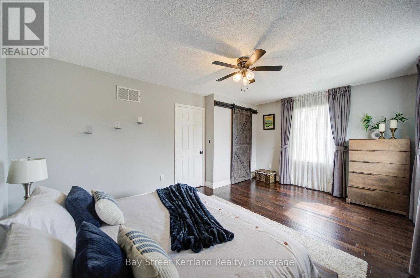
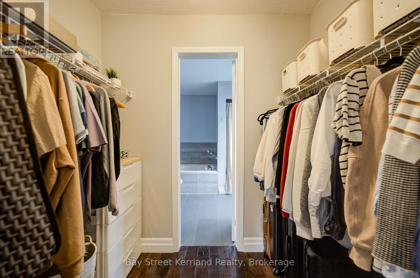
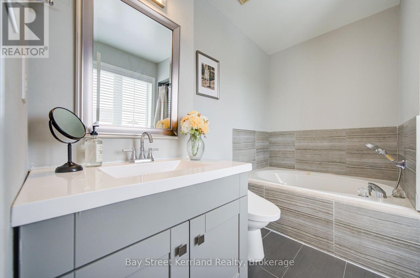
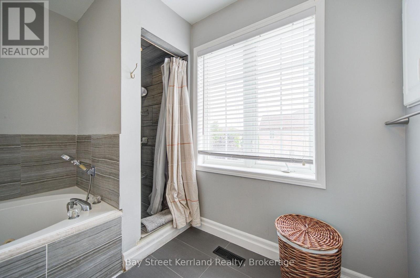
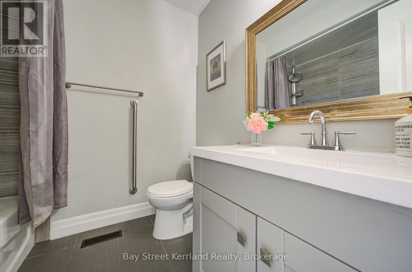
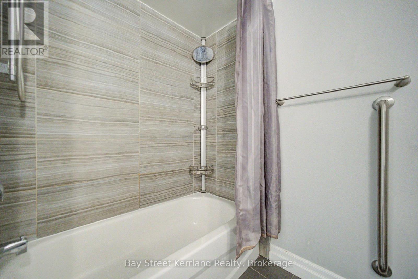
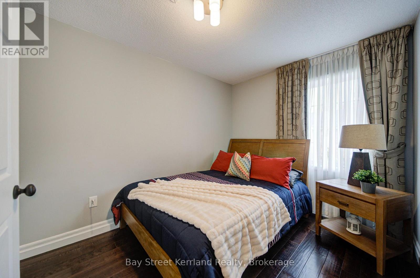
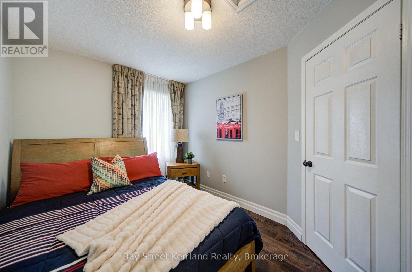
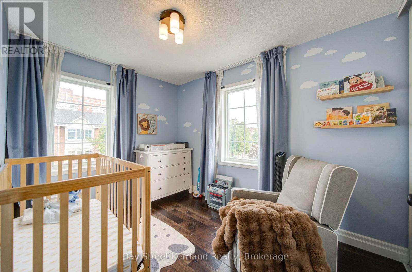
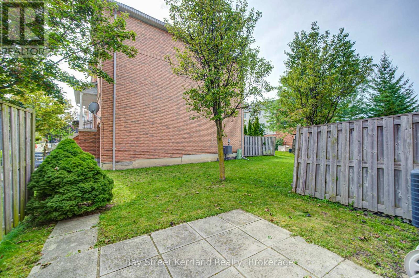
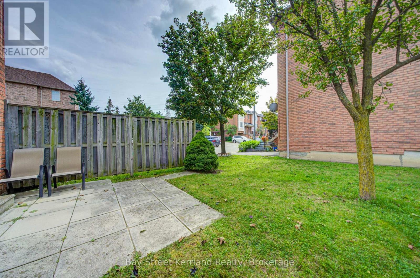
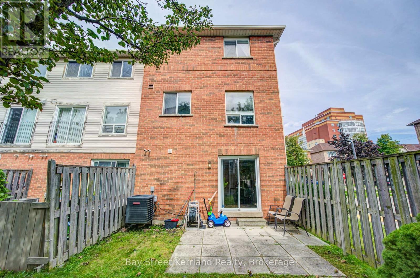
Location! Location! A Rarely Offered, Spacious End-Unit Townhome In A Premium And Quiet Location Near Square One! Offering Over 1,800 Sq. Ft. Of Bright, Well-Maintained Living Space, This Owner-Occupied Home Features 3+1 Bedrooms, 4 Bathrooms And An Open-Concept Layout With Excellent Natural Light And Added Privacy. Enjoy The Rare Convenience Of A Double-Car Garage Plus Parking For Two More Vehicles On The Driveway - 4 Parking Spaces In Total. Ideally Tucked Away In A Peaceful Setting While Still Just Minutes From Square One, Shopping, Transit, Schools And Everyday Amenities, With Easy Access To Highways 403 & 401. Incredibly Low Maintenance Fee Of Only $195/Month. A Rare Combination Of Space, Privacy, Parking, Low Fees And Prime Location - Truly Hard To Find In The Square One Area! (id:50976)

Open House

This property has open houses!

October
3
Saturday
Starts at:

2:00 pm

Ends at:

4:00 pm

October
4
Sunday
Starts at:

2:00 pm

Ends at:

4:00 pm

Property Details

MLS® Number W13833206
Property Type Single Family
Community Name Hurontario
Community Features Pets Not Allowed
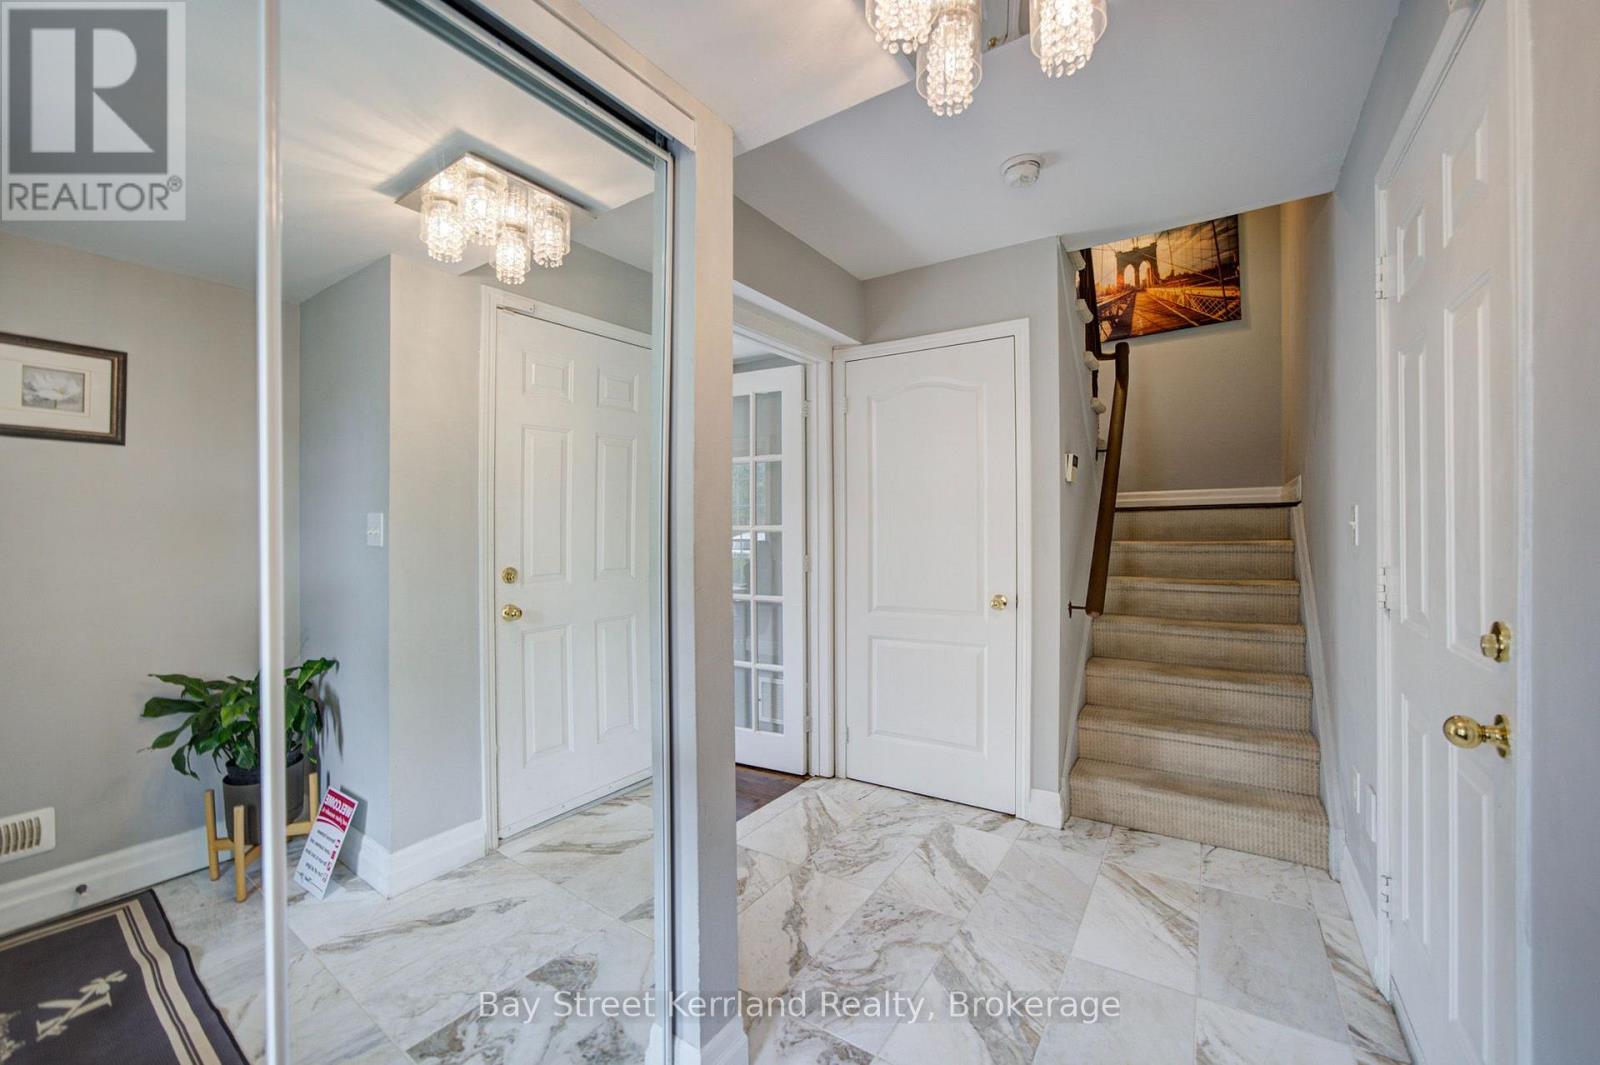
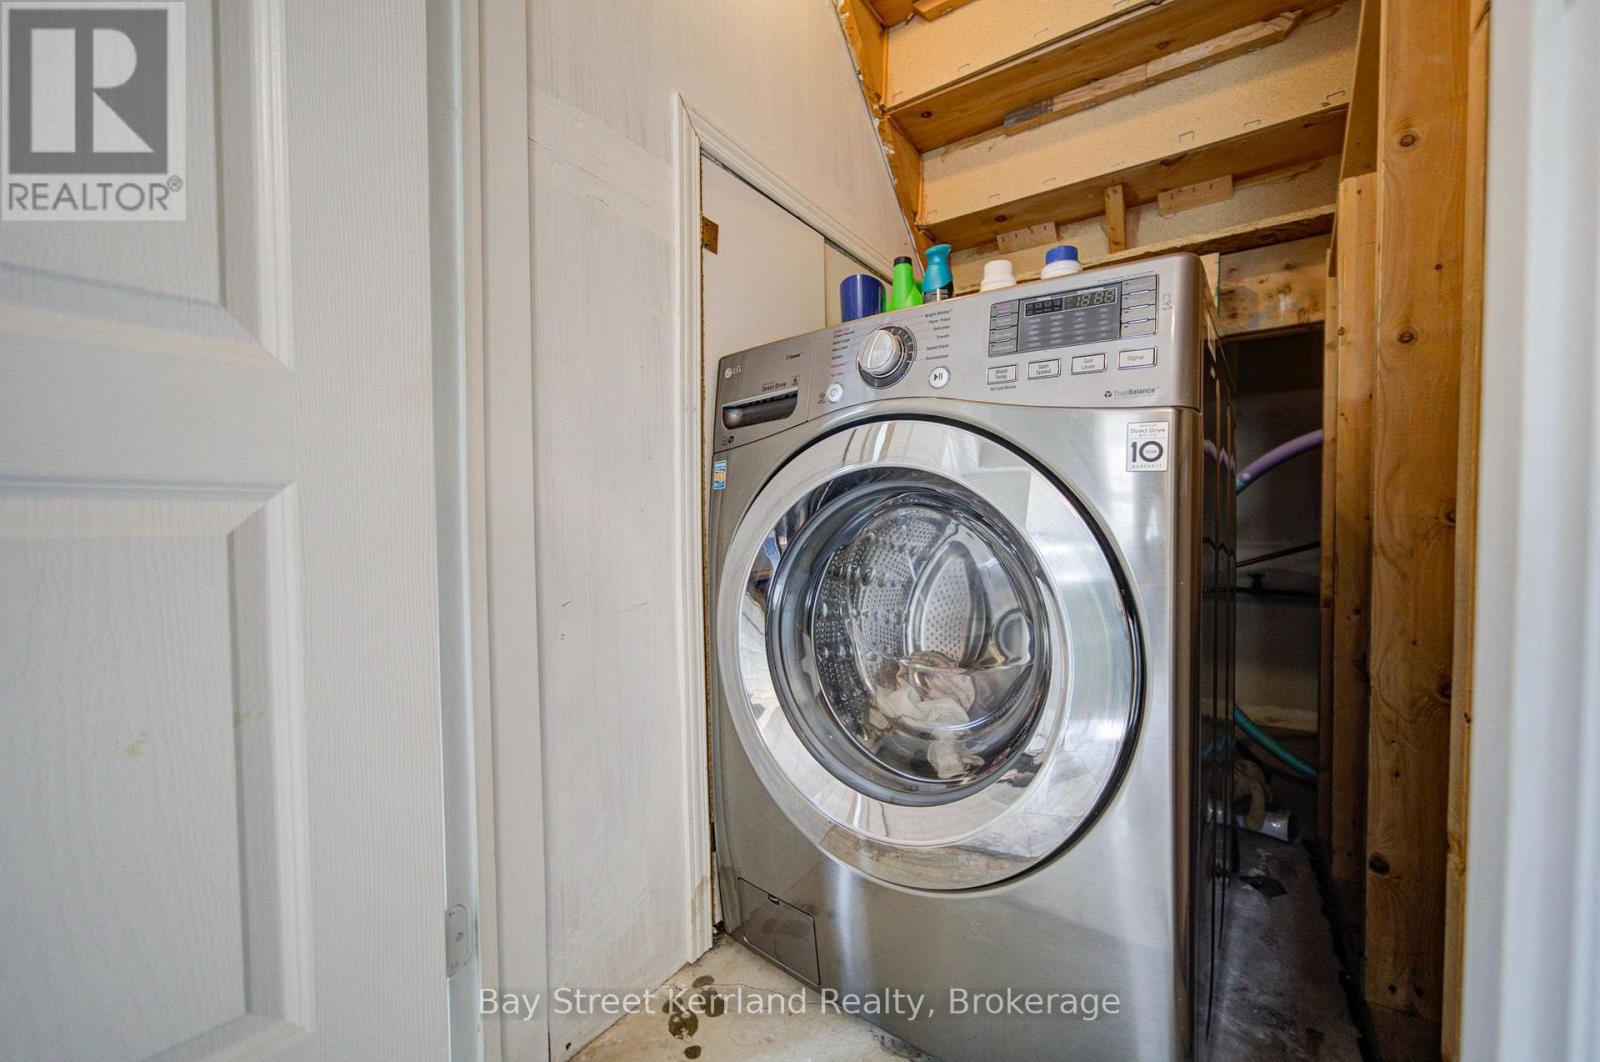
Features Carpet Free, In Suite Laundry
Parking Space Total 6

Building

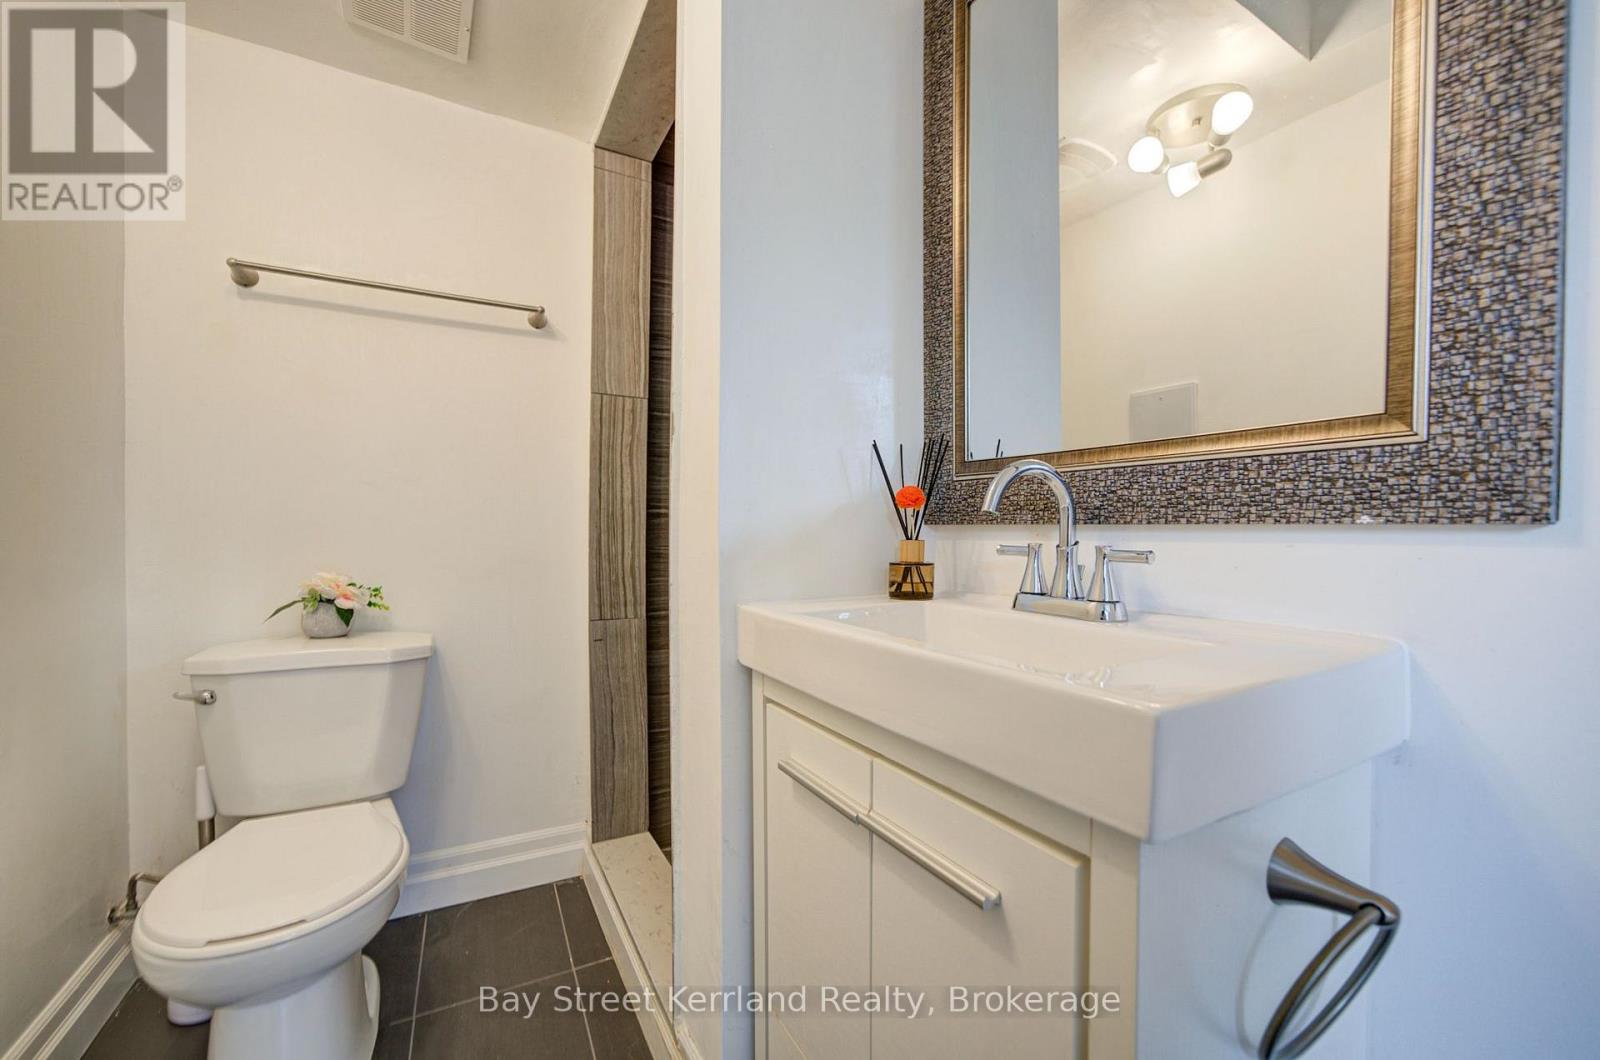
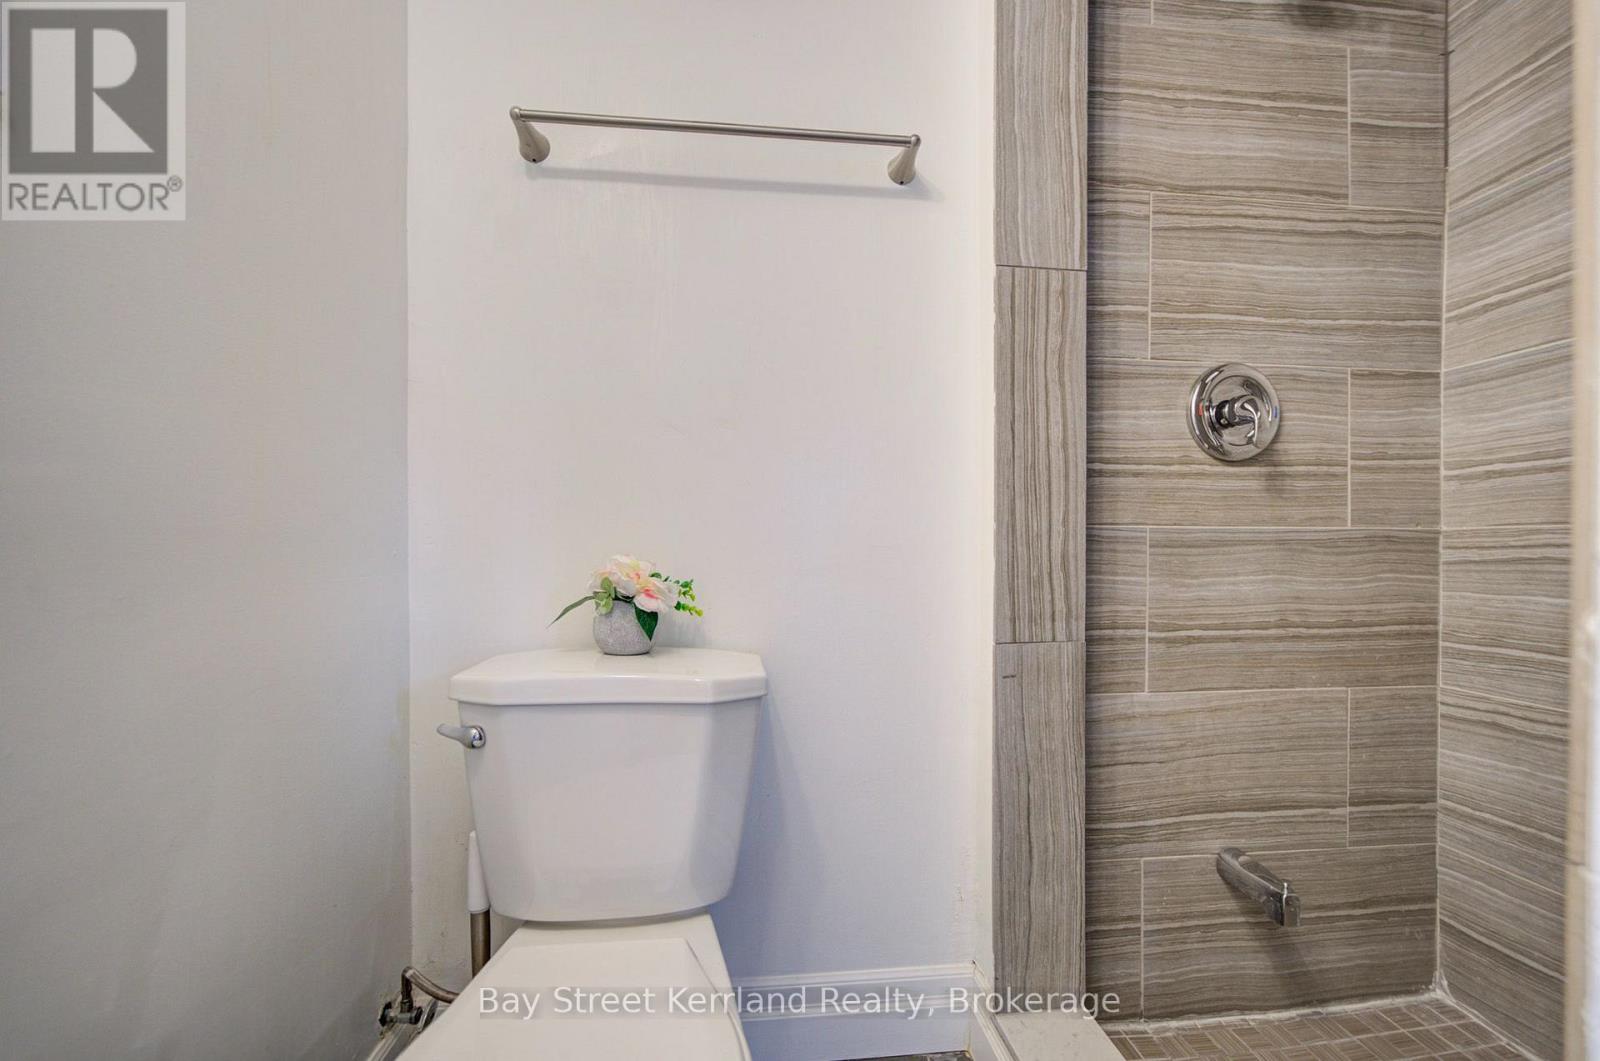
Bathroom Total 4
Bedrooms Above Ground 3
Bedrooms Below Ground 1
Bedrooms Total 4
Basement Development Finished
Basement Features Walk Out
Basement Type N/a (finished)
Cooling Type Central Air Conditioning
Exterior Finish Brick
Flooring Type Carpeted, Ceramic
Half Bath Total 1
Heating Fuel Natural Gas
Heating Type Forced Air
Stories Total 3
Size Interior 1,800 - 1,999 Ft2
Type Row / Townhouse

Parking

Garage

Land

Access Type Highway Access
Acreage No

Rooms

Level Type Dimensions
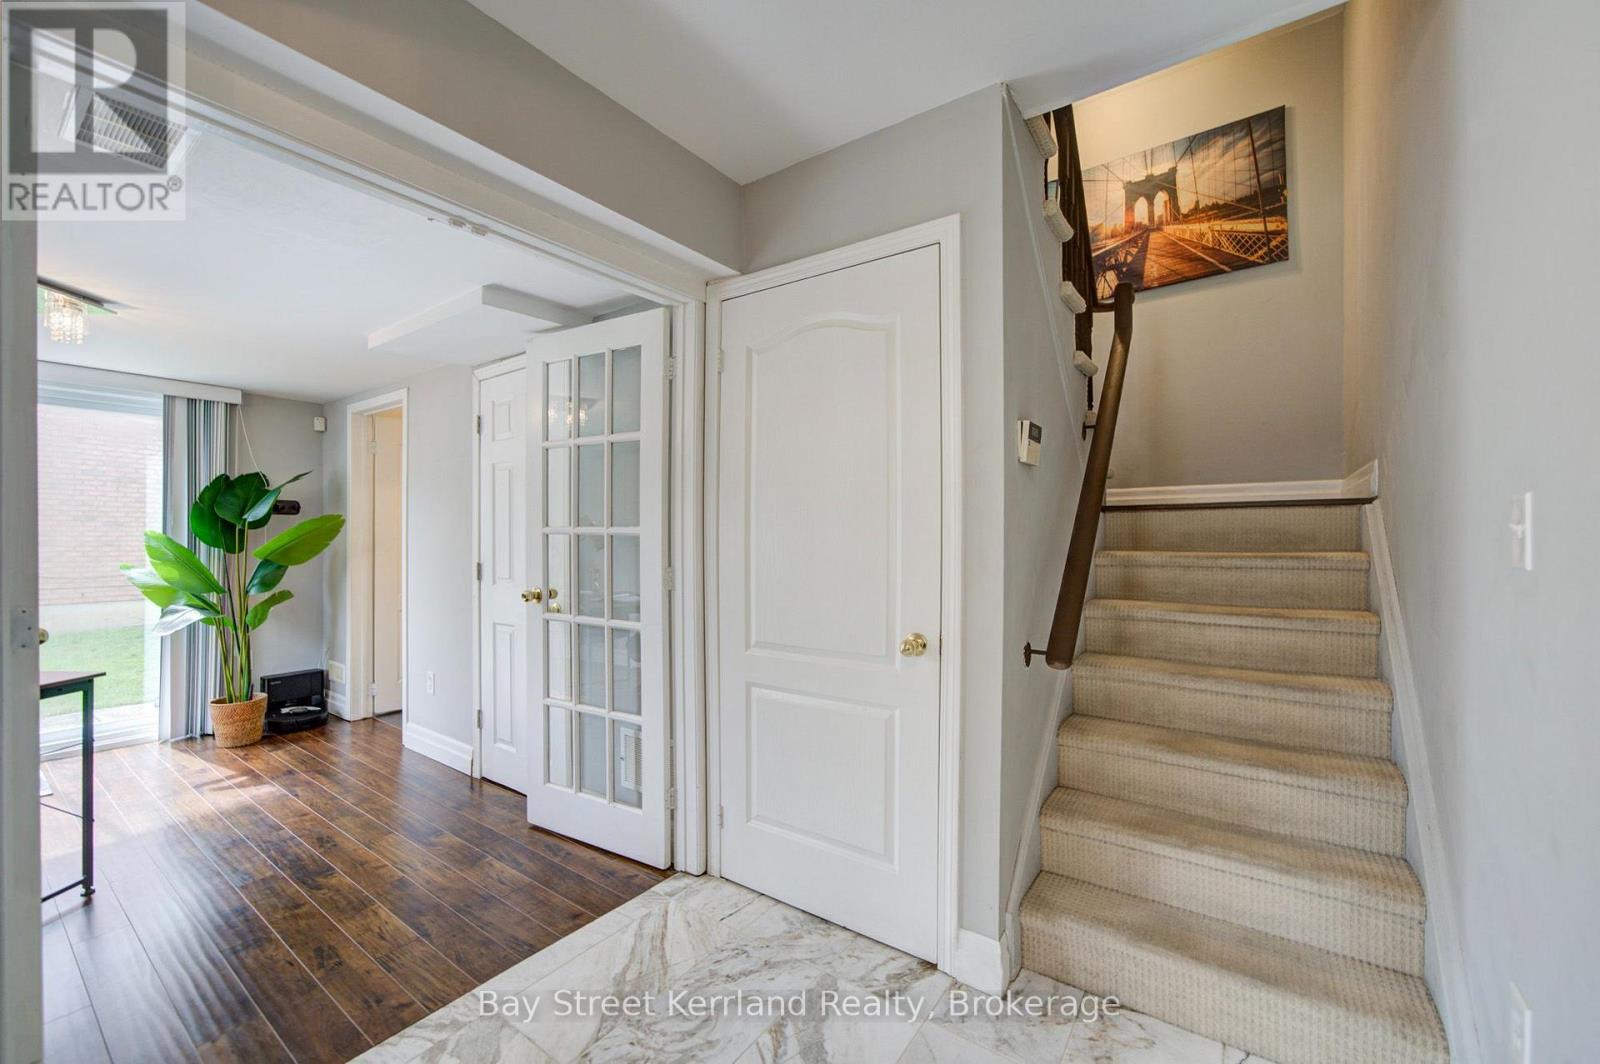
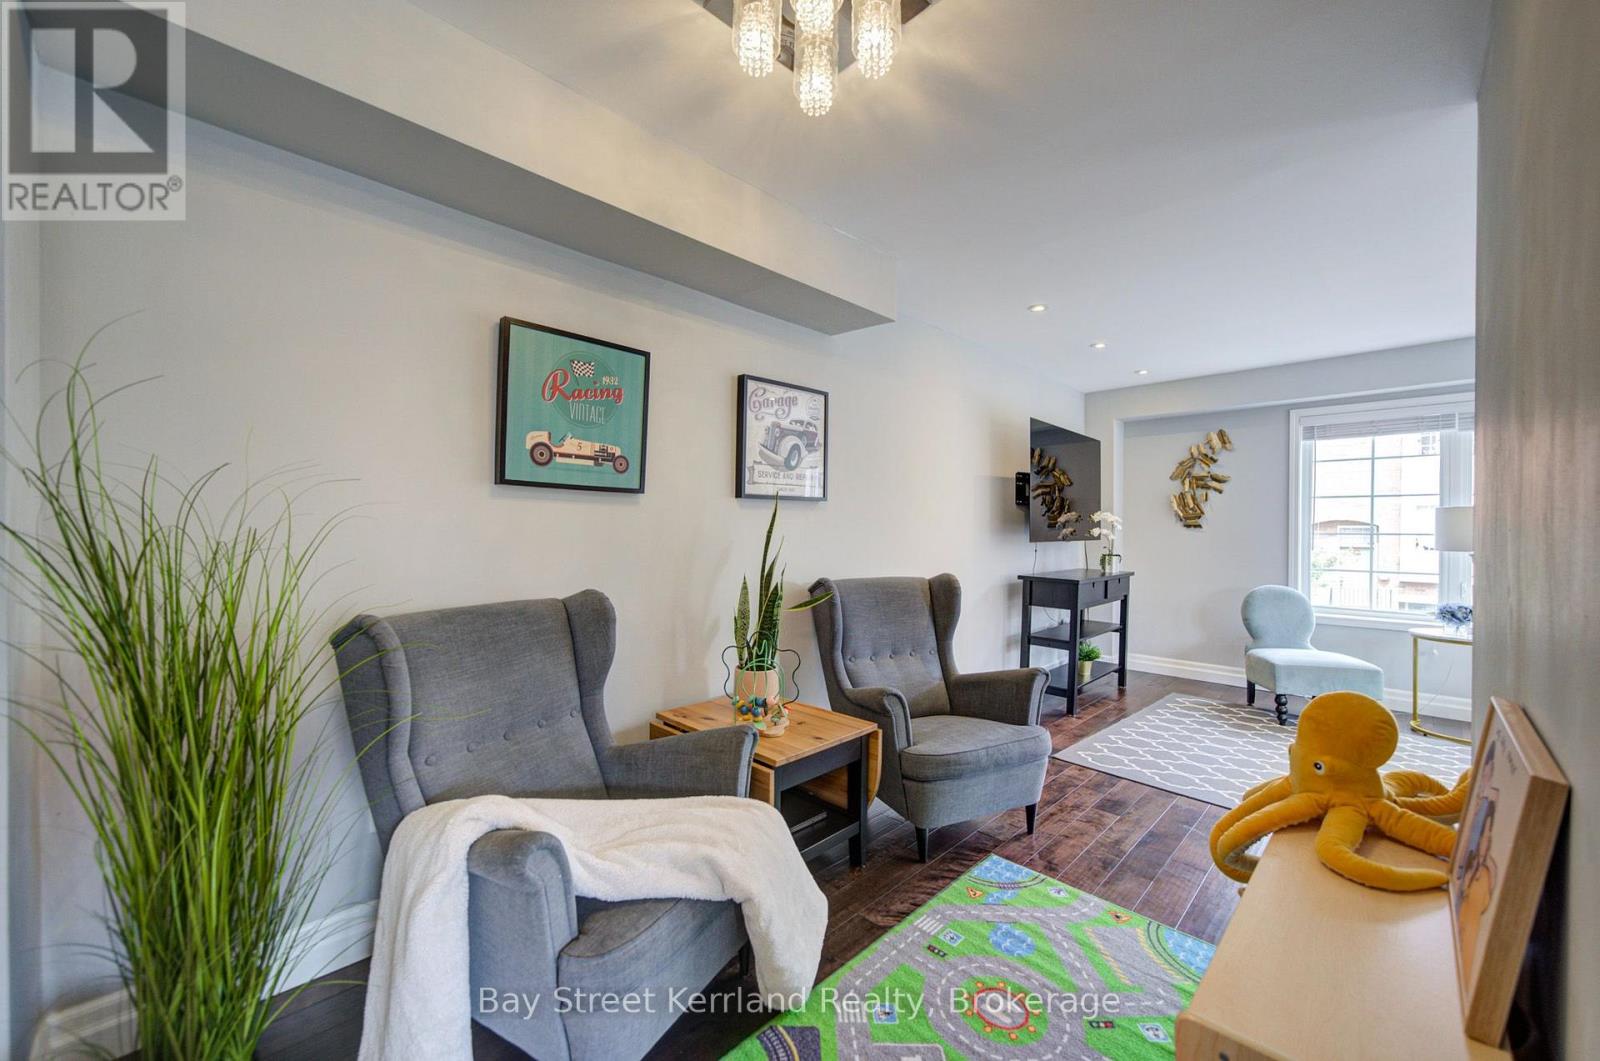
Main Level Living Room 7 m x 4 m
Main Level Dining Room 4 m x 3.04 m
Main Level Kitchen 5.18 m x 3.7 m
Main Level Family Room 3.4 m x 2.35 m
Upper Level Primary Bedroom 5.18 m x 3.65 m
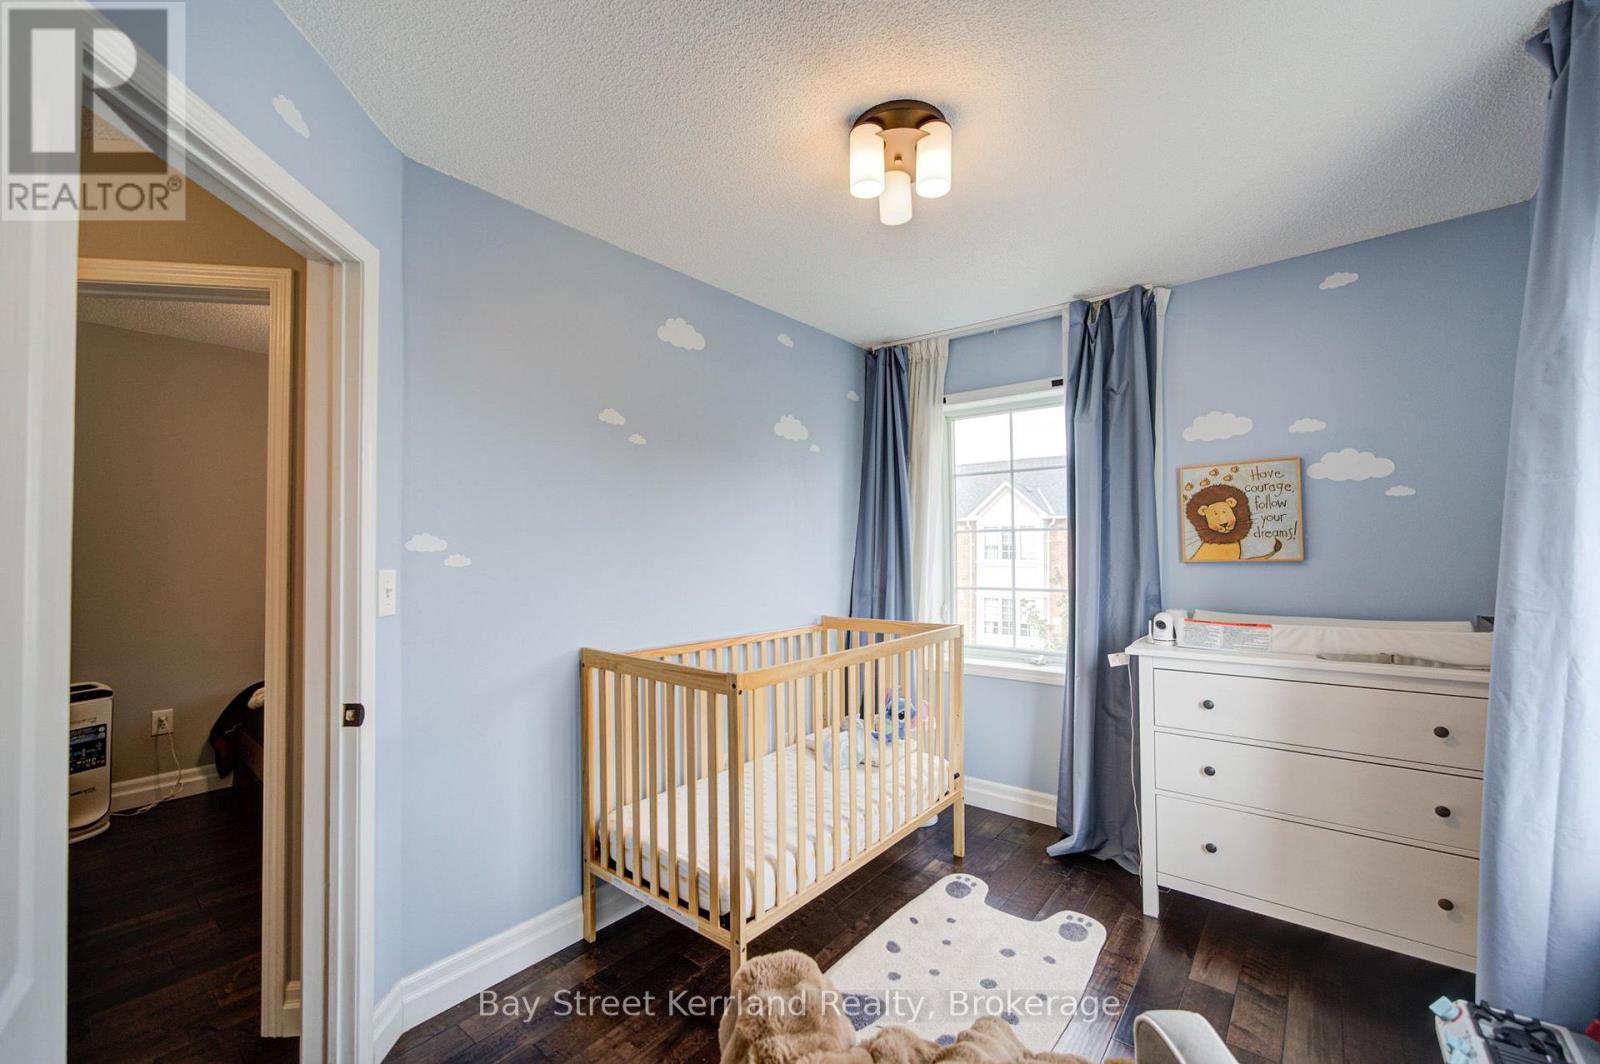
Upper Level Bedroom 2 3.66 m x 2.56 m
Upper Level Bedroom 3 3.65 m x 2.89 m
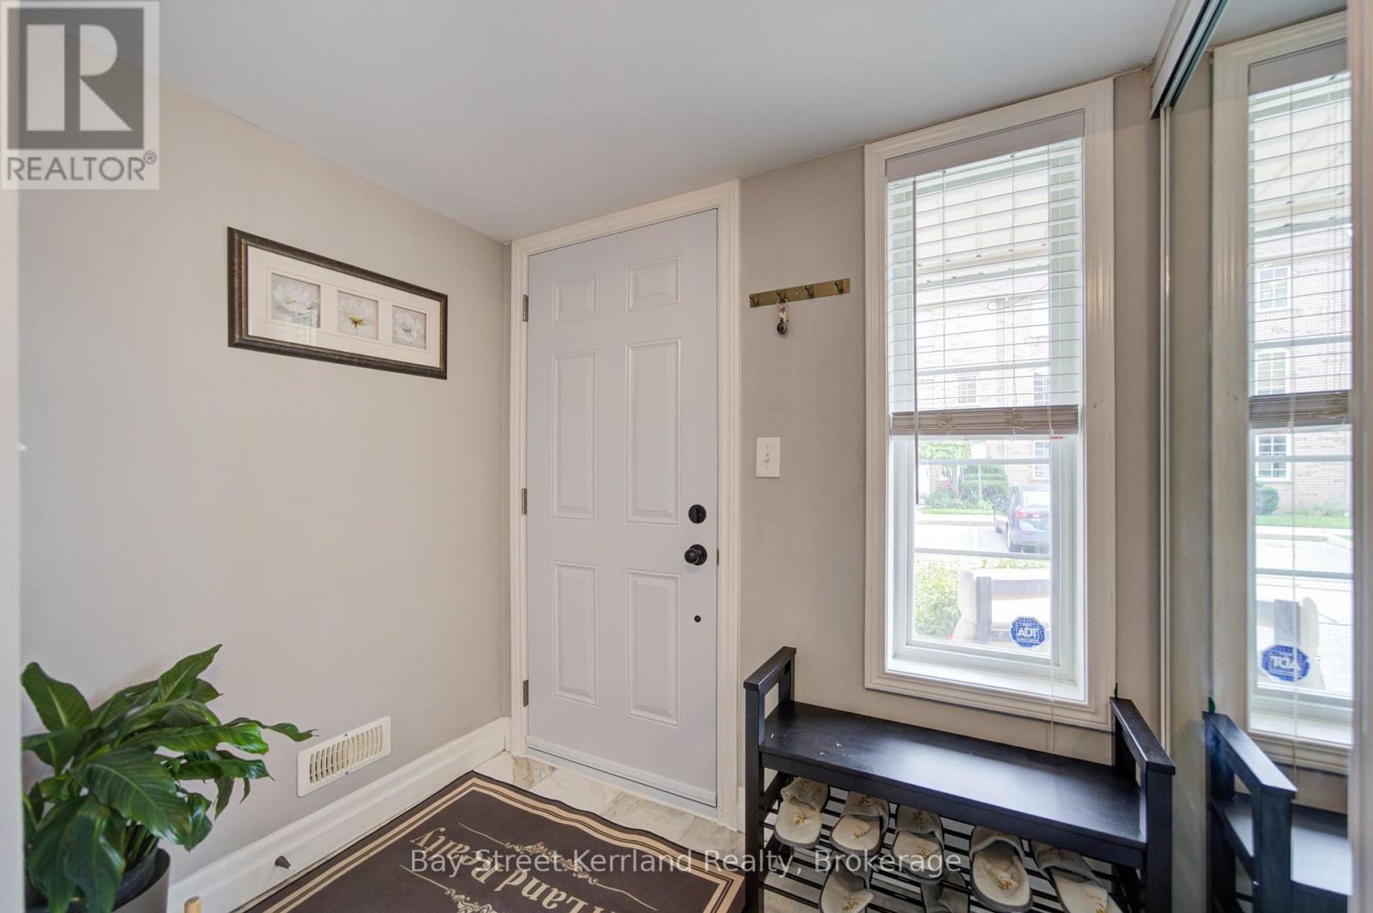
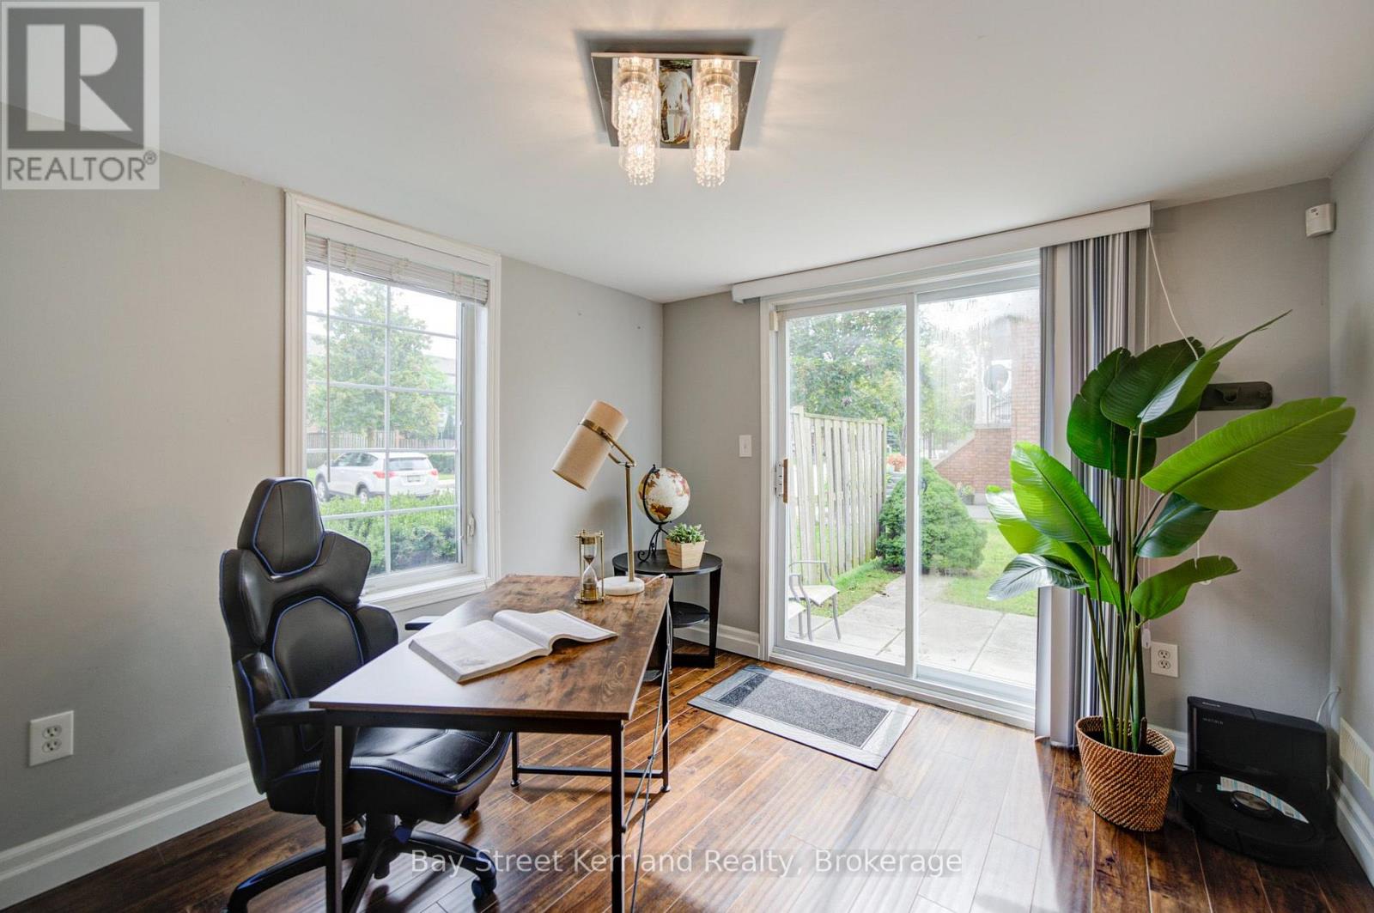
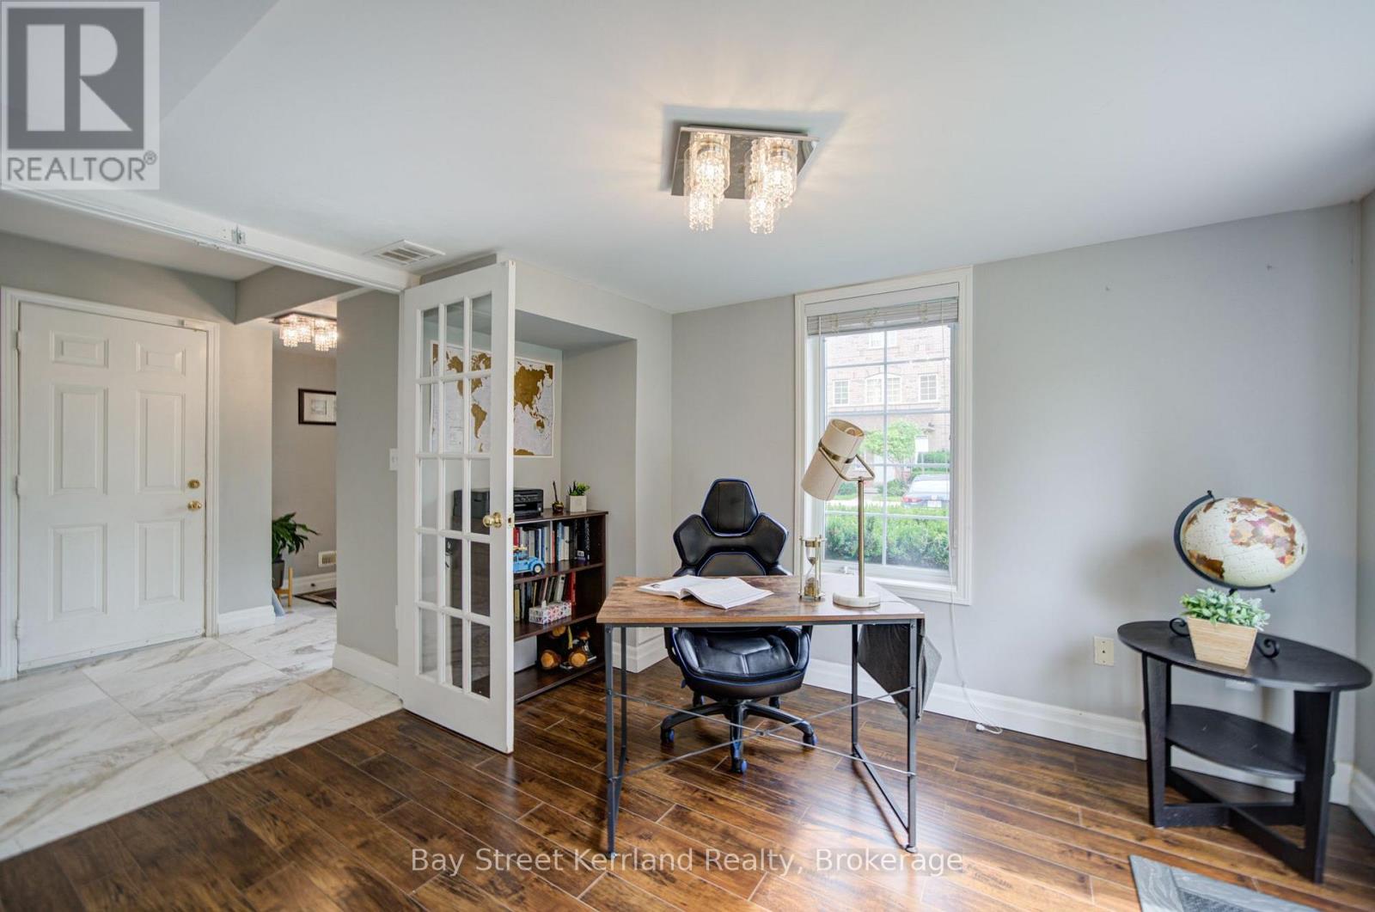
Ground Level Office 3.65 m x 2.9 m

https://www.realtor.ca/real-estate/30333419/171-80-acorn-place-mississauga-hurontario-hurontario

Contact Us

Contact us for more information

Generating Captcha

Kerri Lu
Salesperson

(905) 917-0806
www.kerriteam.com/

Bay Street Kerrland Realty
8300 Woodbine Ave Unit: 100a1
Markham, Ontario L3R 9Y7

(905) 917-0806

Your Favourites


No Favourites Found
