6 Bedroom
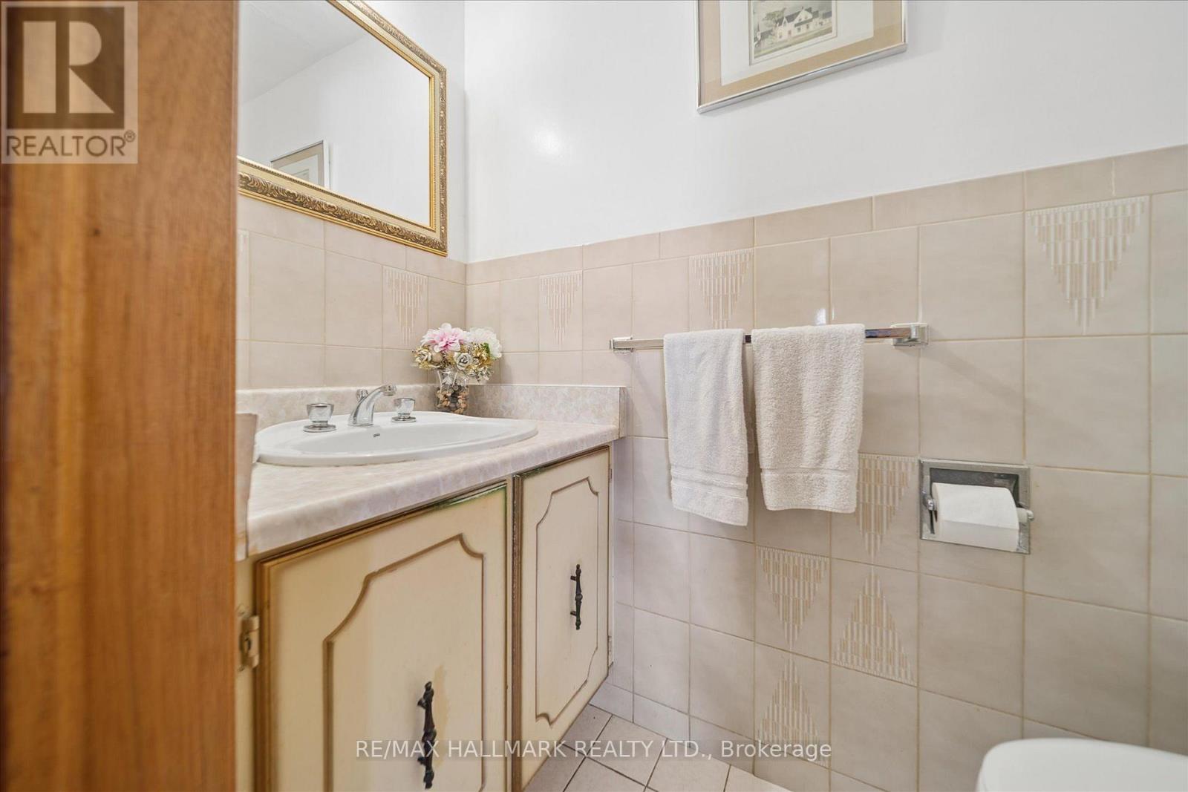
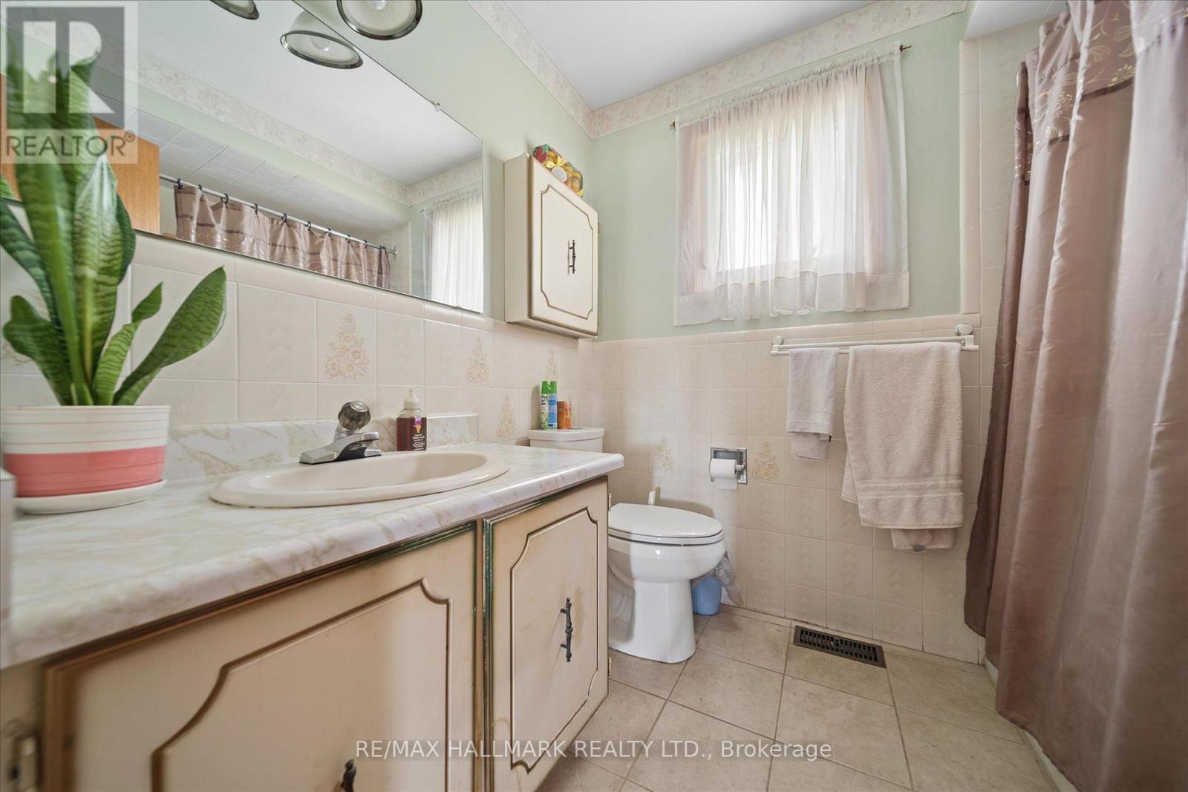
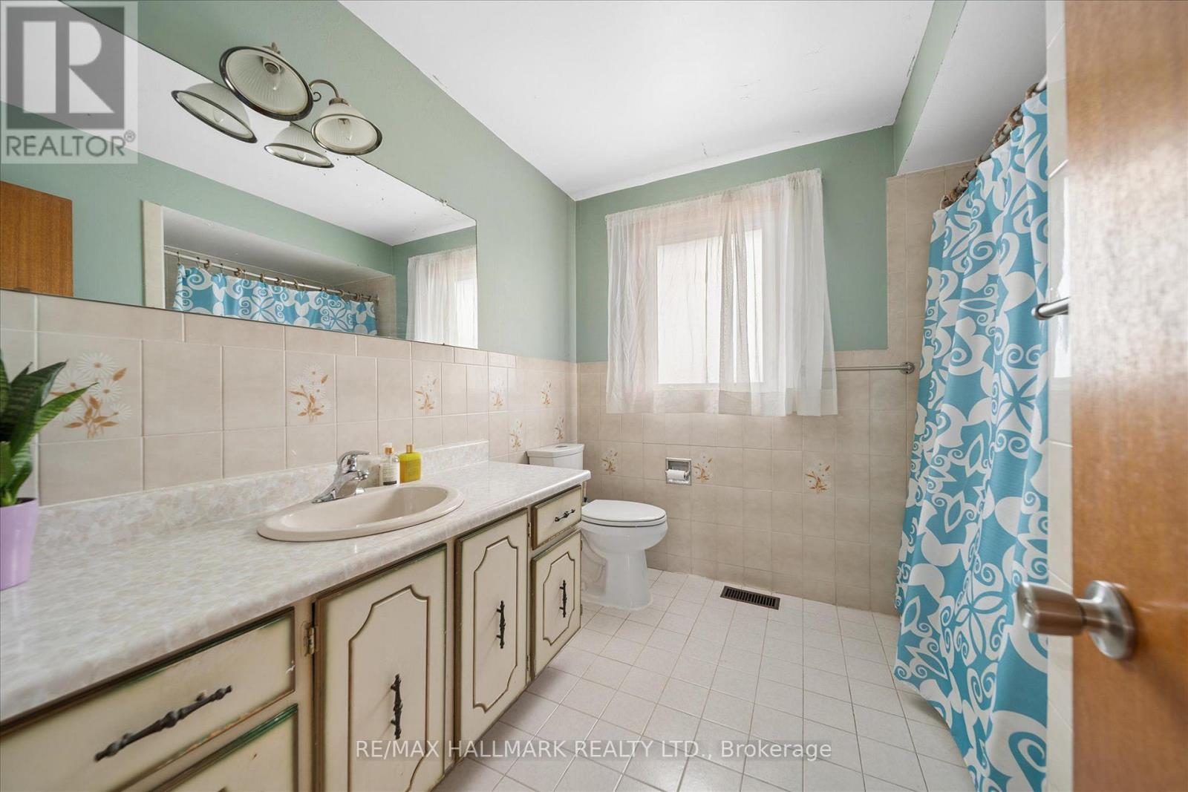
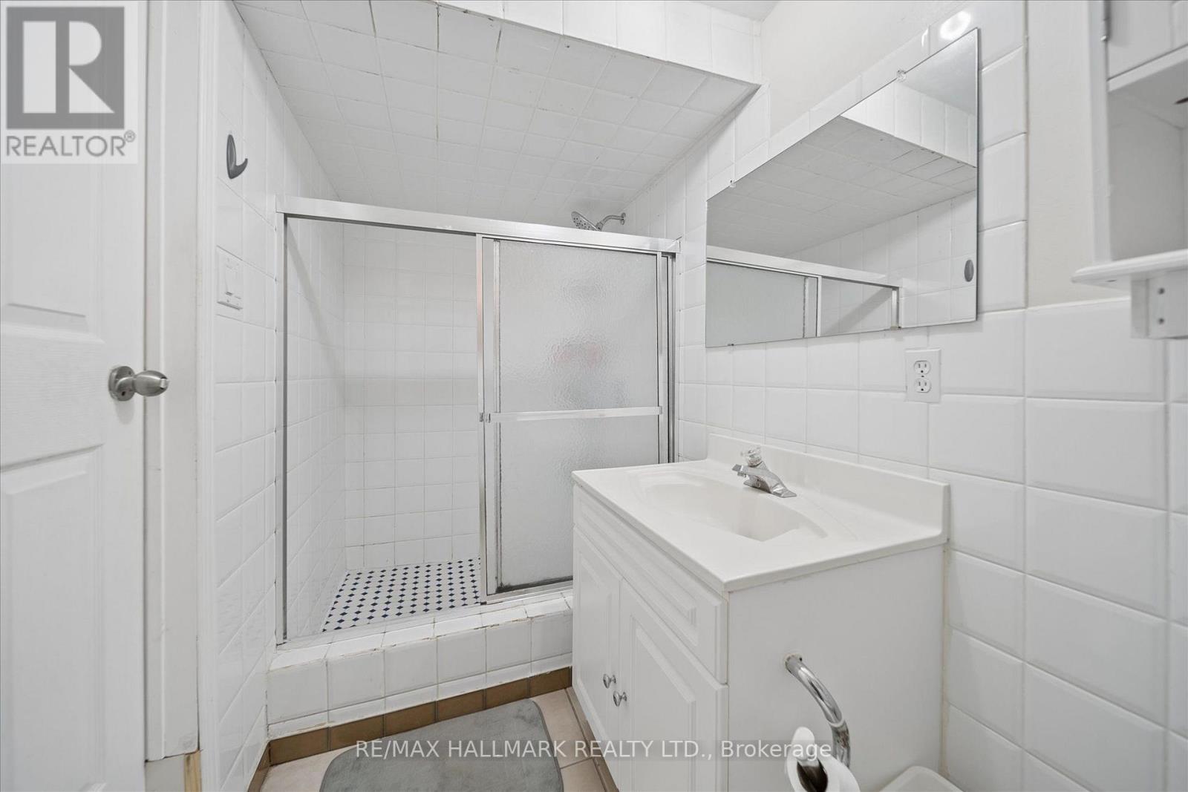
4 Bathroom
2,000 - 2,500 ft2
Fireplace
Central Air Conditioning
Forced Air
Landscaped
$1,299,000
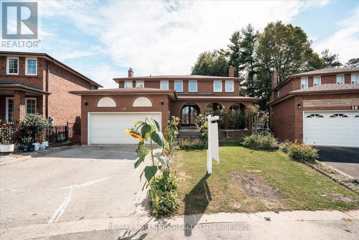
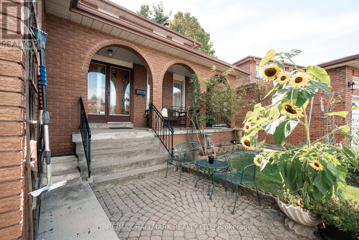
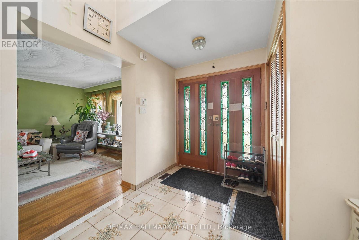
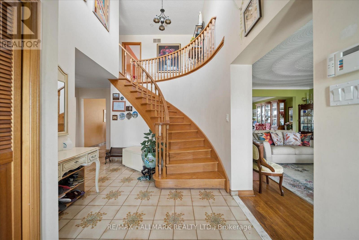
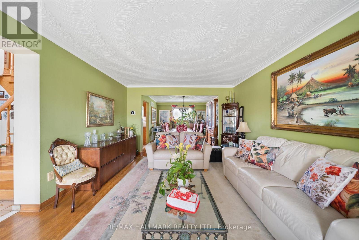
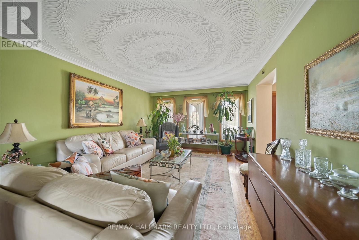
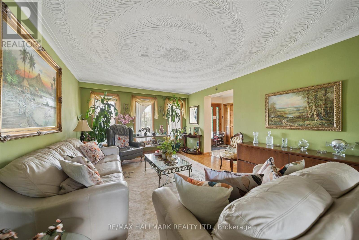
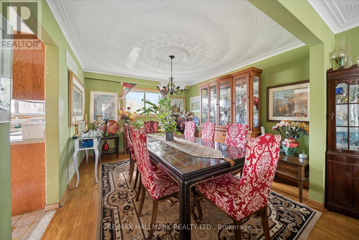
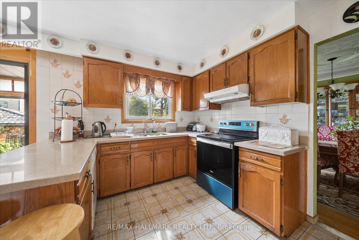
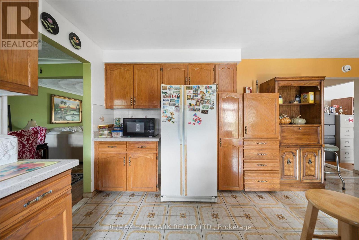
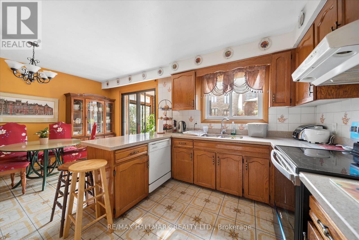
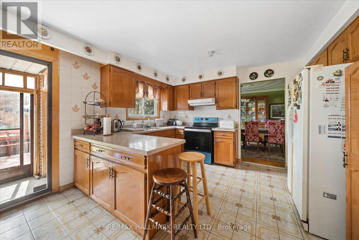
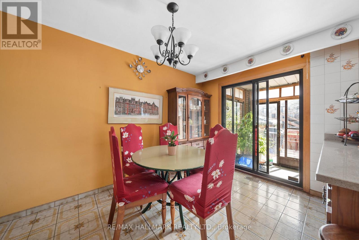
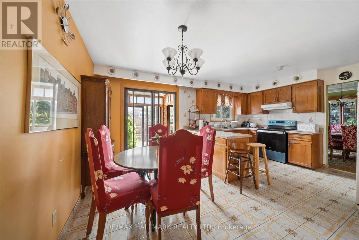
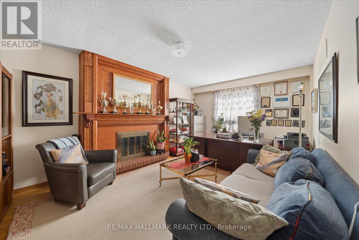
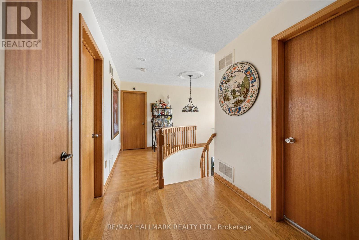
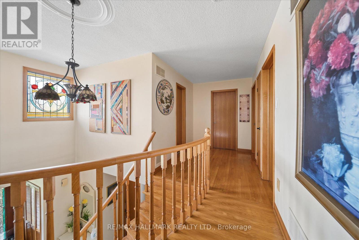
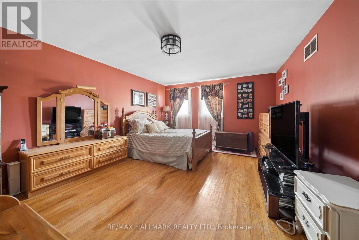
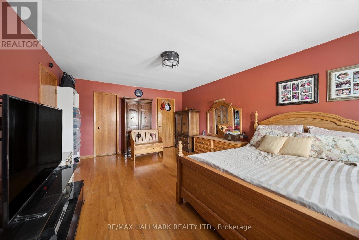
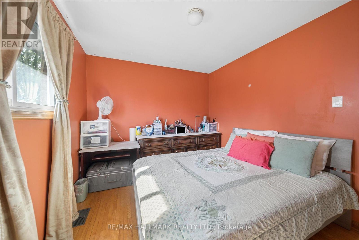
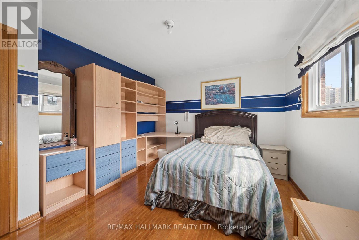
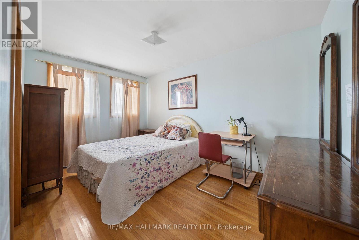
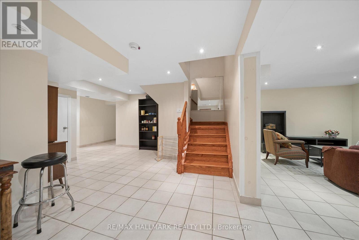
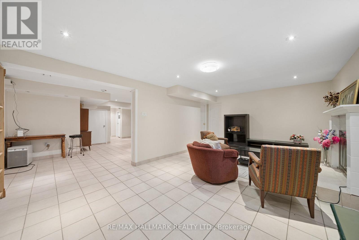
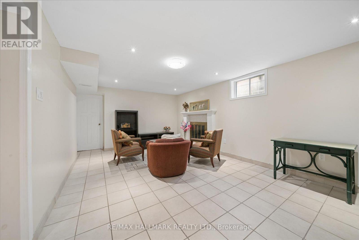
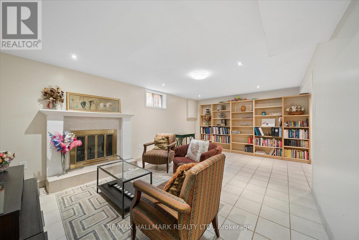
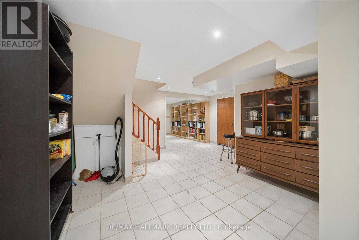
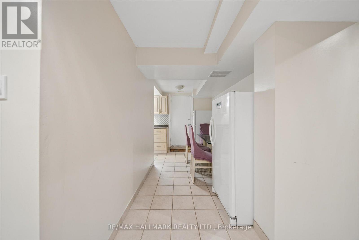
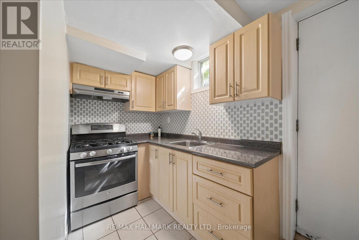
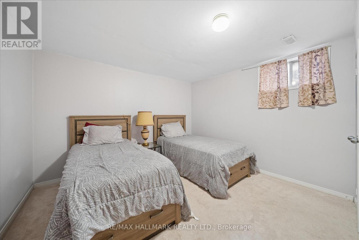
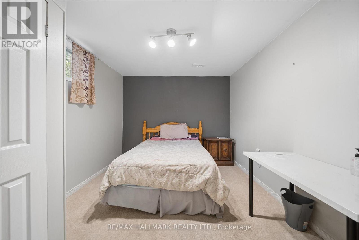
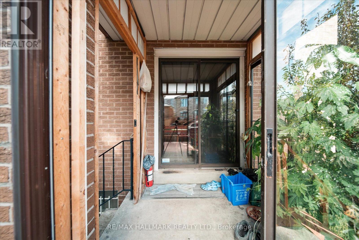
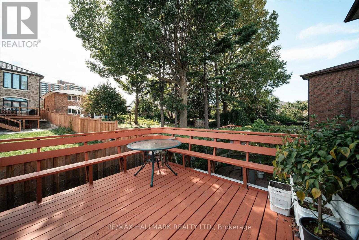
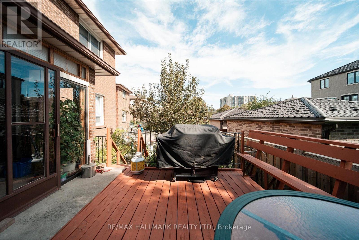
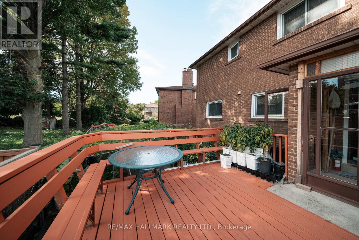
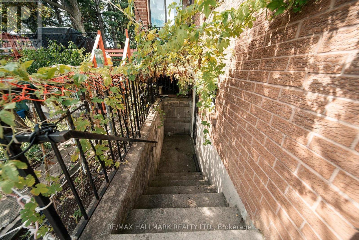
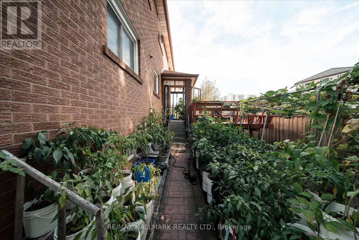
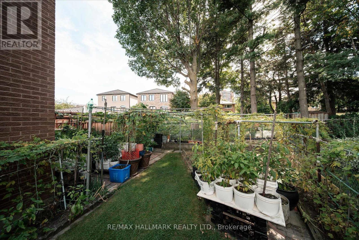
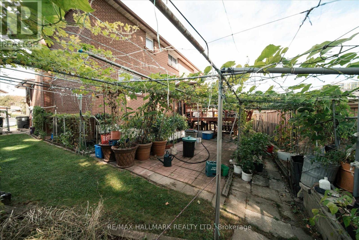
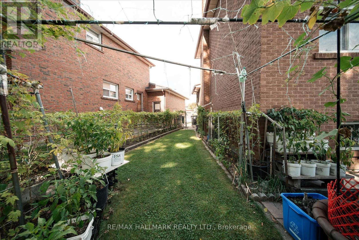
Rarely offered 4+2 bedroom home nestled on a quiet cul-de-sac, offering approximately 3,500sqft of finished living space, complete with a double car garage and fully equipped in-law suite with a separate entrance! Hardwood floors throughout the home. Generously sized principal rooms include full size living, dining, and family rooms on the main floor. Upstairs, you'll find four spacious bedrooms, including a large primary bedroom complete with a private ensuite and oversized walk-in closet. The open concept kitchen offers extensive wood cabinetry and quartz countertops, with a walkout to the back deck overlooking the fully fenced backyard. The finished basement features a fully equipped in-law suite with 2 bedrooms, its own kitchen, laundry, and living areas, as well as a separate entrance, ideal for extended family or multigenerational living. Well maintained and located in a highly desirable neighbourhood, close to the lake, top rated schools, shopping, restaurants, parks and trails, public transit, and the GO Station. Conveniently located near major highways and approximately a 20 minute drive to downtown. (id:50976)
Open House
This property has open houses!
Starts at:
2:00 pm
Ends at:
4:00 pm
Starts at:
2:00 pm
Ends at:
4:00 pm
Property Details
|
MLS® Number
|
E13833960 |
|
Property Type
|
Single Family |
|
Community Name
|
Eglinton East |
|
Amenities Near By
|
Hospital, Park, Place Of Worship, Public Transit, Schools |
|
Equipment Type
|
Water Heater, Furnace |
|
Features
|
Cul-de-sac, Lighting, In-law Suite |
|
Parking Space Total
|
6 |
|
Rental Equipment Type
|
Water Heater, Furnace |
|
Structure
|
Deck, Patio(s) |
Building
|
Bathroom Total
|
4 |
|
Bedrooms Above Ground
|
4 |
|
Bedrooms Below Ground
|
2 |
|
Bedrooms Total
|
6 |
|
Age
|
31 To 50 Years |
|
Amenities
|
Fireplace(s) |
|
Appliances
|
All, Window Coverings |
|
Basement Development
|
Finished |
|
Basement Features
|
Separate Entrance |
|
Basement Type
|
N/a (finished), N/a |
|
Construction Style Attachment
|
Detached |
|
Cooling Type
|
Central Air Conditioning |
|
Exterior Finish
|
Brick |
|
Fireplace Present
|
Yes |
|
Fireplace Total
|
2 |
|
Flooring Type
|
Hardwood, Carpeted, Ceramic |
|
Foundation Type
|
Unknown |
|
Half Bath Total
|
1 |
|
Heating Fuel
|
Natural Gas |
|
Heating Type
|
Forced Air |
|
Stories Total
|
2 |
|
Size Interior
|
2,000 - 2,500 Ft2 |
|
Type
|
House |
|
Utility Water
|
Municipal Water |
Parking
Land
|
Acreage
|
No |
|
Fence Type
|
Fully Fenced |
|
Land Amenities
|
Hospital, Park, Place Of Worship, Public Transit, Schools |
|
Landscape Features
|
Landscaped |
|
Sewer
|
Sanitary Sewer |
|
Size Depth
|
100 Ft |
|
Size Frontage
|
42 Ft ,2 In |
|
Size Irregular
|
42.2 X 100 Ft |
|
Size Total Text
|
42.2 X 100 Ft |
Rooms
| Level |
Type |
Length |
Width |
Dimensions |
|
Second Level |
Bedroom 2 |
3.15 m |
3.61 m |
3.15 m x 3.61 m |
|
Second Level |
Bedroom 3 |
4.29 m |
3.11 m |
4.29 m x 3.11 m |
|
Second Level |
Bedroom 4 |
3.99 m |
3.15 m |
3.99 m x 3.15 m |
|
Second Level |
Primary Bedroom |
5.85 m |
4.02 m |
5.85 m x 4.02 m |
|
Basement |
Bedroom 5 |
3.03 m |
3.87 m |
3.03 m x 3.87 m |
|
Basement |
Kitchen |
1.51 m |
3.18 m |
1.51 m x 3.18 m |
|
Basement |
Bedroom |
3.99 m |
2.98 m |
3.99 m x 2.98 m |
|
Main Level |
Kitchen |
5.56 m |
3.95 m |
5.56 m x 3.95 m |
|
Main Level |
Living Room |
5.22 m |
4.1 m |
5.22 m x 4.1 m |
|
Main Level |
Dining Room |
4.15 m |
3.54 m |
4.15 m x 3.54 m |
|
Main Level |
Family Room |
5.29 m |
3.56 m |
5.29 m x 3.56 m |
https://www.realtor.ca/real-estate/30334202/16-ascolda-boulevard-toronto-eglinton-east-eglinton-east