4 Bedroom
3 Bathroom
1,500 - 2,000 ft2
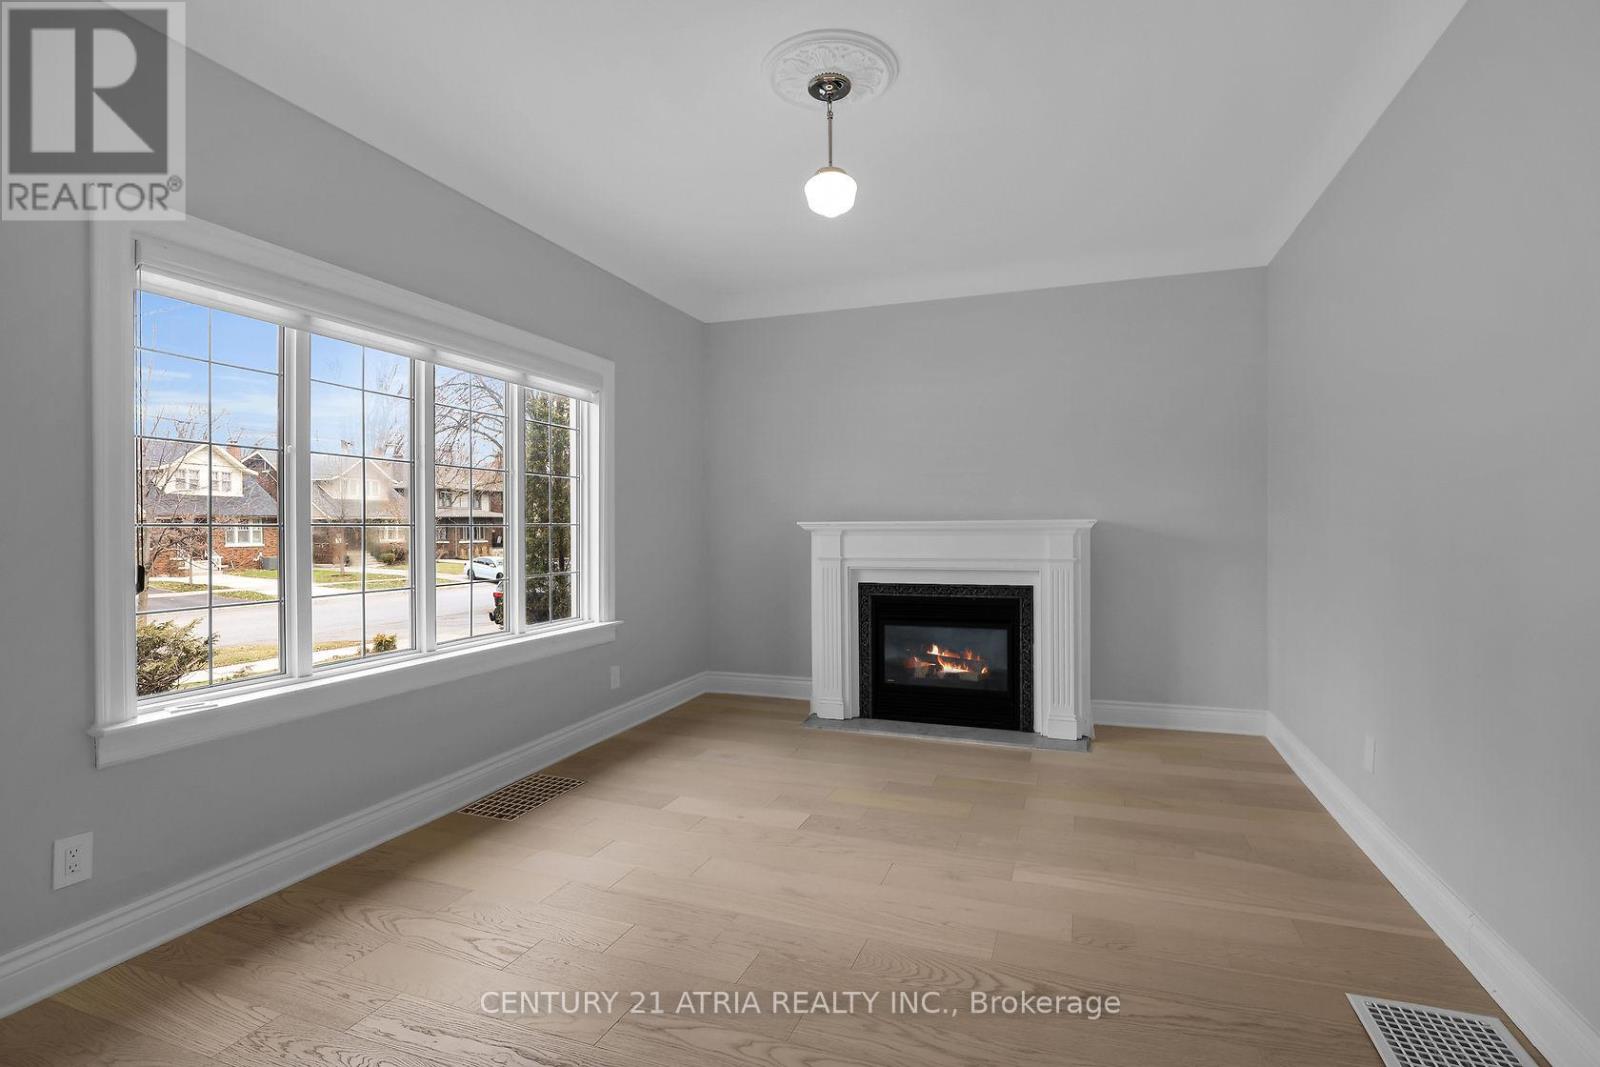
Fireplace
Central Air Conditioning
Forced Air
$729,900
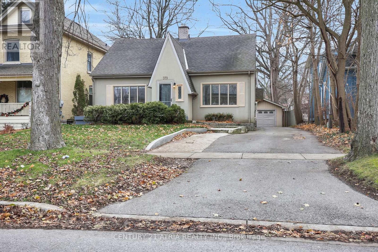
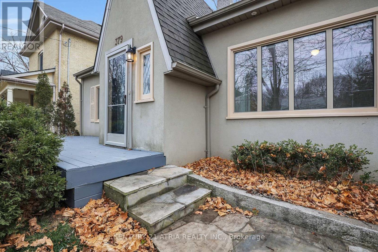
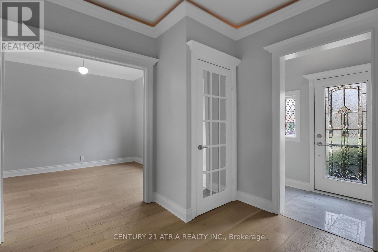
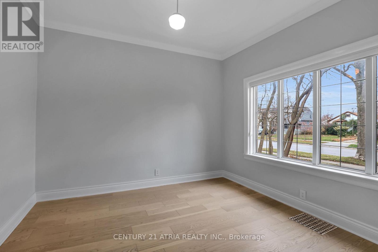
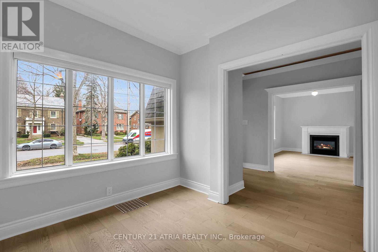
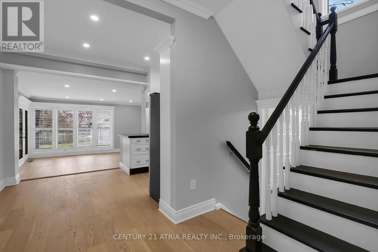
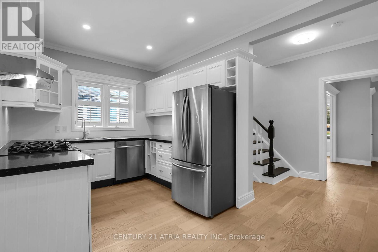
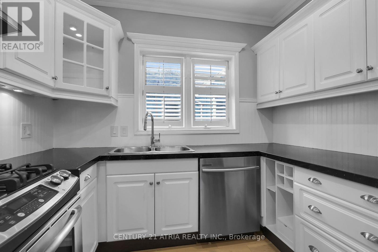
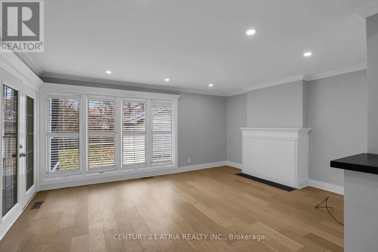
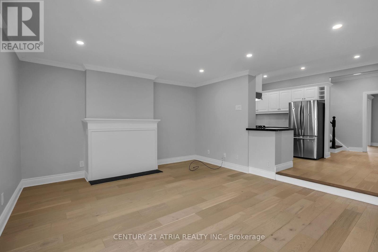
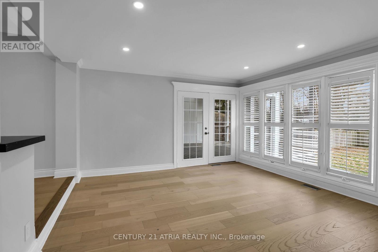
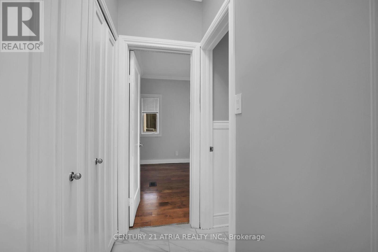
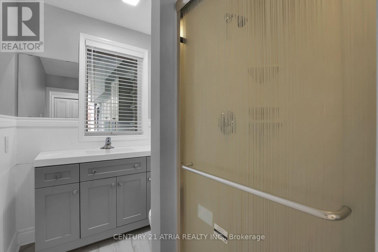
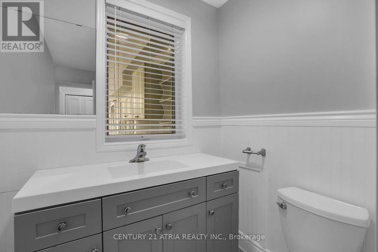
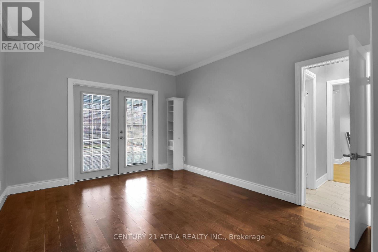
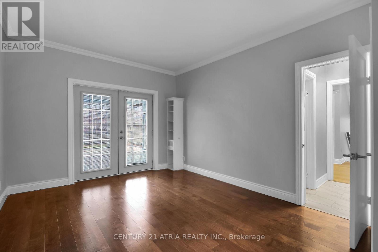
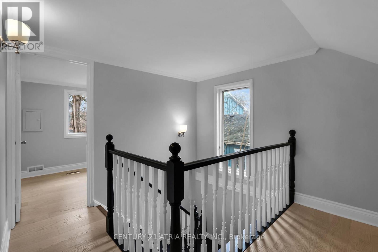
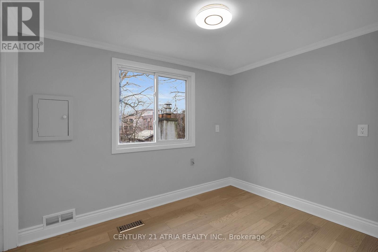
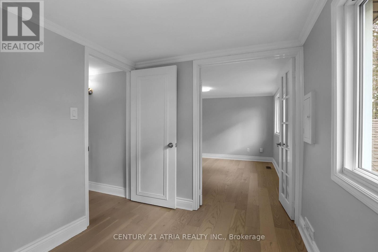
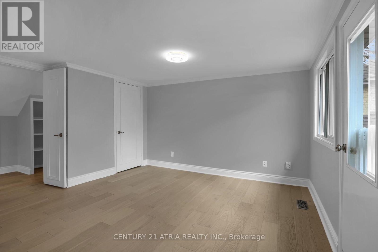
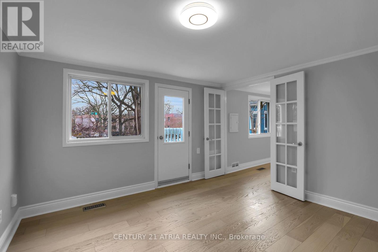
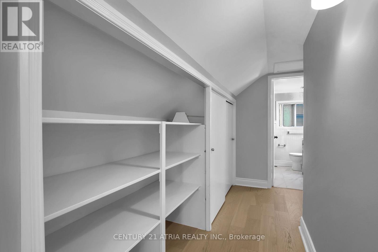
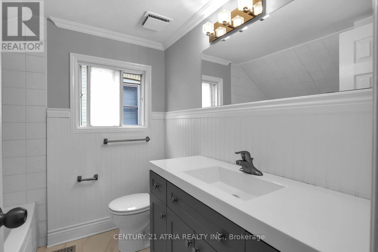
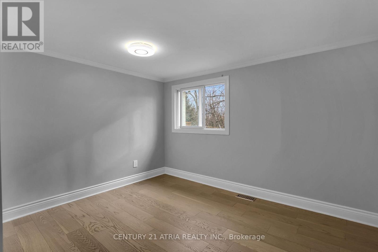
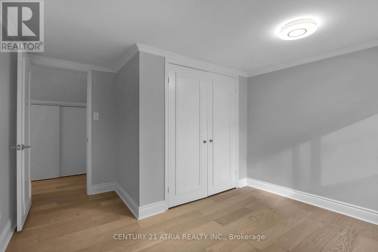
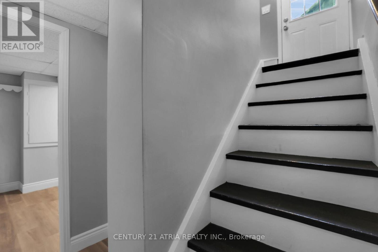
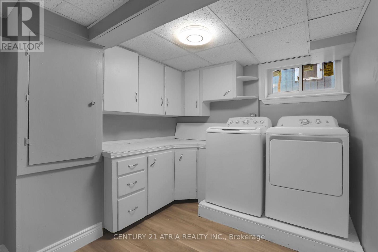
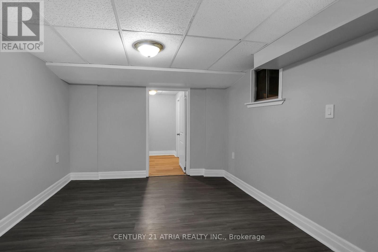
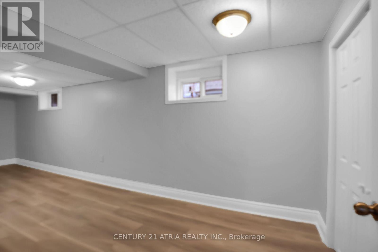
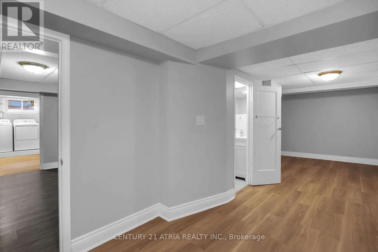
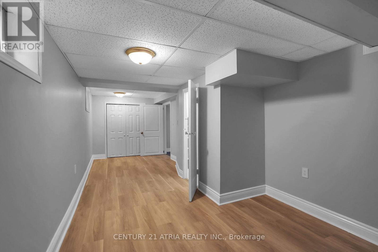
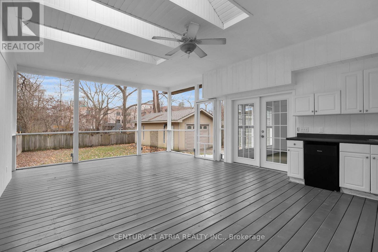
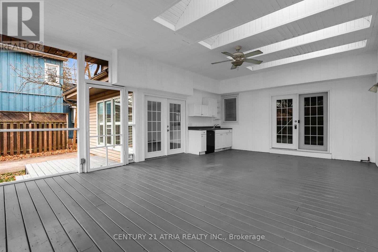
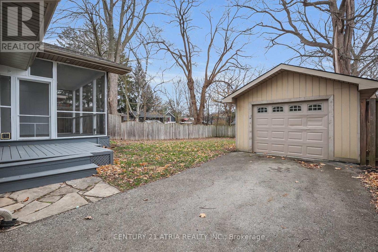
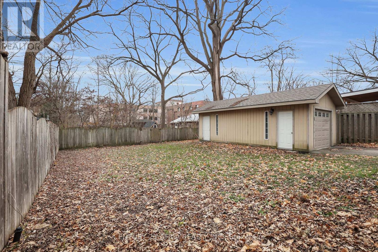
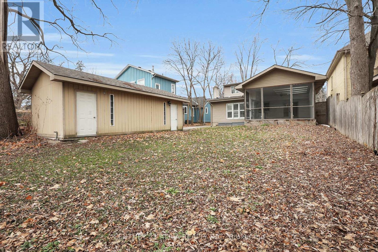
Amazing Old North location with enormous lot for sale! This well maintained home is in theheart of the city in a quiet neighbourhood very close to amenities, schools including UWO,public transit, St Joseph's hospital and plenty of parks and green space. With 3 + 1 bedroomsand 2.5 baths, there is plenty of privacy and room for families as well as a very functional layout. The rear yard is very spacious with a fenced off portion, which when opened up, will extend your yard even further. There is a covered porch on the back for enjoying a morning coffee or some shade on a sunny day. There is a detached garage with additional storage roomoff the back and room for one vehicle to park. Additionally, there is room for another 5 carsto park in the private drive. Stainless steel appliances in the kitchen, with solid stonecounter tops make it an inviting place to cook and enjoy some family time. The partially finished basement could be home to additional living space or storage and the laundryfacilities are also included in the basement including a brand new washing machine installed inearly 2025. A brand new furnace was installed in December of 2025 as well as partial eavestroughs in 2026. Most flooring updated within the last 4 years. Recent refreshes include anew deck on the back, new tile on the main floor. (id:50976)
Open House
This property has open houses!
Starts at:
12:00 pm
Ends at:
2:00 pm
Property Details
|
MLS® Number
|
X13833880 |
|
Property Type
|
Single Family |
|
Community Name
|
East B |
|
Equipment Type
|
Water Heater |
|
Features
|
Wooded Area, Flat Site, Carpet Free |
|
Parking Space Total
|
6 |
|
Rental Equipment Type
|
Water Heater |
|
Structure
|
Deck, Porch |
Building
|
Bathroom Total
|
3 |
|
Bedrooms Above Ground
|
3 |
|
Bedrooms Below Ground
|
1 |
|
Bedrooms Total
|
4 |
|
Appliances
|
Water Heater - Tankless, Dishwasher, Dryer, Stove, Washer, Window Coverings, Refrigerator |
|
Basement Type
|
Partial |
|
Construction Style Attachment
|
Detached |
|
Cooling Type
|
Central Air Conditioning |
|
Exterior Finish
|
Stucco |
|
Fireplace Present
|
Yes |
|
Foundation Type
|
Poured Concrete |
|
Half Bath Total
|
1 |
|
Heating Fuel
|
Natural Gas |
|
Heating Type
|
Forced Air |
|
Stories Total
|
2 |
|
Size Interior
|
1,500 - 2,000 Ft2 |
|
Type
|
House |
|
Utility Water
|
Municipal Water |
Parking
Land
|
Acreage
|
No |
|
Sewer
|
Sanitary Sewer |
|
Size Depth
|
252 Ft |
|
Size Frontage
|
50 Ft |
|
Size Irregular
|
50 X 252 Ft |
|
Size Total Text
|
50 X 252 Ft |
Rooms
| Level |
Type |
Length |
Width |
Dimensions |
|
Second Level |
Bedroom |
4.18 m |
3.39 m |
4.18 m x 3.39 m |
|
Second Level |
Bathroom |
2.01 m |
3.9 m |
2.01 m x 3.9 m |
|
Second Level |
Den |
3.05 m |
2.35 m |
3.05 m x 2.35 m |
|
Basement |
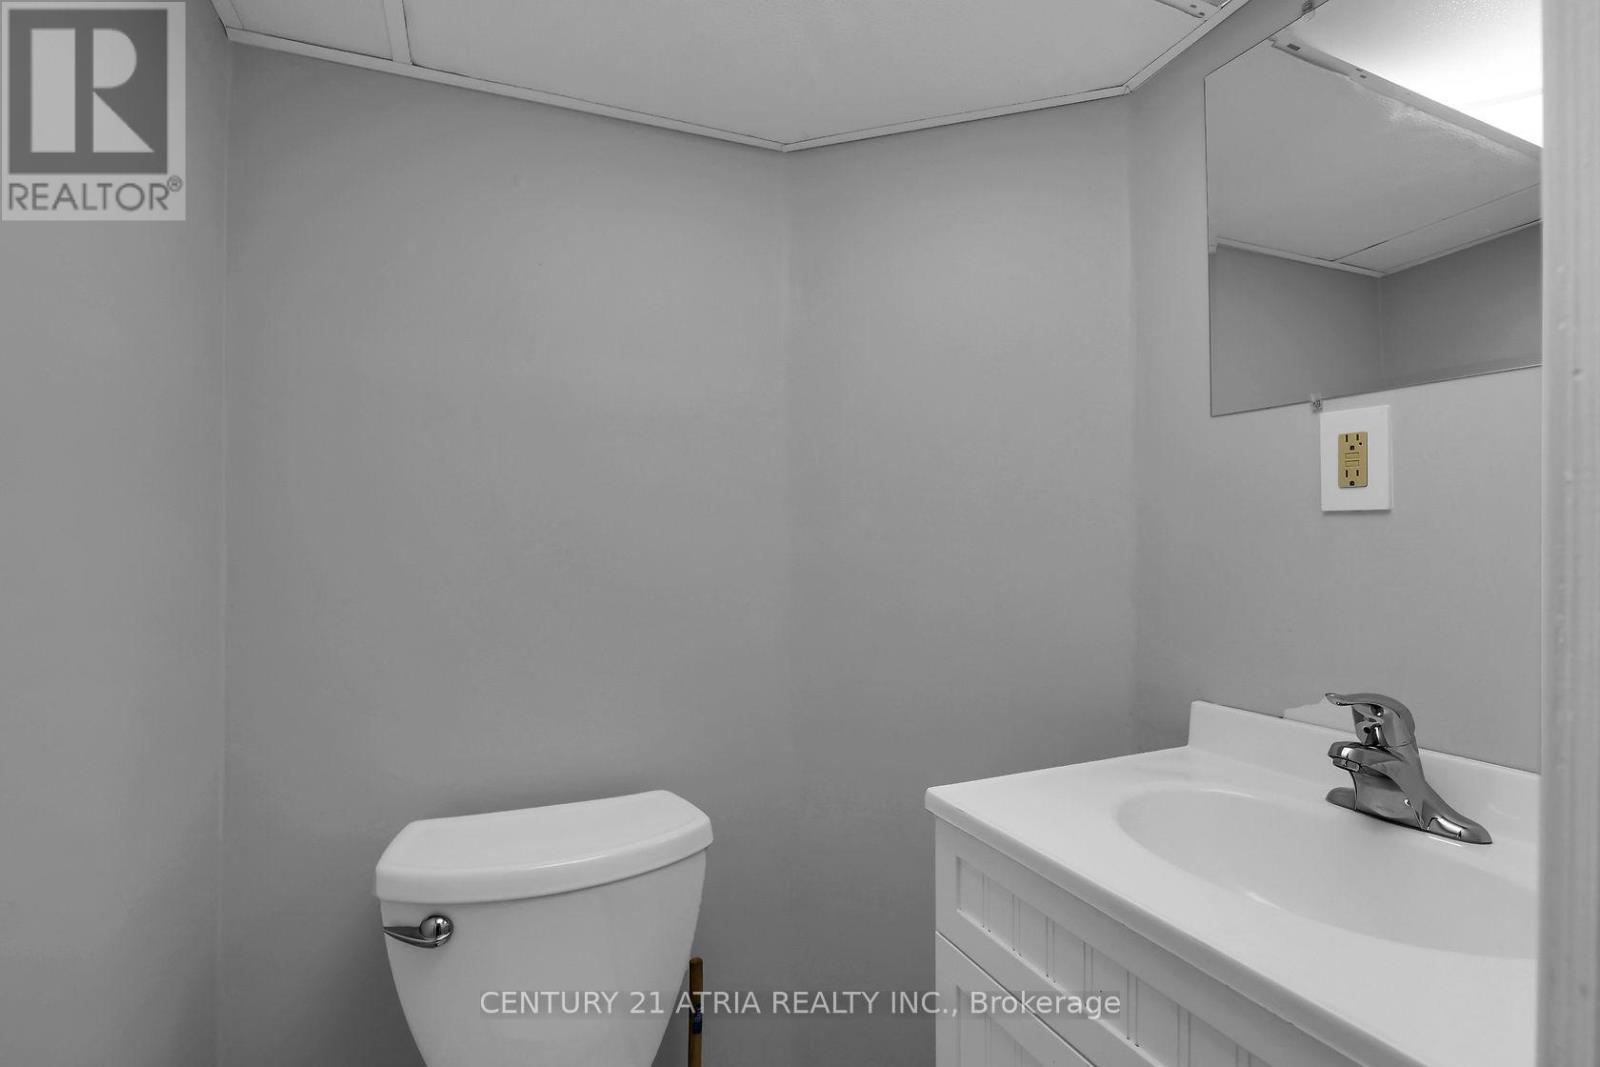
Partial Bathroom |
1.16 m |
1.37 m |
1.16 m x 1.37 m |
|
Basement |
Bedroom |
7.1 m |
2.47 m |
7.1 m x 2.47 m |
|
Basement |
Laundry Room |
3.63 m |
2.5 m |
3.63 m x 2.5 m |
|
Basement |
Den |
3.69 m |
3.11 m |
3.69 m x 3.11 m |
|
Main Level |
Bathroom |
3.05 m |
1.61 m |
3.05 m x 1.61 m |
|
Main Level |
Dining Room |
3.02 m |
3.29 m |
3.02 m x 3.29 m |
|
Main Level |
Kitchen |
13.1 m |
2.96 m |
13.1 m x 2.96 m |
|
Main Level |
Bedroom |
4.69 m |
3.41 m |
4.69 m x 3.41 m |
|
Main Level |
Living Room |
4.51 m |
3.35 m |
4.51 m x 3.35 m |
|
Main Level |
Family Room |
4.94 m |
4 m |
4.94 m x 4 m |
|
Main Level |
Bedroom |
3.41 m |
3.9 m |
3.41 m x 3.9 m |
Utilities
|
Electricity
|
Installed |
|
Wireless
|
Available |
https://www.realtor.ca/real-estate/30334149/379-grosvenor-street-london-east-east-b-east-b