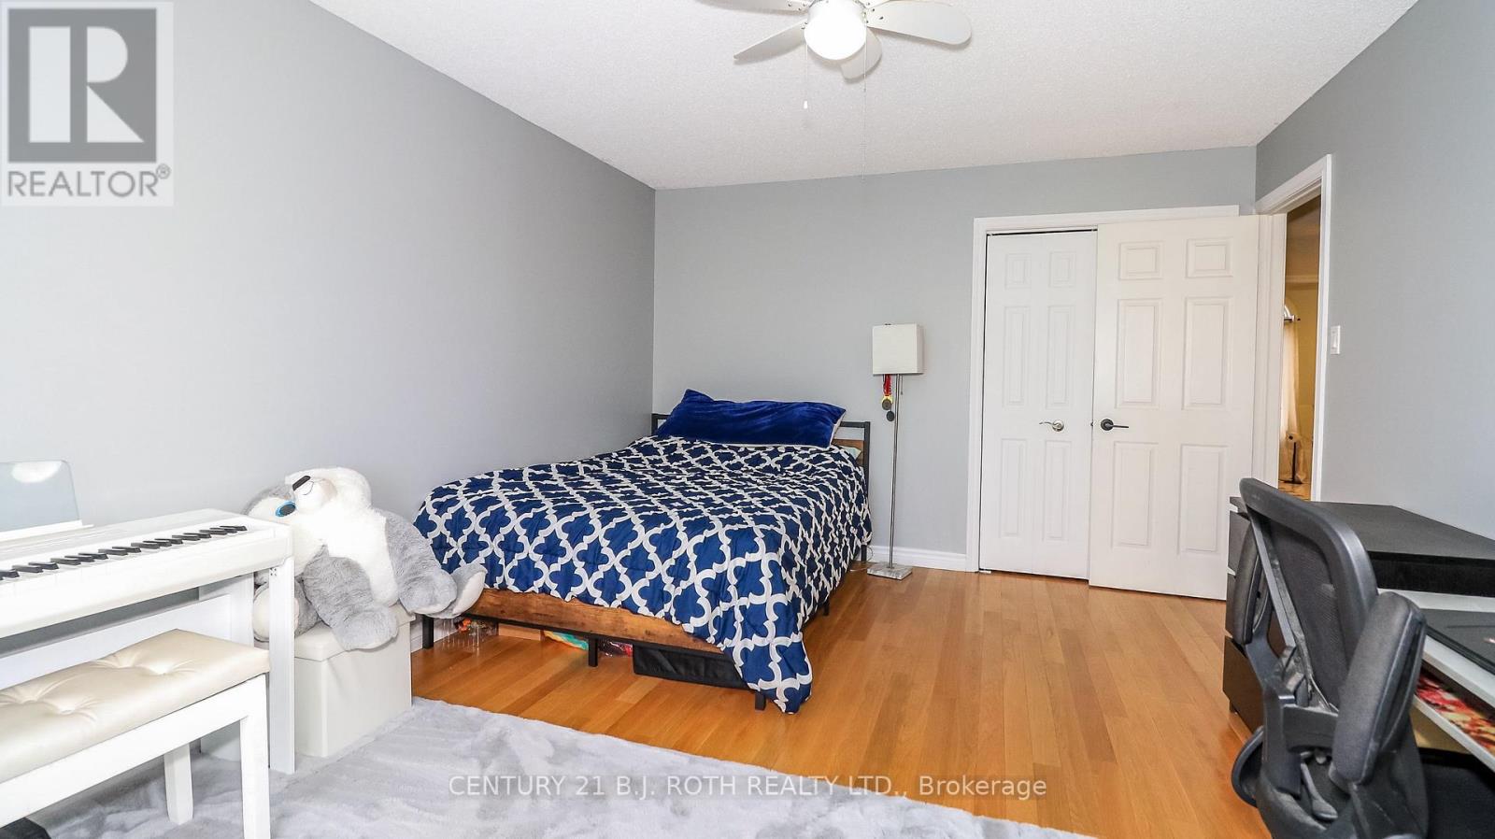
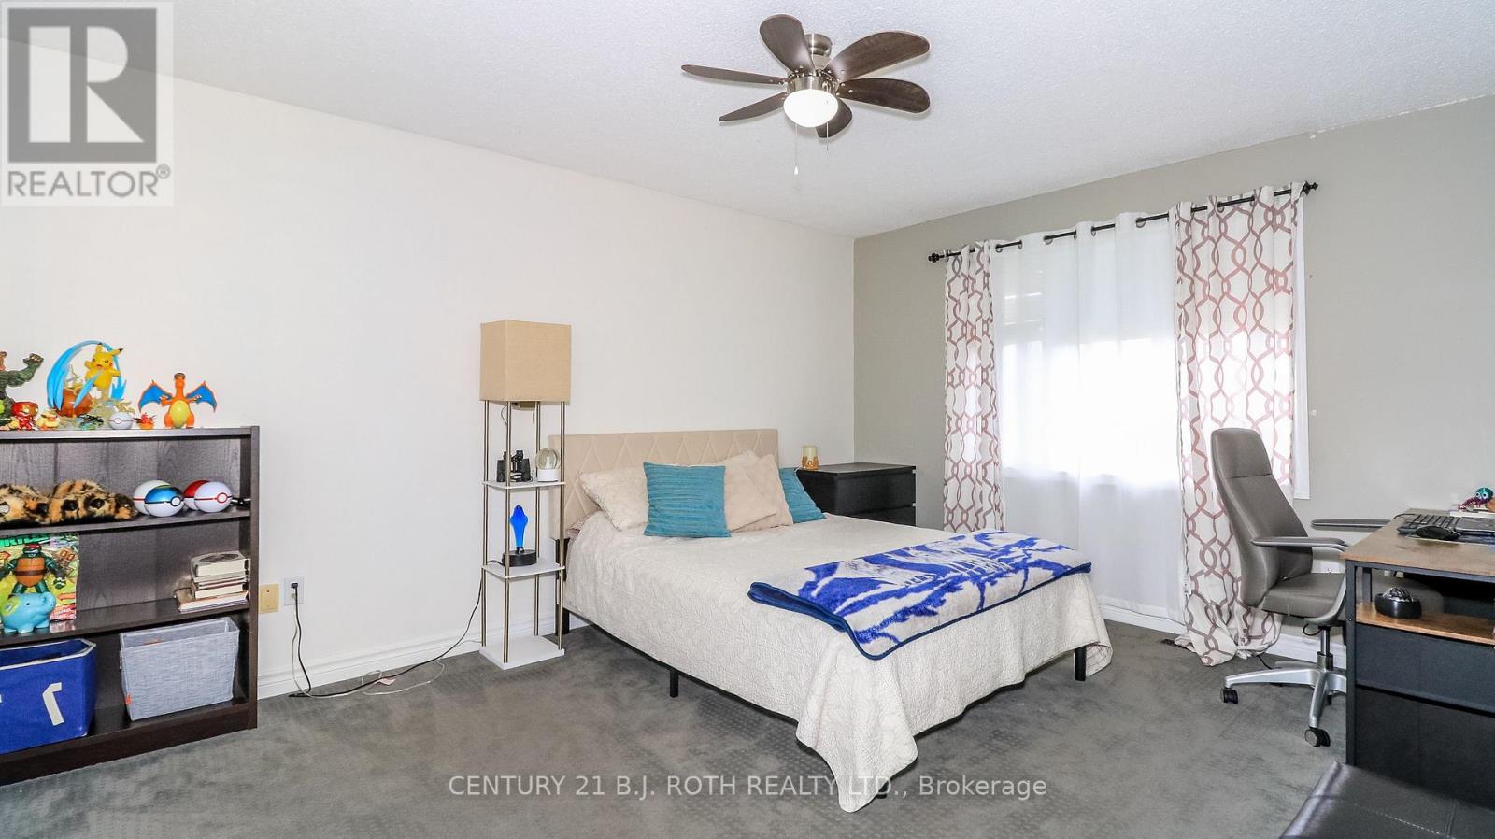
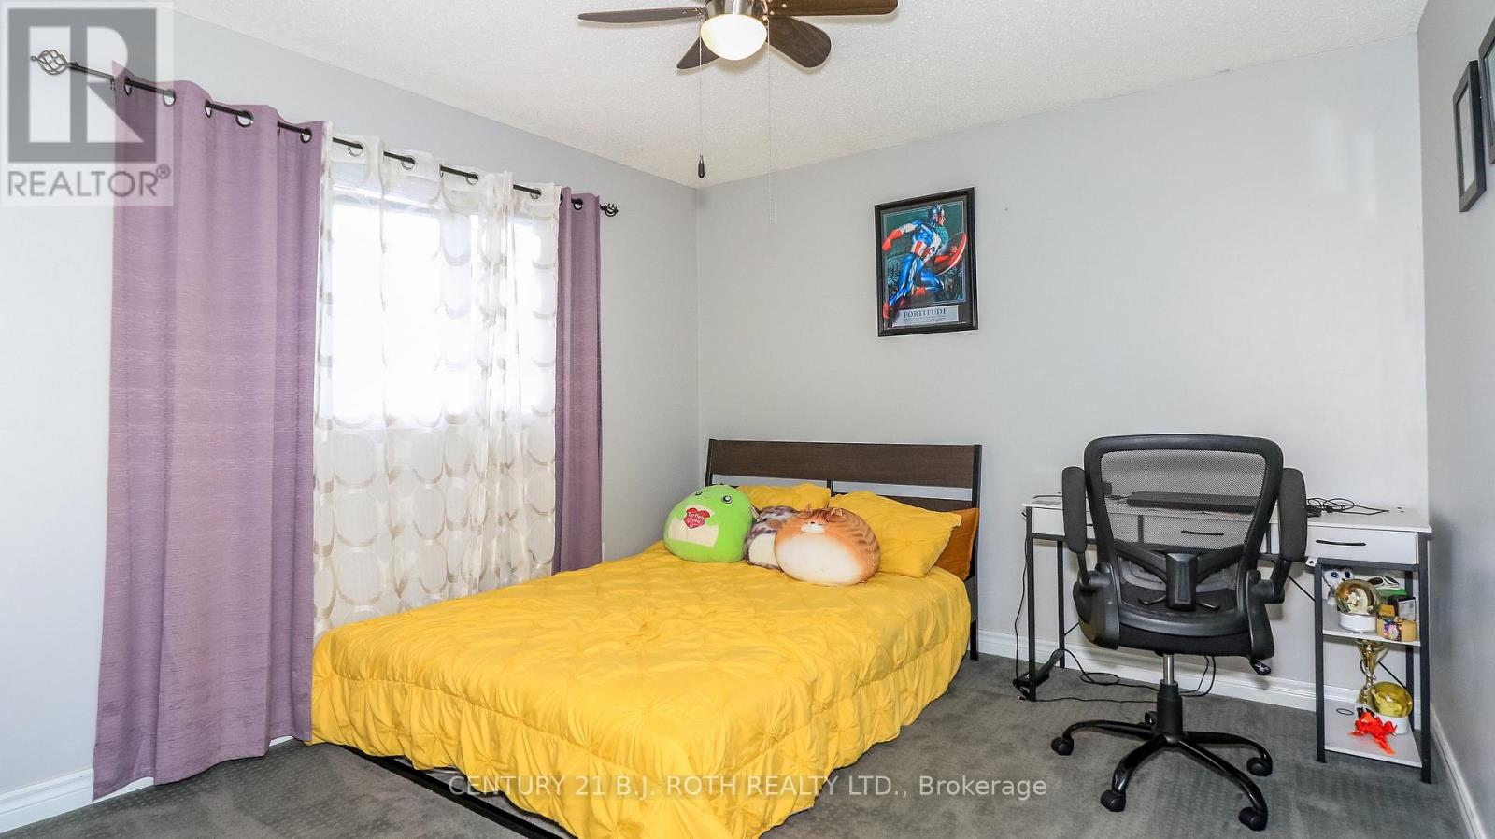
5 Bedroom
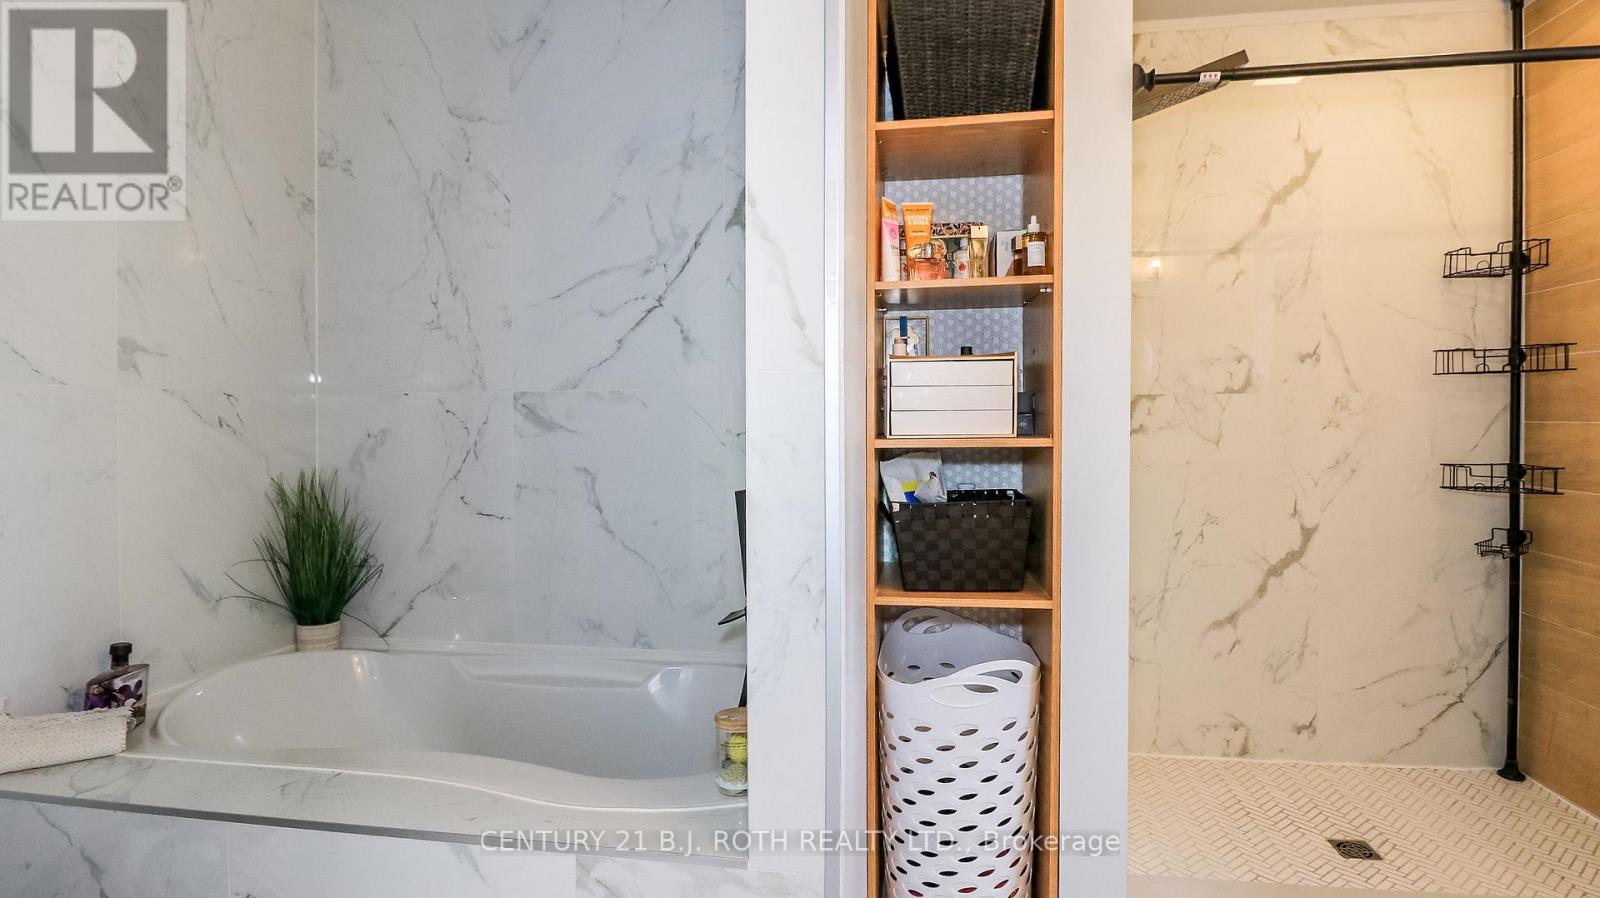
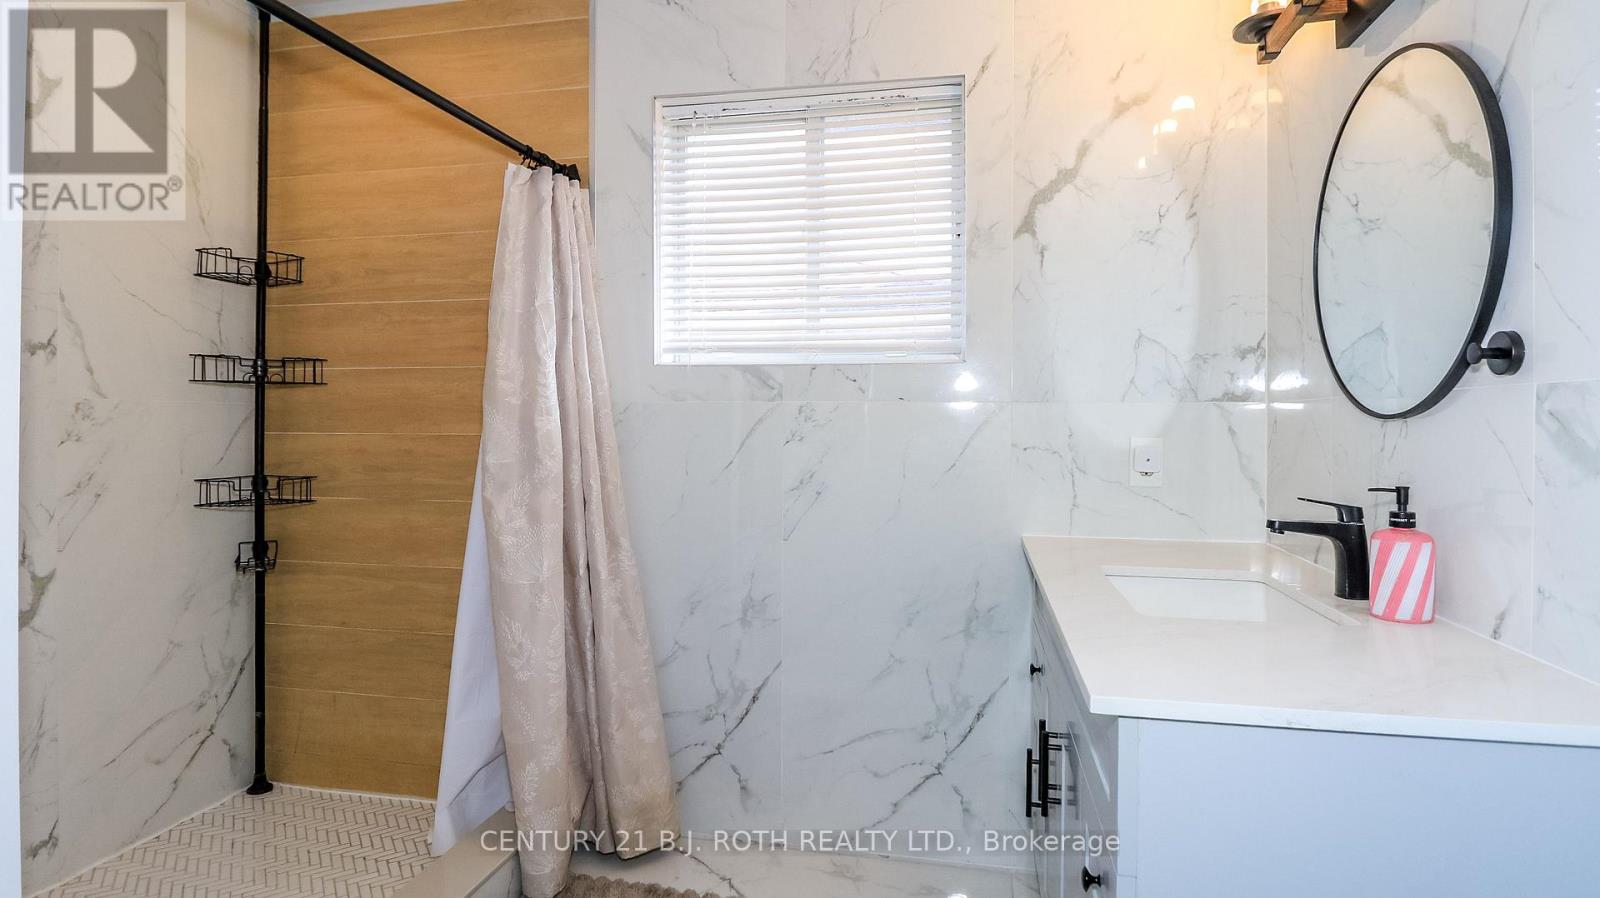
4 Bathroom
2,500 - 3,000 ft2
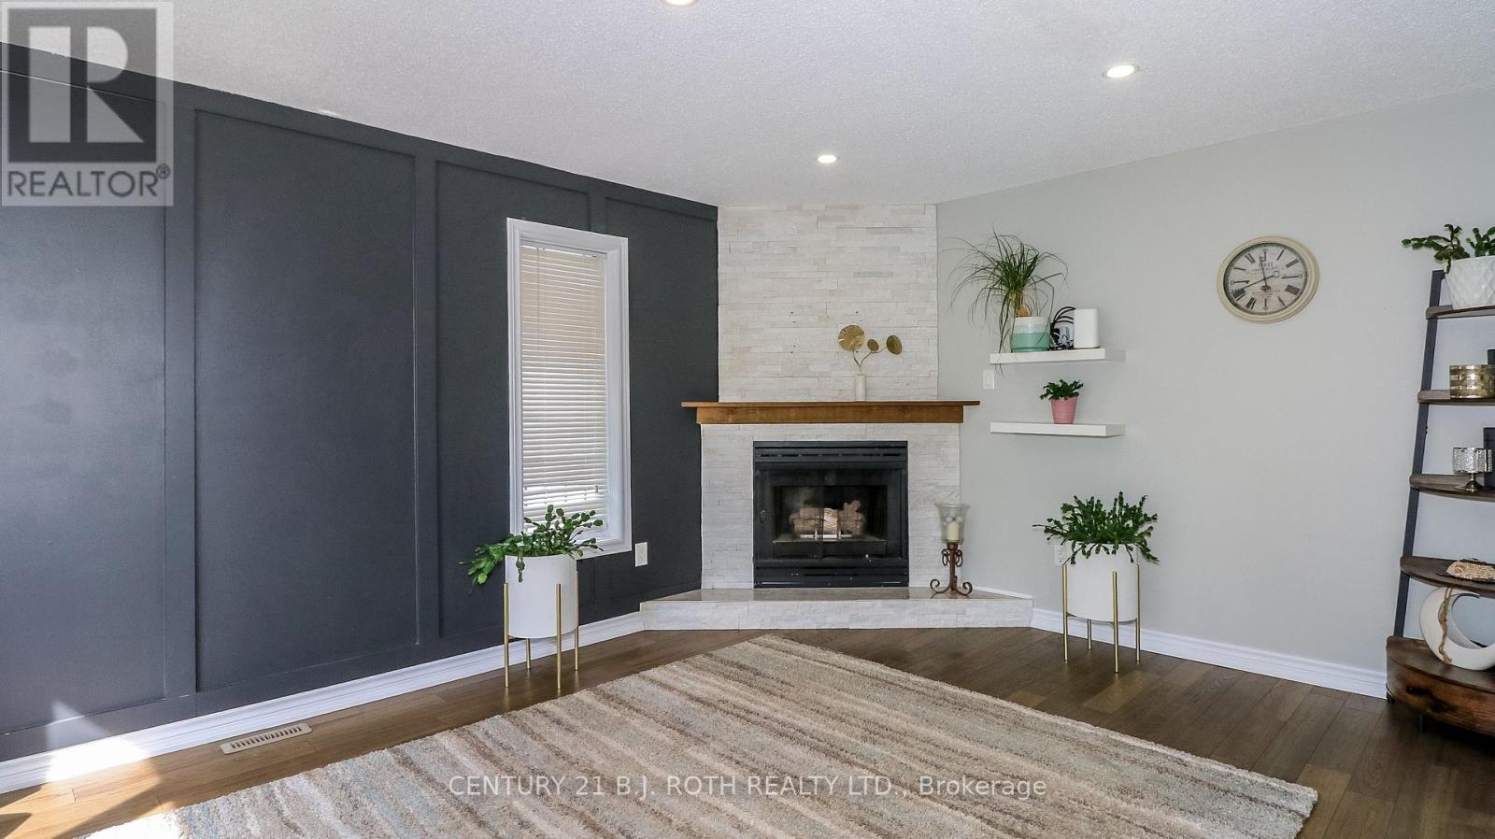
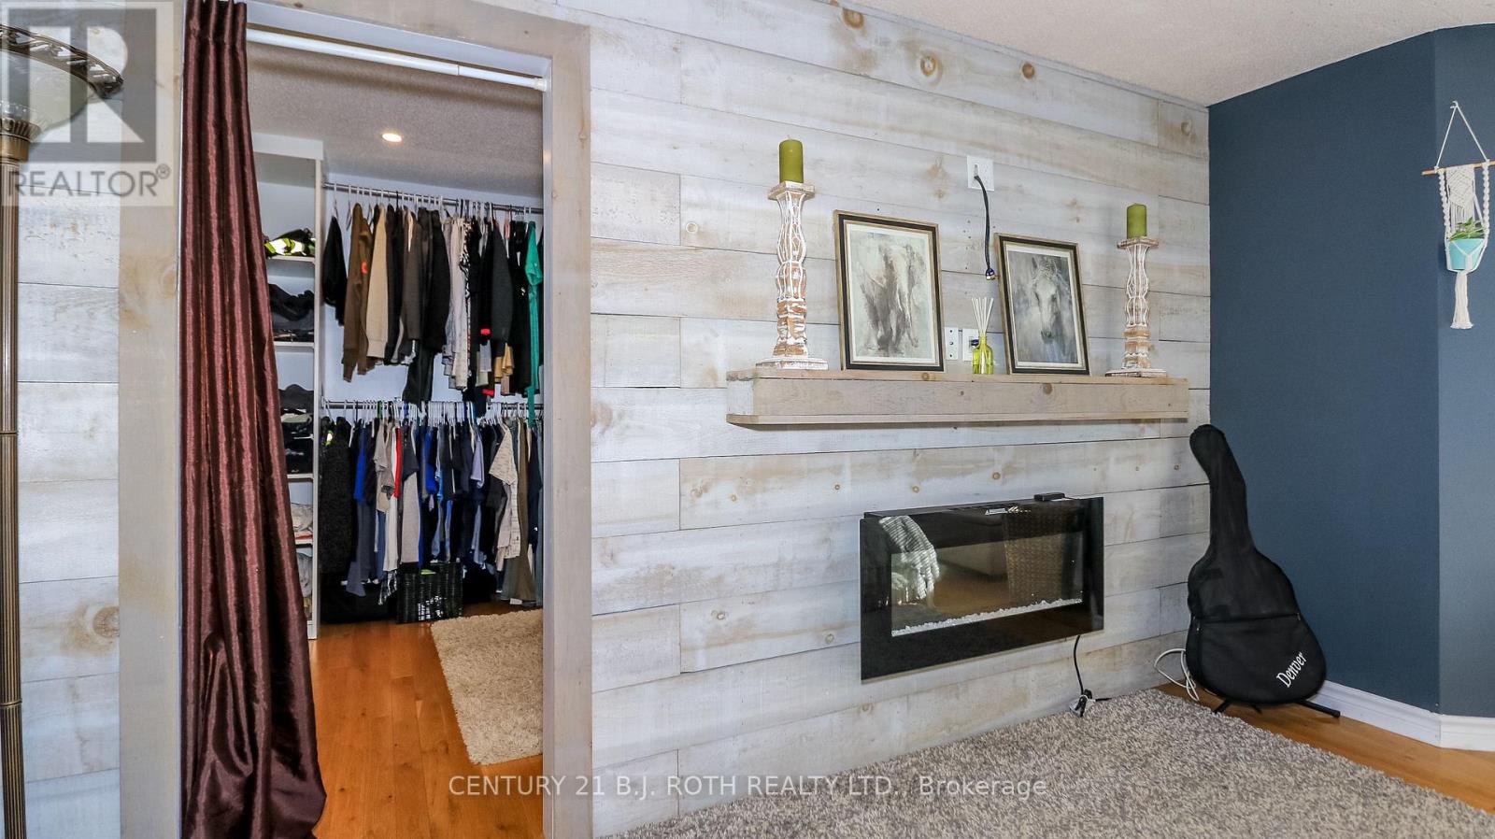
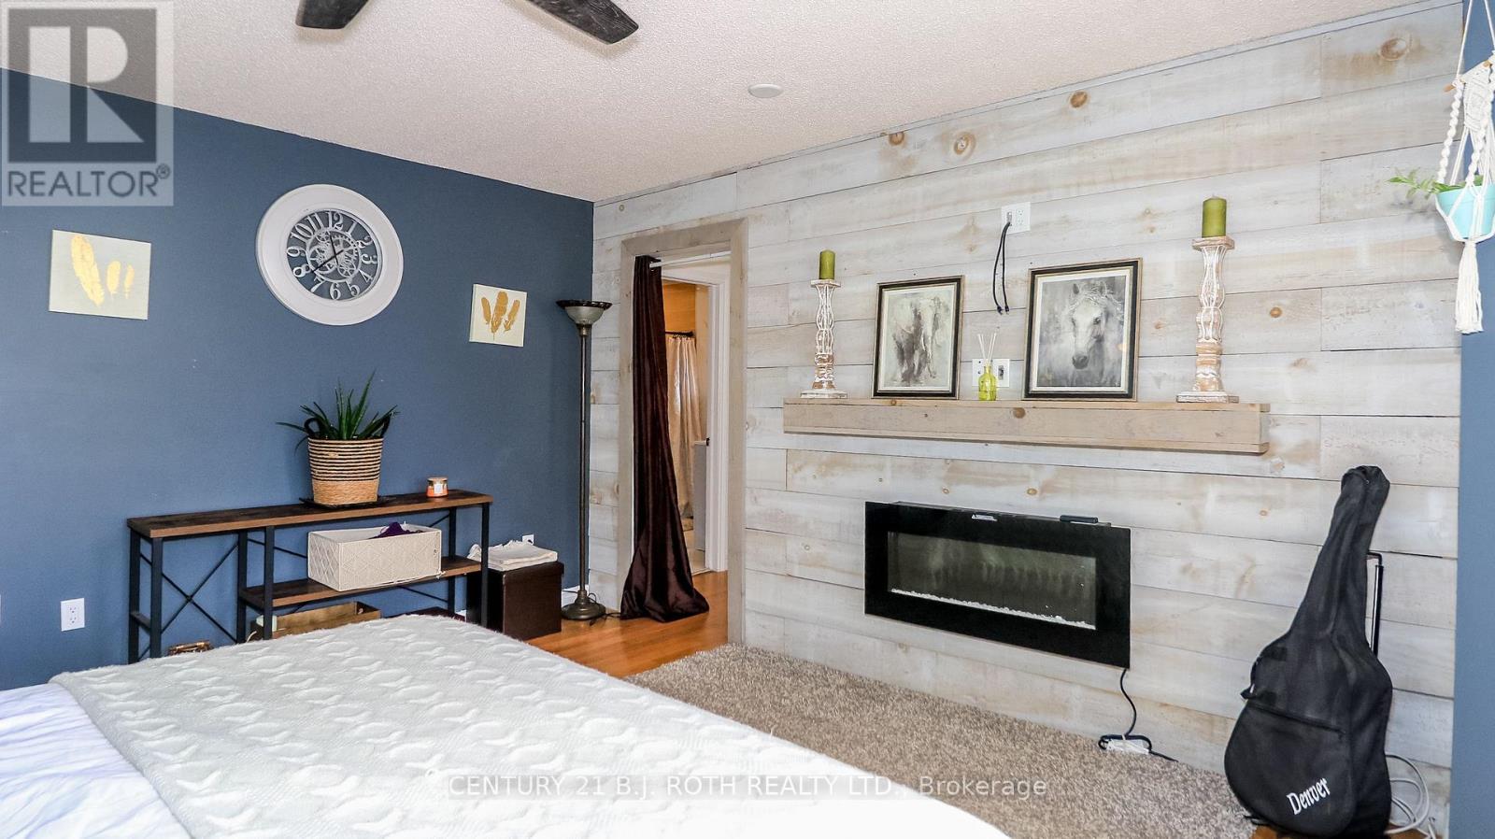
Fireplace
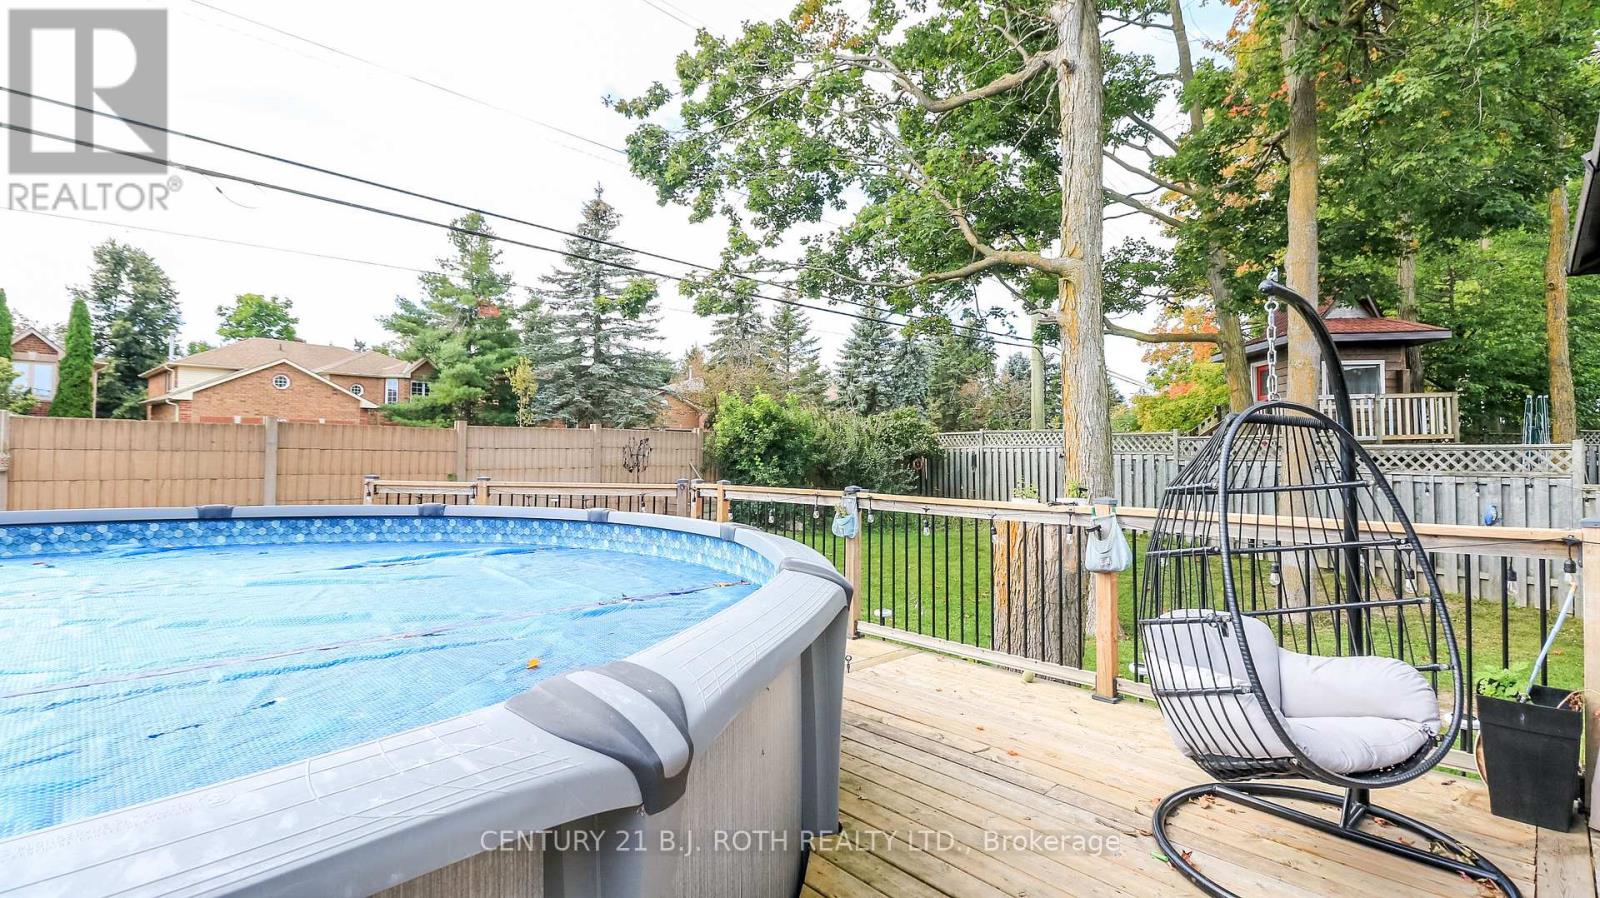
Above Ground Pool
Central Air Conditioning
Forced Air
$949,000
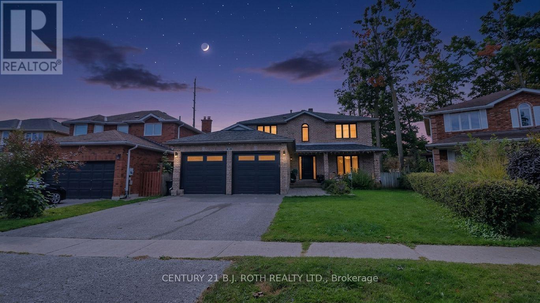
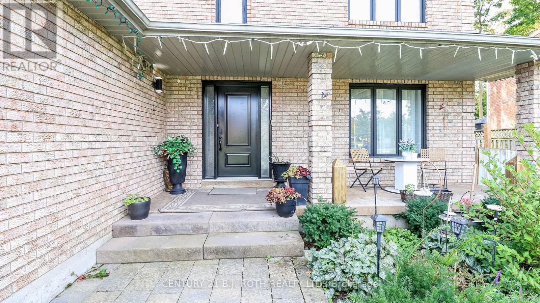
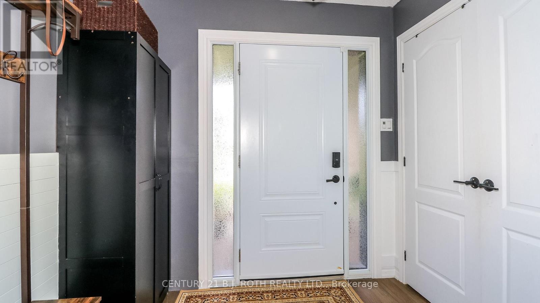
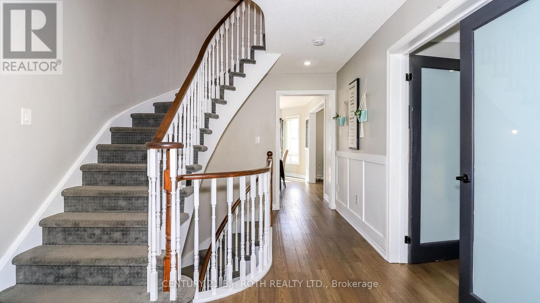
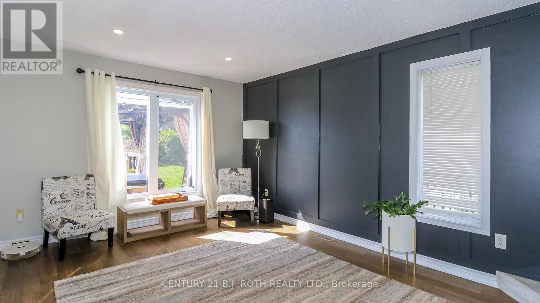
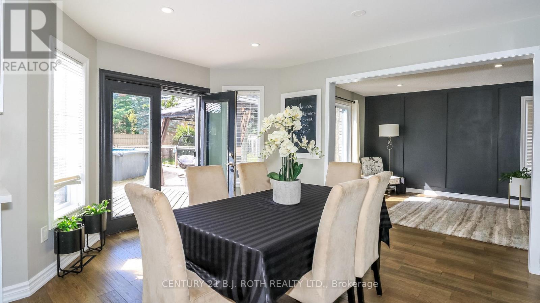
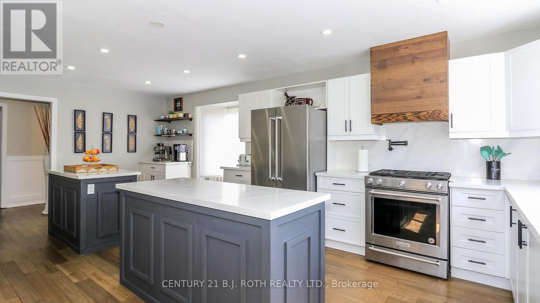
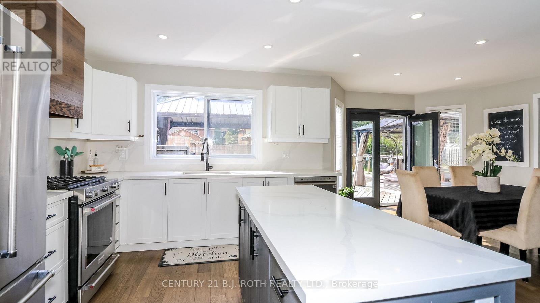
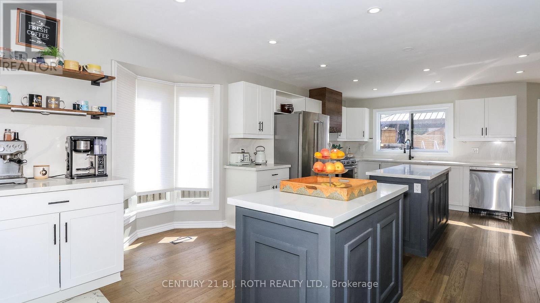
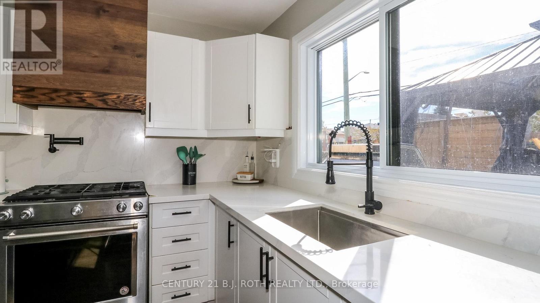
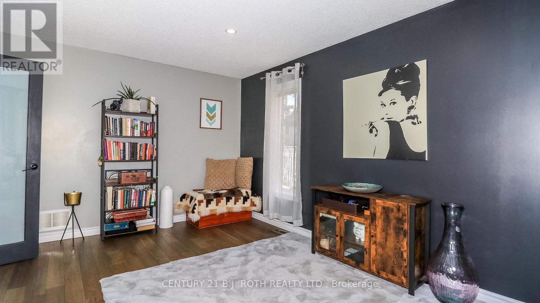
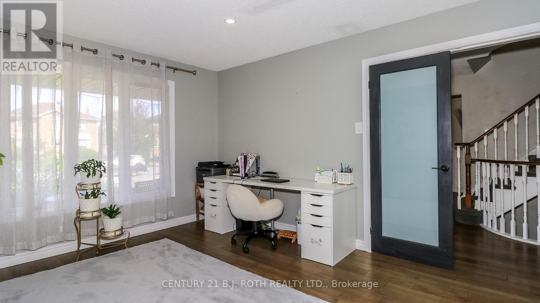
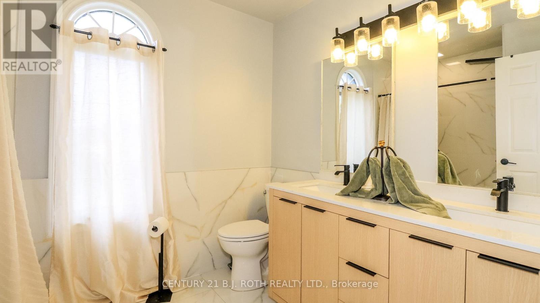
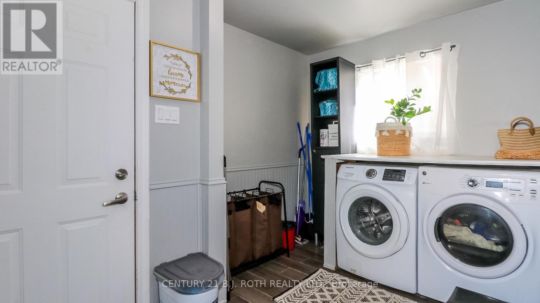
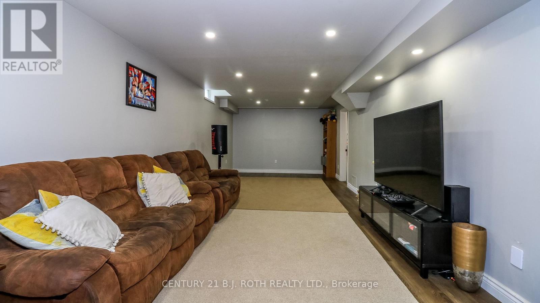
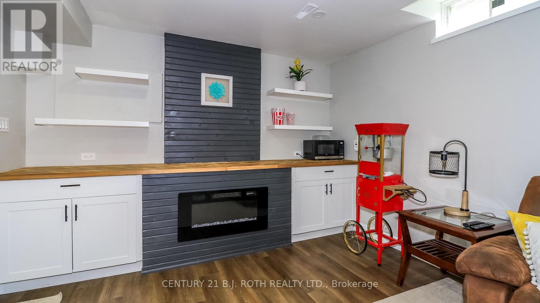
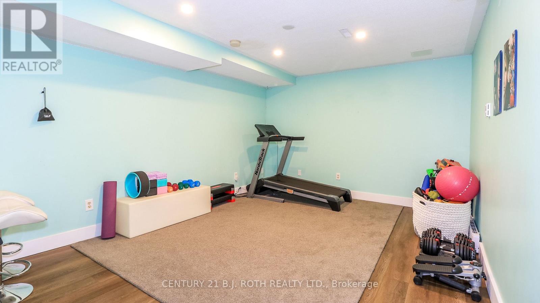
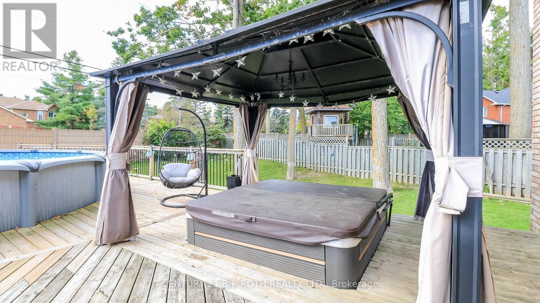
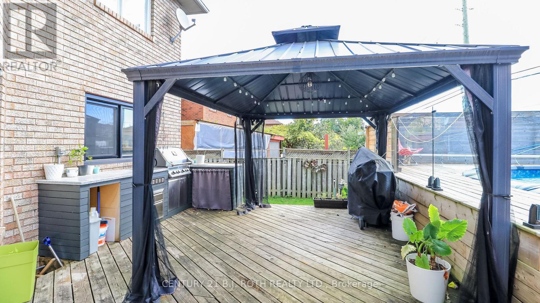
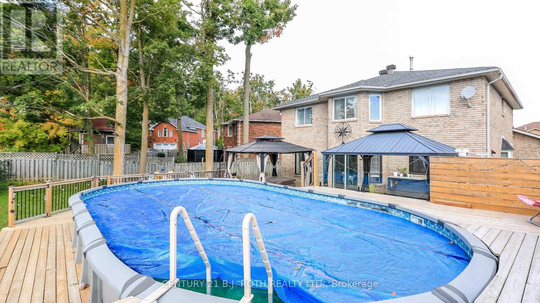
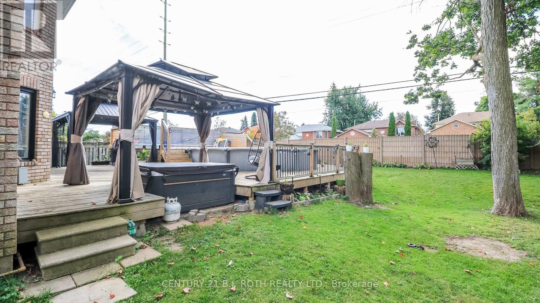
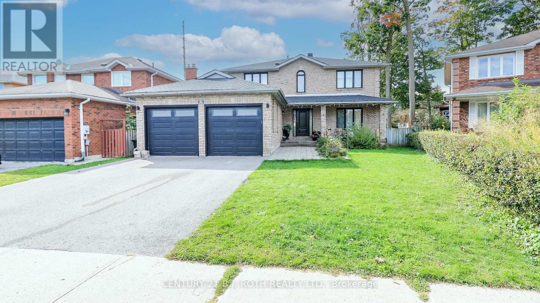
Welcome to this exceptional family home, perfectly situated in one of Barrie's most desirable neighbourhoods, just minutes from Sunnidale Park, Georgian Mall, shopping centres, excellent schools, and convenient access to Highway 400.From the moment you enter, you'll appreciate the spacious foyer featuring a large front closet and additional built-in cabinetry for added storage. The heart of the home is the stunning chef-inspired kitchen, complete with quartz countertops, dual centre islands, a gas stove with pot filler, and a generous walk-in pantry-designed for both everyday living and effortless entertaining.Offering spacious bedrooms, well-appointed bathrooms, and a beautifully finished basement, this home provides flexible living space to accommodate growing families, guests, or a home office.Step outside to your private backyard retreat, where you'll find an outdoor cooking area, a gazebo for dining and relaxing, a refreshing swimming pool, and a hot tub-creating the perfect setting to enjoy outdoor living throughout the warmer months.Ideally located just minutes from Sunnidale Park, Georgian Mall, shopping centres, restaurants, recreation, schools, and Highway 400, this home offers the perfect combination of comfort, style, and everyday convenience. (id:50976)
Property Details
|
MLS® Number
|
S13833776 |
|
Property Type
|
Single Family |
|
Community Name
|
West Bayfield |
|
Equipment Type
|
Water Heater |
|
Features
|
Sump Pump |
|
Parking Space Total
|
4 |
|
Pool Type
|
Above Ground Pool |
|
Rental Equipment Type
|
Water Heater |
Building
|
Bathroom Total
|
4 |
|
Bedrooms Above Ground
|
4 |
|
Bedrooms Below Ground
|
1 |
|
Bedrooms Total
|
5 |
|
Age
|
31 To 50 Years |
|
Amenities
|
Fireplace(s) |
|
Appliances
|
Barbeque, Water Heater, Water Softener, Dryer, Washer, Window Coverings |
|
Basement Development
|
Finished |
|
Basement Type
|
N/a (finished) |
|
Construction Style Attachment
|
Detached |
|
Cooling Type
|
Central Air Conditioning |
|
Exterior Finish
|
Brick |
|
Fireplace Present
|
Yes |
|
Fireplace Total
|
1 |
|
Foundation Type
|
Poured Concrete |
|
Half Bath Total
|
1 |
|
Heating Fuel
|
Natural Gas |
|
Heating Type
|
Forced Air |
|
Stories Total
|
2 |
|
Size Interior
|
2,500 - 3,000 Ft2 |
|
Type
|
House |
|
Utility Water
|
Municipal Water |
Parking
Land
|
Acreage
|
No |
|
Sewer
|
Sanitary Sewer |
|
Size Depth
|
149 Ft ,1 In |
|
Size Frontage
|
42 Ft ,10 In |
|
Size Irregular
|
42.9 X 149.1 Ft |
|
Size Total Text
|
42.9 X 149.1 Ft |
Rooms
| Level |
Type |
Length |
Width |
Dimensions |
|
Second Level |
Bedroom |
3.57 m |
5.03 m |
3.57 m x 5.03 m |
|
Second Level |
Bedroom 2 |
3.57 m |
4.41 m |
3.57 m x 4.41 m |
|
Second Level |
Bathroom |
3.08 m |
2.04 m |
3.08 m x 2.04 m |
|
Second Level |
Bedroom 3 |
3.58 m |
3.24 m |
3.58 m x 3.24 m |
|
Second Level |
Primary Bedroom |
3.95 m |
4.98 m |
3.95 m x 4.98 m |
|
Second Level |
Other |
2.71 m |
4.01 m |
2.71 m x 4.01 m |
|
Second Level |
Bathroom |
3.58 m |
2.84 m |
3.58 m x 2.84 m |
|
Basement |
Recreational, Games Room |
3.59 m |
3.24 m |
3.59 m x 3.24 m |
|
Basement |
Bedroom 4 |
3.67 m |
5.84 m |
3.67 m x 5.84 m |
|
Basement |
Bathroom |
3.67 m |
1.67 m |
3.67 m x 1.67 m |
|
Basement |
Utility Room |
2.98 m |
3.2 m |
2.98 m x 3.2 m |
|
Basement |
Office |
2.98 m |
3.23 m |
2.98 m x 3.23 m |
|
Main Level |
Foyer |
2.44 m |
176 m |
2.44 m x 176 m |
|
Main Level |
Living Room |
3.57 m |
4.86 m |
3.57 m x 4.86 m |
|
Main Level |
Family Room |
3.57 m |
5.34 m |
3.57 m x 5.34 m |
|
Main Level |
Dining Room |
3.18 m |
4.97 m |
3.18 m x 4.97 m |
|
Main Level |
Kitchen |
4.04 m |
6.92 m |
4.04 m x 6.92 m |
|
Main Level |
Laundry Room |
3.56 m |
2.33 m |
3.56 m x 2.33 m |
Utilities
|
Cable
|
Installed |
|
Electricity
|
Installed |
https://www.realtor.ca/real-estate/30333986/61-barwick-drive-w-barrie-west-bayfield-west-bayfield