4 Bedroom
3 Bathroom
1,100 - 1,500 ft2
Raised Bungalow
Fireplace
Central Air Conditioning
Forced Air
$1,385,000
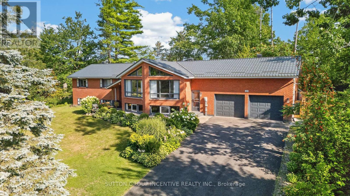
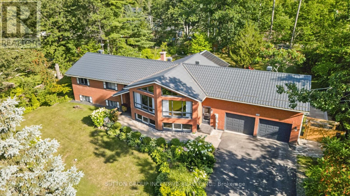
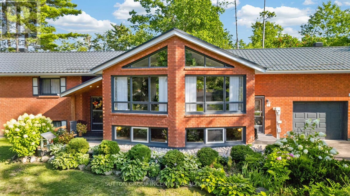
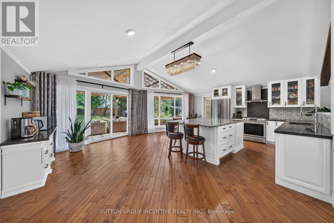
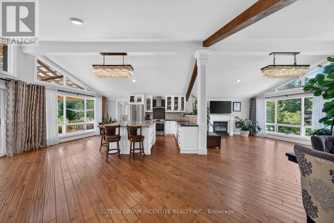
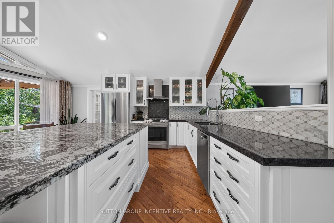
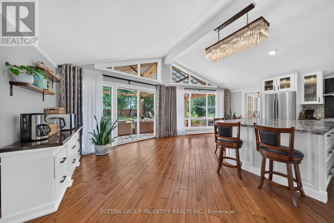
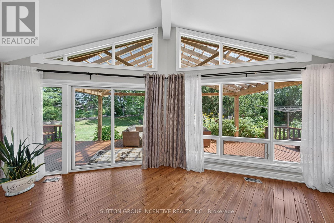
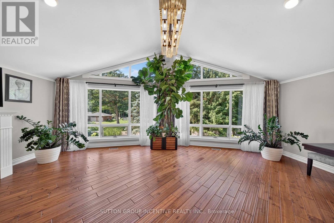
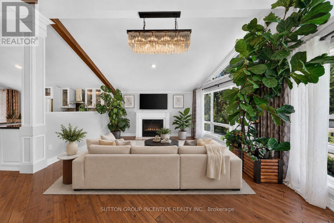
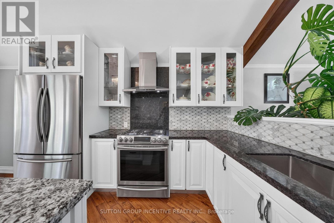
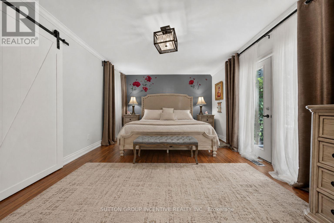
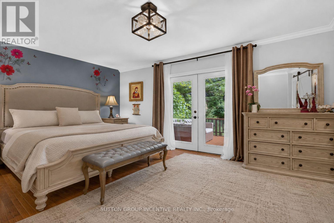
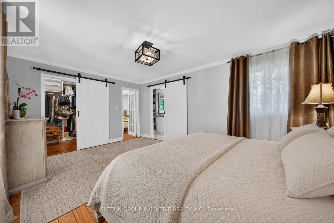
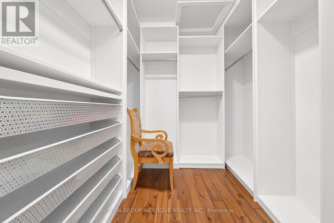
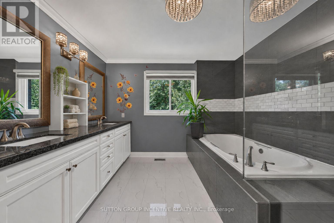
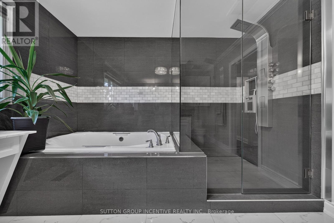
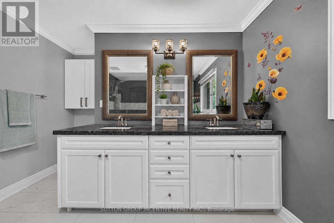
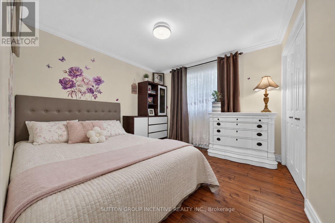
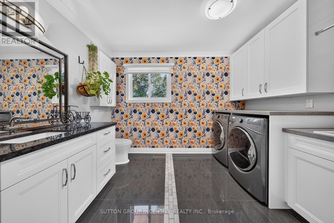
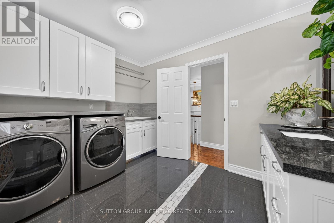
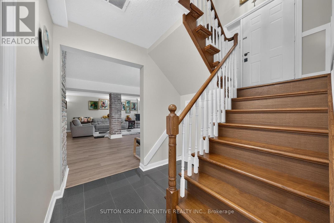
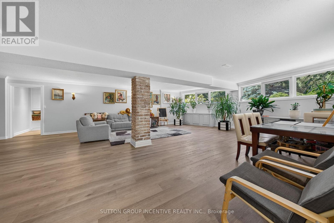
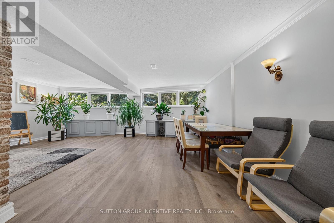
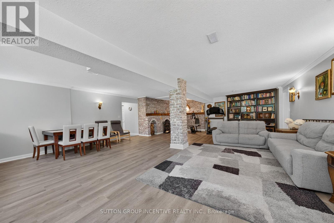
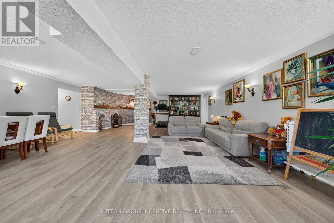
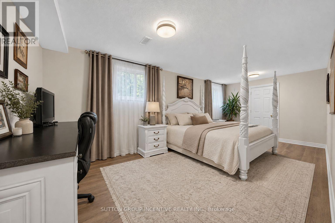
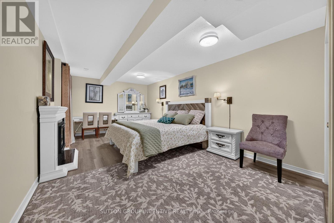
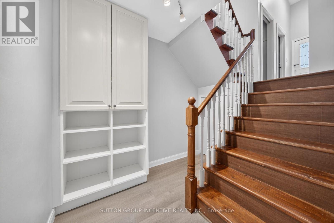
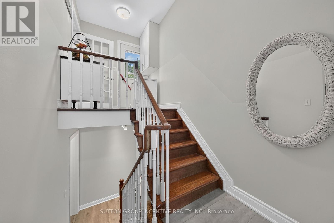
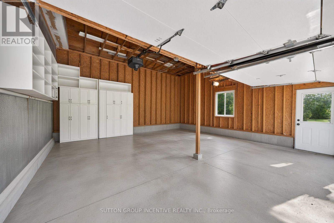
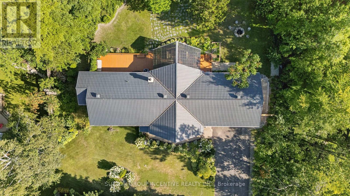
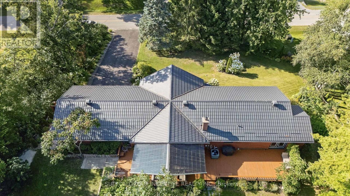
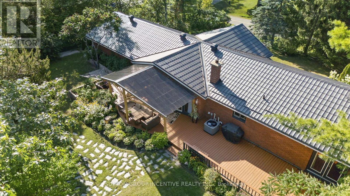
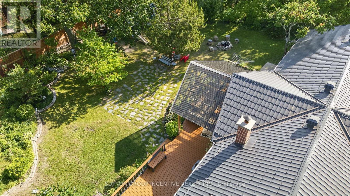
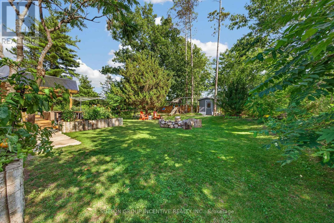
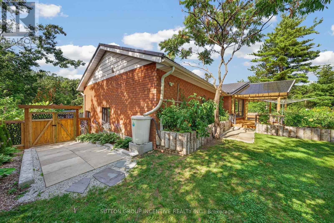
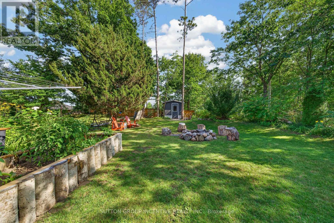
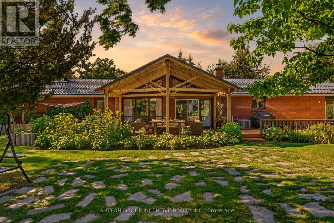
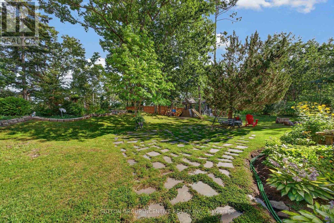
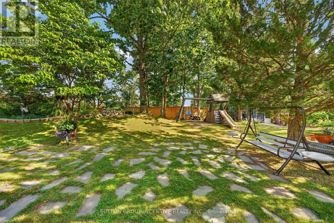
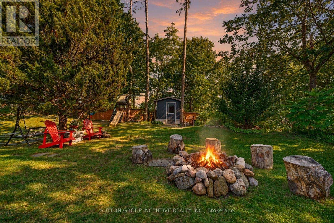
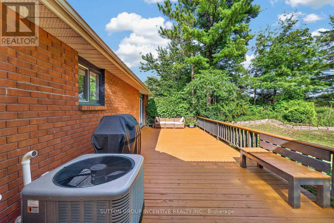
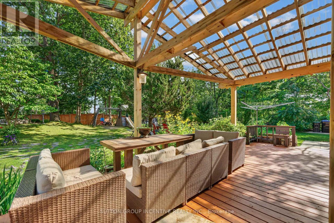
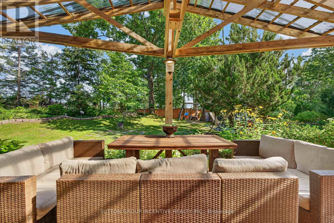
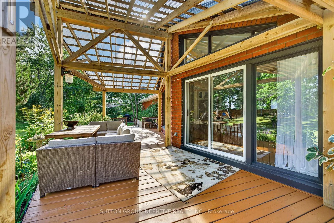
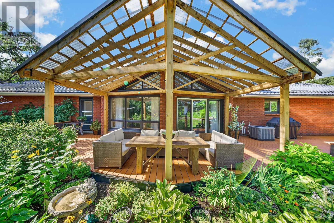
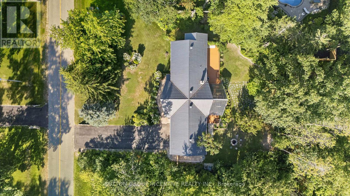
Custom-built raised bungalow offering nearly 3,000 sq. ft. of living space, beautifully renovated from top to bottom and set on a picturesque, park-like property. The main level features impressive 12-ft vaulted ceilings, large windows and an abundance of natural light, creating a bright and spacious feel throughout. With generous living space and a versatile layout, this could be the forever home your family grows into, with plenty of room for multigenerational living. Enjoy beautiful year-round views and the privacy and tranquility of this elevated setting. Located in a highly desirable, family-friendly neighbourhood with access to one of the area's top schools. Experience the charm and peaceful lifestyle of village living while staying just minutes from city amenities, including Georgian Mall, grocery stores, RVH, Georgian College and Highway 400. A rare combination of nature, space, convenience and modern living-a home designed to be enjoyed for generations. (id:50976)
Property Details
|
MLS® Number
|
S13833724 |
|
Property Type
|
Single Family |
|
Community Name
|
Midhurst |
|
Amenities Near By
|
Schools, Place Of Worship |
|
Features
|
Carpet Free |
|
Parking Space Total
|
10 |
|
View Type
|
View |
Building
|
Bathroom Total
|
3 |
|
Bedrooms Above Ground
|
2 |
|
Bedrooms Below Ground
|
2 |
|
Bedrooms Total
|
4 |
|
Amenities
|
Fireplace(s) |
|
Appliances
|
Garage Door Opener Remote(s), All, Dishwasher, Dryer, Hood Fan, Stove, Washer, Window Coverings, Refrigerator |
|
Architectural Style
|
Raised Bungalow |
|
Basement Development
|
Finished |
|
Basement Type
|
N/a (finished) |
|
Construction Style Attachment
|
Detached |
|
Cooling Type
|
Central Air Conditioning |
|
Exterior Finish
|
Brick |
|
Fireplace Present
|
Yes |
|
Flooring Type
|
Hardwood, Vinyl, Tile |
|
Foundation Type
|
Block |
|
Half Bath Total
|
1 |
|
Heating Fuel
|
Natural Gas |
|
Heating Type
|
Forced Air |
|
Stories Total
|
1 |
|
Size Interior
|
1,100 - 1,500 Ft2 |
|
Type
|
House |
|
Utility Water
|
Municipal Water |
Parking
Land
|
Acreage
|
No |
|
Fence Type
|
Fenced Yard |
|
Land Amenities
|
Schools, Place Of Worship |
|
Sewer
|
Septic System |
|
Size Depth
|
181 Ft |
|
Size Frontage
|
136 Ft |
|
Size Irregular
|
136 X 181 Ft |
|
Size Total Text
|
136 X 181 Ft |
Rooms
| Level |
Type |
Length |
Width |
Dimensions |
|
Lower Level |
Bedroom 4 |
3.56 m |
6.49 m |
3.56 m x 6.49 m |
|
Lower Level |
Family Room |
9.91 m |
7.01 m |
9.91 m x 7.01 m |
|
Lower Level |
Bedroom 3 |
3.11 m |
6.38 m |
3.11 m x 6.38 m |
|
Upper Level |
Great Room |
9.91 m |
7.01 m |
9.91 m x 7.01 m |
|
Upper Level |
Kitchen |
7.01 m |
5.49 m |
7.01 m x 5.49 m |
|
Upper Level |
Living Room |
4.72 m |
3.66 m |
4.72 m x 3.66 m |
|
Upper Level |
Dining Room |
4.7 m |
3.41 m |
4.7 m x 3.41 m |
|
Upper Level |
Primary Bedroom |
3.66 m |
5.11 m |
3.66 m x 5.11 m |
|
Upper Level |
Bedroom 2 |
3.3 m |
3.25 m |
3.3 m x 3.25 m |
|
Upper Level |
Partial Bathroom |
3.08 m |
2.68 m |
3.08 m x 2.68 m |
|
Upper Level |
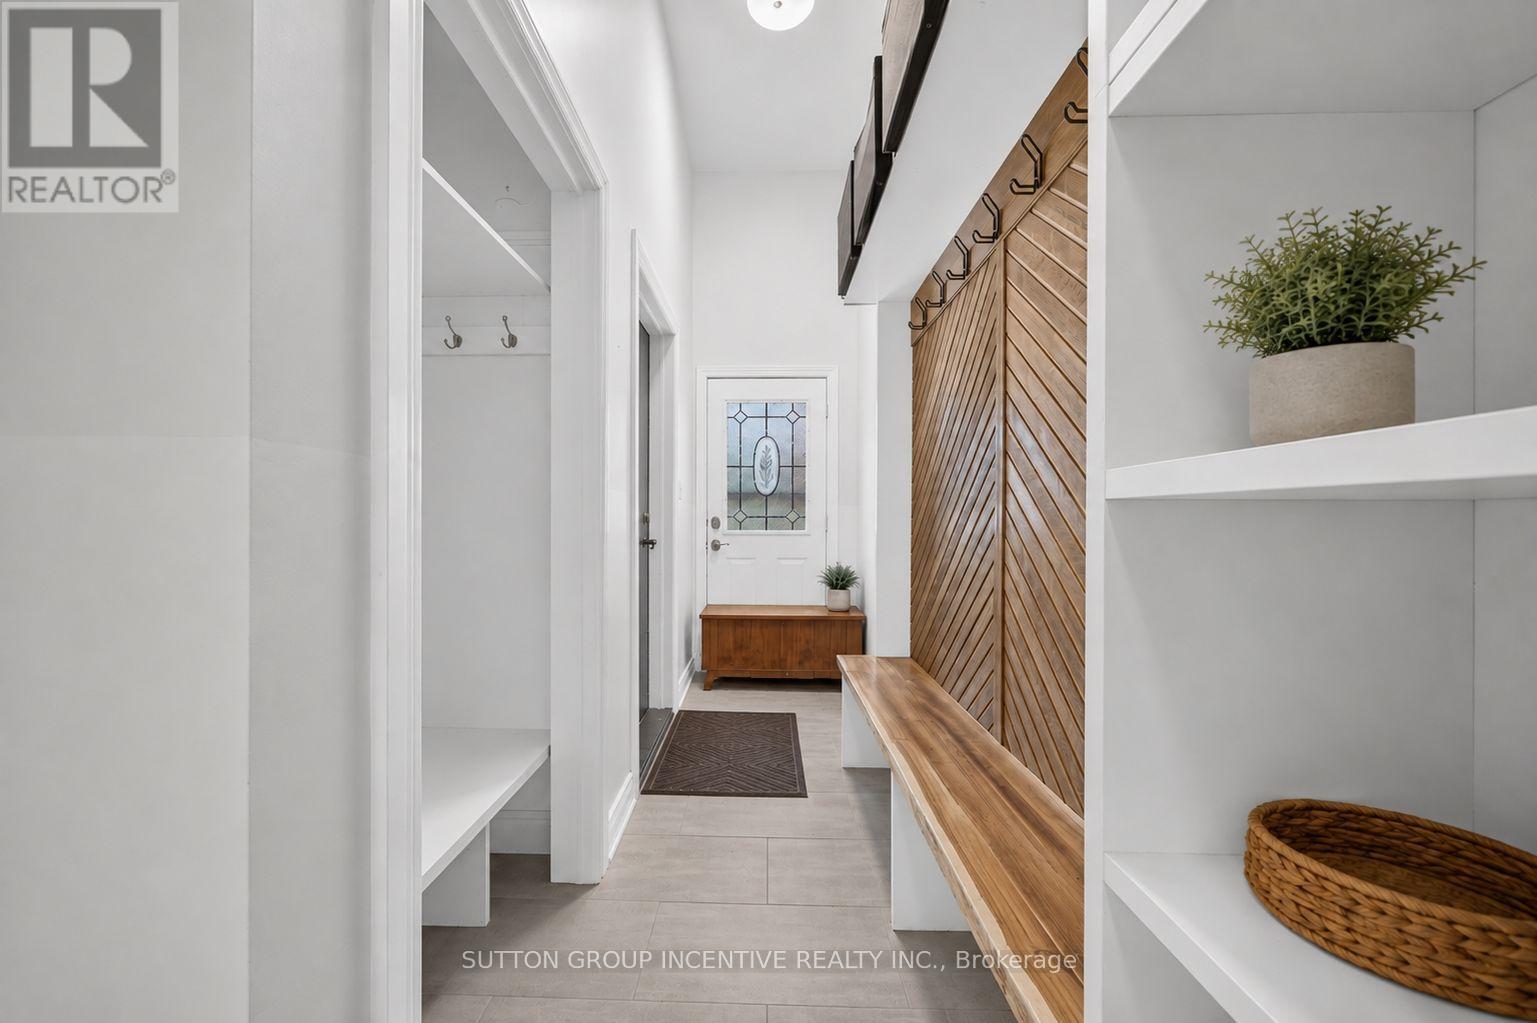
Mud Room |
3.23 m |
1.19 m |
3.23 m x 1.19 m |
https://www.realtor.ca/real-estate/30333984/43-wattie-road-springwater-midhurst-midhurst