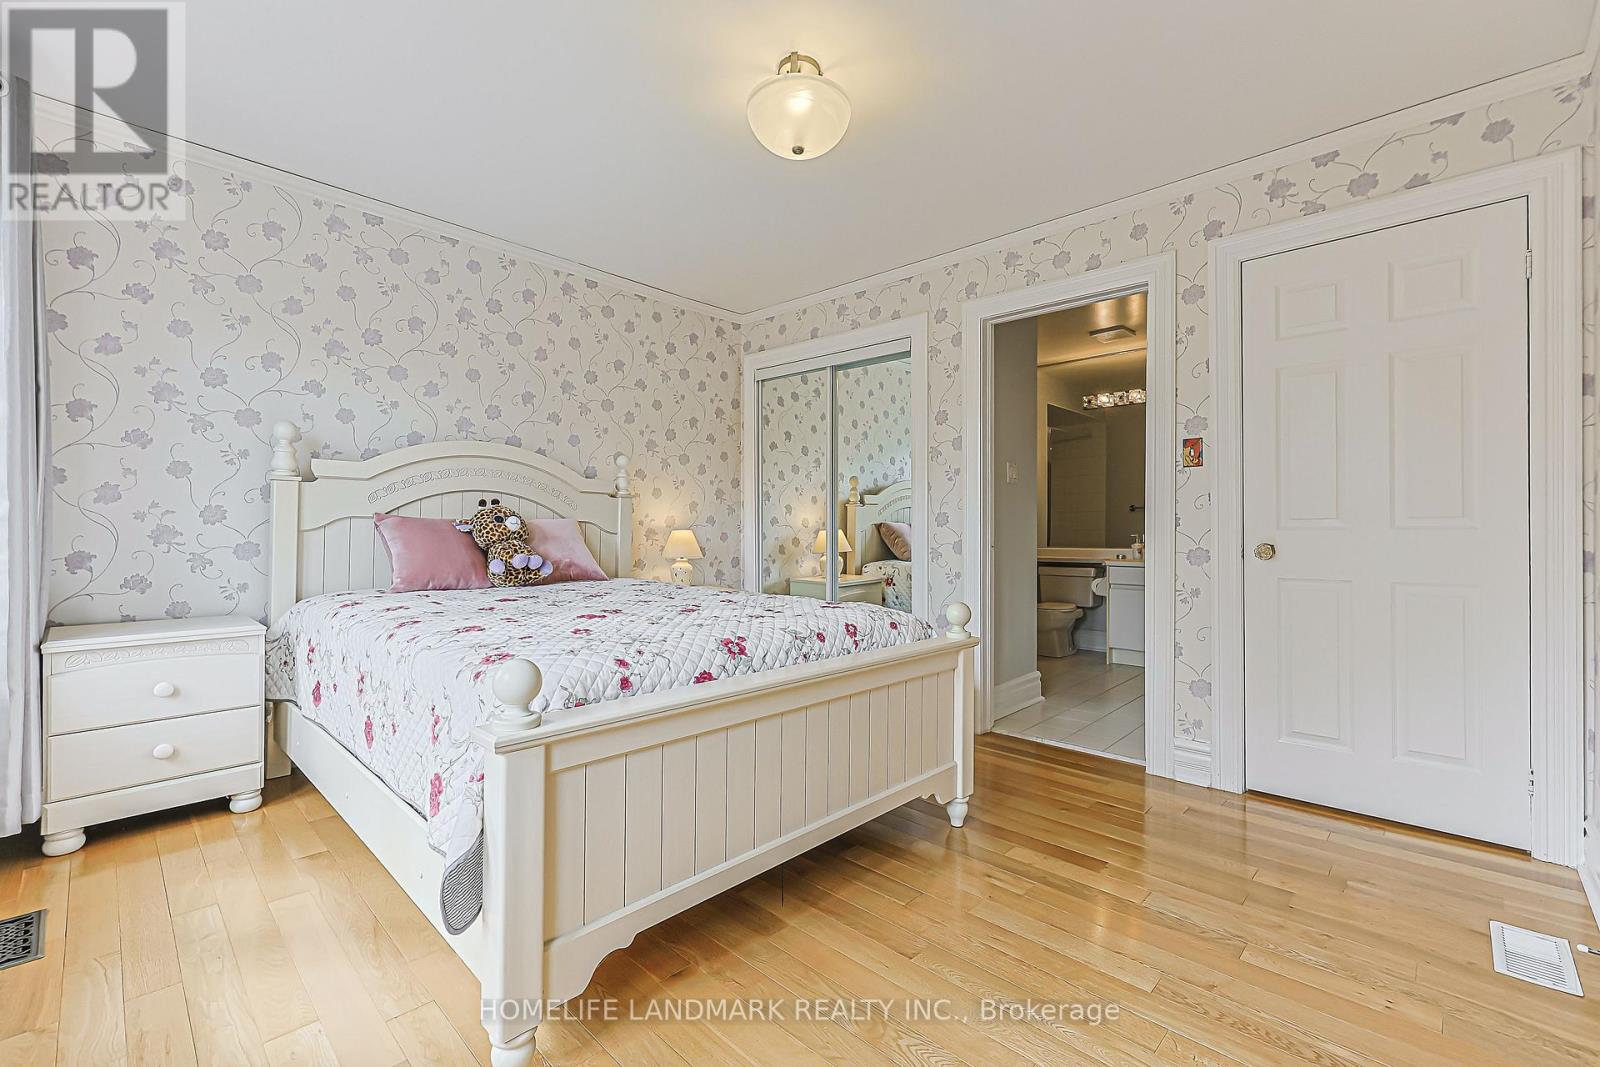
6 Bedroom
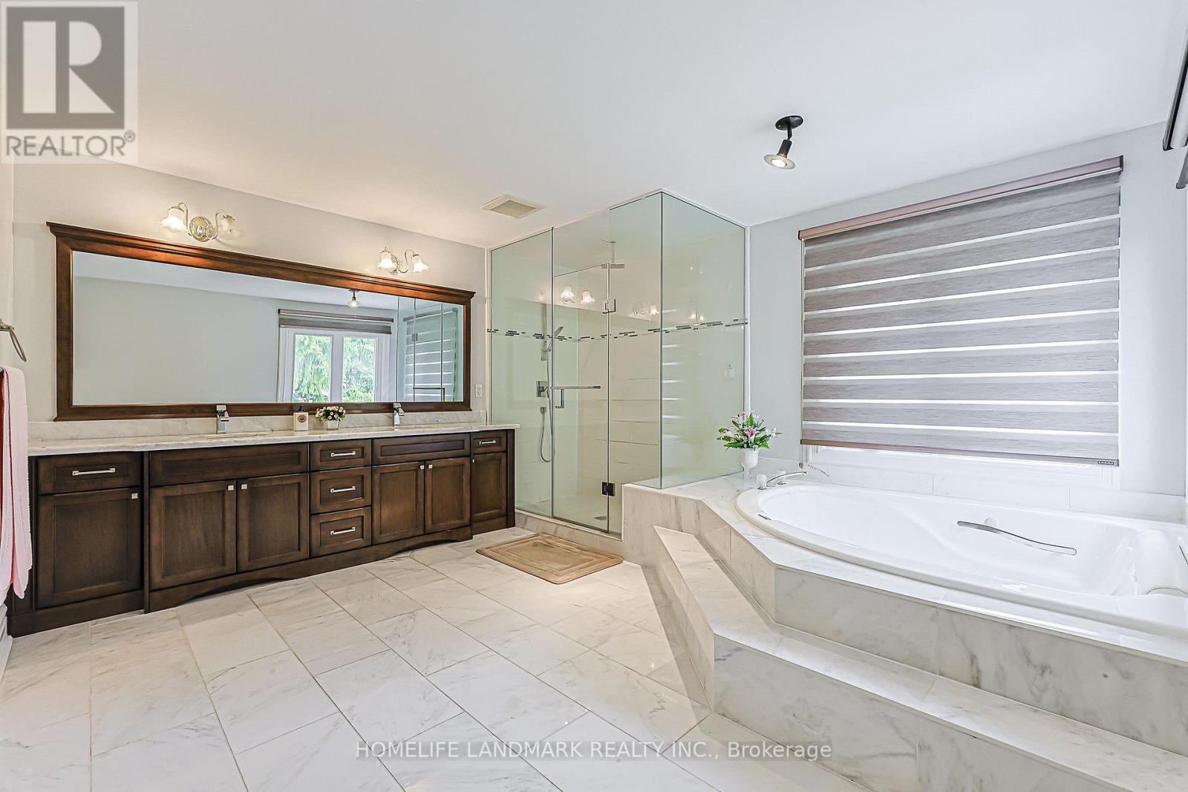
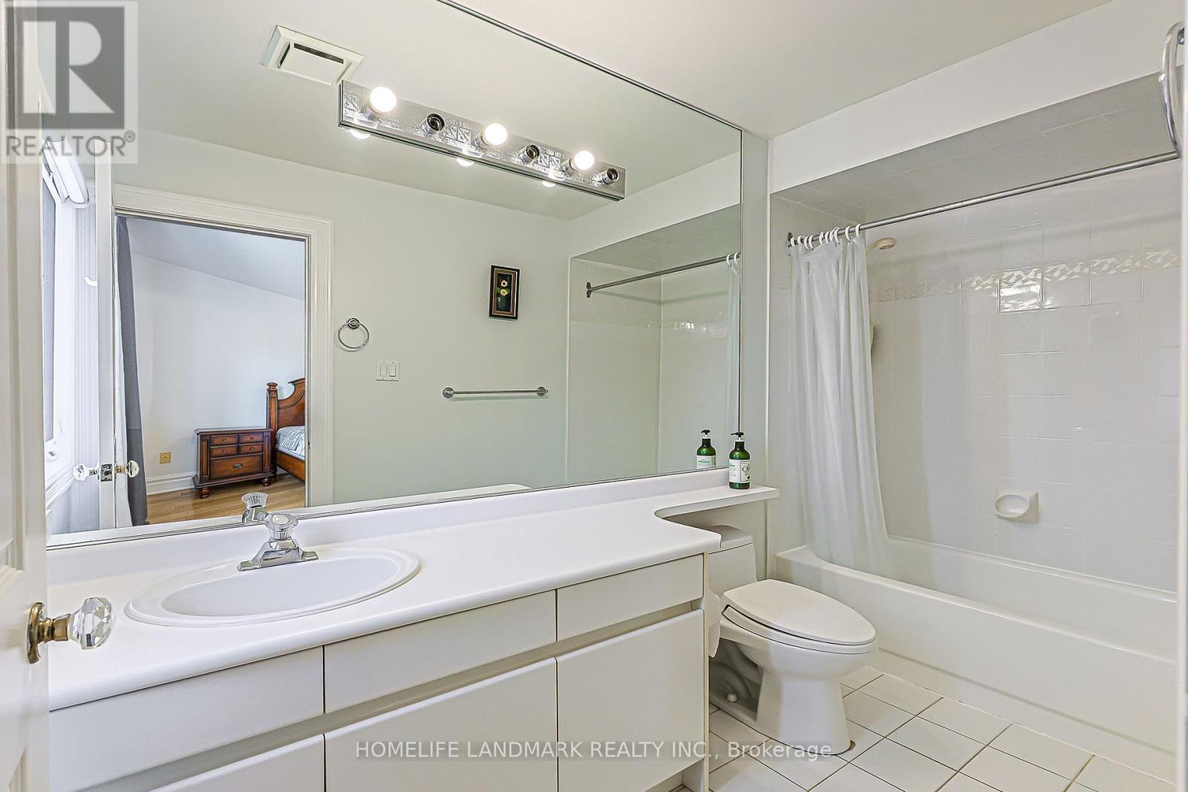
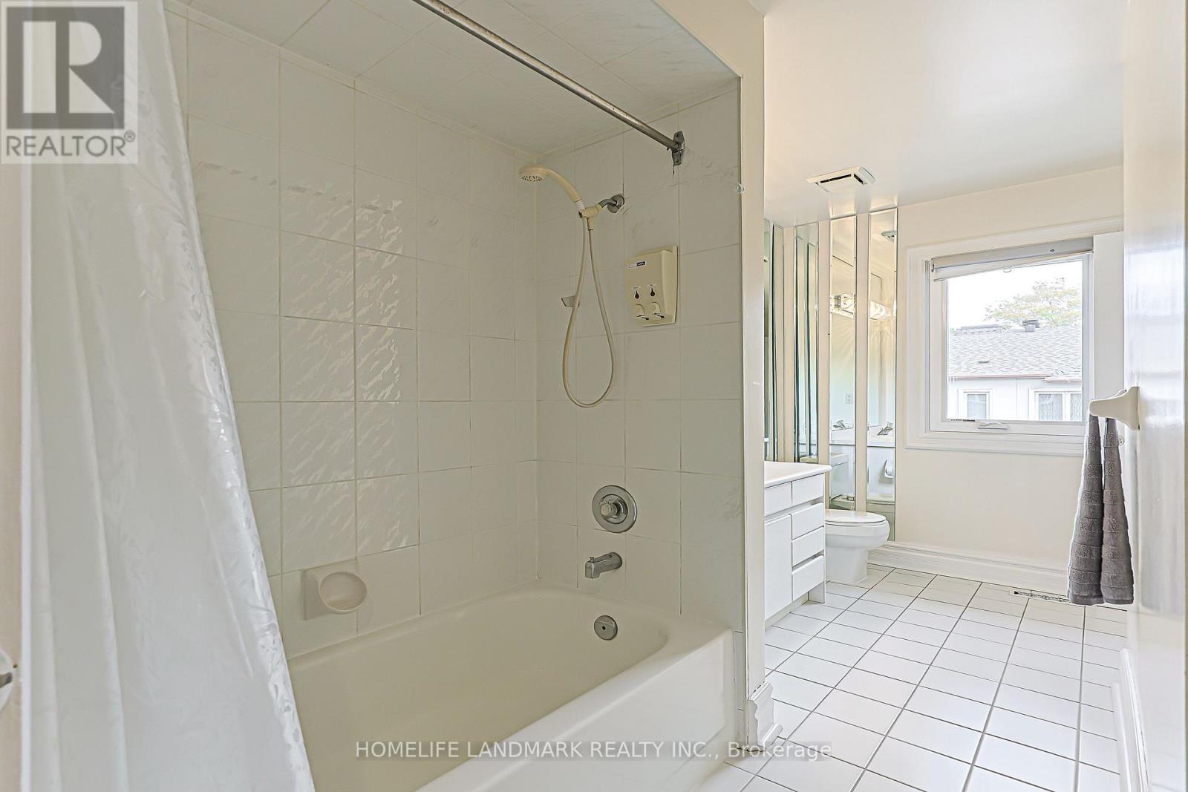
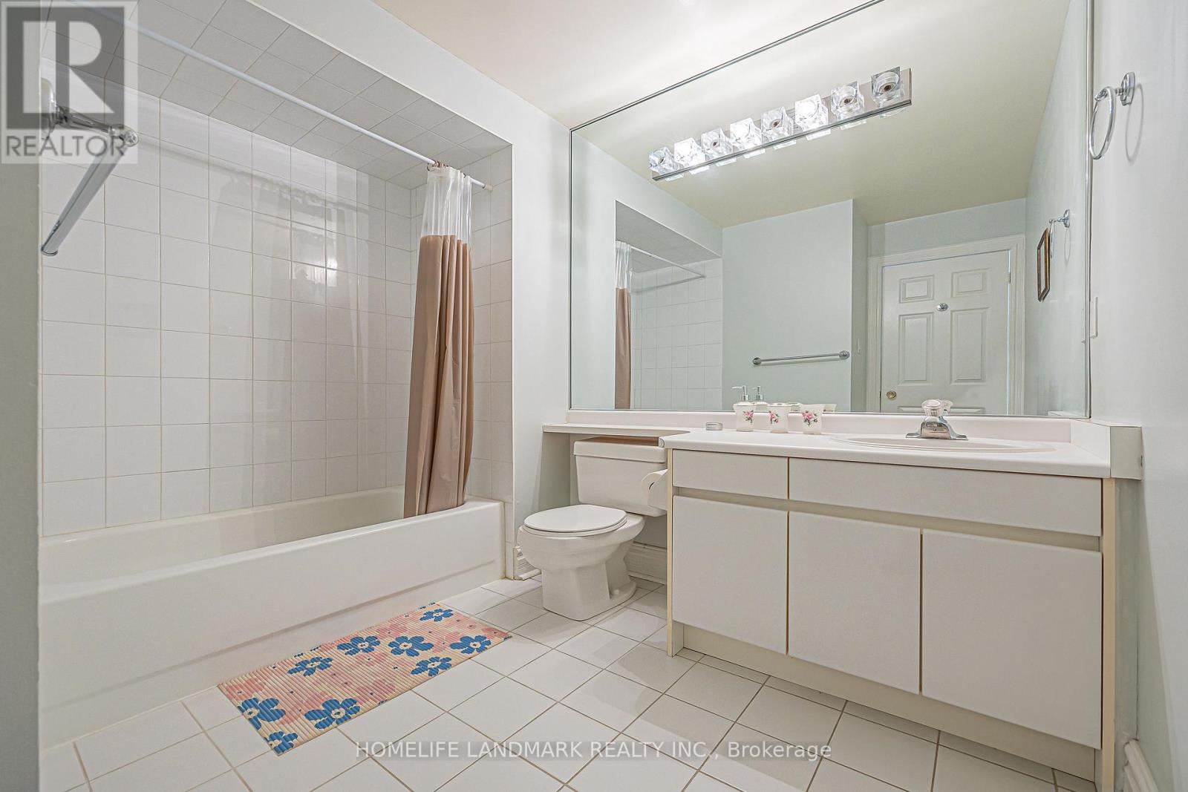
7 Bathroom
3,500 - 5,000 ft2
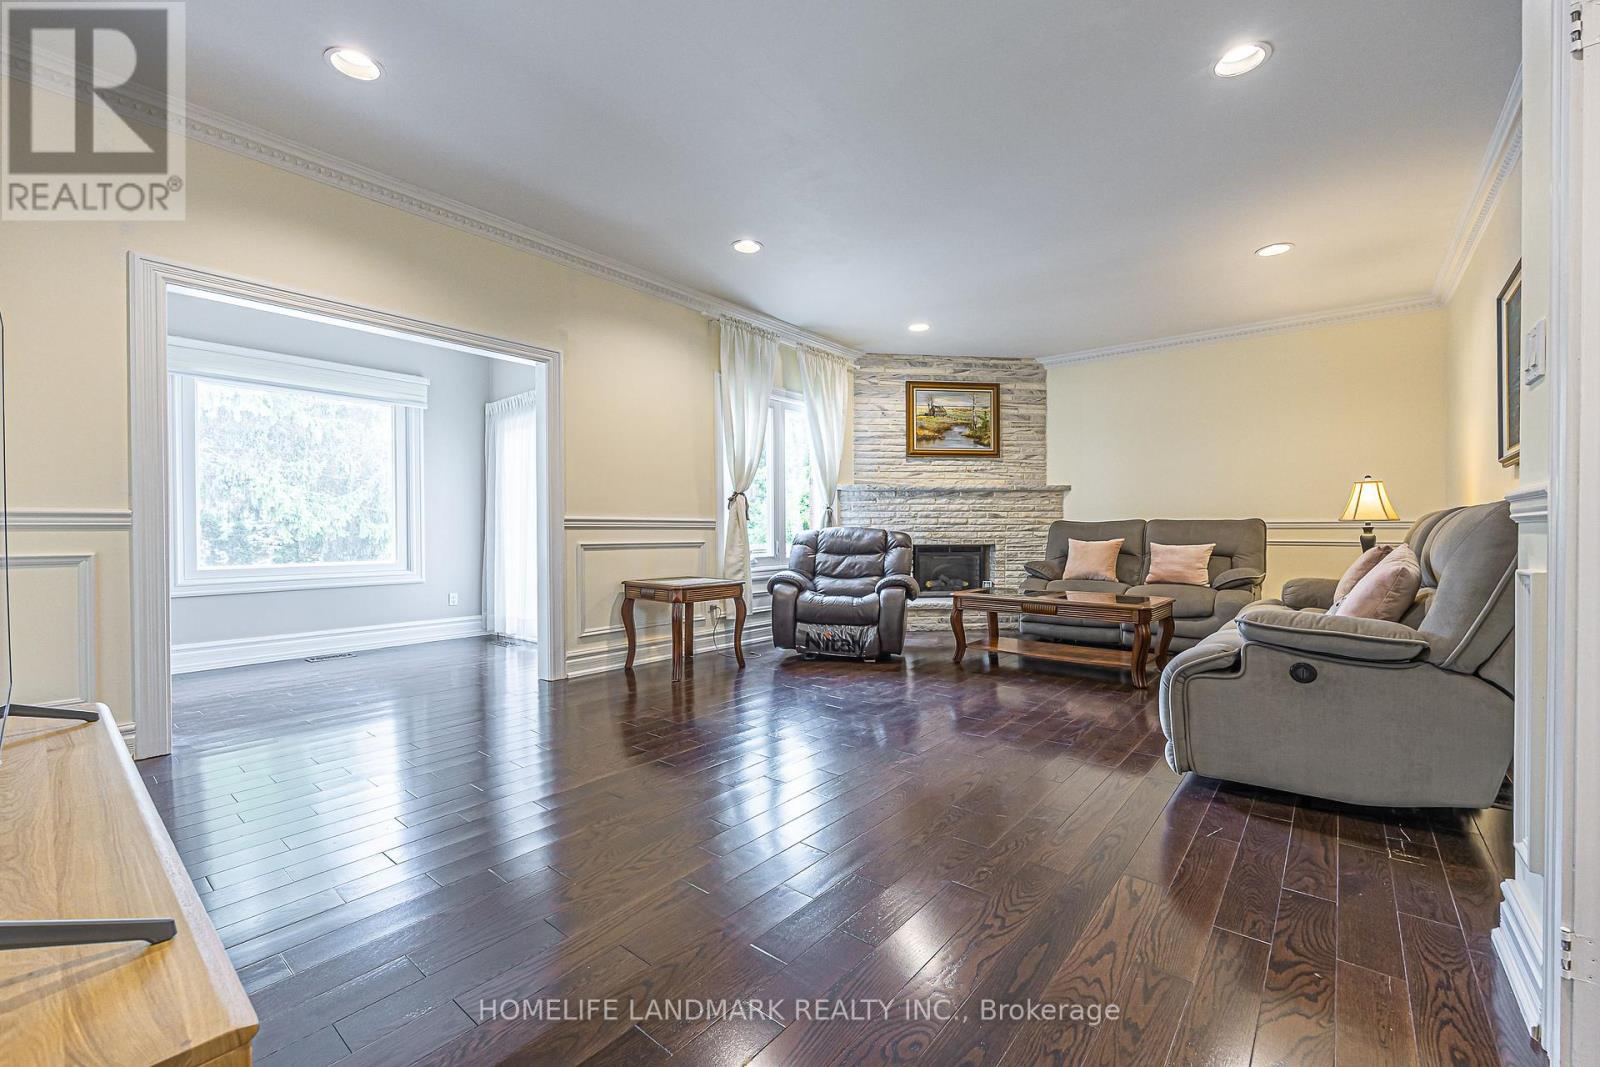
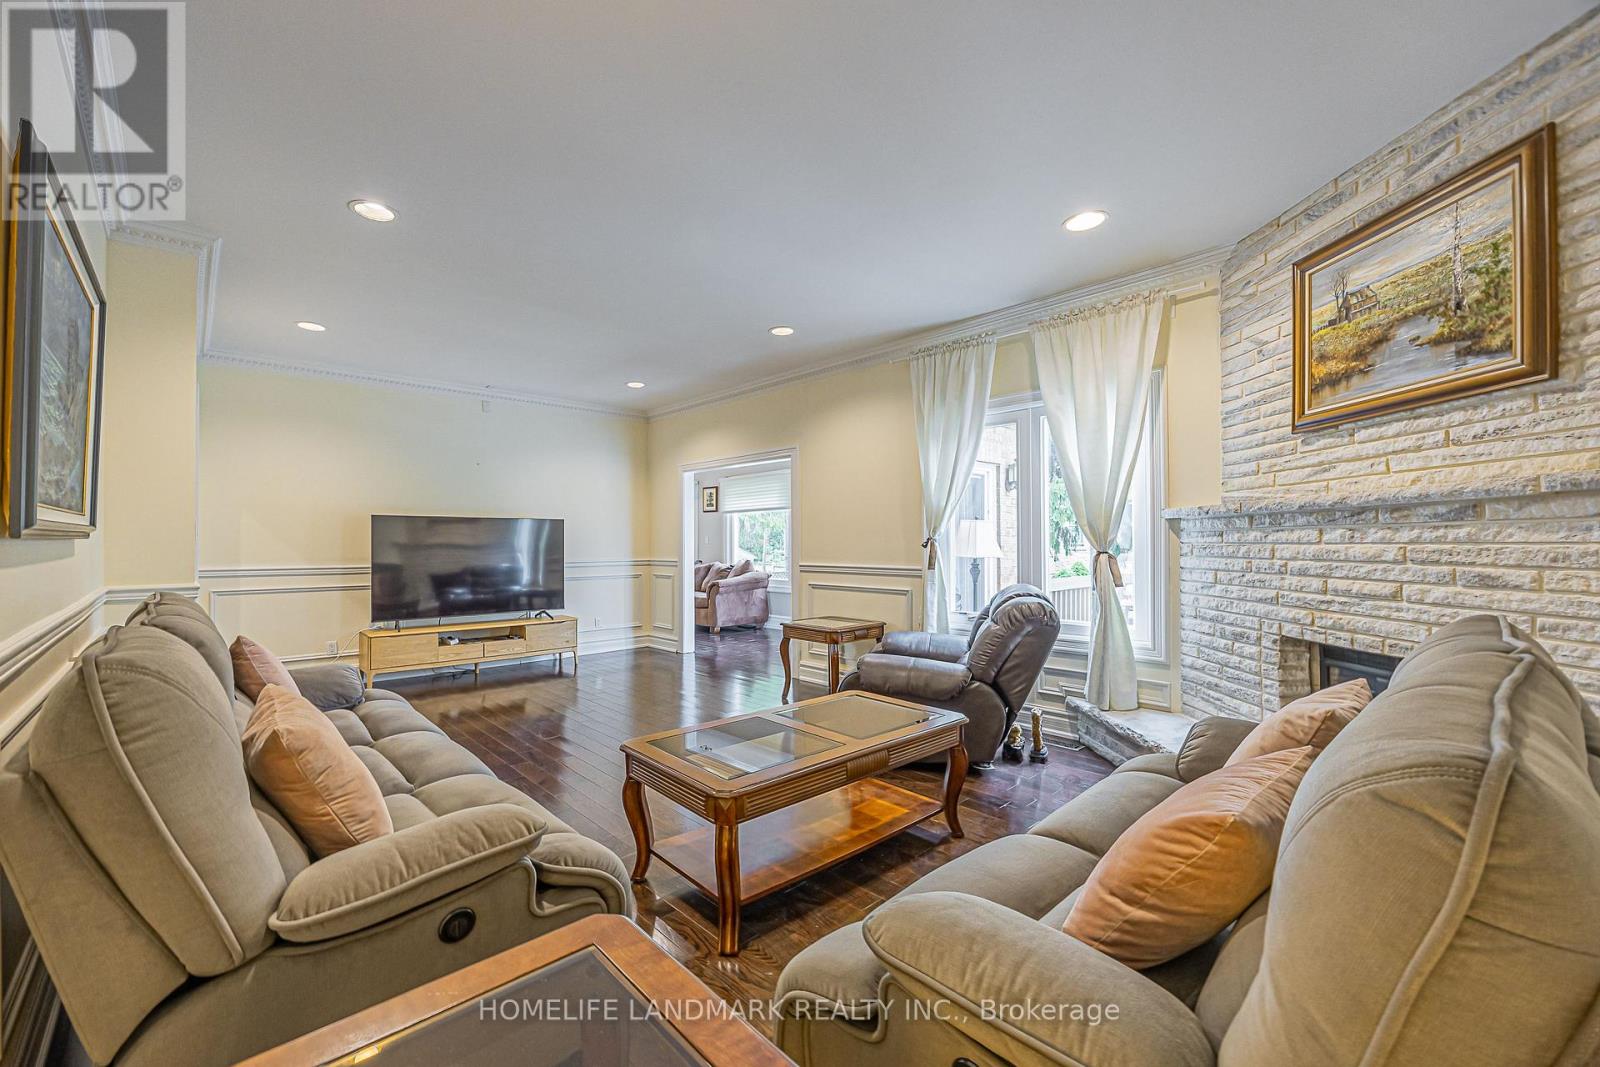
Fireplace
Central Air Conditioning
Forced Air
$3,280,000
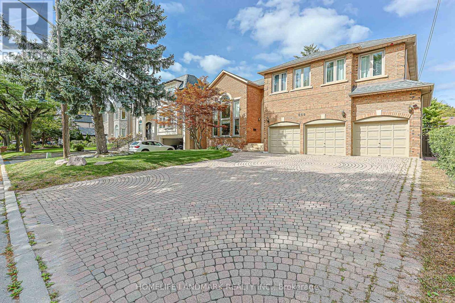
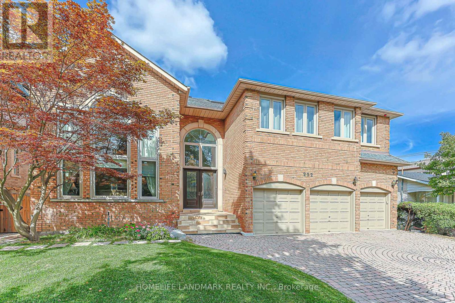
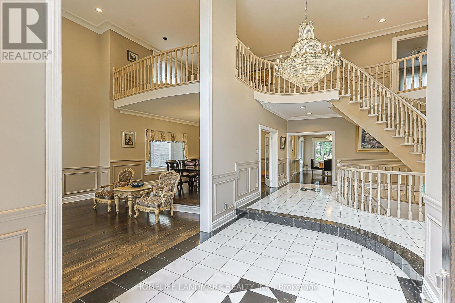
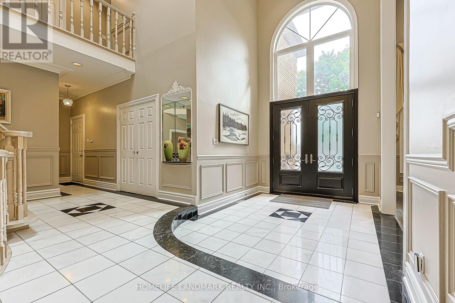
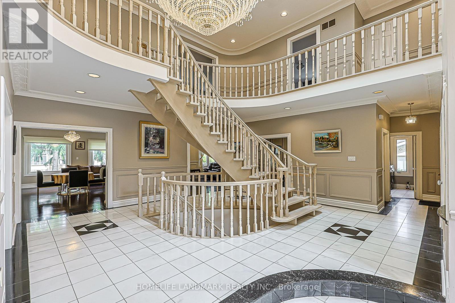
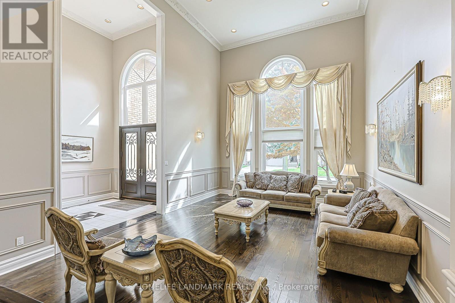
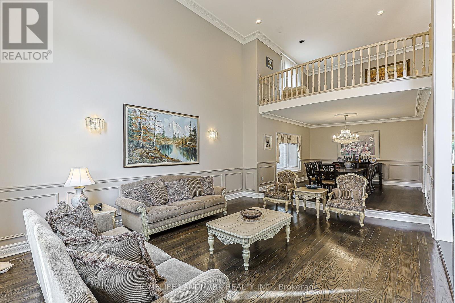
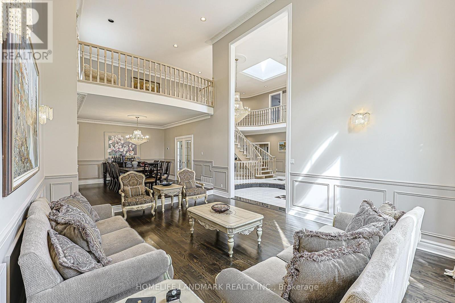
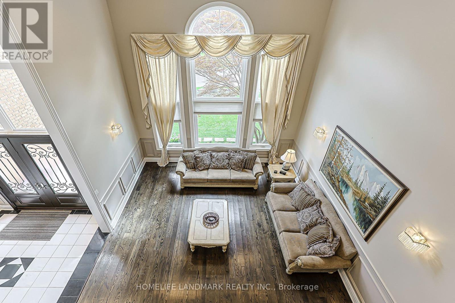
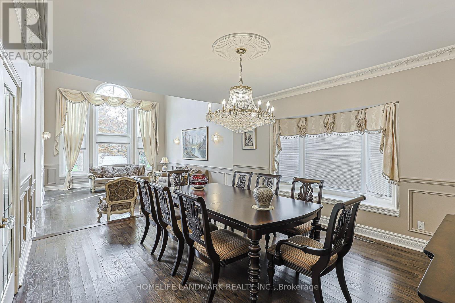
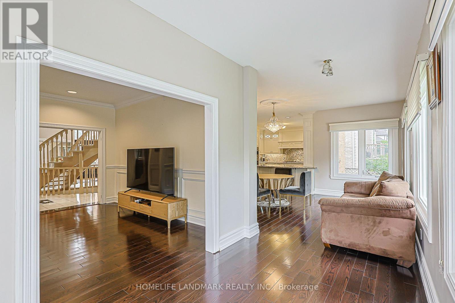
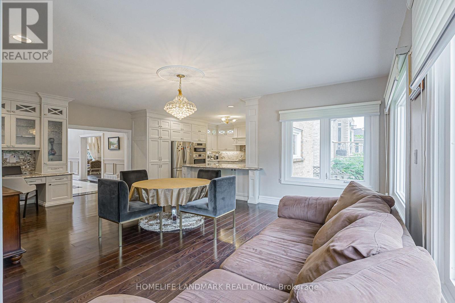
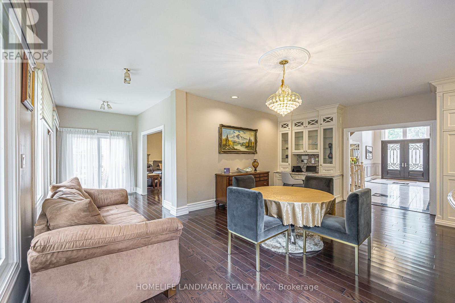
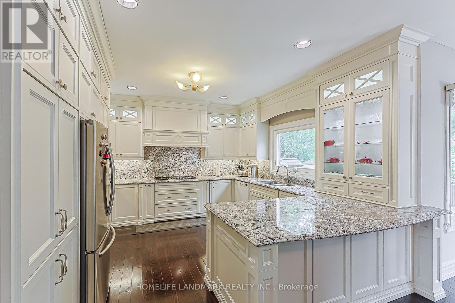
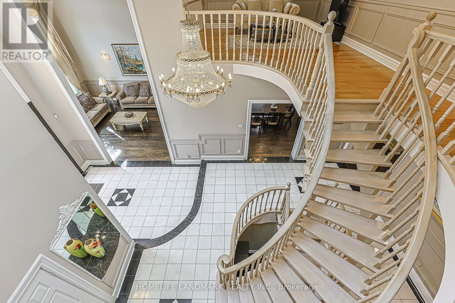
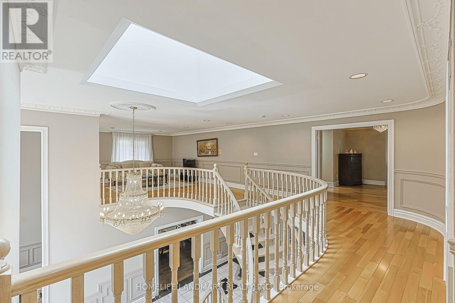
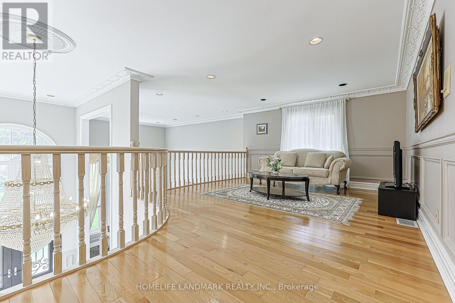
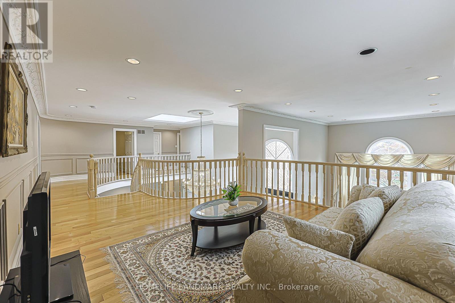
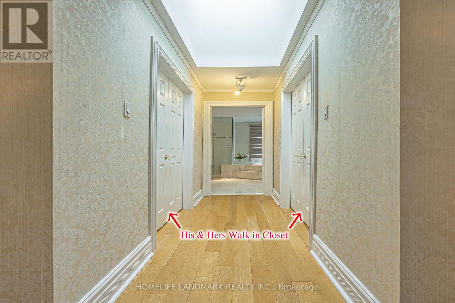
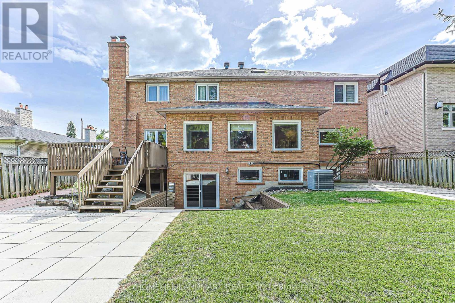
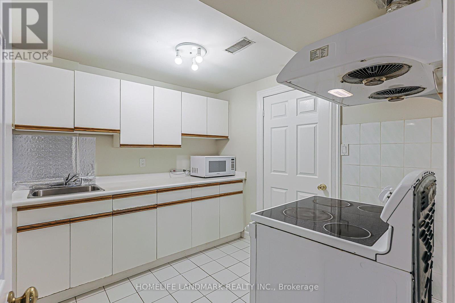
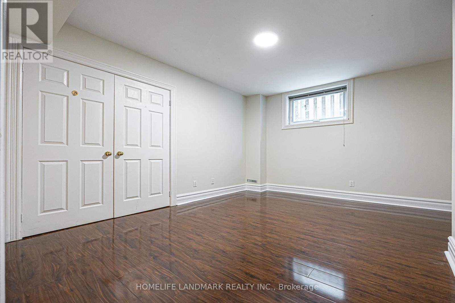
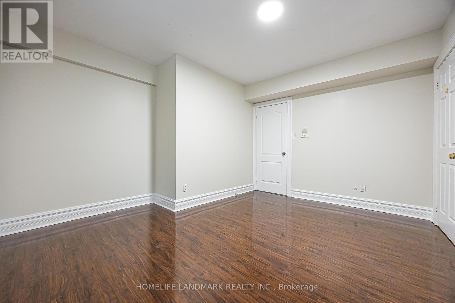
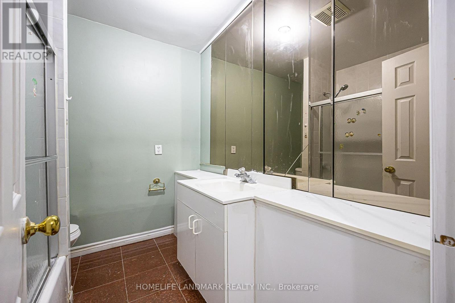
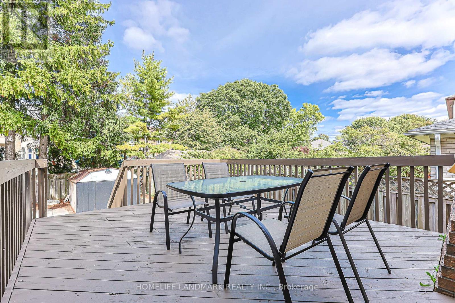
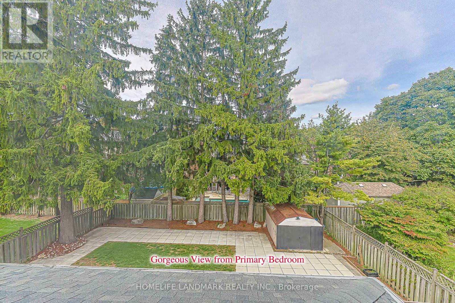
Exceptional Scale, Light & Grandeur on an Oversized 62.5 x 135 Ft Lot! Discover a truly distinctive two-storey residence with an extraordinary sense of space. The grand foyer and living room rise dramatically through two levels, creating an impressive 20+ ft ceiling height, while a stunning central skylight floods the interior with natural light. The result is an open, airy and sophisticated living environment rarely found in today's homes. Complete with a 3-car garage and an exceptionally deep lot, this remarkable property offers both impressive curb appeal and outstanding space for family living and entertaining. A residence that must be experienced in person to appreciate its scale and architectural presence. (id:50976)
Property Details
|
MLS® Number
|
C13833468 |
|
Property Type
|
Single Family |
|
Community Name
|
Willowdale East |
|
Equipment Type
|
Water Heater |
|
Parking Space Total
|
9 |
|
Rental Equipment Type
|
Water Heater |
Building
|
Bathroom Total
|
7 |
|
Bedrooms Above Ground
|
4 |
|
Bedrooms Below Ground
|
2 |
|
Bedrooms Total
|
6 |
|
Appliances
|
Cooktop, Dryer, Oven, Sauna, Stove, Washer, Water Softener, Window Coverings, Refrigerator |
|
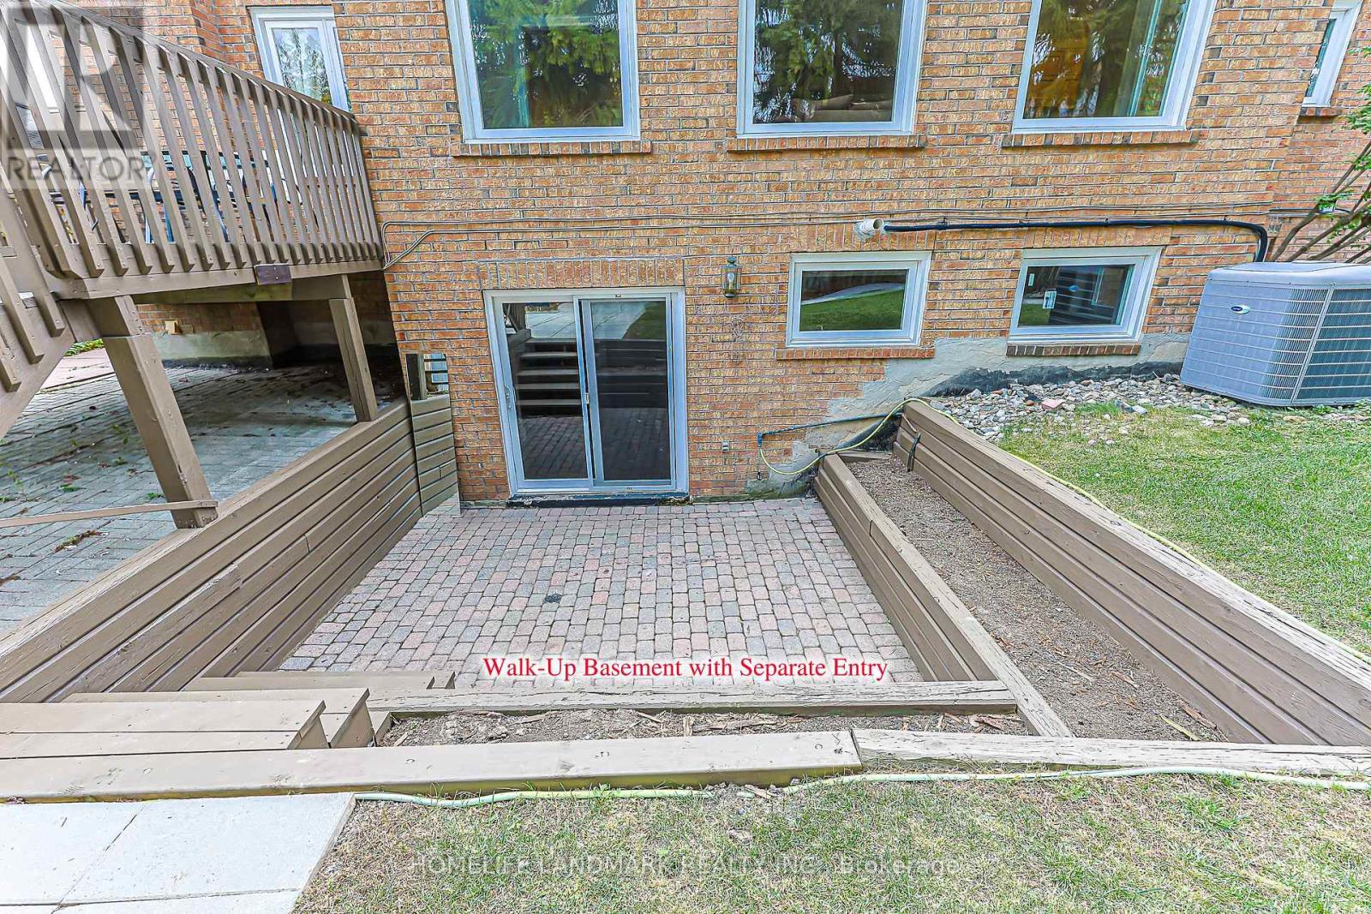
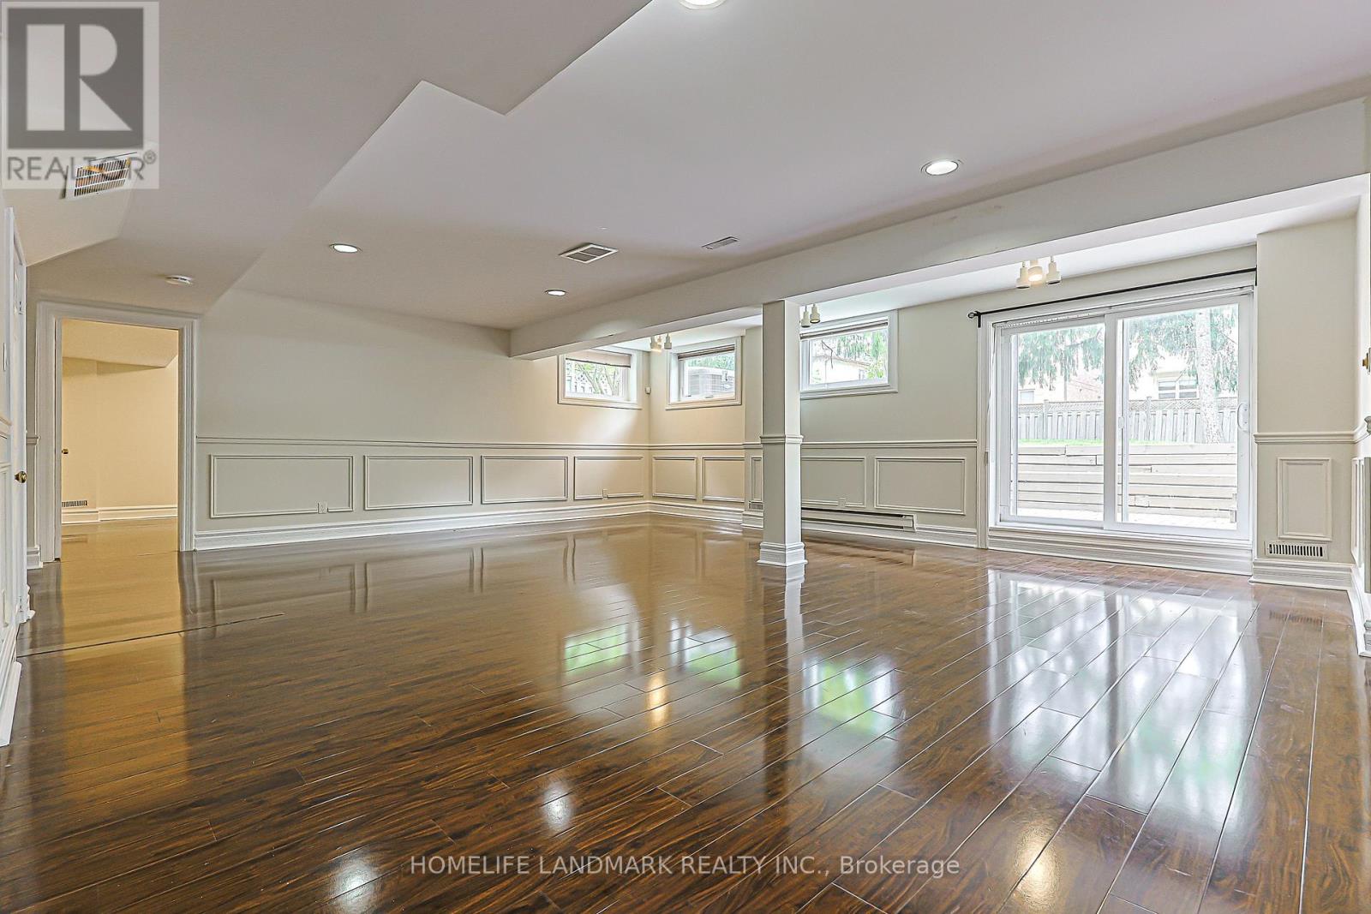
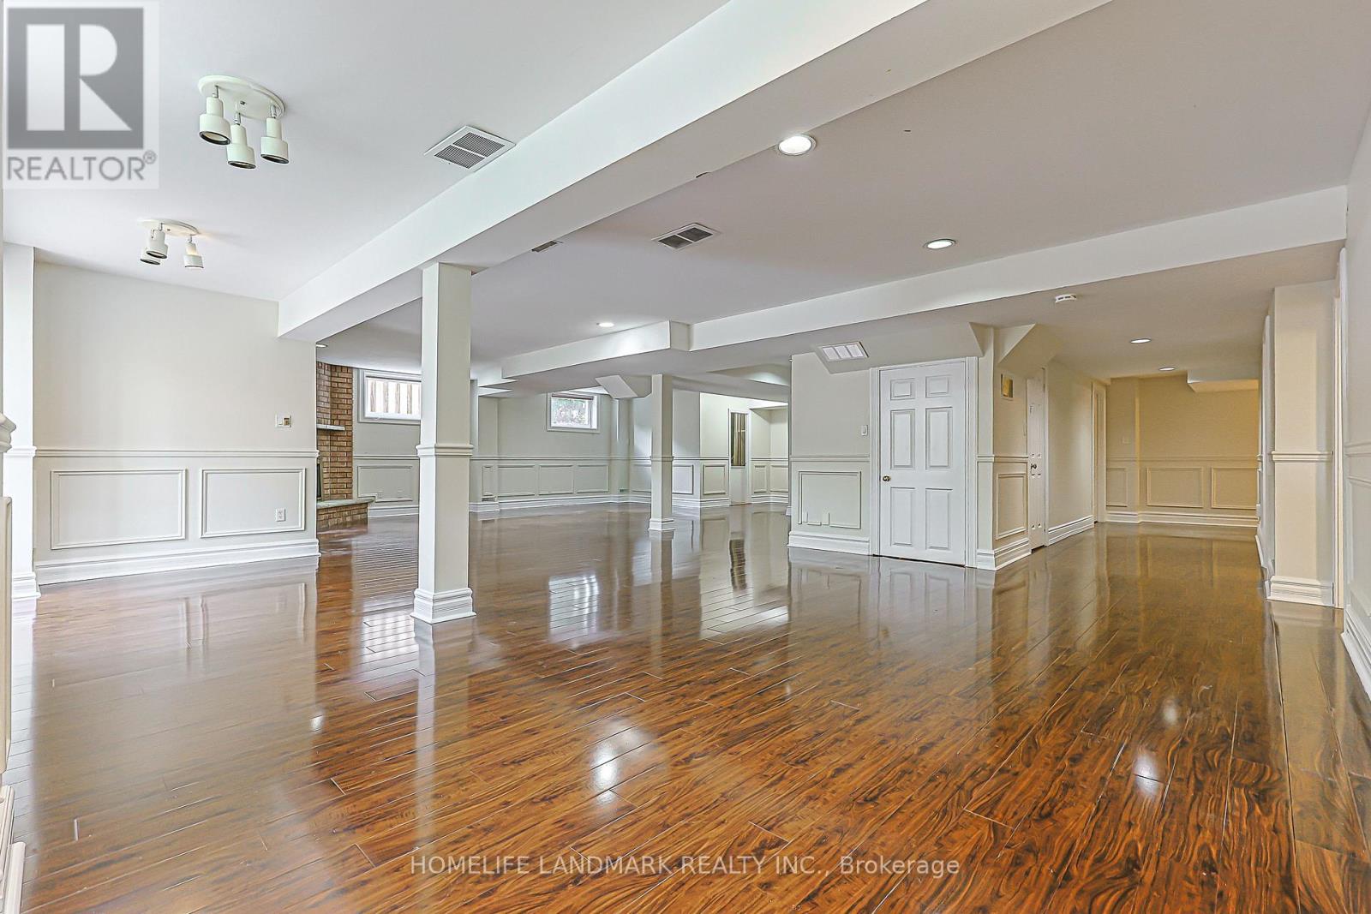
Basement Development
|
Finished |
|
Basement Features
|
Walk Out |
|
Basement Type
|
N/a (finished), N/a |
|
Construction Style Attachment
|
Detached |
|
Cooling Type
|
Central Air Conditioning |
|
Exterior Finish
|
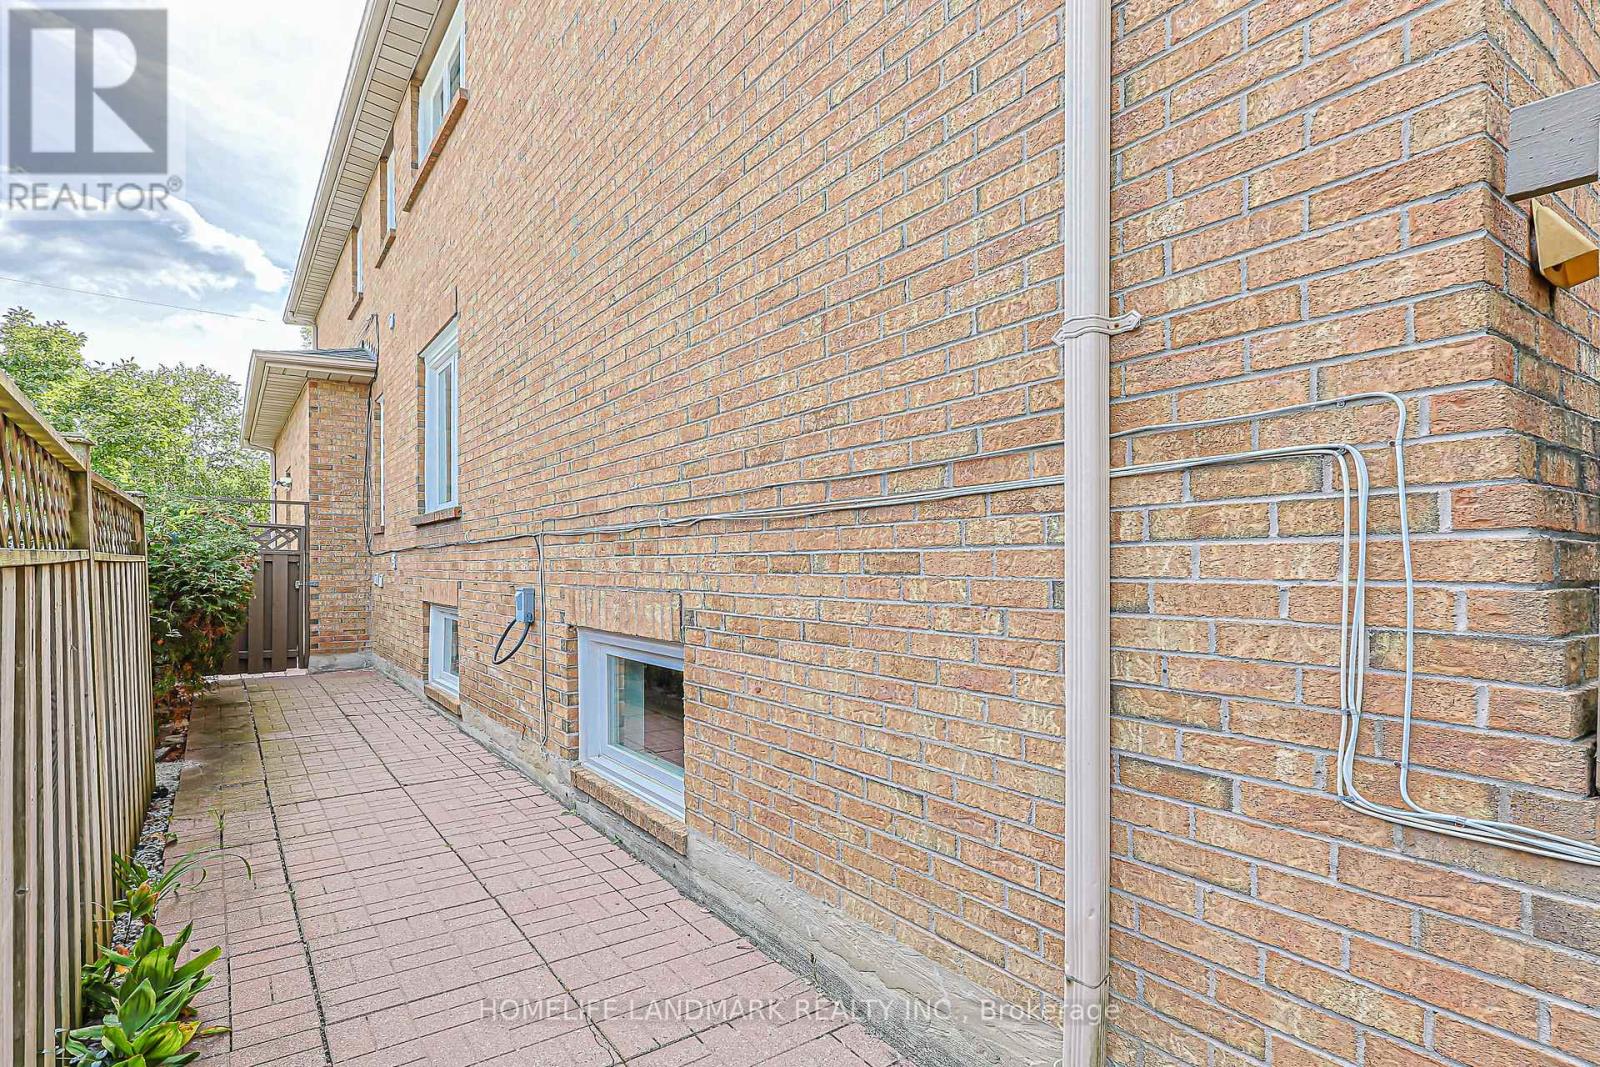
Brick |
|
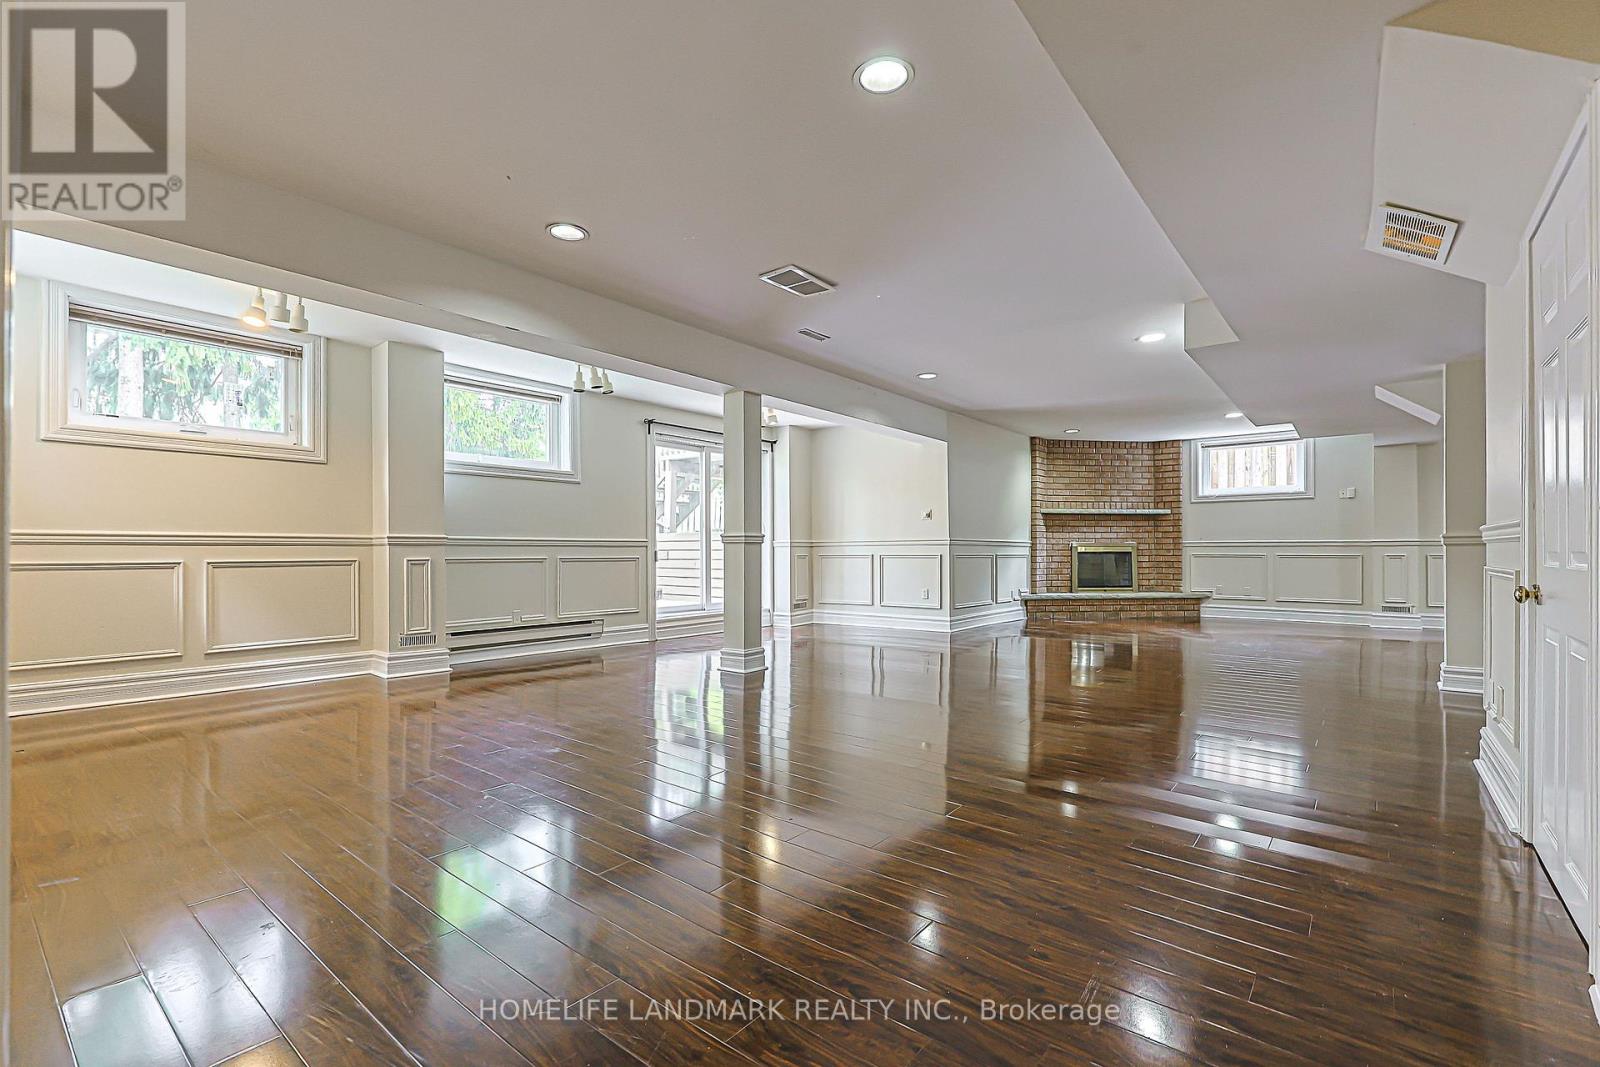
Fireplace Present
|
Yes |
|
Flooring Type
|
Hardwood, Laminate |
|
Foundation Type
|
Block |
|
Half Bath Total
|
1 |
|
Heating Fuel
|
Natural Gas |
|
Heating Type
|
Forced Air |
|
Stories Total
|
2 |
|
Size Interior
|
3,500 - 5,000 Ft2 |
|
Type
|
House |
|
Utility Water
|
Municipal Water |
Parking
Land
|
Acreage
|
No |
|
Fence Type
|
Fenced Yard |
|
Sewer
|
Sanitary Sewer |
|
Size Depth
|
135 Ft ,8 In |
|
Size Frontage
|
62 Ft ,6 In |
|
Size Irregular
|
62.5 X 135.7 Ft |
|
Size Total Text
|
62.5 X 135.7 Ft |
Rooms
| Level |
Type |
Length |
Width |
Dimensions |
|
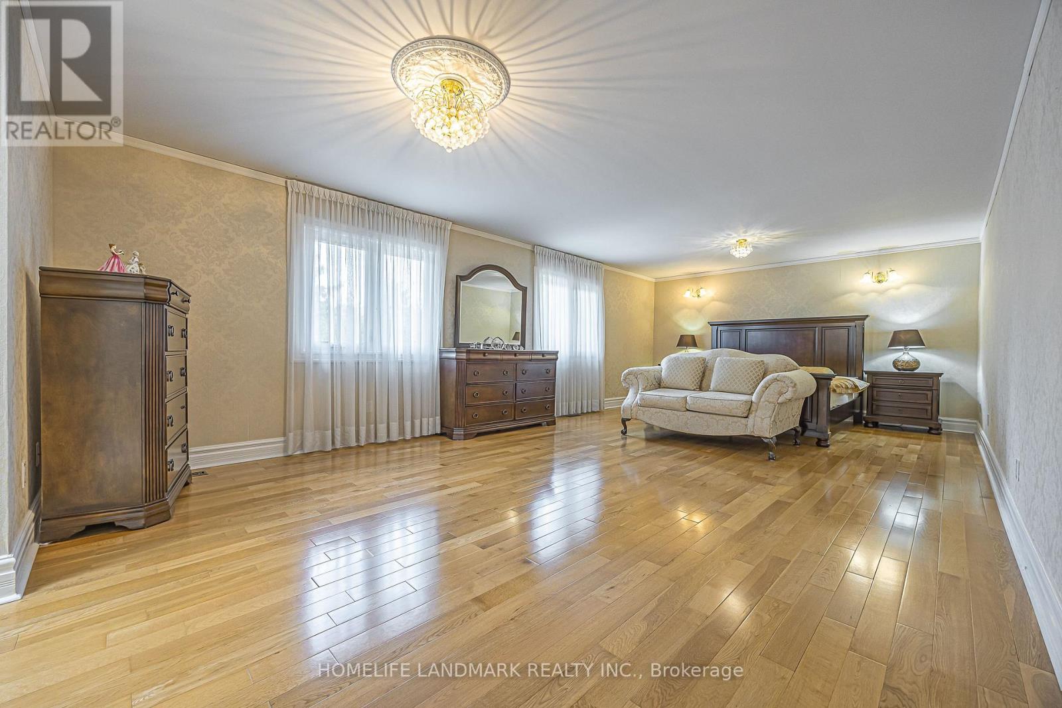
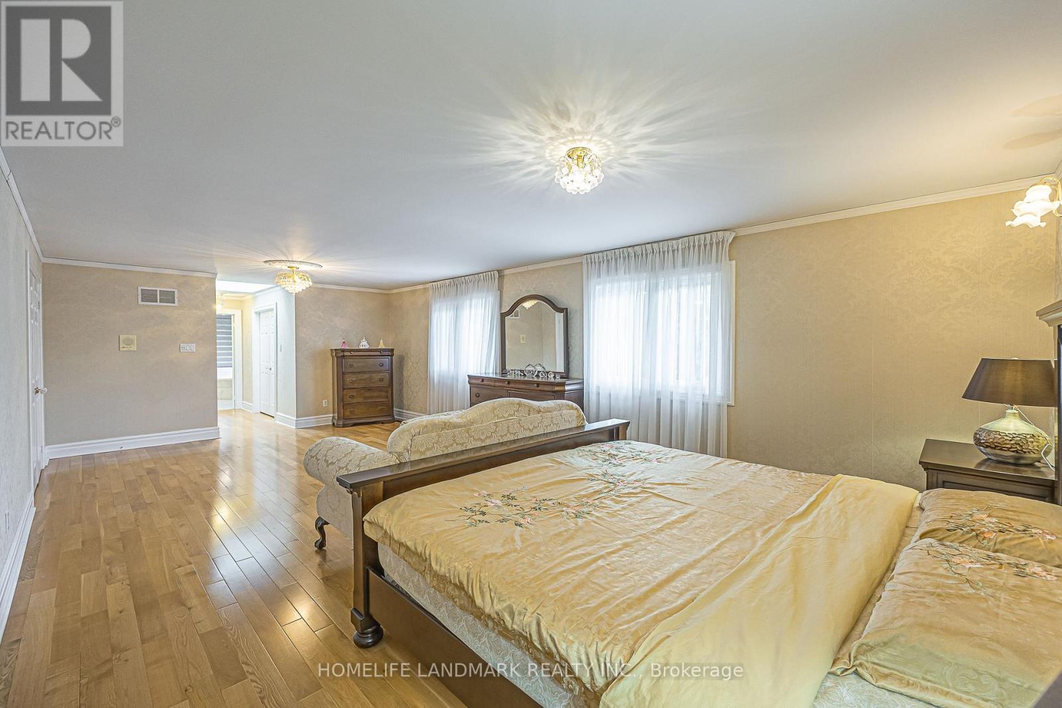
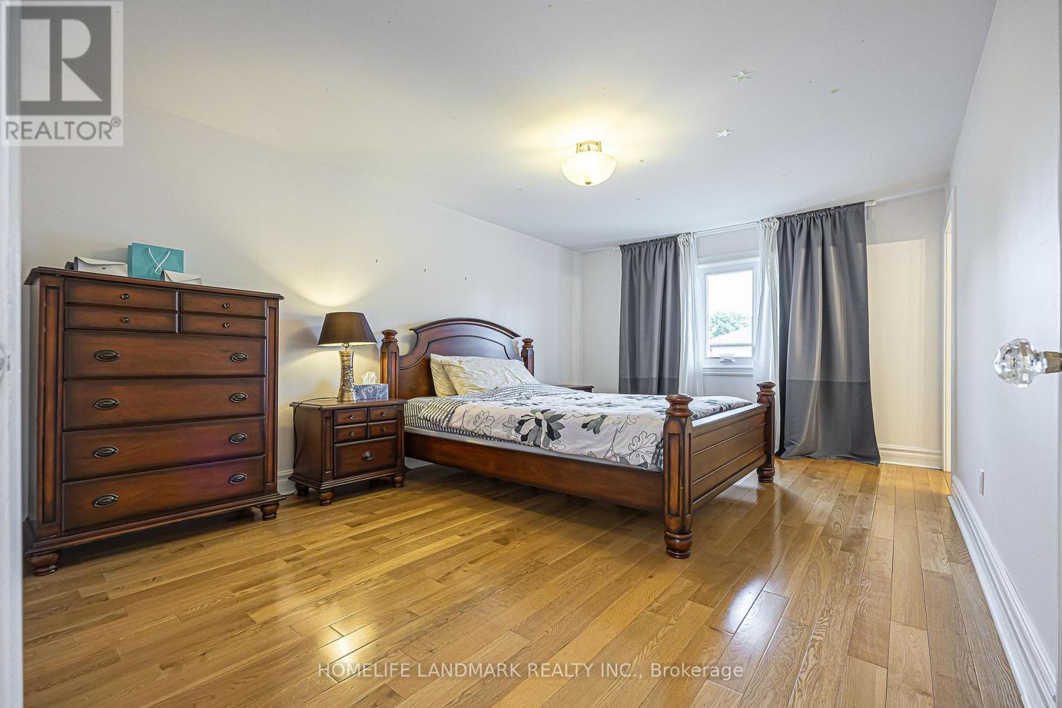
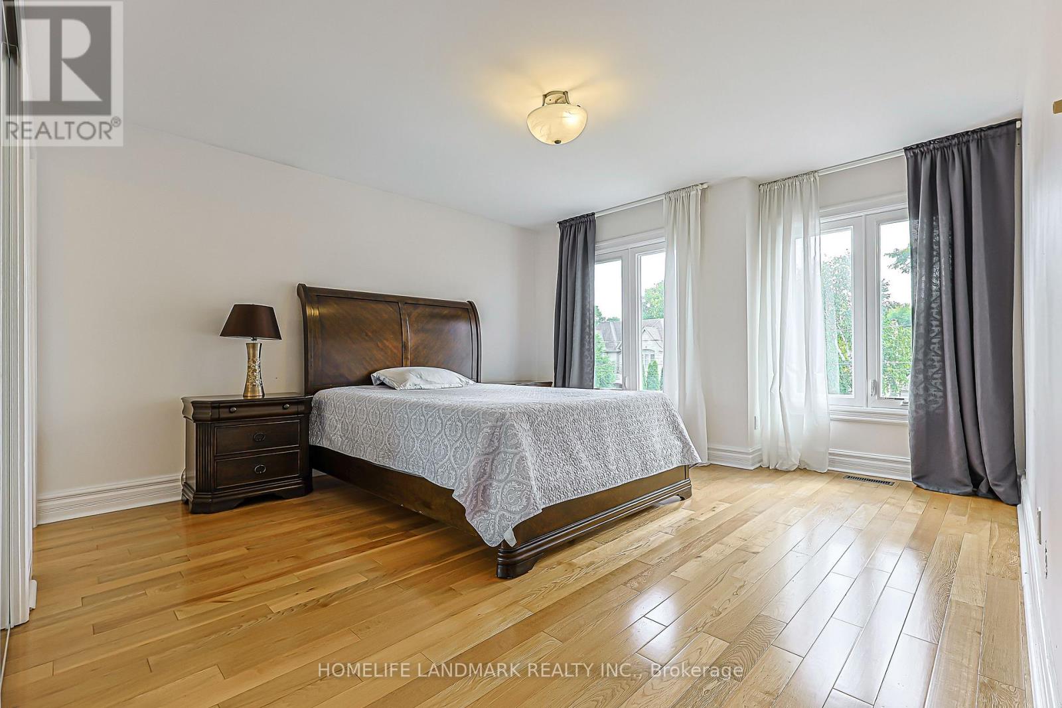
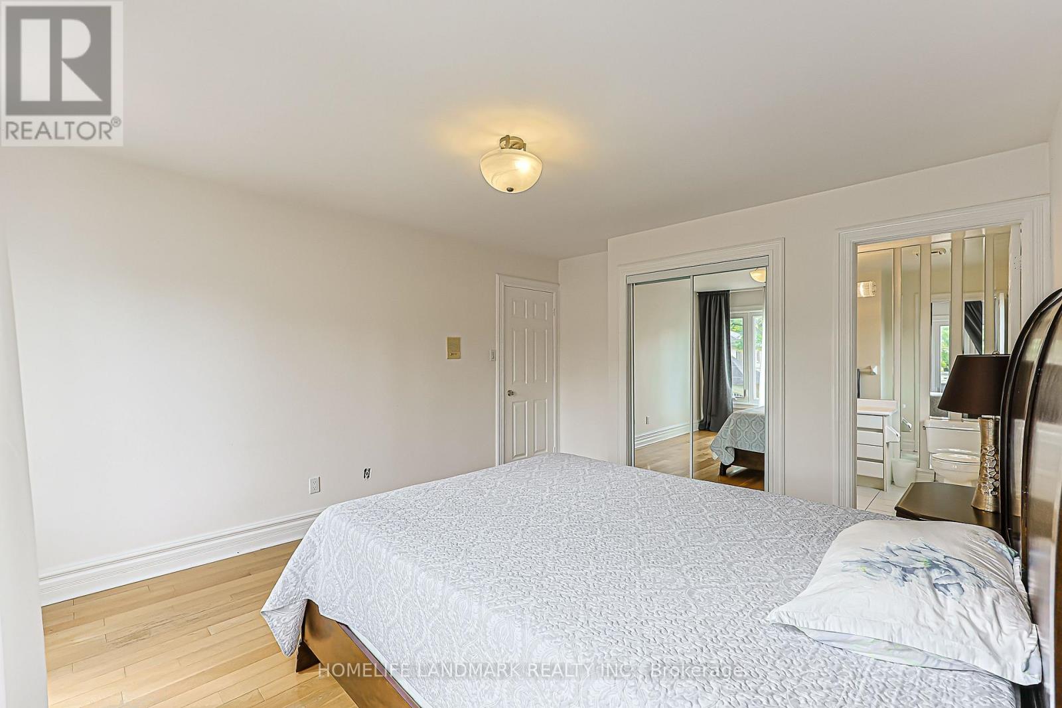
Second Level |
Primary Bedroom |
7.8 m |
4.28 m |
7.8 m x 4.28 m |
|
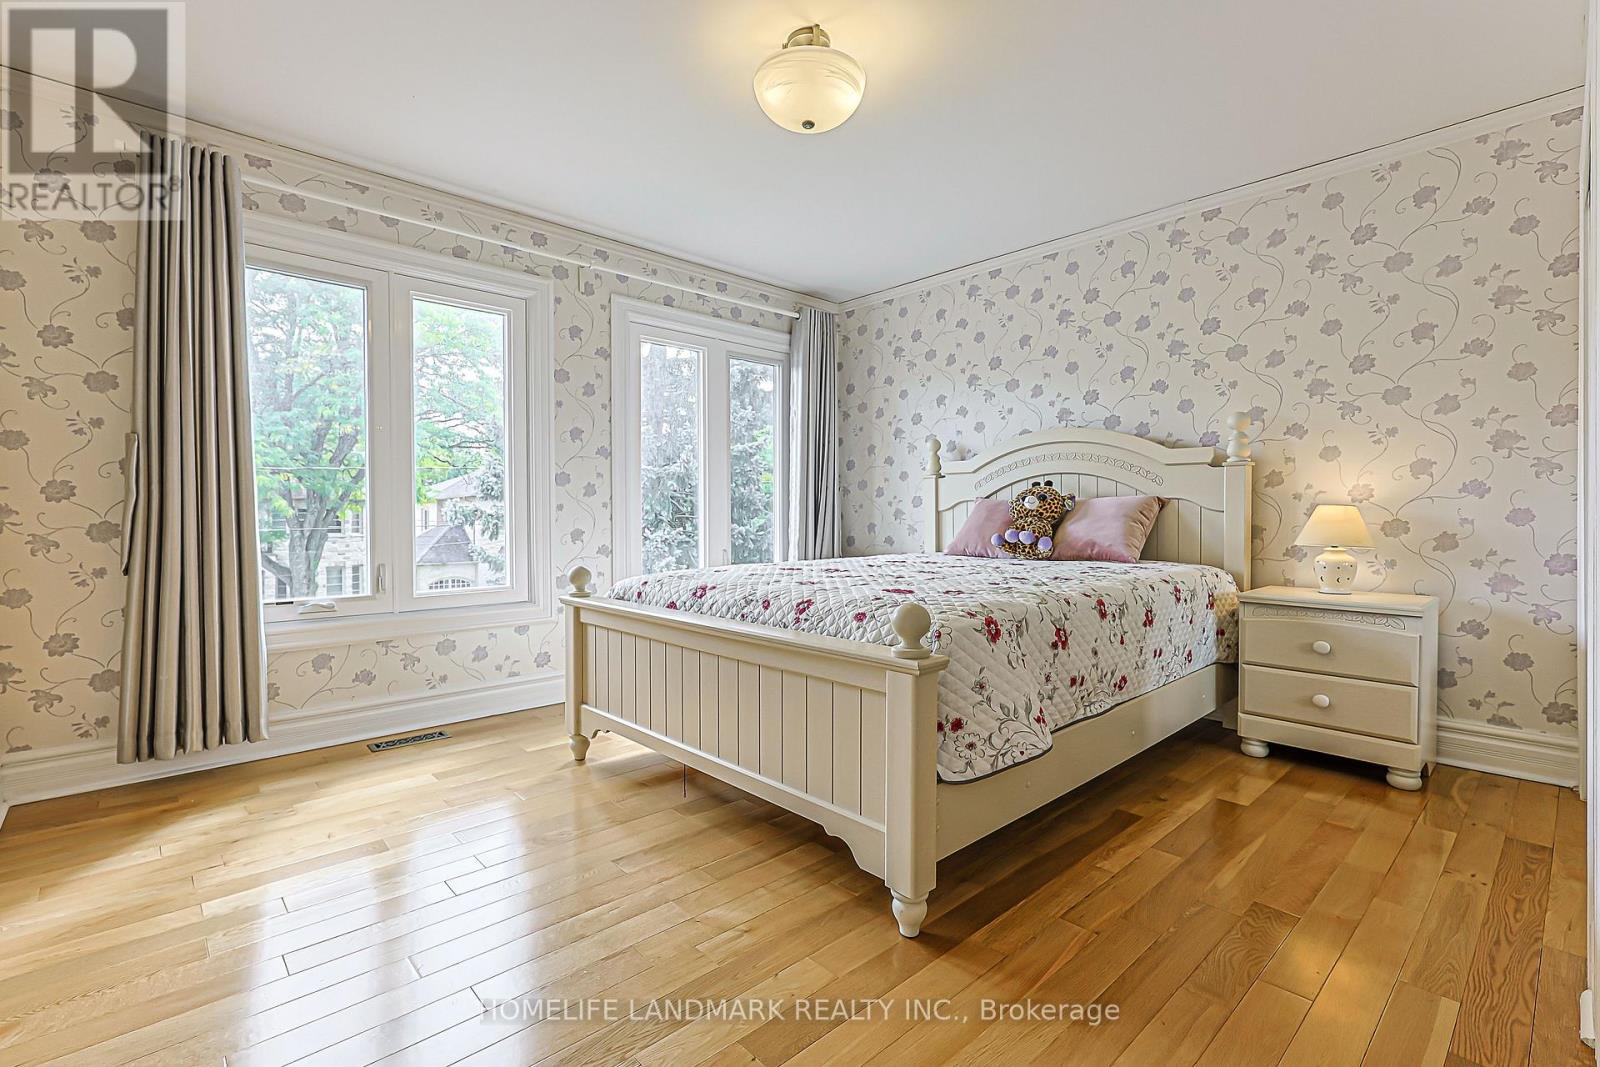
Second Level |
Bedroom 2 |
4.37 m |
3.3 m |
4.37 m x 3.3 m |
|
Second Level |
Bedroom 3 |
4.38 m |
3.83 m |
4.38 m x 3.83 m |
|
Second Level |
Bedroom 4 |
3.8 m |
3.38 m |
3.8 m x 3.38 m |
|
Lower Level |
Recreational, Games Room |
10.85 m |
8.7 m |
10.85 m x 8.7 m |
|
Lower Level |
Bedroom |
3.95 m |
3.72 m |
3.95 m x 3.72 m |
|
Main Level |
Living Room |
6.1 m |
4.68 m |
6.1 m x 4.68 m |
|
Main Level |
Dining Room |
4.8 m |
4.1 m |
4.8 m x 4.1 m |
|
Main Level |
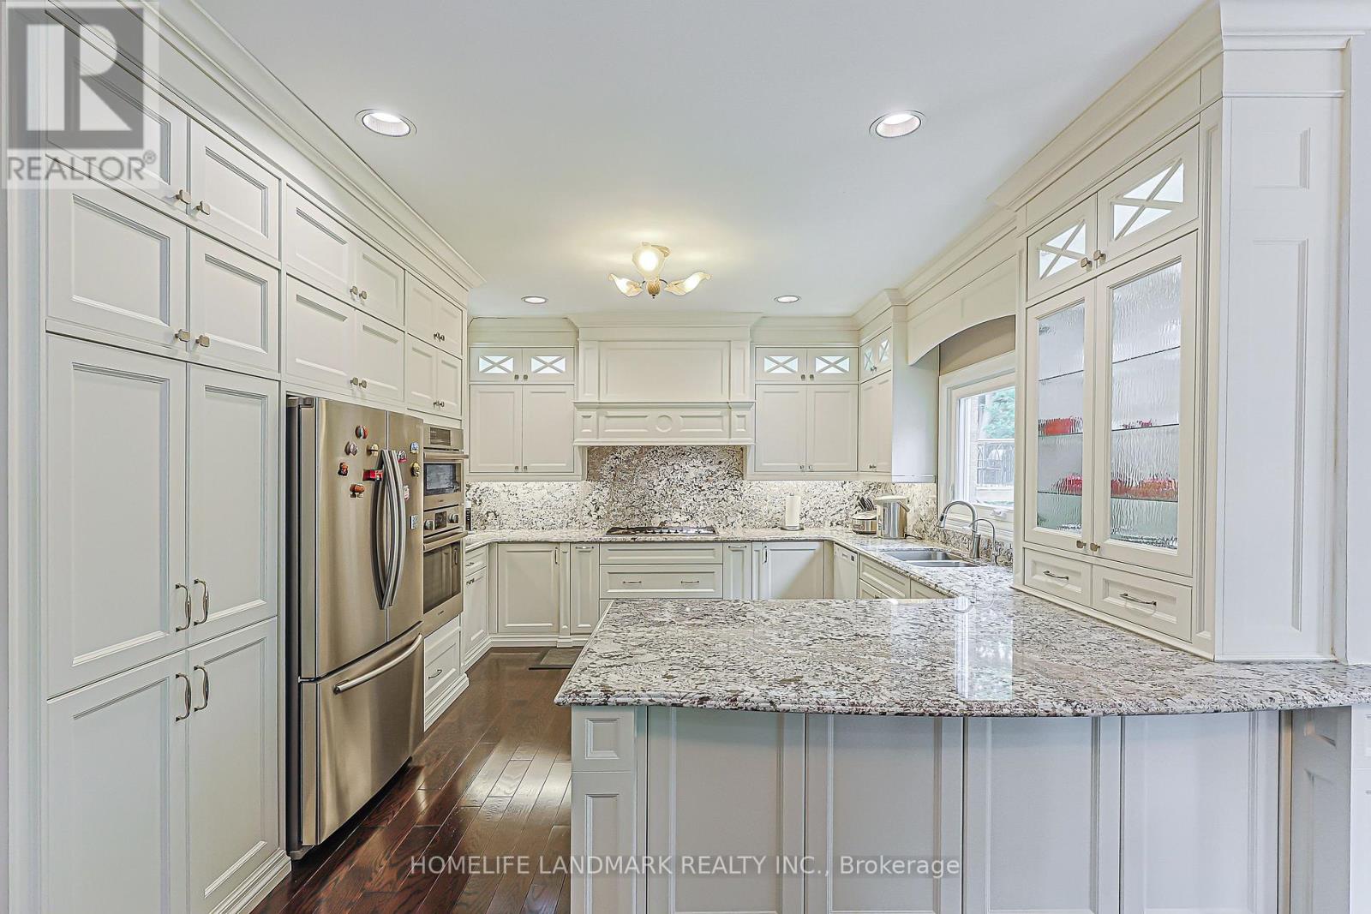
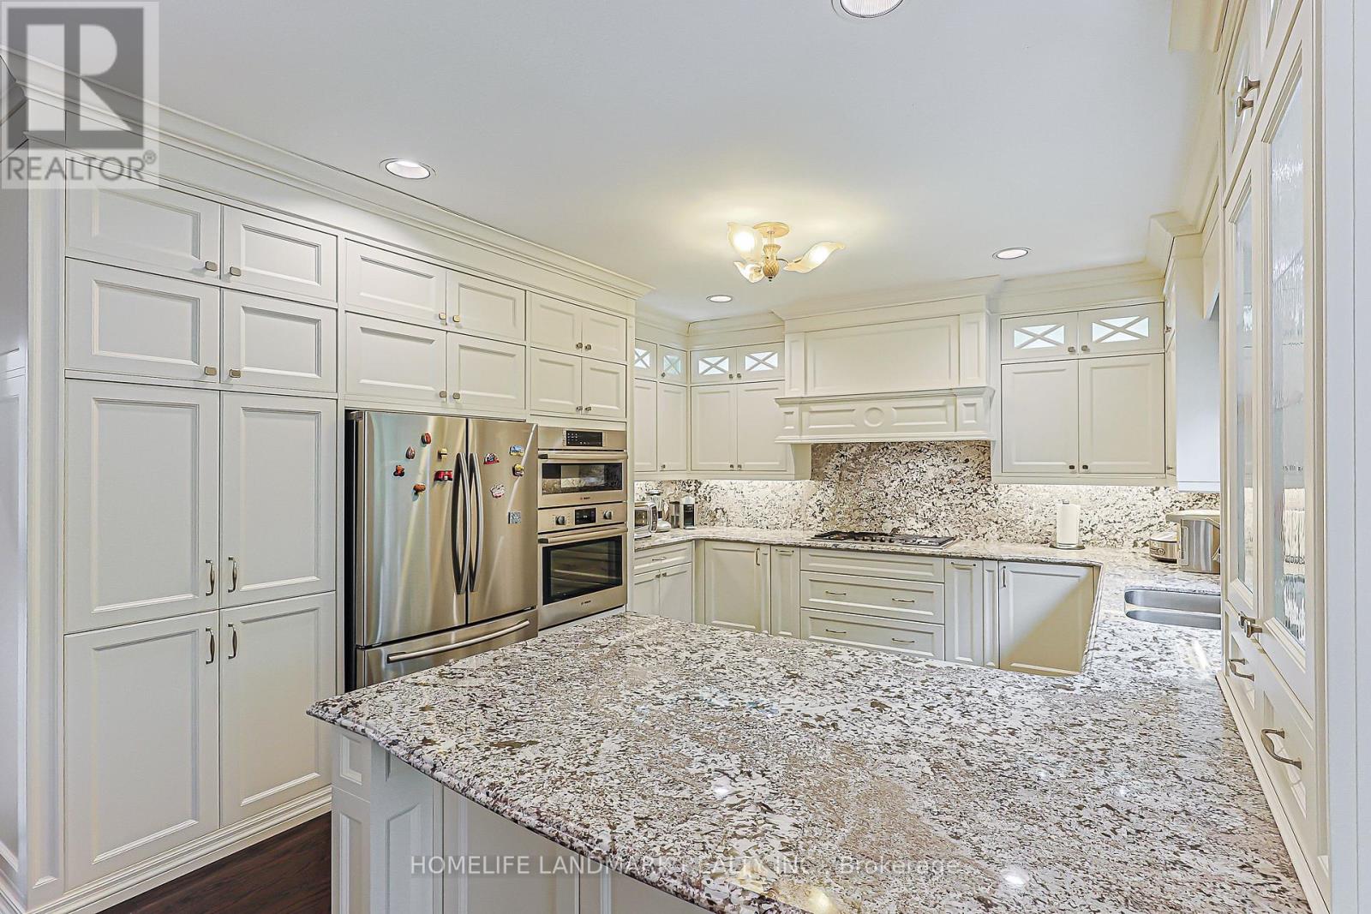
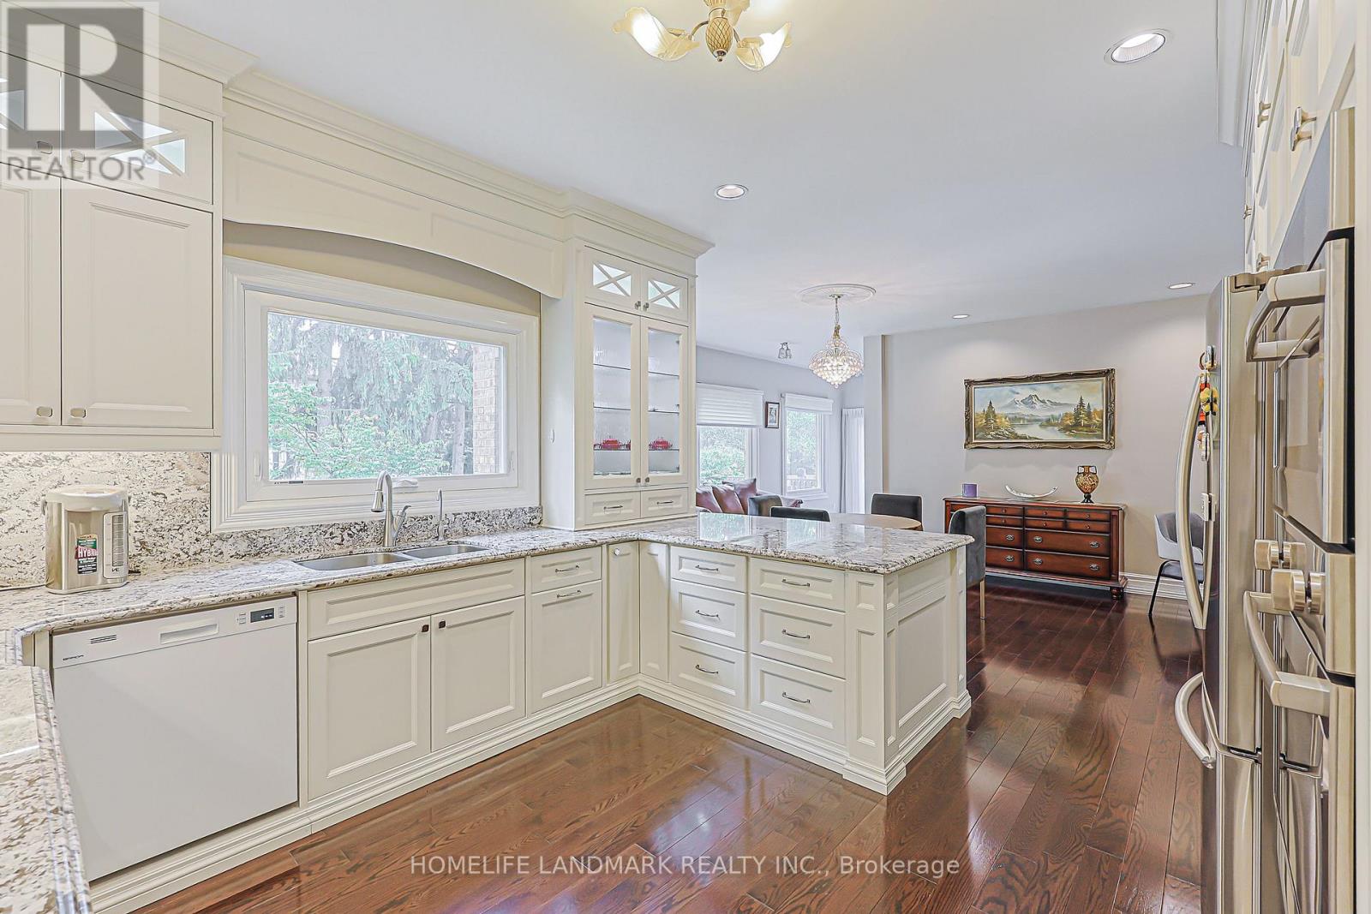
Kitchen |
4.38 m |
3.98 m |
4.38 m x 3.98 m |
|
Main Level |
Eating Area |
6.1 m |
3.91 m |
6.1 m x 3.91 m |
|
Main Level |
Family Room |
4.57 m |
2.94 m |
4.57 m x 2.94 m |
|
Main Level |
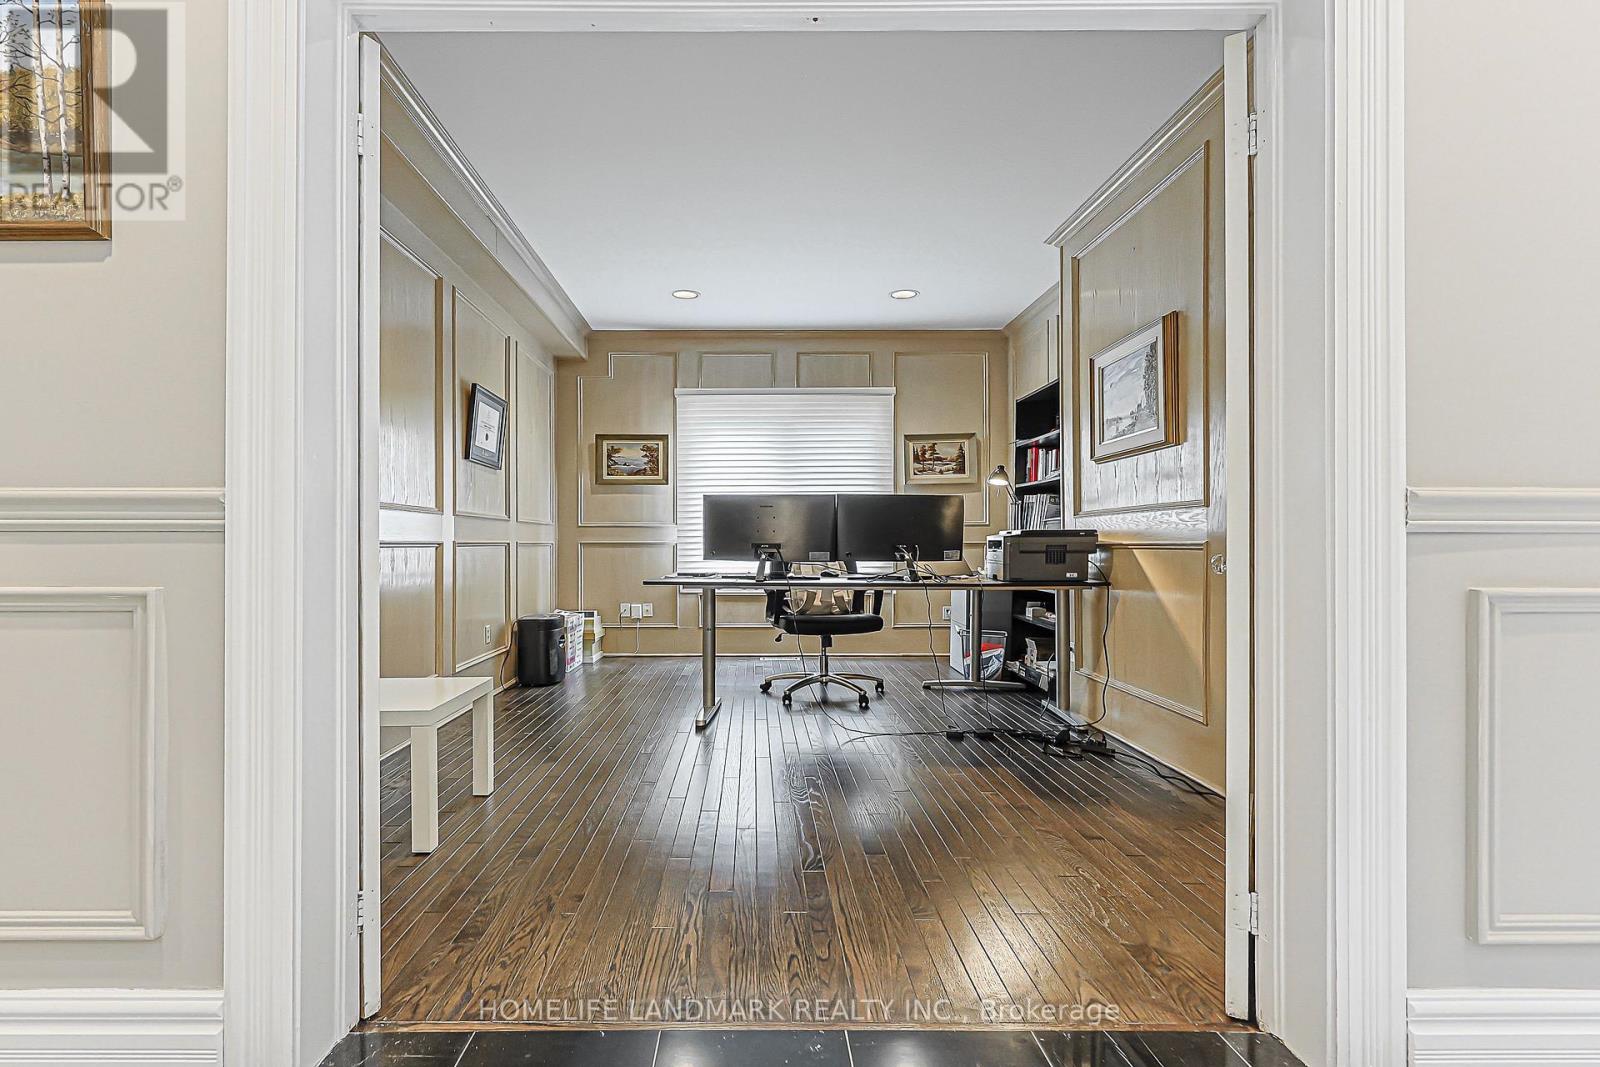
Library |
4.7 m |
3.18 m |
4.7 m x 3.18 m |
https://www.realtor.ca/real-estate/30333770/252-dunview-avenue-n-toronto-willowdale-east-willowdale-east