





223 – 10 Guildwood Parkway, Toronto, Ontario M1E 5B5 (30333966)

223 - 10 Guildwood Parkway Toronto, Ontario M1E 5B5

2 Bedroom 2 Bathroom 1,000 - 1,199 ft2
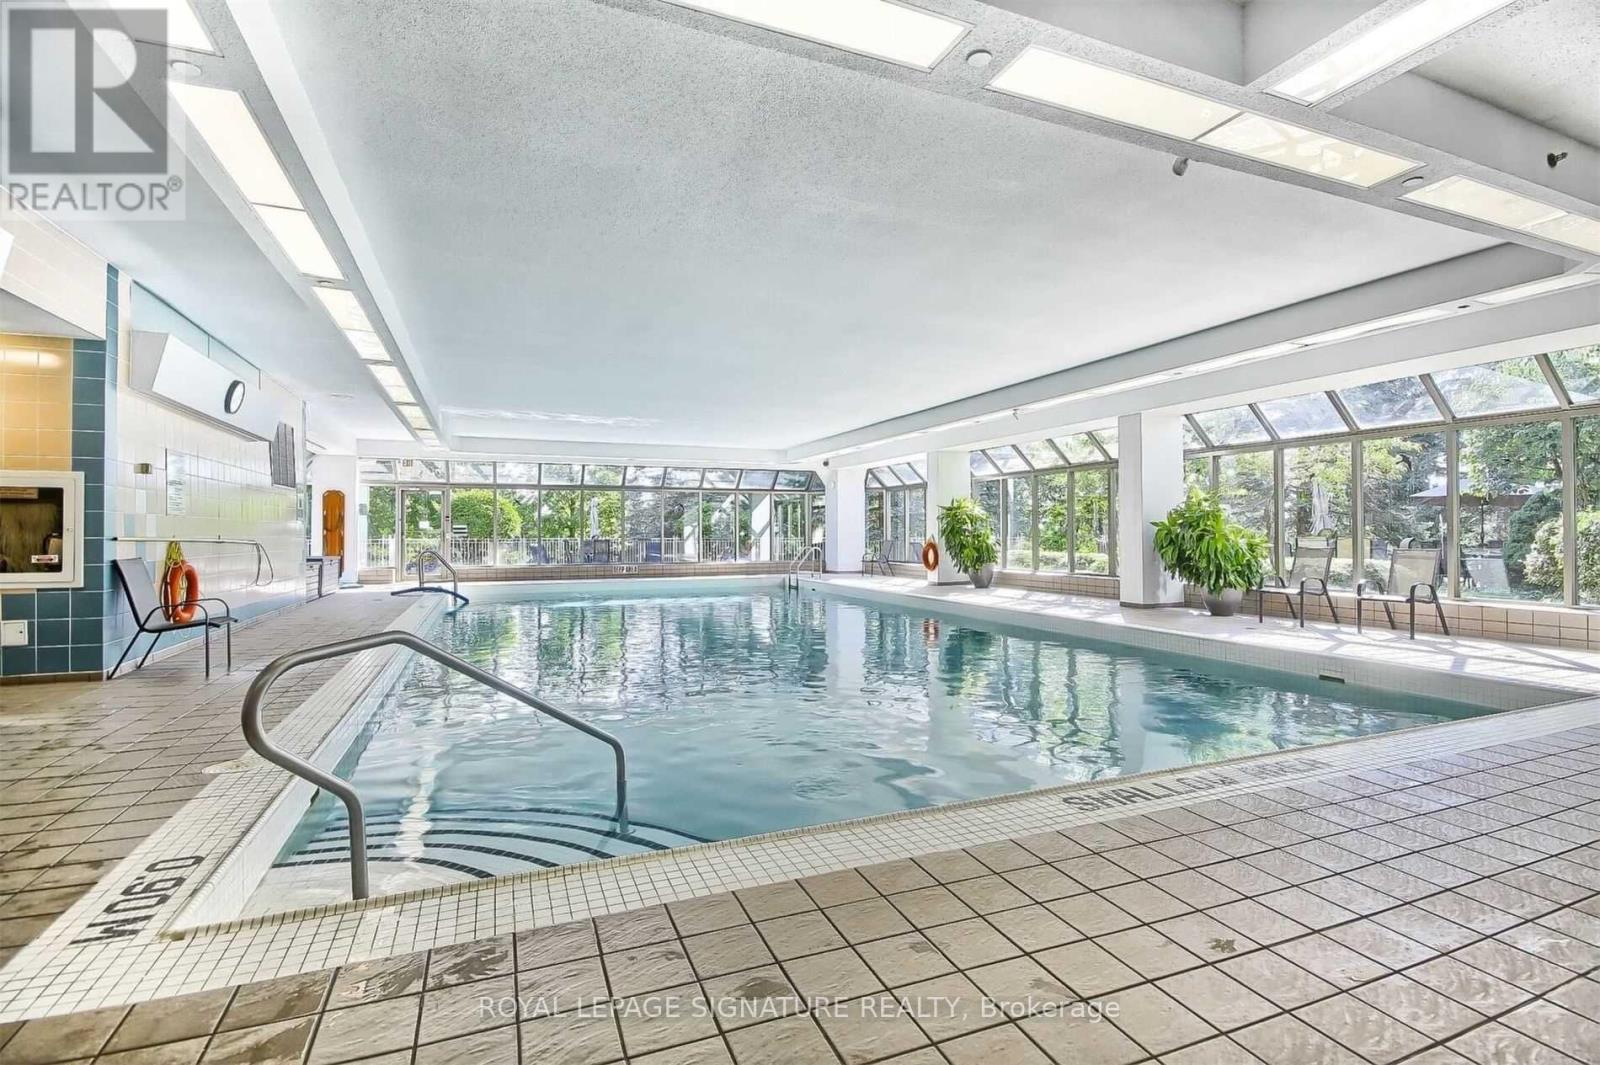
Indoor Pool Central Air Conditioning Forced Air Landscaped

$625,000

Maintenance, Heat, Water, Cable TV, Common Area Maintenance, Insurance, Parking, Electricity

$899.56 Monthly

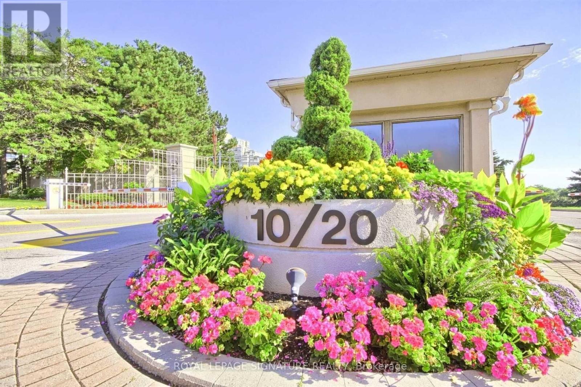
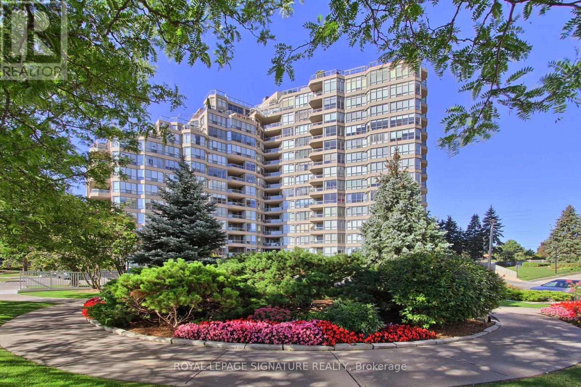
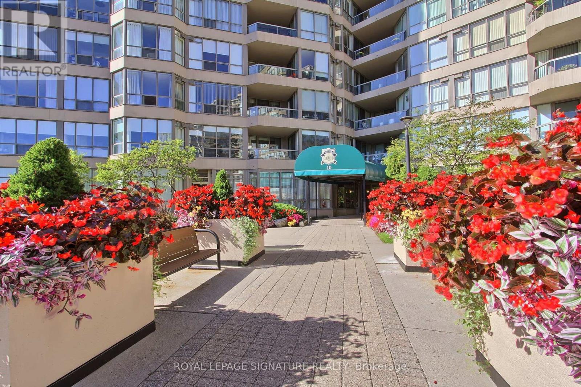
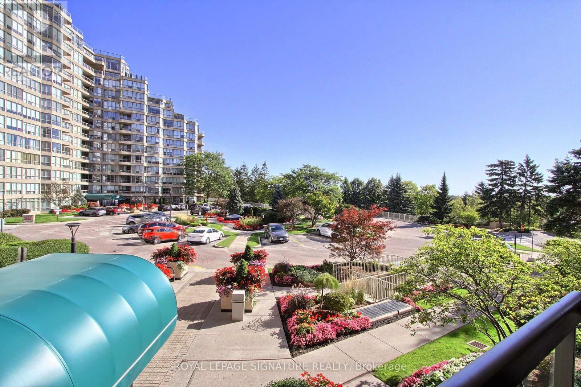
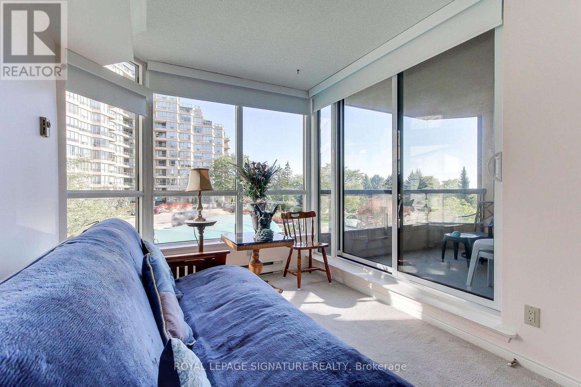
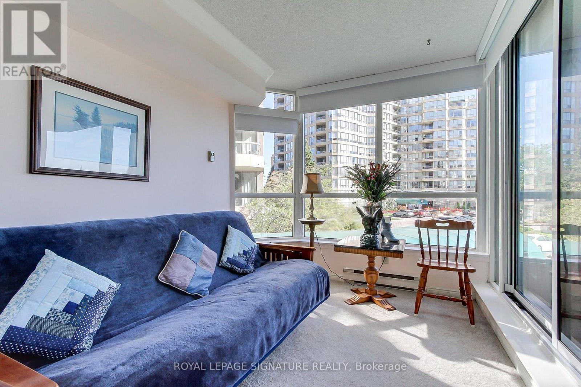
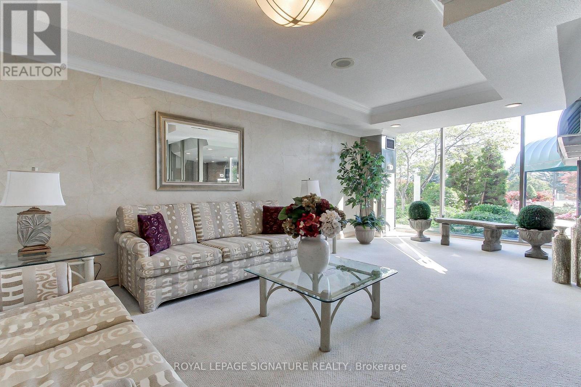
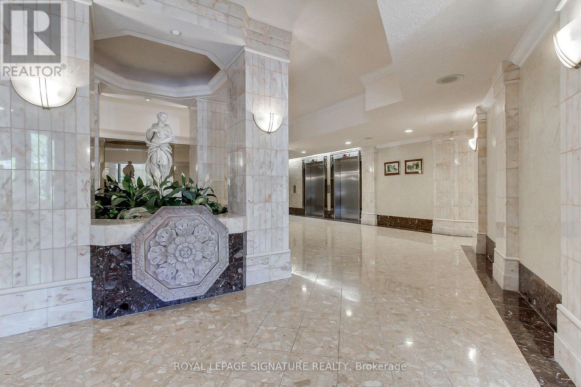
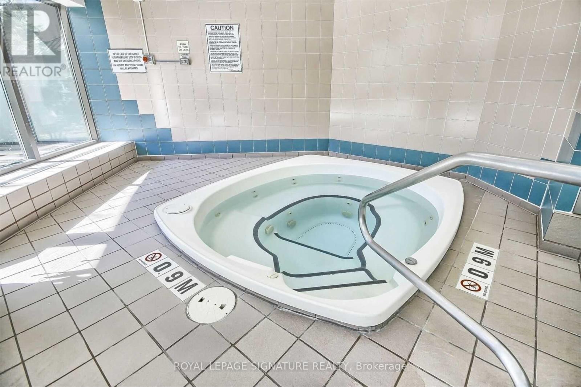
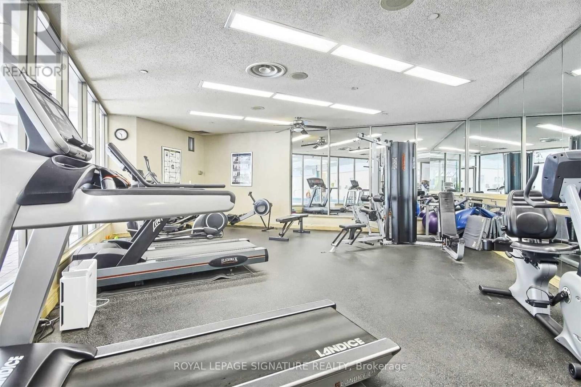
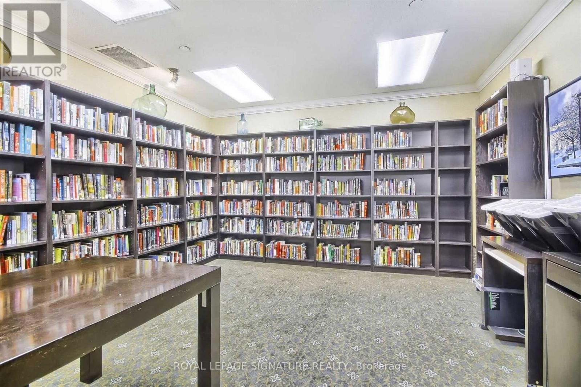
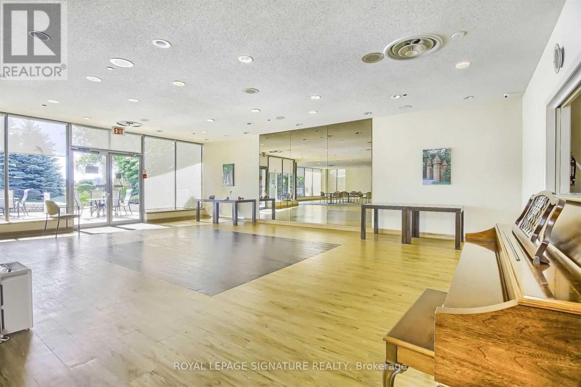
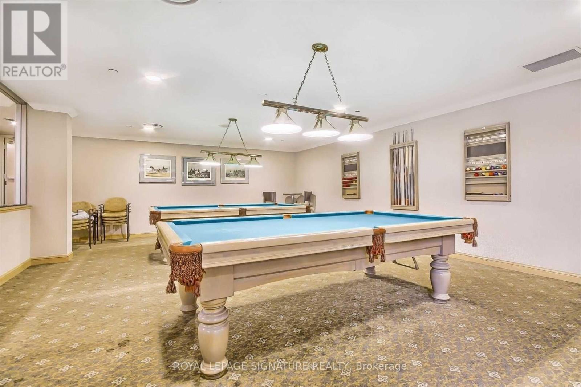
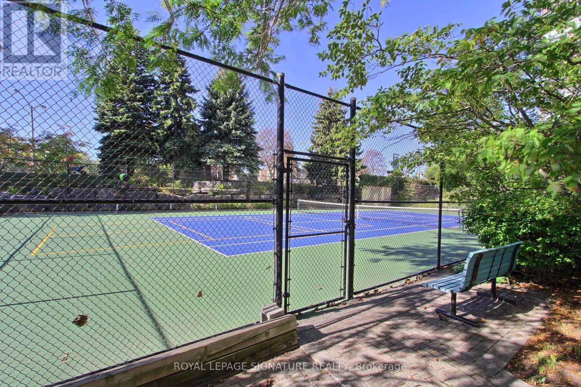
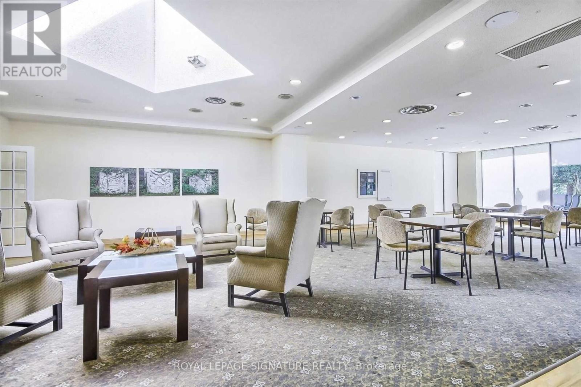
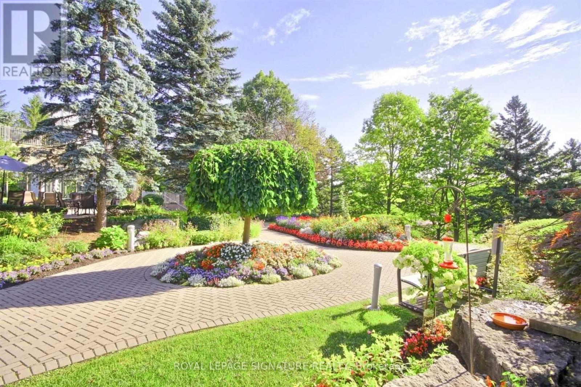
Very popular, meticulously maintained, Fareham model suite with southeast views! 1123 sq ft, split bedroom model. Beautiful Tridel built Gates of the Guild condo in Guildwood Village, set on 10 acres of lovely gardens and walking trails. Excellent, all inclusive maintenance fees (TV and internet as well), lovely amenities and social events. 3 walk-outs to the south east facing balcony. Underground parking and main floor locker. Exceptional amenities include an indoor salt water pool, whirlpool, sauna, exercise room, billiards, outdoor golf green and indoor practice golf, tennis, squash and pickleball courts, library, party room, guest suites, concierge, security, car wash and bbq area. TTC at the door and Guildwood GO train station steps away. This condo has it all! (id:50976)

Property Details

MLS® Number E13833688
Property Type Single Family
Community Name Guildwood
Amenities Near By Park, Place Of Worship, Public Transit
Community Features Pets Allowed With Restrictions
Features Wooded Area, Balcony, In Suite Laundry
Parking Space Total 1
Pool Type Indoor Pool
Structure Tennis Court

Building

Bathroom Total 2
Bedrooms Above Ground 2
Bedrooms Total 2
Amenities Exercise Centre, Party Room, Visitor Parking, Storage - Locker, Security/concierge
Appliances Blinds, Dishwasher, Dryer, Stove, Washer, Refrigerator
Basement Type None
Cooling Type Central Air Conditioning
Exterior Finish Brick, Concrete
Fire Protection Alarm System, Security Guard, Smoke Detectors
Flooring Type Carpeted, Ceramic
Heating Fuel Natural Gas
Heating Type Forced Air
Size Interior 1,000 - 1,199 Ft2
Type Apartment

Parking

Underground
Garage

Land

Acreage No
Land Amenities Park, Place Of Worship, Public Transit
Landscape Features Landscaped
Surface Water Lake/pond

Rooms

Level Type Dimensions
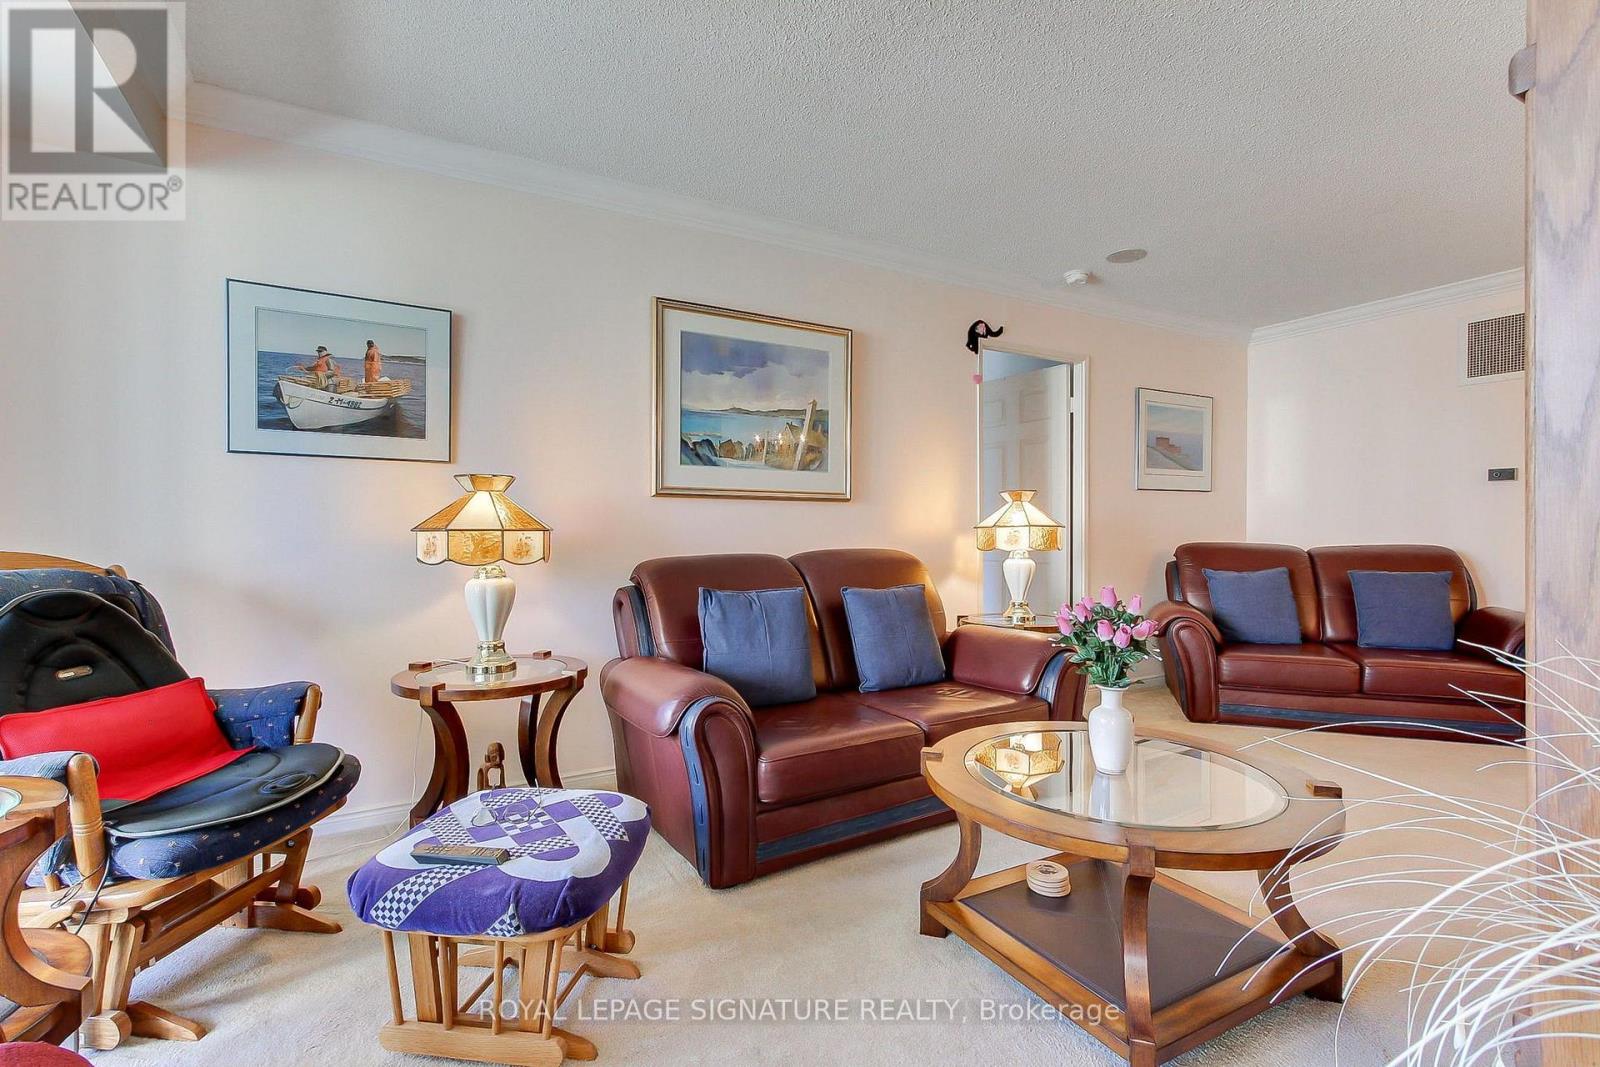
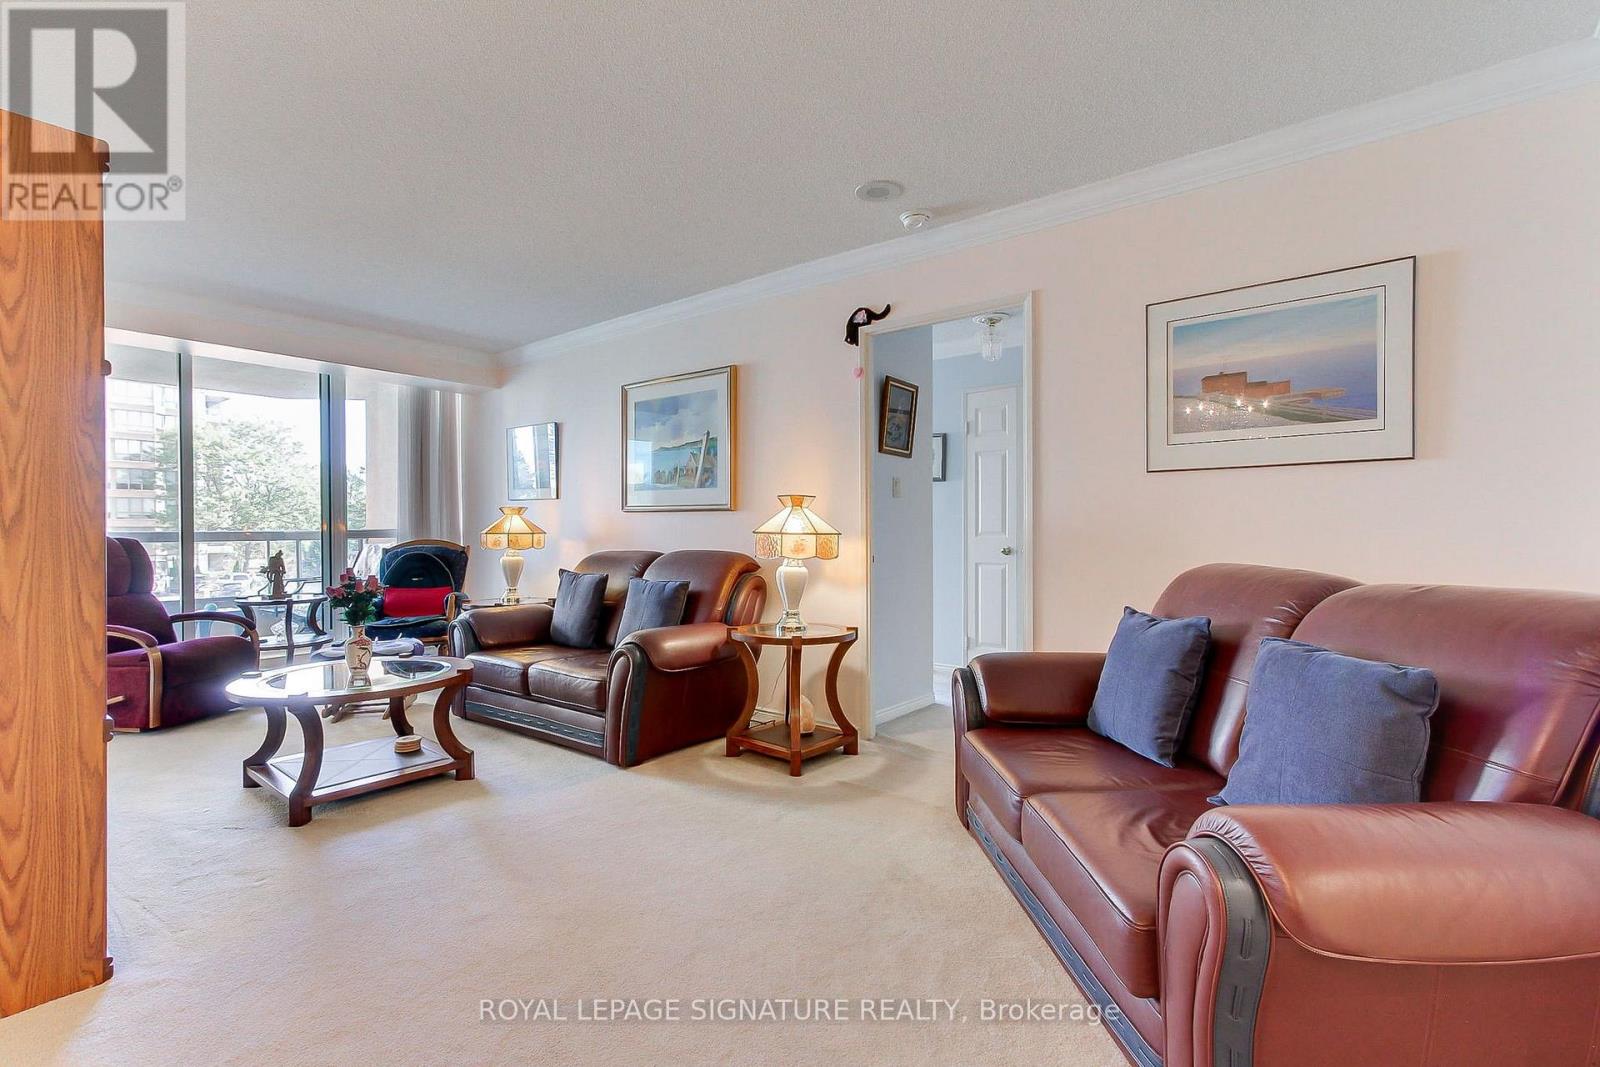
Main Level Living Room 3.23 m x 6.81 m
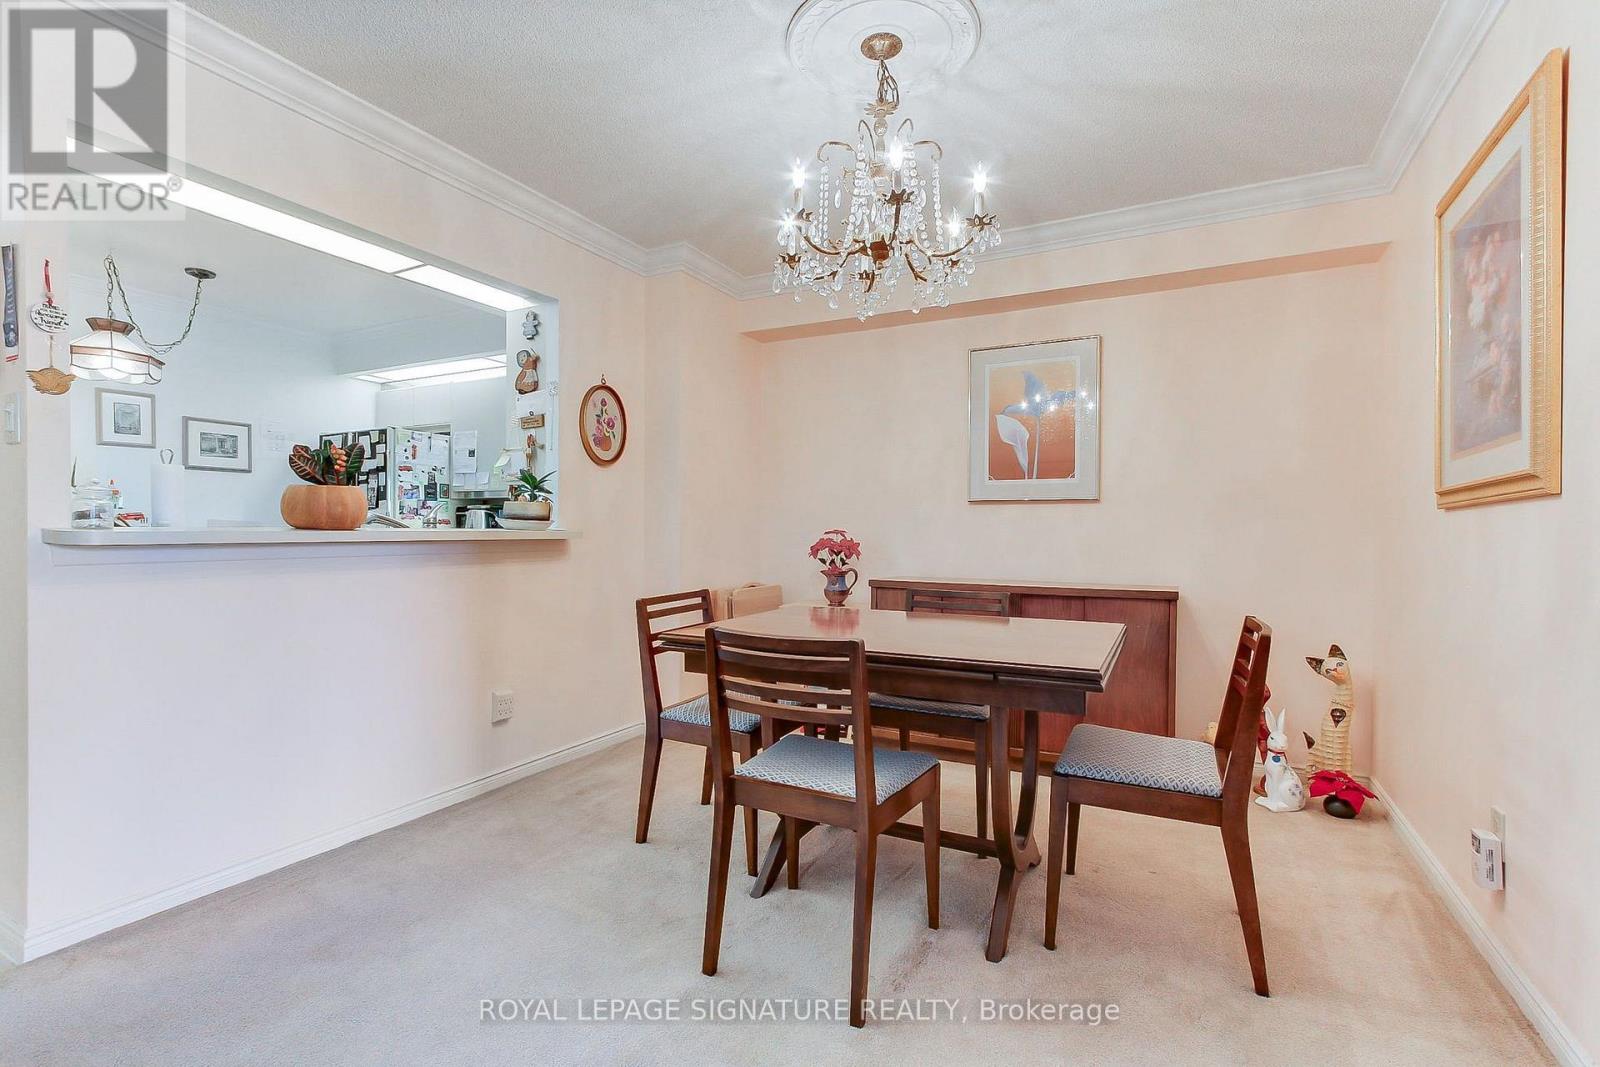
Main Level Dining Room 2.77 m x 3.35 m
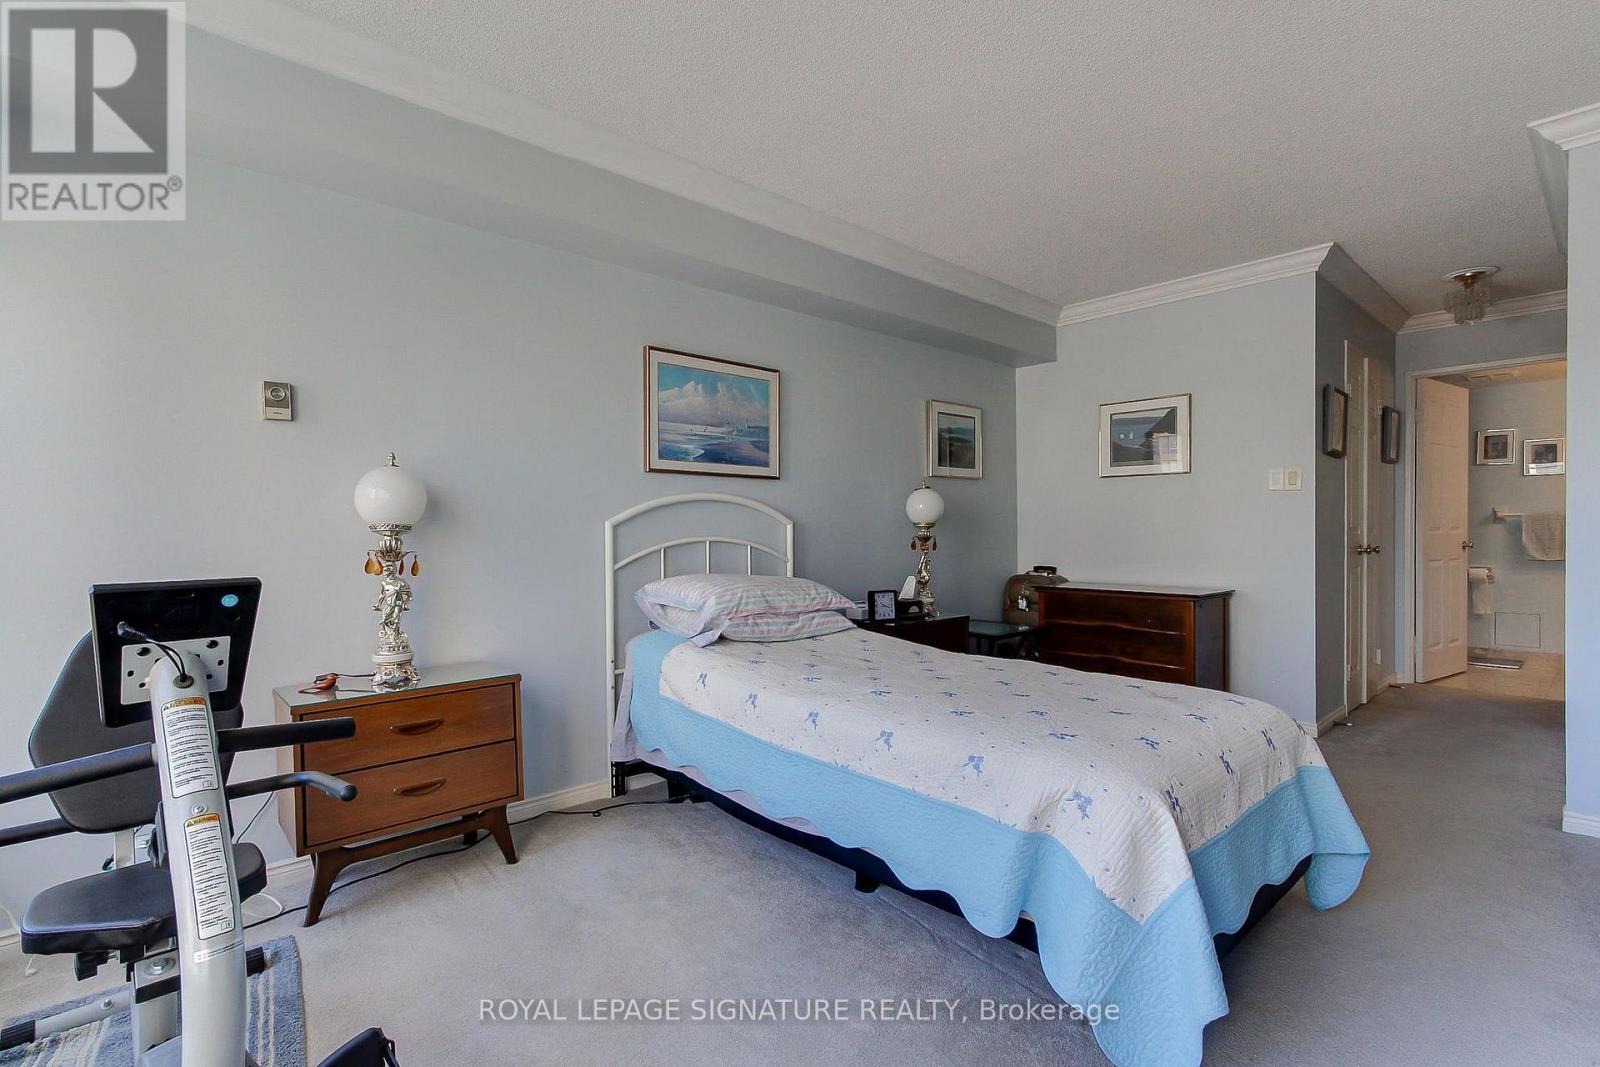
Main Level Primary Bedroom 3.4 m x 4.95 m
Main Level Bedroom 2 2.74 m x 3.53 m
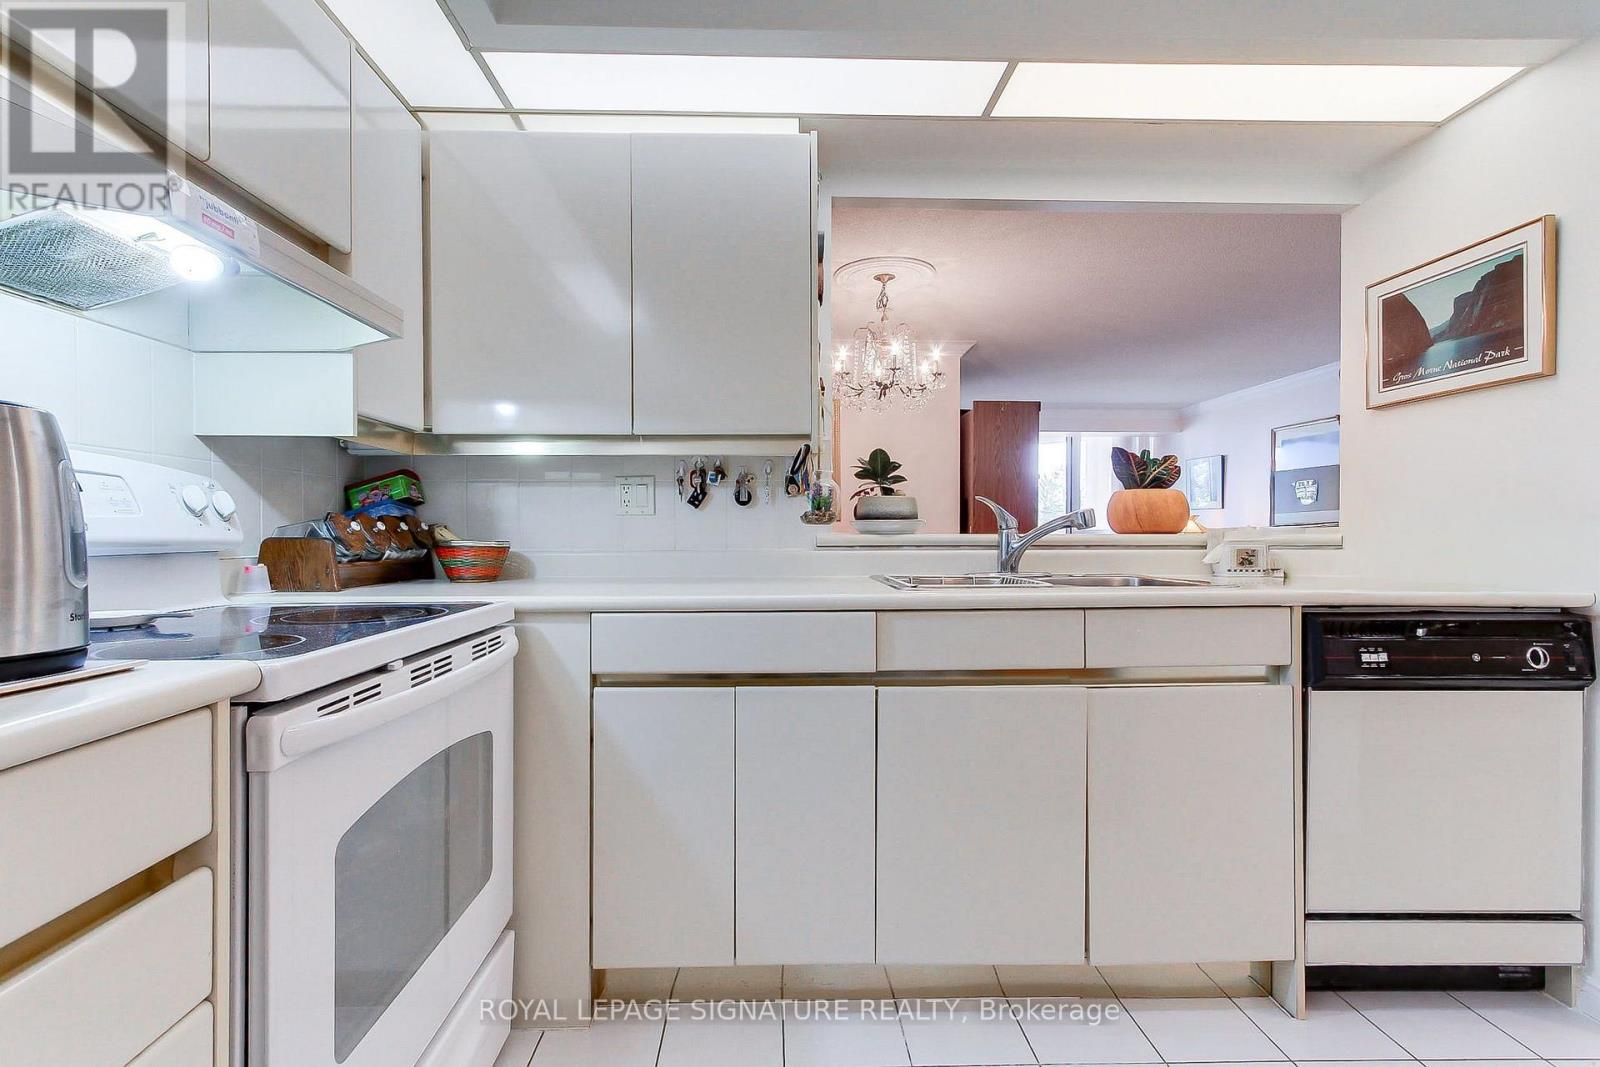
Main Level Kitchen 3.07 m x 2.79 m

https://www.realtor.ca/real-estate/30333966/223-10-guildwood-parkway-toronto-guildwood-guildwood

Contact Us

Contact us for more information

Generating Captcha

Kimberley Nilsson
Broker

(416) 443-0300
www.kimnilsson.com/

Royal LePage Signature Realty
8 Sampson Mews Suite 201 The Shops At Don Mills
Toronto, Ontario M3C 0H5

(416) 443-0300
(416) 443-8619

Your Favourites


No Favourites Found
