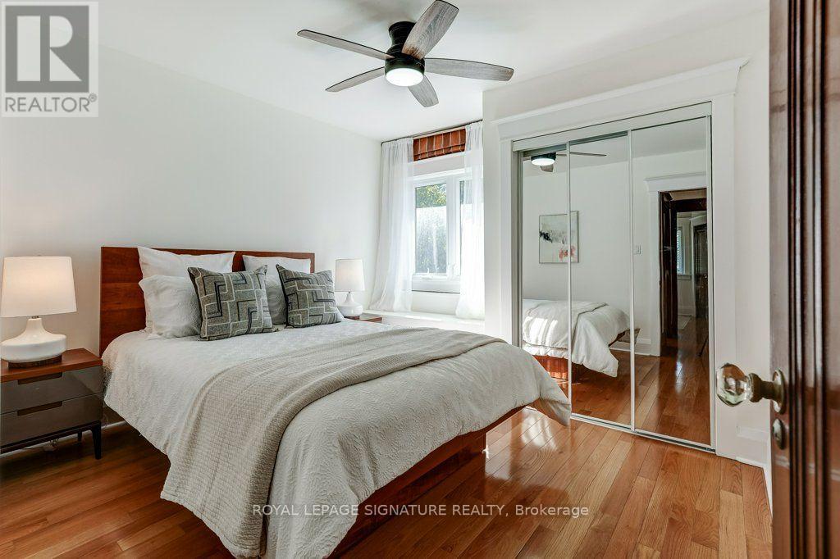
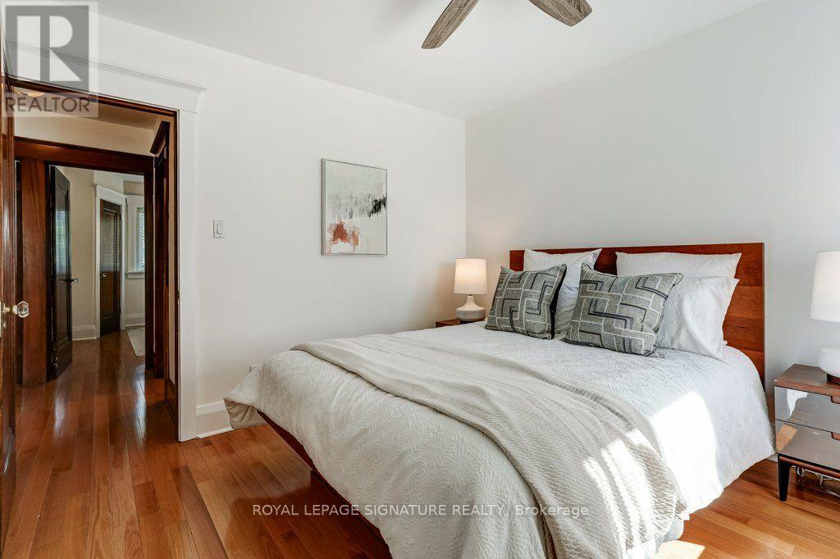
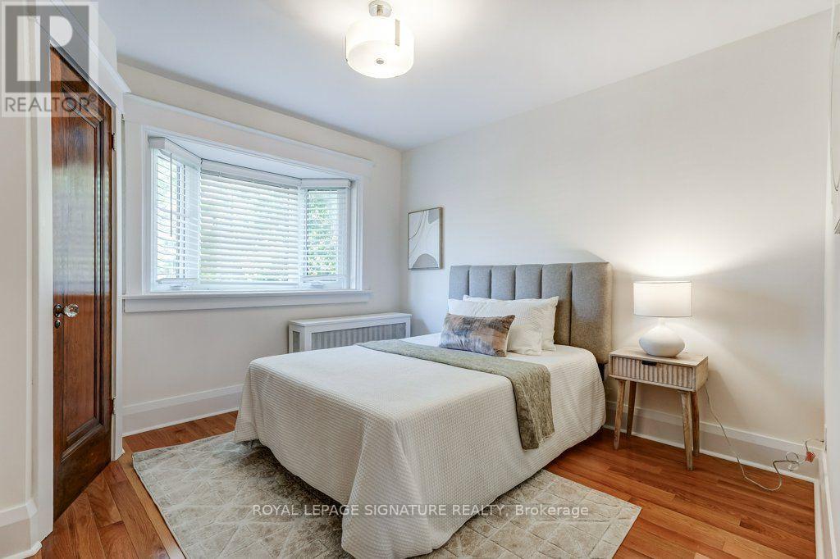
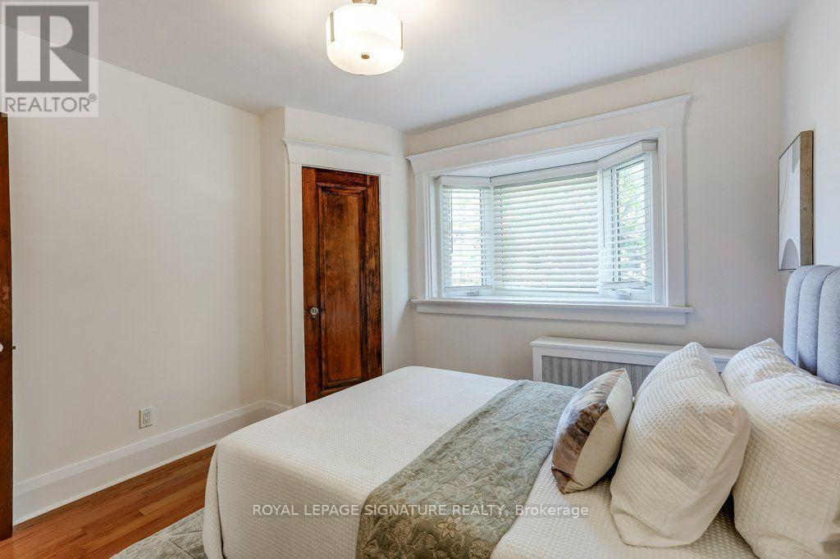
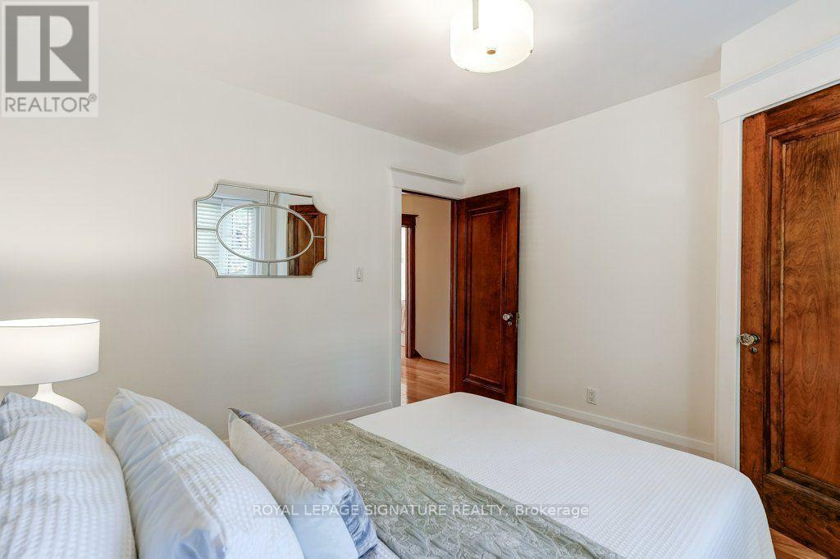
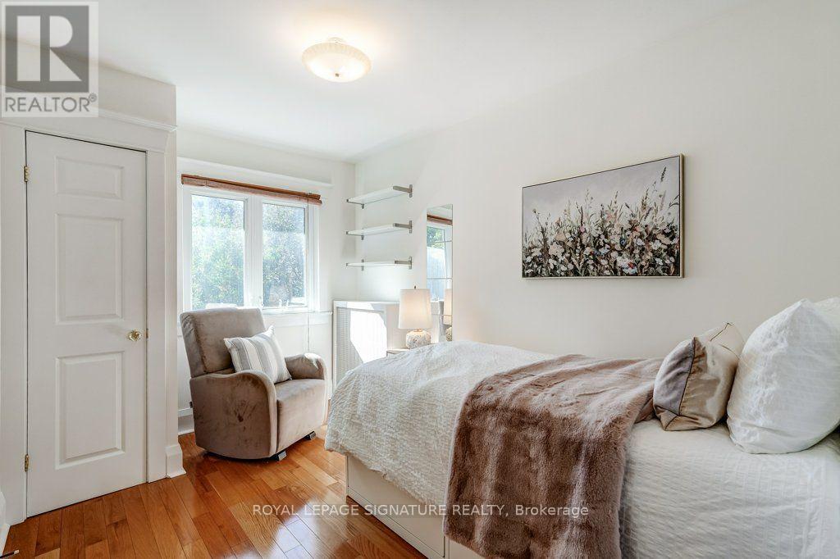
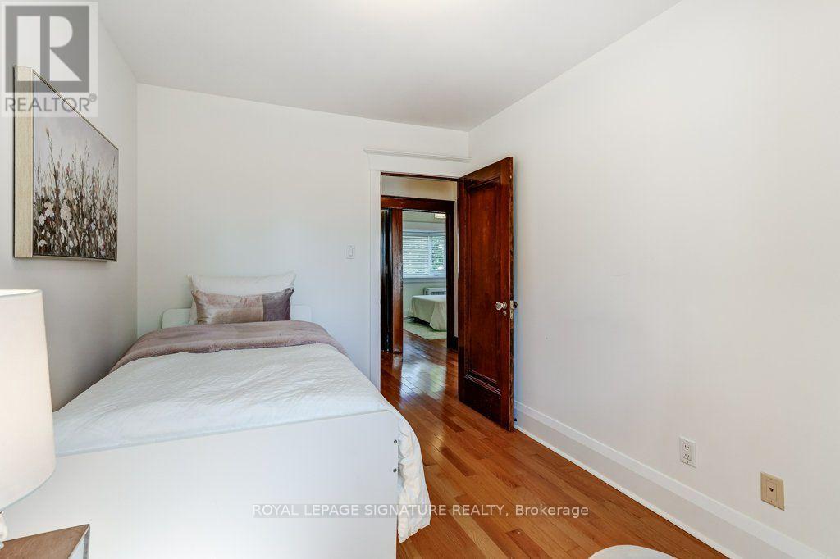
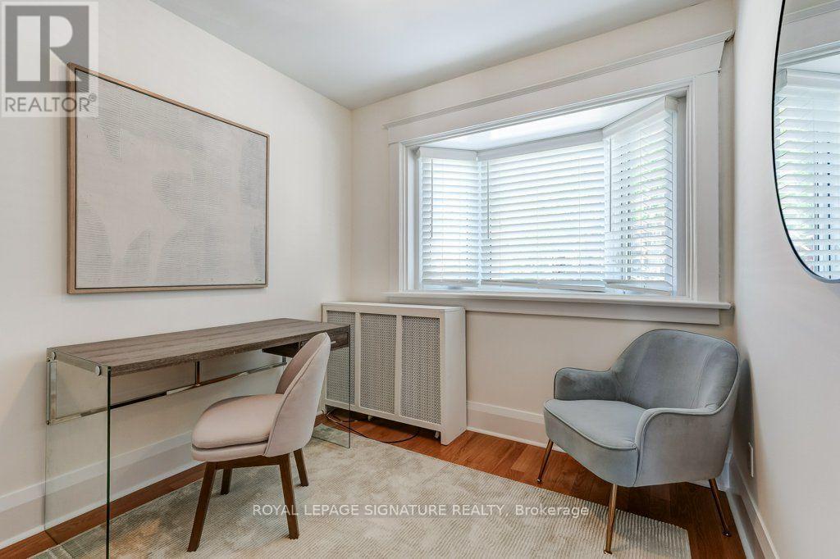
4 Bedroom
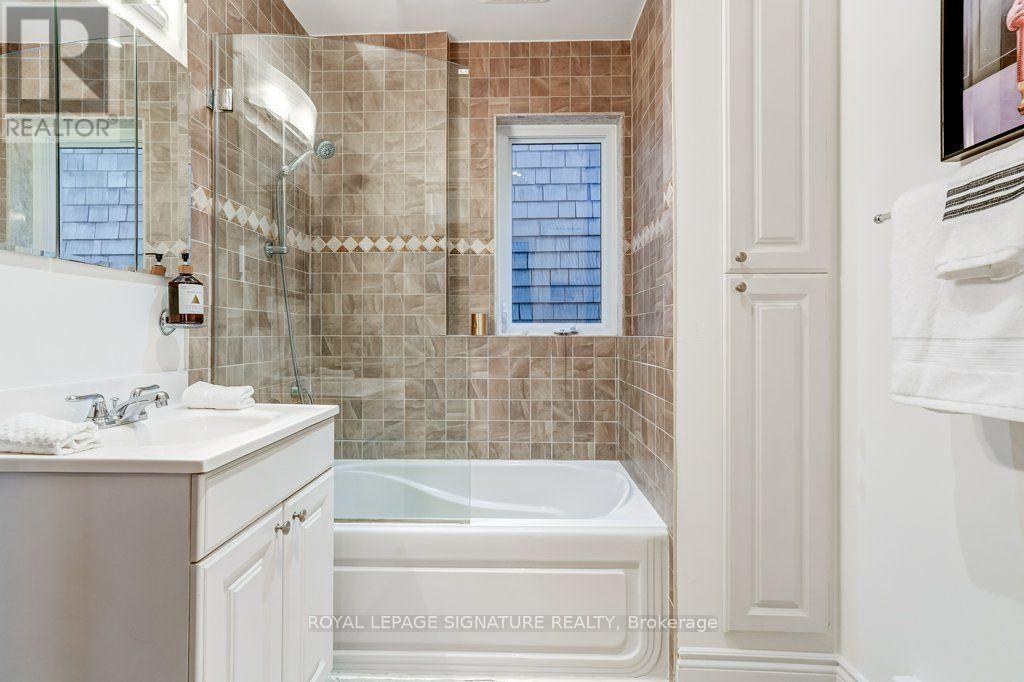
2 Bathroom
1,100 - 1,500 ft2
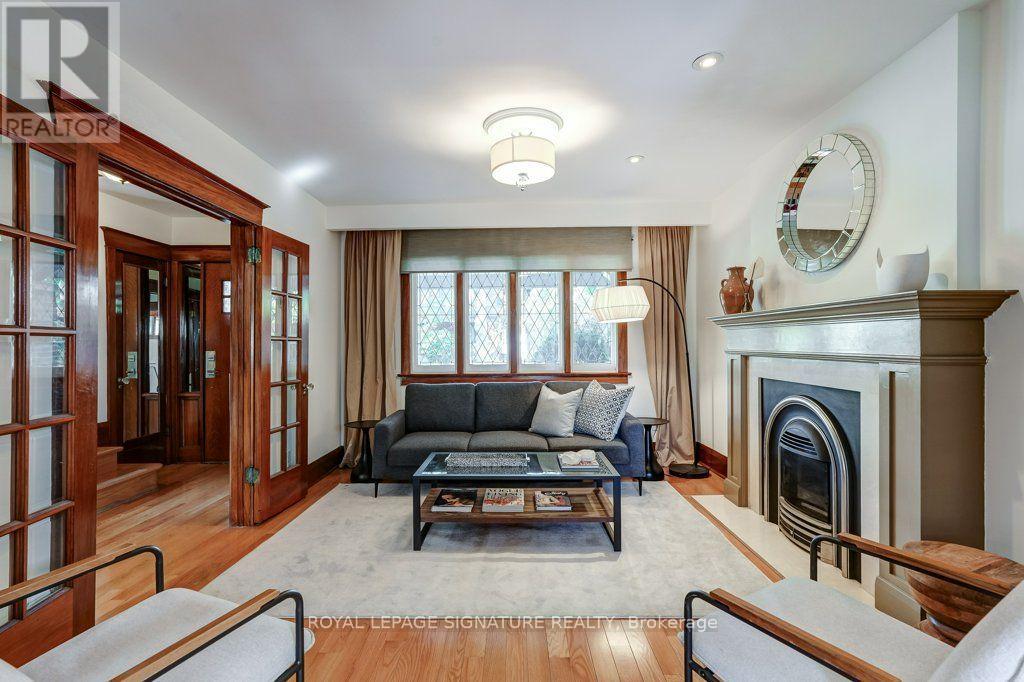
Fireplace
Wall Unit
Baseboard Heaters, Radiant Heat
Lawn Sprinkler
$999,000
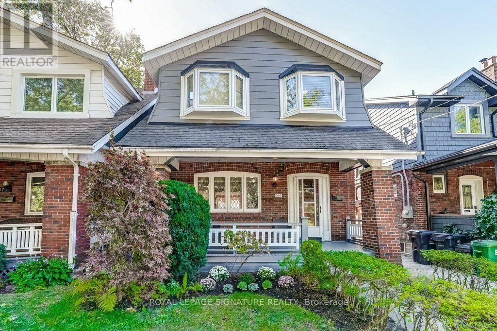
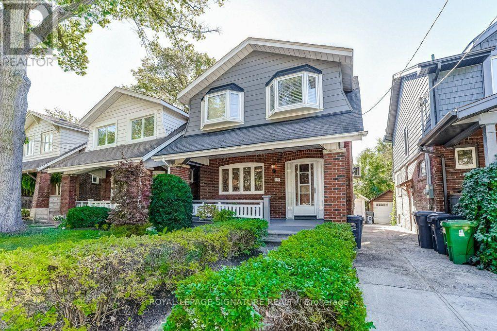
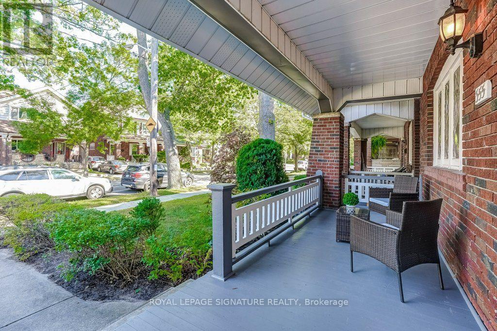
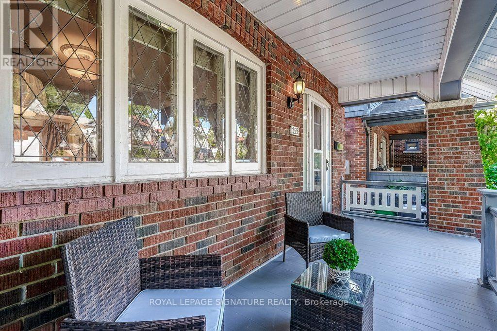
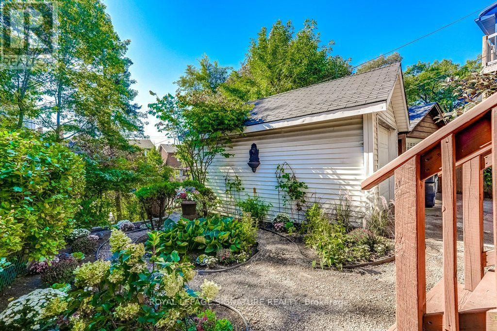
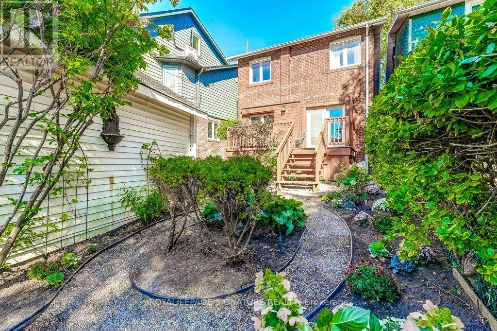
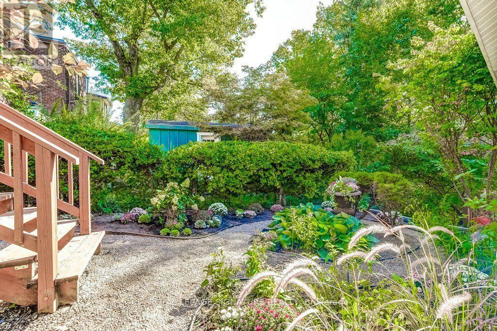
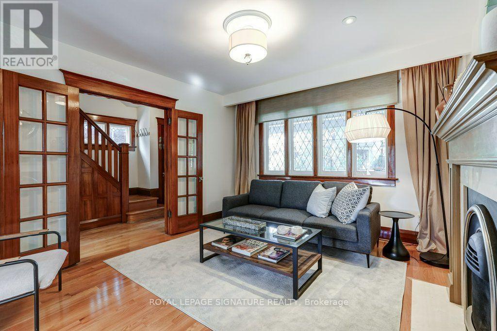
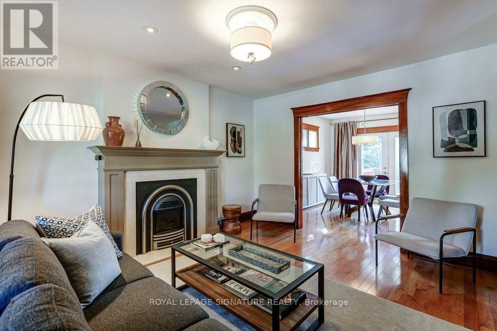
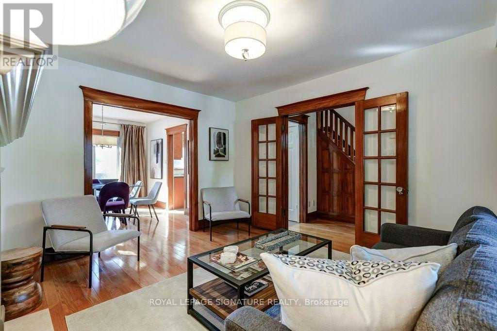
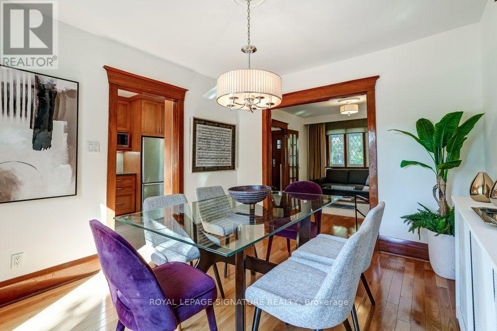
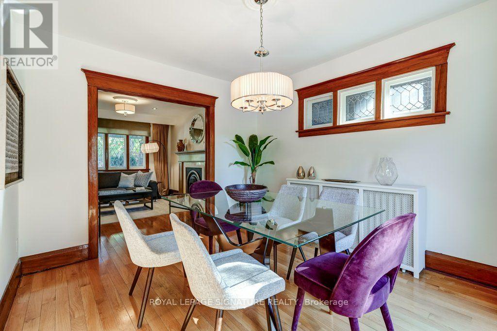
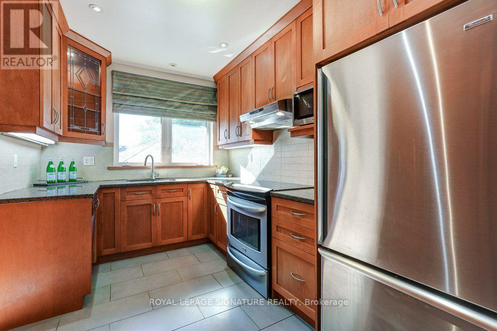
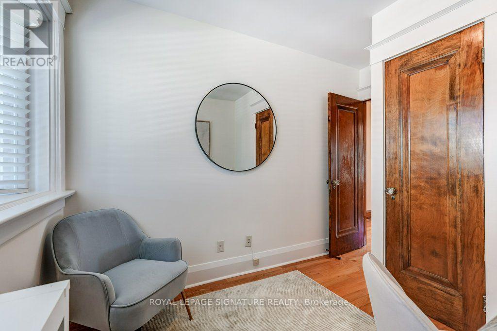
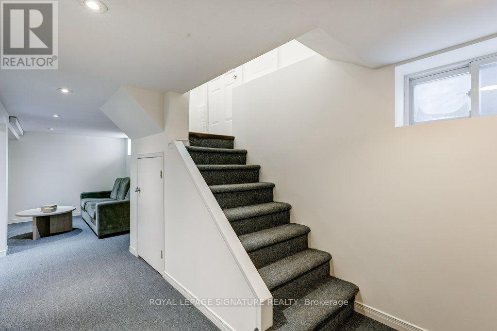
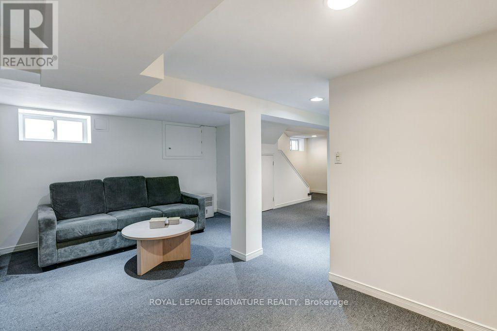
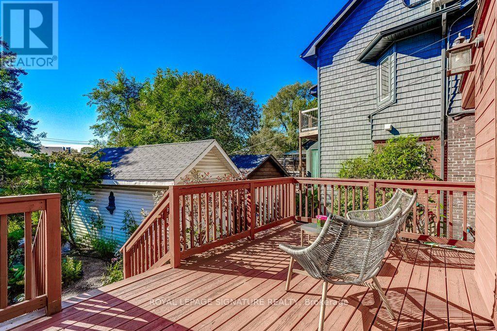
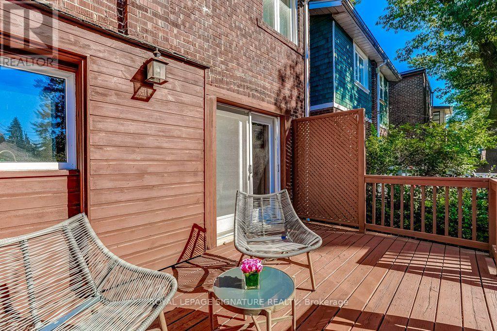
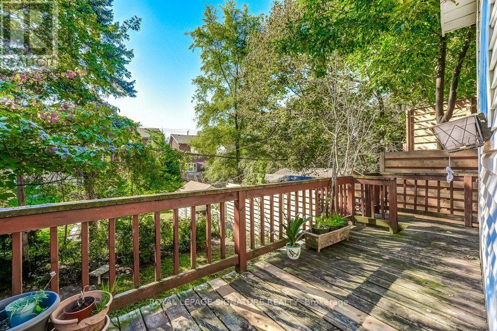
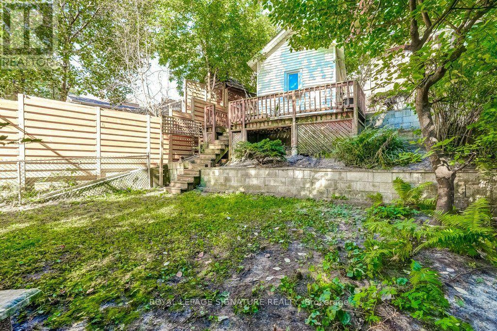
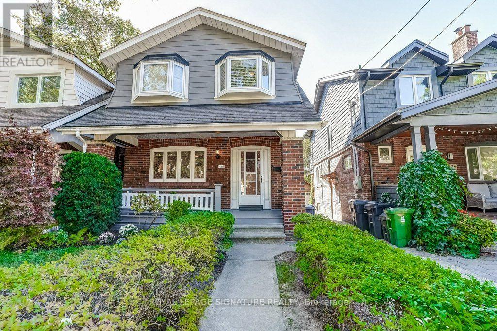
Live The Danforth Life - One Of Toronto's Most Loved Communities!This Detached Move-In Ready 4 Bedroom Home Has A Garage, Separate Basement Entrance And Freshly Painted Throughout Is The Home You've Been Waiting To Come On The Market.The Front Porch Gives The Home Wonderful Curb Appeal And There Are 2 Rear Decks For Your Enjoyment Overlooking The Beautifully Landscaped, South Facing, 2-Level Garden.The Location Says It All! A Fabulous Walk Score Of 98, 4 Minute Walk To The Woodbine Subway Station And Enviable Strolling Access To Wonderful Restaurants, Boutiques, Shops,Entertainment, East Lynn Park And Oakcrest Parkette. You Can't Get Much Better Than This. (id:50976)
Open House
This property has open houses!
Starts at:
2:00 pm
Ends at:
4:00 pm
Starts at:
2:00 pm
Ends at:
4:00 pm
Property Details
|
MLS® Number
|
E13834270 |
|
Property Type
|
Single Family |
|
Community Name
|
Danforth |
|
Amenities Near By
|
Hospital, Park, Place Of Worship, Public Transit, Schools |
|
Equipment Type
|
Water Heater |
|
Parking Space Total
|
1 |
|
Rental Equipment Type
|
Water Heater |
|
Structure
|
Porch |
Building
|
Bathroom Total
|
2 |
|
Bedrooms Above Ground
|
4 |
|
Bedrooms Total
|
4 |
|
Amenities
|
Fireplace(s) |
|
Appliances
|
Water Heater, Dishwasher, Dryer, Microwave, Stove, Washer, Window Coverings, Refrigerator |
|
Basement Development
|
Finished |
|
Basement Features
|
Separate Entrance |
|
Basement Type
|
N/a (finished), N/a |
|
Construction Style Attachment
|
Detached |
|
Cooling Type
|
Wall Unit |
|
Exterior Finish
|
Aluminum Siding, Brick |
|
Fireplace Present
|
Yes |
|
Fireplace Total
|
1 |
|
Flooring Type
|
Hardwood, Tile |
|
Foundation Type
|
Brick |
|
Heating Fuel
|
Natural Gas |
|
Heating Type
|
Baseboard Heaters, Radiant Heat |
|
Stories Total
|
2 |
|
Size Interior
|
1,100 - 1,500 Ft2 |
|
Type
|
House |
|
Utility Water
|
Municipal Water |
Parking
Land
|
Acreage
|
No |
|
Fence Type
|
Fenced Yard |
|
Land Amenities
|
Hospital, Park, Place Of Worship, Public Transit, Schools |
|
Landscape Features
|
Lawn Sprinkler |
|
Sewer
|
Sanitary Sewer |
|
Size Depth
|
122 Ft |
|
Size Frontage
|
27 Ft ,9 In |
|
Size Irregular
|
27.8 X 122 Ft |
|
Size Total Text
|
27.8 X 122 Ft |
Rooms
| Level |
Type |
Length |
Width |
Dimensions |
|
Second Level |
Primary Bedroom |
3.33 m |
3.56 m |
3.33 m x 3.56 m |
|
Second Level |
Bedroom 2 |
3.26 m |
3.36 m |
3.26 m x 3.36 m |
|
Second Level |
Bedroom 3 |
2.61 m |
3.7 m |
2.61 m x 3.7 m |
|
Second Level |
Bedroom 4 |
2.52 m |
3.36 m |
2.52 m x 3.36 m |
|
Second Level |
Bathroom |
2.22 m |
1.95 m |
2.22 m x 1.95 m |
|
Basement |
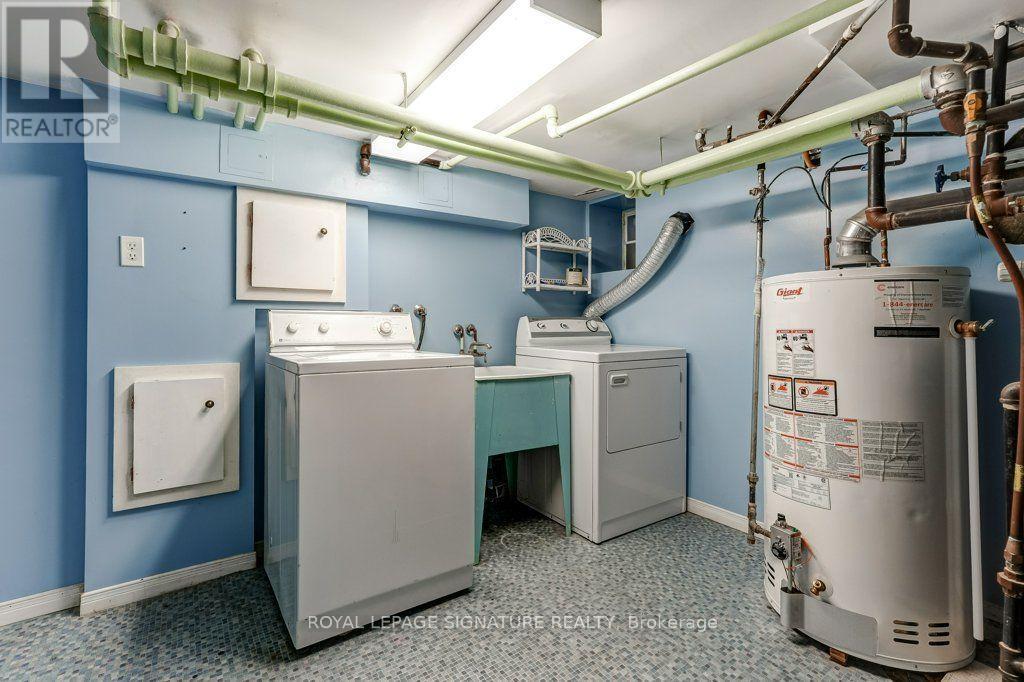
Utility Room |
3.33 m |
2.97 m |
3.33 m x 2.97 m |
|
Basement |
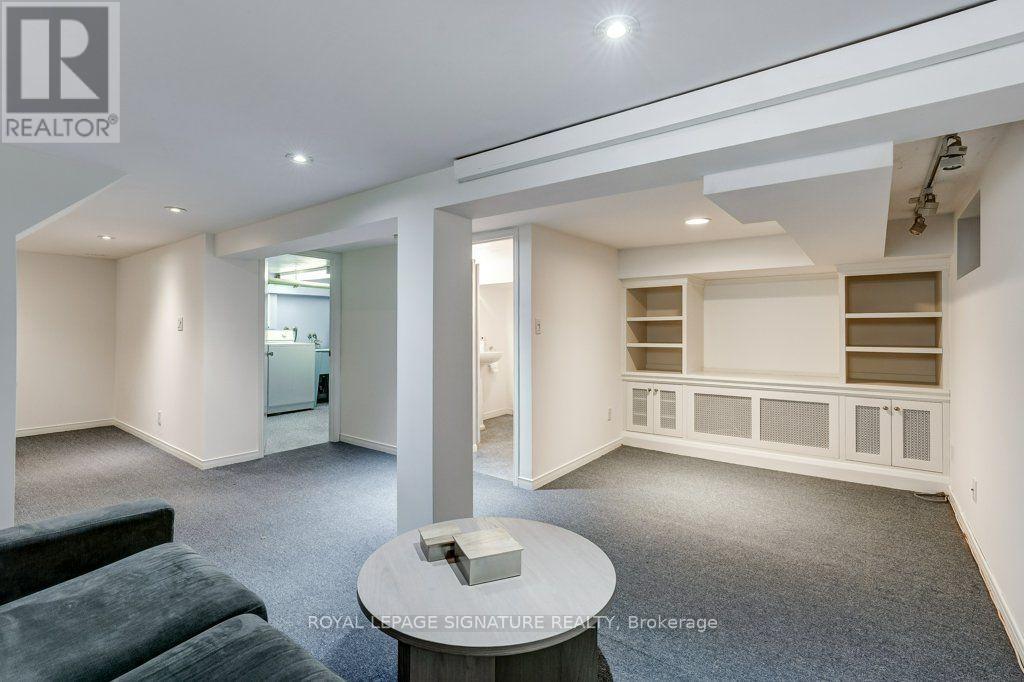
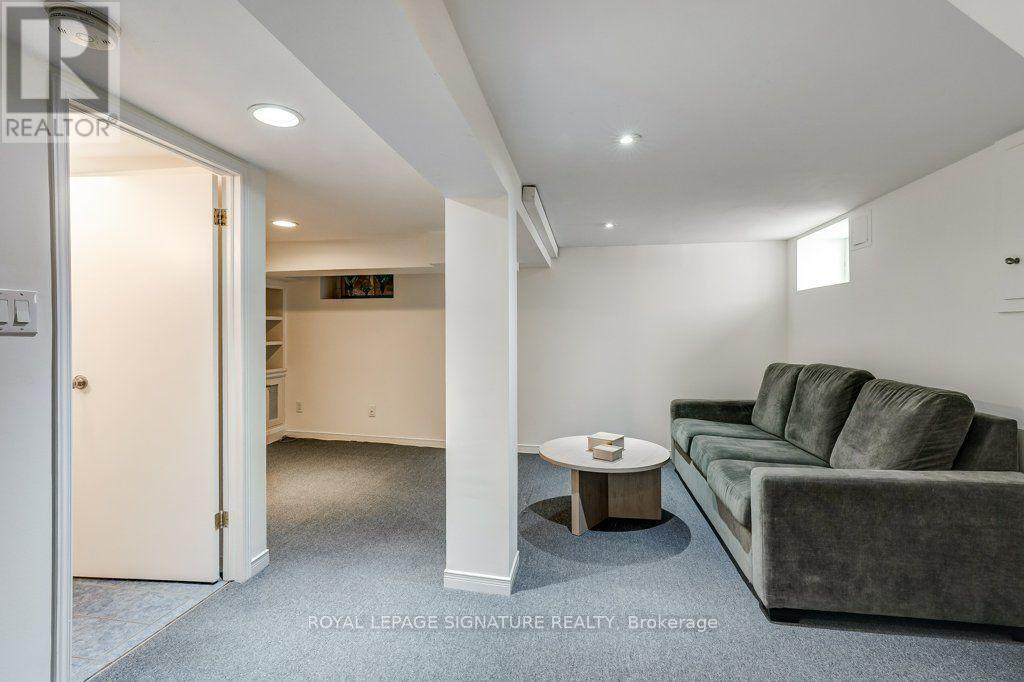
Recreational, Games Room |
5.17 m |
4.79 m |
5.17 m x 4.79 m |
|
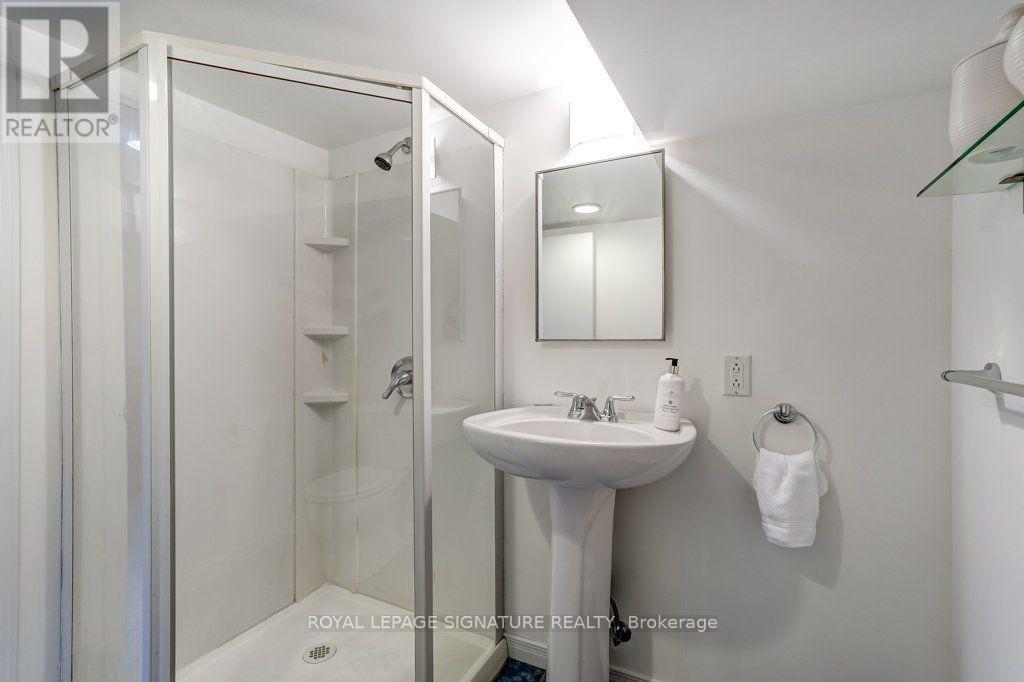
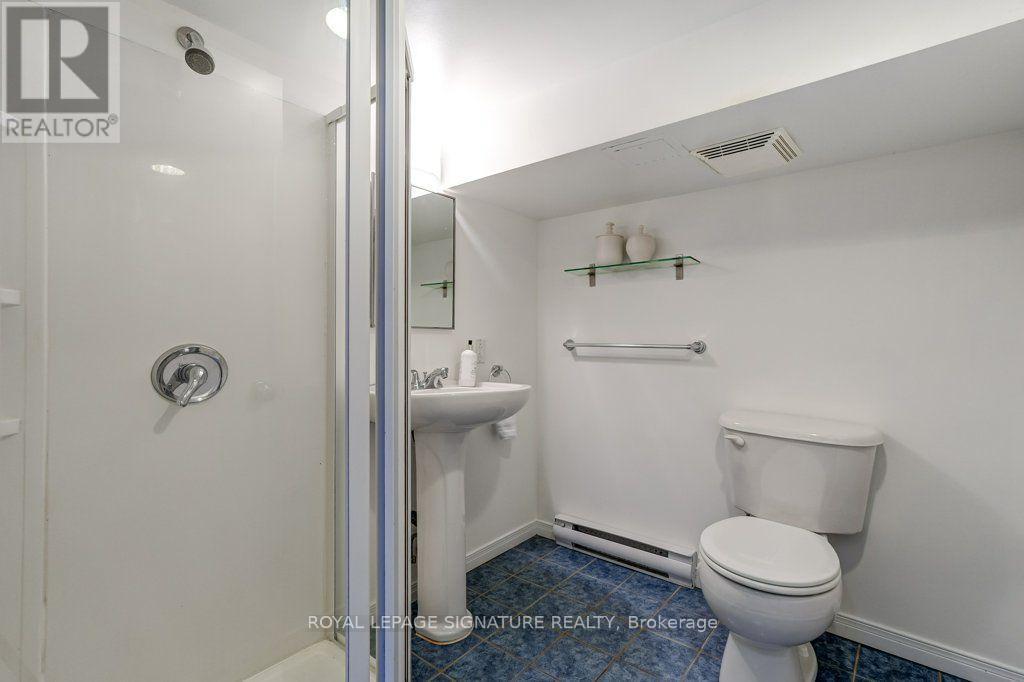
Basement |
Bathroom |
2.06 m |
1.82 m |
2.06 m x 1.82 m |
|
Main Level |
Living Room |
3.66 m |
4.18 m |
3.66 m x 4.18 m |
|
Main Level |
Dining Room |
3.29 m |
3.66 m |
3.29 m x 3.66 m |
|
Main Level |
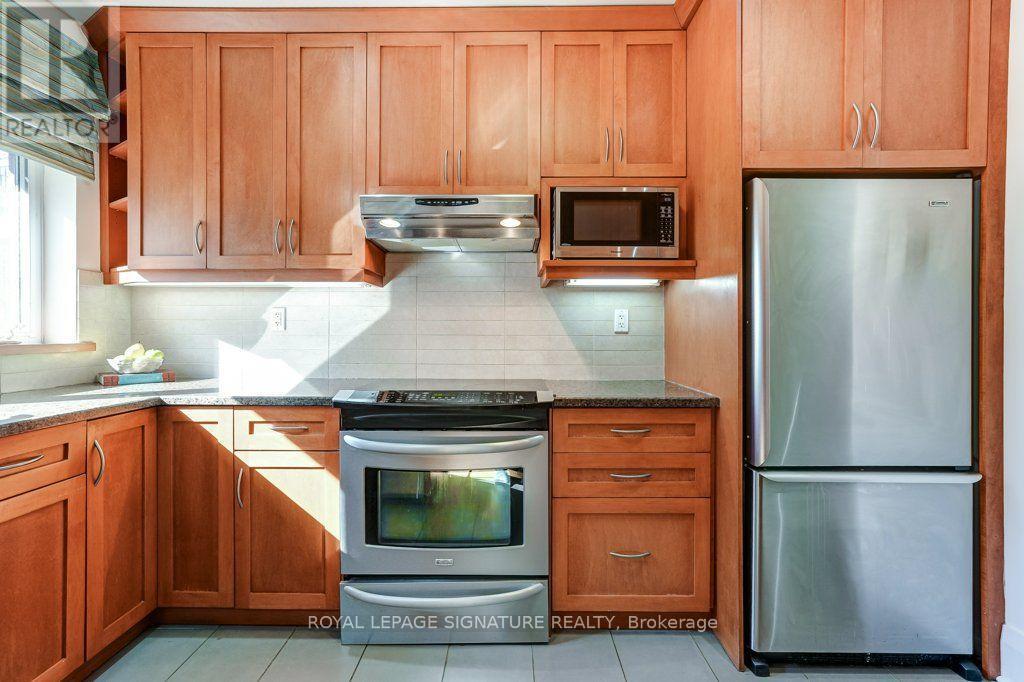
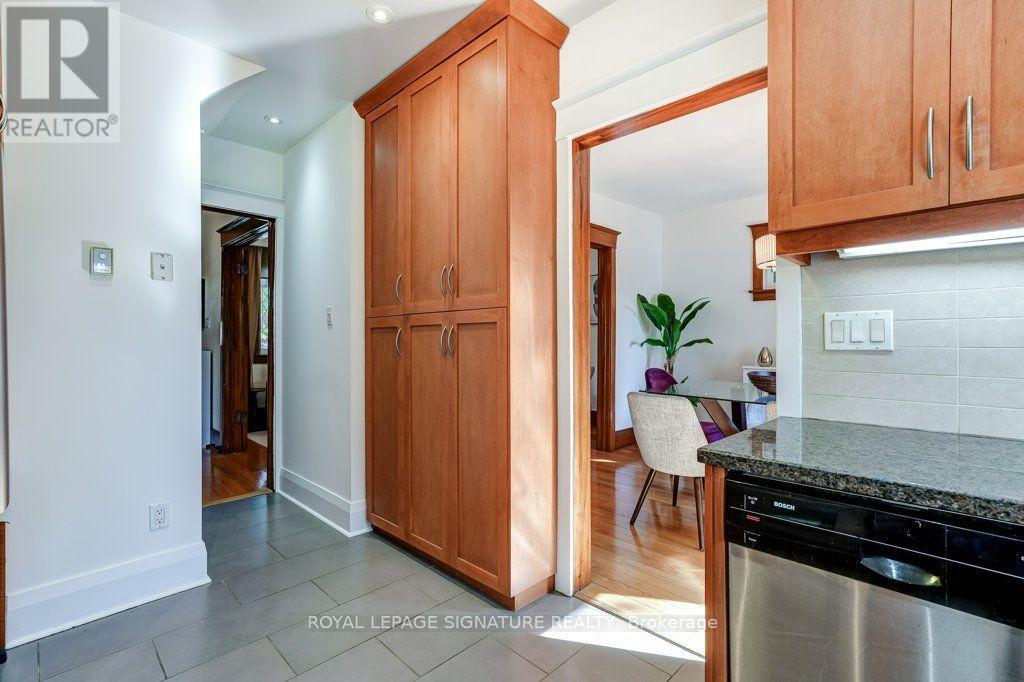
Kitchen |
2.54 m |
4.74 m |
2.54 m x 4.74 m |
https://www.realtor.ca/real-estate/30334499/355-wolverleigh-boulevard-toronto-danforth-danforth