4 Bedroom
3 Bathroom
1,100 - 1,500 ft2
Fireplace
Central Air Conditioning
Forced Air
$939,000
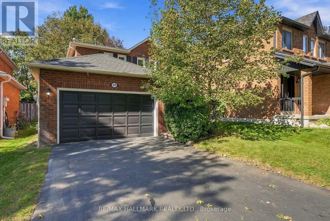
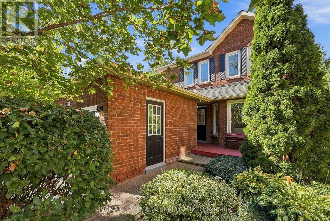
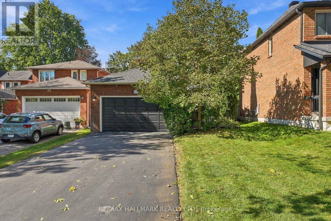
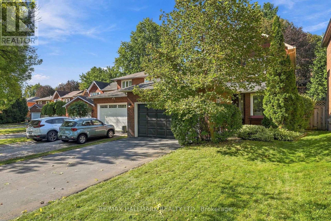
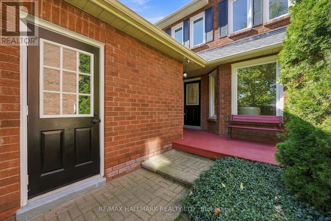
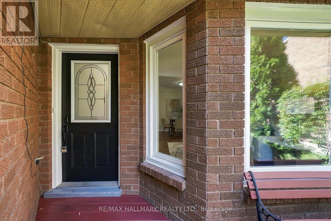
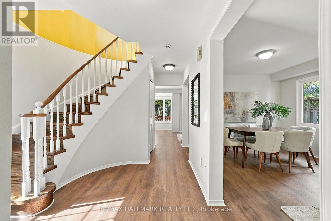
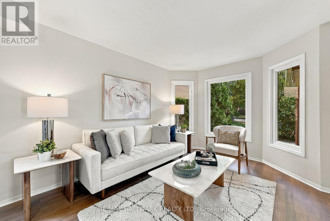
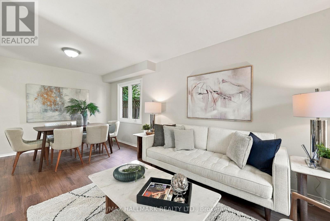
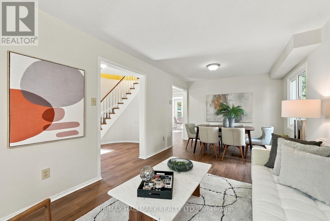
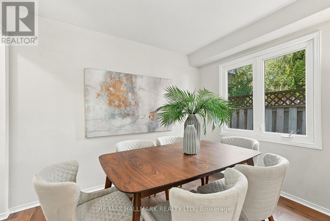
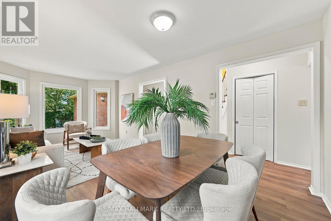
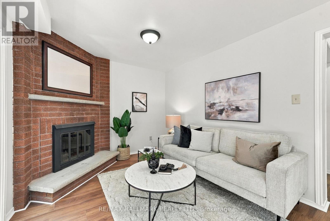
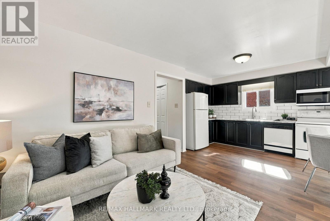
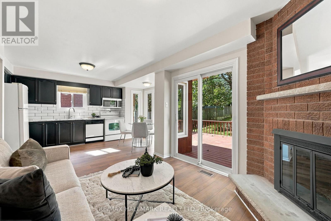
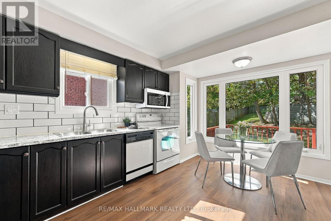
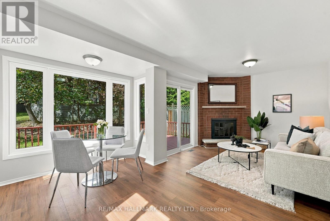
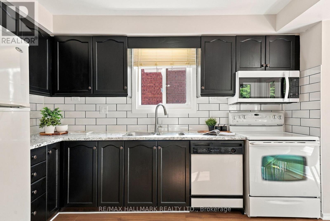
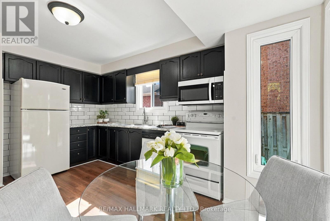
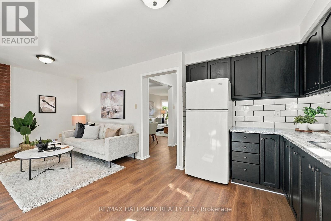
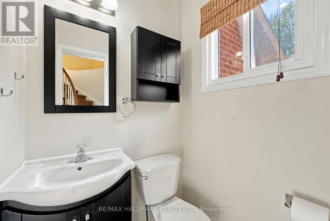
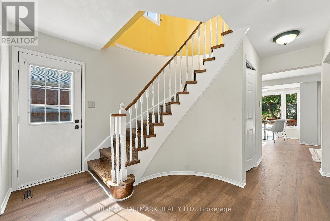
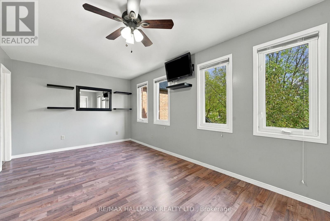
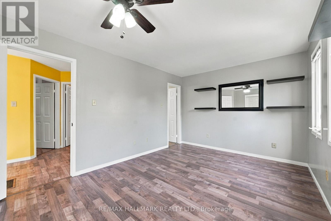
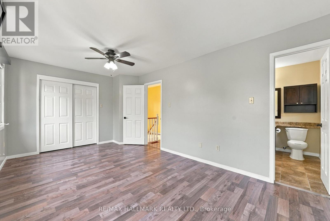
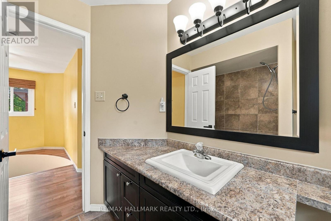
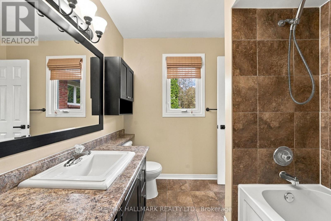
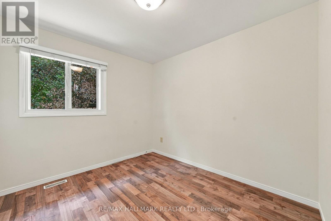
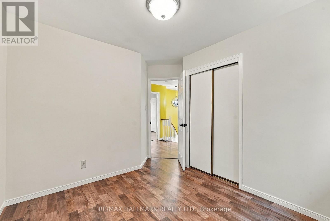
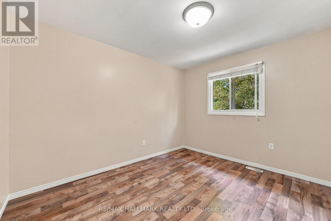
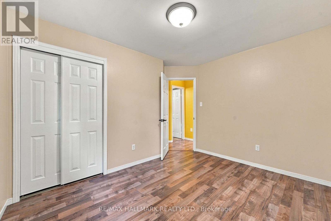
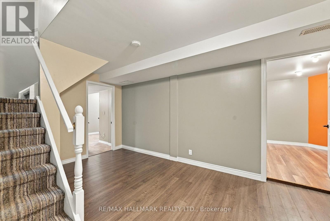
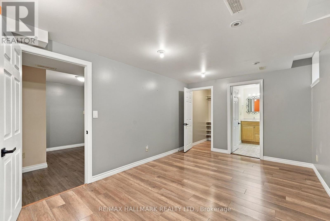
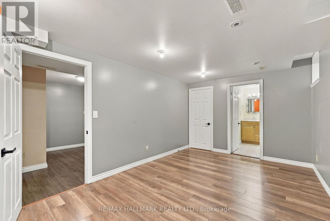
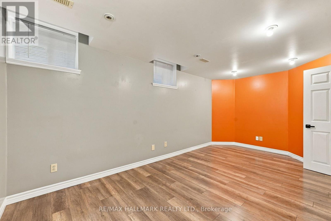
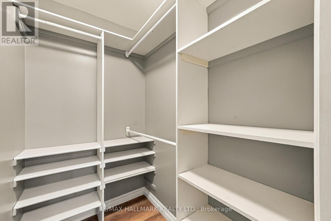
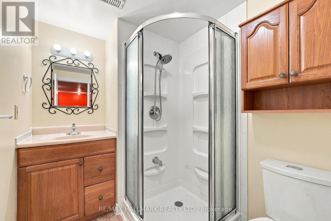
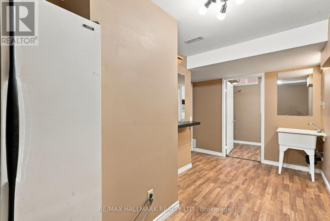
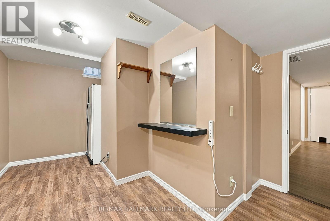
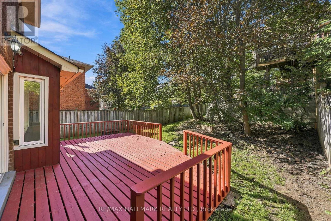
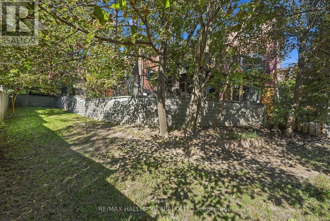
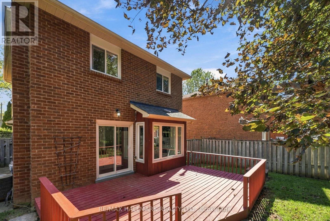
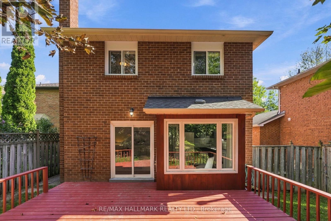
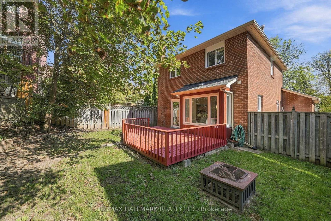
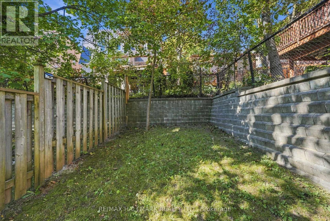
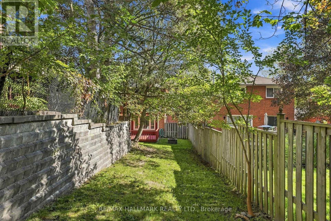
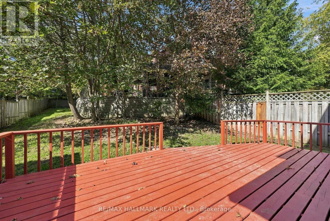
Welcome to 89 Crawford Rose Drive, a stately and impeccably maintained family home nestled in the highly sought-after Aurora Heights neighborhood. The perfect place to lay down roots, this property immediately welcomes you with a private front porch beautifully framed by mature perennials. Step inside to discover a bright and airy main floor, beautifully updated with new flooring, that masterfully balances everyday comfort with elegant entertaining. The heart of the home features an inviting eat-in kitchen and a cozy family room anchored by a warm fireplace, ideal for relaxed weeknight family meals. When hosting holiday gatherings, the formal dining area and living room provide a sophisticated setting.Downstairs, the finished basement presents an incredible opportunity for an in-law suite. It already offers a comfortable bedroom and bathroom, alongside versatile space that could easily be converted into a kitchen for extended family.Outside, a private backyard retreat awaits. Designed for maximum enjoyment and low maintenance, the yard features mature trees that create tranquil, shady spots on warm afternoons. When it is time to entertain, the bright and sunny back deck serves as the ultimate spot for hosting backyard BBQs.Beyond the property lines, the location is truly second to none. You are just steps away from local schools, lush neighborhood parks, and charming cafes. Additionally, you are only minutes from major shopping, the prestigious St. Andrew's College, the Aurora GO Station, and all the outstanding amenities that make this community synonymous with idyllic family living. (id:50976)
Open House
This property has open houses!
Starts at:
12:00 pm
Ends at:
4:00 pm
Starts at:
2:00 pm
Ends at:
4:00 pm
Property Details
|
MLS® Number
|
N13834368 |
|
Property Type
|
Single Family |
|
Community Name
|
Aurora Heights |
|
Equipment Type
|
Water Heater |
|
Parking Space Total
|
6 |
|
Rental Equipment Type
|
Water Heater |
Building
|
Bathroom Total
|
3 |
|
Bedrooms Above Ground
|
3 |
|
Bedrooms Below Ground
|
1 |
|
Bedrooms Total
|
4 |
|
Amenities
|
Fireplace(s) |
|
Basement Development
|
Finished |
|
Basement Type
|
N/a (finished) |
|
Construction Style Attachment
|
Detached |
|
Cooling Type
|
Central Air Conditioning |
|
Exterior Finish
|
Brick |
|
Fireplace Present
|
Yes |
|
Foundation Type
|
Block |
|
Half Bath Total
|
1 |
|
Heating Fuel
|
Natural Gas |
|
Heating Type
|
Forced Air |
|
Stories Total
|
2 |
|
Size Interior
|
1,100 - 1,500 Ft2 |
|
Type
|
House |
|
Utility Water
|
Municipal Water |
Parking
Land
|
Acreage
|
No |
|
Sewer
|
Sanitary Sewer |
|
Size Depth
|
161 Ft |
|
Size Frontage
|
43 Ft ,9 In |
|
Size Irregular
|
43.8 X 161 Ft ; See Geowarehouse |
|
Size Total Text
|
43.8 X 161 Ft ; See Geowarehouse |
Rooms
| Level |
Type |
Length |
Width |
Dimensions |
|
Second Level |
Primary Bedroom |
5.51 m |
326 m |
5.51 m x 326 m |
|
Second Level |
Bathroom |
2.55 m |
2.19 m |
2.55 m x 2.19 m |
|
Second Level |
Bedroom 2 |
2.82 m |
3.08 m |
2.82 m x 3.08 m |
|
Second Level |
Bedroom 3 |
3.6 m |
2.99 m |
3.6 m x 2.99 m |
|
Basement |
Bedroom |
5.27 m |
3.07 m |
5.27 m x 3.07 m |
|
Basement |
Den |
4.51 m |
3.46 m |
4.51 m x 3.46 m |
|
Basement |
Bathroom |
1.84 m |
2.29 m |
1.84 m x 2.29 m |
|
Basement |
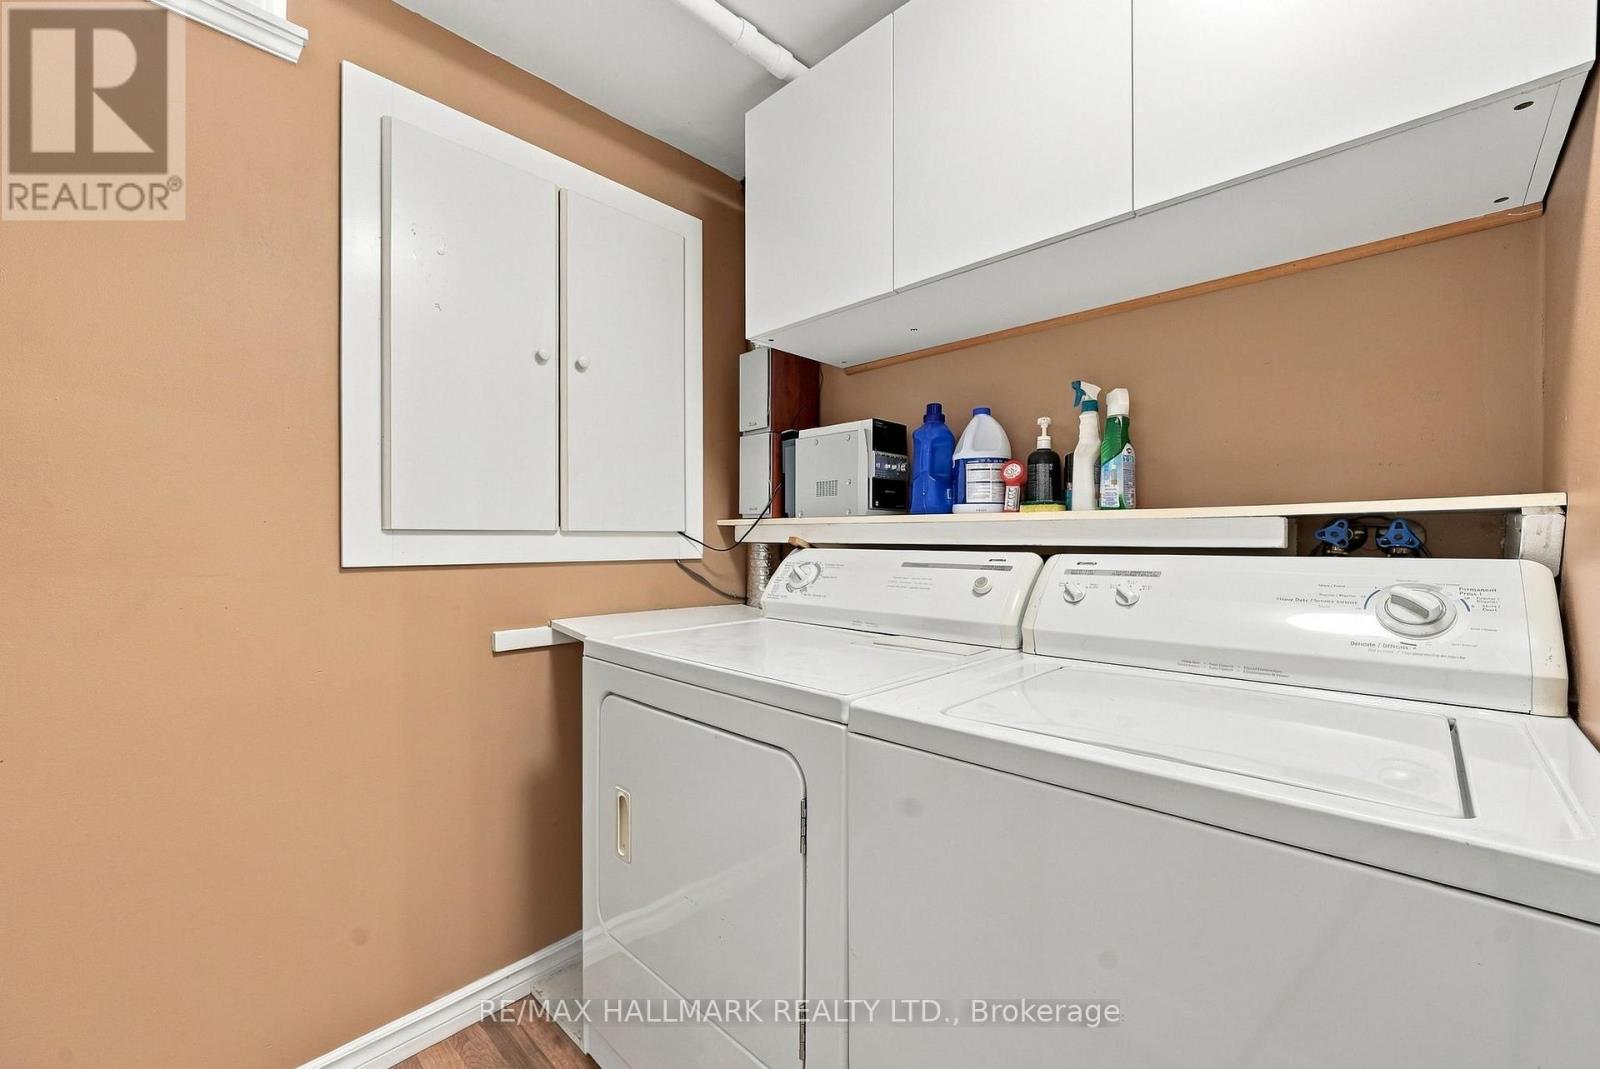
Laundry Room |
1.79 m |
3.46 m |
1.79 m x 3.46 m |
|
Basement |
Recreational, Games Room |
3.2 m |
495 m |
3.2 m x 495 m |
|
Main Level |
Living Room |
3.21 m |
3.8 m |
3.21 m x 3.8 m |
|
Main Level |
Dining Room |
3.21 m |
2.39 m |
3.21 m x 2.39 m |
|
Main Level |
Kitchen |
6.59 m |
4.46 m |
6.59 m x 4.46 m |
|
Main Level |
Family Room |
6.59 m |
4.46 m |
6.59 m x 4.46 m |
https://www.realtor.ca/real-estate/30334529/89-crawford-rose-drive-aurora-aurora-heights-aurora-heights