4 Bedroom
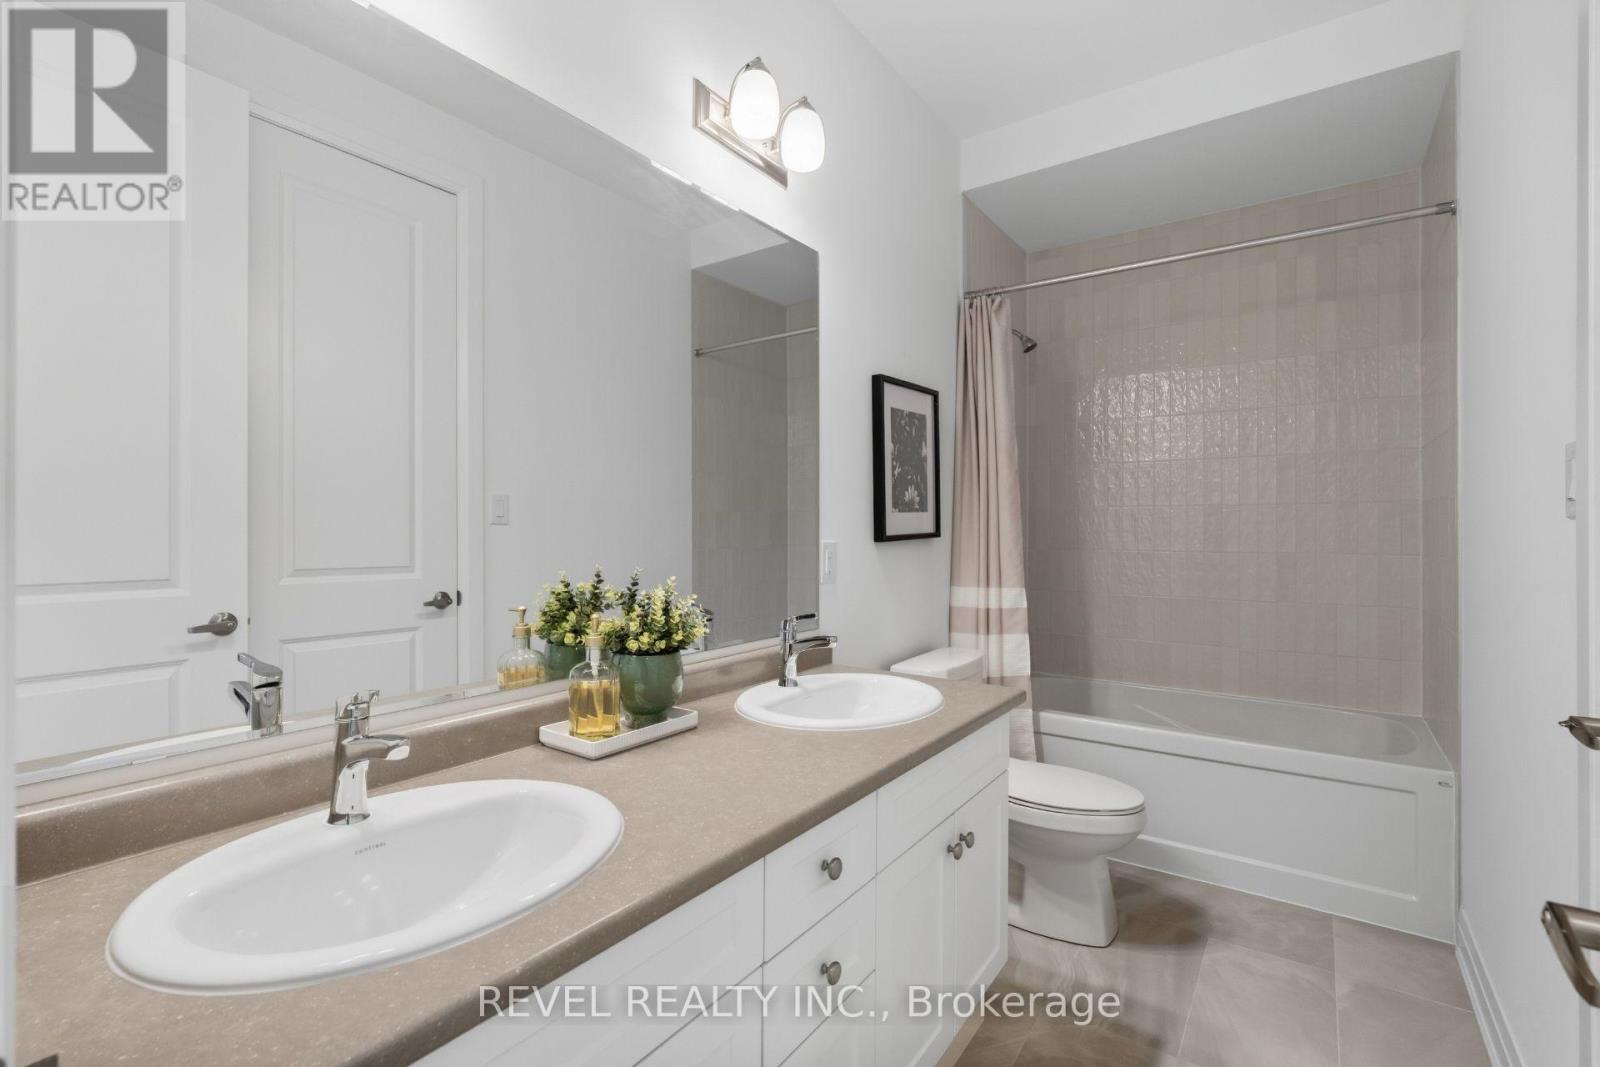
4 Bathroom
2,500 - 3,000 ft2
Fireplace
Heat Pump
$1,343,999
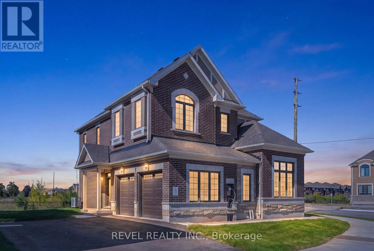
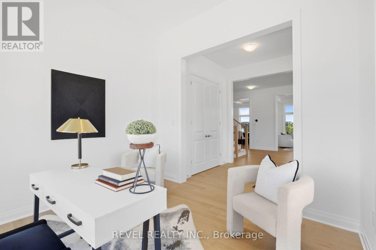
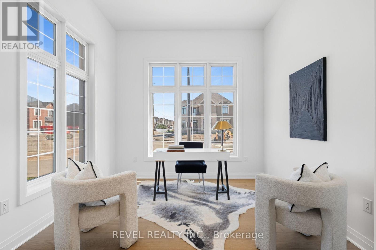
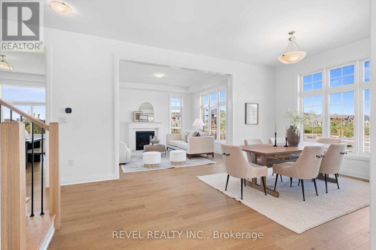
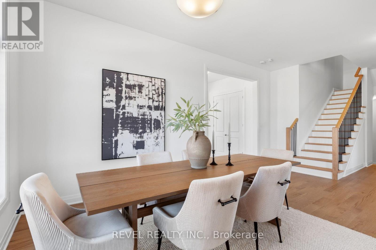
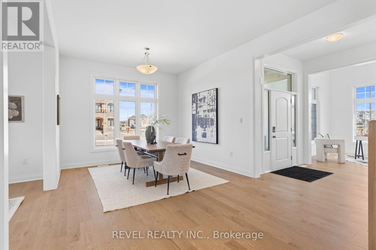
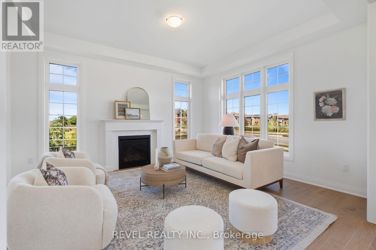
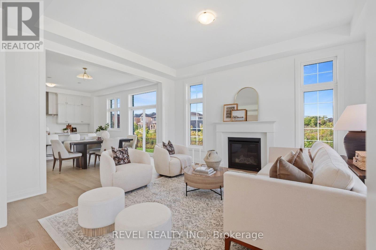
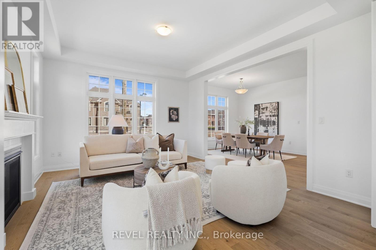
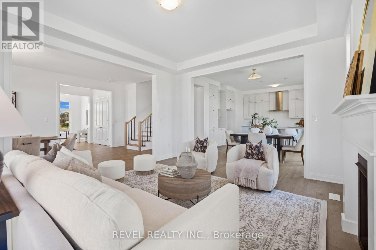
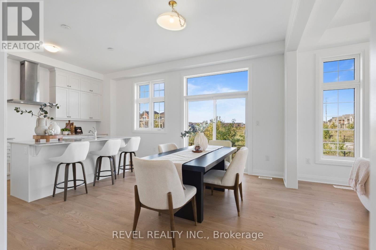
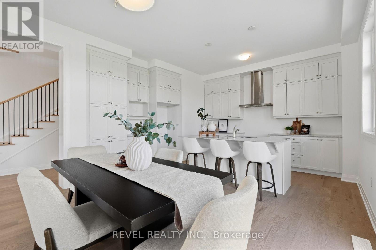
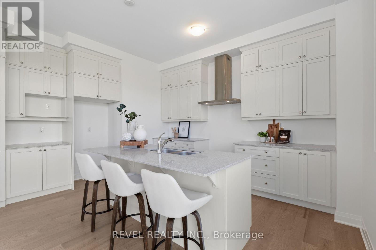
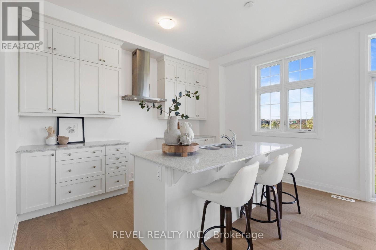
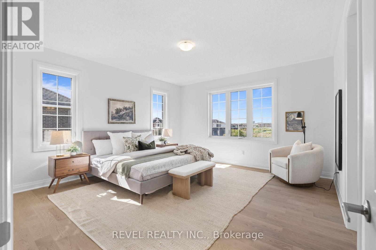
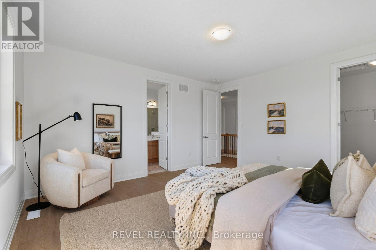
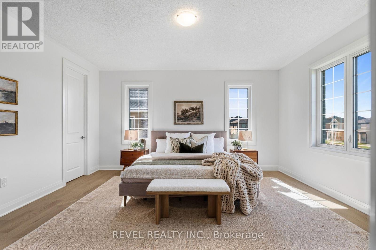
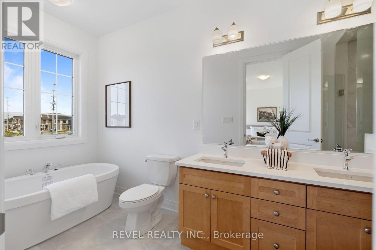
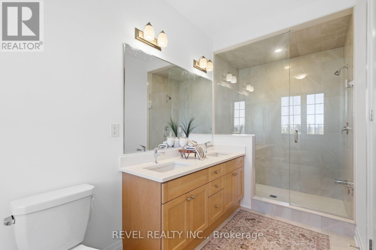
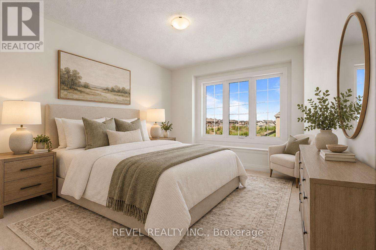
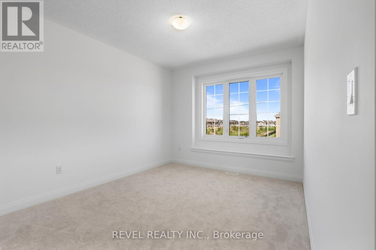
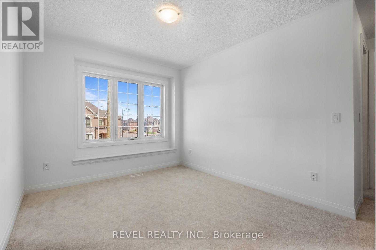
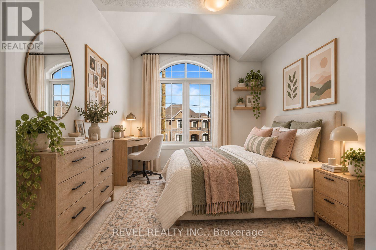
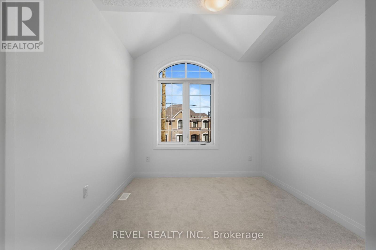
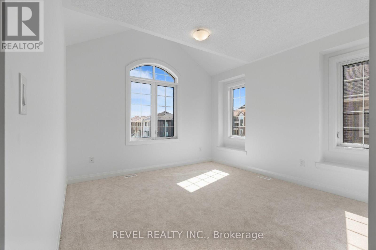
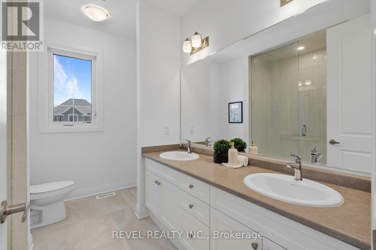
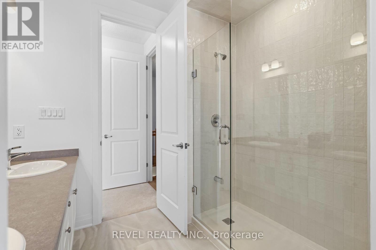
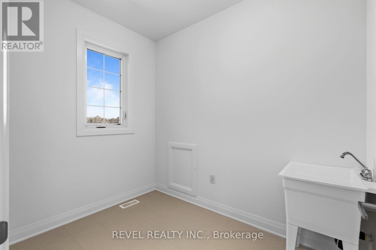
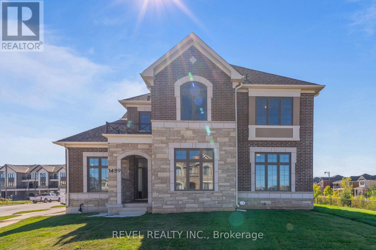
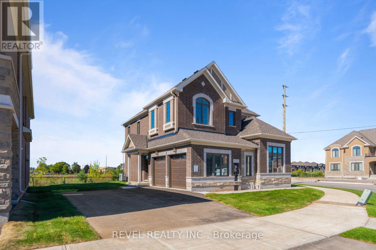
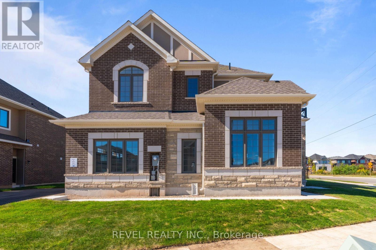
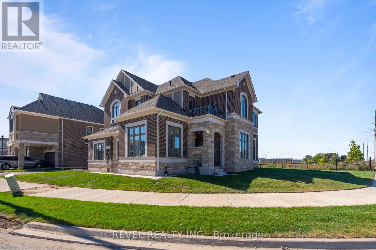
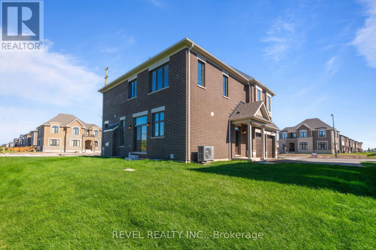
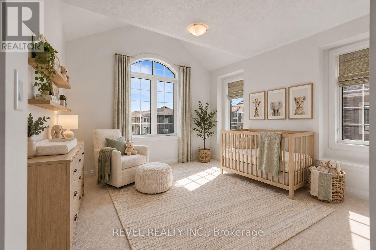
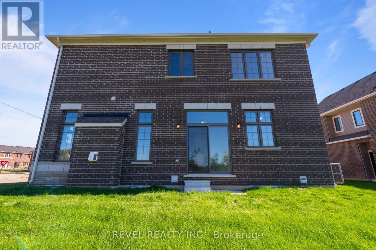
Welcome To 1489 Whitlock Avenue, A Stunning New Benson Model Situated On A Premium Corner Lot In Milton's Sought-After Bowes Community. Offering 2,733 Sq. Ft. Of Beautifully Designed Living Space, This 4-Bedroom, 3.5-Bathroom Home Showcases Upgrades Throughout And A Thoughtful Floor Plan Designed For Modern Family Living. The Main Level Features Spacious Principal Rooms And A Versatile Den, Perfect For A Home Office Or Playroom, While Multiple Entry Points Provide Added Convenience From The Front, Driveway Side And Double-Car Garage. Upstairs, Four Generous Bedrooms And Convenient Upper-Level Laundry provide plenty of space for the whole family. Backing Onto A Ravine, The Property Offers A Wonderful Natural Setting And Added Privacy. The Unfinished Lower Level Provides A Blank Canvas To Create Additional Living Space Tailored To Your Needs. Complete With A Double-Car Garage And Driveway Parking For Up To 4 Additional Vehicles. Ideally Located Close To Schools, Parks, Shopping, Dining And Milton's Many Everyday Amenities, With Convenient Access To Major Routes For Commuters. (id:50976)
Open House
This property has open houses!
Starts at:
2:00 pm
Ends at:
4:00 pm
Property Details
|
MLS® Number
|
W13835910 |
|
Property Type
|
Single Family |
|
Community Name
|
1025 - BW Bowes |
|
Amenities Near By
|
Hospital, Golf Nearby, Place Of Worship, Park, Schools |
|
Features
|
Irregular Lot Size |
|
Parking Space Total
|
6 |
Building
|
Bathroom Total
|
4 |
|
Bedrooms Above Ground
|
4 |
|
Bedrooms Total
|
4 |
|
Amenities
|
Fireplace(s) |
|
Appliances
|
Water Heater |
|
Basement Development
|
Unfinished |
|
Basement Type
|
N/a (unfinished) |
|
Construction Style Attachment
|
Detached |
|
Exterior Finish
|
Brick, Stone |
|
Fireplace Present
|
Yes |
|
Fireplace Total
|
1 |
|
Flooring Type
|
Hardwood |
|
Foundation Type
|
Concrete |
|
Half Bath Total
|
1 |
|
Heating Fuel
|
Other |
|
Heating Type
|
Heat Pump |
|
Stories Total
|
2 |
|
Size Interior
|
2,500 - 3,000 Ft2 |
|
Type
|
House |
|
Utility Water
|
Municipal Water |
Parking
Land
|
Acreage
|
No |
|
Land Amenities
|
Hospital, Golf Nearby, Place Of Worship, Park, Schools |
|
Sewer
|
Sanitary Sewer |
|
Size Depth
|
88 Ft ,7 In |
|
Size Frontage
|
28 Ft ,2 In |
|
Size Irregular
|
28.2 X 88.6 Ft |
|
Size Total Text
|
28.2 X 88.6 Ft |
|
Zoning Description
|
Rmd1*334 |
Rooms
| Level |
Type |
Length |
Width |
Dimensions |
|
Second Level |
Primary Bedroom |
4.5 m |
4.93 m |
4.5 m x 4.93 m |
|
Second Level |
Bedroom 2 |
3.81 m |
3.91 m |
3.81 m x 3.91 m |
|
Second Level |
Bedroom 3 |
3.35 m |
3.05 m |
3.35 m x 3.05 m |
|
Main Level |
Den |
3.35 m |
3.15 m |
3.35 m x 3.15 m |
|
Main Level |
Dining Room |
5.64 m |
3.61 m |
5.64 m x 3.61 m |
|
Main Level |
Living Room |
4.88 m |
4.27 m |
4.88 m x 4.27 m |
|
Main Level |
Eating Area |
3.35 m |
4.17 m |
3.35 m x 4.17 m |
|
Main Level |
Kitchen |
2.74 m |
4.17 m |
2.74 m x 4.17 m |
https://www.realtor.ca/real-estate/30336125/1489-whitlock-avenue-milton-bw-bowes-1025-bw-bowes