6 Bedroom
5 Bathroom
3,000 - 3,500 ft2
Fireplace
Central Air Conditioning
Forced Air
$2,498,000
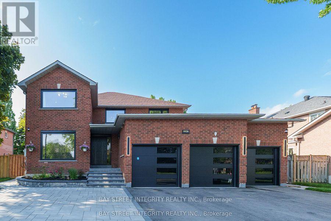
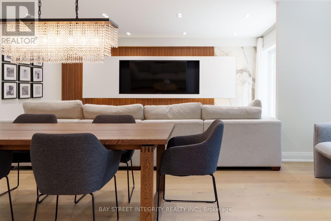
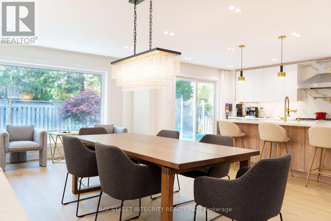
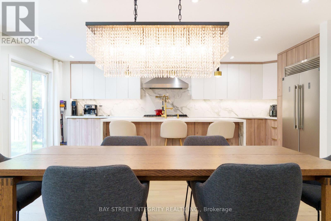
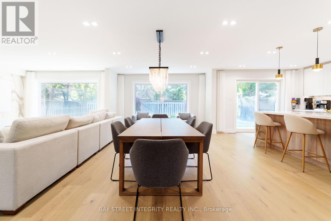
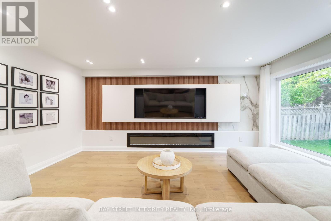
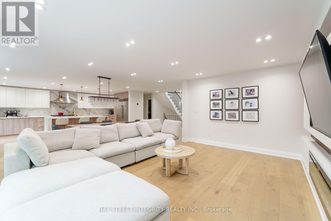
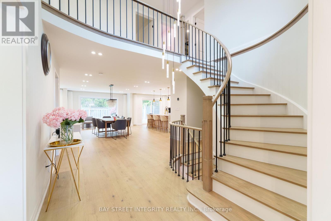
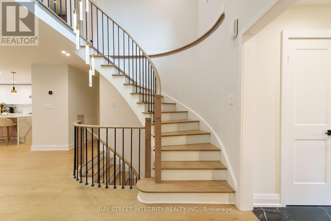
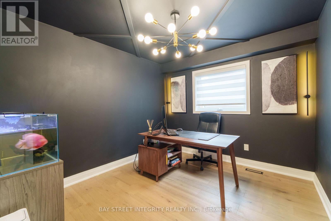
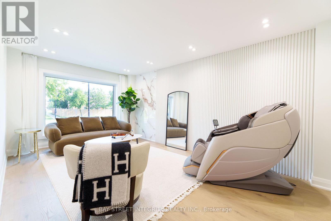
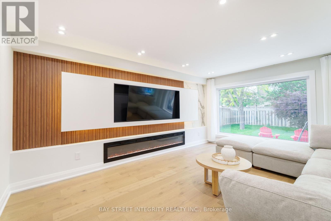
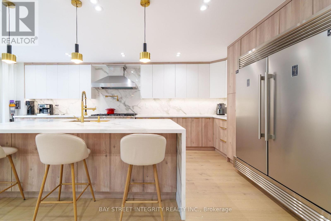
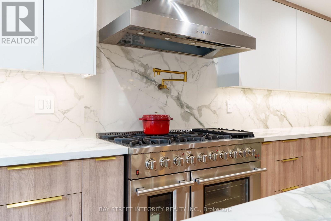
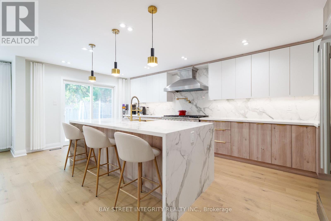
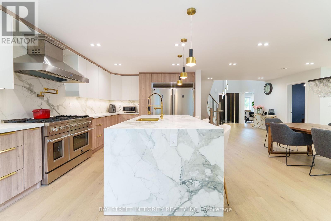
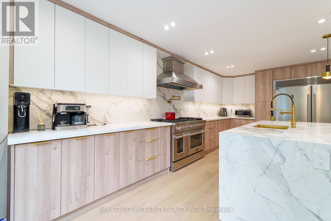
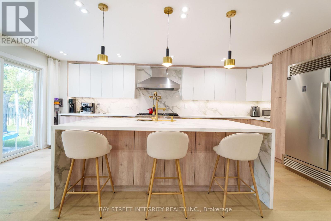
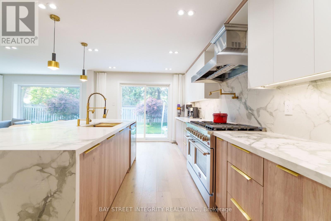
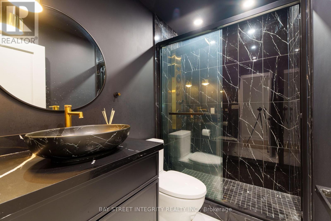
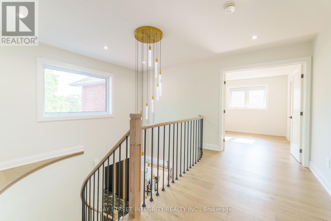
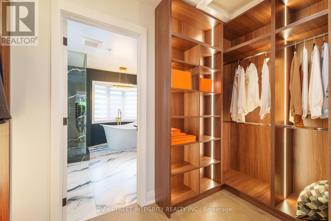
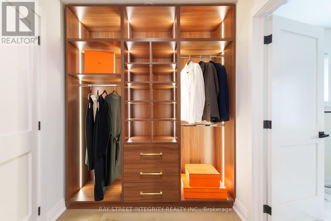
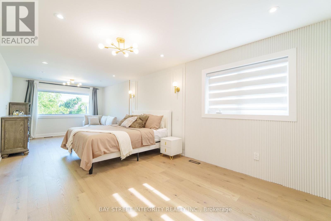
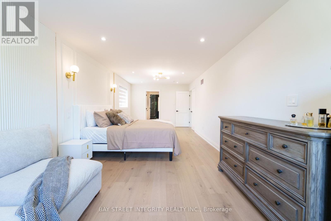
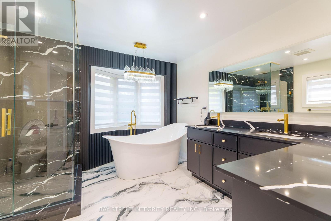
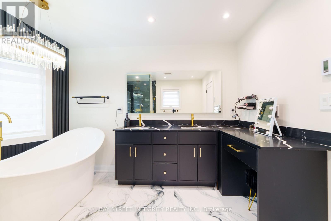
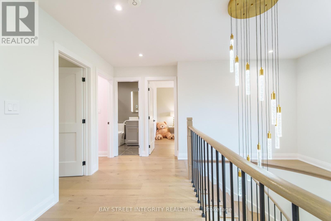
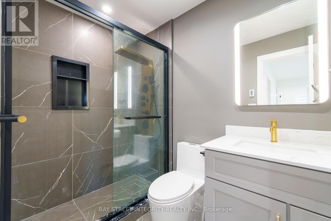
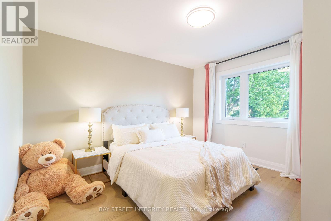
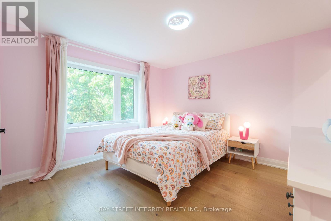
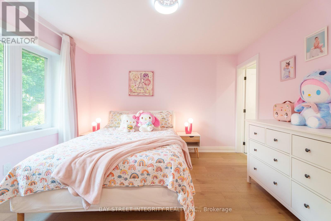
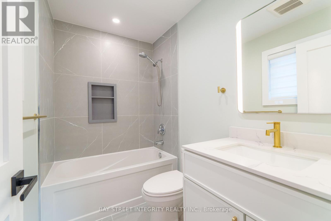
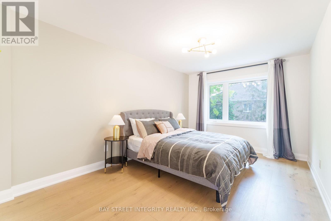
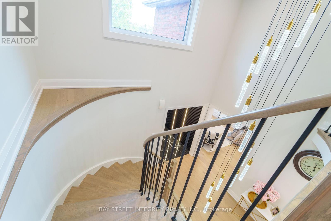
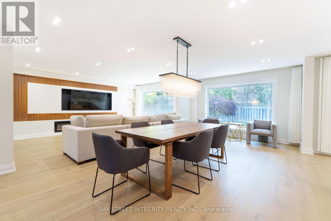
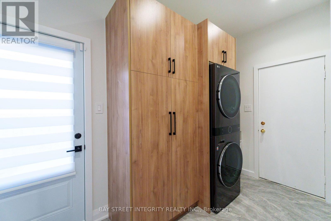
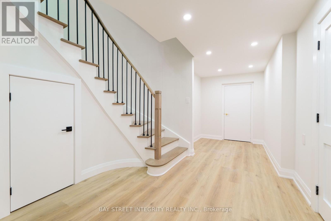
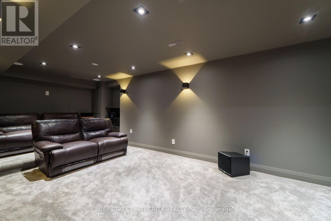
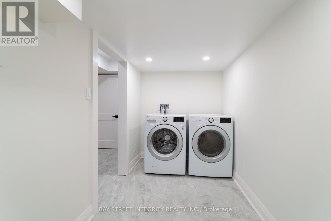
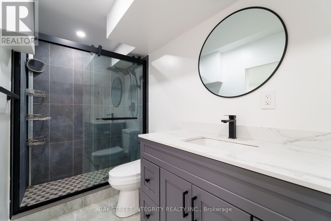
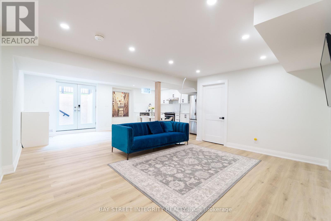
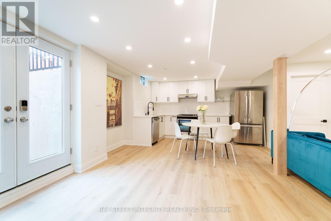
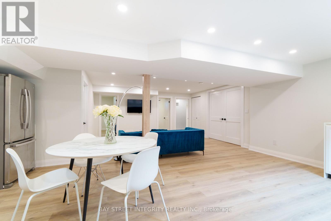
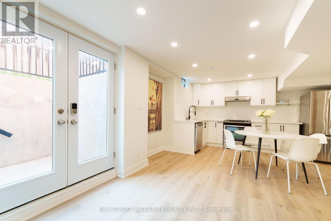
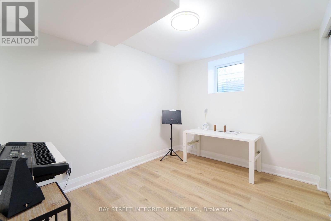
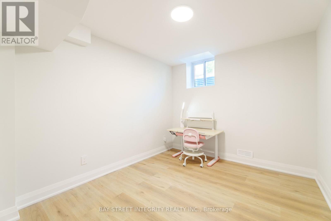
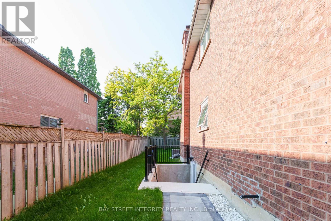
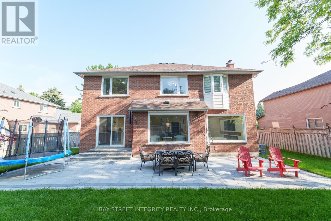
Welcome to 2247 Rodick Road, an exceptional detached residence situated on a premium 70.22 x 109.69 ft south-facing lot in Markham's prestigious Cachet community. Extensively renovated with quality upgrades throughout, this elegant 4+2 bedroom, 5-bathroom home offers an outstanding combination of space, comfort and functionality.The bright open-concept main level features generous principal rooms, bay windows and a beautifully upgraded chef-inspired kitchen with an oversized centre island, 48" custom hood, 48" range and 60" refrigerator - ideal for everyday family living and entertaining.Upstairs, spacious bedrooms are complemented by heated floors in all second-floor bathrooms. The home also features a private theatre with professional-grade built-in surround sound.The legal finished walk-out basement offers a separate entrance, 2 additional bedrooms, bathroom and living space, providing exceptional flexibility for extended family, guests, a home office and potential income opportunities.Professionally landscaped front and rear yards with extensive interlocking, plus upgraded windows, doors and three-car garage. Rare 70-ft frontage with parking for up to 11 vehicles.Conveniently located minutes from Hwy 404, GO Transit, shopping, parks, restaurants and everyday amenities. A rare opportunity to own a beautifully upgraded family home on an exceptionally wide lot in Cachet.The Listing Broker is related to the Seller (id:50976)
Open House
This property has open houses!
Starts at:
2:00 pm
Ends at:
4:00 pm
Starts at:
2:00 pm
Ends at:
4:00 pm
Property Details
|
MLS® Number
|
N13836484 |
|
Property Type
|
Single Family |
|
Community Name
|
Cachet |
|
Equipment Type
|
Water Heater - Tankless |
|
Features
|
Carpet Free, Guest Suite, In-law Suite |
|
Parking Space Total
|
11 |
|
Rental Equipment Type
|
Water Heater - Tankless |
Building
|
Bathroom Total
|
5 |
|
Bedrooms Above Ground
|
4 |
|
Bedrooms Below Ground
|
2 |
|
Bedrooms Total
|
6 |
|
Amenities
|
Fireplace(s) |
|
Appliances
|
Garage Door Opener Remote(s), Range, Water Heater, Dishwasher, Dryer, Stove, Washer, Window Coverings, Refrigerator |
|
Basement Development
|
Finished |
|
Basement Features
|
Walk Out |
|
Basement Type
|
N/a (finished) |
|
Construction Style Attachment
|
Detached |
|
Cooling Type
|
Central Air Conditioning |
|
Exterior Finish
|
Brick |
|
Fireplace Present
|
Yes |
|
Fireplace Total
|
1 |
|
Flooring Type
|
Hardwood |
|
Foundation Type
|
Concrete |
|
Heating Fuel
|
Natural Gas |
|
Heating Type
|
Forced Air |
|
Stories Total
|
2 |
|
Size Interior
|
3,000 - 3,500 Ft2 |
|
Type
|
House |
|
Utility Water
|
Municipal Water |
Parking
Land
|
Acreage
|
No |
|
Sewer
|
Sanitary Sewer |
|
Size Depth
|
109 Ft ,8 In |
|
Size Frontage
|
70 Ft ,2 In |
|
Size Irregular
|
70.2 X 109.7 Ft |
|
Size Total Text
|
70.2 X 109.7 Ft |
Rooms
| Level |
Type |
Length |
Width |
Dimensions |
|
Second Level |
Bedroom |
8.53 m |
7.01 m |
8.53 m x 7.01 m |
|
Second Level |
Bedroom 2 |
4.5 m |
3.5 m |
4.5 m x 3.5 m |
|
Second Level |
Bedroom 3 |
3.78 m |
3.5 m |
3.78 m x 3.5 m |
|
Second Level |
Bedroom 4 |
3.78 m |
3.8 m |
3.78 m x 3.8 m |
|
Basement |
Bedroom 5 |
10 m |
11 m |
10 m x 11 m |
|
Ground Level |
Living Room |
5.49 m |
3.47 m |
5.49 m x 3.47 m |
|
Ground Level |
Laundry Room |
3 m |
1.8 m |
3 m x 1.8 m |
|
Ground Level |
Library |
3.47 m |
3.05 m |
3.47 m x 3.05 m |
|
Ground Level |
Family Room |
5.3 m |
3.47 m |
5.3 m x 3.47 m |
|
Ground Level |
Kitchen |
5.3 m |
3.47 m |
5.3 m x 3.47 m |
|
Ground Level |
Dining Room |
5.3 m |
3.5 m |
5.3 m x 3.5 m |
|
Ground Level |
Bathroom |
3 m |
1.8 m |
3 m x 1.8 m |
Utilities
|
Cable
|
Installed |
|
Electricity
|
Installed |
|
Sewer
|
Installed |
https://www.realtor.ca/real-estate/30336791/2247-rodick-road-markham-cachet-cachet