2 Bedroom
3 Bathroom
1,600 - 1,799 ft2
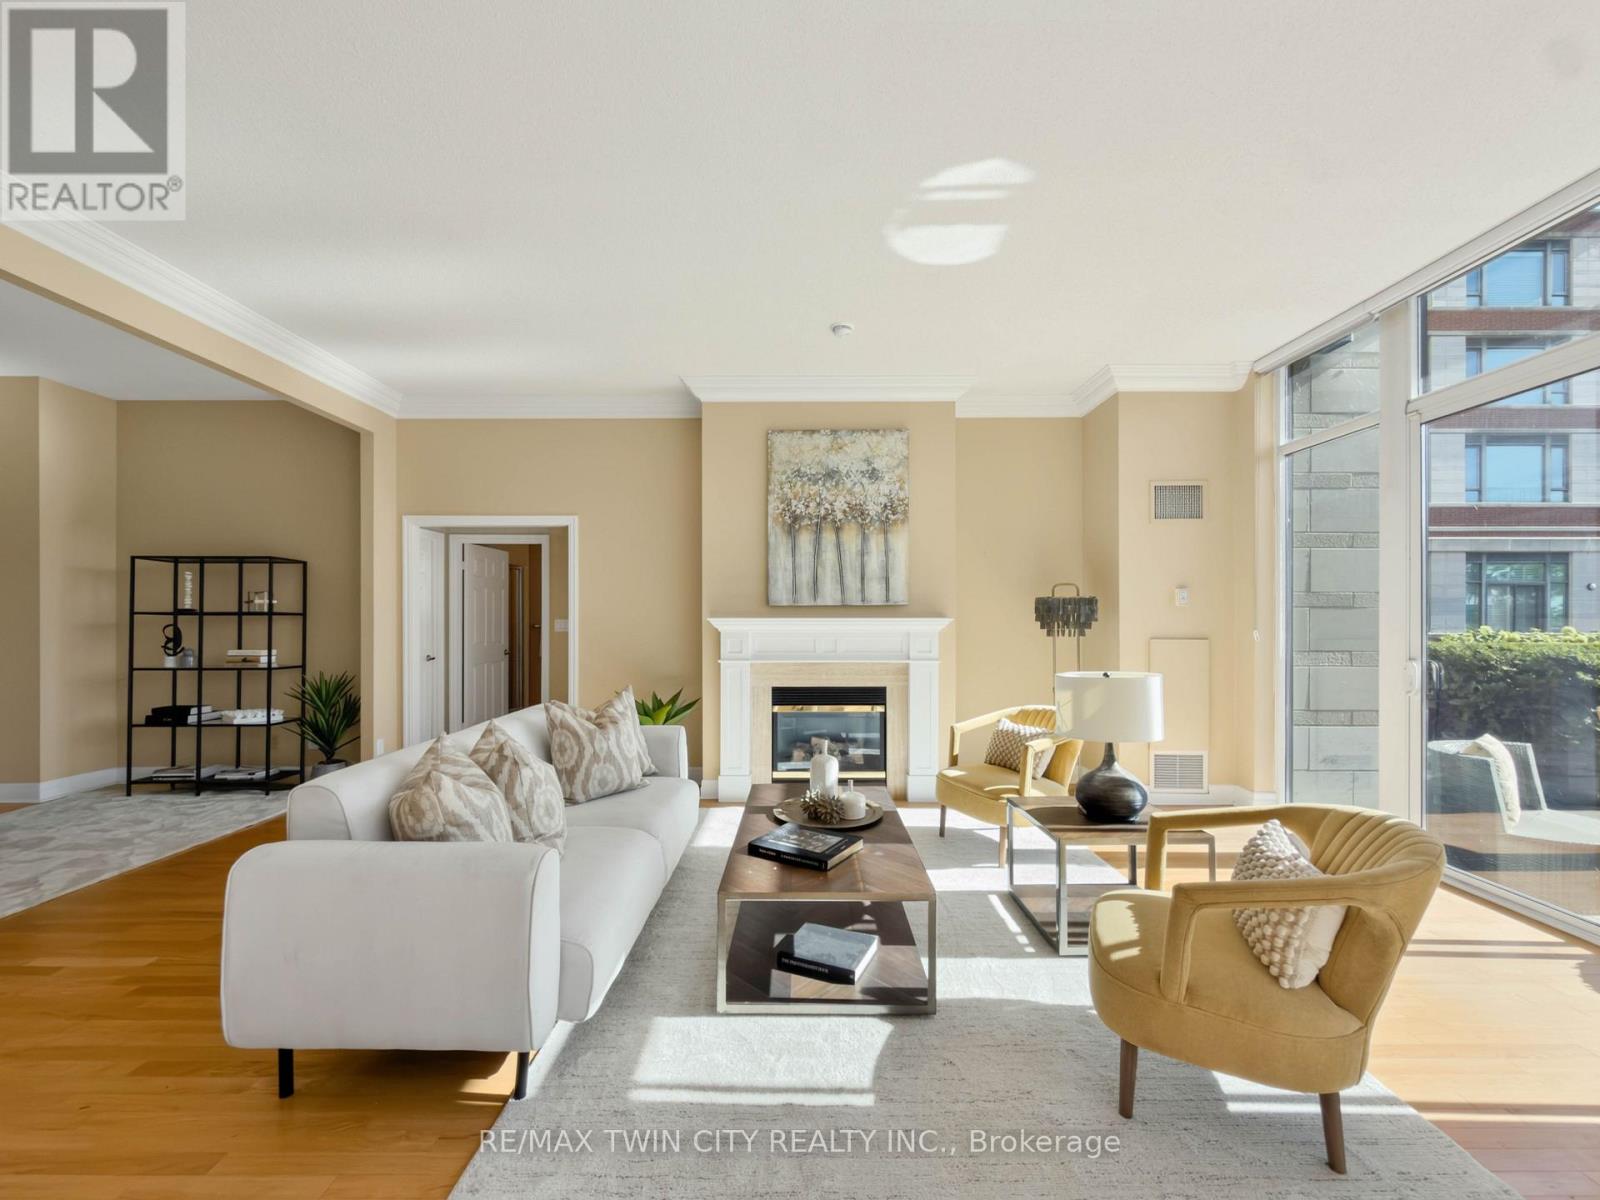
Fireplace
Central Air Conditioning
Forced Air
Waterfront On Lake
Landscaped
$1,400,000Maintenance, Heat, Water, Common Area Maintenance, Insurance, Parking
$1,617.15 Monthly
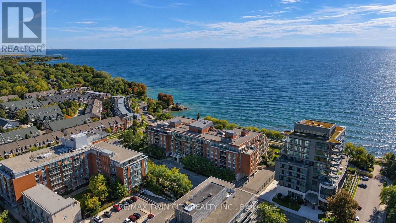
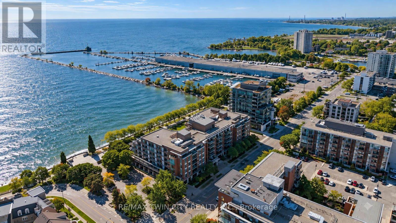
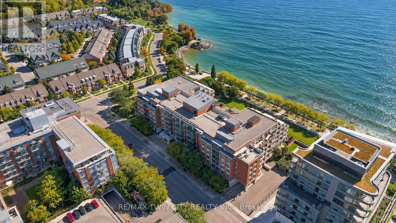
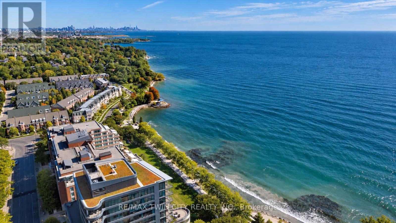
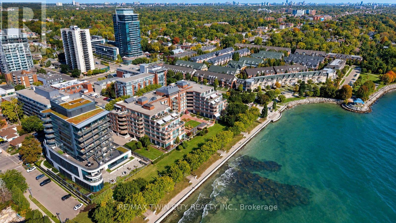
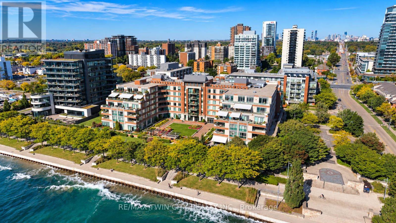
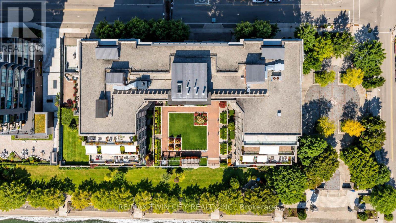
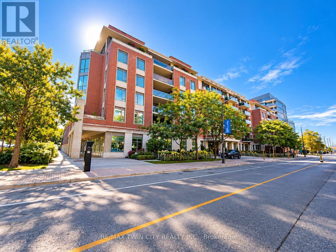
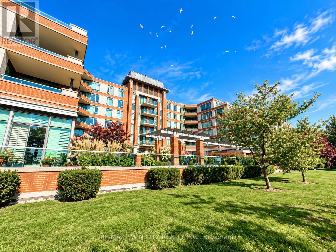
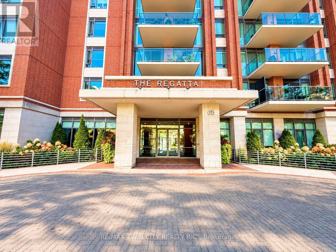
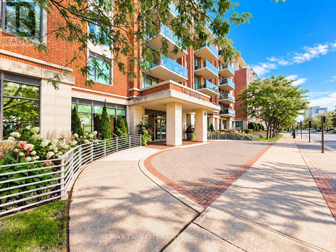
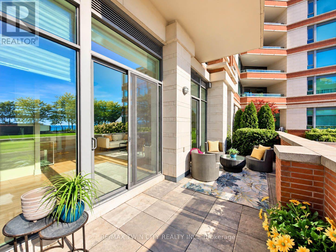
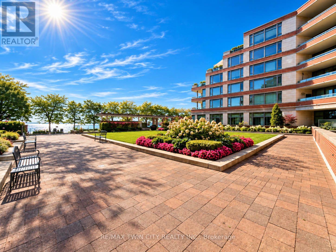
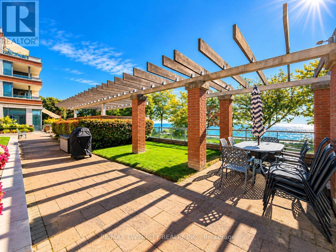
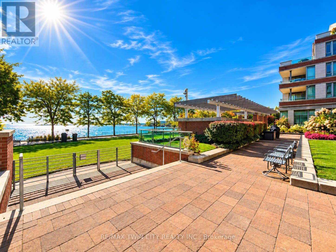
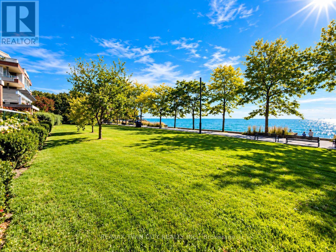
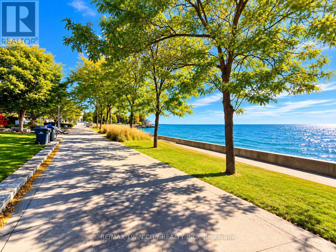
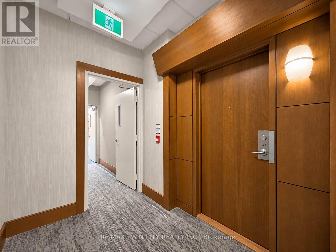
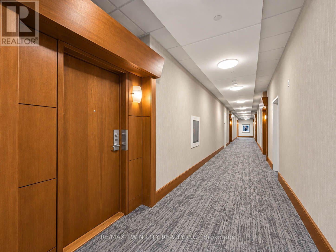
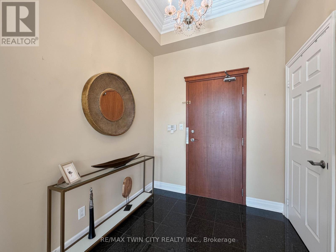
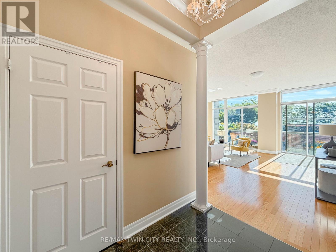
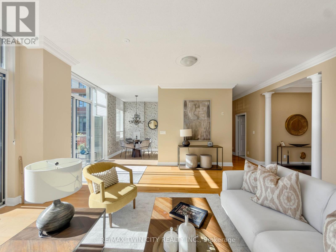
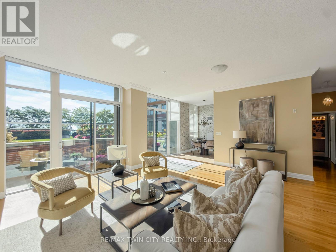
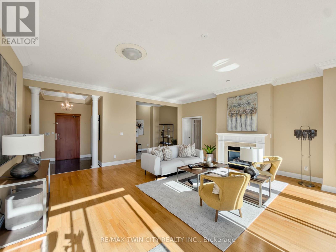
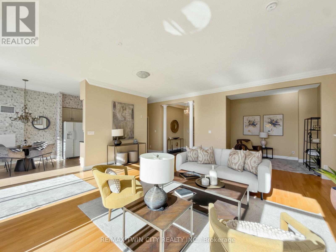
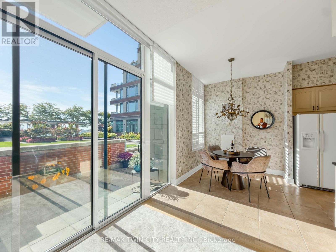
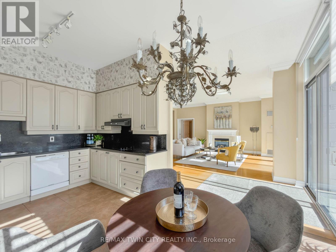
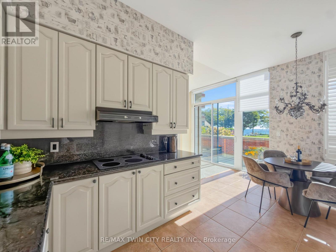
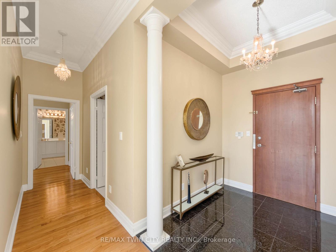
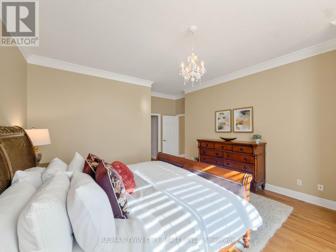
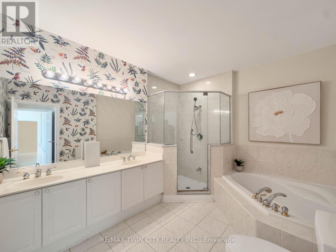
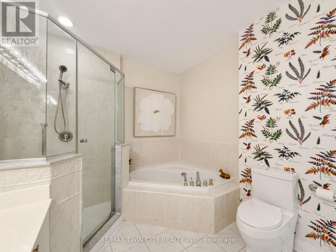
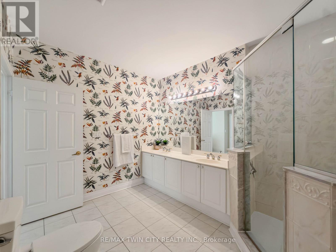
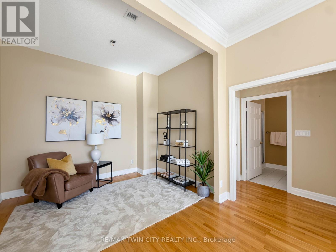
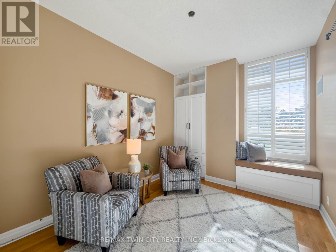
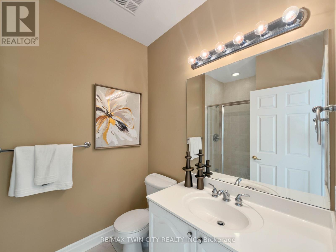
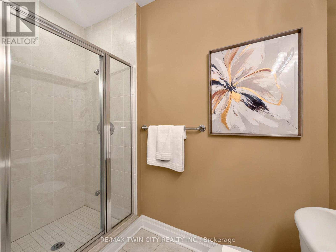
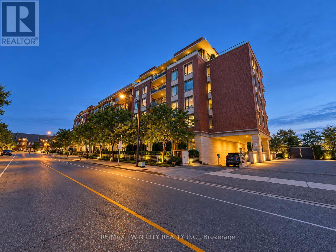
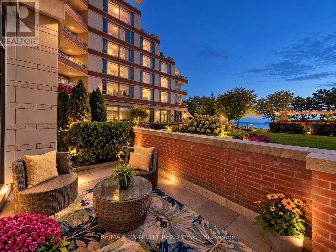
Wake up at the water's edge and step straight outside. This RARE GROUND FLOOR RESIDENCE at The Regatta is set along approximately 100 metres of Lake Ontario shoreline, with an EXPANSIVE WATERFRONT TERRACE that brings the waterfront lifestyle right to your door. Offering approximately 1,743 sq. ft., Suite 107 is a spacious 2-bedroom, 3-bathroom residence with generous principal rooms, abundant natural light and an elegant, easy-flowing layout designed for both everyday living and entertaining. The first-floor waterfront walk-out is the true showpiece, creating a seamless indoor-outdoor connection that feels more like a private waterfront home than a condo-perfect for morning coffee, relaxed evenings, outdoor dining and simply taking in the lakeside setting. Adding even more value is an exceptional parking package rarely found in condominium living: THREE OWNED UNDERGROUND PARKING SPACES, one equipped with an EV CHARGER, and OWNED LOCKER. Located in The Regatta, a boutique waterfront condominium in the heart of Port Credit, you're moments from the marina, waterfront trails, restaurants, cafés, GO Transit and the vibrant village atmosphere. Suite 107 delivers space, privacy, convenience and a waterfront lifestyle that is genuinely hard to replicate. (id:50976)
Property Details
|
MLS® Number
|
W13836210 |
|
Property Type
|
Single Family |
|
Community Name
|
Port Credit |
|
Amenities Near By
|
Marina, Park |
|
Community Features
|
Pets Allowed With Restrictions |
|
Easement
|
Unknown |
|
Equipment Type
|
Water Heater |
|
Features
|
Elevator, Carpet Free, In Suite Laundry |
|
Parking Space Total
|
3 |
|
Rental Equipment Type
|
Water Heater |
|
Structure
|
Patio(s) |
|
View Type
|
View, Lake View, Direct Water View |
|
Water Front Type
|
Waterfront On Lake |
Building
|
Bathroom Total
|
3 |
|
Bedrooms Above Ground
|
2 |
|
Bedrooms Total
|
2 |
|
Age
|
16 To 30 Years |
|
Amenities
|
Car Wash, Security/concierge, Visitor Parking, Fireplace(s), Storage - Locker |
|
Appliances
|
Central Vacuum, Dishwasher, Dryer, Microwave, Stove, Washer, Refrigerator |
|
Basement Type
|
None |
|
Cooling Type
|
Central Air Conditioning |
|
Exterior Finish
|
Brick |
|
Fireplace Present
|
Yes |
|
Fireplace Total
|
1 |
|
Foundation Type
|
Concrete |
|
Half Bath Total
|
1 |
|
Heating Fuel
|
Natural Gas |
|
Heating Type
|
Forced Air |
|
Size Interior
|
1,600 - 1,799 Ft2 |
|
Type
|
Apartment |
Parking
Land
|
Access Type
|
Public Road |
|
Acreage
|
No |
|
Land Amenities
|
Marina, Park |
|
Landscape Features
|
Landscaped |
|
Zoning Description
|
Ra2-33 |
Rooms
| Level |
Type |
Length |
Width |
Dimensions |
|
Main Level |
Foyer |
2.39 m |
2.11 m |
2.39 m x 2.11 m |
|
Main Level |
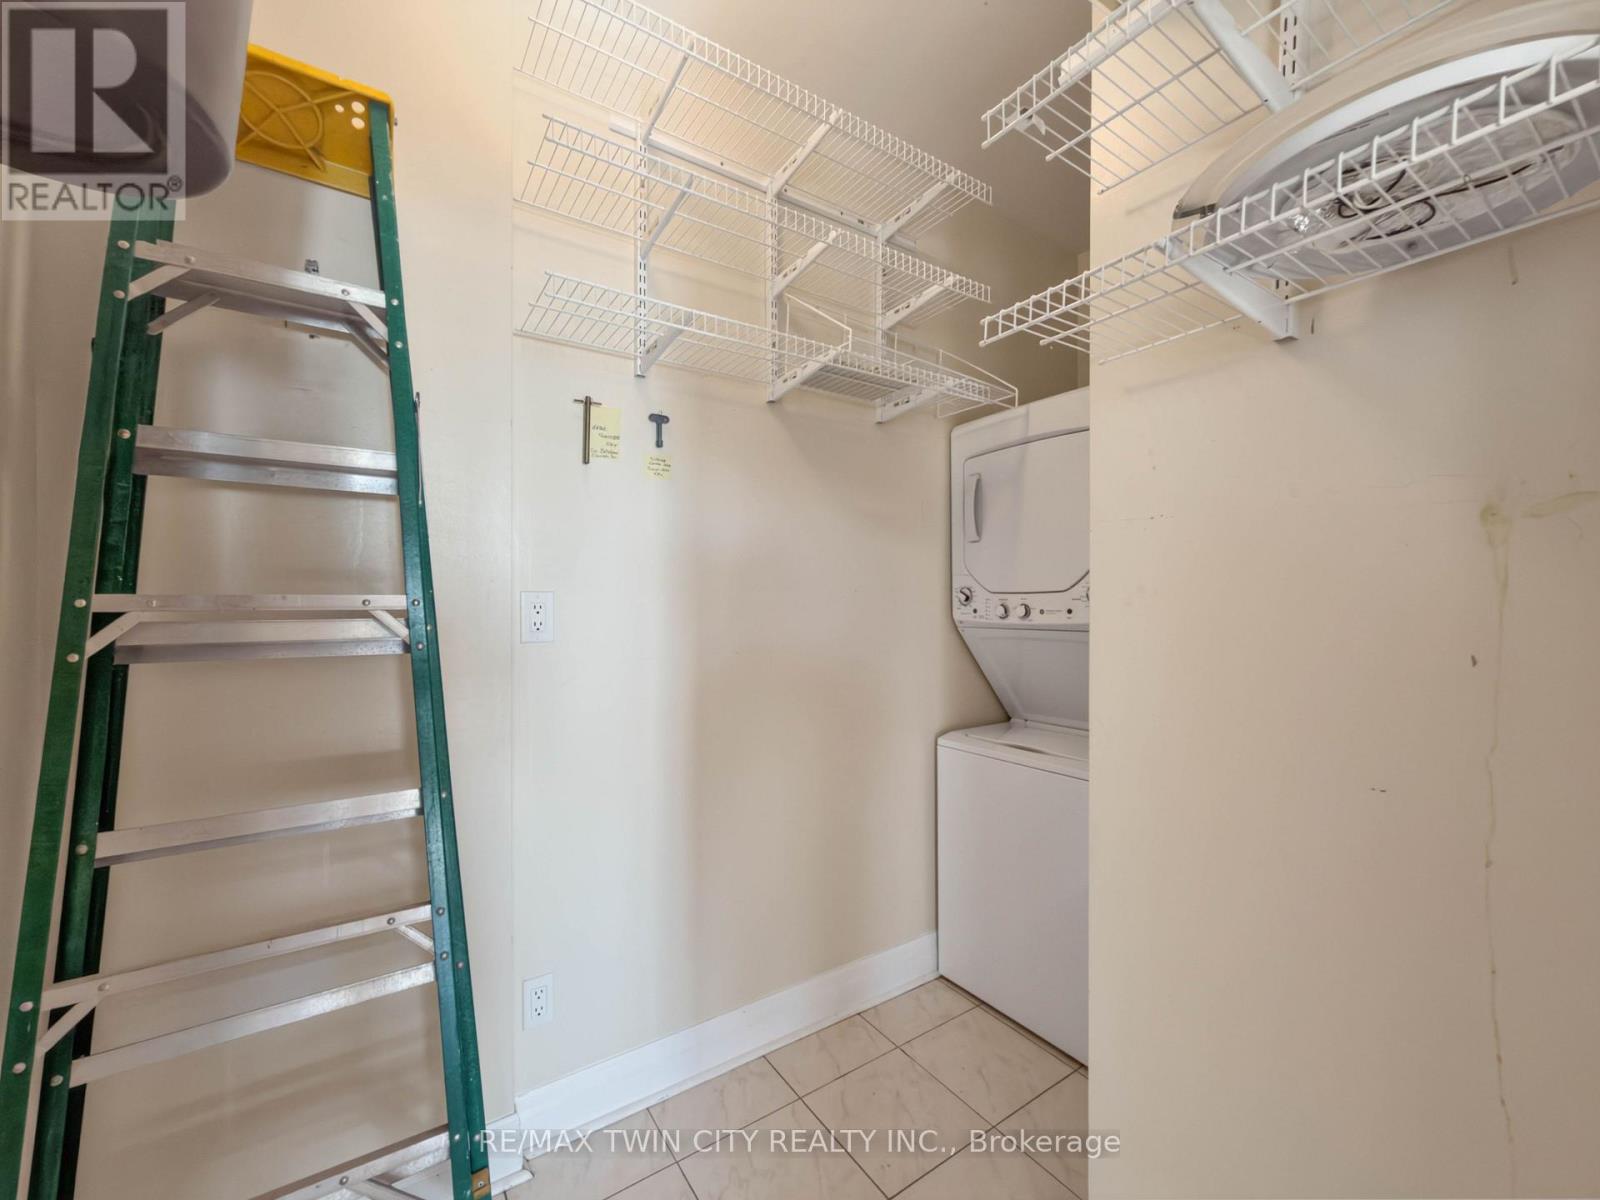
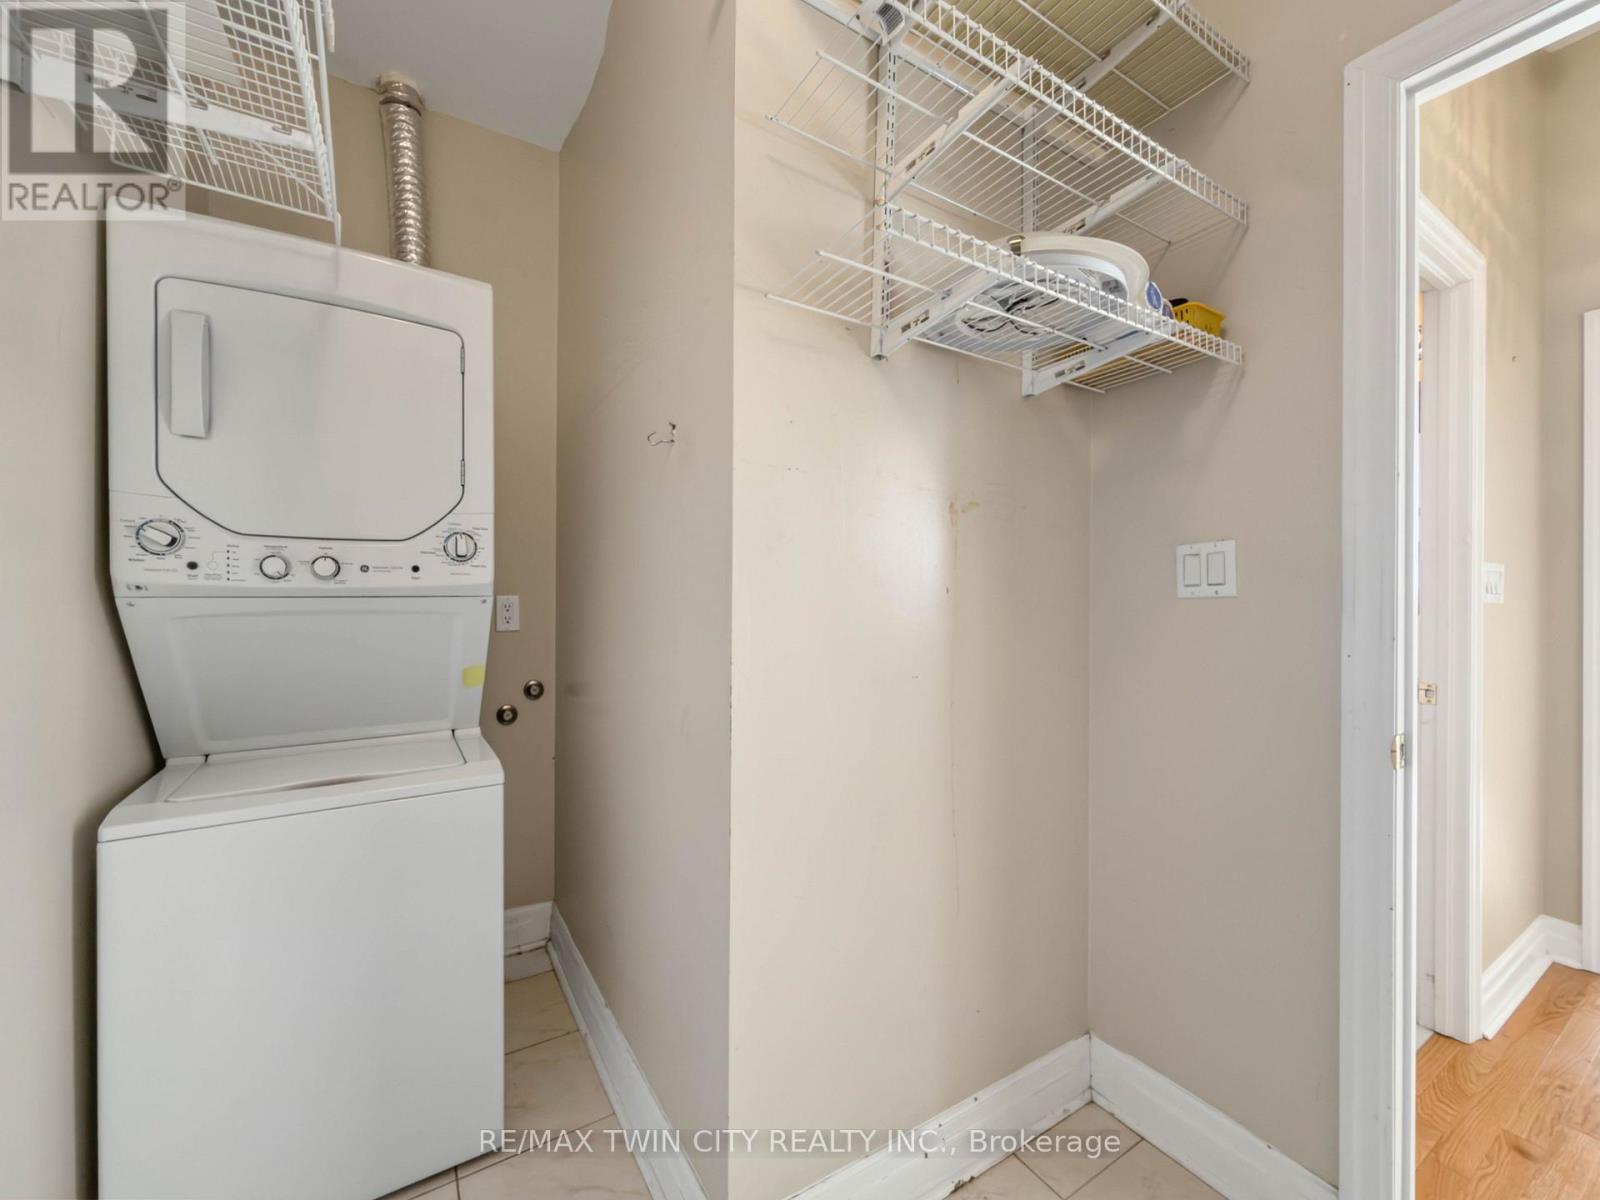
Laundry Room |
1.57 m |
0.91 m |
1.57 m x 0.91 m |
|
Main Level |
Dining Room |
1.93 m |
1.98 m |
1.93 m x 1.98 m |
|
Main Level |
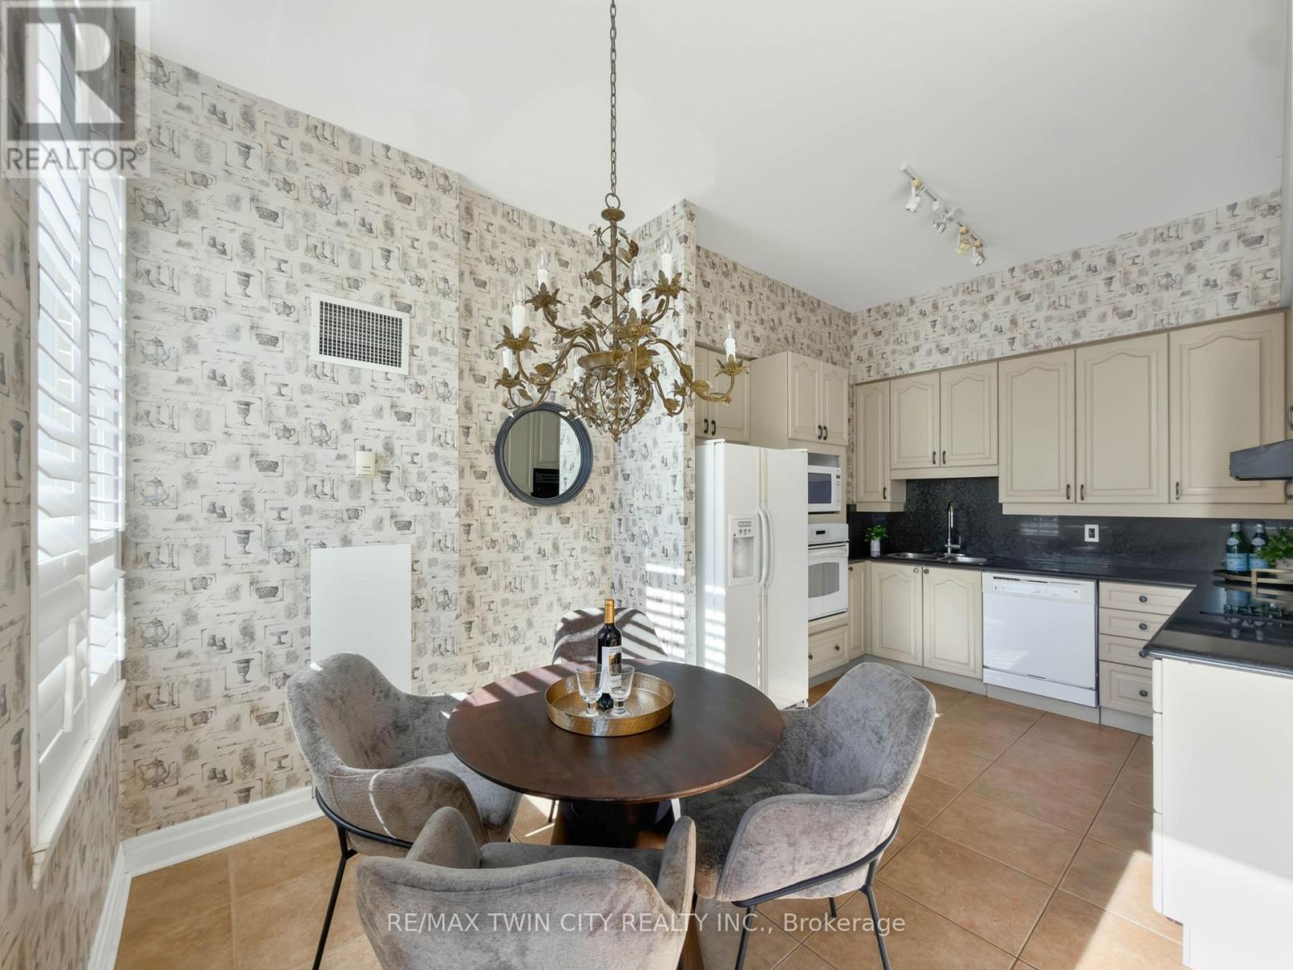
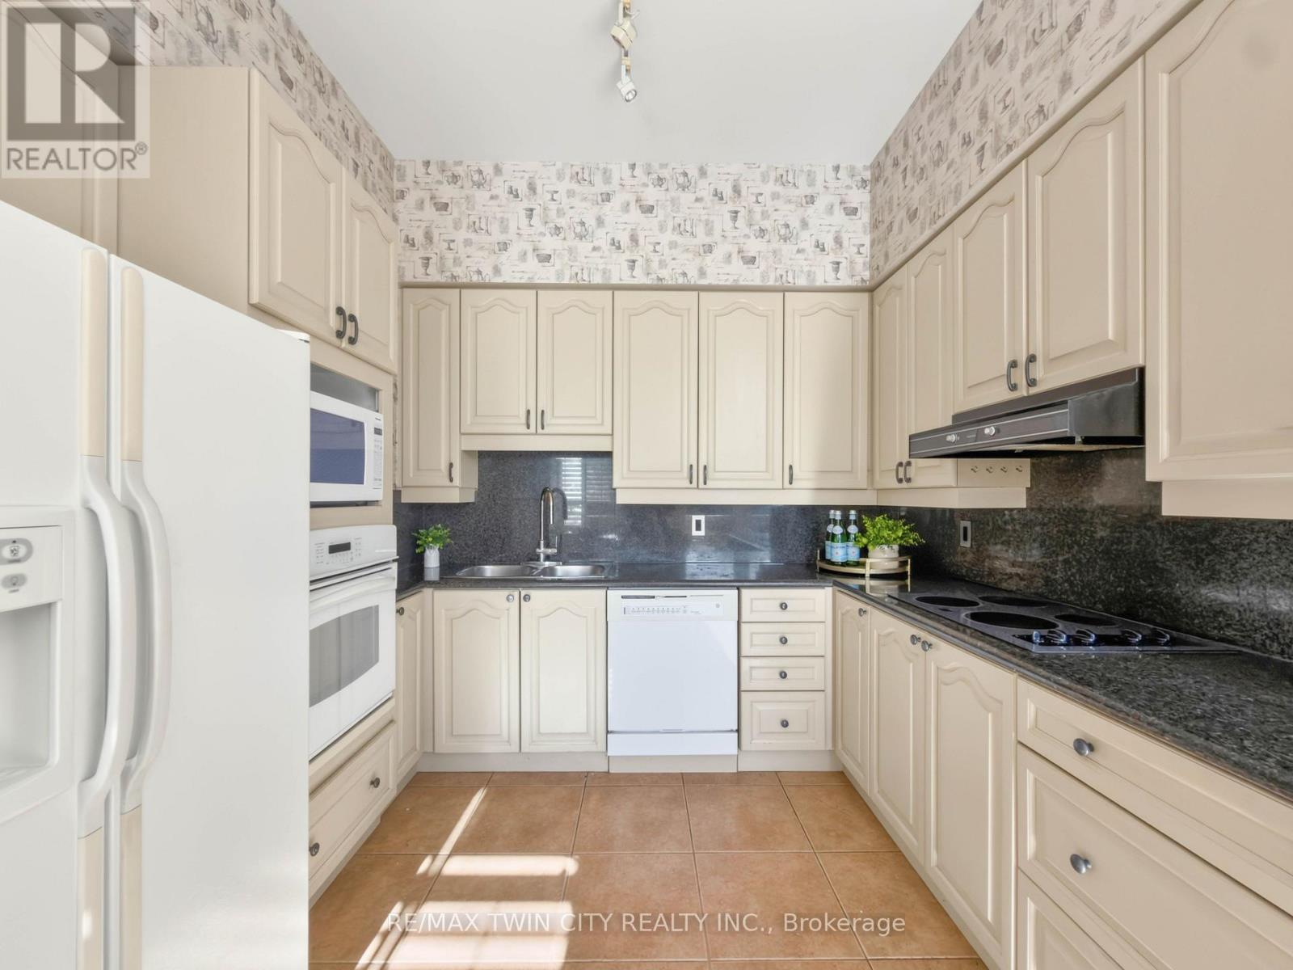
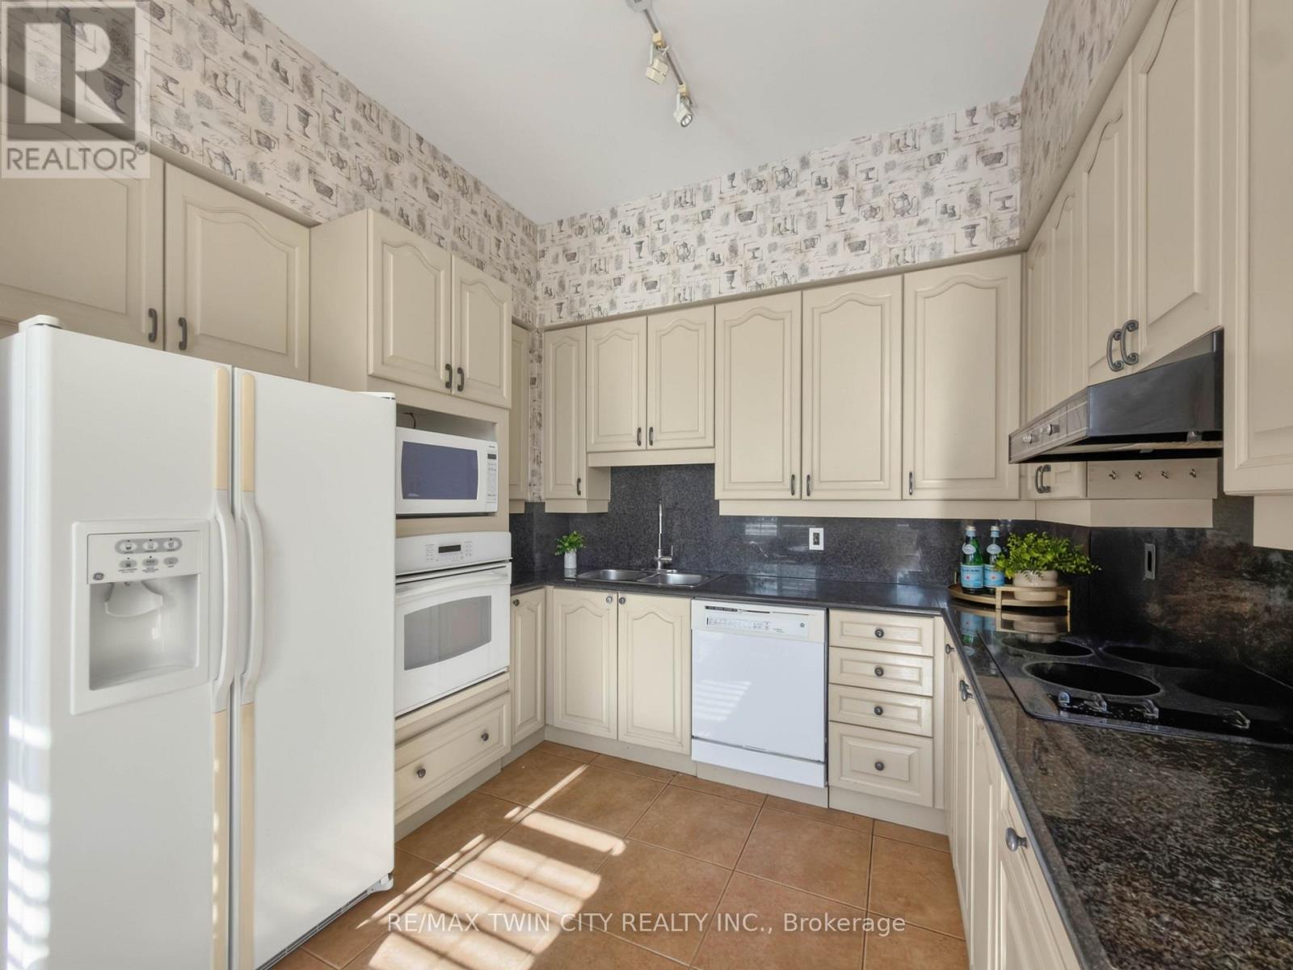
Kitchen |
3.96 m |
3 m |
3.96 m x 3 m |
|
Main Level |
Living Room |
5.11 m |
6.1 m |
5.11 m x 6.1 m |
|
Main Level |
Den |
3.61 m |
2.54 m |
3.61 m x 2.54 m |
|
Main Level |
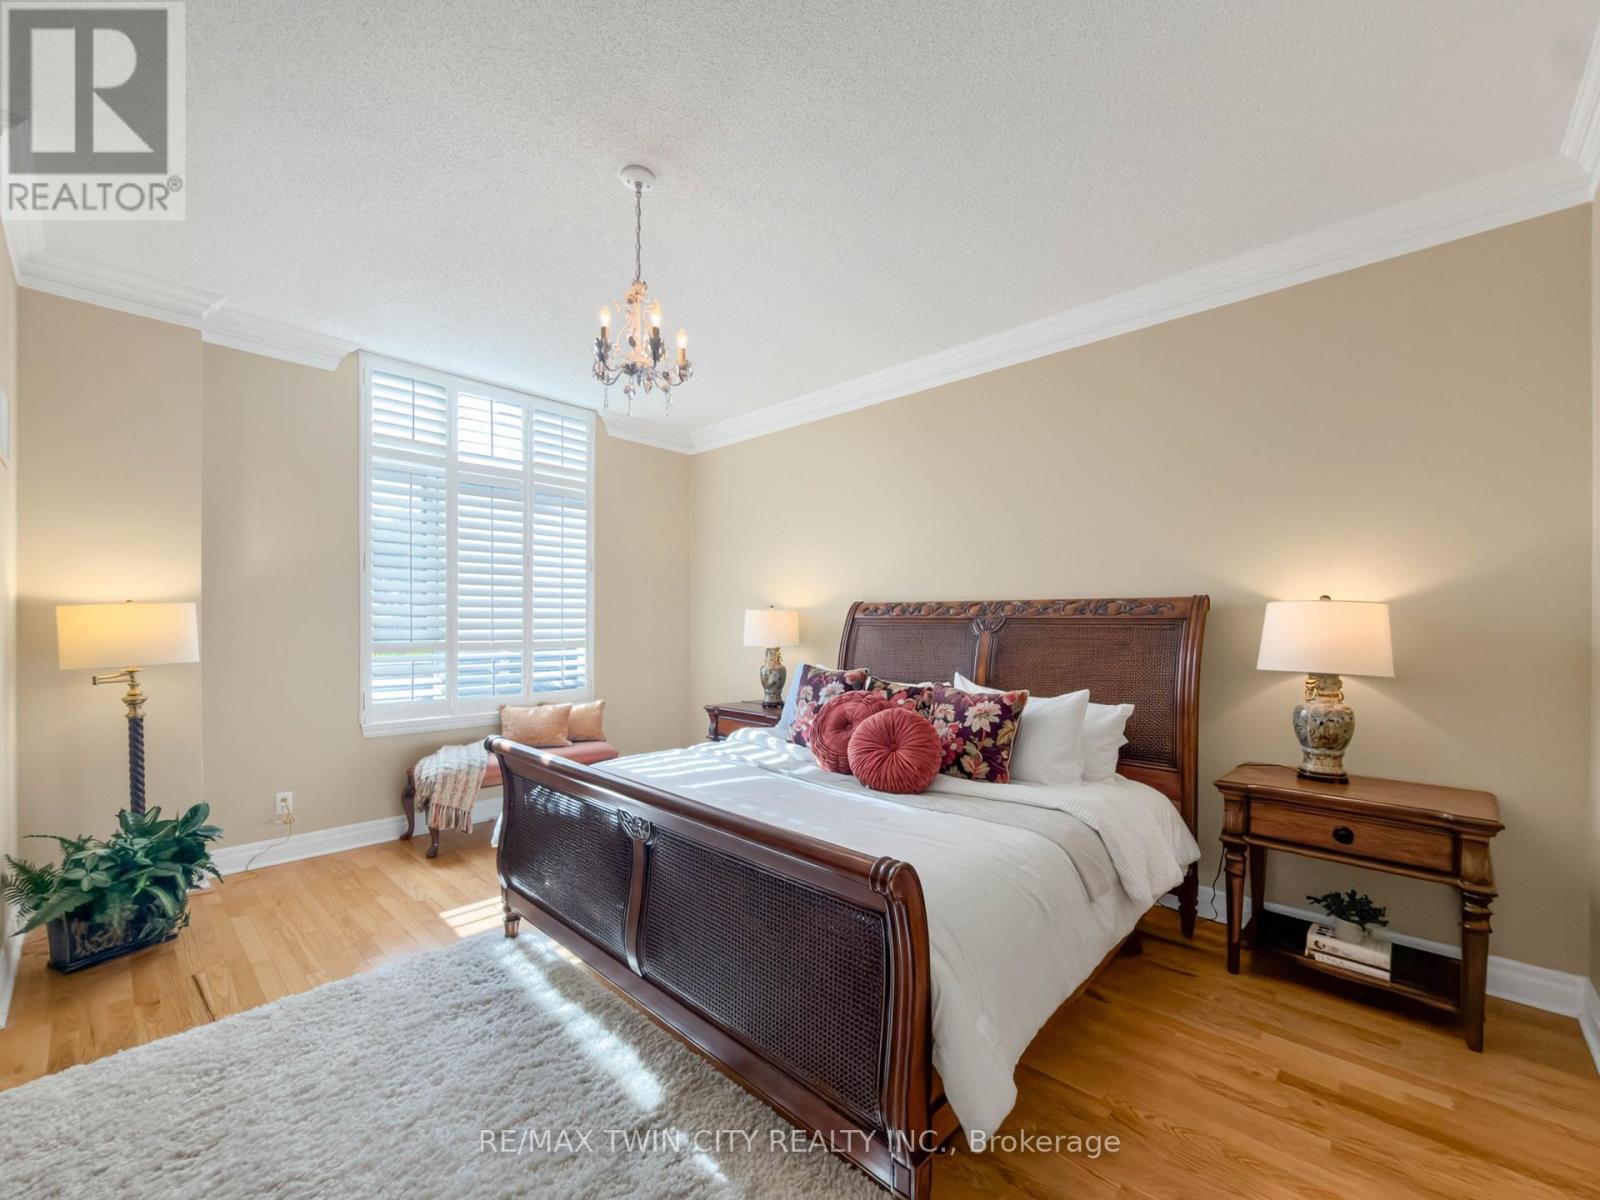
Primary Bedroom |
5.08 m |
4.7 m |
5.08 m x 4.7 m |
|
Main Level |
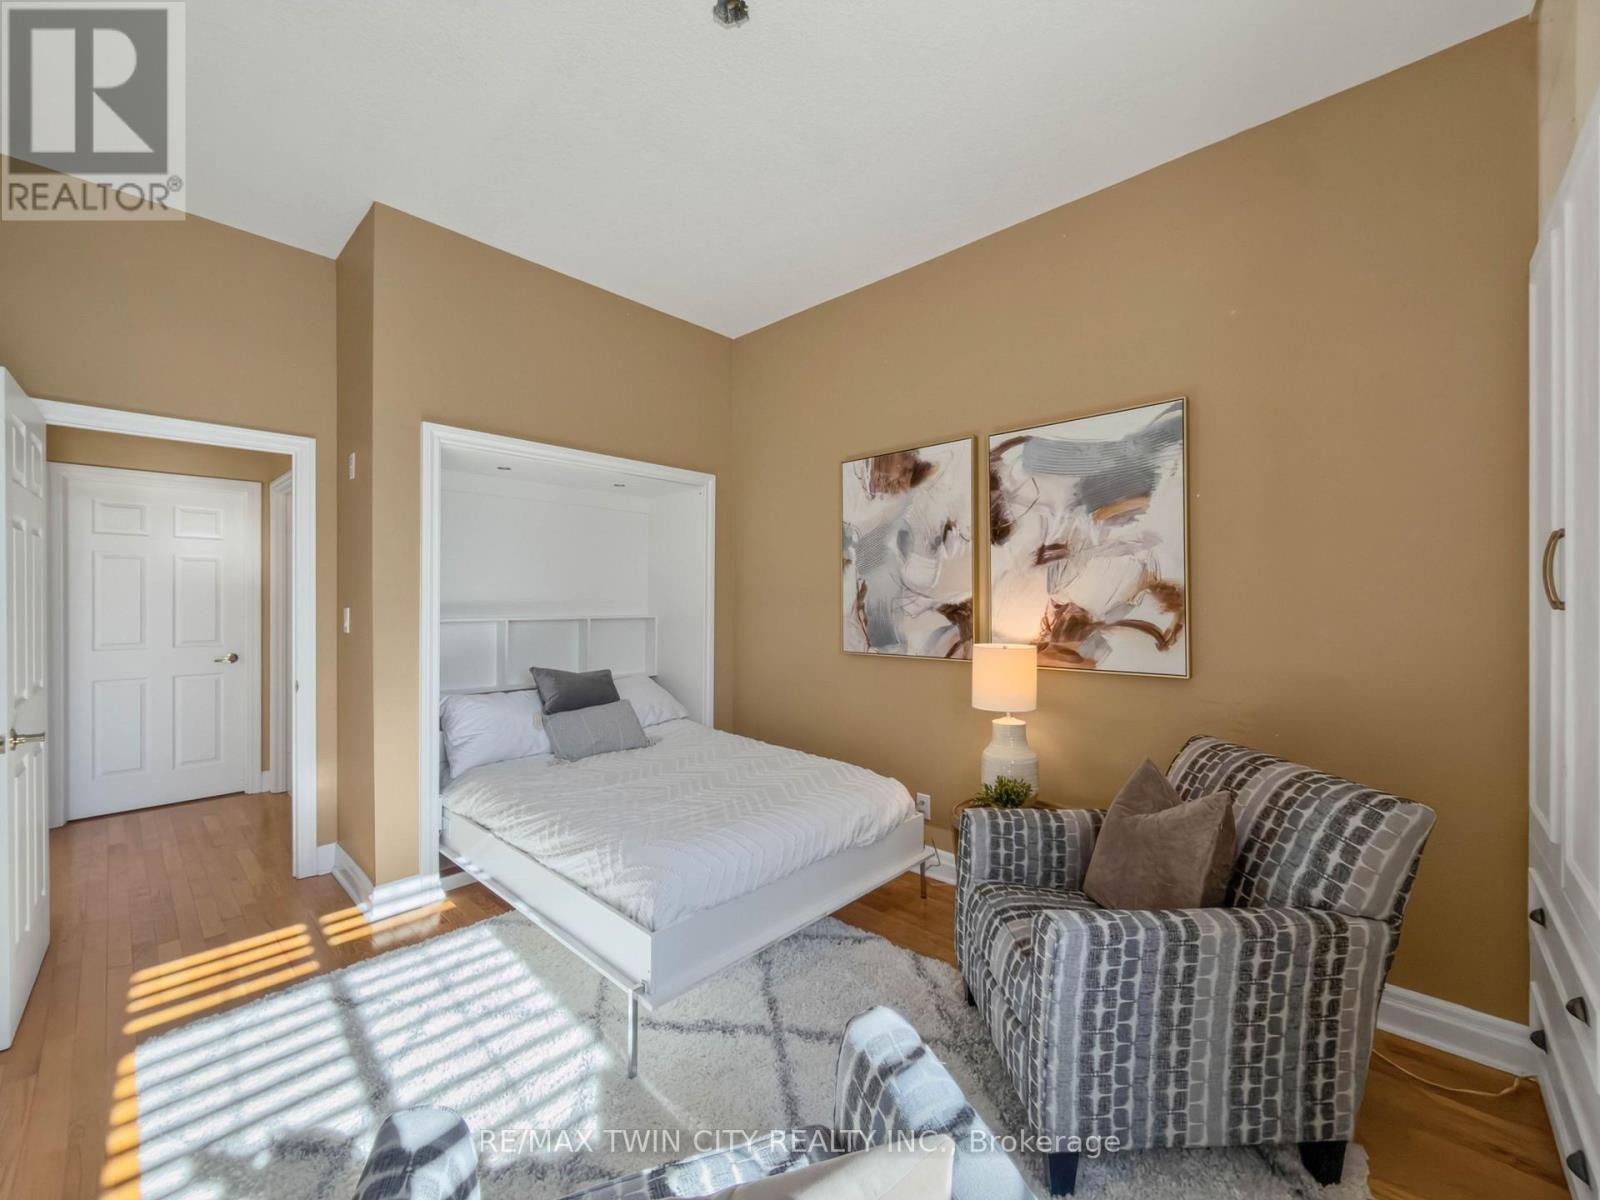
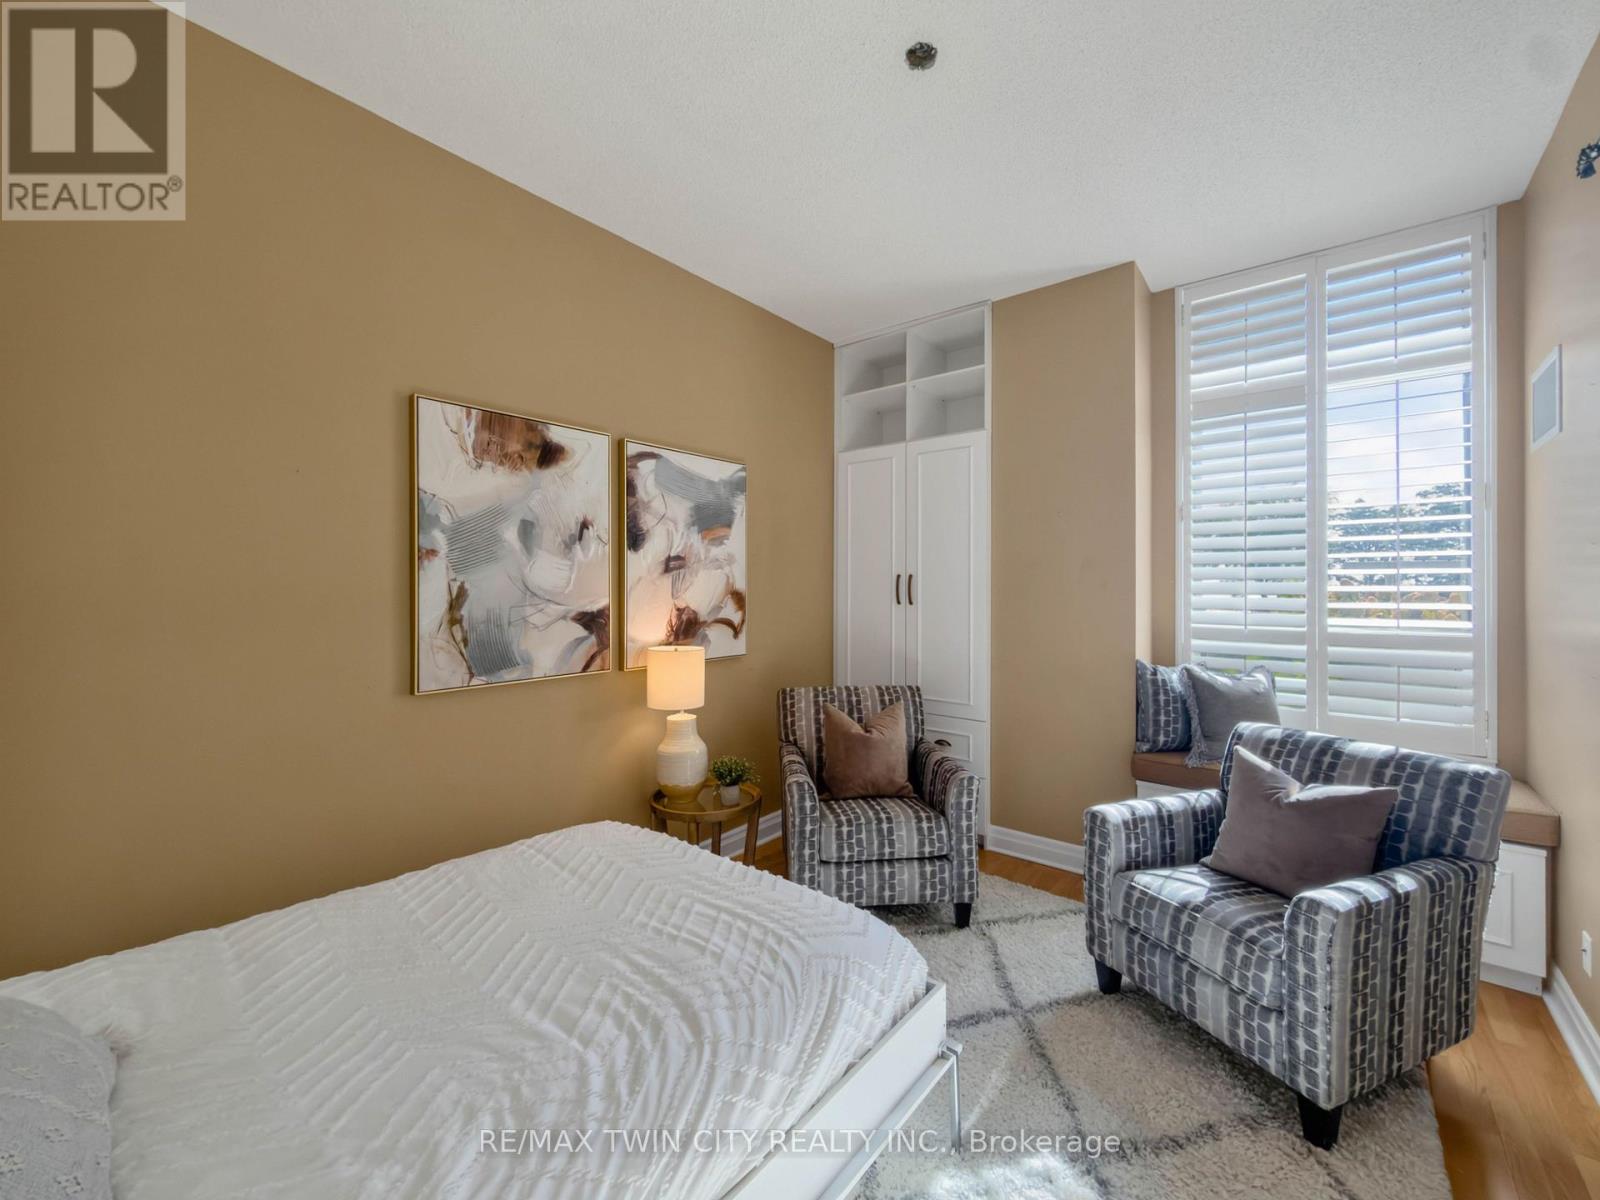
Bedroom 2 |
3.45 m |
3.51 m |
3.45 m x 3.51 m |
|
Main Level |
Bathroom |
3.15 m |
3.12 m |
3.15 m x 3.12 m |
|
Main Level |
Bathroom |
2.39 m |
1.8 m |
2.39 m x 1.8 m |
|
Main Level |
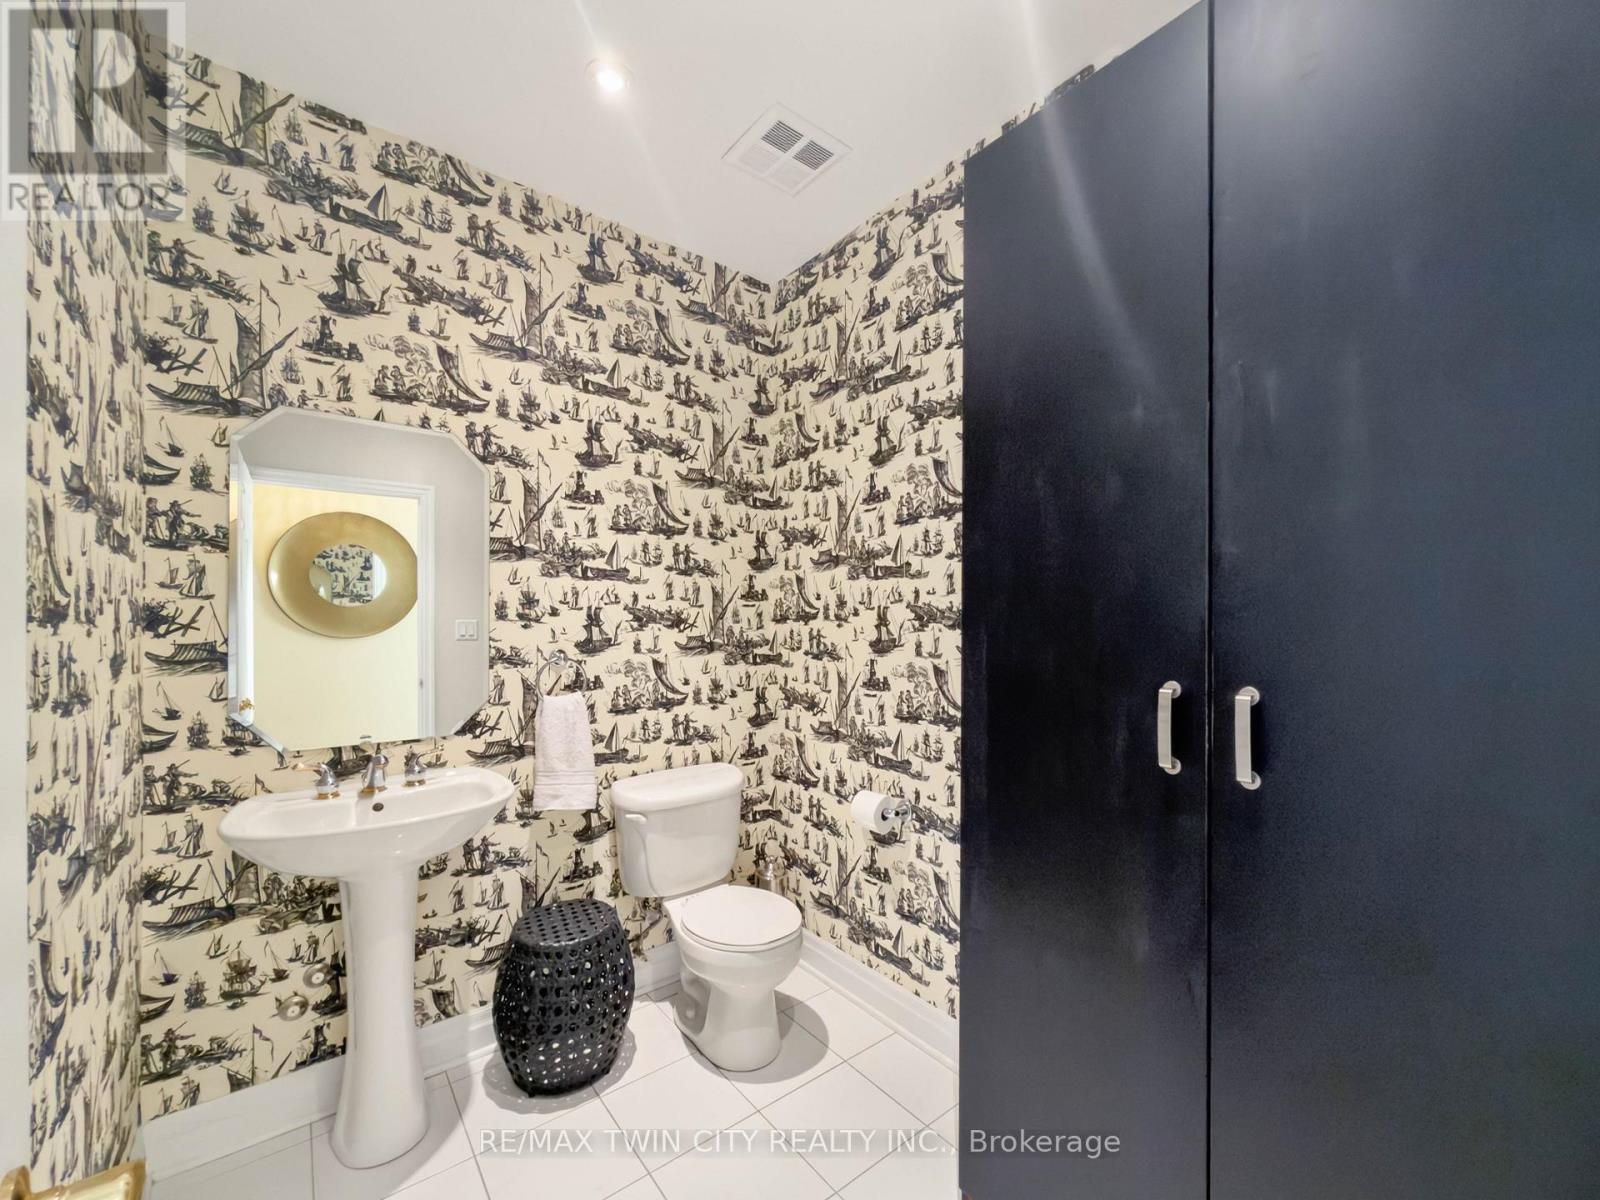
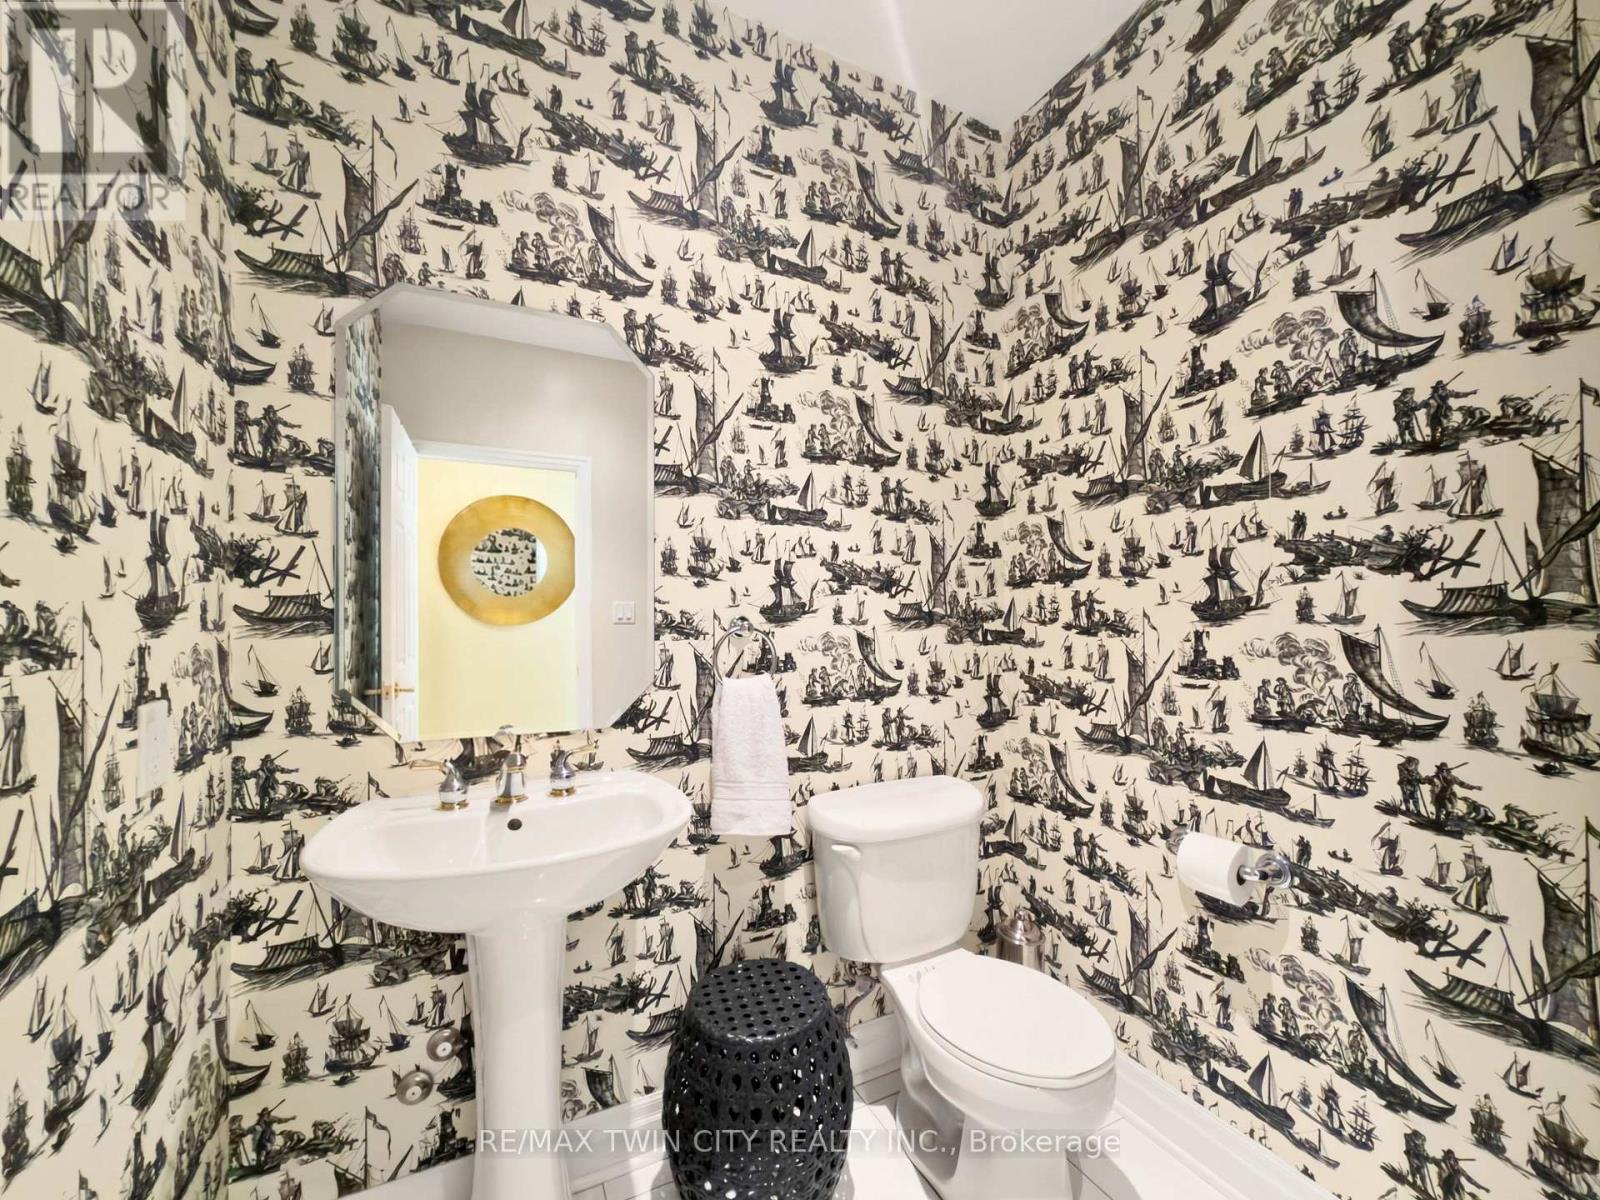
Bathroom |
2.13 m |
1.98 m |
2.13 m x 1.98 m |
|
Main Level |
Utility Room |
1.68 m |
1.8 m |
1.68 m x 1.8 m |
https://www.realtor.ca/real-estate/30336640/107-65-port-street-e-mississauga-port-credit-port-credit