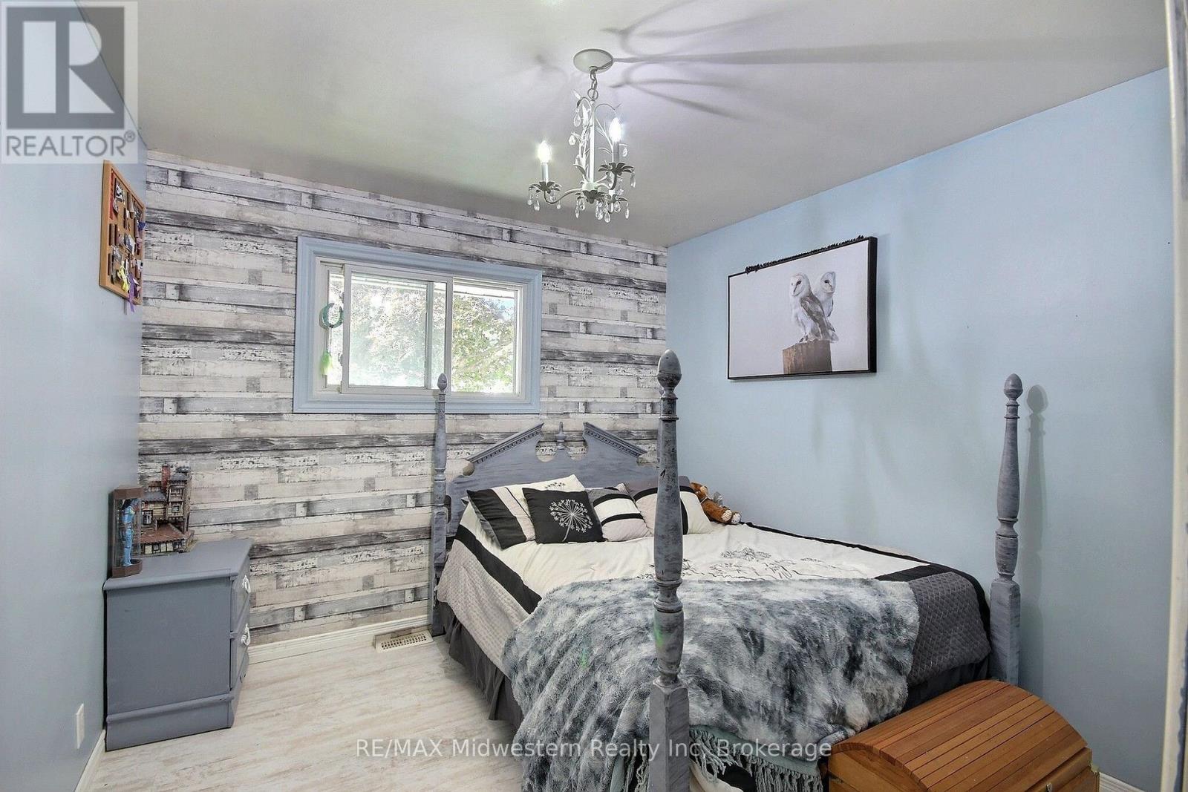
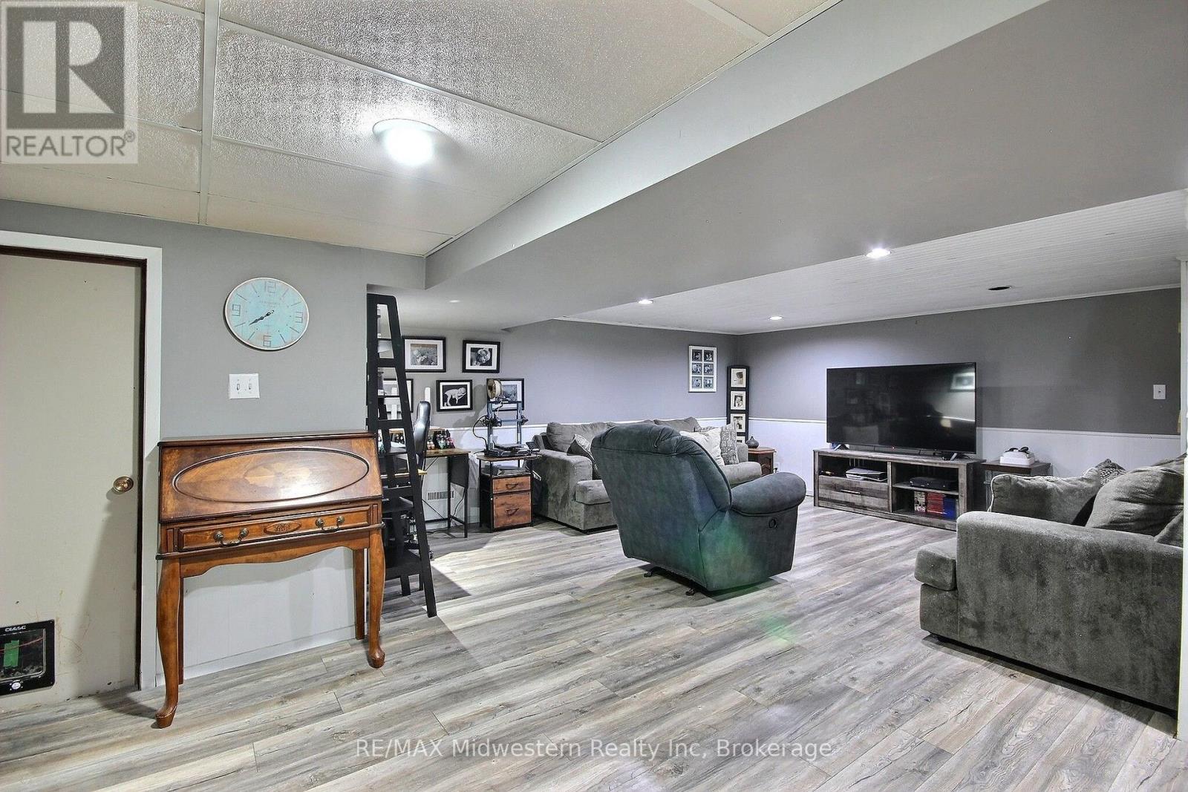
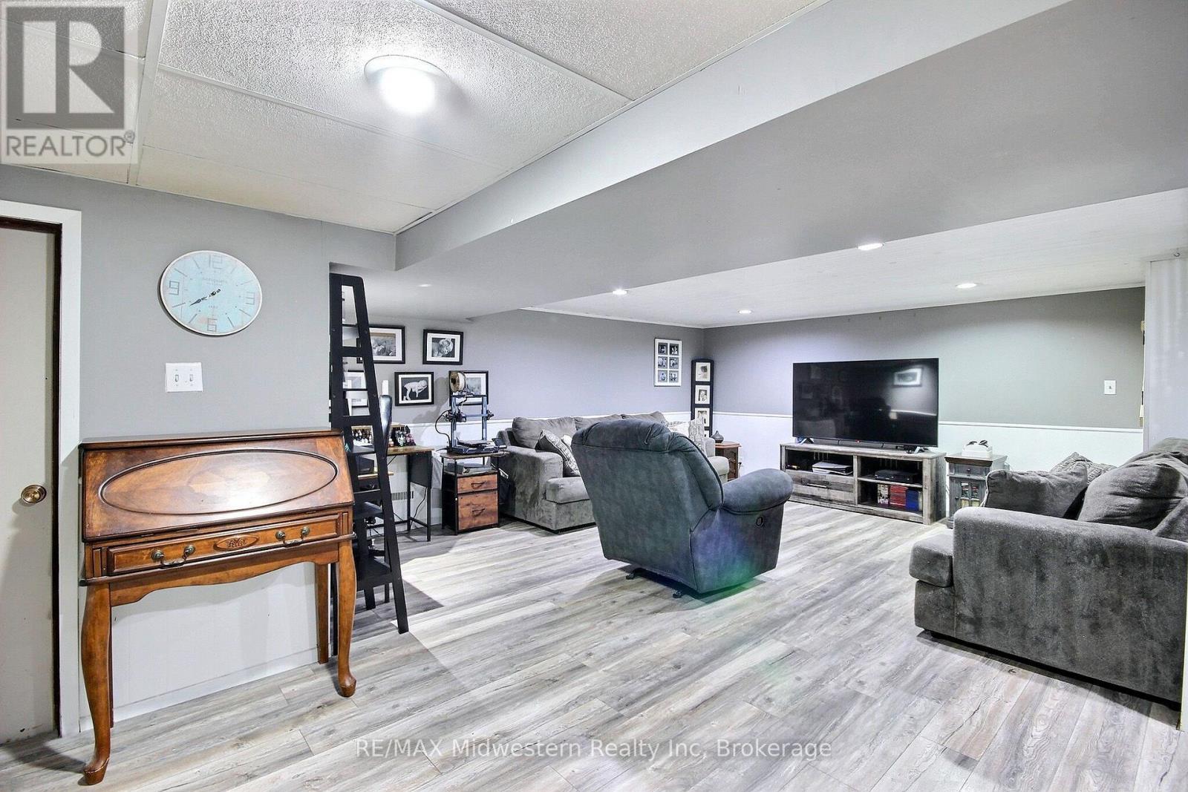
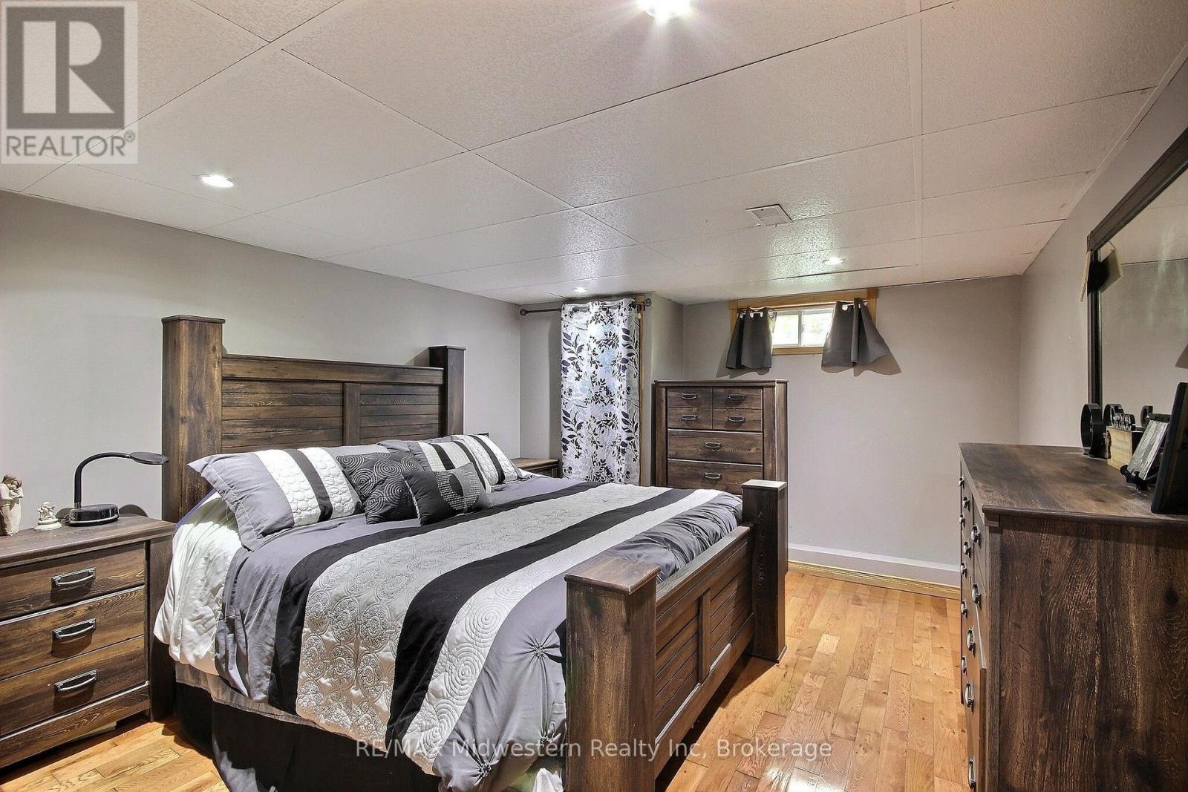
4 Bedroom
1 Bathroom
700 - 1,100 ft2
Bungalow
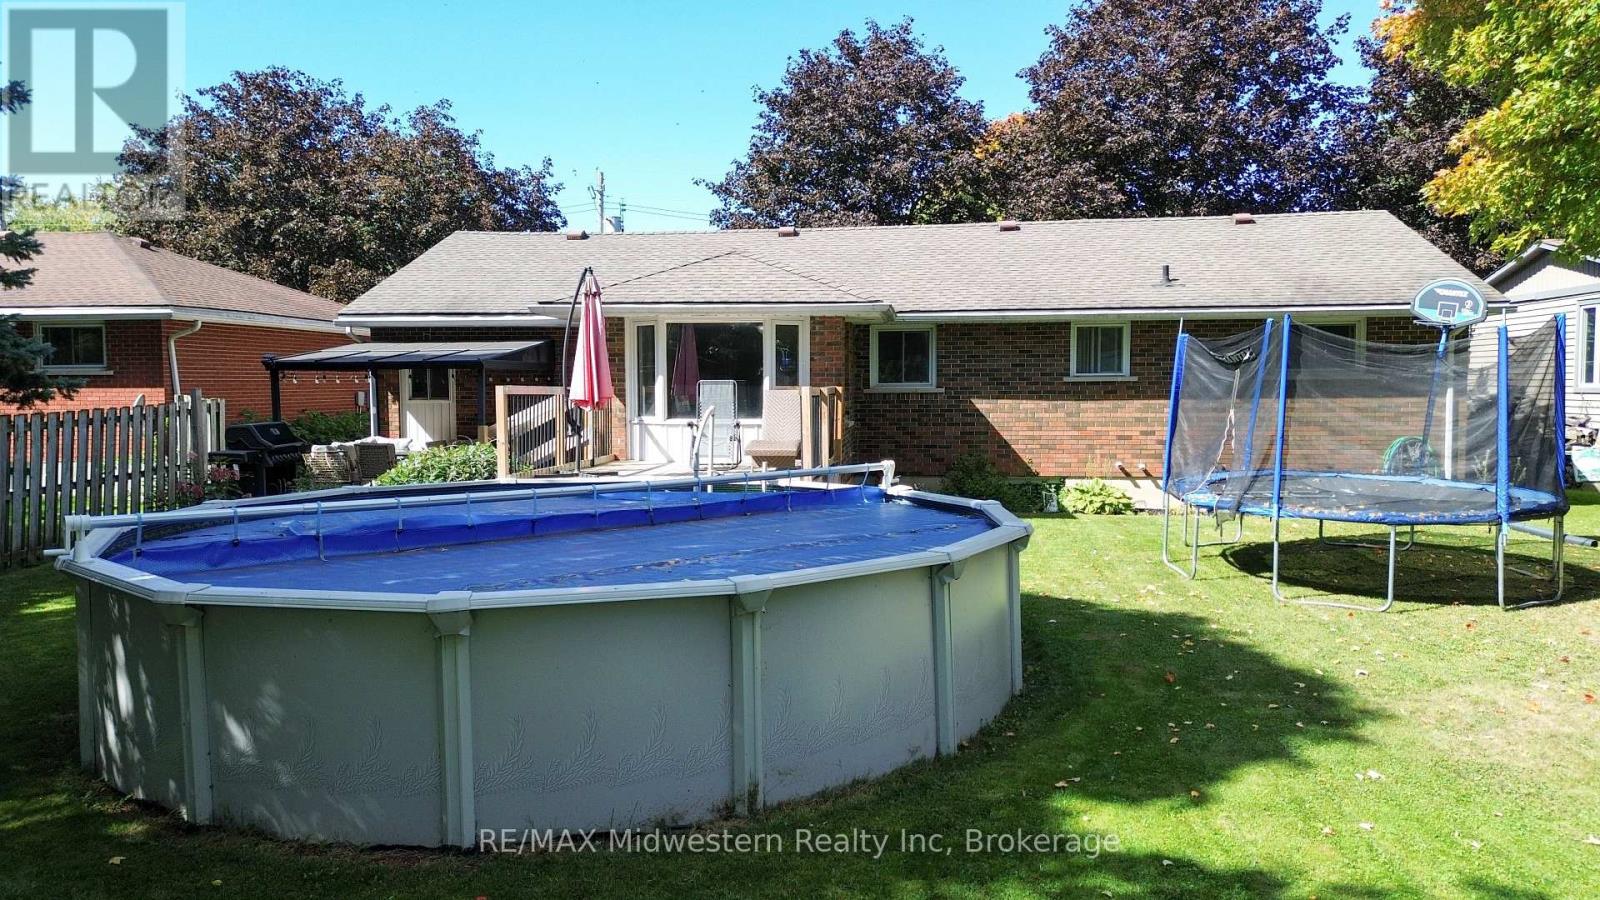
Above Ground Pool
Central Air Conditioning
Forced Air
$589,900
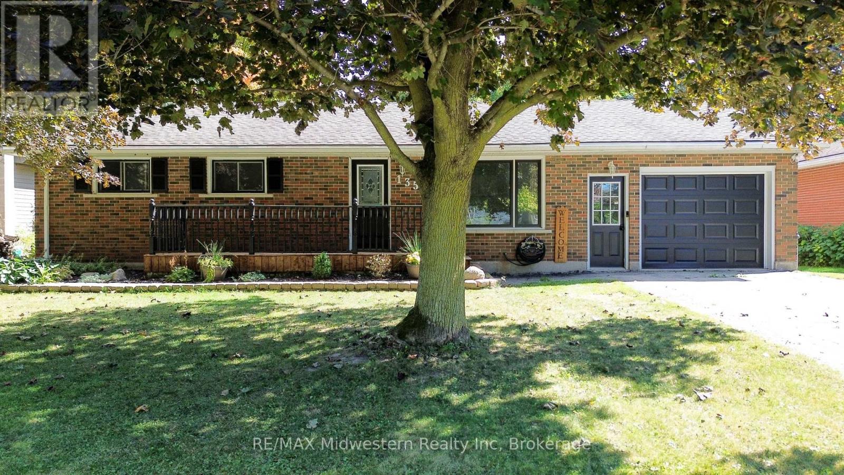
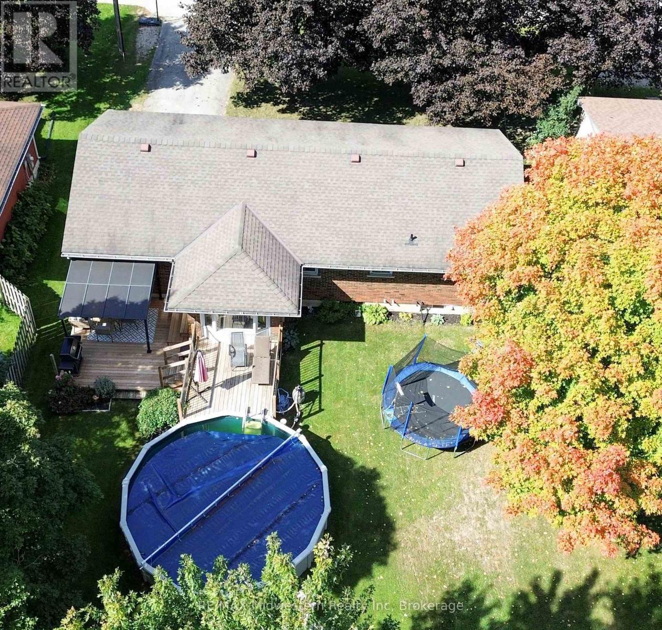
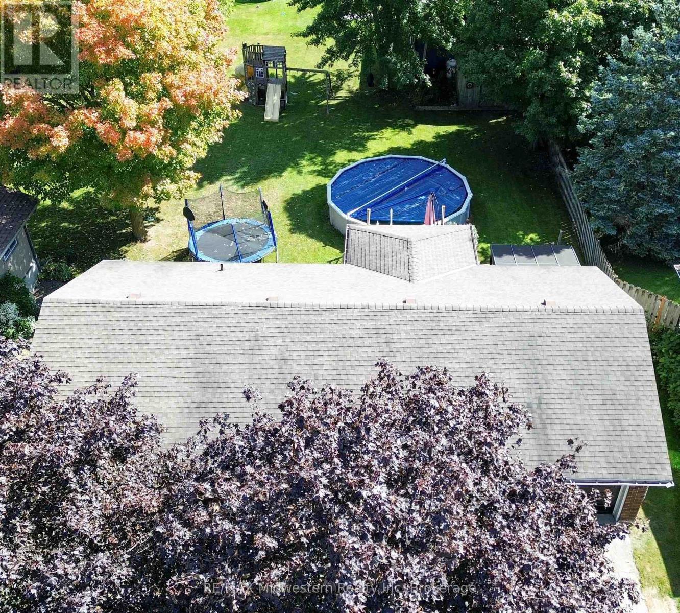
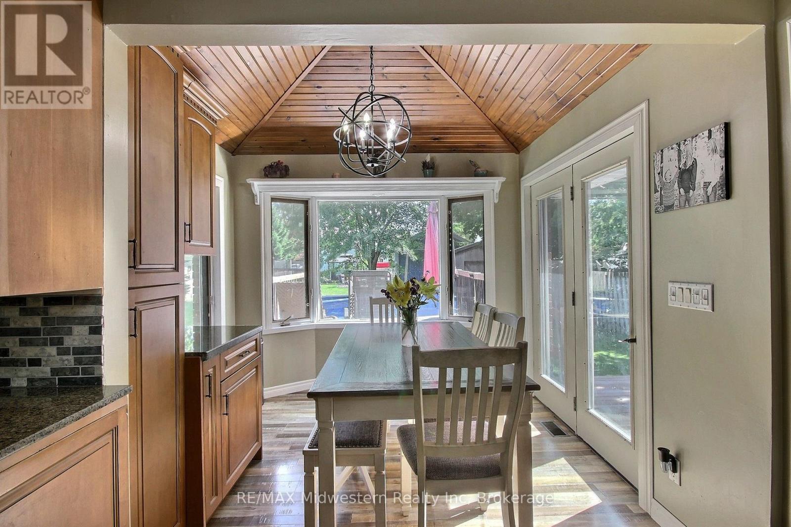
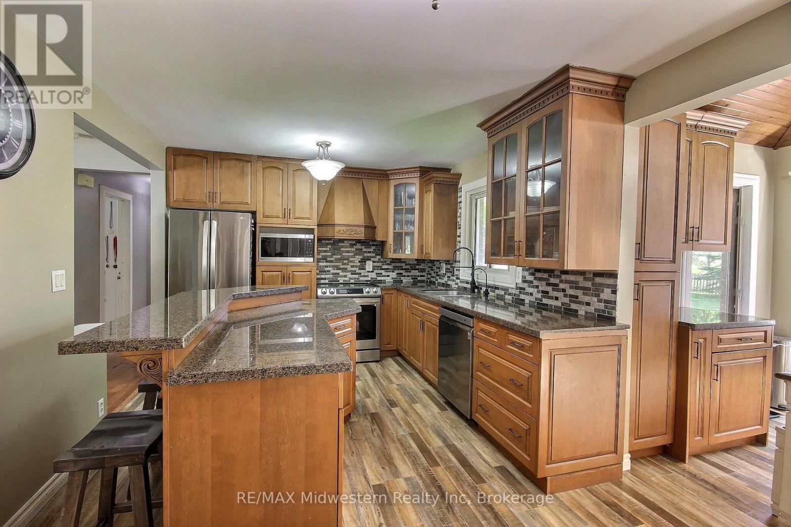
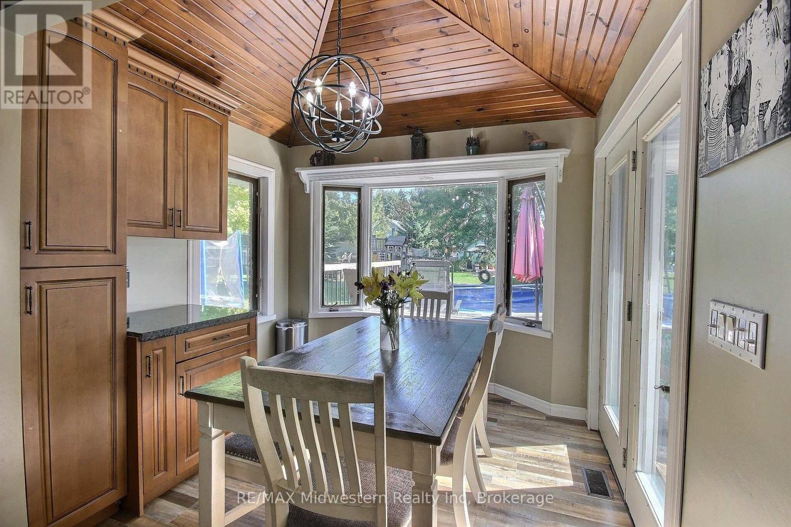
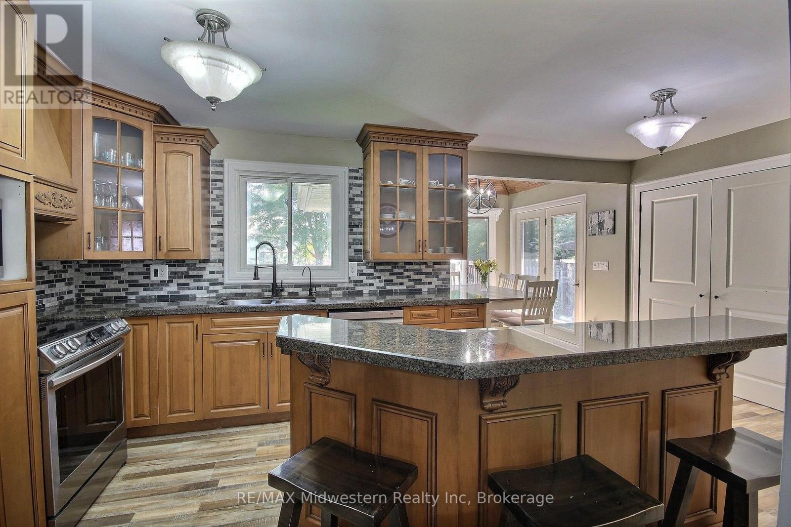
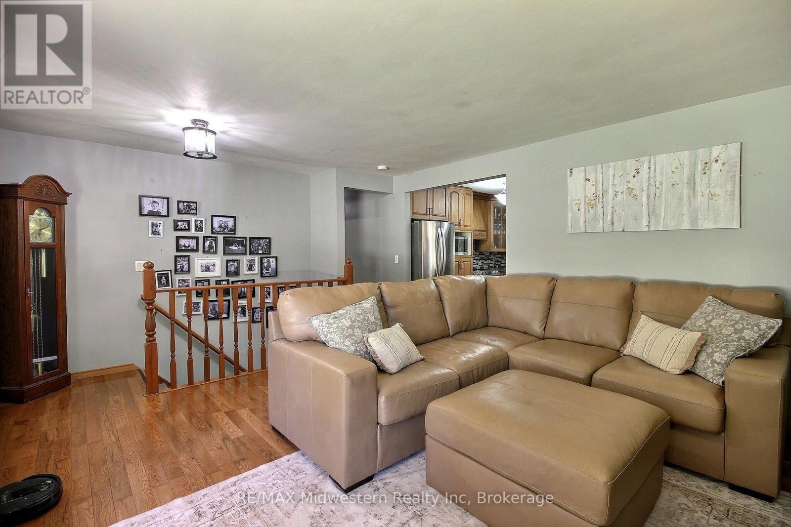
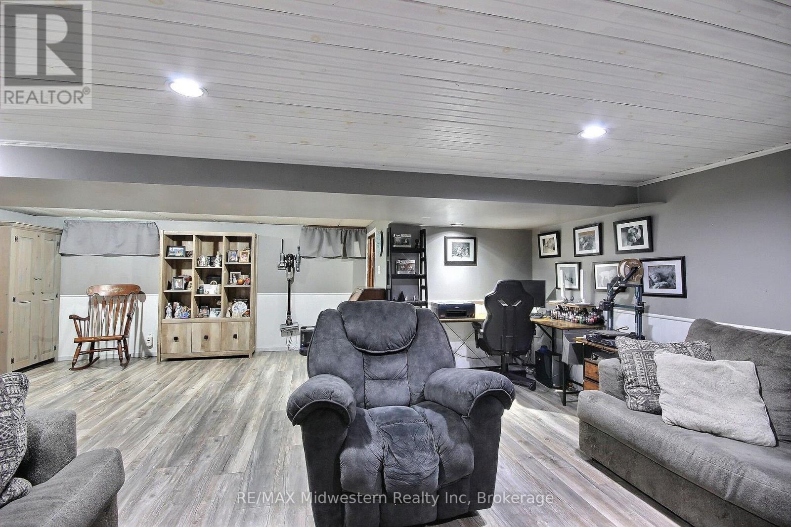
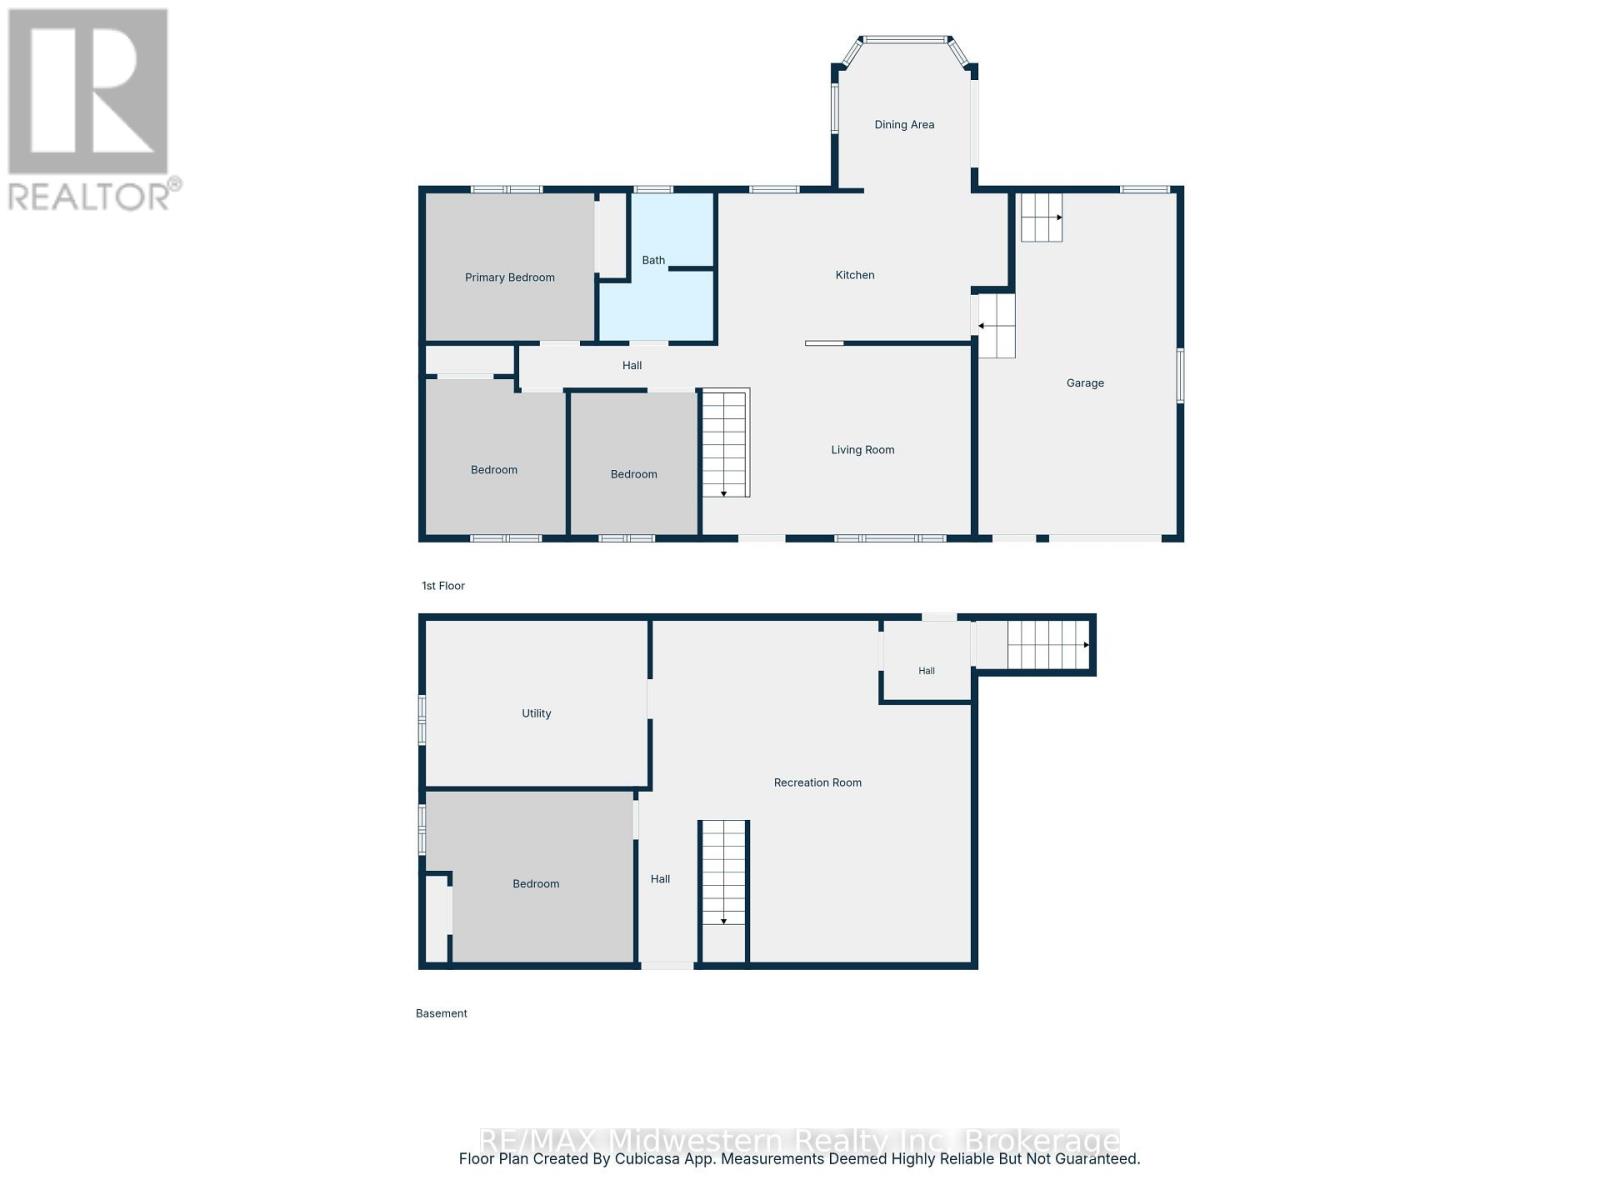
This distinguished 4-bedroom residence offers a bright, cheerful kitchen seamlessly connected to a welcoming dining room overlooking the expansive backyard. Outdoor living is elevated with a pool, a generous deck for lounging, and a separate storage shed ideal for organizing all maintenance accessories. The home further features a private walk-up from the basement to the garage, providing exceptional convenience, versatility, and privacy for daily living. (id:50976)
Open House
This property has open houses!
Starts at:
10:00 am
Ends at:
11:30 am
Property Details
|
MLS® Number
|
X13836180 |
|
Property Type
|
Single Family |
|
Community Name
|
Elma |
|
Equipment Type
|
Water Heater - Gas, Water Heater |
|
Parking Space Total
|
3 |
|
Pool Type
|
Above Ground Pool |
|
Rental Equipment Type
|
Water Heater - Gas, Water Heater |
Building
|
Bathroom Total
|
1 |
|
Bedrooms Above Ground
|
4 |
|
Bedrooms Total
|
4 |
|
Age
|
51 To 99 Years |
|
Architectural Style
|
Bungalow |
|
Basement Development
|
Finished |
|
Basement Features
|
Walk Out |
|
Basement Type
|
N/a (finished) |
|
Construction Style Attachment
|
Detached |
|
Cooling Type
|
Central Air Conditioning |
|
Exterior Finish
|
Brick, Steel |
|
Foundation Type
|
Poured Concrete |
|
Heating Fuel
|
Natural Gas |
|
Heating Type
|
Forced Air |
|
Stories Total
|
1 |
|
Size Interior
|
700 - 1,100 Ft2 |
|
Type
|
House |
Parking
Land
|
Acreage
|
No |
|
Sewer
|
Sanitary Sewer |
|
Size Depth
|
132 Ft |
|
Size Frontage
|
66 Ft |
|
Size Irregular
|
66 X 132 Ft |
|
Size Total Text
|
66 X 132 Ft |
|
Zoning Description
|
R2 |
Rooms
| Level |
Type |
Length |
Width |
Dimensions |
|
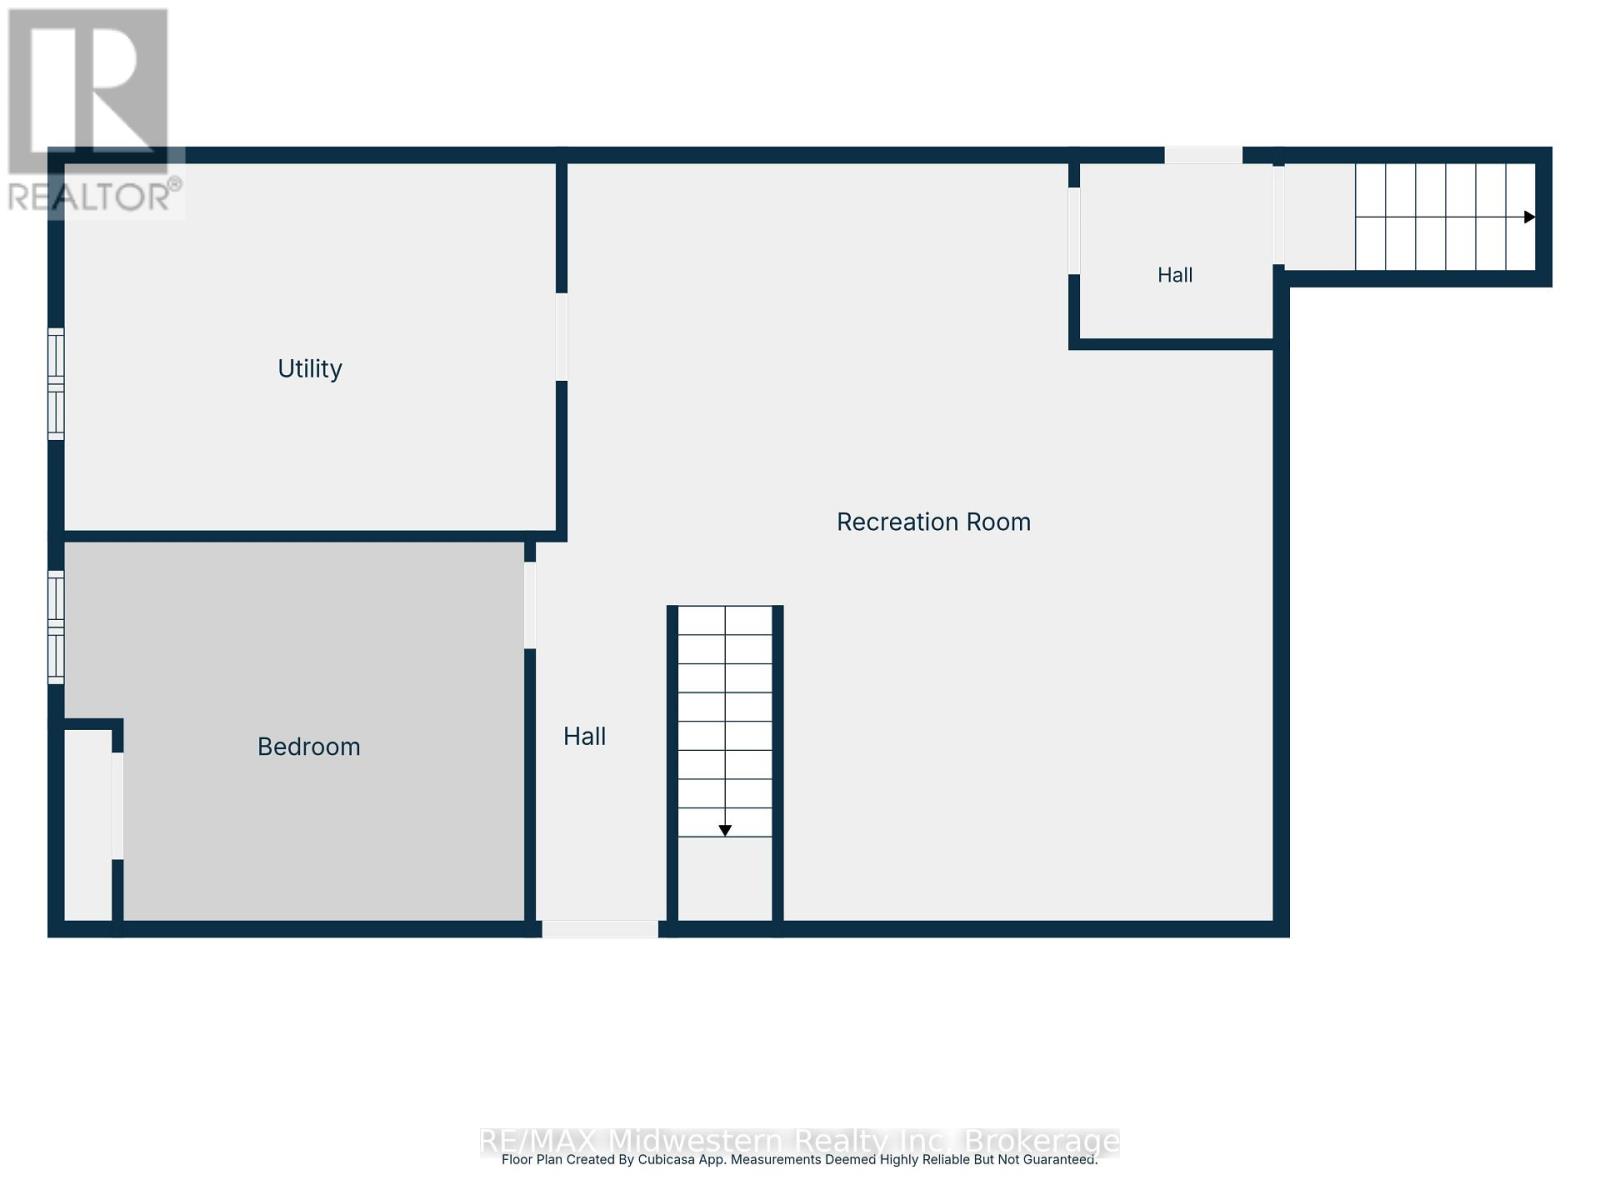
Basement |
Recreational, Games Room |
6.71 m |
7.19 m |
6.71 m x 7.19 m |
|
Basement |
Bedroom 4 |
4.37 m |
3.58 m |
4.37 m x 3.58 m |
|
Basement |
Utility Room |
4.67 m |
3.48 m |
4.67 m x 3.48 m |
|
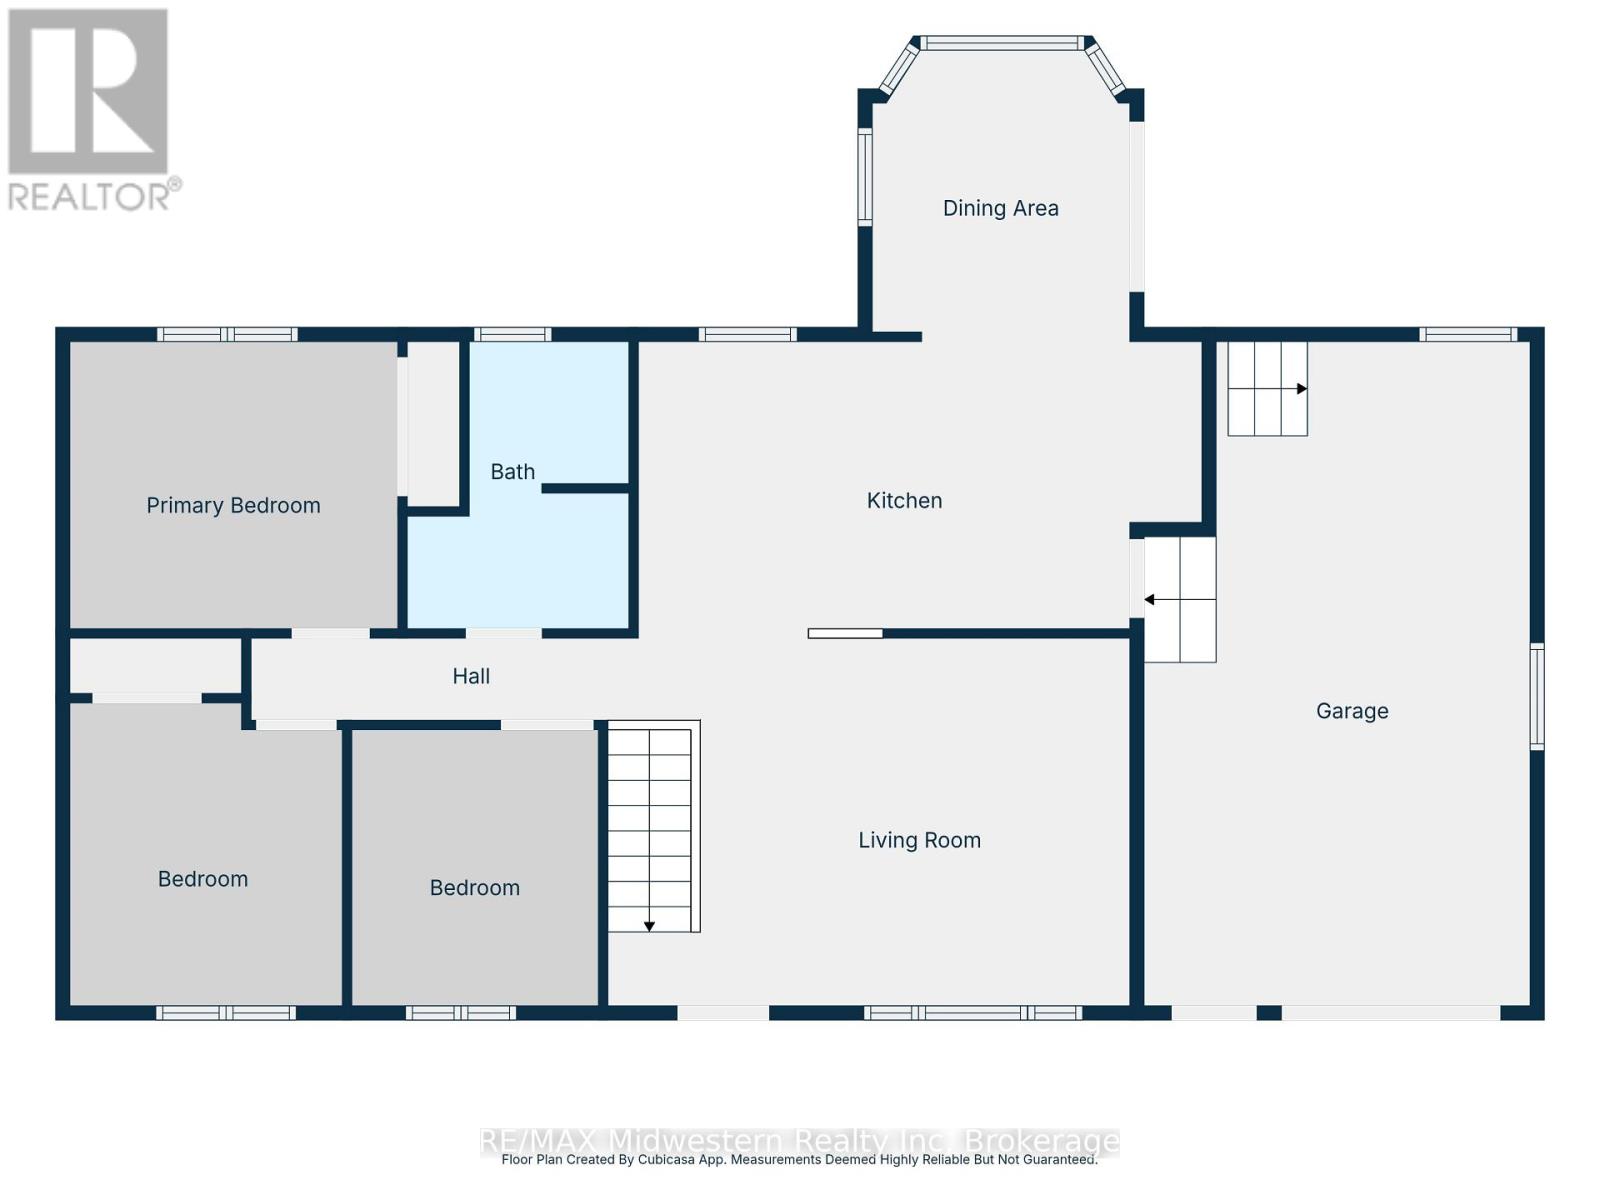
Main Level |
Kitchen |
6.1 m |
3.2 m |
6.1 m x 3.2 m |
|
Main Level |
Dining Room |
2.79 m |
3.15 m |
2.79 m x 3.15 m |
|
Main Level |
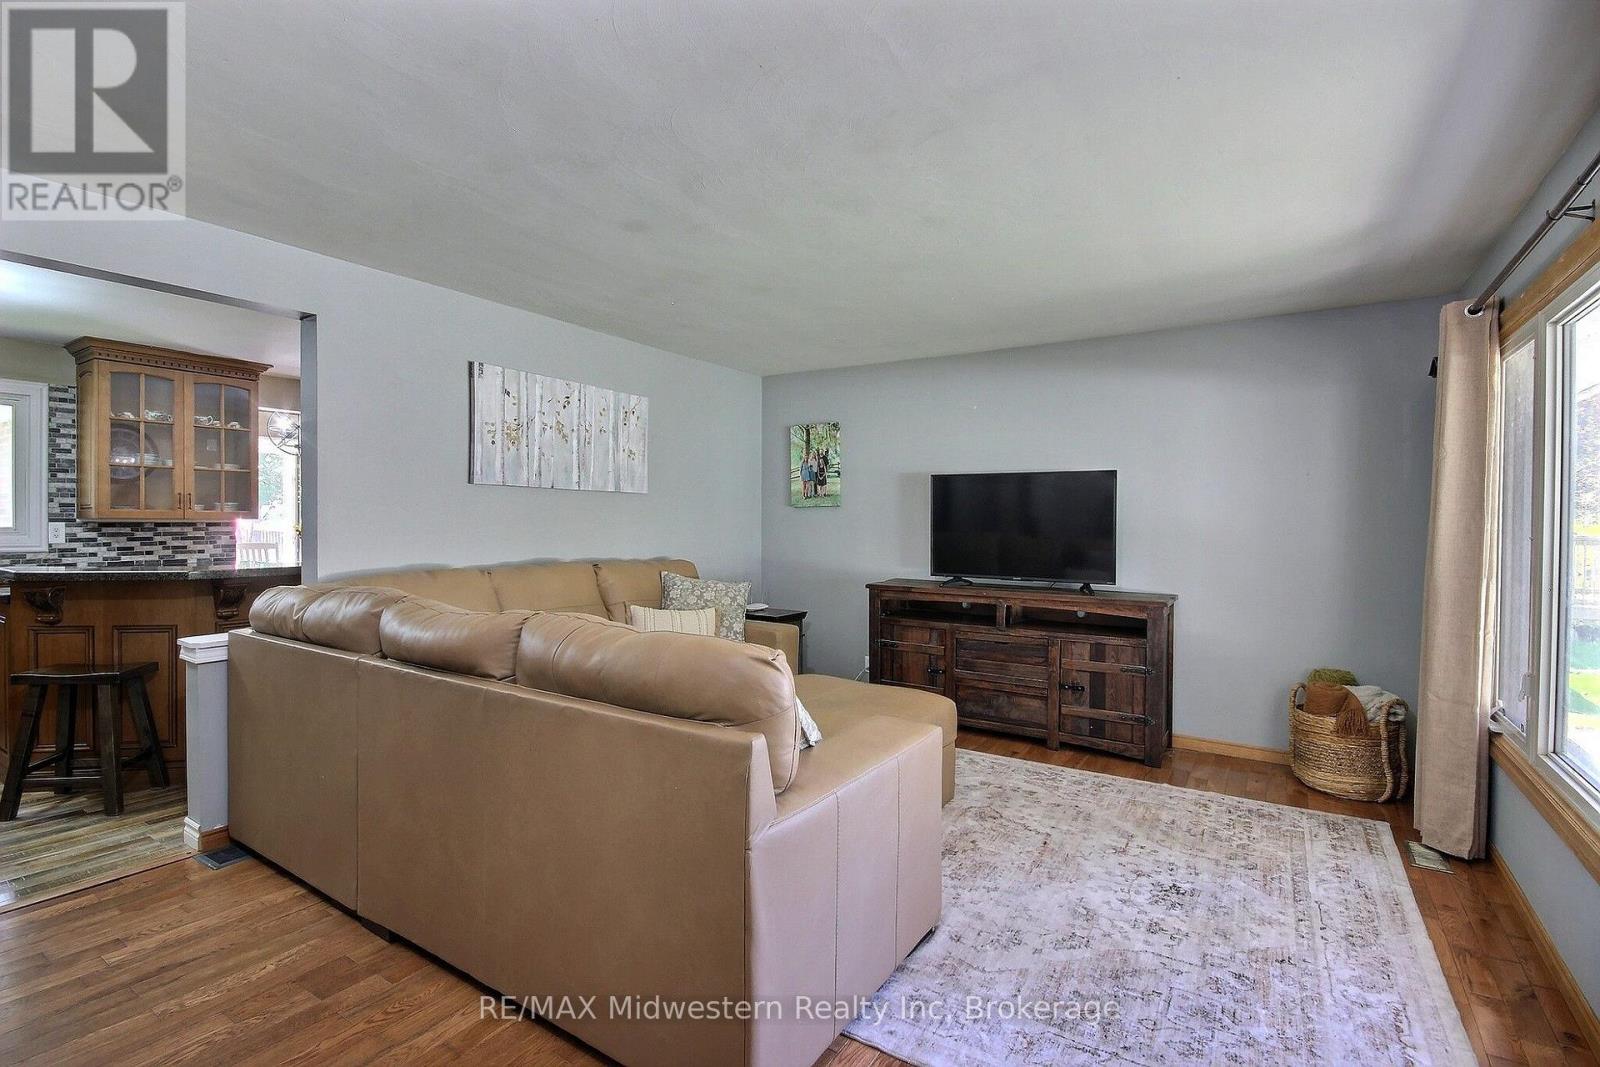
Living Room |
5.64 m |
3.99 m |
5.64 m x 3.99 m |
|
Main Level |
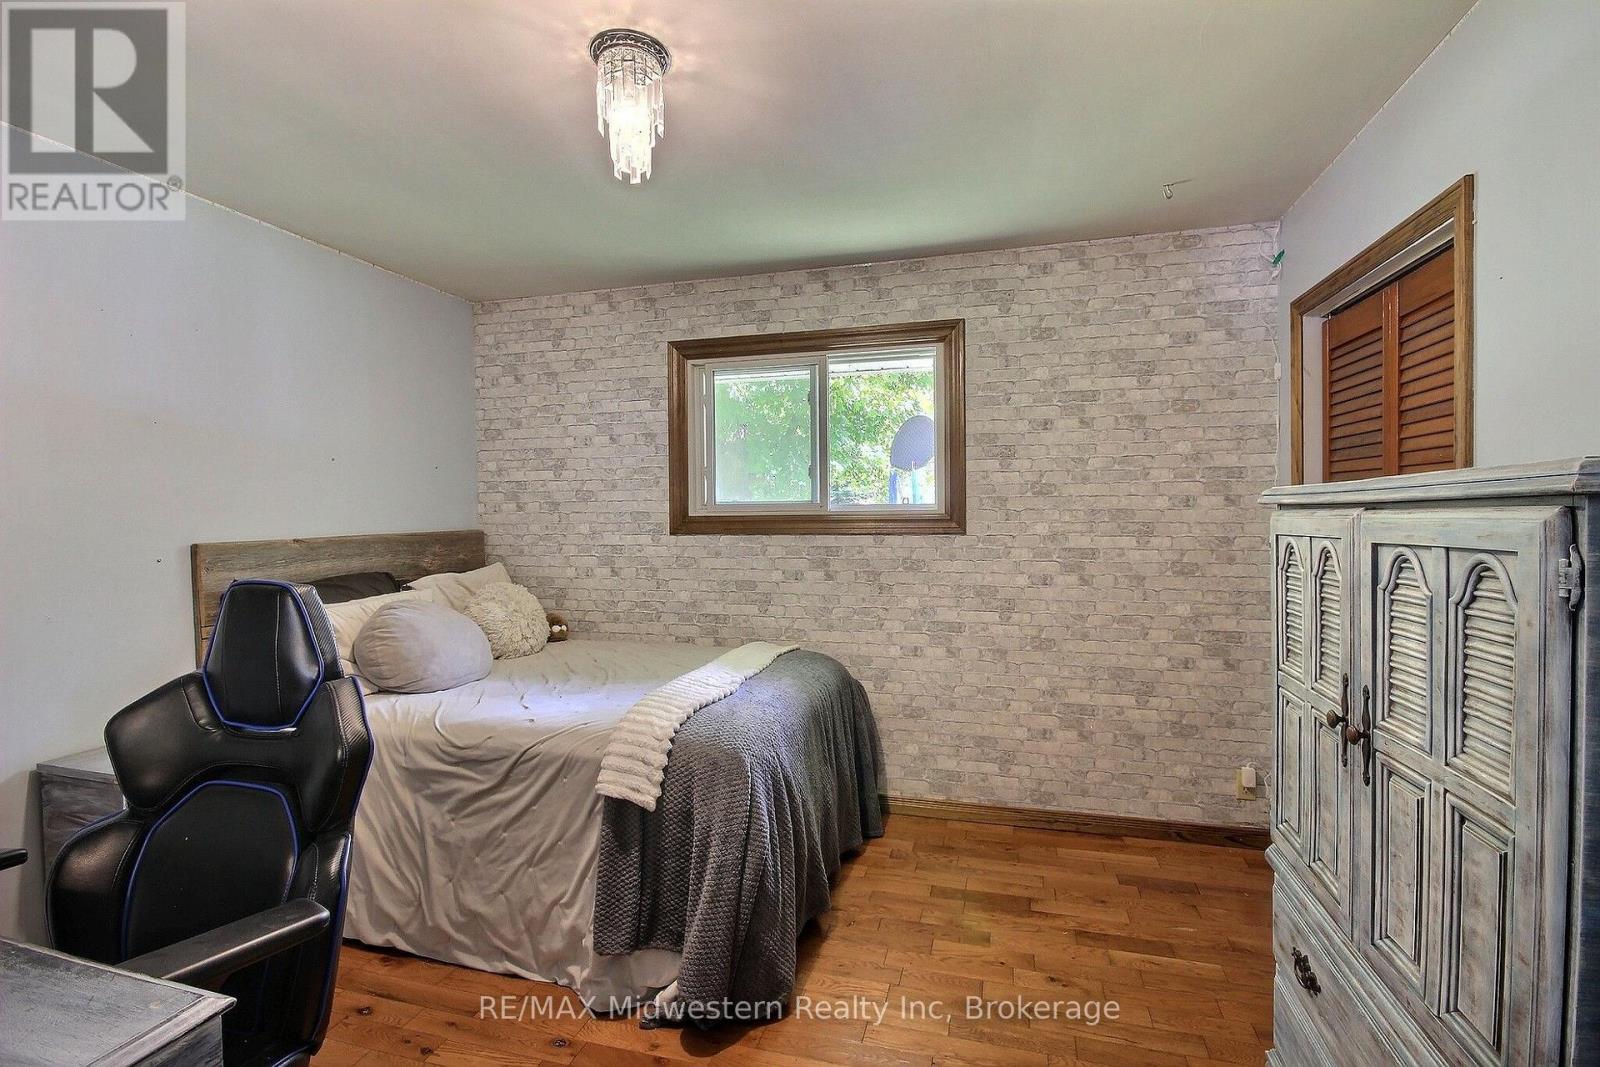
Primary Bedroom |
3.56 m |
3.1 m |
3.56 m x 3.1 m |
|
Main Level |
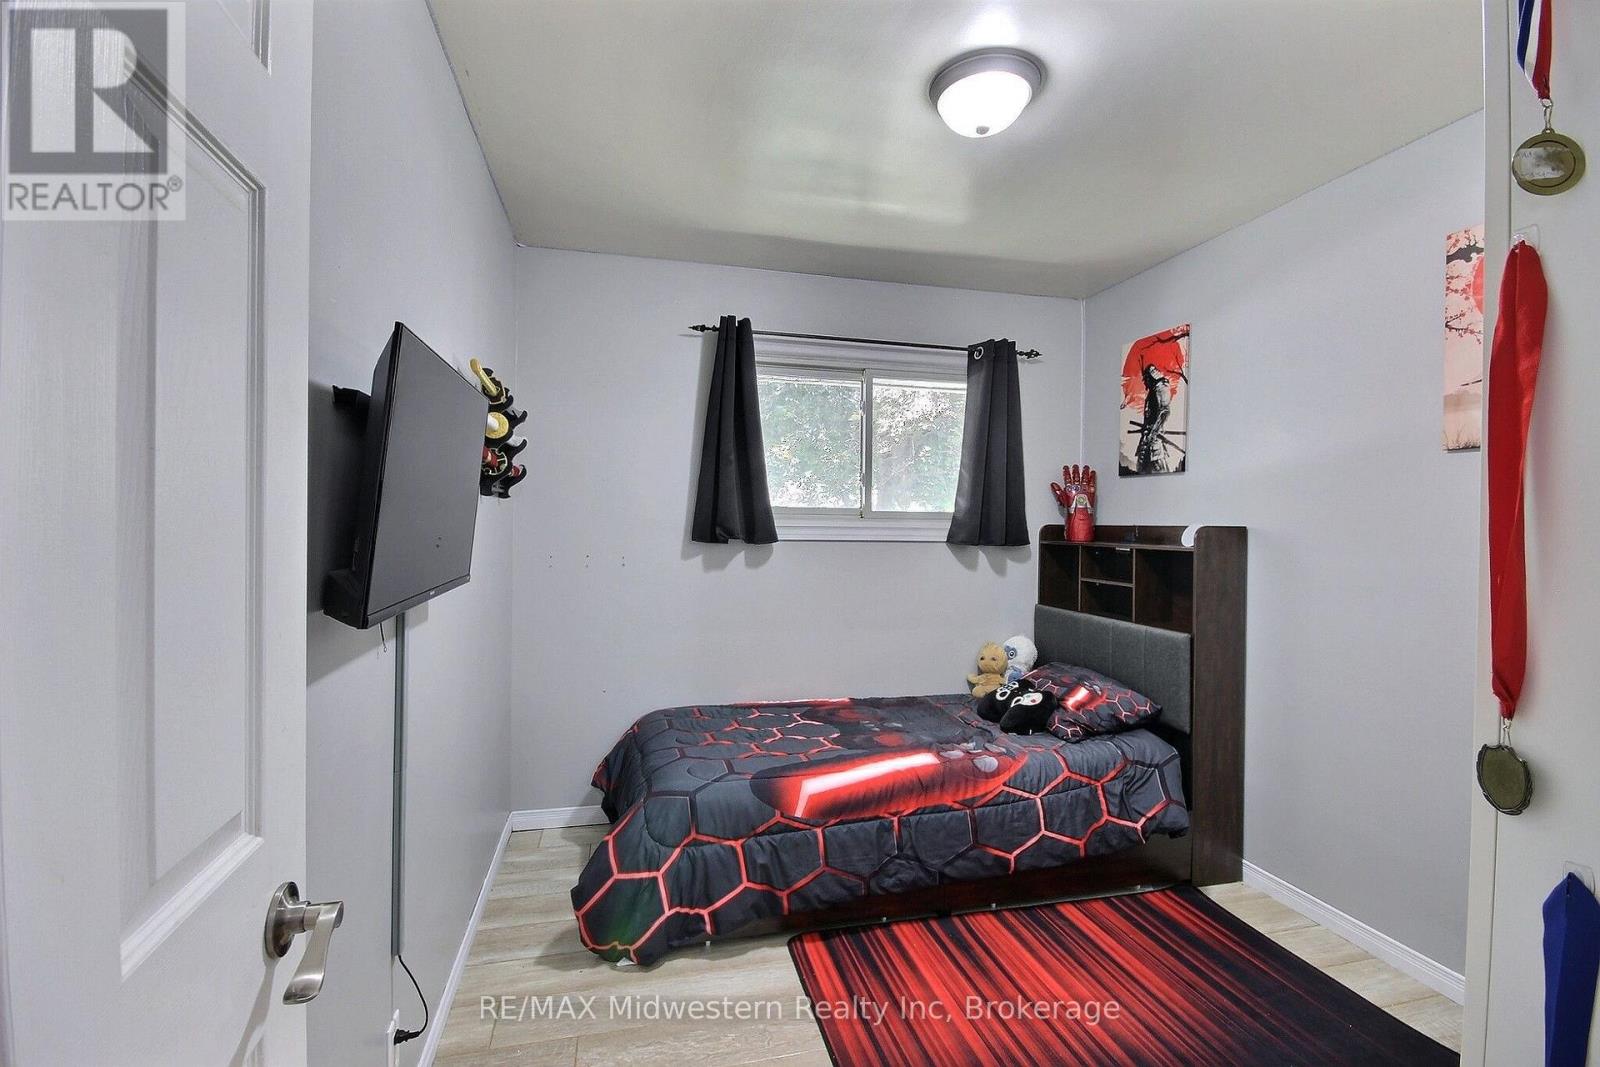
Bedroom 2 |
2.95 m |
3.28 m |
2.95 m x 3.28 m |
|
Main Level |
Bedroom 3 |
2.67 m |
3 m |
2.67 m x 3 m |
|
Main Level |
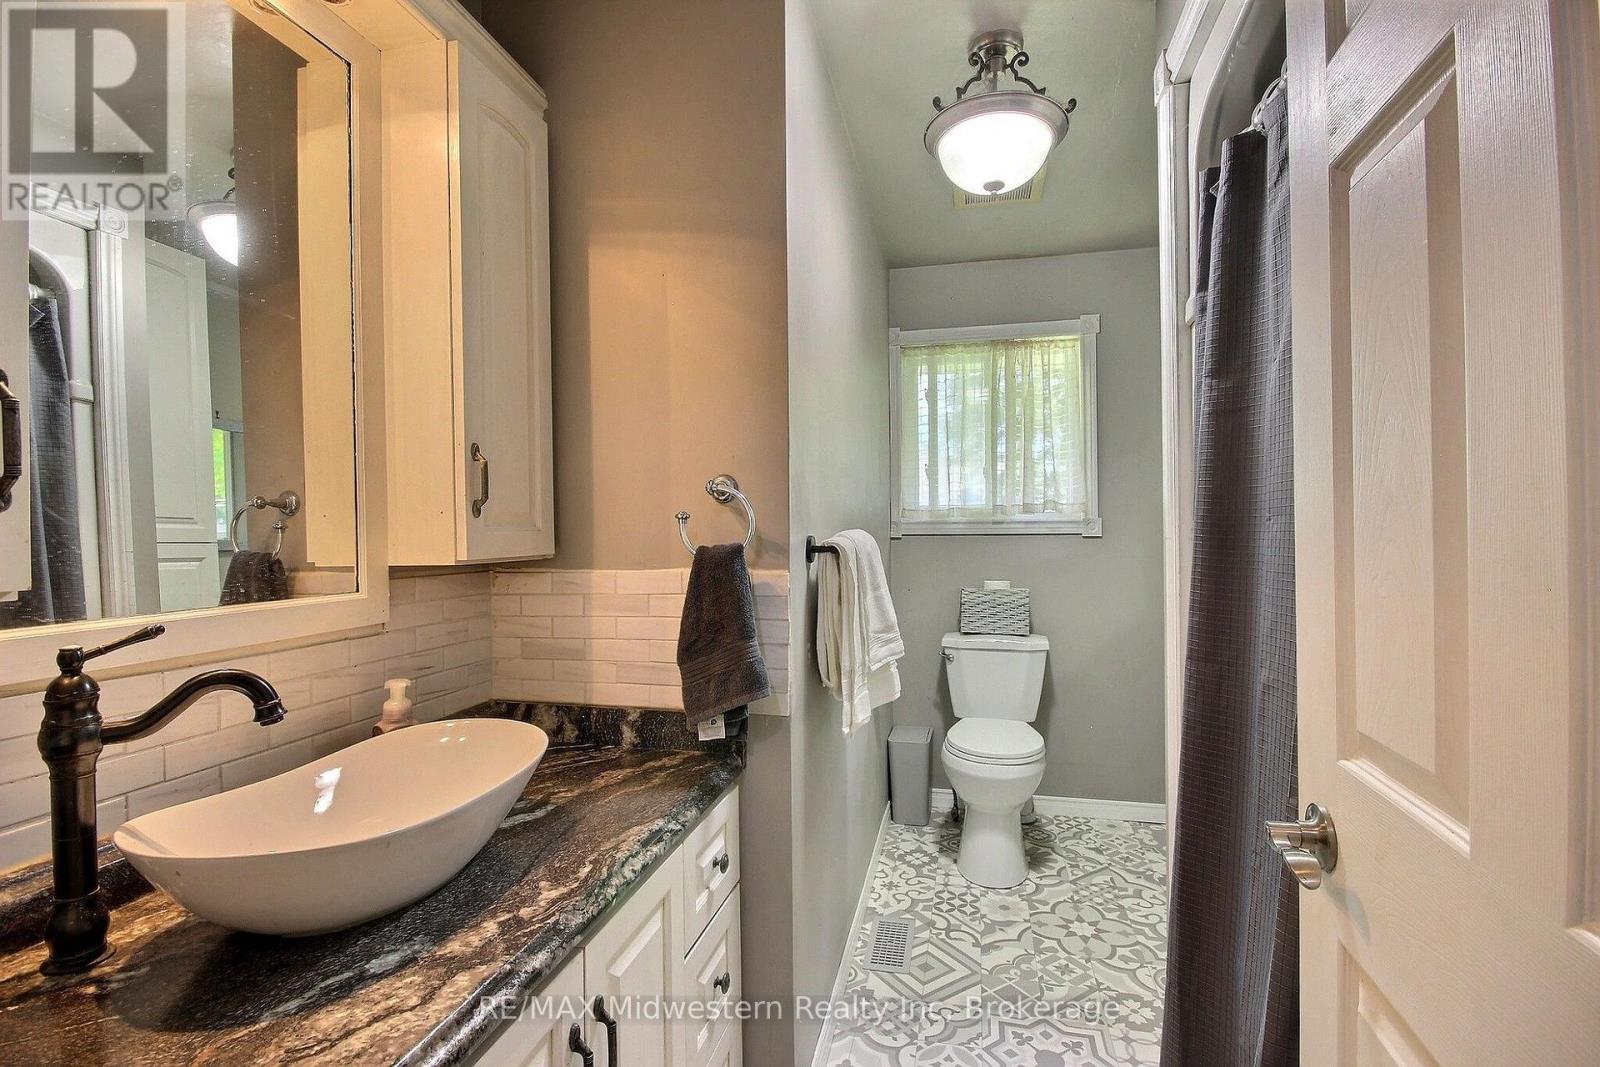
Bathroom |
2.39 m |
3.05 m |
2.39 m x 3.05 m |
https://www.realtor.ca/real-estate/30336594/135-queen-street-north-perth-elma-elma