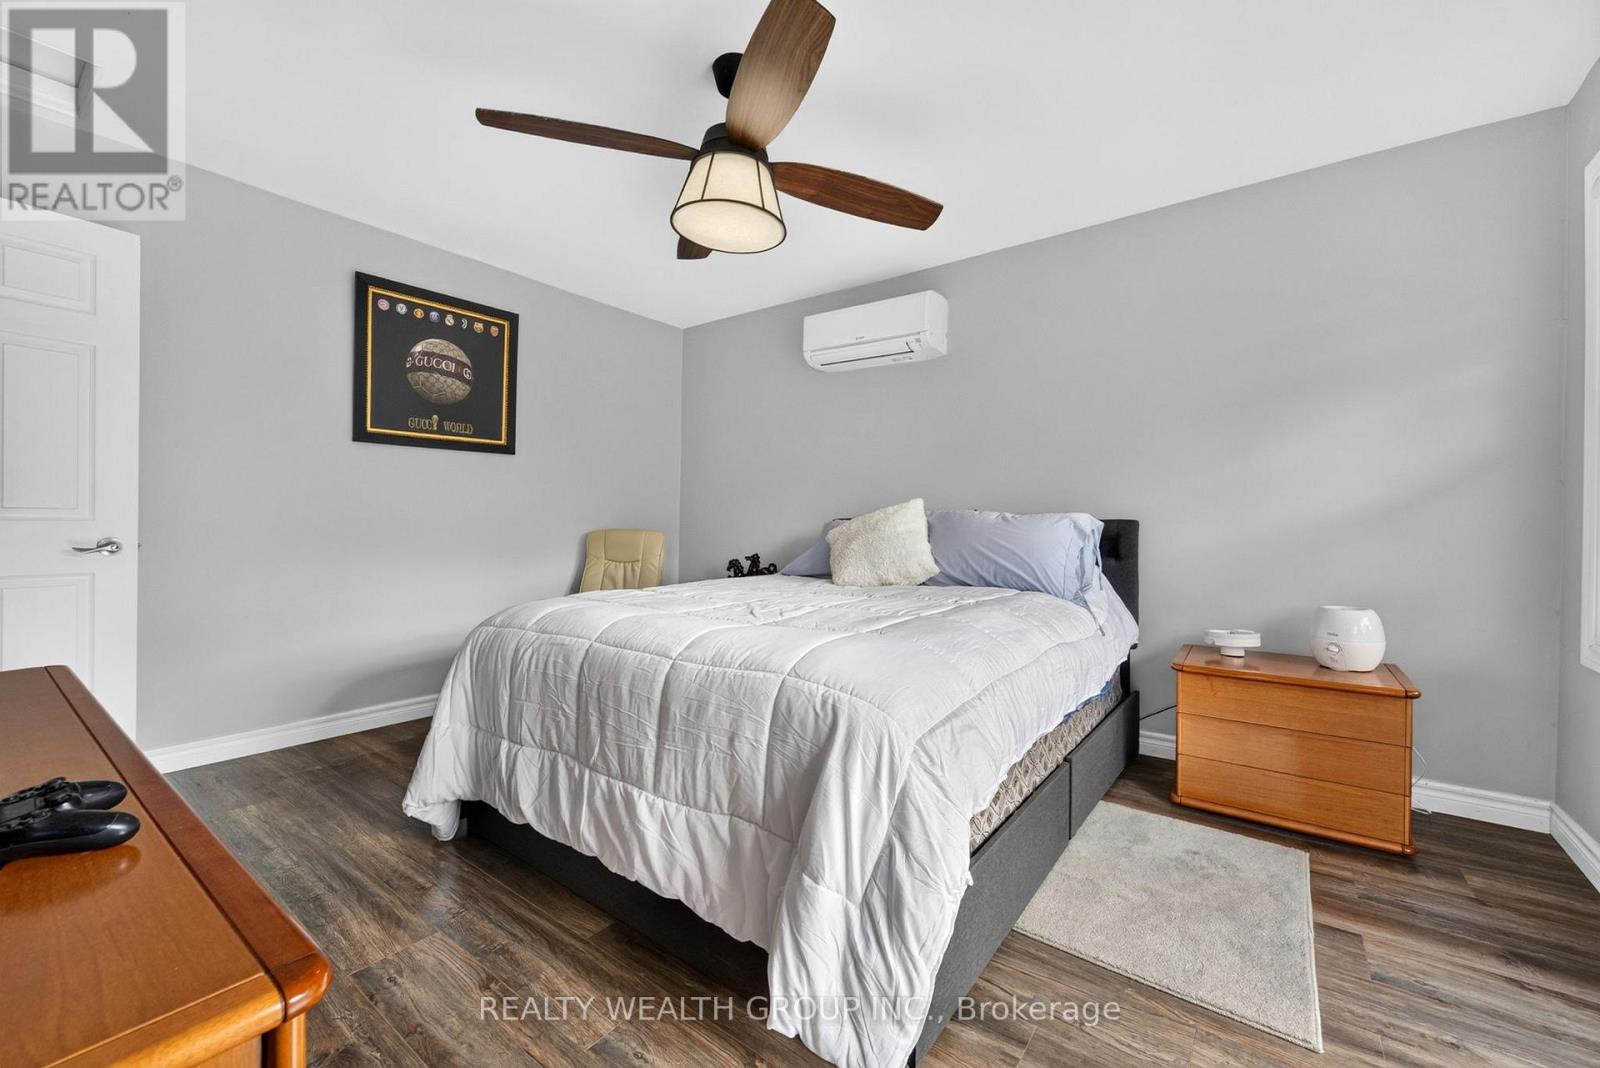
4 Bedroom
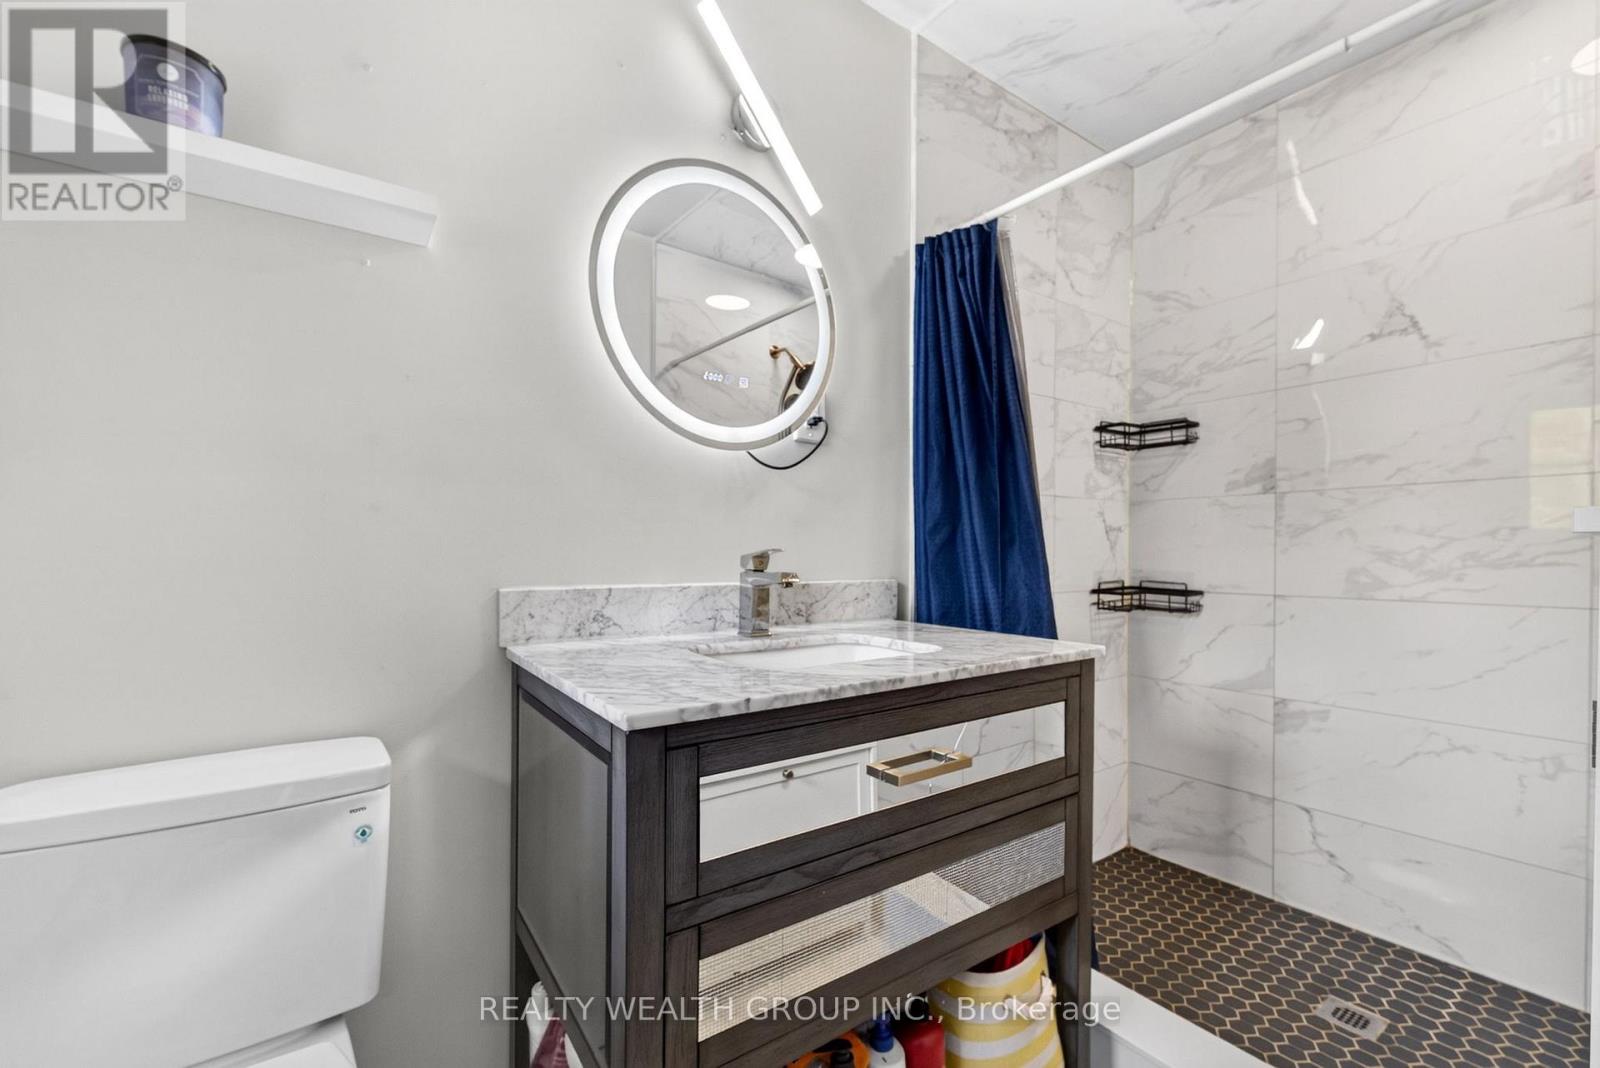
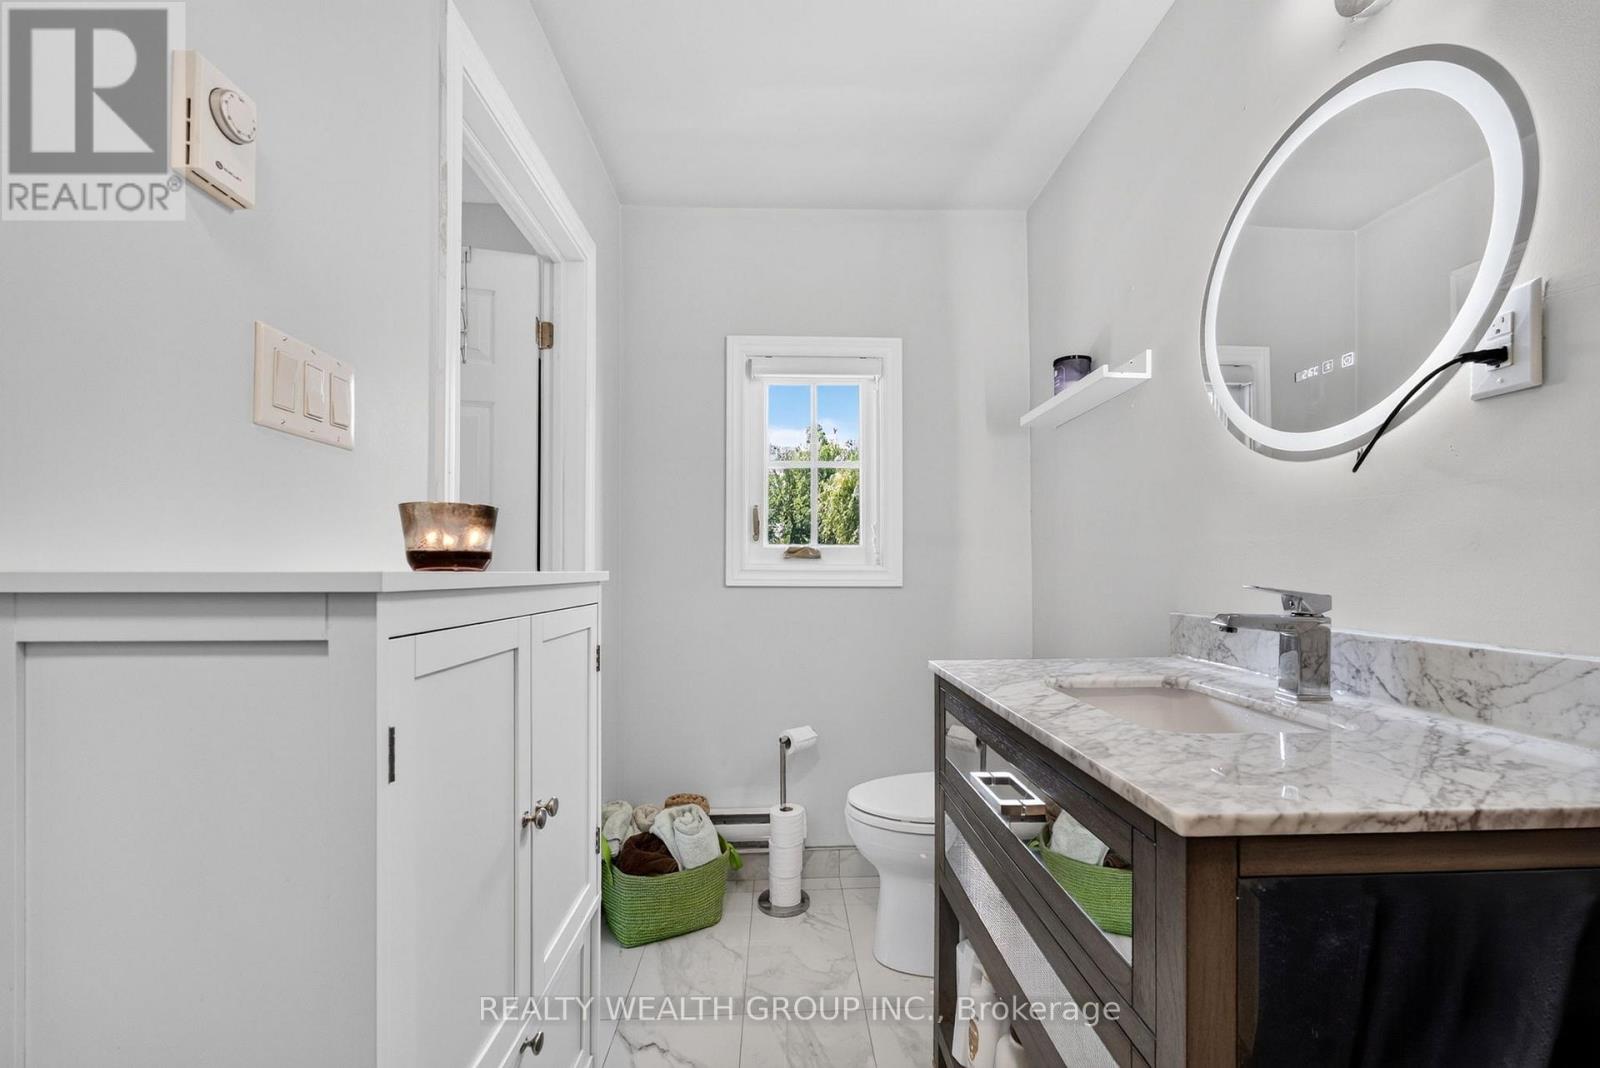
3 Bathroom
1,500 - 2,000 ft2
Wall Unit
Heat Pump
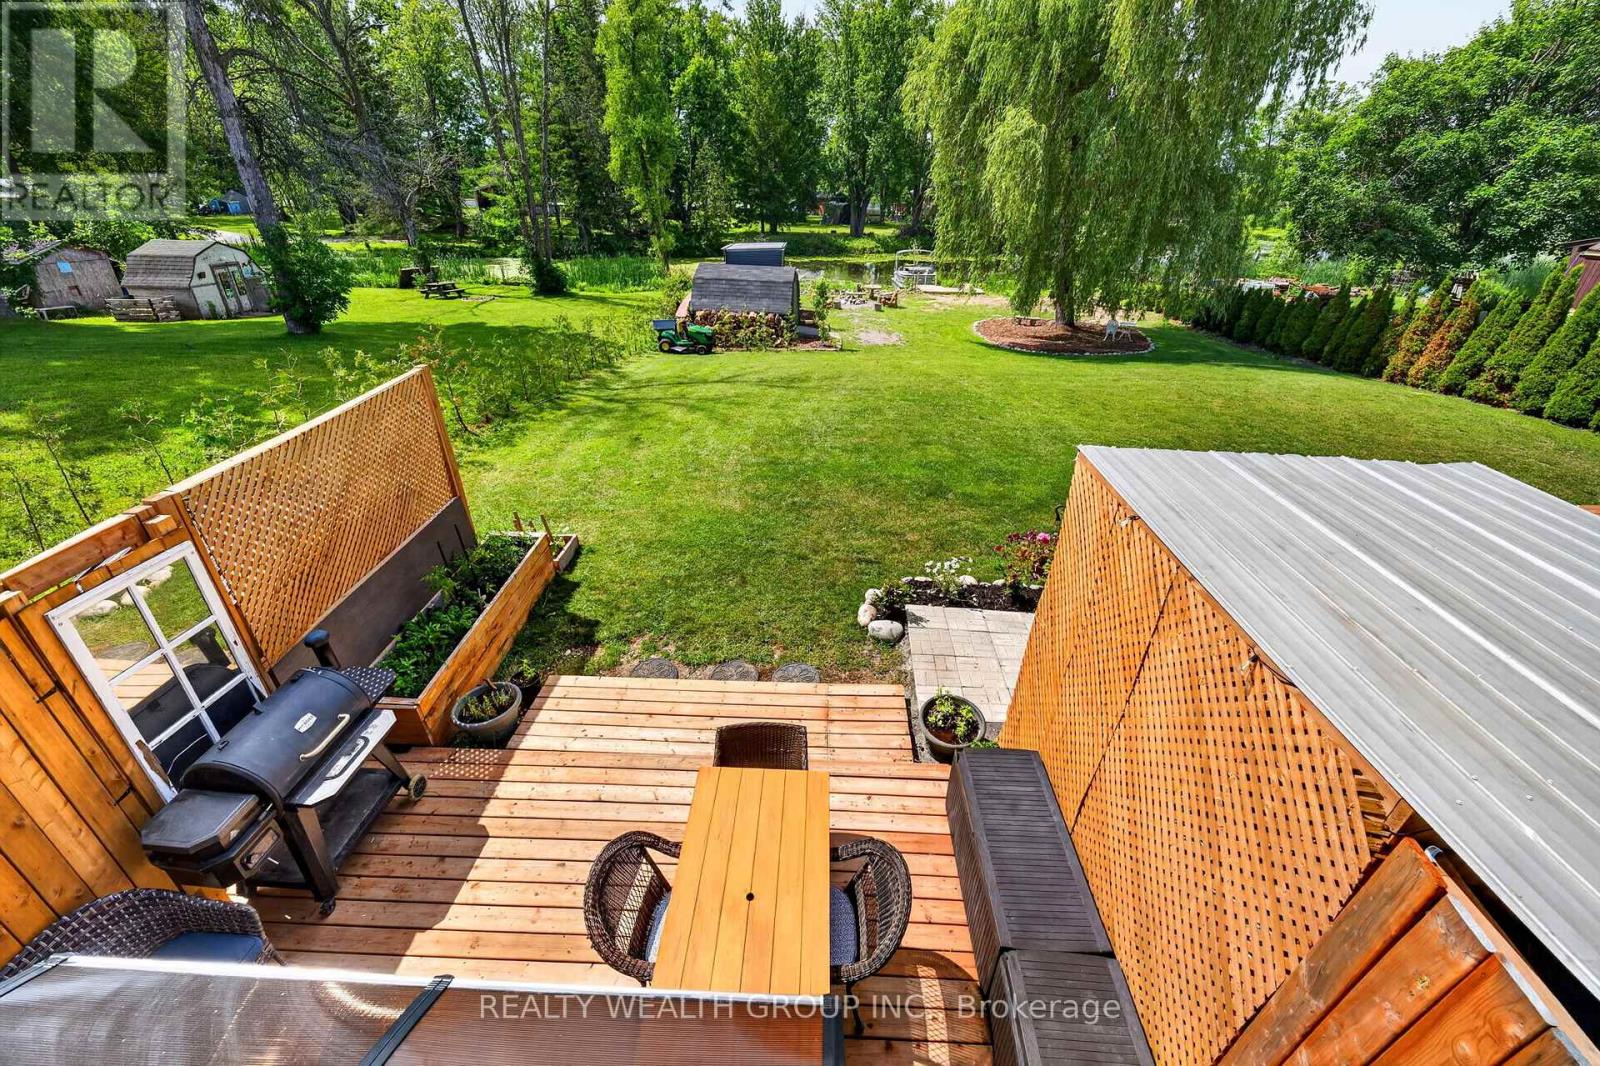
Waterfront On River
$779,000
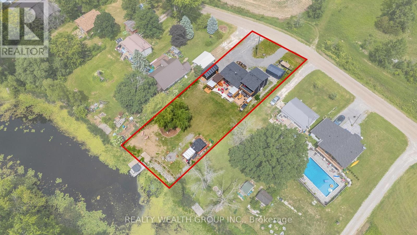
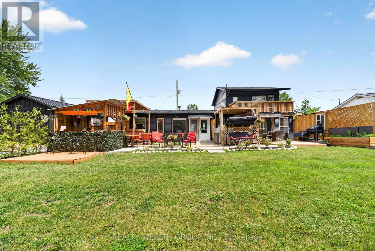
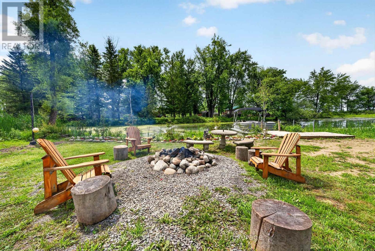
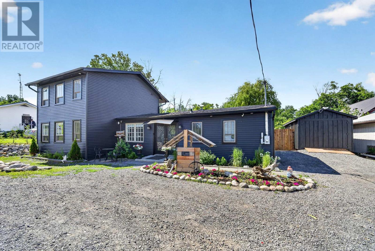
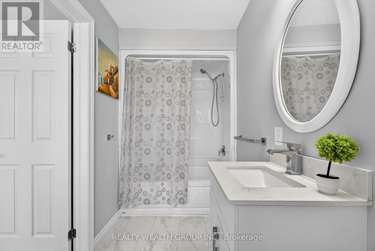
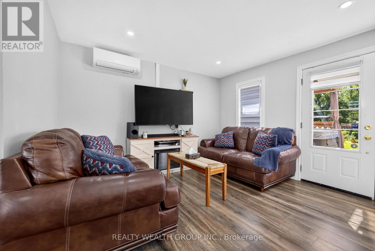
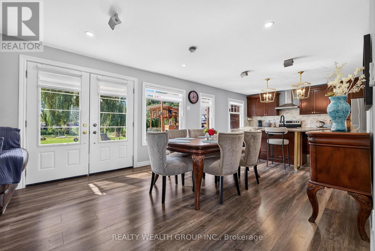
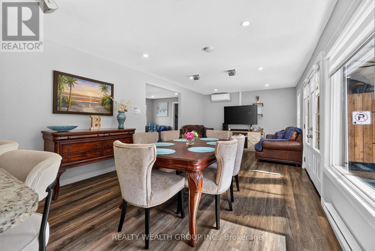
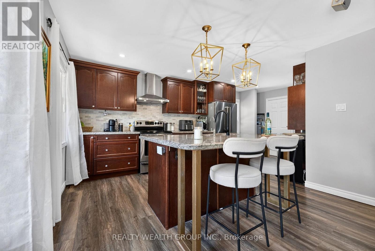
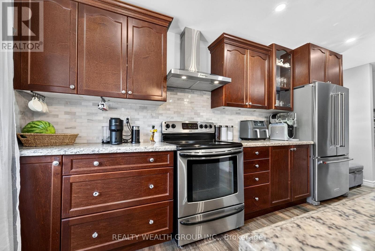
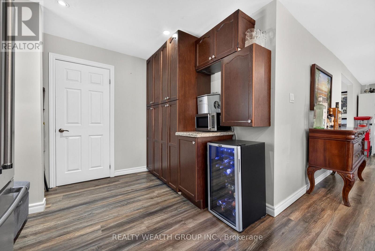
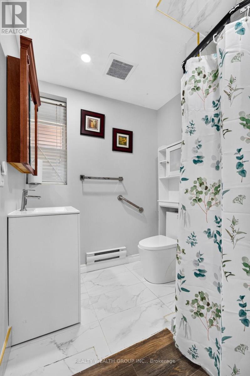
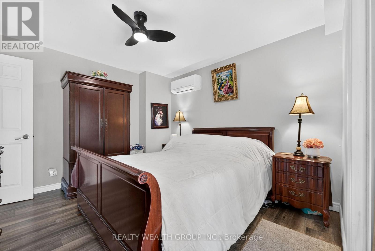
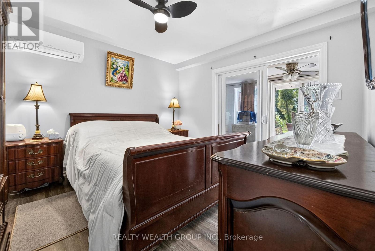
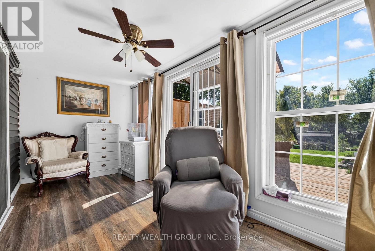
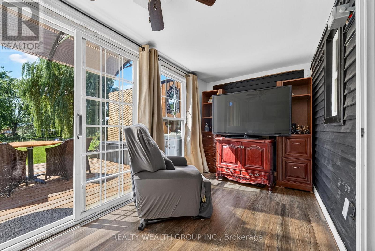
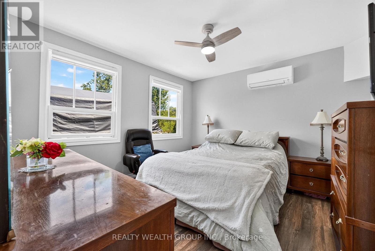
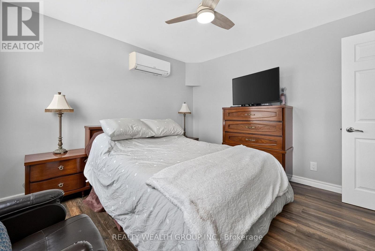
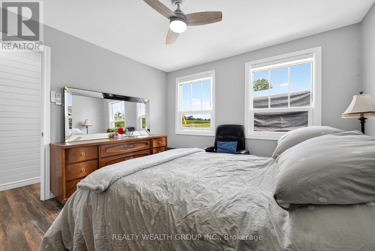
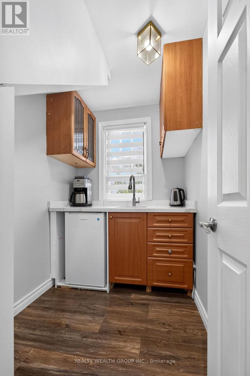
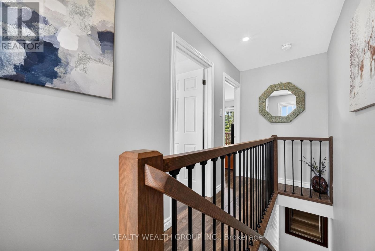
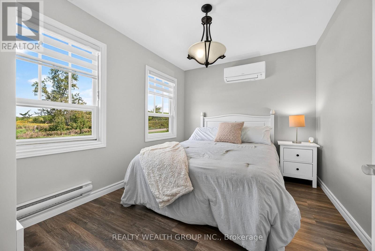
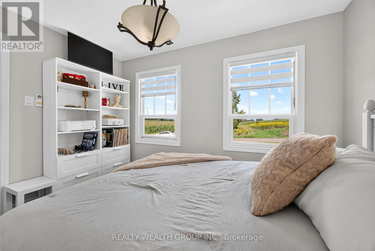
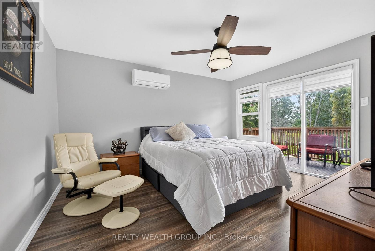
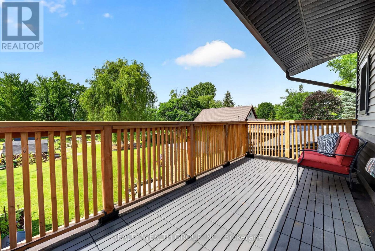
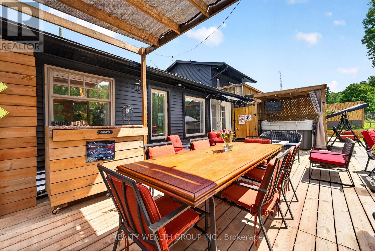
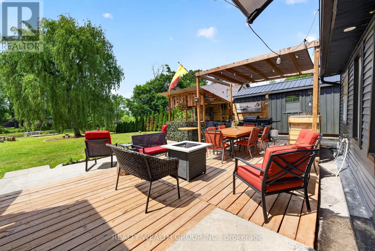
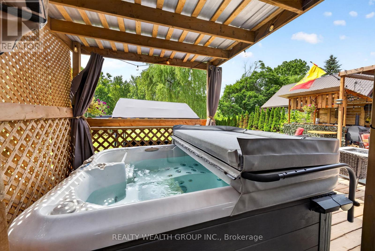
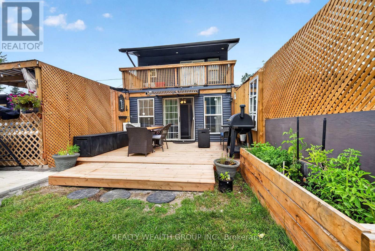
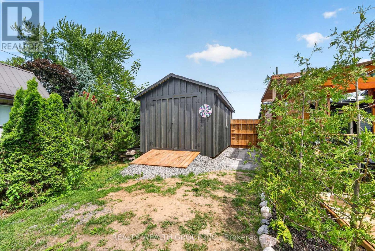
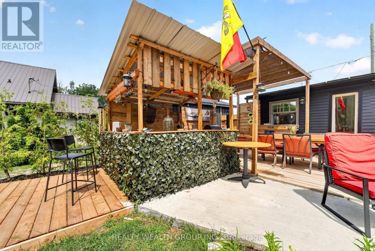
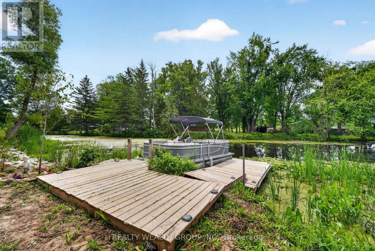
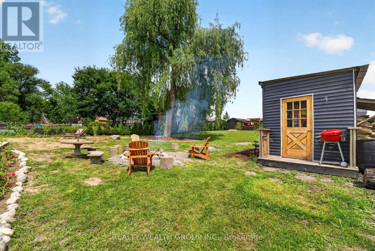
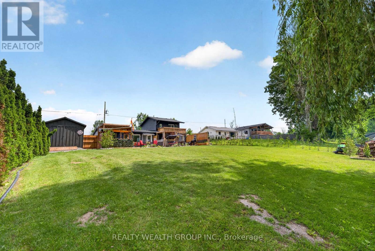
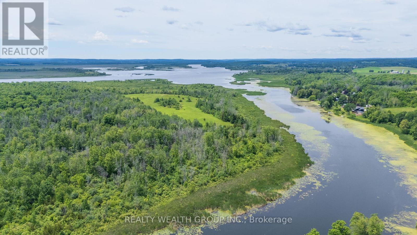
Enjoy Trent River waterfront living in this fully renovated 4 bedroom, 3 bathroom home featuring a private dock and thoughtful upgrades throughout. Designed for comfort and entertaining, the main floor offers a bright, open-concept kitchen and dining area with ample cabinetry, large windows, and peaceful water views. Two spacious bedrooms and a full bathroom complete the main level. Upstairs, the primary bedroom features an ensuite and a private walkout deck overlooking the large yard and the water, along with an additional bedroom. Step outside to a large back deck with a hot tub and gazebo, perfect for outdoor gatherings, or enjoy evenings around the fire pit by the water. This turnkey property offers a great combination of comfortable living and waterfront lifestyle. (id:50976)
Property Details
|
MLS® Number
|
X13837234 |
|
Property Type
|
Single Family |
|
Community Name
|
Rural Trent Hills |
|
Amenities Near By
|
Park, Hospital |
|
Easement
|
Unknown |
|
Features
|
Country Residential |
|
Parking Space Total
|
7 |
|
View Type
|
Direct Water View |
|
Water Front Type
|
Waterfront On River |
Building
|
Bathroom Total
|
3 |
|
Bedrooms Above Ground
|
4 |
|
Bedrooms Total
|
4 |
|
Appliances
|
Dishwasher, Dryer, Stove, Washer, Refrigerator |
|
Basement Type
|
Crawl Space |
|
Cooling Type
|
Wall Unit |
|
Exterior Finish
|
Vinyl Siding |
|
Foundation Type
|
Concrete |
|
Heating Fuel
|
Electric |
|
Heating Type
|
Heat Pump |
|
Stories Total
|
2 |
|
Size Interior
|
1,500 - 2,000 Ft2 |
|
Type
|
House |
|
Utility Water
|
Drilled Well |
Parking
Land
|
Access Type
|
Year-round Access, Private Docking |
|
Acreage
|
No |
|
Land Amenities
|
Park, Hospital |
|
Sewer
|
Septic System |
|
Size Depth
|
202 Ft ,1 In |
|
Size Frontage
|
76 Ft |
|
Size Irregular
|
76 X 202.1 Ft ; 76.03ft X 202.07ft X 75.28ft X 206.07ft |
|
Size Total Text
|
76 X 202.1 Ft ; 76.03ft X 202.07ft X 75.28ft X 206.07ft|under 1/2 Acre |
|
Surface Water
|
River/stream |
Rooms
| Level |
Type |
Length |
Width |
Dimensions |
|
Second Level |
Primary Bedroom |
4.22 m |
3.59 m |
4.22 m x 3.59 m |
|
Second Level |
Bedroom |
2.76 m |
3.59 m |
2.76 m x 3.59 m |
|
Ground Level |
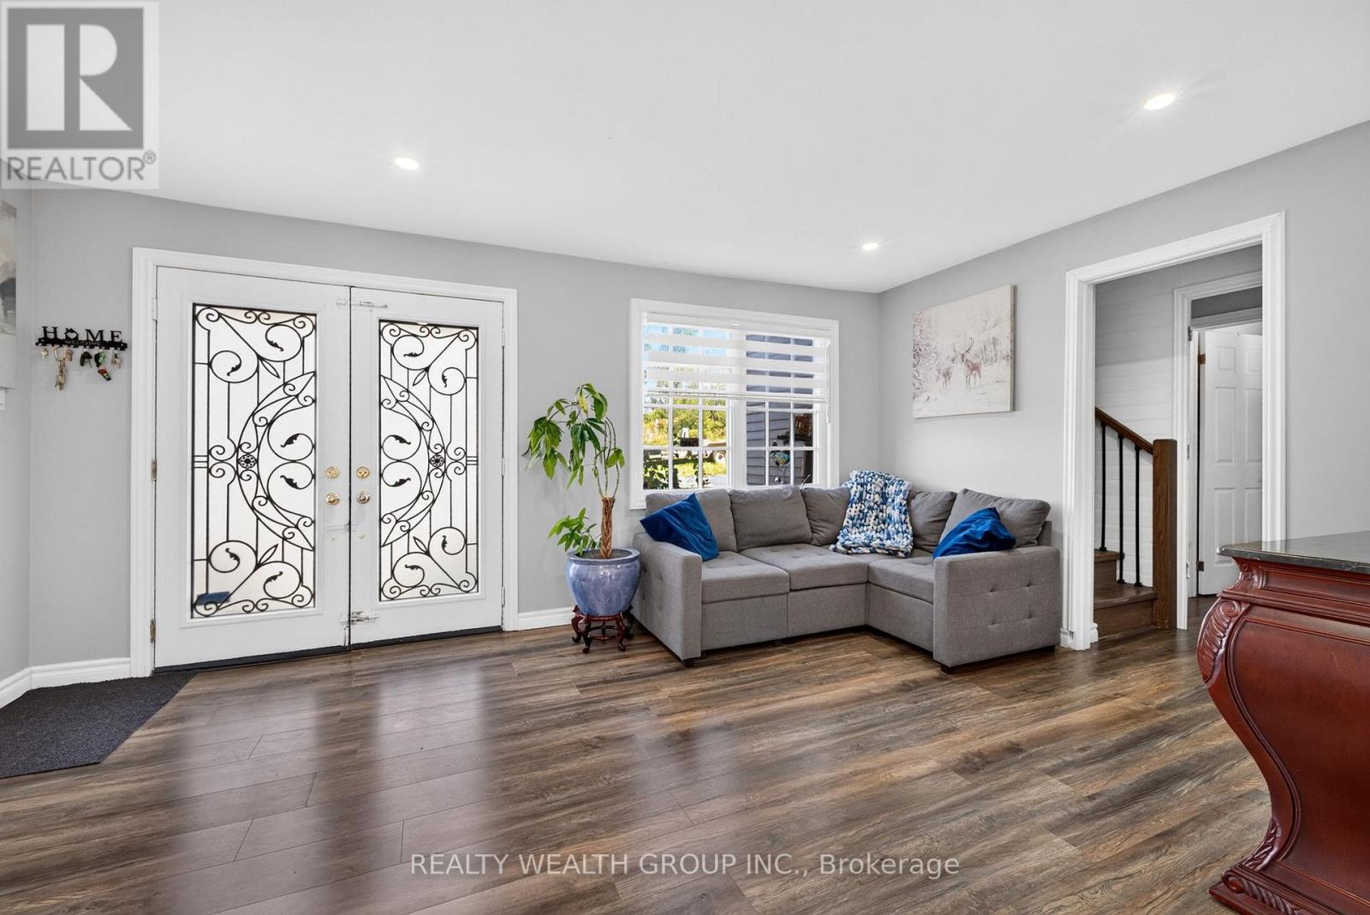
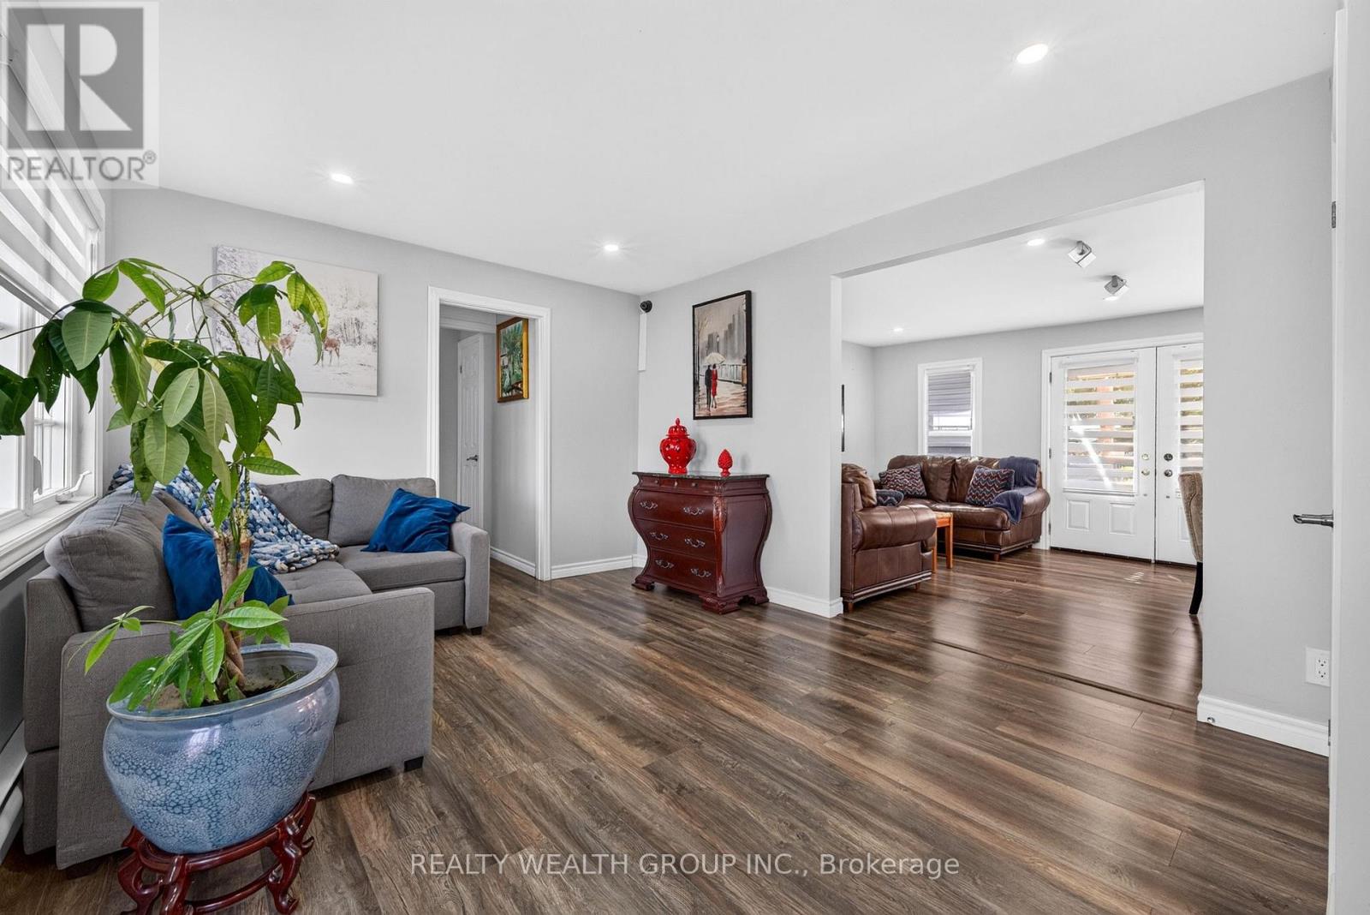
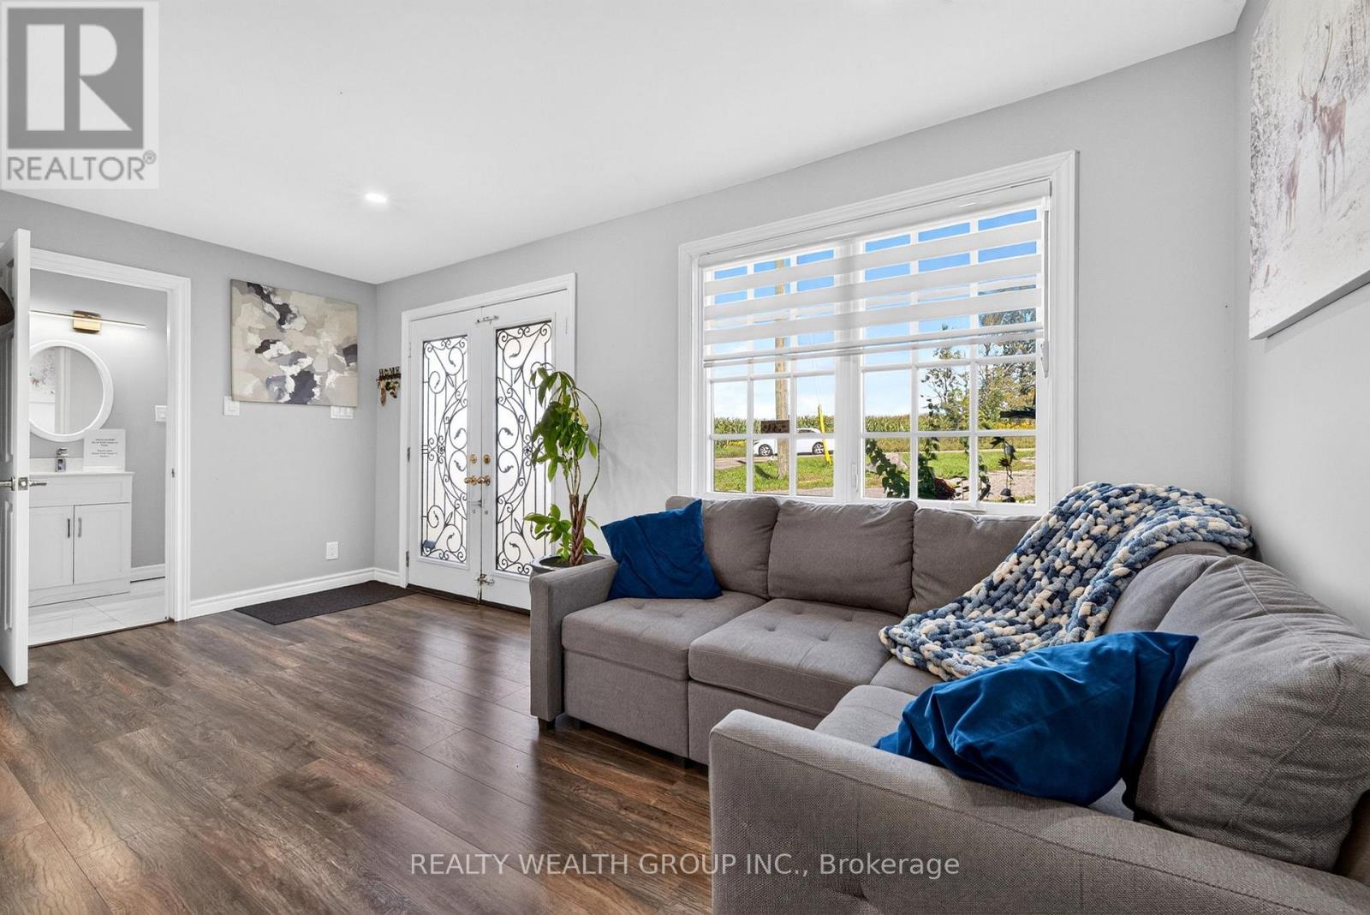
Living Room |
5 m |
3.32 m |
5 m x 3.32 m |
|
Ground Level |
Family Room |
4.1 m |
3.63 m |
4.1 m x 3.63 m |
|
Ground Level |
Dining Room |
2.62 m |
3.63 m |
2.62 m x 3.63 m |
|
Ground Level |
Kitchen |
2.8 m |
5.96 m |
2.8 m x 5.96 m |
|
Ground Level |
Bedroom |
3.35 m |
3.49 m |
3.35 m x 3.49 m |
|
Ground Level |
Bedroom |
3.52 m |
3.42 m |
3.52 m x 3.42 m |
|
Ground Level |
Bathroom |
1.51 m |
3.32 m |
1.51 m x 3.32 m |
|
Ground Level |
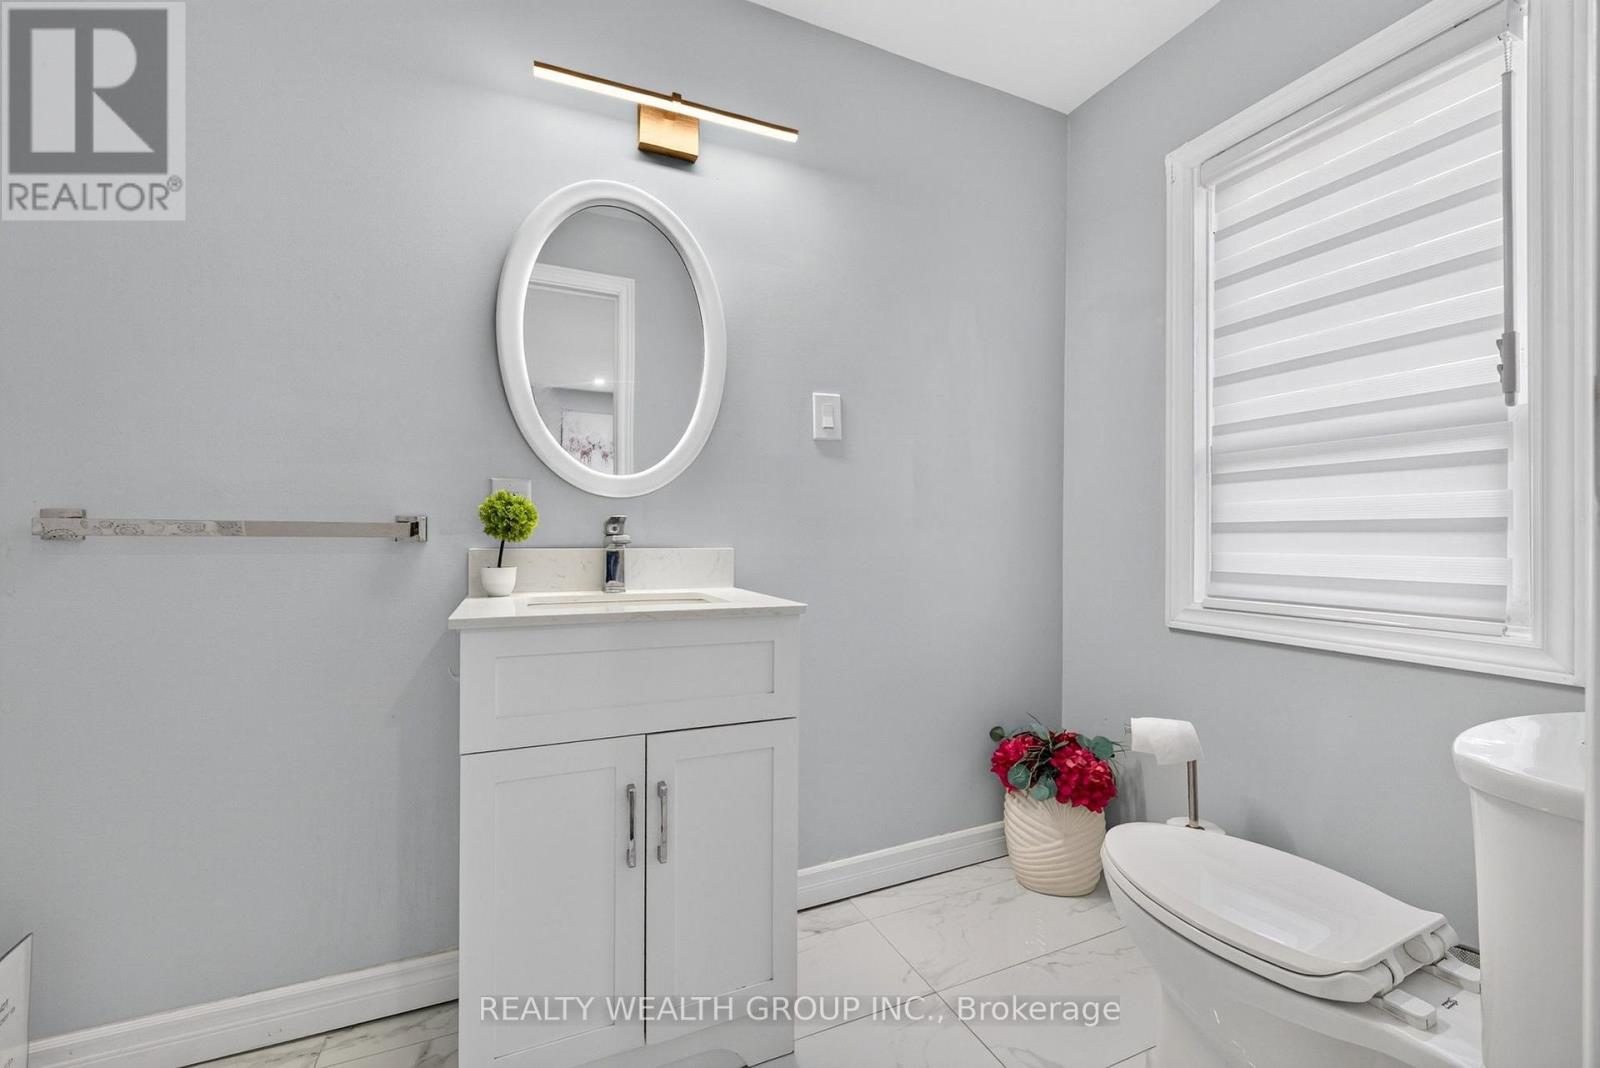
Bathroom |
1.89 m |
1.05 m |
1.89 m x 1.05 m |
Utilities
|
Electricity
|
Installed |
|
Electricity Connected
|
Connected |
https://www.realtor.ca/real-estate/30337695/1851-2nd-line-e-trent-hills-rural-trent-hills