4 Bedroom
3 Bathroom
1,100 - 1,500 ft2
Bungalow
Central Air Conditioning
Forced Air
$777,000
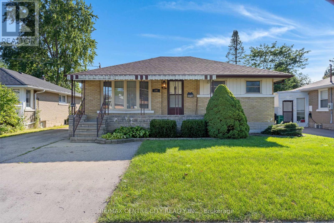
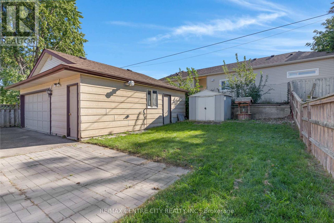
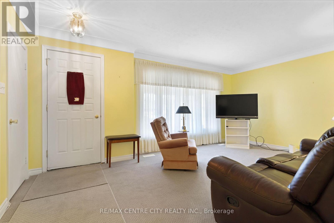
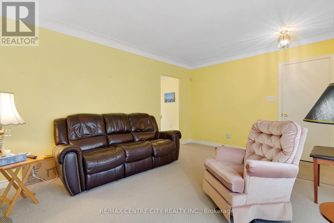
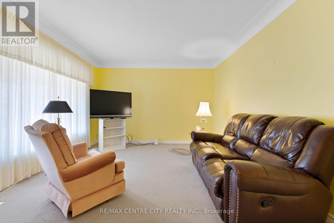
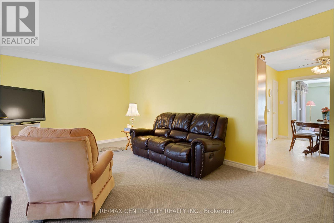
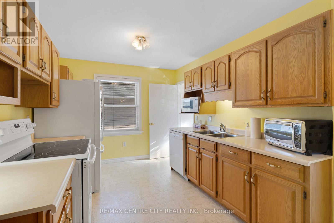
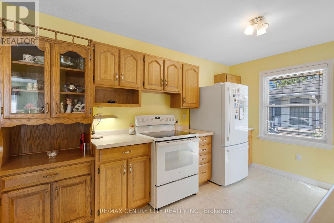
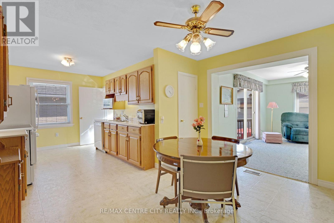
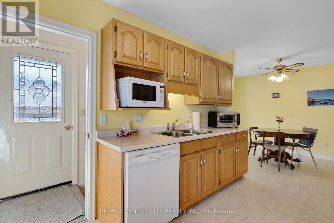
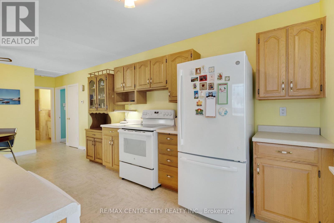
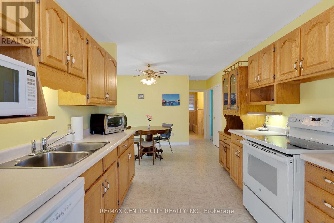
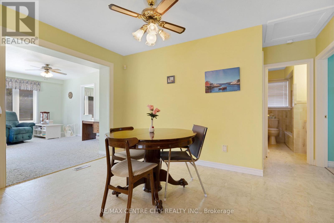
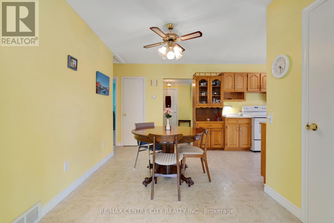
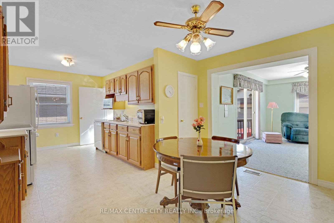
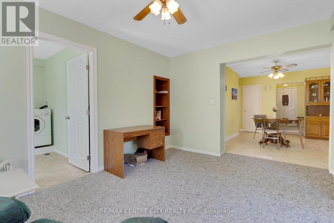
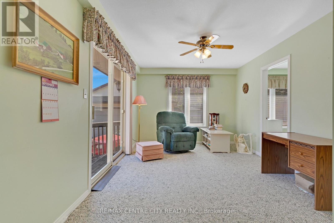
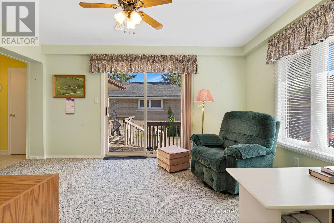
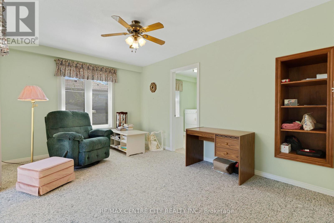
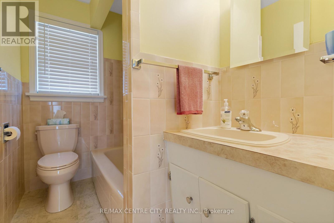
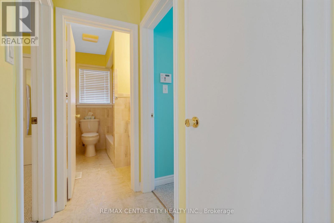
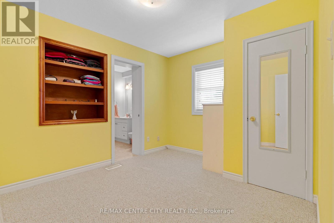
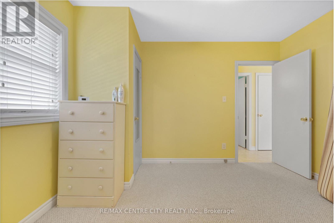
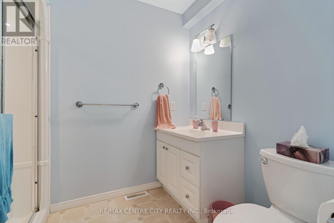
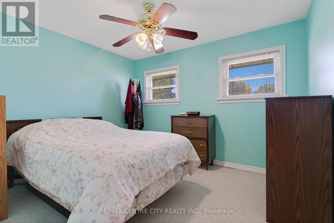
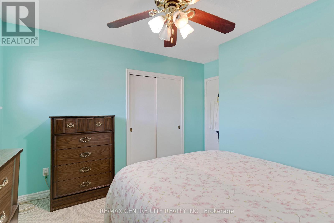
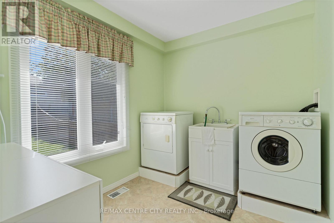
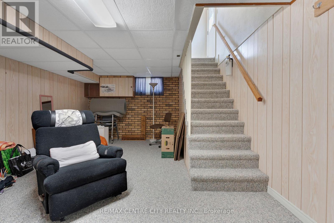
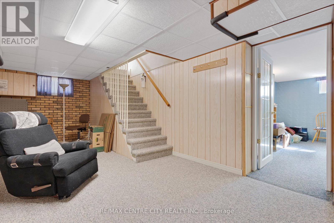
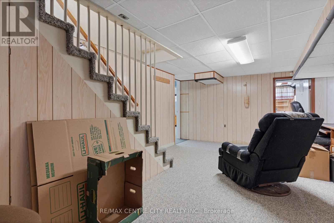
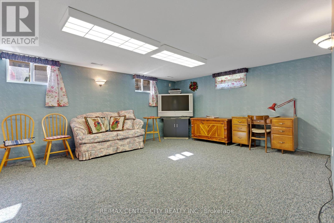
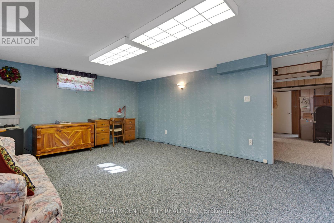
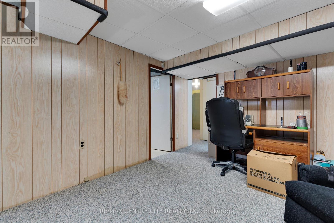
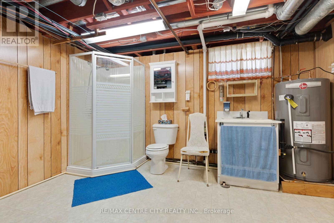
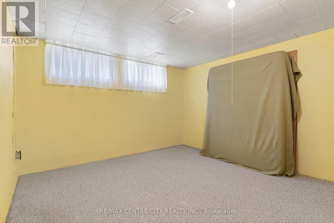
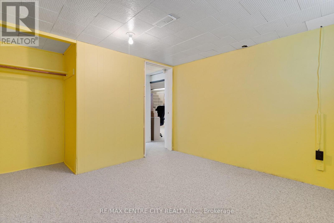
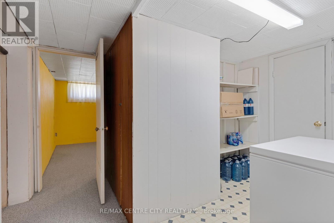
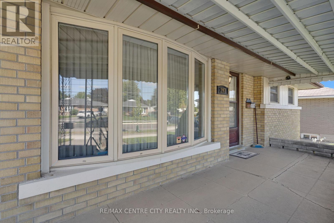
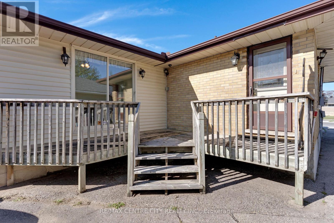
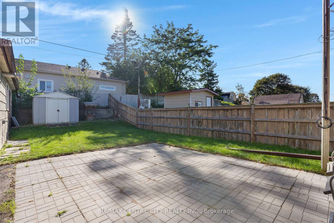
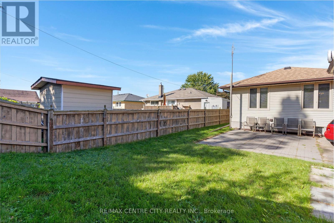
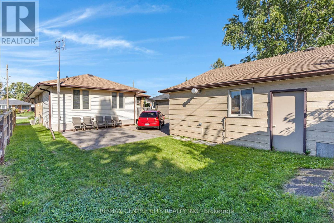
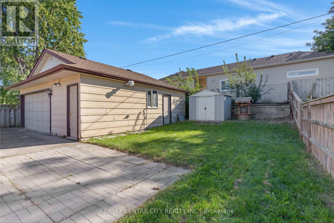
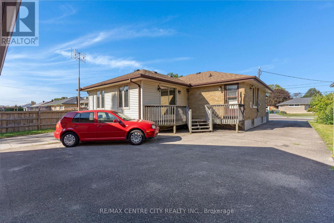
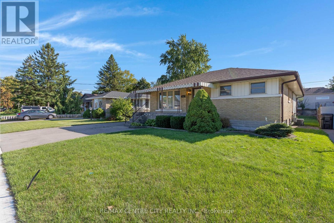
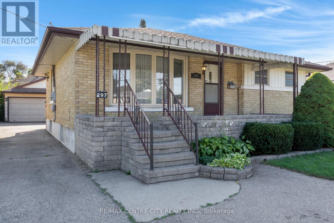
If you're looking for space, versatility, and an incredible workshop, this home has so much to offer! A standout feature is the HUGE heated & powered workshop/garage, complemented by a long driveway with parking for multiple vehicles. Inside, the home is bright, clean, and well maintained. The spacious main-floor addition has been a favourite place to relax, offering a bright and peaceful spot at the back of the home. Surrounded by windows and a sliding door, the space is filled with natural light while providing a quiet spot to unwind and enjoy views of the backyard. The main floor offers convenient everyday living with a primary bedroom and ensuite, main-floor laundry, and an accessible bathroom featuring a shower seat, grab bar, and additional shower lighting. A separate rear entrance adds flexibility and potential for an in-law setup. Downstairs, the fully finished basement provides even more living space with a recreation room, games area, 2 additional bedrooms, a bathroom and plenty of room for family and guests. Additional highlights include an owned hot water tank, ample parking, and a great location close to shopping, parks, schools, and highway access. Whether you need room for hobbies, vehicles, a home workshop, extended family, or simply more space to enjoy, this home offers a unique combination that's hard to find. (id:50976)
Property Details
|
MLS® Number
|
X13837208 |
|
Property Type
|
Single Family |
|
Parking Space Total
|
6 |
Building
|
Bathroom Total
|
3 |
|
Bedrooms Above Ground
|
4 |
|
Bedrooms Total
|
4 |
|
Age
|
51 To 99 Years |
|
Appliances
|
Garage Door Opener Remote(s), Water Heater, Dishwasher, Dryer, Garage Door Opener, Microwave, Stove, Washer, Refrigerator |
|
Architectural Style
|
Bungalow |
|
Basement Development
|
Finished |
|
Basement Features
|
Separate Entrance |
|
Basement Type
|
N/a, Full, N/a (finished) |
|
Construction Style Attachment
|
Detached |
|
Cooling Type
|
Central Air Conditioning |
|
Exterior Finish
|
Brick |
|
Foundation Type
|
Concrete |
|
Heating Fuel
|
Natural Gas |
|
Heating Type
|
Forced Air |
|
Stories Total
|
1 |
|
Size Interior
|
1,100 - 1,500 Ft2 |
|
Type
|
House |
|
Utility Water
|
Municipal Water |
Parking
Land
|
Acreage
|
No |
|
Sewer
|
Sanitary Sewer |
|
Size Depth
|
123 Ft ,2 In |
|
Size Frontage
|
50 Ft ,1 In |
|
Size Irregular
|
50.1 X 123.2 Ft ; 123.25 X 50.12 X 125.20 X 50.09 |
|
Size Total Text
|
50.1 X 123.2 Ft ; 123.25 X 50.12 X 125.20 X 50.09|under 1/2 Acre |
|
Zoning Description
|
R2a |
Rooms
| Level |
Type |
Length |
Width |
Dimensions |
|
Basement |
Bathroom |
3.86 m |
3.81 m |
3.86 m x 3.81 m |
|
Basement |
Bedroom |
3.76 m |
3.48 m |
3.76 m x 3.48 m |
|
Basement |
Bedroom |
3.07 m |
3.25 m |
3.07 m x 3.25 m |
|
Basement |
Other |
1.88 m |
3.23 m |
1.88 m x 3.23 m |
|
Basement |
Recreational, Games Room |
5.69 m |
4.14 m |
5.69 m x 4.14 m |
|
Basement |
Other |
2.26 m |
0.74 m |
2.26 m x 0.74 m |
|
Basement |
Other |
6.43 m |
4.11 m |
6.43 m x 4.11 m |
|
Main Level |
Dining Room |
2.62 m |
3.96 m |
2.62 m x 3.96 m |
|
Main Level |
Family Room |
3.17 m |
4.37 m |
3.17 m x 4.37 m |
|
Main Level |
Kitchen |
3.51 m |
2.87 m |
3.51 m x 2.87 m |
|
Main Level |
Laundry Room |
2.74 m |
2.26 m |
2.74 m x 2.26 m |
|
Main Level |
Living Room |
5.41 m |
3.58 m |
5.41 m x 3.58 m |
|
Main Level |
Primary Bedroom |
3.51 m |
2.87 m |
3.51 m x 2.87 m |
|
Main Level |
Bathroom |
2.54 m |
1.88 m |
2.54 m x 1.88 m |
|
Main Level |
Bathroom |
3.51 m |
3.58 m |
3.51 m x 3.58 m |
|
Main Level |
Bedroom |
3.51 m |
3.58 m |
3.51 m x 3.58 m |
https://www.realtor.ca/real-estate/30337614/297-wilson-avenue-kitchener