1 Bedroom
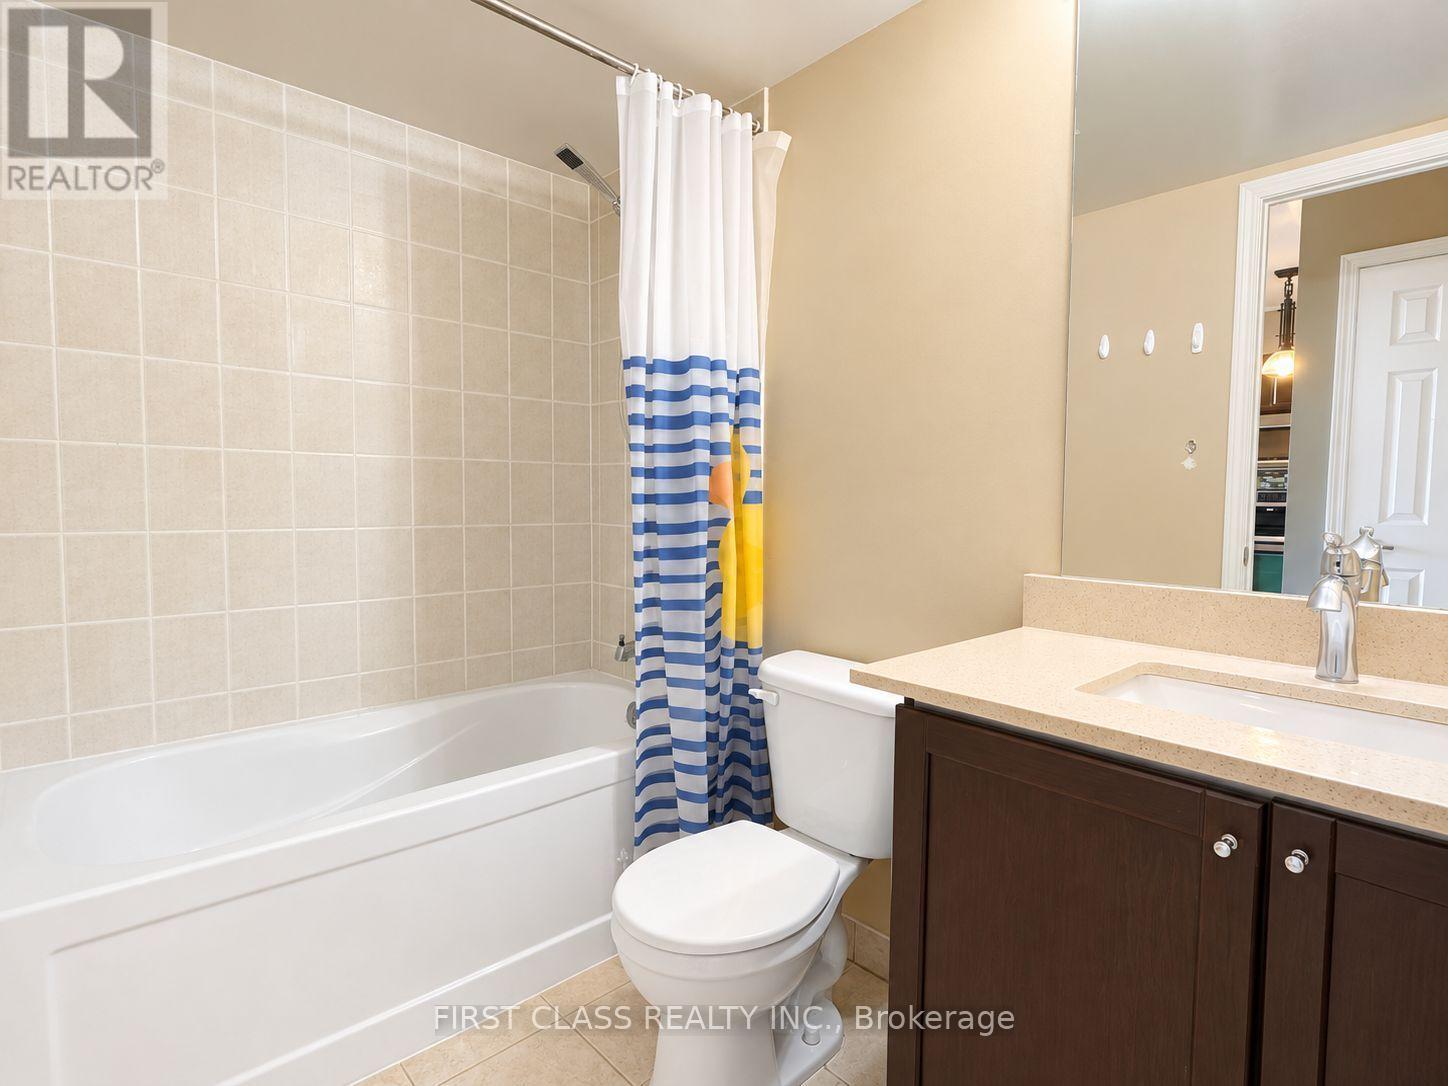
1 Bathroom
600 - 699 ft2
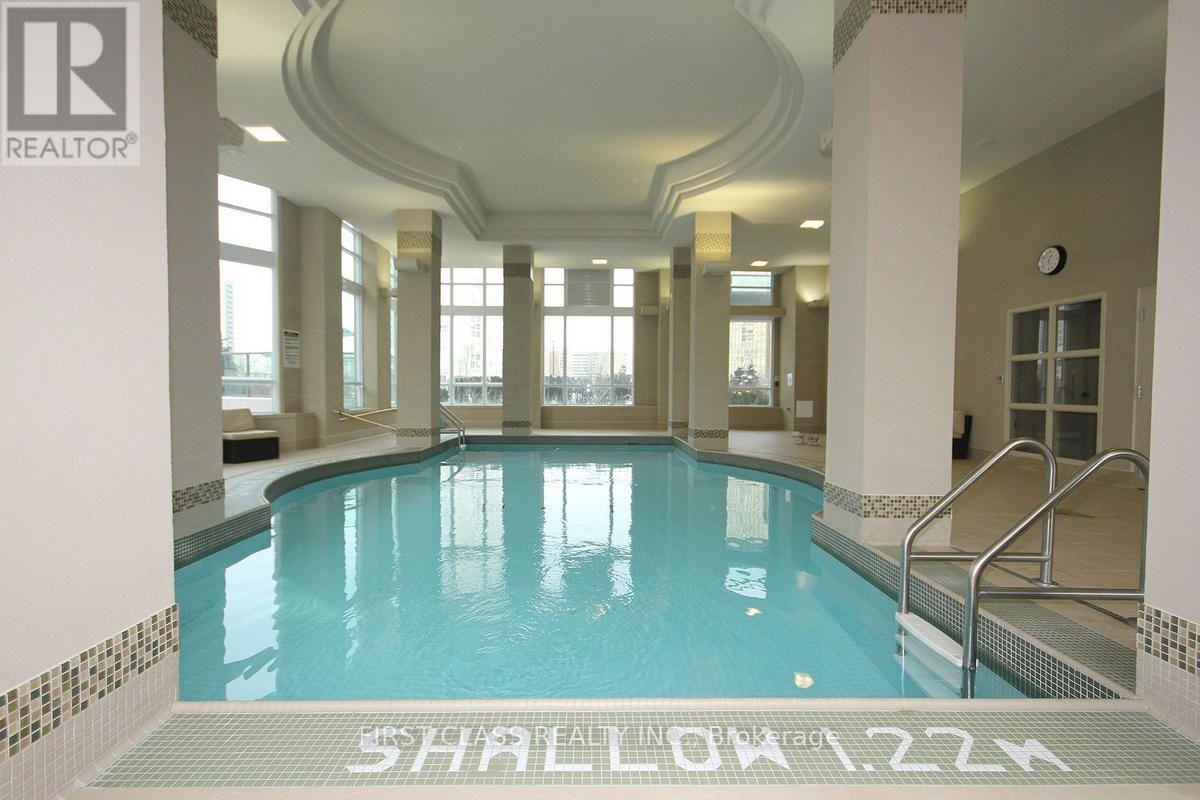
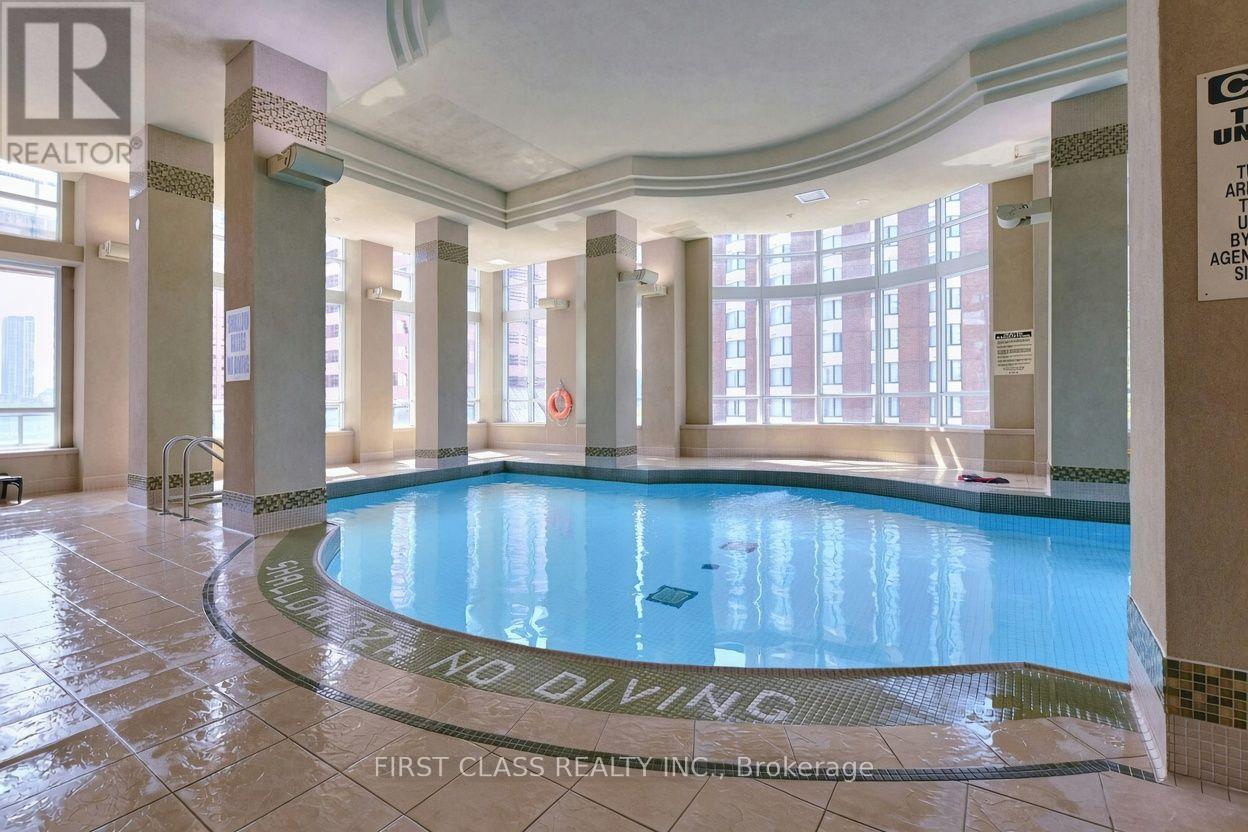
Indoor Pool
Central Air Conditioning
Forced Air
$409,999Maintenance, Common Area Maintenance, Heat, Insurance, Parking, Water
$533.06 Monthly
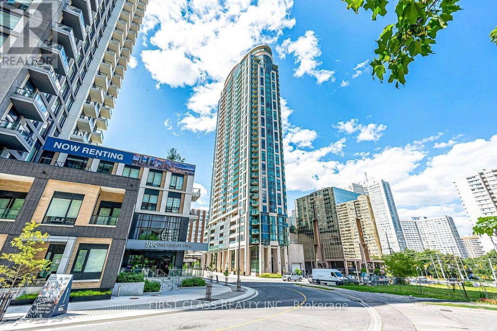
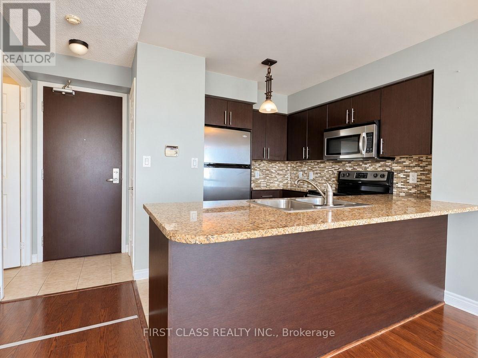
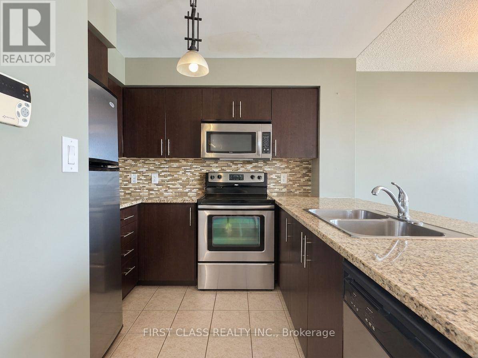
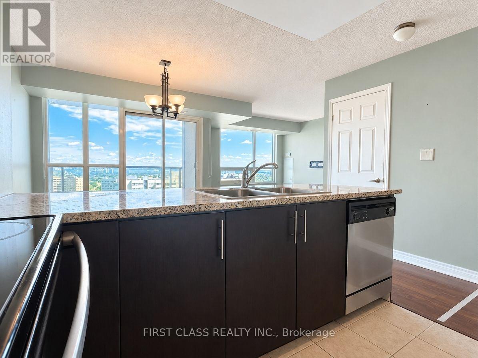
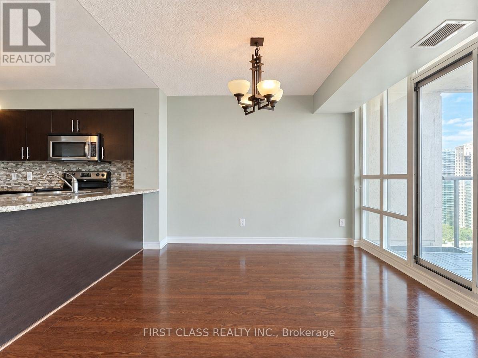
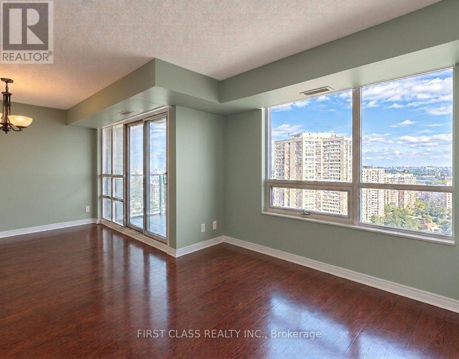
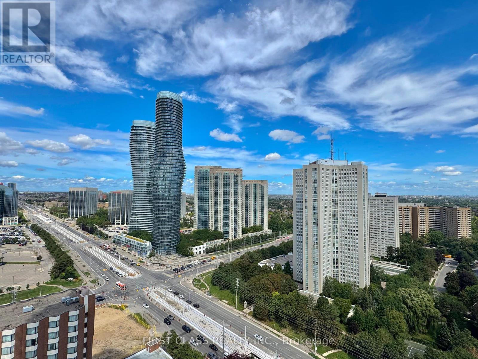
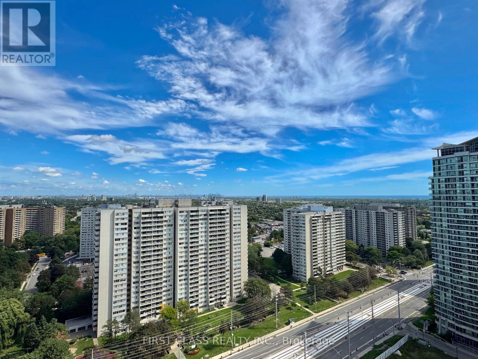
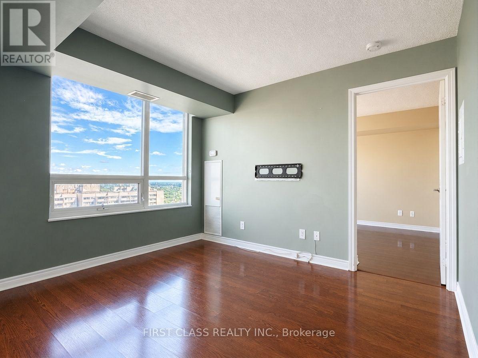
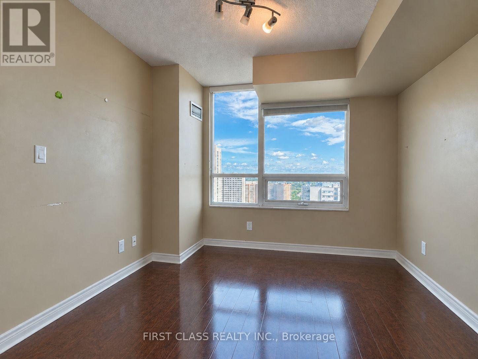
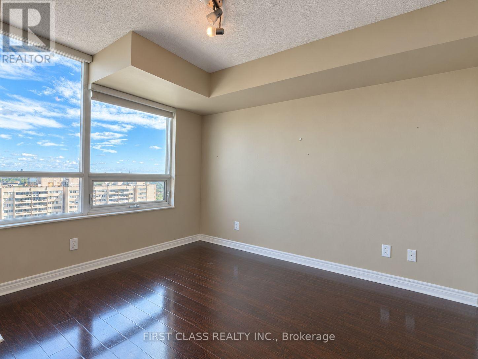
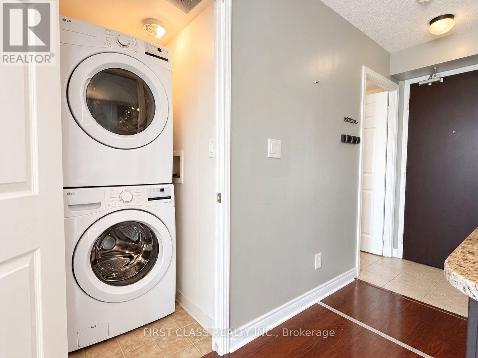
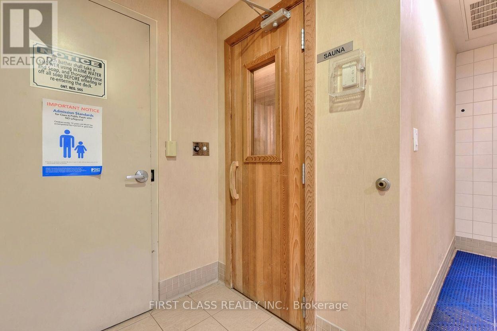
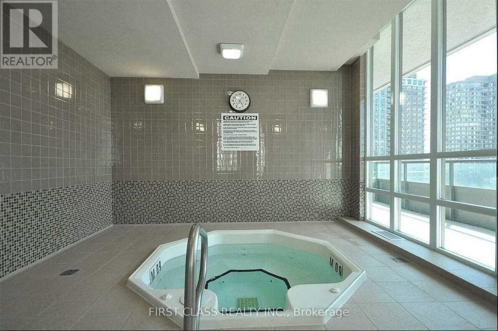
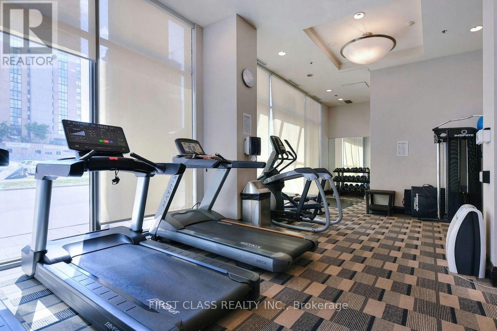
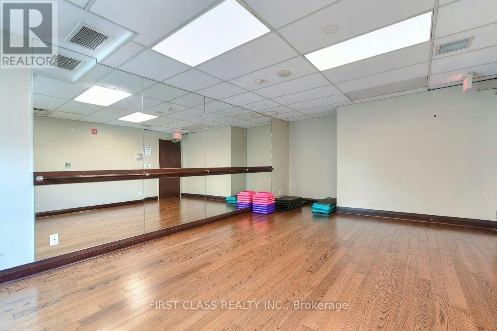
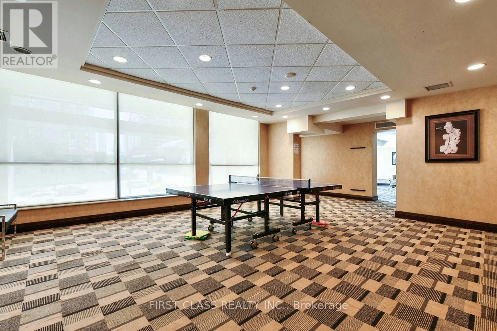
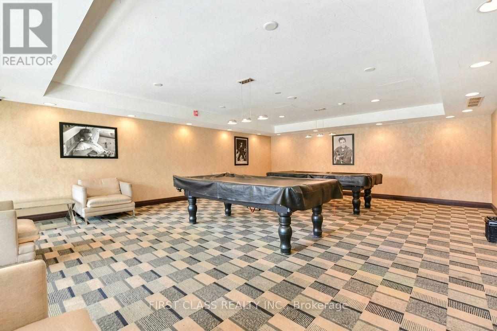
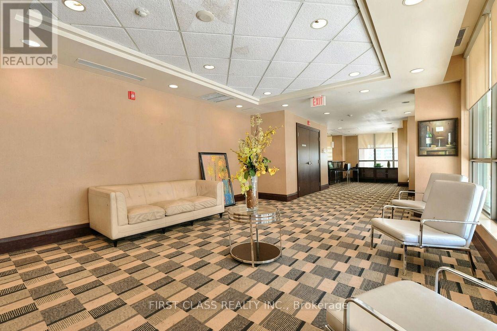
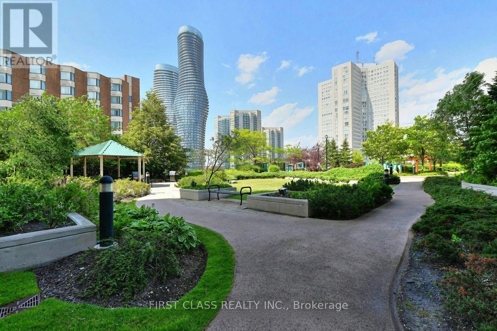
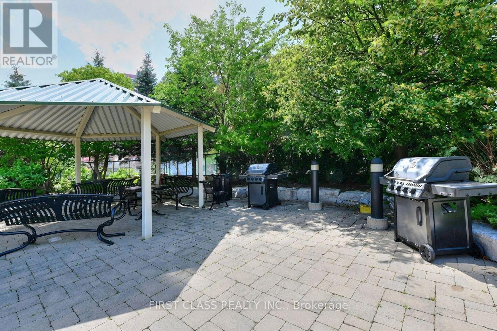
Sky-High Living with Breathtaking Views! Step into this bright, spacious, and beautifully laid-out suite on a high floor, where floor-to-ceiling windows and soaring 9-ft ceilings frame unobstructed panoramic views of the Mississauga Core the moment you walk in. The open-concept design is sun-filled throughout, with carpet-free laminate flooring and a modern eat-in kitchen featuring stainless steel appliances, granite counters, and a custom glass and stone backsplash. The primary bedroom offers wall-to-wall windows and his and hers closets, while the dining area walks out to a roomy balcony, perfect for morning coffee or unwinding at night with the city lights. Includes underground parking close to the entrance door and an owned locker. Enjoy resort-style amenities including a pool, hot tub, sauna, gym, guest suites, EV chargers, and a rooftop lounge with wraparound terraces. Steps to Square One, dining, Kariya Park, UTM, Sheridan College and major highways (401, 403, QEW). Pet-friendly, turnkey, and move-in ready! (id:50976)
Property Details
|
MLS® Number
|
W13837384 |
|
Property Type
|
Single Family |
|
Community Name
|
City Centre |
|
Community Features
|
Pets Allowed With Restrictions |
|
Features
|
Balcony, Carpet Free |
|
Parking Space Total
|
1 |
|
Pool Type
|
Indoor Pool |
Building
|
Bathroom Total
|
1 |
|
Bedrooms Above Ground
|
1 |
|
Bedrooms Total
|
1 |
|
Amenities
|
Security/concierge, Exercise Centre, Visitor Parking, Storage - Locker |
|
Basement Type
|
None |
|
Cooling Type
|
Central Air Conditioning |
|
Exterior Finish
|
Concrete |
|
Flooring Type
|
Laminate, Ceramic |
|
Heating Fuel
|
Natural Gas |
|
Heating Type
|
Forced Air |
|
Size Interior
|
600 - 699 Ft2 |
|
Type
|
Apartment |
Parking
Land
Rooms
| Level |
Type |
Length |
Width |
Dimensions |
|
Lower Level |
Dining Room |
6.09 m |
3.49 m |
6.09 m x 3.49 m |
|
Main Level |
Living Room |
6.09 m |
3.49 m |
6.09 m x 3.49 m |
|
Main Level |
Kitchen |
2.79 m |
2.49 m |
2.79 m x 2.49 m |
|
Main Level |
Primary Bedroom |
3.07 m |
3.04 m |
3.07 m x 3.04 m |
https://www.realtor.ca/real-estate/30337961/2802-208-enfield-place-mississauga-city-centre-city-centre