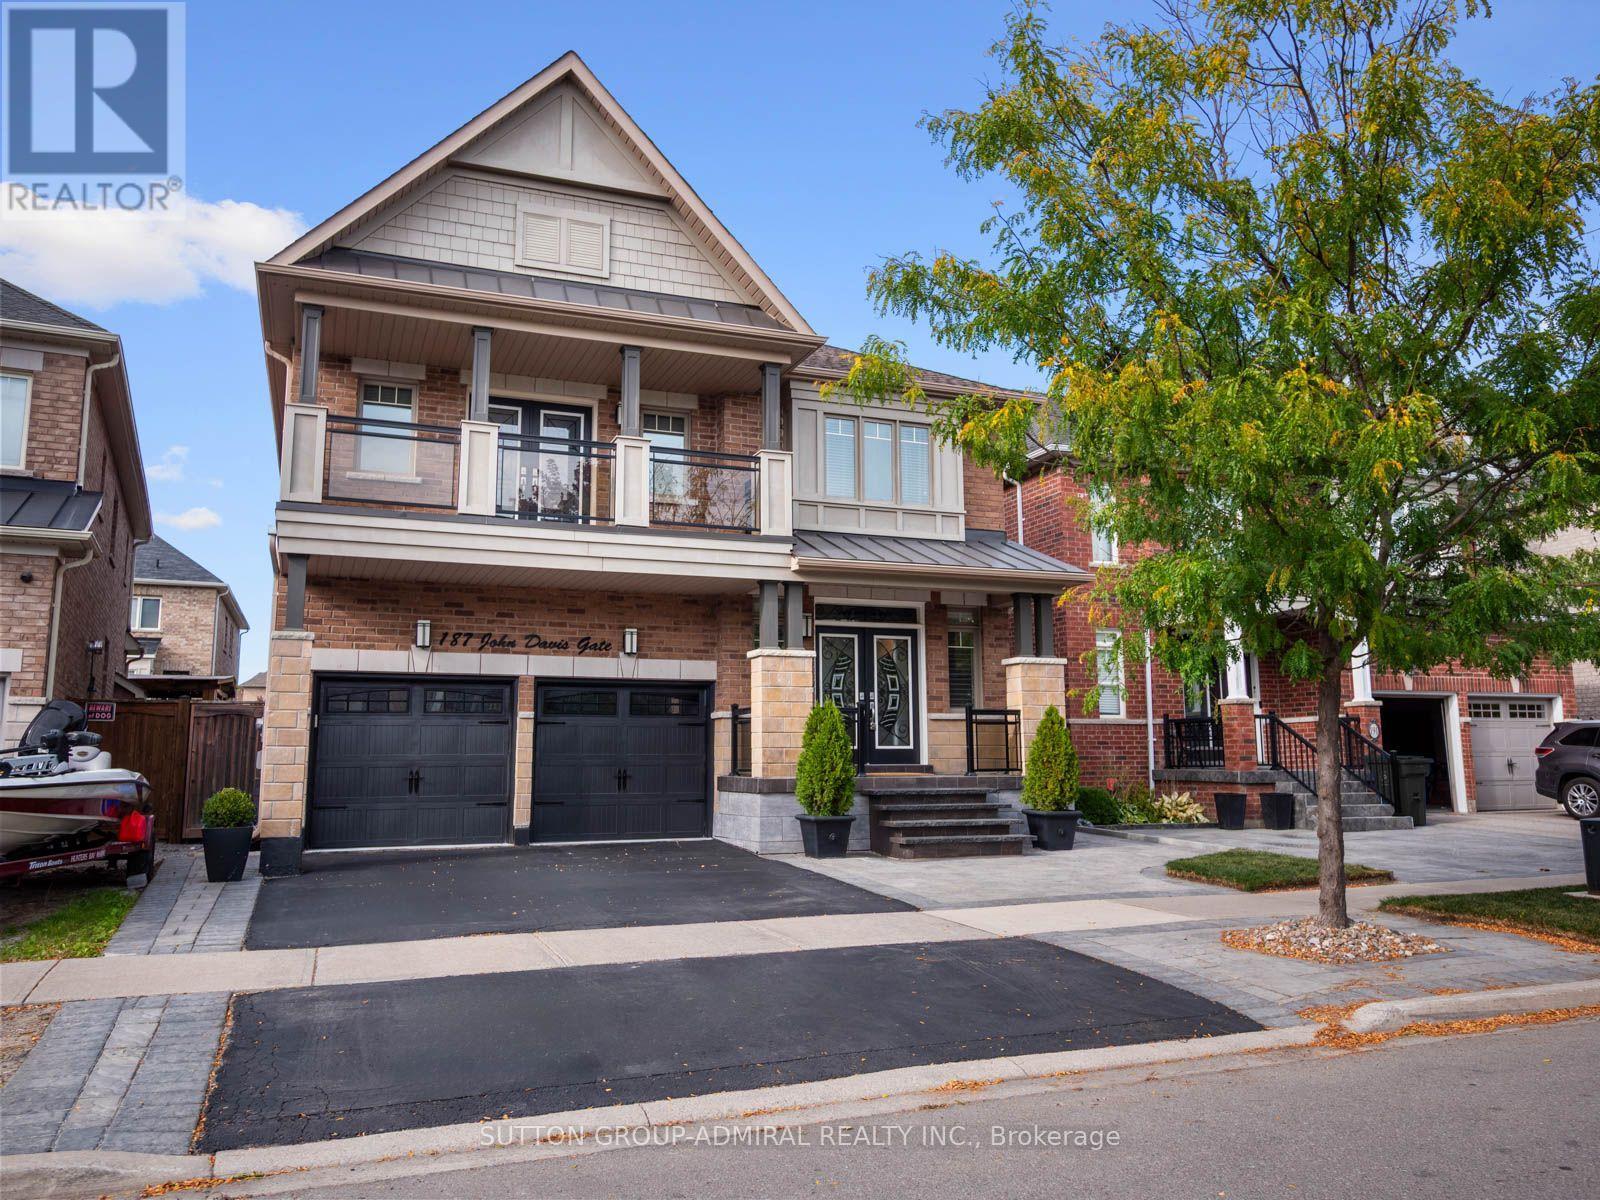
6 Bedroom
6 Bathroom
3,000 - 3,500 ft2
Fireplace
Central Air Conditioning
Forced Air
Landscaped
$1,548,000
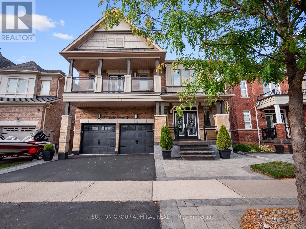
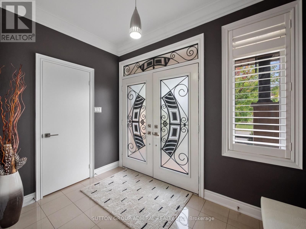
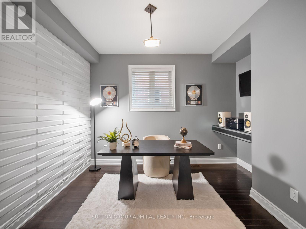
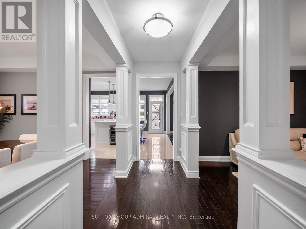
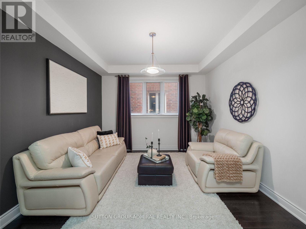
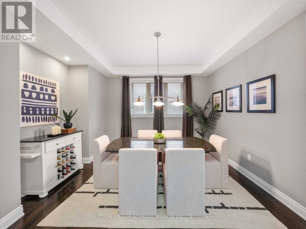
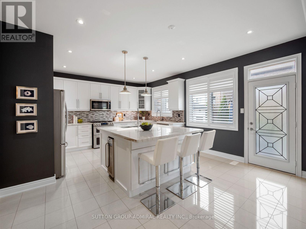
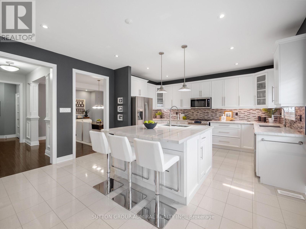
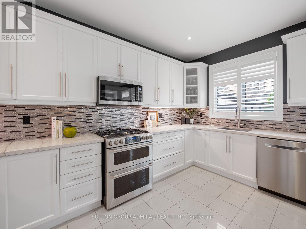
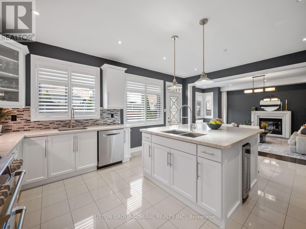
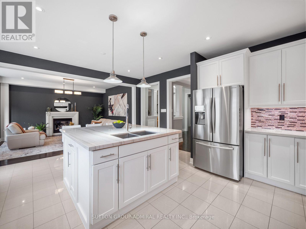
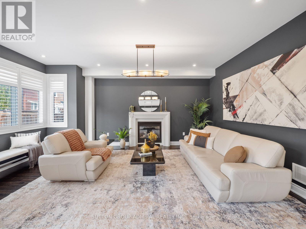
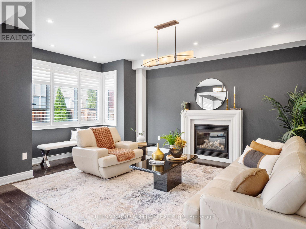
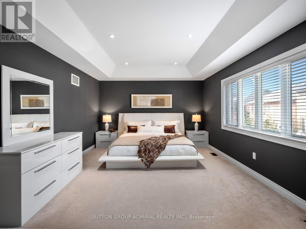
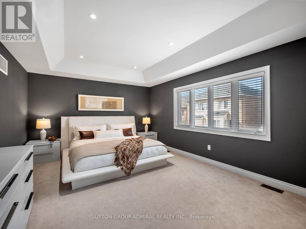
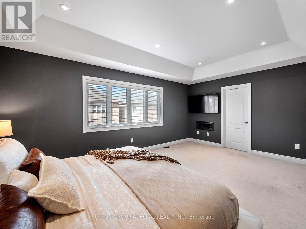
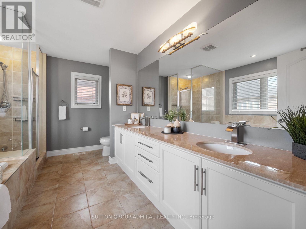
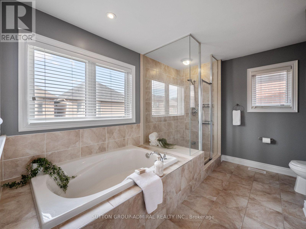
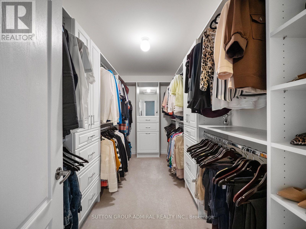
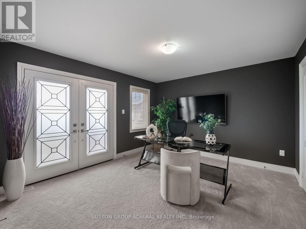
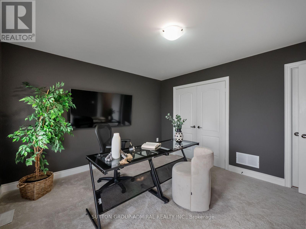
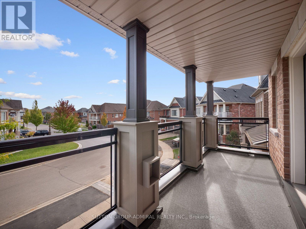
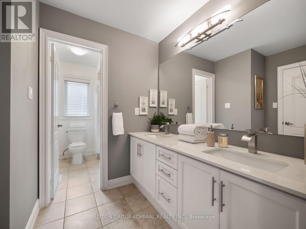
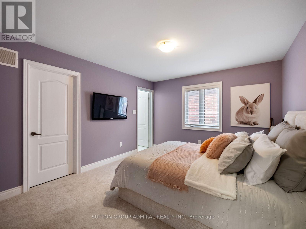
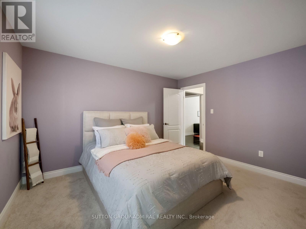
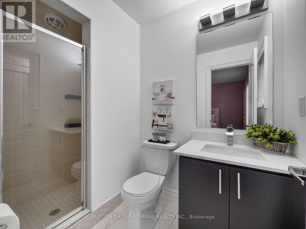
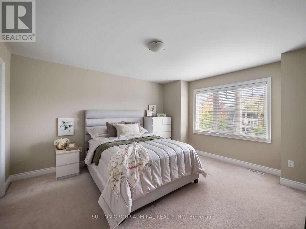
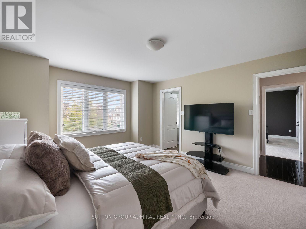
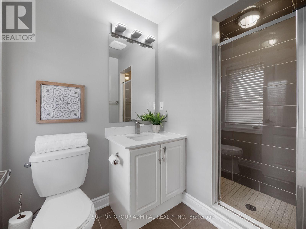
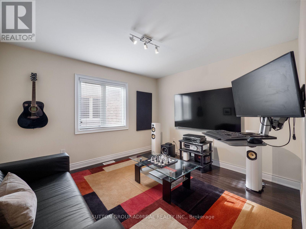
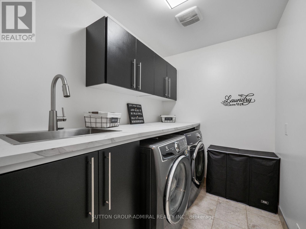
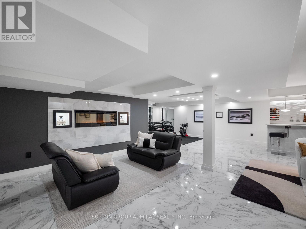
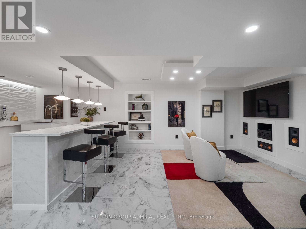
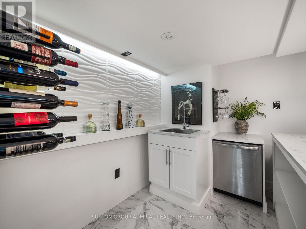
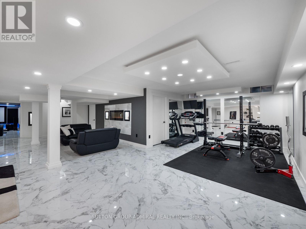
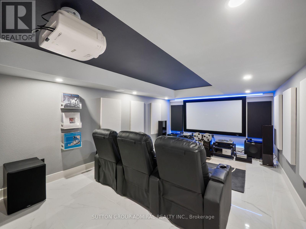
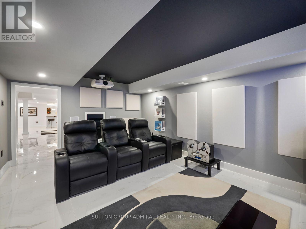
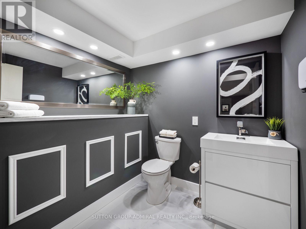
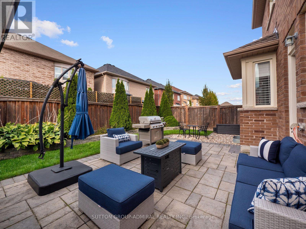
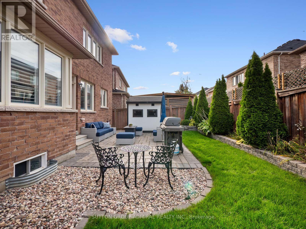
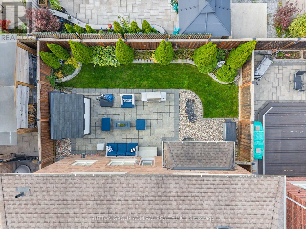
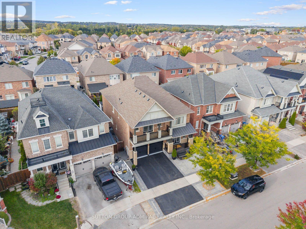
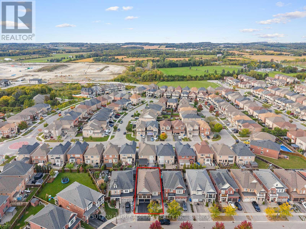
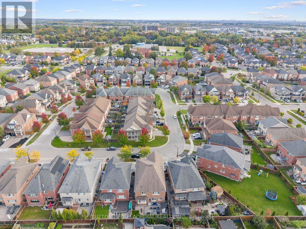
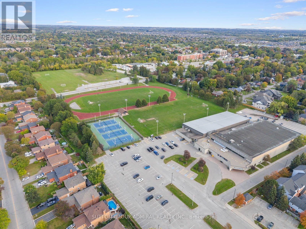
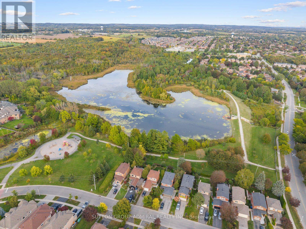
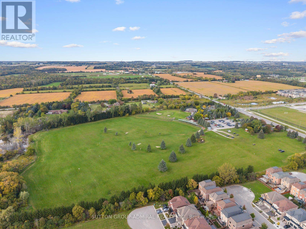
Welcome to this exceptional luxury residence by coveted Geranium Homes, offering nearly 3400 sq ft of refined living space, 5 bedrooms and an impressive blend of elegance, comfort and functionality. Designed for family living and effortless entertaining, the main floor features rich hardwood floors, 9-ft ceilings, pot lights, formal living & dining rooms, and a private office with French doors & feature wall. The expansive kitchen is the heart of the home, showcasing luxurious quartzite countertops, a sprawling centre island with double undermount sink & seating for three, extended cabinetry with glass inserts & upgraded hardware. Open to the grand family room with gas fireplace, the seamless layout creates an exceptional space for gatherings. A walkout from the kitchen leads to an interlocking patio surrounded by landscaped gardens, perfect for summer dining & entertaining. Upstairs, a statement staircase with wrought-iron balusters leads to the vast bedroom level. The primary suite delivers a private retreat with coffered ceiling, luxurious 5 pc spa-inspired ensuite & W/I closet w/custom millwork, velvet-lined jewelry drawer & dedicated laundry hamper. Two additional bedrooms feature private 3-pc ensuites, while another offers a 5-pc semi-ensuite & double-door w/o to a glass-paneled balcony. Spacious laundry room adds convenience. The entertainer's dream basement features a large wet bar with oversized sink & b/i dishwasher, full-sized gym, inviting lounge with large electric fireplace, 2-pc bath & show-stopping theatre room, all finished with elegant porcelain flooring. Enjoy nearby conservation, parks, sports facilities, schools, Historic Main Street shops & dining, transit & Stouffville GO, with convenient access to Highways 48 & 404 throughout the GTA. (id:50976)
Property Details
|
MLS® Number
|
N13838442 |
|
Property Type
|
Single Family |
|
Community Name
|
Stouffville |
|
Amenities Near By
|
Place Of Worship, Public Transit, Schools |
|
Community Features
|
Community Centre |
|
Equipment Type
|
Water Heater - Gas, Water Heater |
|
Features
|
Conservation/green Belt, Lighting, Paved Yard |
|
Parking Space Total
|
4 |
|
Rental Equipment Type
|
Water Heater - Gas, Water Heater |
|
Structure
|
Patio(s), Porch, Shed |
Building
|
Bathroom Total
|
6 |
|
Bedrooms Above Ground
|
5 |
|
Bedrooms Below Ground
|
1 |
|
Bedrooms Total
|
6 |
|
Age
|
6 To 15 Years |
|
Amenities
|
Fireplace(s) |
|
Appliances
|
Garage Door Opener Remote(s), Water Heater, All, Dishwasher, Dryer, Garage Door Opener, Microwave, Gas Stove(s), Washer, Window Coverings, Wine Fridge, Refrigerator |
|
Basement Development
|
Finished |
|
Basement Type
|
N/a (finished) |
|
Construction Style Attachment
|
Detached |
|
Cooling Type
|
Central Air Conditioning |
|
Exterior Finish
|
Brick, Stone |
|
Fire Protection
|
Controlled Entry, Smoke Detectors |
|
Fireplace Present
|
Yes |
|
Fireplace Total
|
2 |
|
Flooring Type
|
Porcelain Tile, Ceramic, Hardwood |
|
Foundation Type
|
Concrete |
|
Half Bath Total
|
2 |
|
Heating Fuel
|
Natural Gas |
|
Heating Type
|
Forced Air |
|
Stories Total
|
2 |
|
Size Interior
|
3,000 - 3,500 Ft2 |
|
Type
|
House |
|
Utility Water
|
Municipal Water |
Parking
Land
|
Acreage
|
No |
|
Fence Type
|
Fully Fenced |
|
Land Amenities
|
Place Of Worship, Public Transit, Schools |
|
Landscape Features
|
Landscaped |
|
Sewer
|
Sanitary Sewer |
|
Size Depth
|
98 Ft ,4 In |
|
Size Frontage
|
42 Ft |
|
Size Irregular
|
42 X 98.4 Ft |
|
Size Total Text
|
42 X 98.4 Ft|under 1/2 Acre |
Rooms
| Level |
Type |
Length |
Width |
Dimensions |
|
Second Level |
Bedroom 2 |
3.96 m |
4.42 m |
3.96 m x 4.42 m |
|
Second Level |
Bathroom |
1.63 m |
2.54 m |
1.63 m x 2.54 m |
|
Second Level |
Bedroom 3 |
3.99 m |
3.68 m |
3.99 m x 3.68 m |
|
Second Level |
Bathroom |
2.01 m |
2.46 m |
2.01 m x 2.46 m |
|
Second Level |
Bedroom 4 |
3.99 m |
3.53 m |
3.99 m x 3.53 m |
|
Second Level |
Bathroom |
2.46 m |
1.52 m |
2.46 m x 1.52 m |
|
Second Level |
Bedroom 5 |
3.35 m |
1.371 m |
3.35 m x 1.371 m |
|
Second Level |
Laundry Room |
2.44 m |
1.78 m |
2.44 m x 1.78 m |
|
Second Level |
Primary Bedroom |
5.74 m |
3.99 m |
5.74 m x 3.99 m |
|
Second Level |
Bathroom |
3.99 m |
3 m |
3.99 m x 3 m |
|
Basement |
Recreational, Games Room |
9.63 m |
9.75 m |
9.63 m x 9.75 m |
|
Basement |
Media |
3.71 m |
5.56 m |
3.71 m x 5.56 m |
|
Basement |
Bathroom |
1.96 m |
2.26 m |
1.96 m x 2.26 m |
|
Main Level |
Foyer |
3.05 m |
2.39 m |
3.05 m x 2.39 m |
|
Main Level |
Office |
2.84 m |
3.76 m |
2.84 m x 3.76 m |
|
Main Level |
Living Room |
3.99 m |
3.53 m |
3.99 m x 3.53 m |
|
Main Level |
Dining Room |
4.24 m |
4.06 m |
4.24 m x 4.06 m |
|
Main Level |
Kitchen |
5.79 m |
4.62 m |
5.79 m x 4.62 m |
|
Main Level |
Family Room |
3.99 m |
5.61 m |
3.99 m x 5.61 m |
|
Main Level |
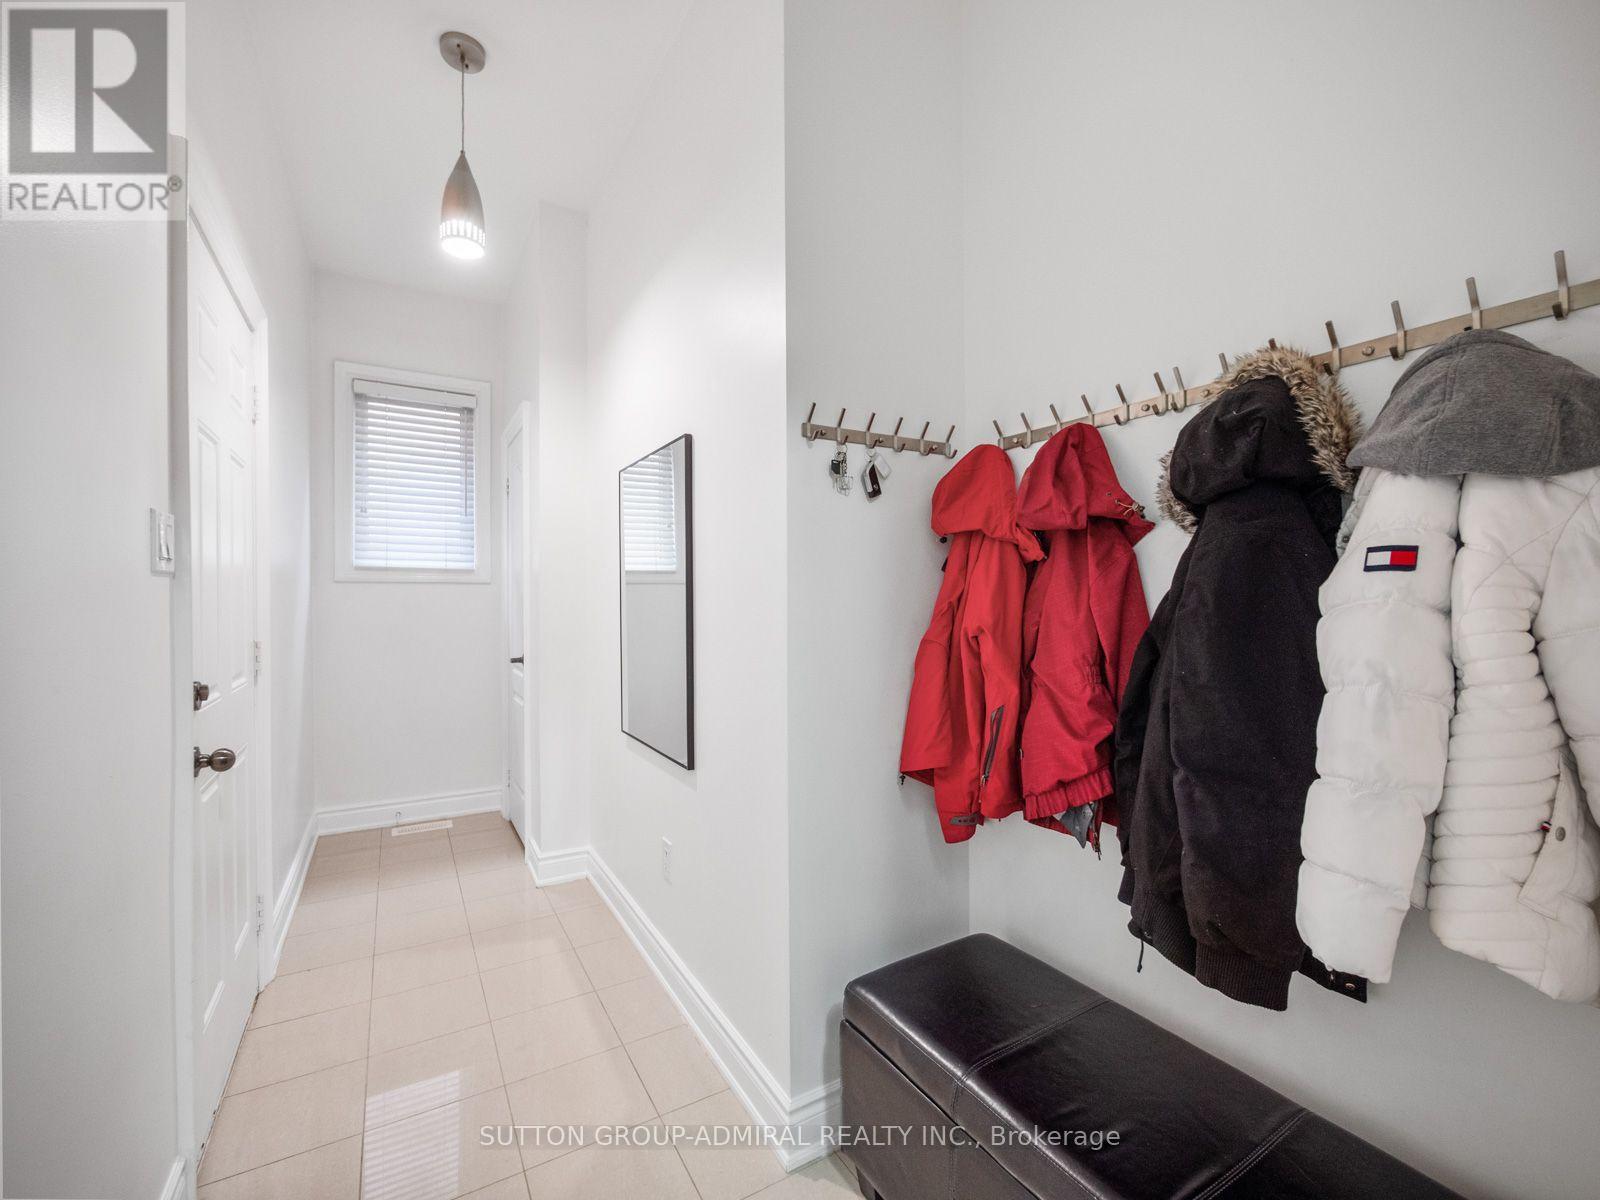
Mud Room |
4.27 m |
1.73 m |
4.27 m x 1.73 m |
|
Main Level |
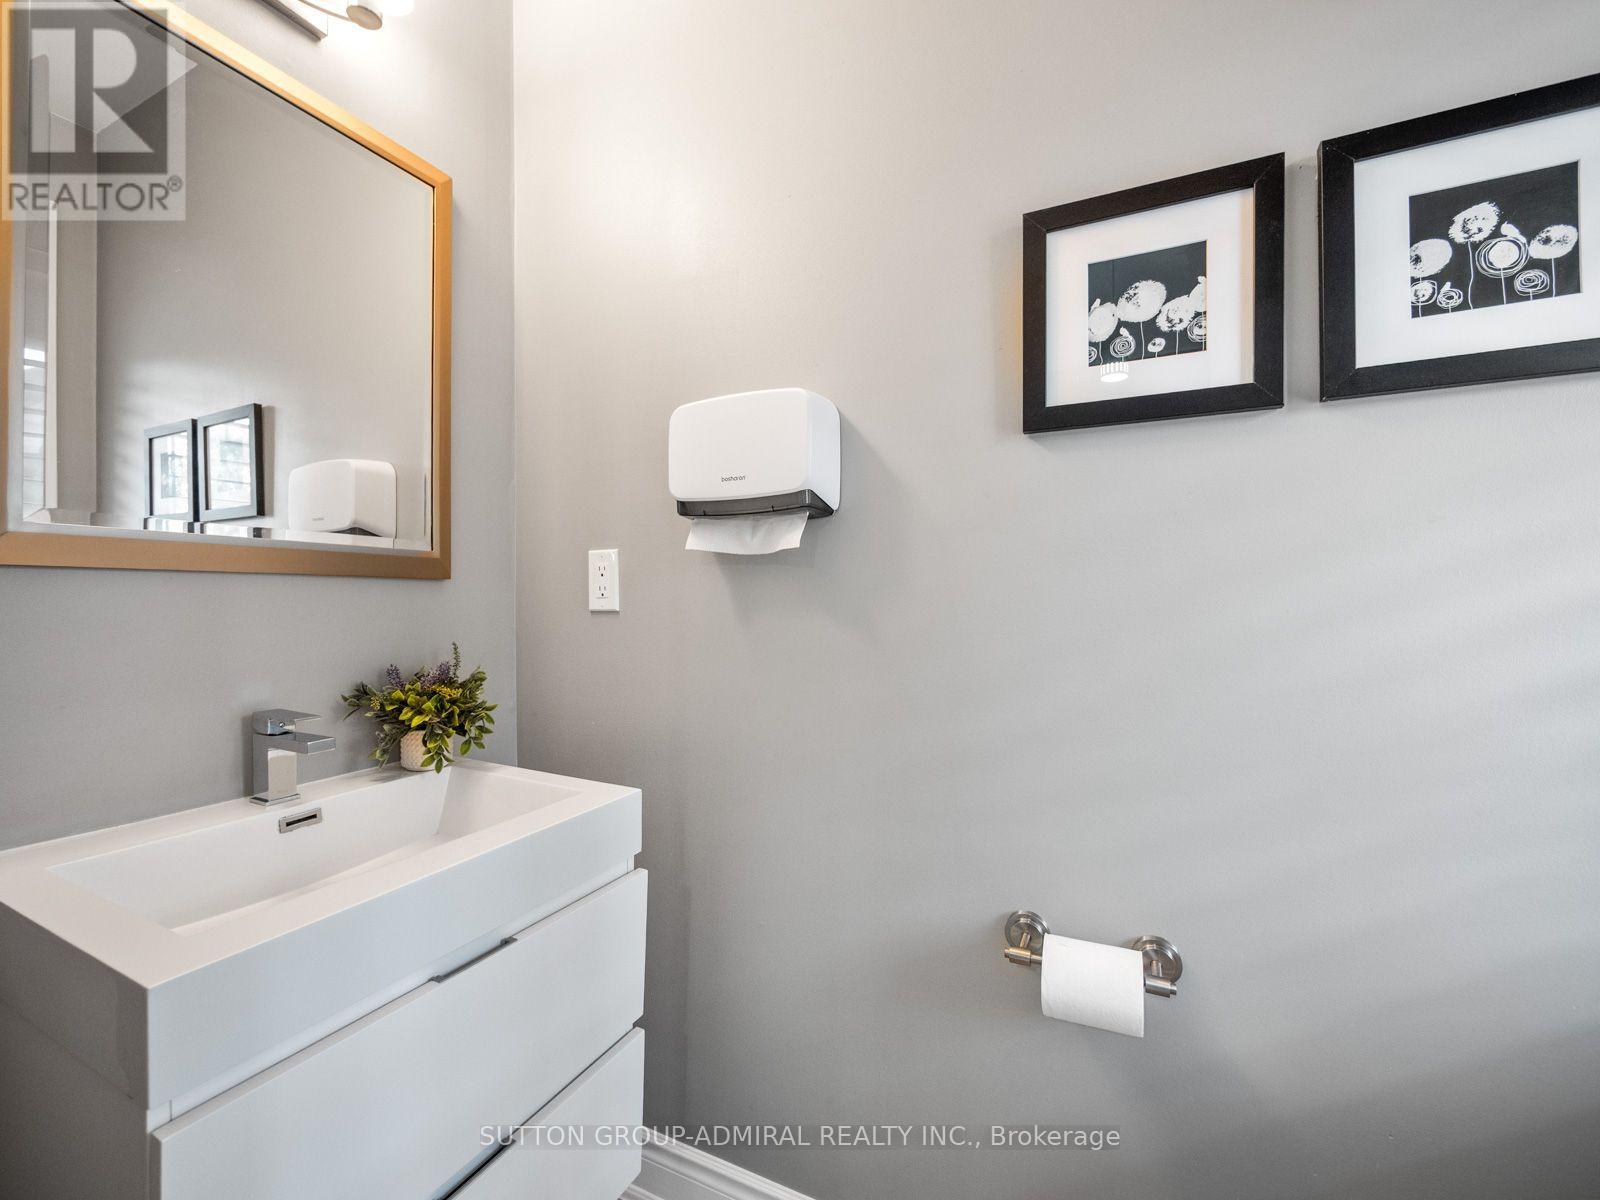
Partial Bathroom |
0.94 m |
2.03 m |
0.94 m x 2.03 m |
Utilities
|
Cable
|
Available |
|
Electricity
|
Available |
|
Sewer
|
Available |
https://www.realtor.ca/real-estate/30339188/187-john-davis-gate-whitchurch-stouffville-stouffville-stouffville