4 Bedroom
3 Bathroom
1,500 - 2,000 ft2
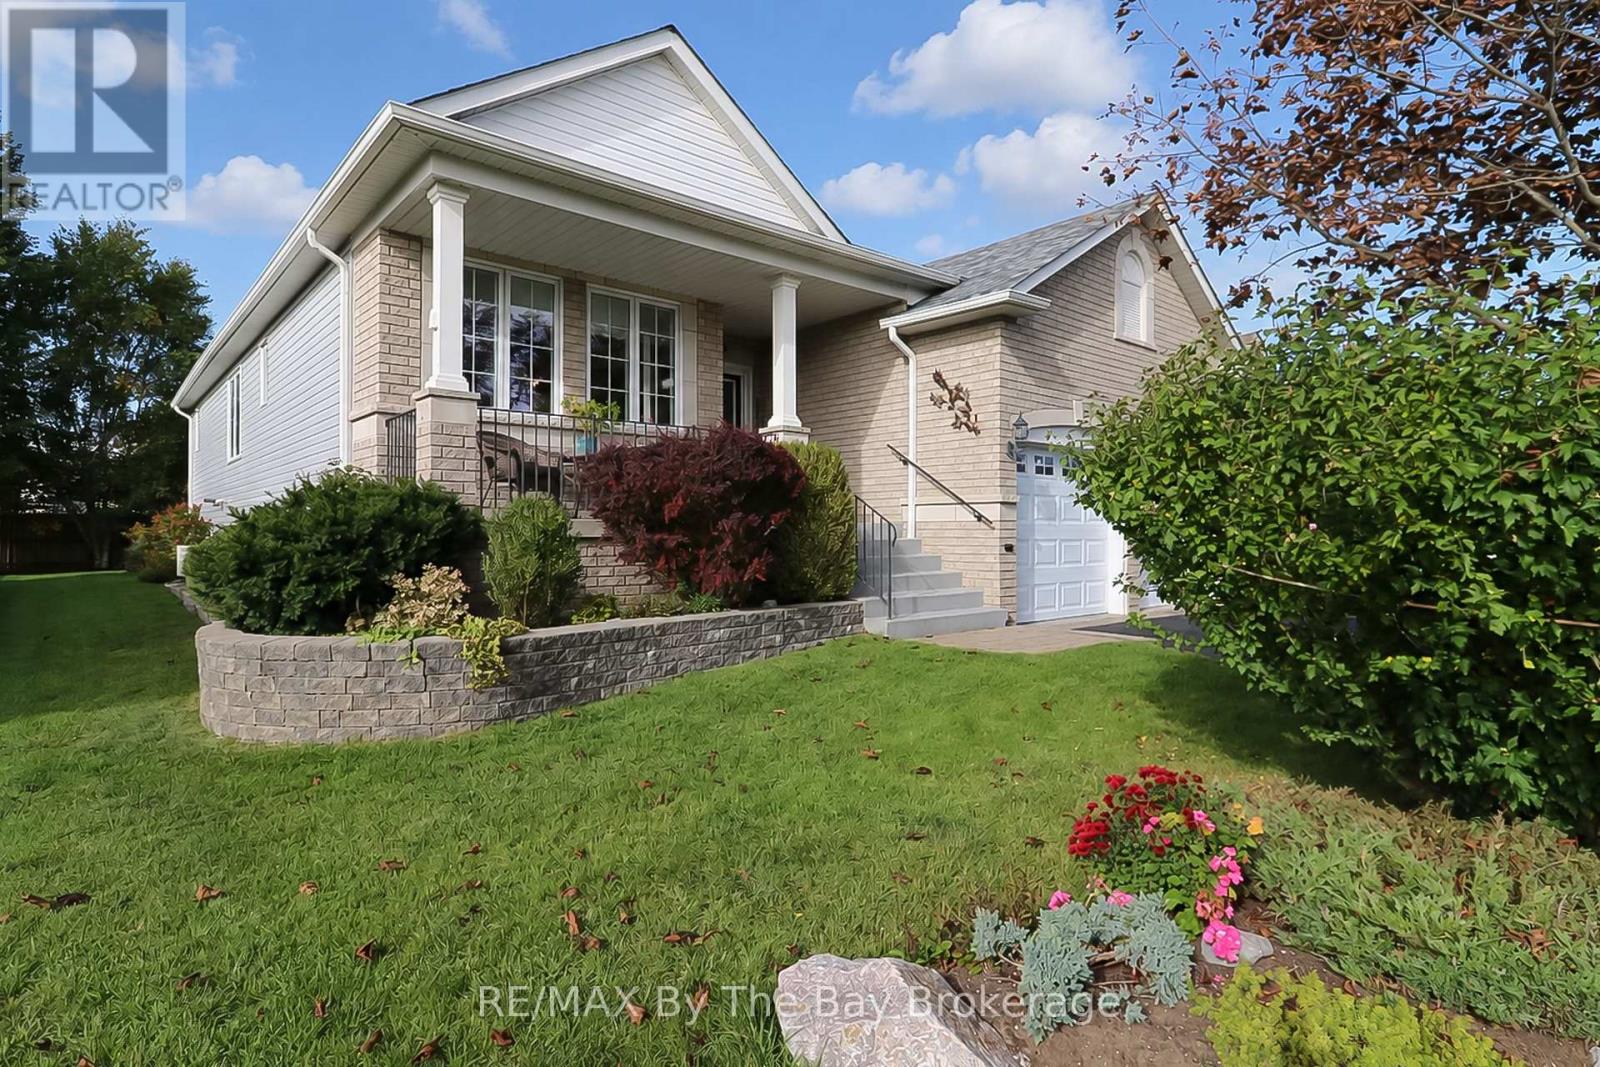
Raised Bungalow
Fireplace
Central Air Conditioning
Forced Air
$750,000
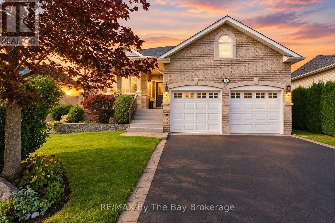
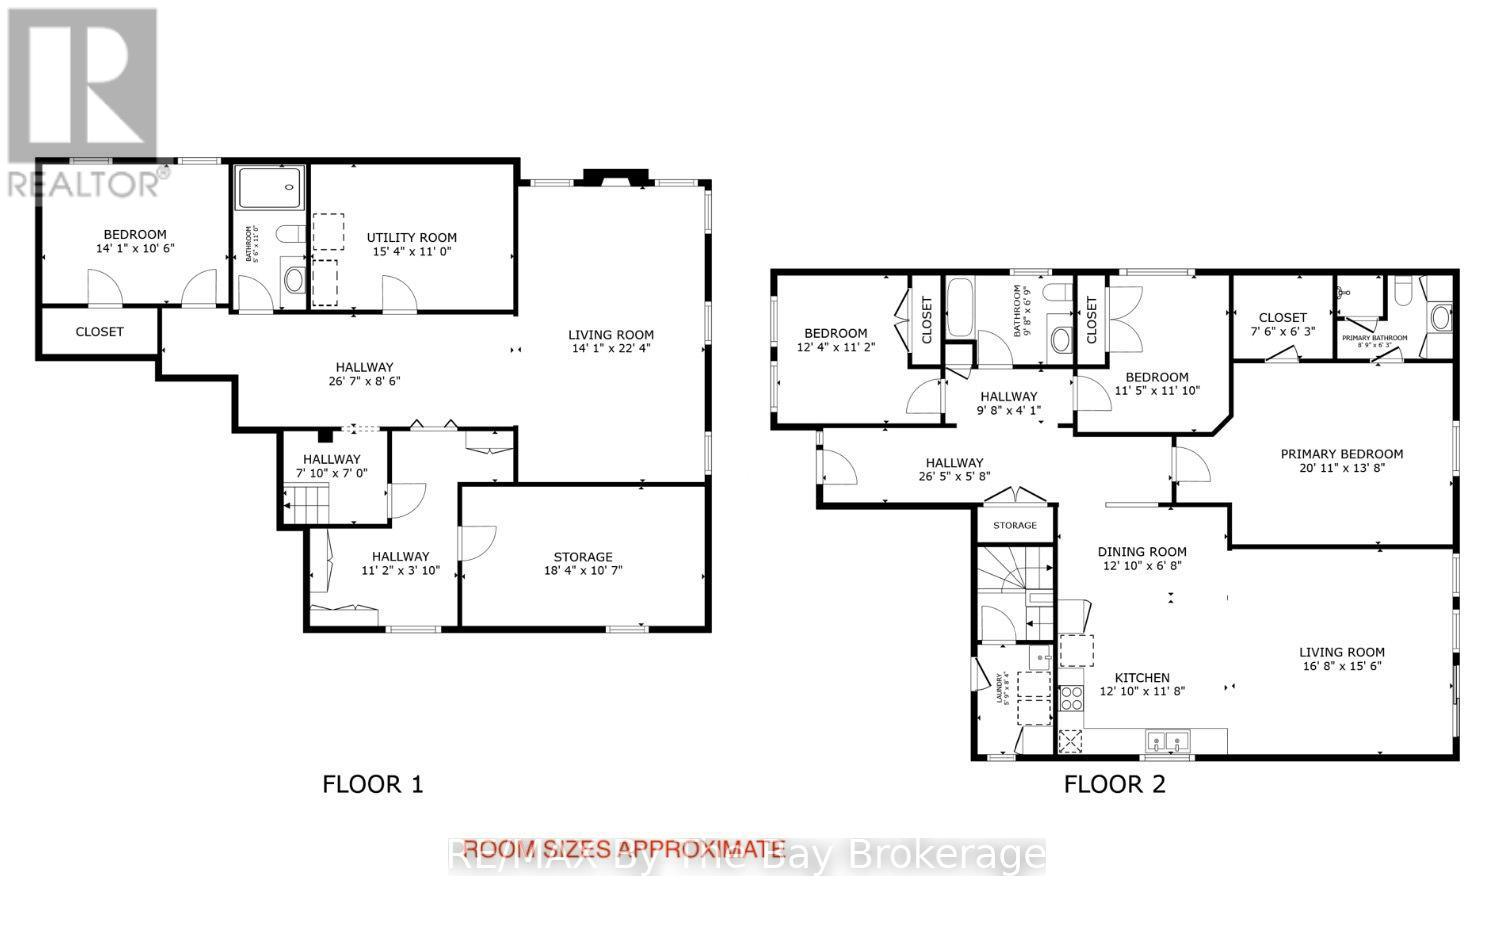
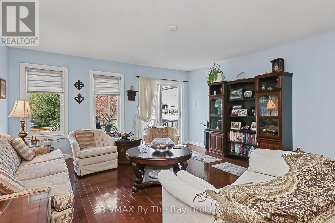
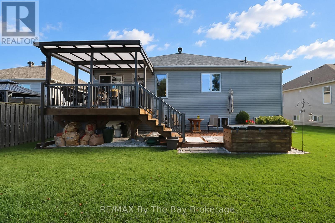
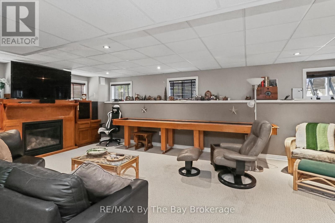
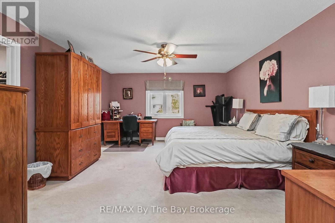
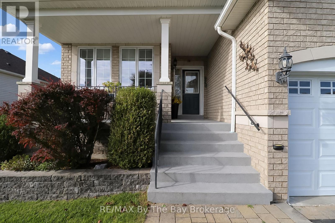
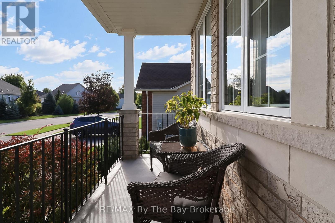
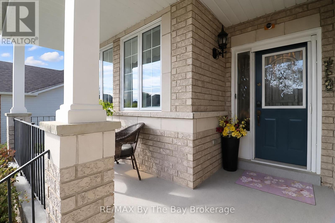
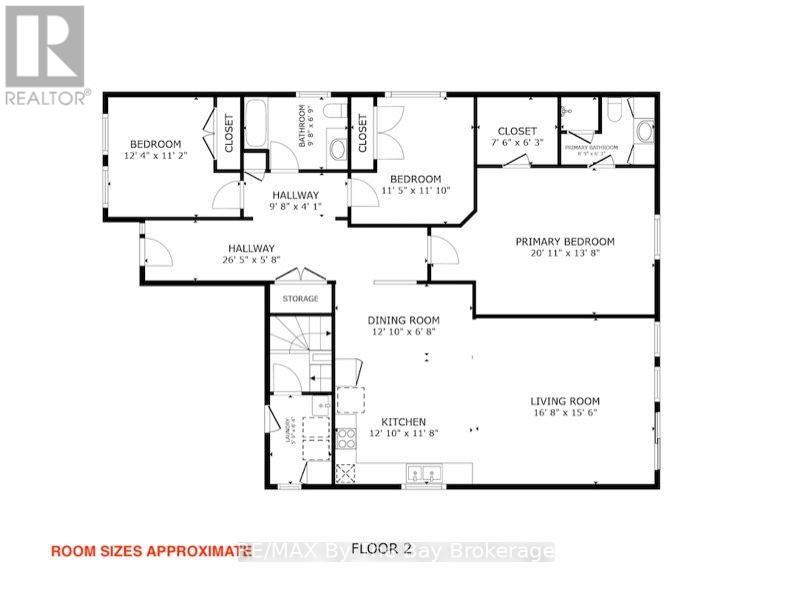
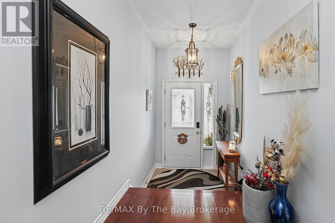
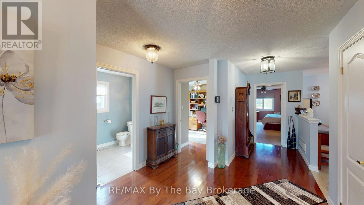
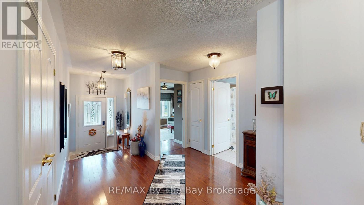
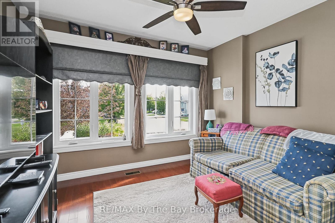
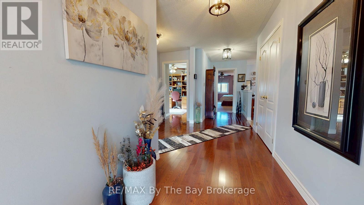
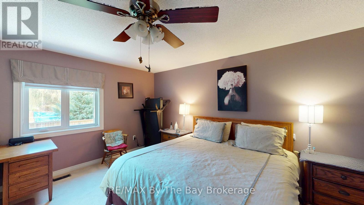
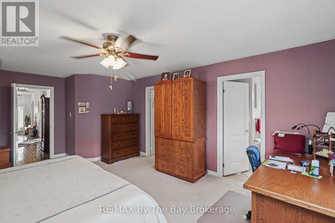
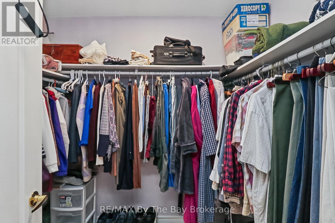
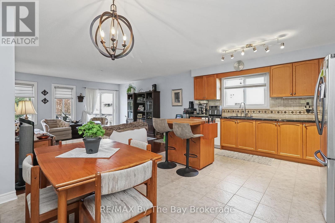
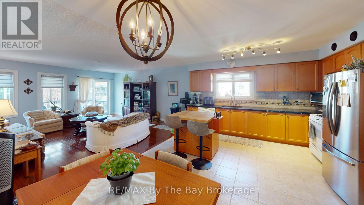
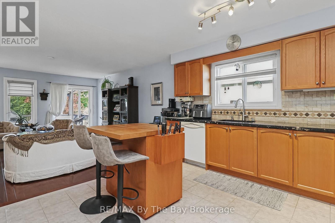
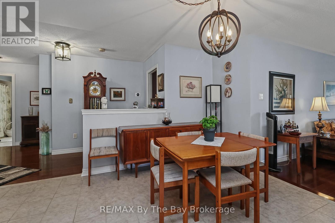
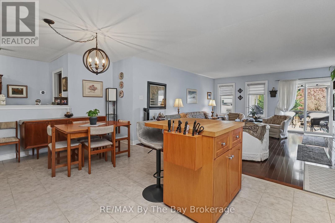
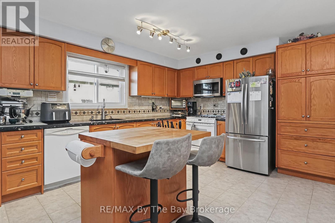
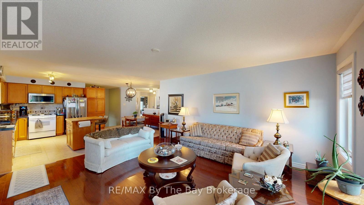
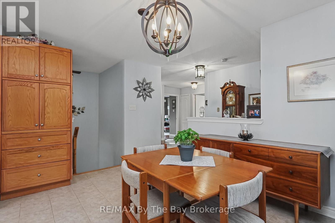
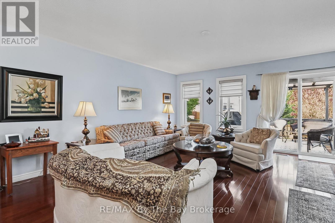
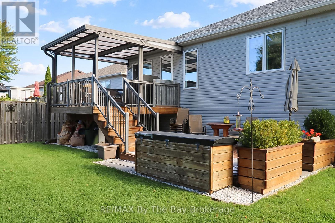
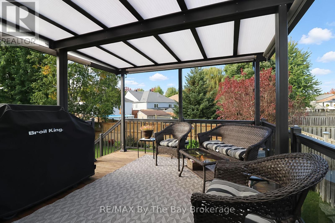
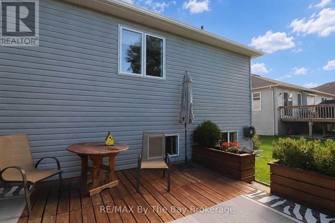
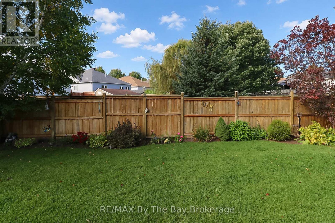
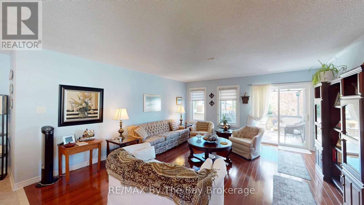
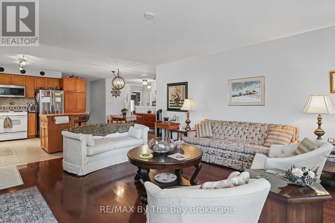
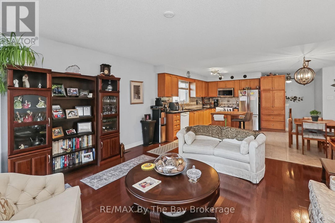
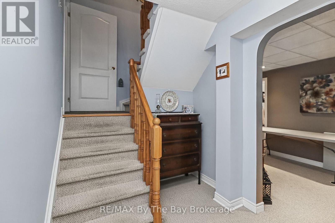
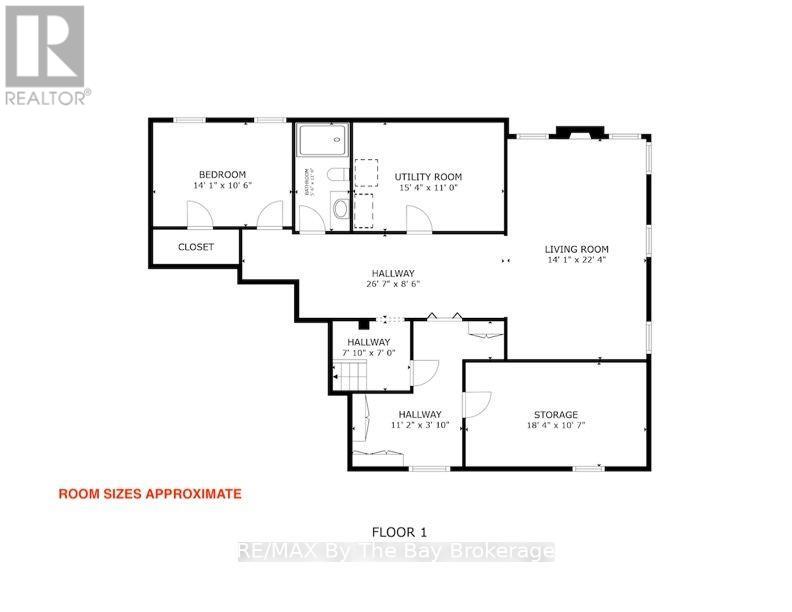
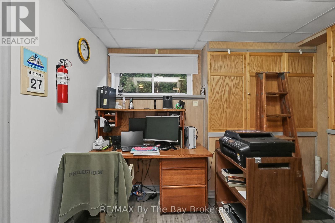
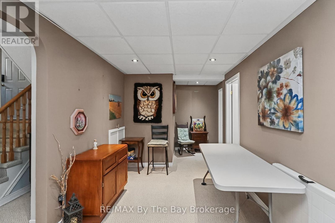
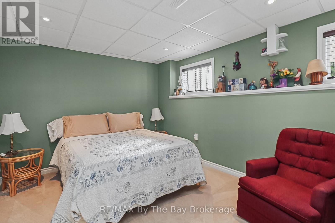
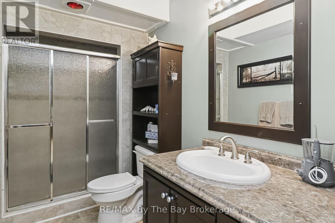
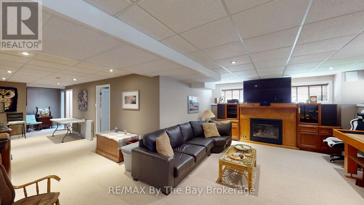
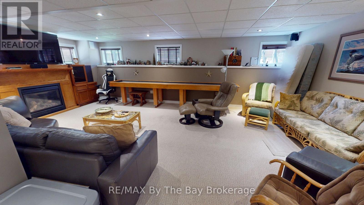
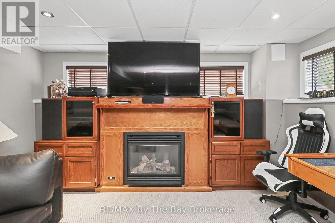
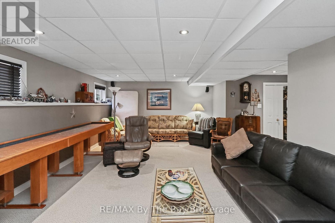
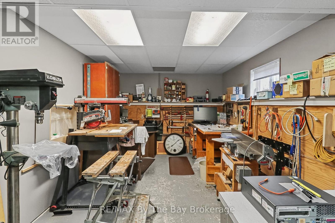
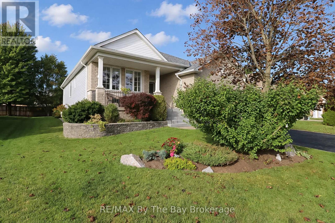
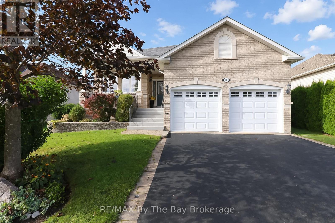
This 4-bedroom, 3-bathroom Wasaga Beach home offers over 3,000 sq. ft. of finished living space and a flexible layout that works for families, retirees or those looking to downsize without giving up space. The open-concept main floor brings the family room, dining area and kitchen together, creating a comfortable space for everyday living and entertaining. A convenient walkout leads to the two-tier deck and gazebo, where you can enjoy outdoor dining, entertain family and friends or simply relax in the backyard. There are 3 bedrooms on the main floor, giving you plenty of options. Use them all as bedrooms, or create a home office, TV den or hobby room to suit your lifestyle. The finished basement adds even more living space, with a cozy rec room, additional bedroom and bathroom. A large workshop is ideal for projects and hobbies, but also offers the potential for another bedroom or additional finished living space. There is also plenty of storage. A spacious double garage with inside entry adds everyday convenience. Located in a quiet residential neighbourhood with a mix of families, couples and retirees. Nearby trails and green space are ideal for walking and cycling in summer, with snowshoeing, cross-country skiing and snowmobiling to enjoy in winter. Stonebridge Town Centre, including Walmart, Boston Pizza, Tim Hortons and other shops and services, is about 5 minutes away. Beach Area 1 is also just a few minutes from home, with the ongoing beachfront redevelopment bringing new commercial, hotel and public spaces to this iconic part of Wasaga Beach. A spacious and adaptable home that can change with your lifestyle for years to come. (id:50976)
Open House
This property has open houses!
Starts at:
11:00 am
Ends at:
1:00 pm
Property Details
|
MLS® Number
|
S13838978 |
|
Property Type
|
Single Family |
|
Community Name
|
Wasaga Beach |
|
Equipment Type
|
Water Heater |
|
Parking Space Total
|
4 |
|
Rental Equipment Type
|
Water Heater |
Building
|
Bathroom Total
|
3 |
|
Bedrooms Above Ground
|
3 |
|
Bedrooms Below Ground
|
1 |
|
Bedrooms Total
|
4 |
|
Appliances
|
Water Softener, Dishwasher, Dryer, Microwave, Stove, Washer, Refrigerator |
|
Architectural Style
|
Raised Bungalow |
|
Basement Development
|
Finished |
|
Basement Type
|
Full (finished) |
|
Construction Style Attachment
|
Detached |
|
Cooling Type
|
Central Air Conditioning |
|
Exterior Finish
|
Brick Facing, Vinyl Siding |
|
Fireplace Present
|
Yes |
|
Foundation Type
|
Concrete |
|
Heating Fuel
|
Natural Gas |
|
Heating Type
|
Forced Air |
|
Stories Total
|
1 |
|
Size Interior
|
1,500 - 2,000 Ft2 |
|
Type
|
House |
|
Utility Water
|
Municipal Water |
Parking
Land
|
Acreage
|
No |
|
Sewer
|
Sanitary Sewer |
|
Size Depth
|
117 Ft ,6 In |
|
Size Frontage
|
55 Ft ,9 In |
|
Size Irregular
|
55.8 X 117.5 Ft |
|
Size Total Text
|
55.8 X 117.5 Ft |
Rooms
| Level |
Type |
Length |
Width |
Dimensions |
|
Basement |
Recreational, Games Room |
6.81 m |
4.29 m |
6.81 m x 4.29 m |
|
Basement |
Bedroom 4 |
4.29 m |
3.2 m |
4.29 m x 3.2 m |
|
Basement |
Workshop |
5.59 m |
3.23 m |
5.59 m x 3.23 m |
|
Basement |
Utility Room |
4.57 m |
3.35 m |
4.57 m x 3.35 m |
|
Main Level |
Family Room |
5.06 m |
4.72 m |
5.06 m x 4.72 m |
|
Main Level |
Kitchen |
3.91 m |
3.56 m |
3.91 m x 3.56 m |
|
Main Level |
Dining Room |
3.91 m |
2.03 m |
3.91 m x 2.03 m |
|
Main Level |
Primary Bedroom |
6.4 m |
4.27 m |
6.4 m x 4.27 m |
|
Main Level |
Bedroom 2 |
4.37 m |
3.4 m |
4.37 m x 3.4 m |
|
Main Level |
Bedroom 3 |
3.61 m |
3.48 m |
3.61 m x 3.48 m |
https://www.realtor.ca/real-estate/30339606/8-middleport-drive-wasaga-beach-wasaga-beach