4 Bedroom
2 Bathroom
1,100 - 1,500 ft2
Raised Bungalow
Fireplace
Central Air Conditioning
Forced Air
$899,000
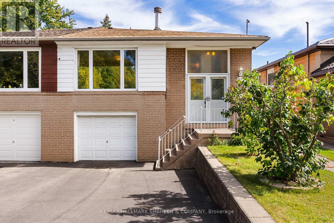
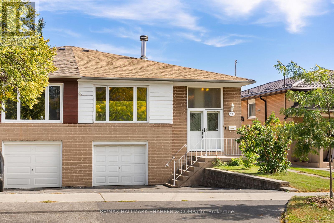
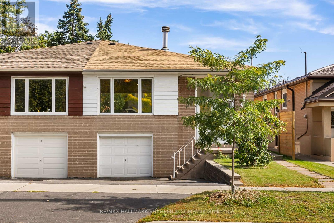
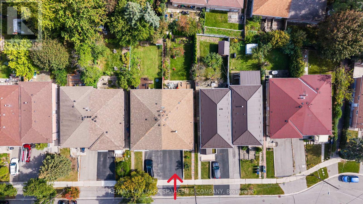
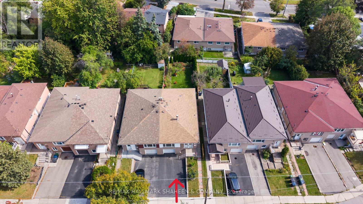
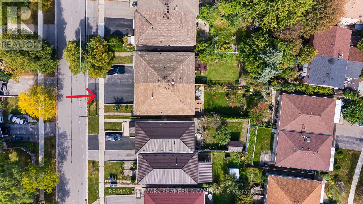
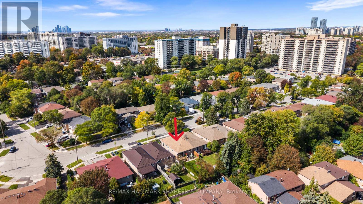
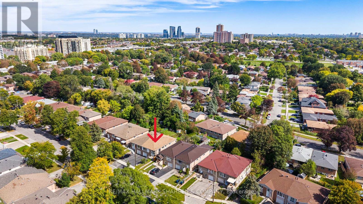
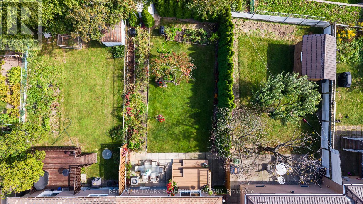
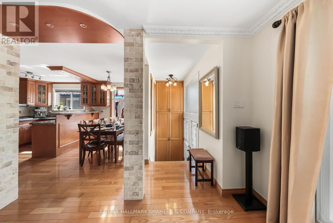
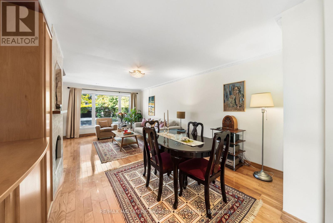
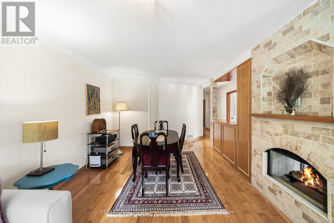
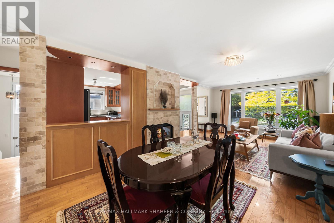
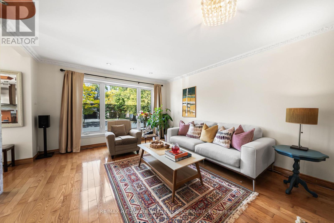
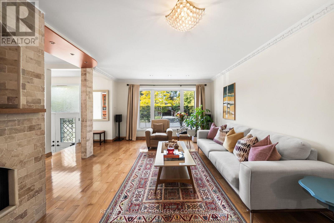
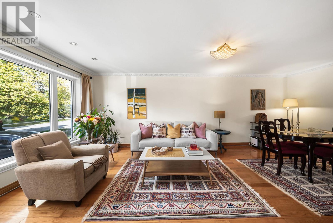
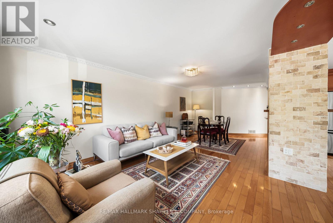
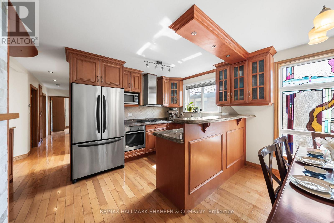
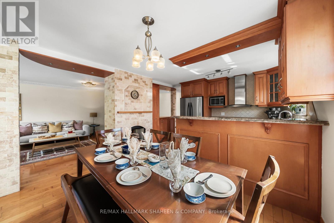
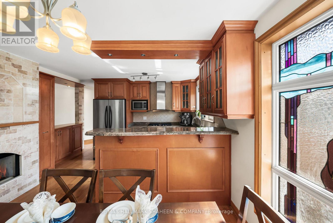
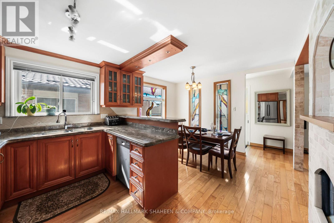
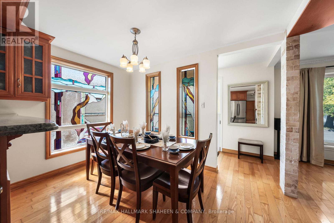
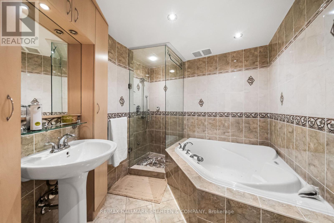
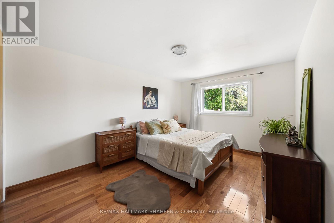
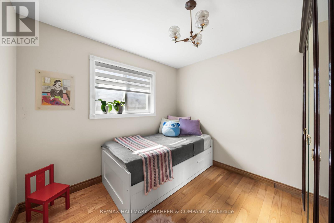
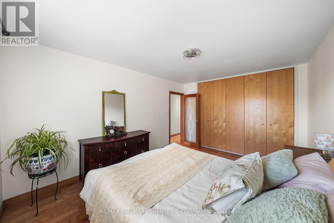
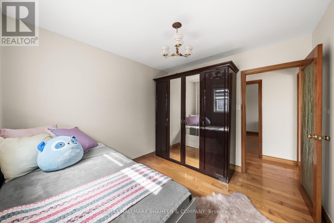
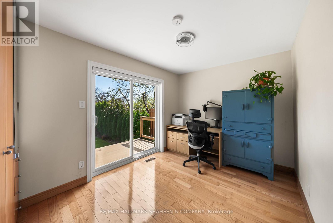
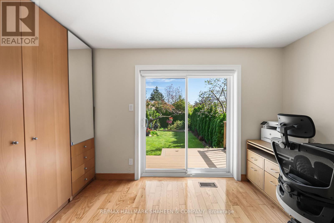
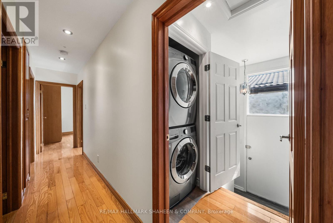
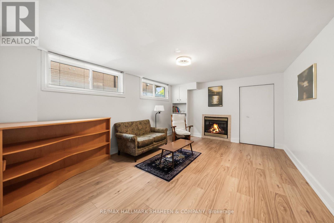
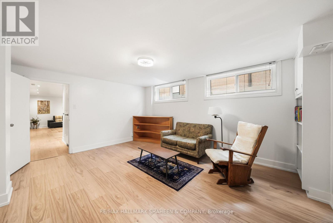
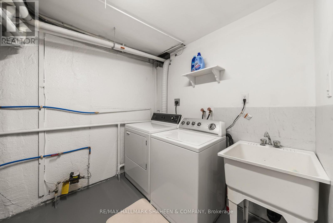
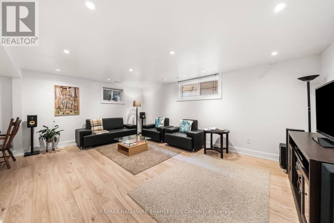
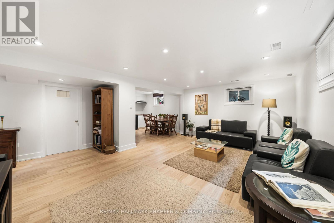
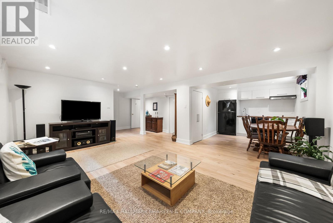
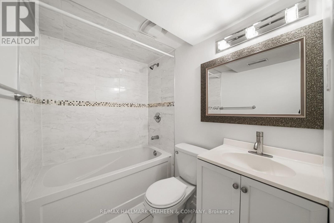
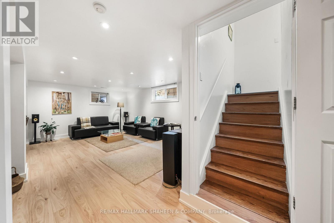
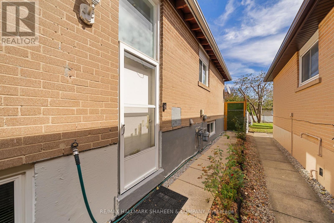
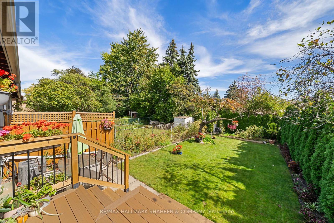
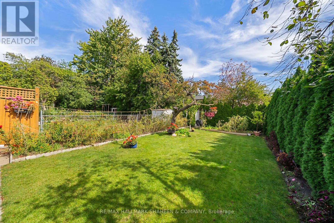
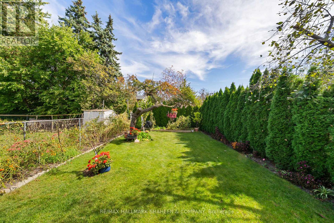
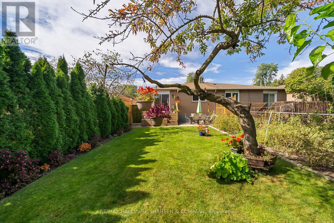
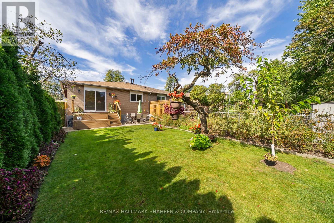
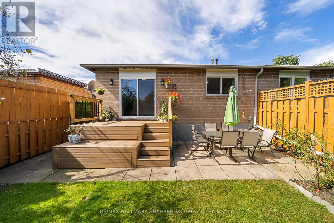
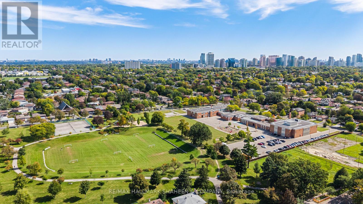
A home designed for living, offering space, comfort, and greenery in highly desirable Newtonbrook West. Nestled on a quiet crescent just steps from Bathurst & Steeles, shopping, restaurants, schools, parks, and TTC. Lovingly maintained by long-term owners, this home features generously sized bedrooms and a practical layout with plenty of potential to make it your own. Set on an exceptionally deep lot, the private backyard is framed by 40+ Emerald Cedar trees, mature fruit trees, and a vegetable garden, creating a peaceful outdoor retreat. Inside, the bright main floor features a modern kitchen with stainless steel appliances, granite countertops, breakfast bar, extra window, and a beautiful handmade stained-glass feature. The living and dining areas showcase a striking double-sided gas fireplace. Handmade foyer tilework and custom solid-wood doors with Niagara Glass add distinctive character. The spa-inspired bathroom features a corner Jacuzzi tub and steam shower, complemented by additional cabinetry and closet space. The basement offers added flexibility with above-grade windows, a second kitchen, laundry area, and bathroom. A wonderful opportunity to enjoy a spacious home, deep private lot, mature greenery, and unique craftsmanship in a convenient, established neighbourhood. (id:50976)
Open House
This property has open houses!
Starts at:
2:00 pm
Ends at:
4:00 pm
Starts at:
2:00 pm
Ends at:
4:00 pm
Property Details
|
MLS® Number
|
C13839768 |
|
Property Type
|
Single Family |
|
Community Name
|
Newtonbrook West |
|
Amenities Near By
|
Public Transit, Schools |
|
Features
|
Carpet Free |
|
Parking Space Total
|
3 |
Building
|
Bathroom Total
|
2 |
|
Bedrooms Above Ground
|
3 |
|
Bedrooms Below Ground
|
1 |
|
Bedrooms Total
|
4 |
|
Architectural Style
|
Raised Bungalow |
|
Basement Development
|
Finished |
|
Basement Features
|
Separate Entrance |
|
Basement Type
|
N/a (finished), N/a |
|
Construction Style Attachment
|
Semi-detached |
|
Cooling Type
|
Central Air Conditioning |
|
Exterior Finish
|
Brick |
|
Fireplace Present
|
Yes |
|
Flooring Type
|
Hardwood |
|
Foundation Type
|
Block |
|
Heating Fuel
|
Natural Gas |
|
Heating Type
|
Forced Air |
|
Stories Total
|
1 |
|
Size Interior
|
1,100 - 1,500 Ft2 |
|
Type
|
House |
|
Utility Water
|
Municipal Water |
Parking
Land
|
Acreage
|
No |
|
Land Amenities
|
Public Transit, Schools |
|
Sewer
|
Sanitary Sewer |
|
Size Depth
|
132 Ft ,9 In |
|
Size Frontage
|
30 Ft |
|
Size Irregular
|
30 X 132.8 Ft ; 132.88ft X 30.03ft X 129.42ft X 30.23ft |
|
Size Total Text
|
30 X 132.8 Ft ; 132.88ft X 30.03ft X 129.42ft X 30.23ft |
Rooms
| Level |
Type |
Length |
Width |
Dimensions |
|
Basement |
Kitchen |
3.56 m |
2.92 m |
3.56 m x 2.92 m |
|
Basement |
Living Room |
5.49 m |
5.08 m |
5.49 m x 5.08 m |
|
Basement |
Bedroom |
4.85 m |
3.74 m |
4.85 m x 3.74 m |
|
Main Level |
Kitchen |
3.73 m |
2.69 m |
3.73 m x 2.69 m |
|
Main Level |
Dining Room |
3.73 m |
2.08 m |
3.73 m x 2.08 m |
|
Main Level |
Living Room |
6.63 m |
2.53 m |
6.63 m x 2.53 m |
|
Main Level |
Family Room |
6.63 m |
2.53 m |
6.63 m x 2.53 m |
|
Main Level |
Primary Bedroom |
4.37 m |
3.25 m |
4.37 m x 3.25 m |
|
Main Level |
Bedroom 2 |
3 m |
2.87 m |
3 m x 2.87 m |
|
Main Level |
Bedroom 3 |
4.01 m |
2.72 m |
4.01 m x 2.72 m |
https://www.realtor.ca/real-estate/30340551/44-elise-terrace-toronto-newtonbrook-west-newtonbrook-west