5 Bedroom
3 Bathroom
1,100 - 1,500 ft2
Raised Bungalow
Fireplace
Central Air Conditioning
Forced Air
$984,900
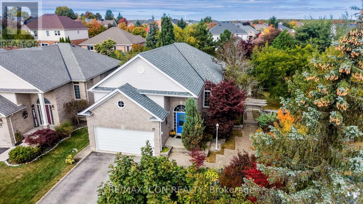
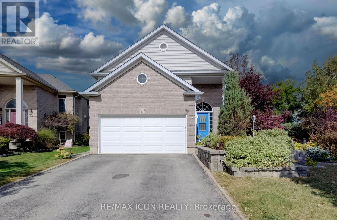
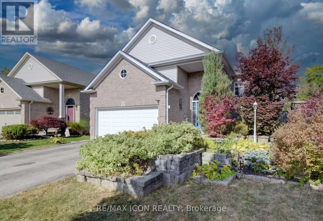
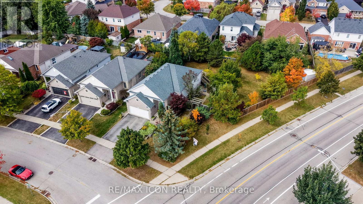
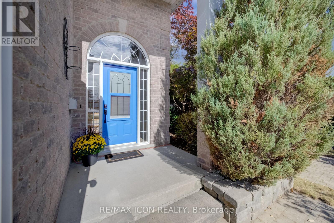
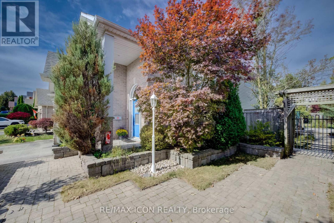
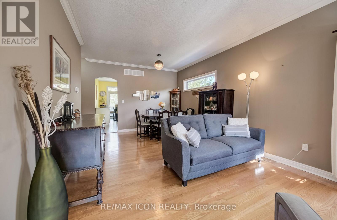
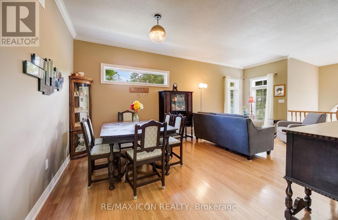
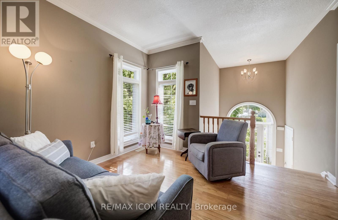
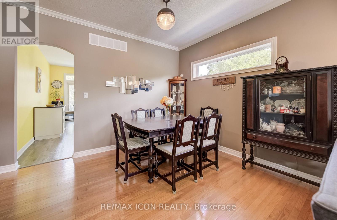
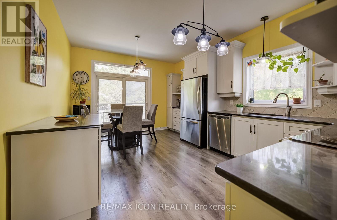
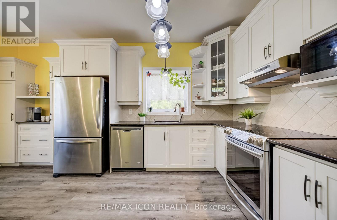
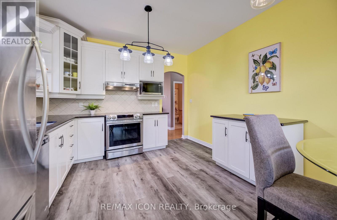
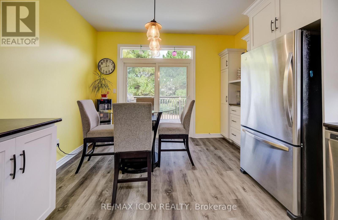
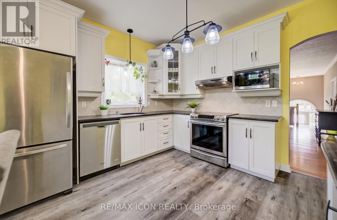
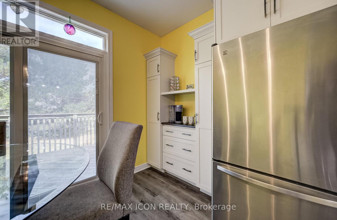
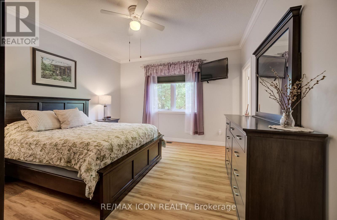
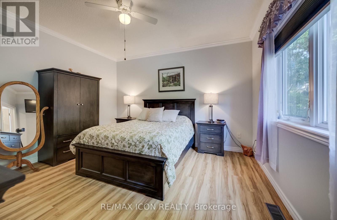
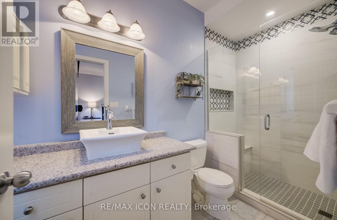
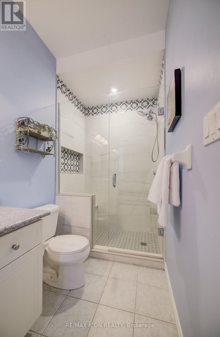
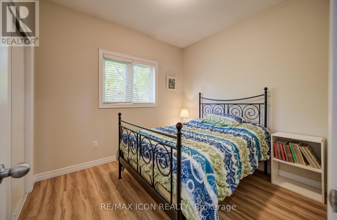
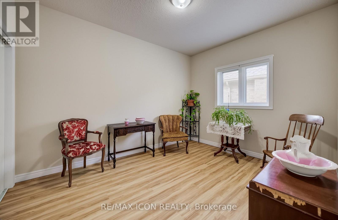
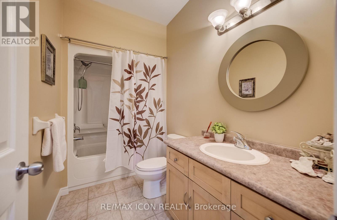
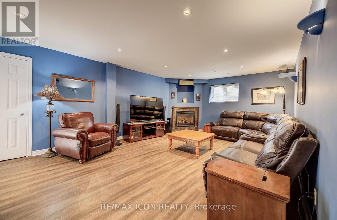
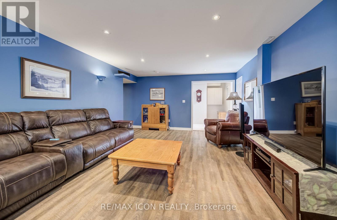
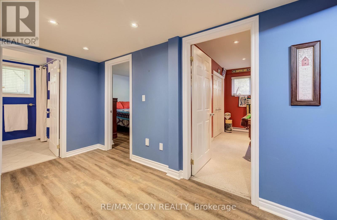
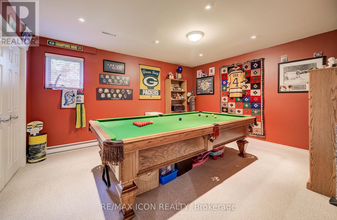
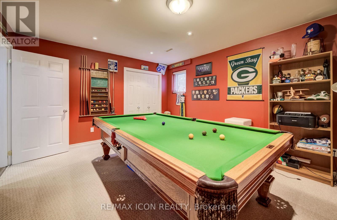
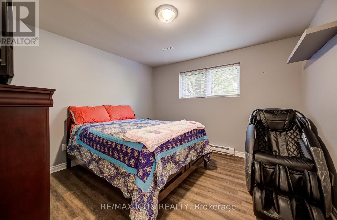
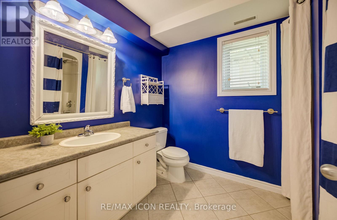
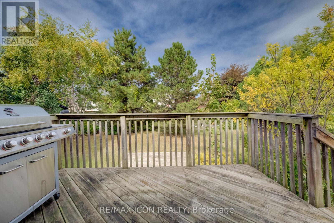
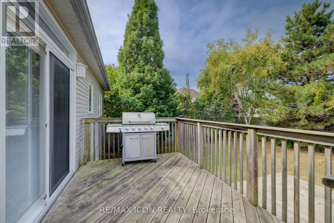
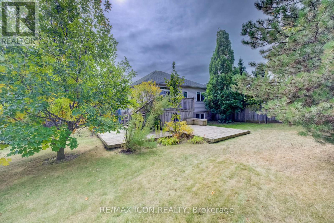
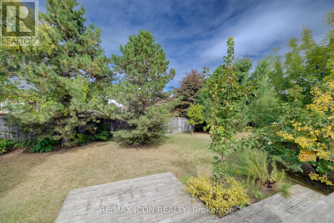
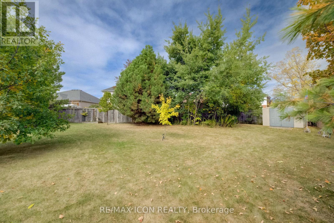
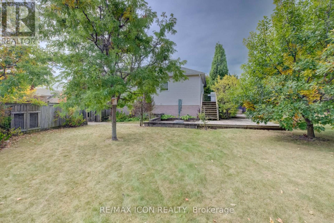
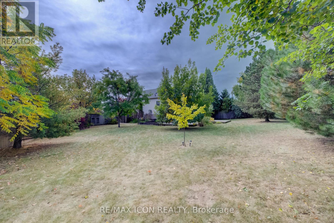
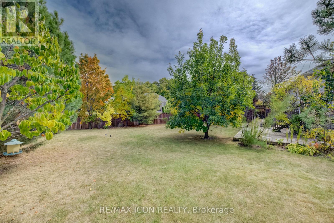
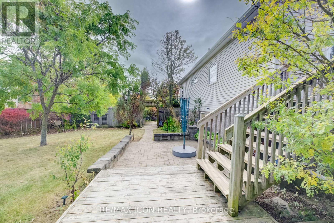
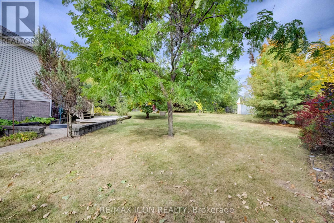
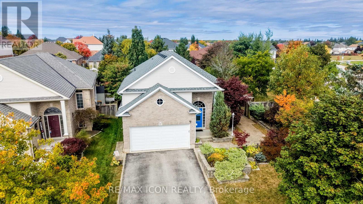
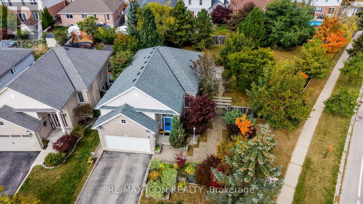
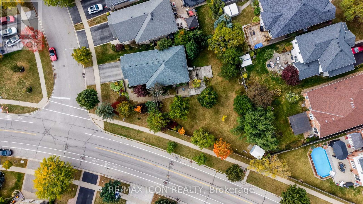
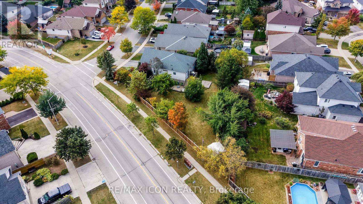
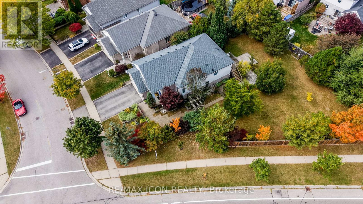
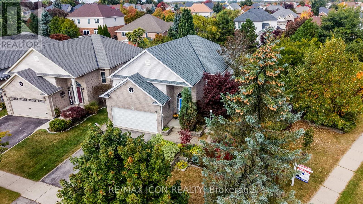
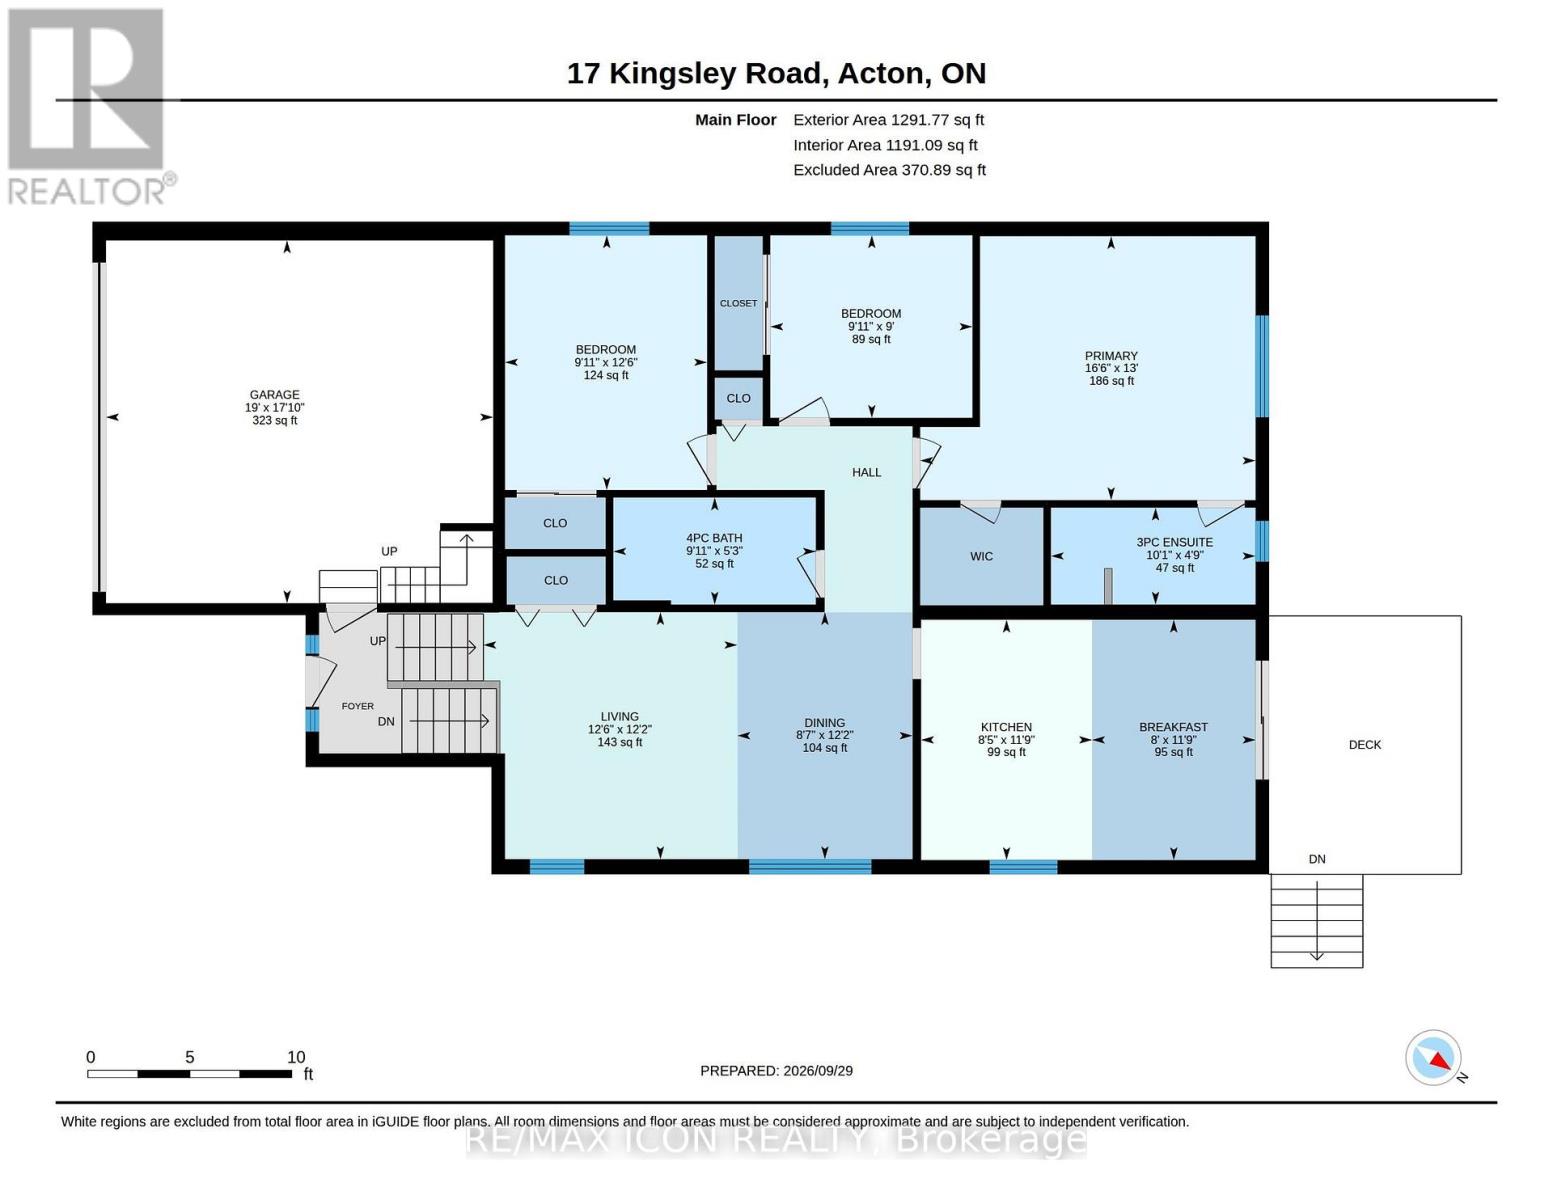
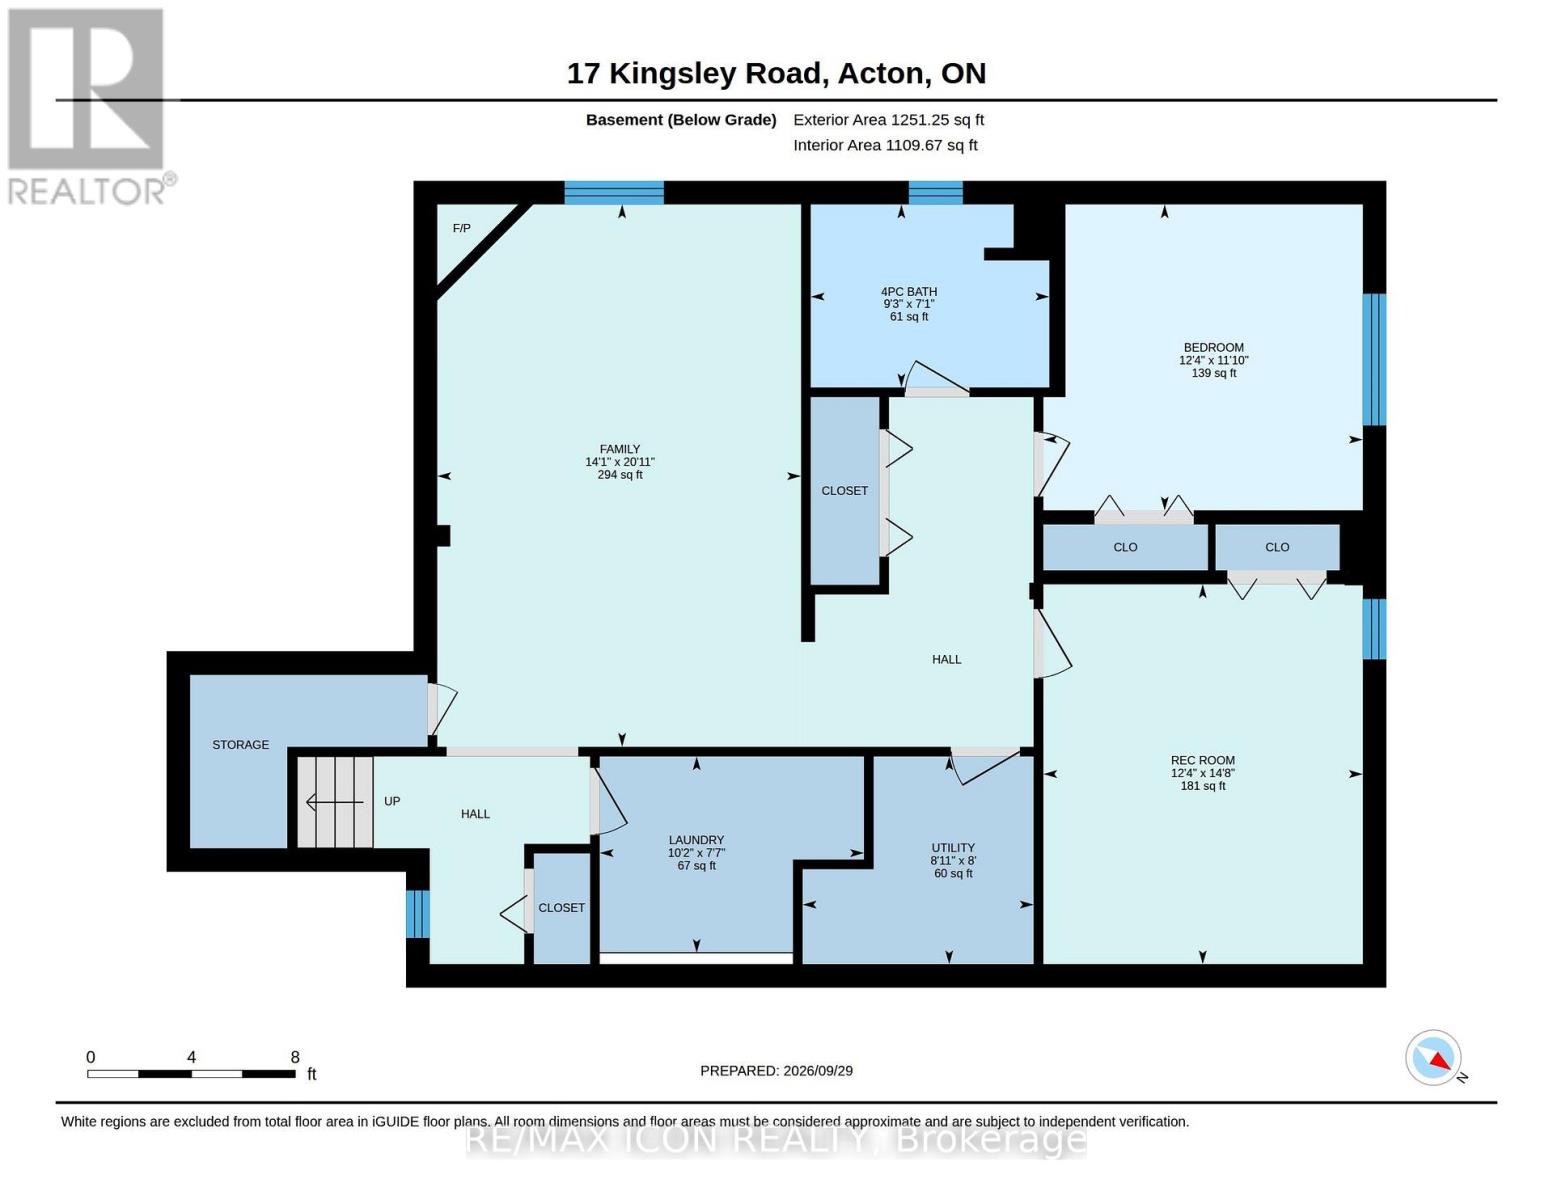
Welcome to 17 Kingsley Road in Acton, a spacious raised bungalow with over 2,500 sq. ft. of living space, 3+2 Bedrooms and 3 full Bathrooms. The carpet-free main floor offers a spacious Eat-in Kitchen with ample cabinets, an open-concept Living and Dining area, and a Primary Bedroom with a walk-in closet and 3-piece ensuite, 2 additional Bedrooms and a full Bathroom complete the main floor. Step outside to an approximately 1/4 Acre lot with a fully fenced yard, deck and patios. There's plenty of space to relax, entertain and make the yard your own, including the possibility of adding a pool. The bright lower level features a large Family Room with a gas fireplace, 2 spacious Bedrooms with above-grade windows and another full Bathroom. The double-car Garage offers loft and mezzanine storage. Furnace 2020, Water Softener 2023, Garage Door 2022. Come see the space and possibilities for yourself. Book your showing today! (id:50976)
Property Details
|
MLS® Number
|
W13839716 |
|
Property Type
|
Single Family |
|
Community Name
|
1045 - AC Acton |
|
Equipment Type
|
Water Heater |
|
Parking Space Total
|
4 |
|
Rental Equipment Type
|
Water Heater |
Building
|
Bathroom Total
|
3 |
|
Bedrooms Above Ground
|
3 |
|
Bedrooms Below Ground
|
2 |
|
Bedrooms Total
|
5 |
|
Age
|
16 To 30 Years |
|
Amenities
|
Fireplace(s) |
|
Appliances
|
Central Vacuum, Water Softener, Dishwasher, Dryer, Garage Door Opener, Microwave, Hood Fan, Stove, Washer, Refrigerator |
|
Architectural Style
|
Raised Bungalow |
|
Basement Development
|
Finished |
|
Basement Type
|
Full (finished) |
|
Construction Style Attachment
|
Detached |
|
Cooling Type
|
Central Air Conditioning |
|
Exterior Finish
|
Brick, Vinyl Siding |
|
Fireplace Present
|
Yes |
|
Fireplace Total
|
1 |
|
Foundation Type
|
Poured Concrete |
|
Heating Fuel
|
Natural Gas |
|
Heating Type
|
Forced Air |
|
Stories Total
|
1 |
|
Size Interior
|
1,100 - 1,500 Ft2 |
|
Type
|
House |
|
Utility Water
|
Municipal Water |
Parking
Land
|
Acreage
|
No |
|
Sewer
|
Sanitary Sewer |
|
Size Depth
|
153 Ft ,1 In |
|
Size Frontage
|
57 Ft ,9 In |
|
Size Irregular
|
57.8 X 153.1 Ft |
|
Size Total Text
|
57.8 X 153.1 Ft |
Rooms
| Level |
Type |
Length |
Width |
Dimensions |
|
Basement |
Bedroom 4 |
4.47 m |
3.76 m |
4.47 m x 3.76 m |
|
Basement |
Bedroom 5 |
3.76 m |
3.6 m |
3.76 m x 3.6 m |
|
Basement |
Bathroom |
2.81 m |
2.15 m |
2.81 m x 2.15 m |
|
Basement |
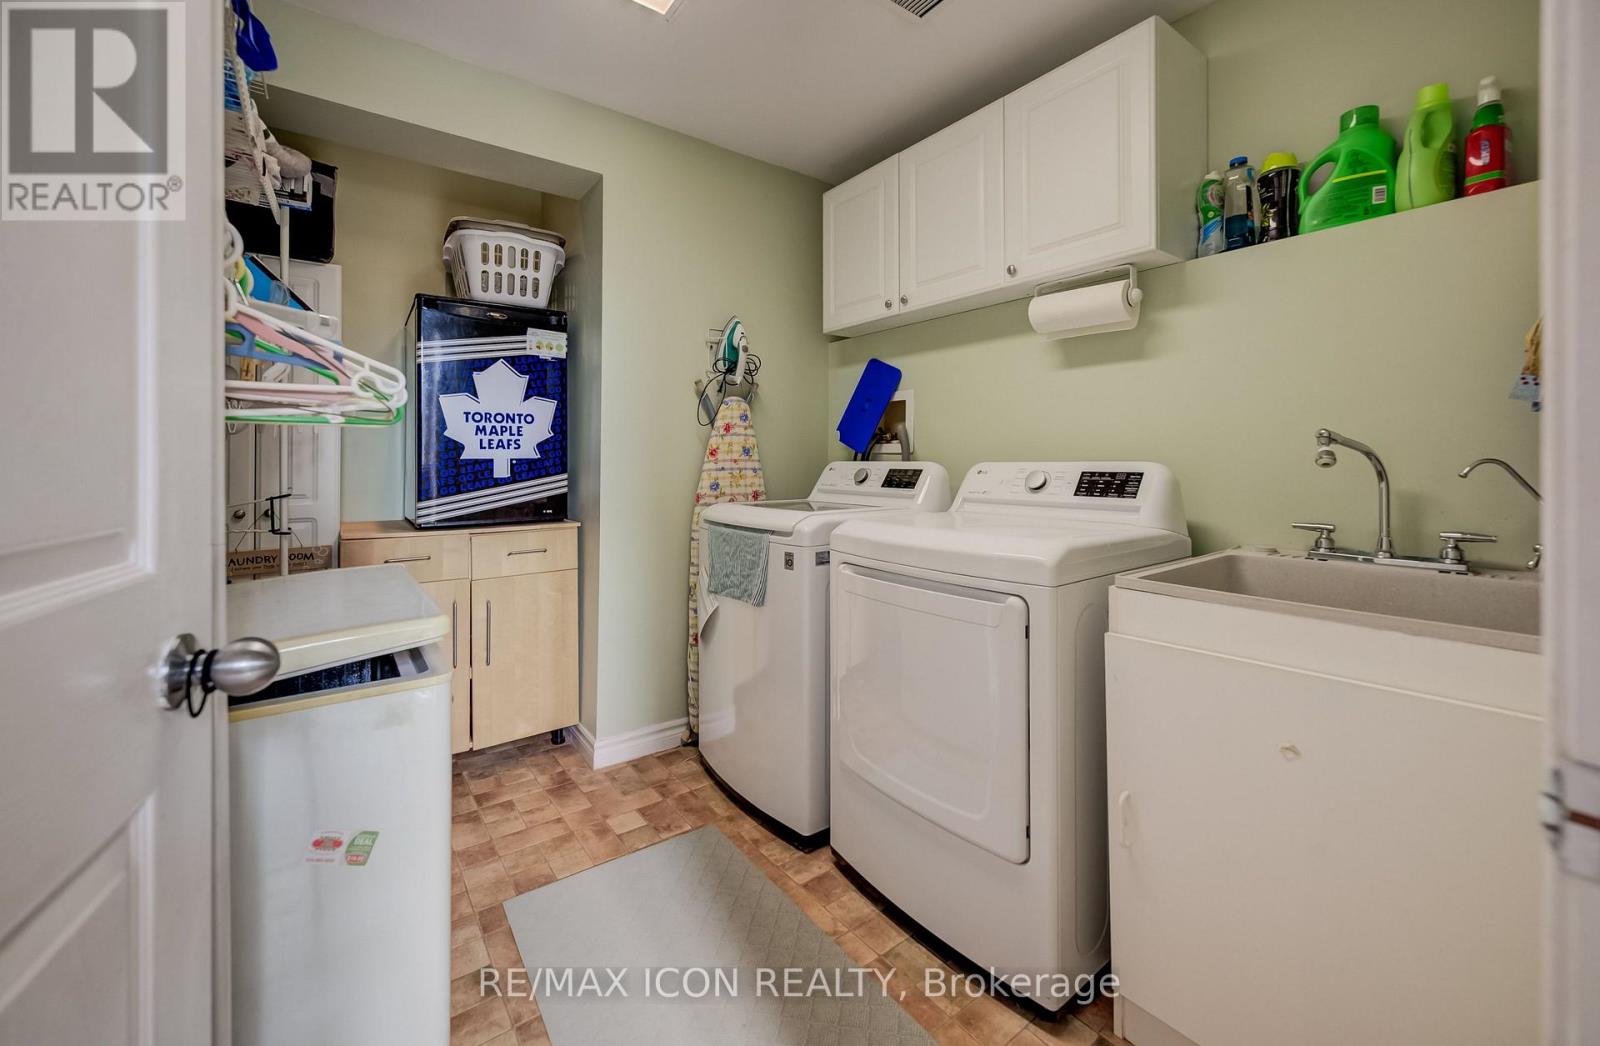
Laundry Room |
3.11 m |
2.31 m |
3.11 m x 2.31 m |
|
Basement |
Family Room |
6.38 m |
4.28 m |
6.38 m x 4.28 m |
|
Main Level |
Living Room |
3.8 m |
3.7 m |
3.8 m x 3.7 m |
|
Main Level |
Dining Room |
3.7 m |
2.62 m |
3.7 m x 2.62 m |
|
Main Level |
Kitchen |
3.59 m |
2.56 m |
3.59 m x 2.56 m |
|
Main Level |
Eating Area |
3.59 m |
2.45 m |
3.59 m x 2.45 m |
|
Main Level |
Primary Bedroom |
5.02 m |
3.95 m |
5.02 m x 3.95 m |
|
Main Level |
Bathroom |
3.06 m |
1.45 m |
3.06 m x 1.45 m |
|
Main Level |
Bedroom 2 |
3.81 m |
3.02 m |
3.81 m x 3.02 m |
|
Main Level |
Bedroom 3 |
3.02 m |
2.73 m |
3.02 m x 2.73 m |
|
Main Level |
Bathroom |
3.03 m |
1.6 m |
3.03 m x 1.6 m |
https://www.realtor.ca/real-estate/30340421/17-kingsley-road-halton-hills-ac-acton-1045-ac-acton