4 Bedroom
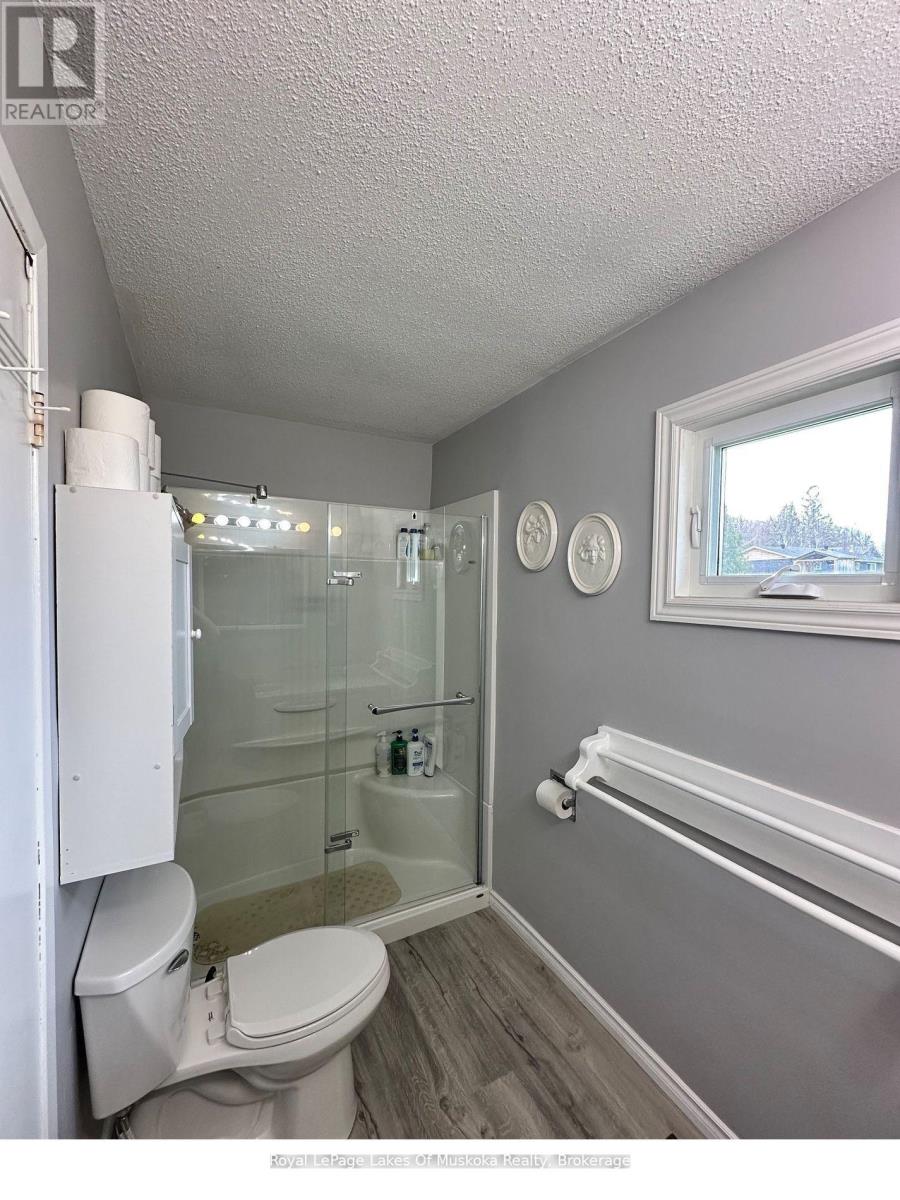
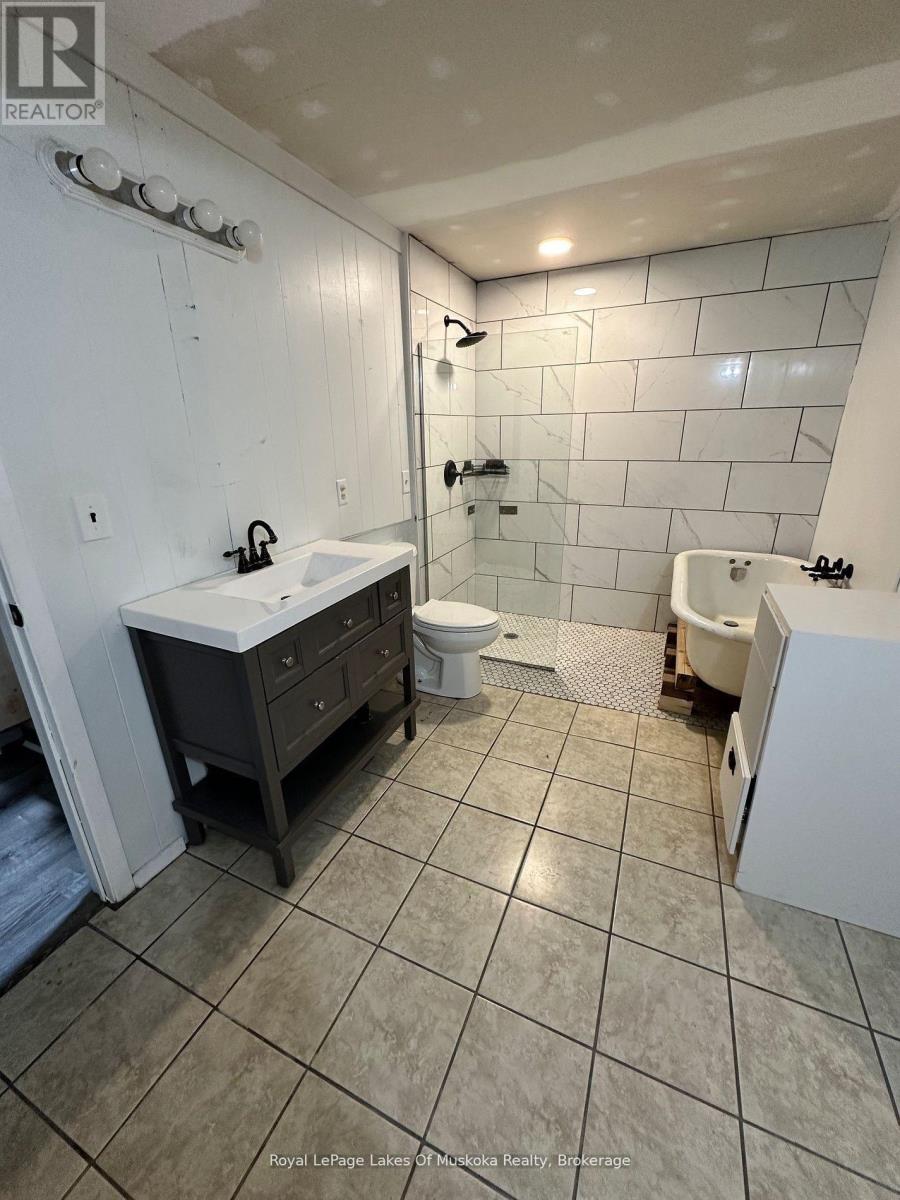
3 Bathroom
1,100 - 1,500 ft2
Bungalow
Central Air Conditioning
Forced Air
$499,900
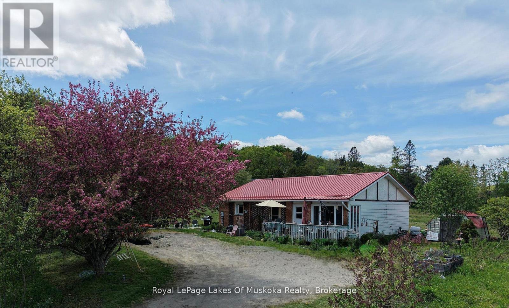
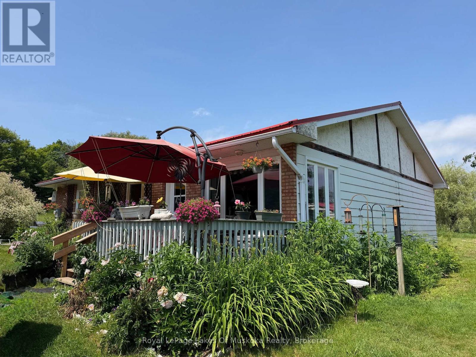
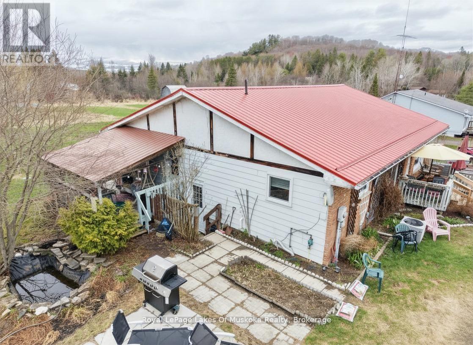
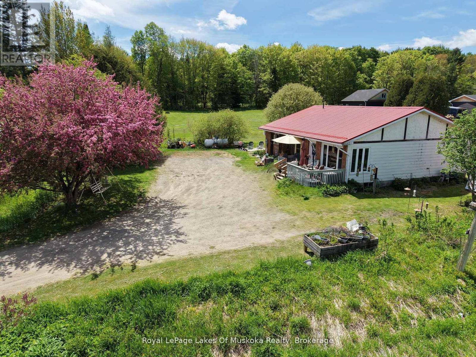
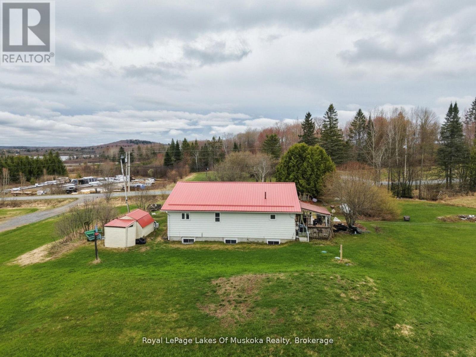
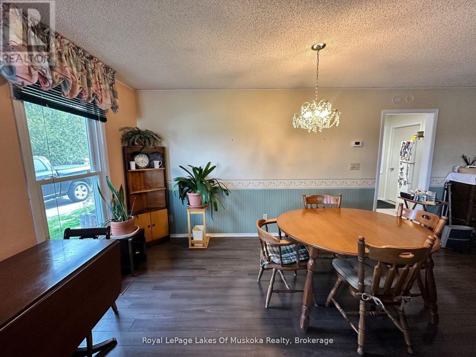
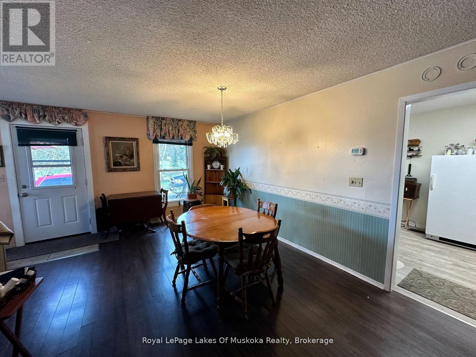
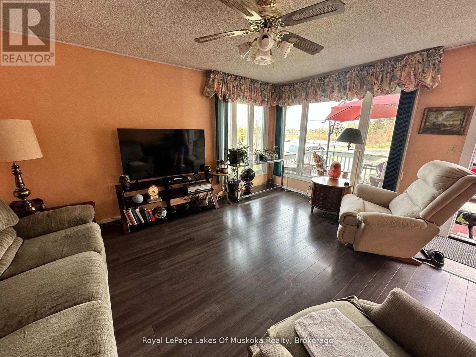
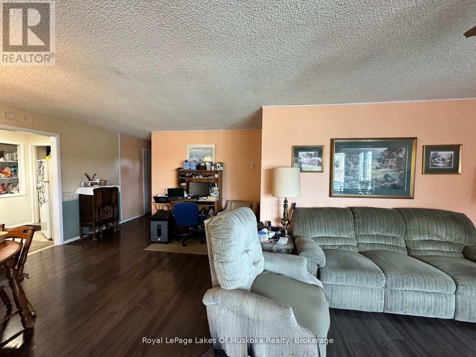
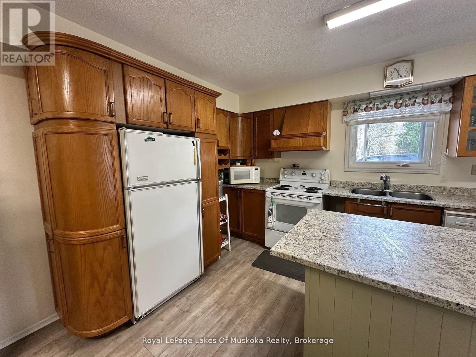
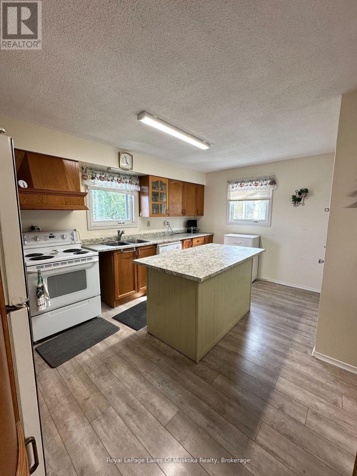
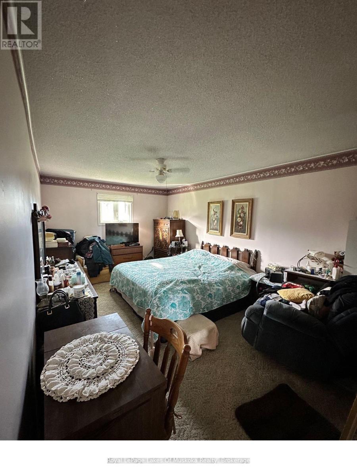
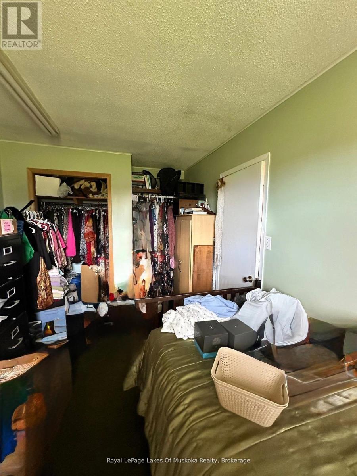
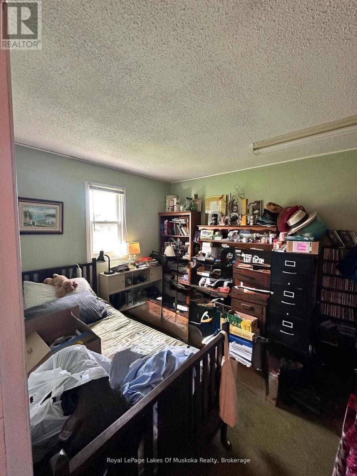
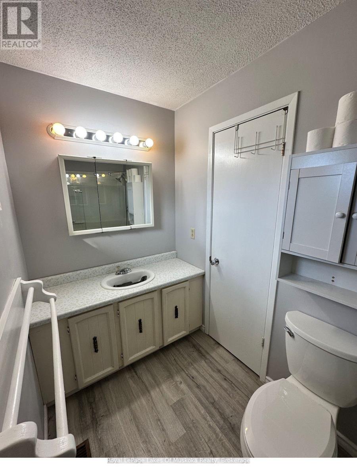
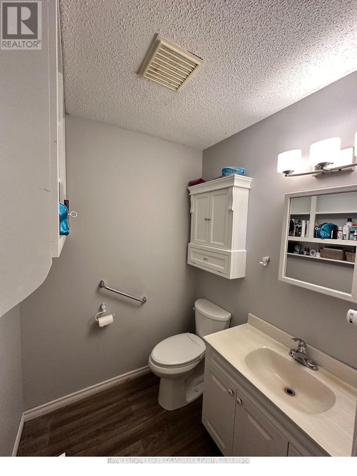
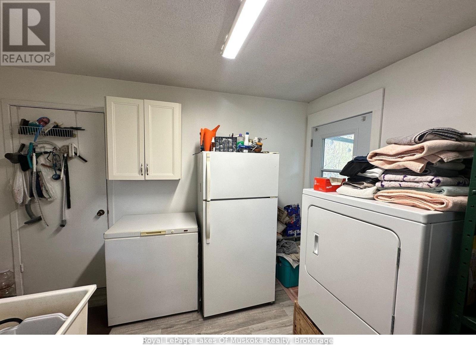
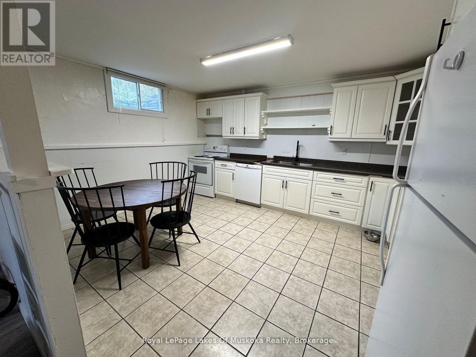
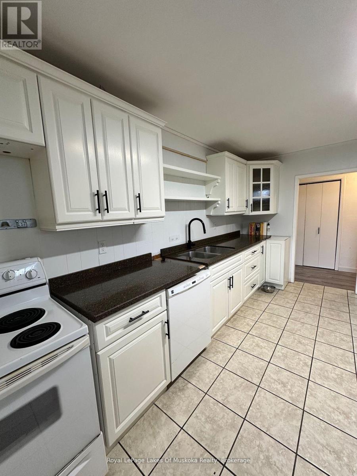
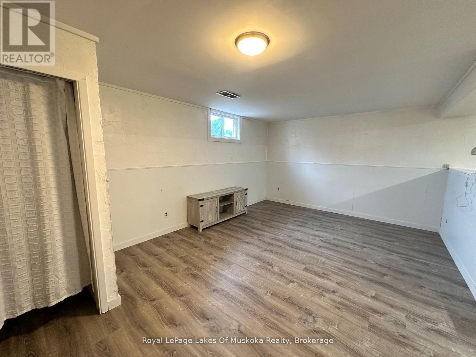
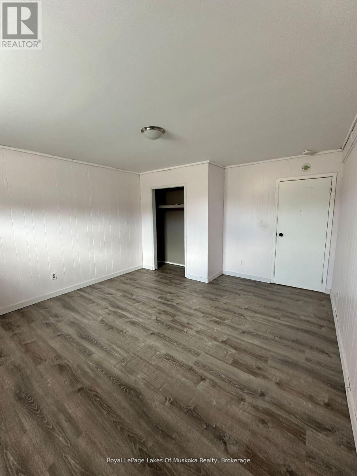
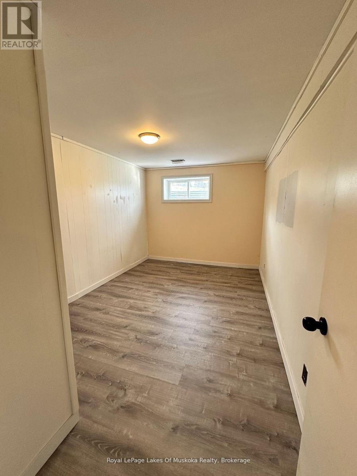
Experience the perfect blend of country charm and convenience! This lovely 4-bedroom, 2.5-bath home sits on a picturesque, level 1.5-acre corner lot less than 10 minutes south of Huntsville. Designed for versatility, the home features a fully finished lower level with a separate entrance and second kitchen, making it an ideal setup for extended family or potential in-law suite. Enjoy piece of mind with extensive recent upgrades, including a newer propane furnace (2022), metal roof (2023), septic system (2023) pumped out Sept 2026, and central air (2022). With fresh flooring downstairs and plenty of room to roam outside, this is the family retreat you've been waiting for. Septic pump out receipt available upon request. (id:50976)
Property Details
|
MLS® Number
|
X13841778 |
|
Property Type
|
Single Family |
|
Community Name
|
Stephenson |
|
Community Features
|
School Bus |
|
Equipment Type
|
Water Heater, Propane Tank |
|
Features
|
Level Lot, Open Space, Flat Site |
|
Parking Space Total
|
6 |
|
Rental Equipment Type
|
Water Heater, Propane Tank |
|
Structure
|
Porch, Shed |
Building
|
Bathroom Total
|
3 |
|
Bedrooms Above Ground
|
2 |
|
Bedrooms Below Ground
|
2 |
|
Bedrooms Total
|
4 |
|
Appliances
|
Dishwasher, Dryer, Two Stoves, Washer, Two Refrigerators |
|
Architectural Style
|
Bungalow |
|
Basement Development
|
Finished |
|
Basement Features
|
Separate Entrance |
|
Basement Type
|
N/a (finished), N/a |
|
Construction Style Attachment
|
Detached |
|
Cooling Type
|
Central Air Conditioning |
|
Exterior Finish
|
Aluminum Siding, Brick Facing |
|
Foundation Type
|
Block |
|
Half Bath Total
|
1 |
|
Heating Fuel
|
Propane |
|
Heating Type
|
Forced Air |
|
Stories Total
|
1 |
|
Size Interior
|
1,100 - 1,500 Ft2 |
|
Type
|
House |
Parking
Land
|
Acreage
|
No |
|
Sewer
|
Septic System |
|
Size Depth
|
392 Ft |
|
Size Frontage
|
157 Ft ,8 In |
|
Size Irregular
|
157.7 X 392 Ft |
|
Size Total Text
|
157.7 X 392 Ft|1/2 - 1.99 Acres |
|
Zoning Description
|
Rural Residential |
Rooms
| Level |
Type |
Length |
Width |
Dimensions |
|
Lower Level |
Laundry Room |
4.11 m |
3.05 m |
4.11 m x 3.05 m |
|
Lower Level |
Kitchen |
4.57 m |
3.96 m |
4.57 m x 3.96 m |
|
Lower Level |
Living Room |
4.57 m |
3.96 m |
4.57 m x 3.96 m |
|
Lower Level |
Bedroom |
5.38 m |
3.96 m |
5.38 m x 3.96 m |
|
Lower Level |
Bedroom 2 |
4.5 m |
2.92 m |
4.5 m x 2.92 m |
|
Main Level |
Kitchen |
2.97 m |
4.72 m |
2.97 m x 4.72 m |
|
Main Level |
Living Room |
3.4 m |
4.72 m |
3.4 m x 4.72 m |
|
Main Level |
Dining Room |
3.76 m |
7.62 m |
3.76 m x 7.62 m |
|
Main Level |
Bedroom |
3.28 m |
5.94 m |
3.28 m x 5.94 m |
|
Main Level |
Bedroom 2 |
2.69 m |
4.34 m |
2.69 m x 4.34 m |
|
Main Level |
Laundry Room |
3.05 m |
3.05 m |
3.05 m x 3.05 m |
Utilities
https://www.realtor.ca/real-estate/30343030/250-stephenson-rd-12-west-road-w-huntsville-stephenson-stephenson