






303 – 530 Indian Grove, Toronto, Ontario M6P 0B3 (30344148)

303 - 530 Indian Grove Toronto, Ontario M6P 0B3

2 Bedroom 1 Bathroom 900 - 999 ft2
Central Air Conditioning Forced Air

$869,000

Maintenance, Common Area Maintenance, Insurance, Parking, Water

$761.74 Monthly

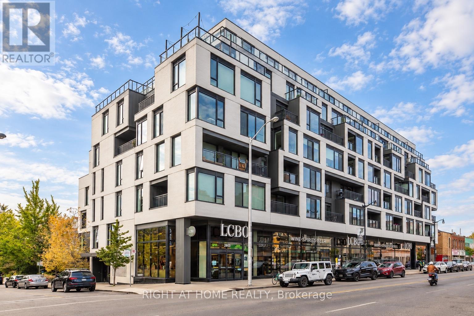
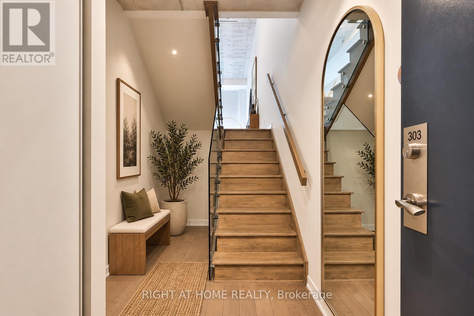
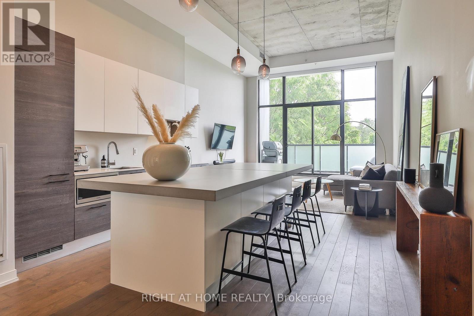
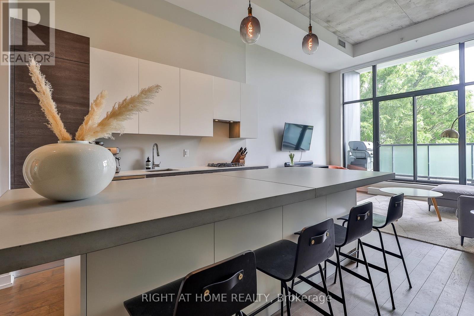
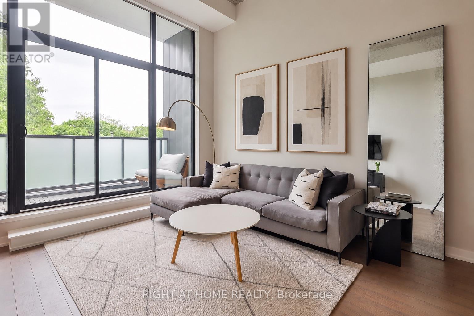
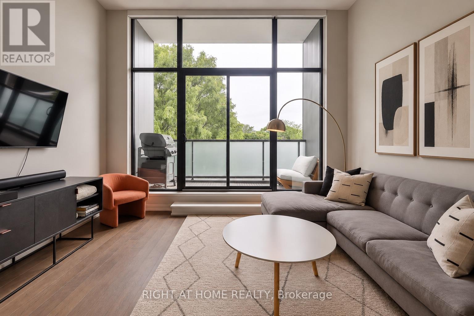
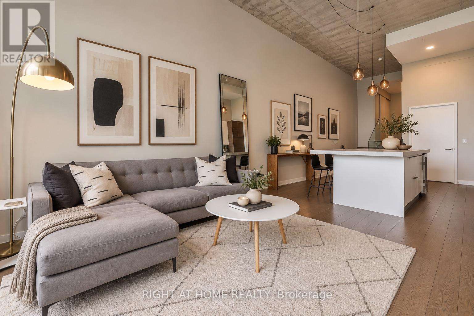
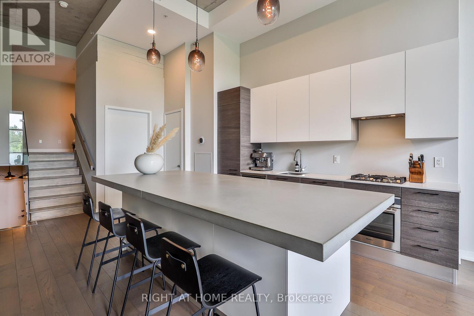
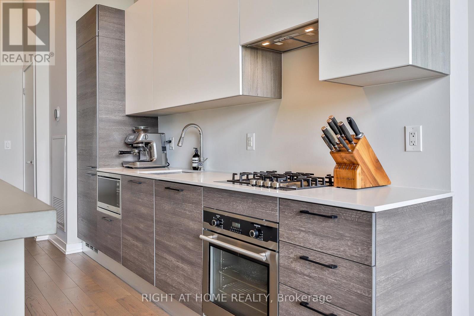
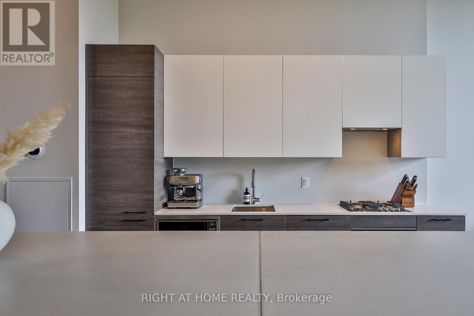
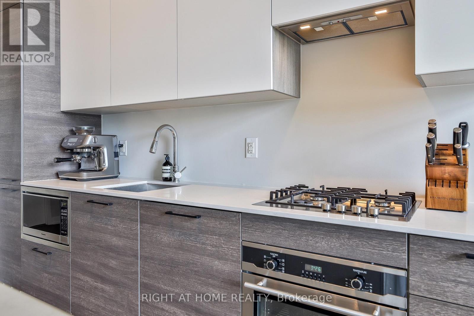
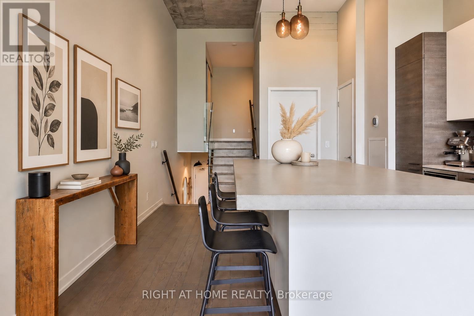
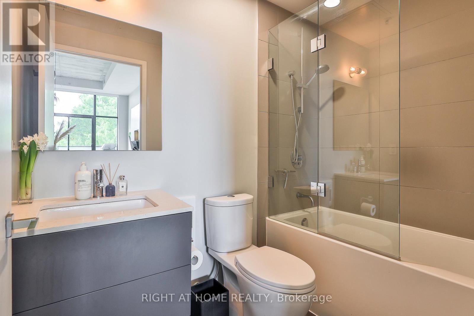
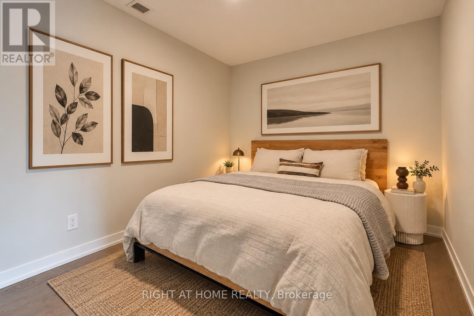
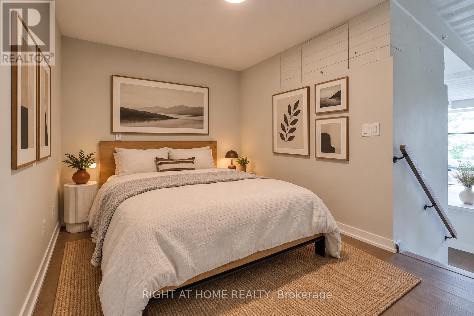
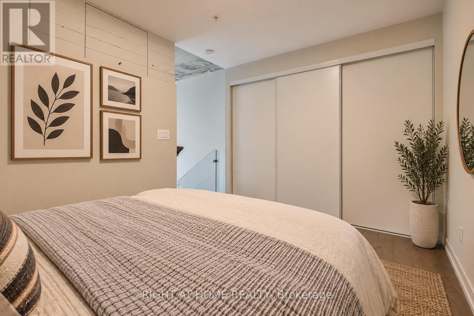
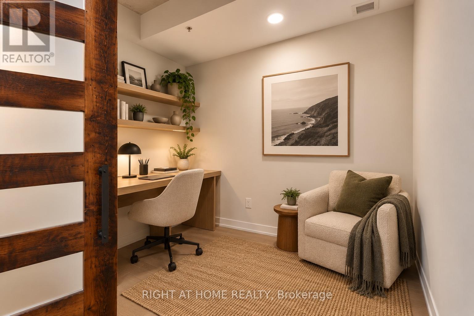
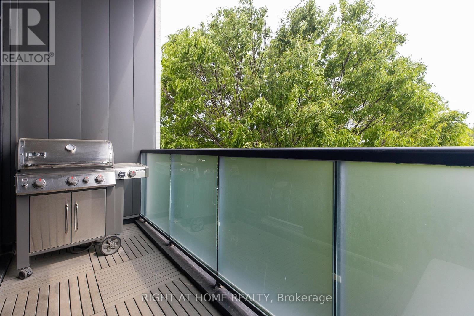
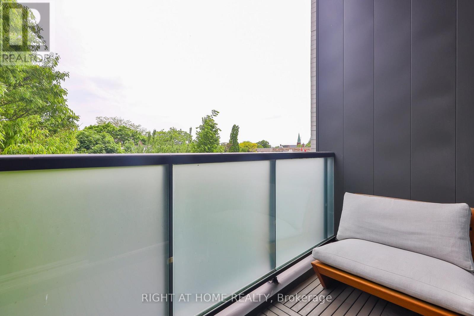
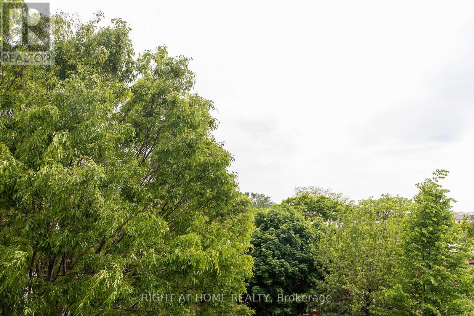
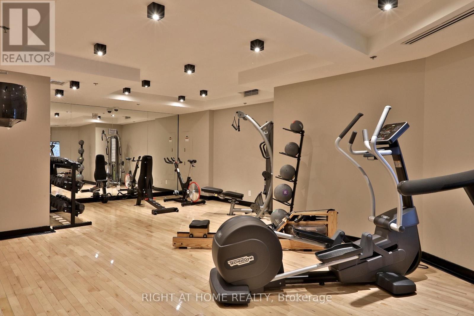
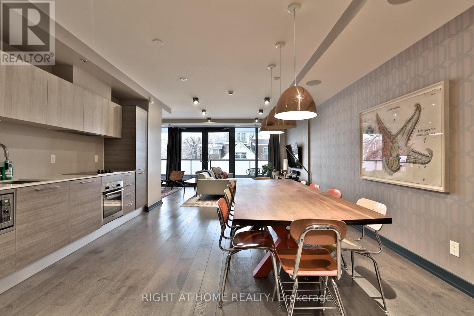
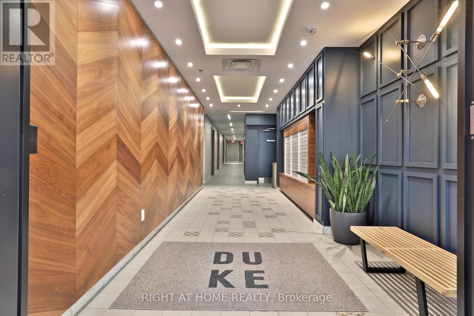
Rare, one-of-a-kind loft at The Duke in the heart of the Junction. The only suite in the building with soaring 13-ft ceilings, exposed concrete and a quiet, south-facing, tree-lined exposure. Just shy of 1,000 sq ft, this distinctive home pairs warm oak floors with a beautifully appointed Scavolini kitchen and impressive custom entertainer's island. A true den offers flexibility as a home office or potential second bedroom. The modern bathroom features a deep soaker tub. Step onto the private balcony to enjoy the peaceful treetop setting, complete with gas line for BBQ. Electronic blackout blinds and California Closets in the entry and primary bedroom add convenience and storage. Owned parking is conveniently located near a large private storage room. The Duke offers a gym and spacious party room, with shops, restaurants, cafés and the UP Express just moments away. A truly unique urban home in one of the Junction's most vibrant pockets. (id:50976)

Property Details

MLS® Number W13842812
Property Type Single Family
Community Name Junction Area
Community Features Pets Allowed With Restrictions
Features In Suite Laundry
Parking Space Total 1

Building

Bathroom Total 1
Bedrooms Above Ground 1
Bedrooms Below Ground 1
Bedrooms Total 2
Amenities Exercise Centre, Party Room, Separate Heating Controls, Separate Electricity Meters, Storage - Locker
Appliances Oven - Built-in, Dryer, Washer, Window Coverings
Basement Type None
Cooling Type Central Air Conditioning
Exterior Finish Concrete
Flooring Type Hardwood
Heating Fuel Natural Gas
Heating Type Forced Air
Size Interior 900 - 999 Ft2
Type Apartment

Parking

Underground
Garage

Land

Acreage No

Rooms

Level Type Dimensions
Lower Level Den 2.77 m x 2.56 m
Main Level Living Room 10.58 m x 4.42 m
Main Level Dining Room 10.58 m x 4.42 m
Main Level Kitchen 10.58 m x 4.42 m
Upper Level Primary Bedroom 3.54 m x 2.77 m

https://www.realtor.ca/real-estate/30344148/303-530-indian-grove-toronto-junction-area-junction-area

Contact Us

Contact us for more information

Generating Captcha

Matt Manuel
Salesperson

(416) 391-3232
www.pauljohnston.com/

Right At Home Realty
1396 Don Mills Rd Unit B-121
Toronto, Ontario M3B 0A7

(416) 391-3232
(416) 391-0319
www.rightathomerealty.com/

Paul Johnston
Salesperson

(416) 897-5480
pauljohnston.com/
www.facebook.com/uniqueurbanhomes/
twitter.com/uniqueurbanhome
www.linkedin.com/in/paul-johnston-290a0b8/

Right At Home Realty
1396 Don Mills Rd Unit B-121
Toronto, Ontario M3B 0A7

(416) 391-3232
(416) 391-0319
www.rightathomerealty.com/

Your Favourites


No Favourites Found
