3 Bedroom
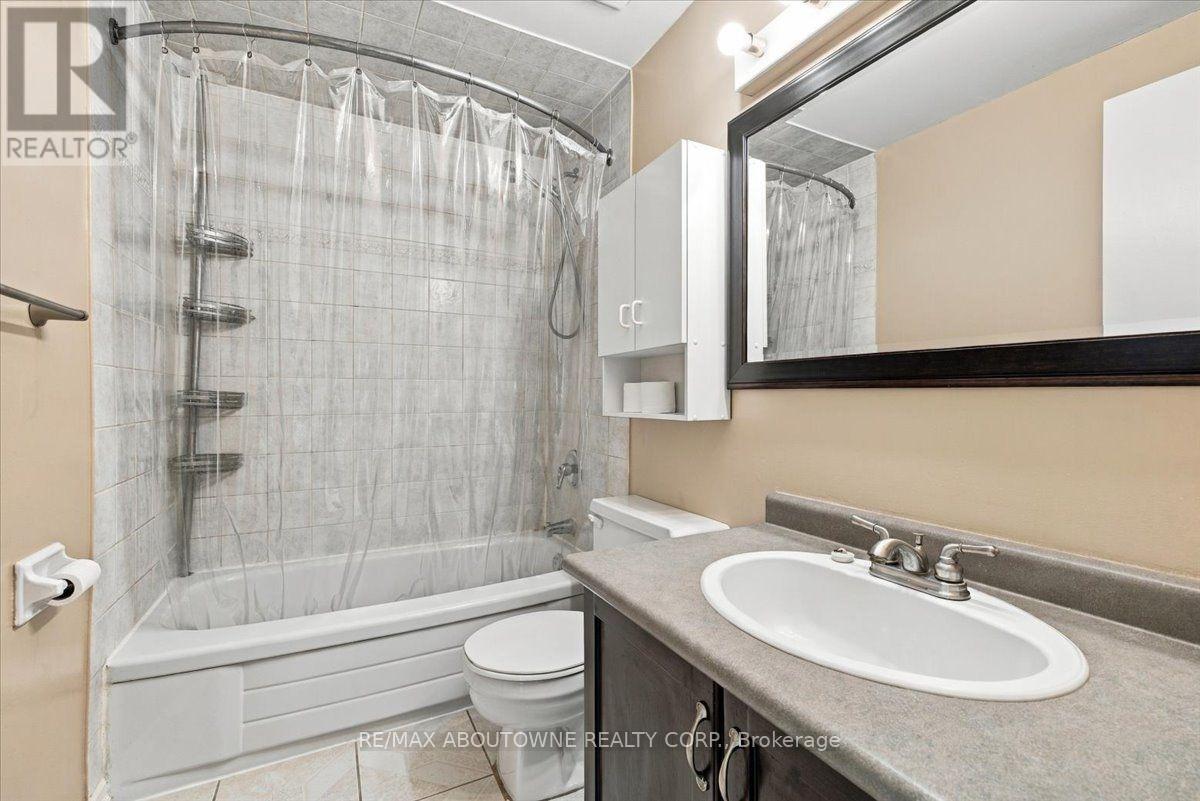
2 Bathroom
700 - 1,100 ft2
Fireplace
Central Air Conditioning
Forced Air
Landscaped
$799,000
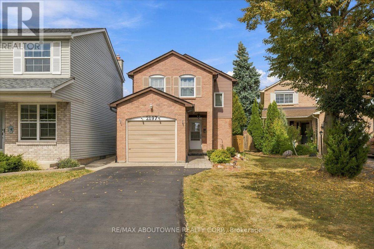
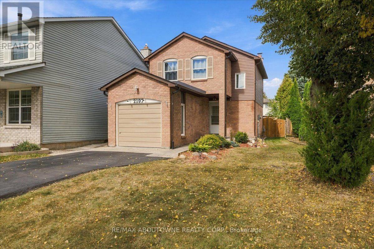
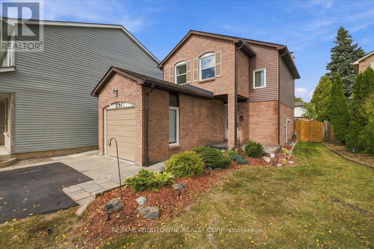
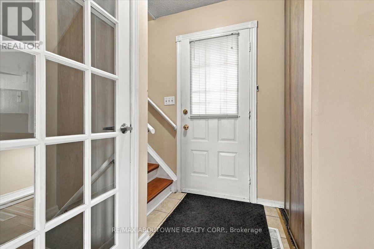
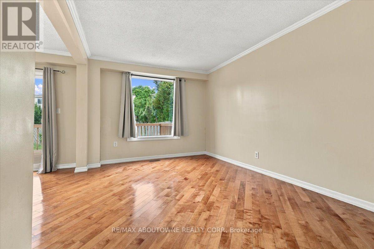
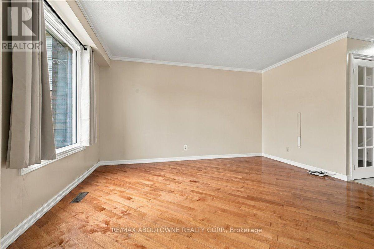
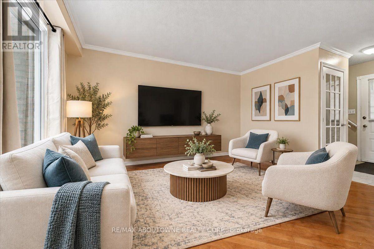
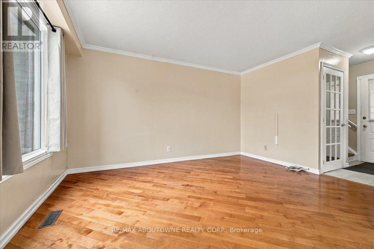
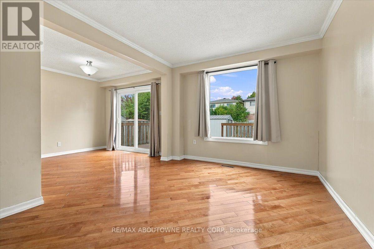
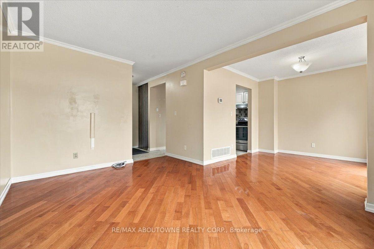
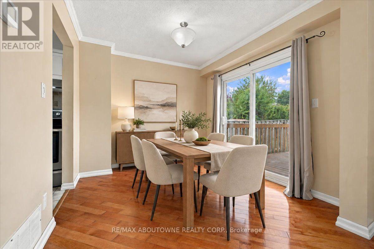
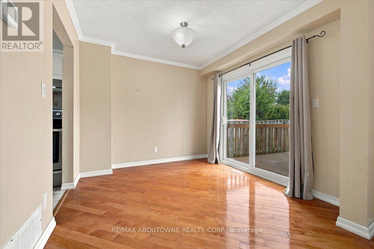
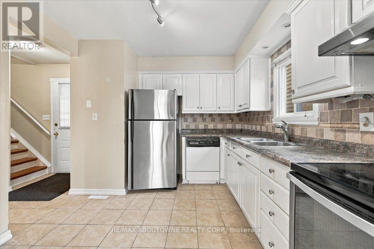
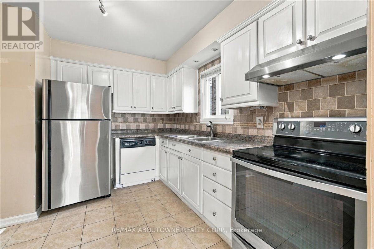
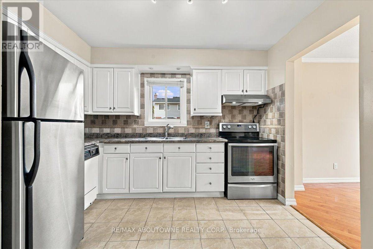
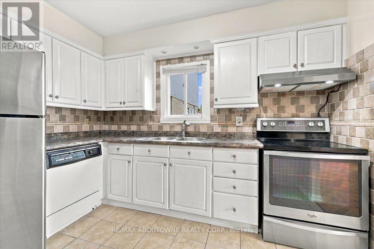
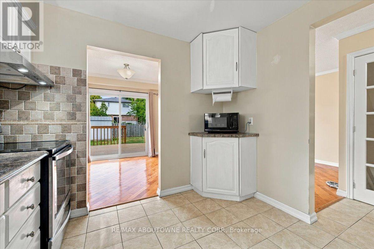
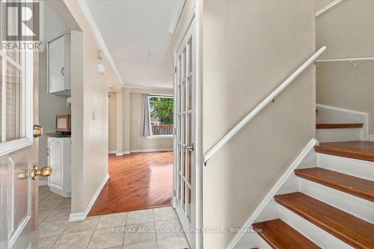
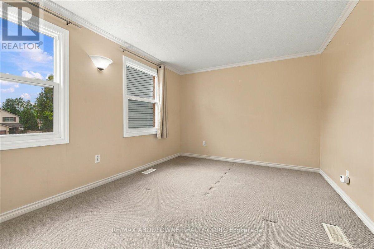
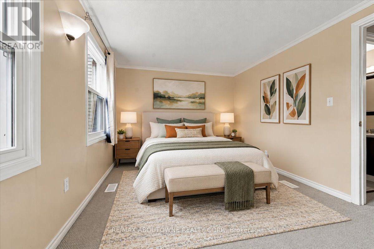
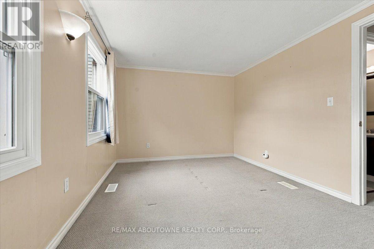
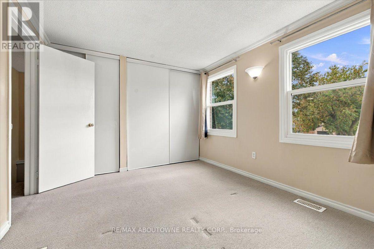
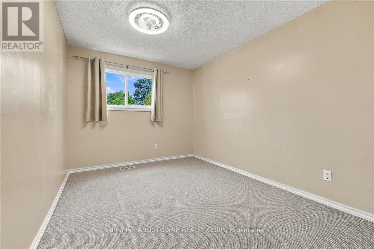
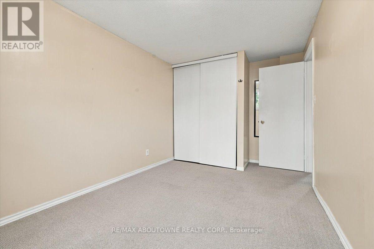
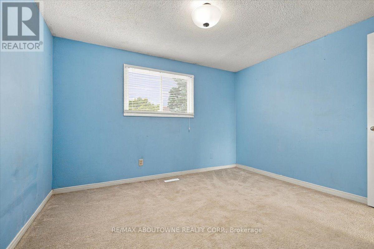
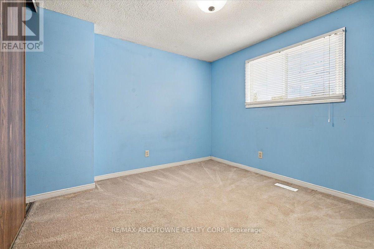
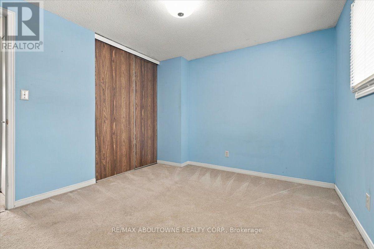
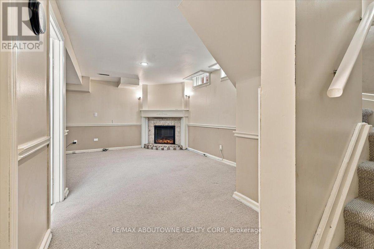
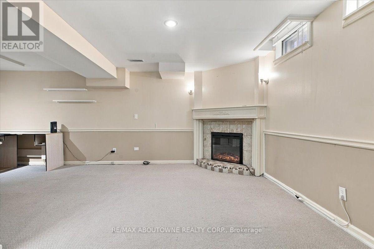
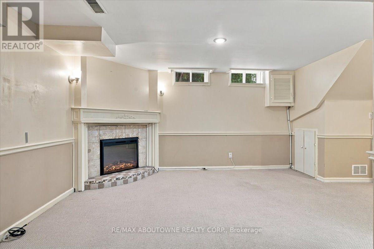
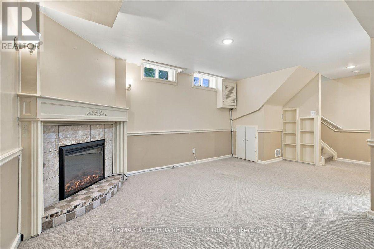
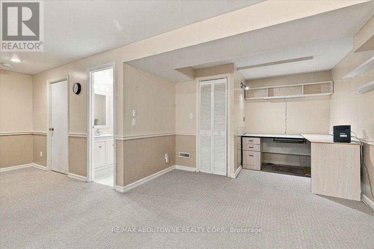
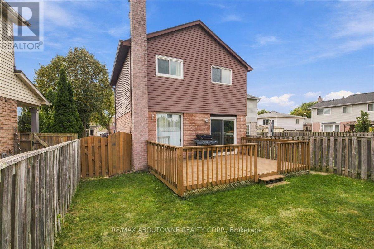
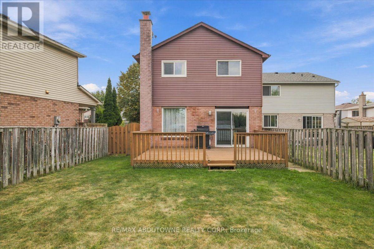
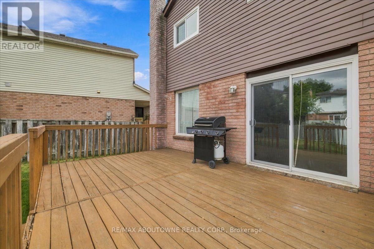
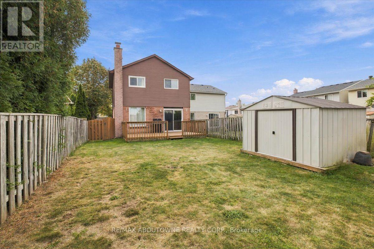
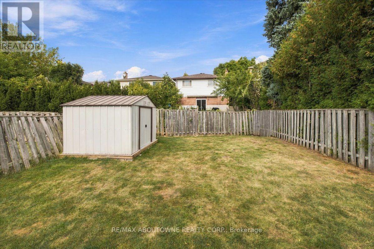
Bright and sunny 2-storey linked home on a quiet court in sought-after Brant Hills. The main floor offers beautiful hardwood flooring in the spacious living and dining room, a bright open feel and neutral décor throughout. Upstairs, generous bedrooms feature double closets. The finished lower level provides a welcoming recreation room with electric fireplace. Enjoy the terrific private rear yard and deck, ideal for relaxing or entertaining. Insulation has been upgraded in the main and upper levels, including the attic, as well as the garage and garage ceiling, for added warmth and comfort. Pella windows (2025), eavestroughs (2025), roof (2015) with 50-year warranty and A/C (2016). Recently paved driveway accommodates 4 cars. Close to schools, parks, shopping, hospital and amenities, with quick access to major highways. (id:50976)
Open House
This property has open houses!
Starts at:
2:00 pm
Ends at:
4:00 pm
Property Details
|
MLS® Number
|
W13843906 |
|
Property Type
|
Single Family |
|
Community Name
|
Brant Hills |
|
Equipment Type
|
Water Heater |
|
Parking Space Total
|
5 |
|
Rental Equipment Type
|
Water Heater |
|
Structure
|
Deck, Shed |
Building
|
Bathroom Total
|
2 |
|
Bedrooms Above Ground
|
3 |
|
Bedrooms Total
|
3 |
|
Age
|
31 To 50 Years |
|
Amenities
|
Fireplace(s) |
|
Appliances
|
Garage Door Opener Remote(s), Water Heater, Dishwasher, Dryer, Microwave, Stove, Washer, Window Coverings, Refrigerator |
|
Basement Development
|
Finished |
|
Basement Type
|
Full (finished) |
|
Construction Style Attachment
|
Link |
|
Cooling Type
|
Central Air Conditioning |
|
Exterior Finish
|
Brick, Aluminum Siding |
|
Fireplace Present
|
Yes |
|
Fireplace Total
|
1 |
|
Flooring Type
|
Tile, Hardwood, Carpeted |
|
Foundation Type
|
Poured Concrete |
|
Half Bath Total
|
1 |
|
Heating Fuel
|
Natural Gas |
|
Heating Type
|
Forced Air |
|
Stories Total
|
2 |
|
Size Interior
|
700 - 1,100 Ft2 |
|
Type
|
House |
|
Utility Water
|
Municipal Water |
Parking
Land
|
Acreage
|
No |
|
Landscape Features
|
Landscaped |
|
Sewer
|
Sanitary Sewer |
|
Size Depth
|
115 Ft |
|
Size Frontage
|
46 Ft ,2 In |
|
Size Irregular
|
46.2 X 115 Ft |
|
Size Total Text
|
46.2 X 115 Ft |
|
Zoning Description
|
Single Family Residential R3.2 |
Rooms
| Level |
Type |
Length |
Width |
Dimensions |
|
Second Level |
Primary Bedroom |
3.96 m |
3.02 m |
3.96 m x 3.02 m |
|
Second Level |
Bedroom 2 |
3.66 m |
2.62 m |
3.66 m x 2.62 m |
|
Second Level |
Bedroom 3 |
3.51 m |
3 m |
3.51 m x 3 m |
|
Lower Level |
Recreational, Games Room |
3.05 m |
6.22 m |
3.05 m x 6.22 m |
|
Lower Level |
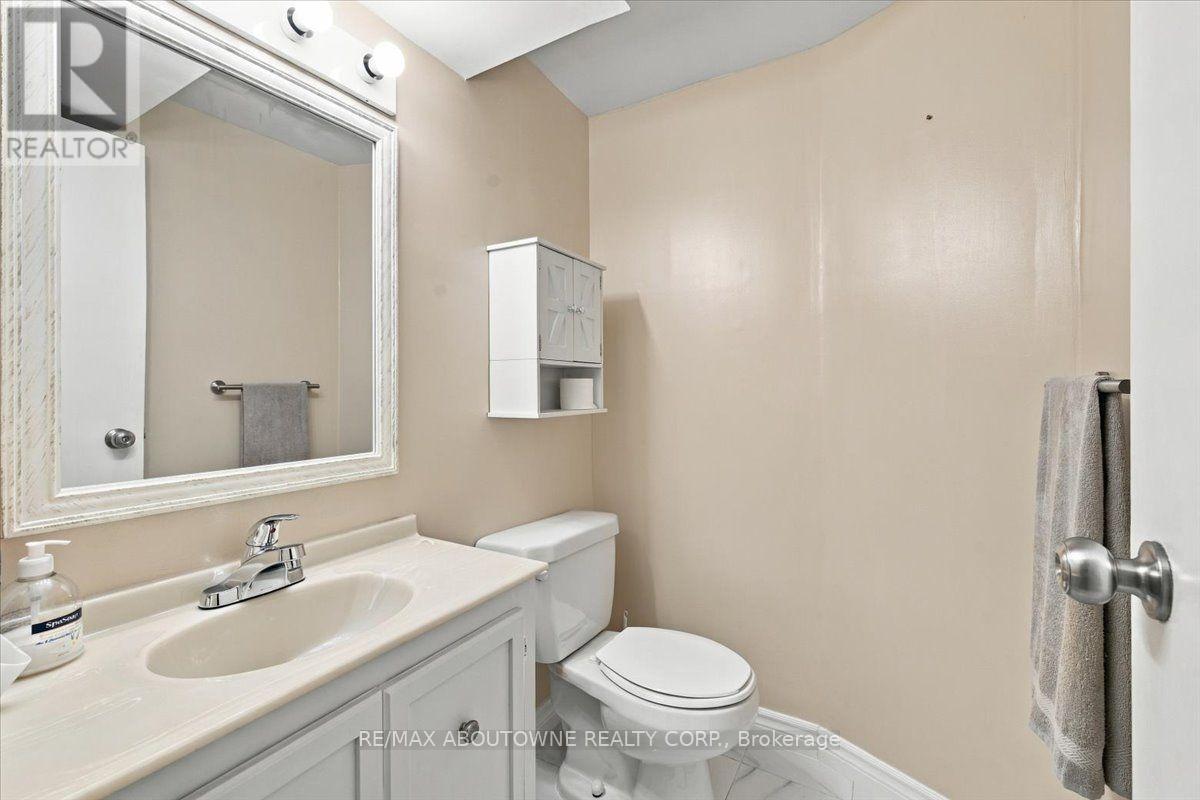
Bathroom |
1.65 m |
1.32 m |
1.65 m x 1.32 m |
|
Main Level |
Kitchen |
3.33 m |
2.92 m |
3.33 m x 2.92 m |
|
Main Level |
Dining Room |
2.9 m |
3.12 m |
2.9 m x 3.12 m |
|
Main Level |
Living Room |
419 m |
3 m |
419 m x 3 m |
https://www.realtor.ca/real-estate/30345118/2197-pembroke-court-burlington-brant-hills-brant-hills