3 Bedroom
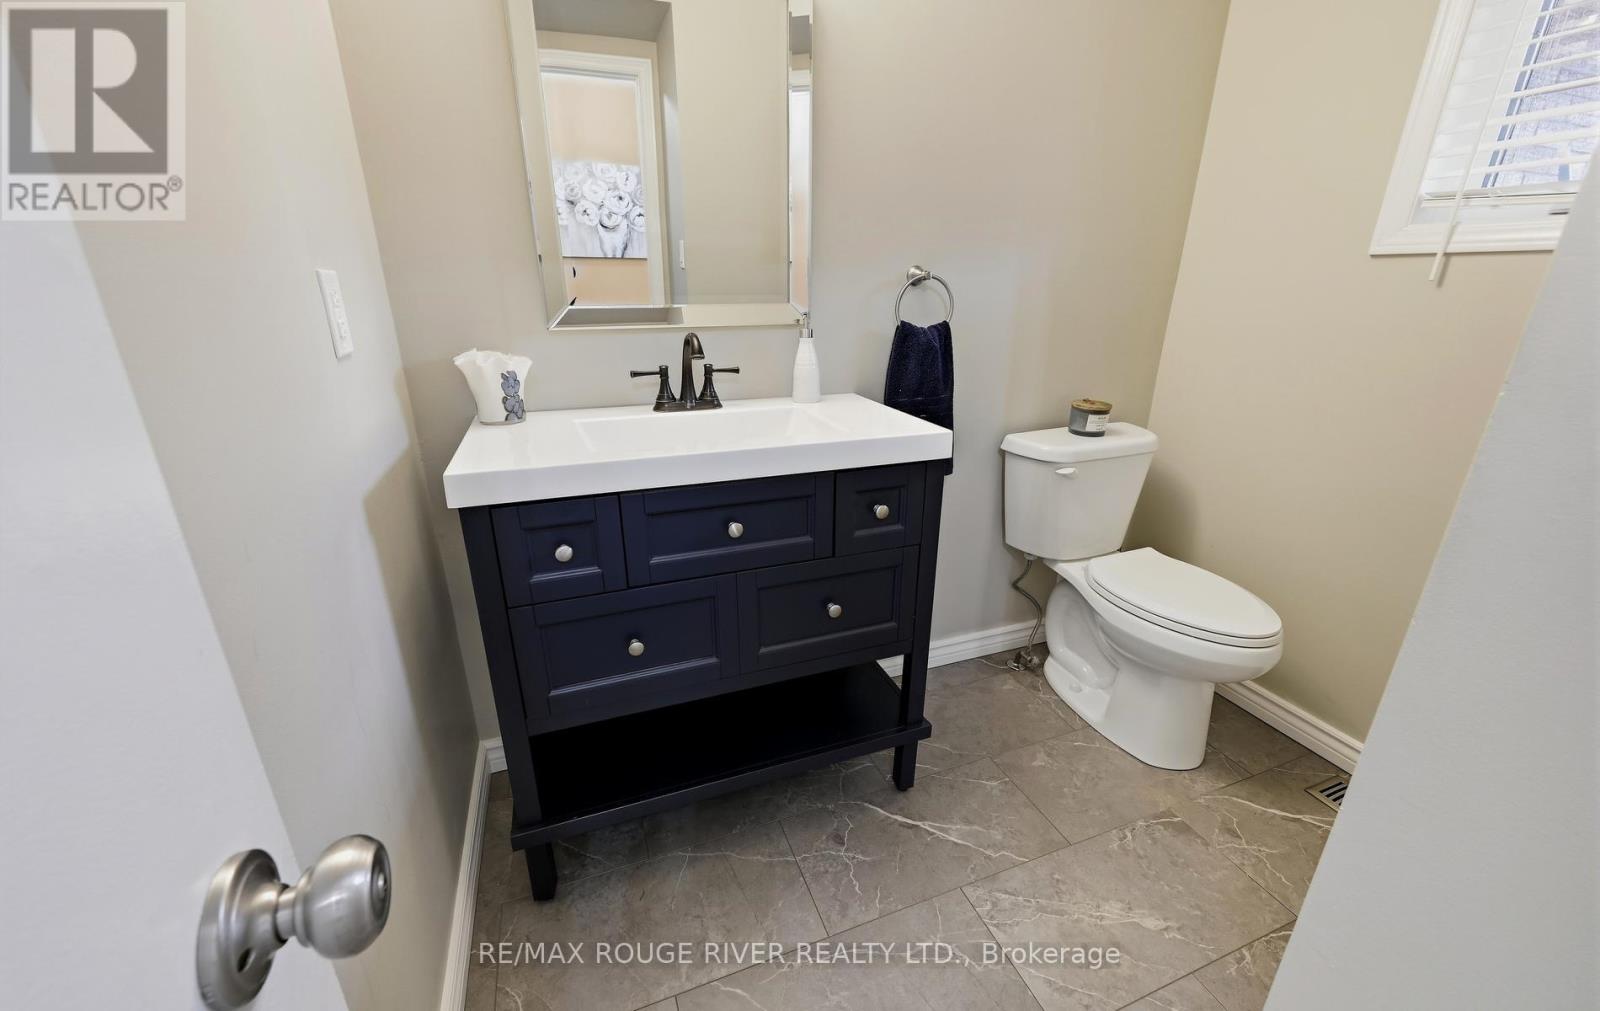
3 Bathroom
1,500 - 2,000 ft2
Fireplace
Central Air Conditioning
Forced Air
$599,900
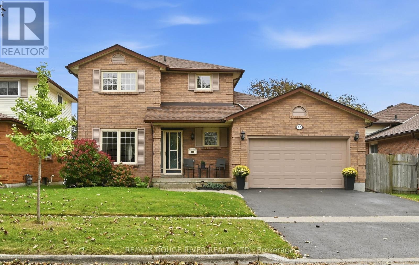
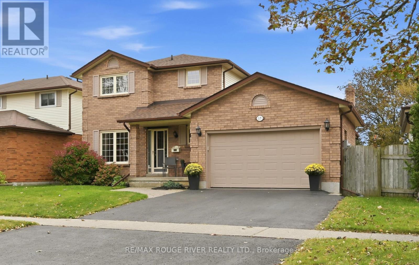
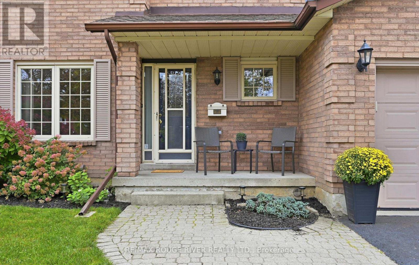
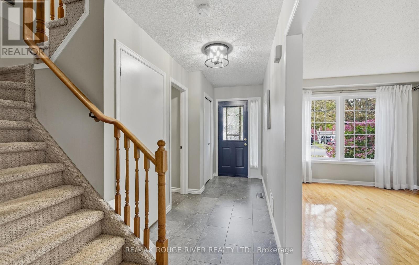
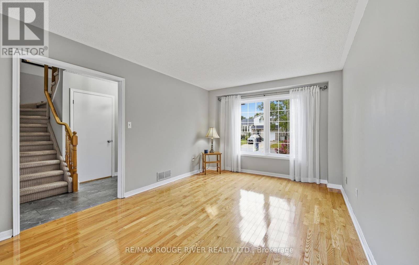
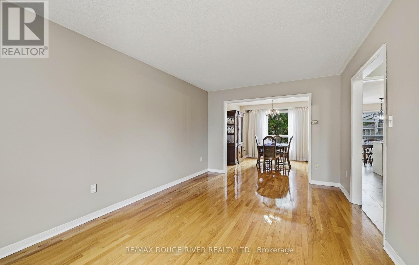
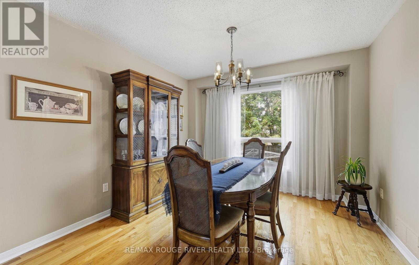
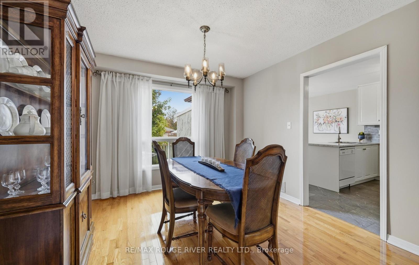
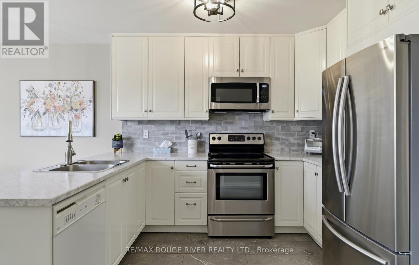
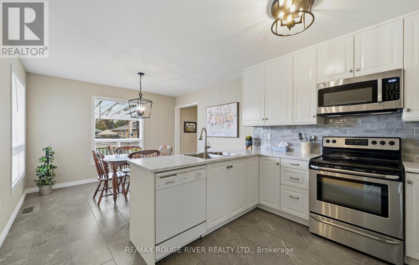
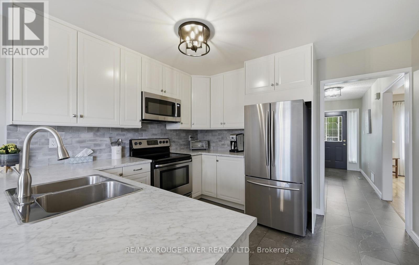
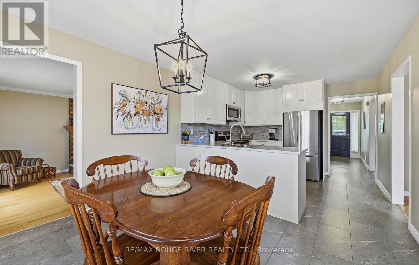
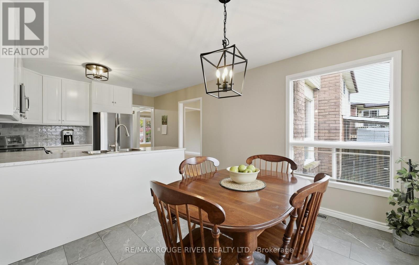
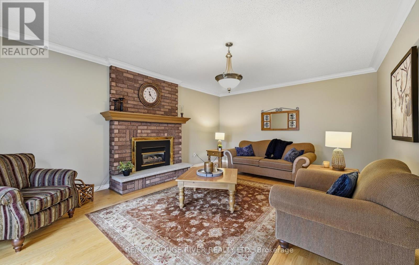
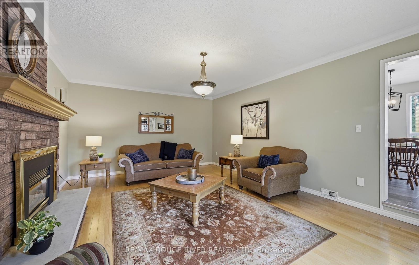
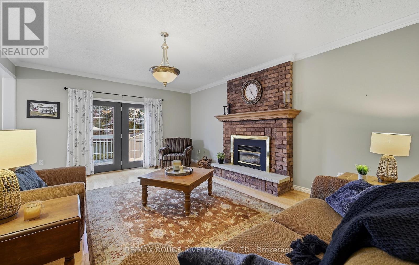
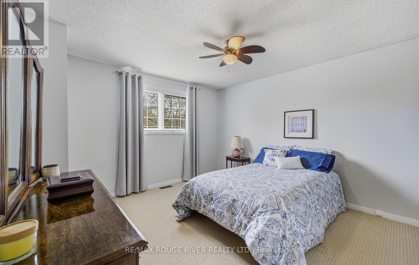
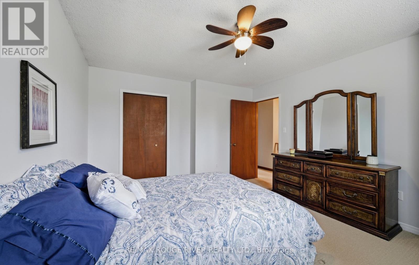
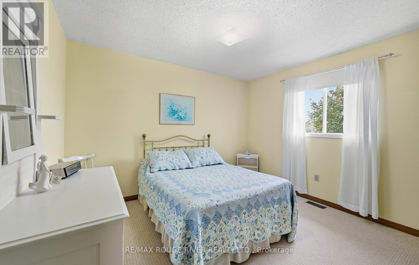
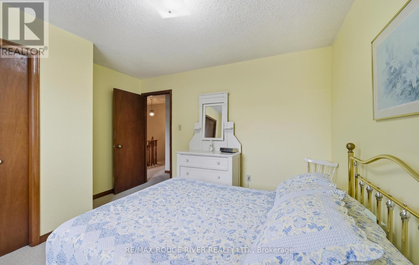
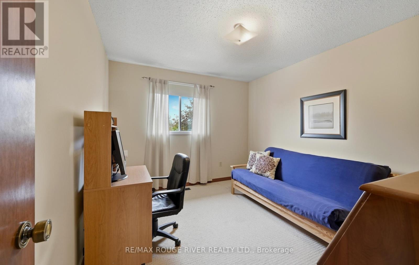
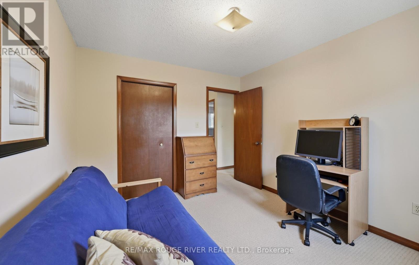
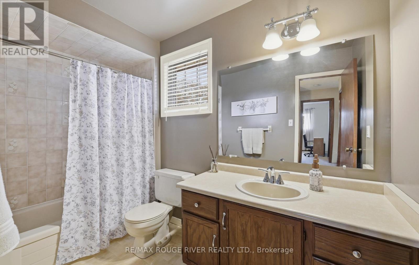
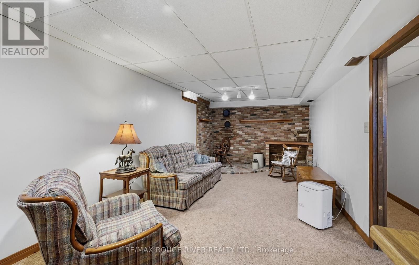
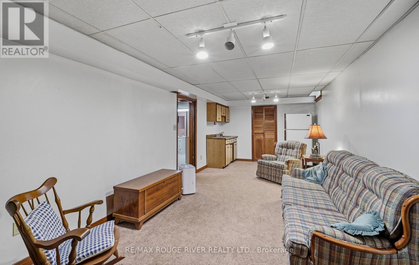
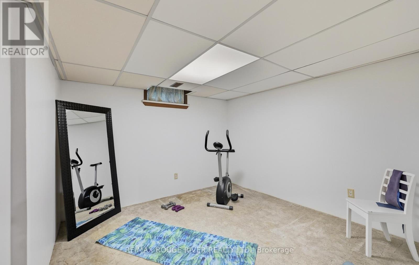
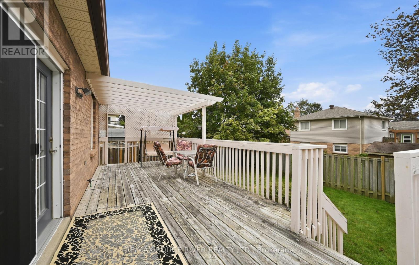
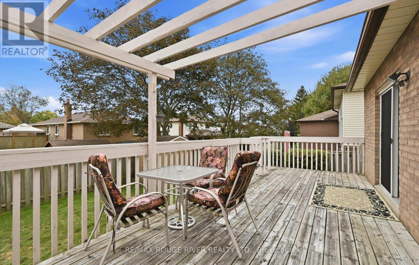
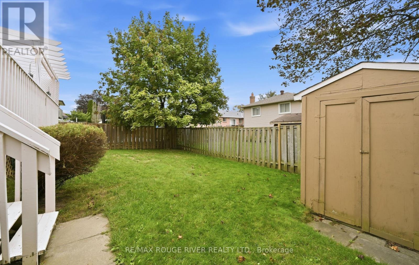
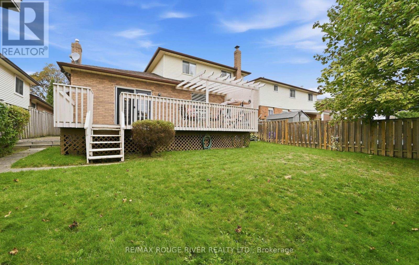
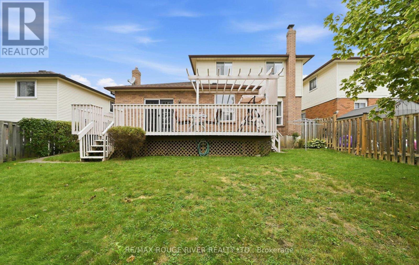
Meticulously Maintained by the Original Owners! Welcome to this Inviting 2-Storey Detached Home in Courtice. Offering 3 Bedrooms, 3 Bathrooms & a Finished Basement. The Main Floor Features a Spacious Living Room, a Dining Room and a Well-Appointed Kitchen with an Eat-In Breakfast Area. A Cozy yet Spacious Family Room with a Gas Fireplace. Convenient Garage Access Leads Directly Into the Home from the Attached 1.5 Car Garage. Upstairs Offers 3 Generous Sized Bedrooms, While the Finished Basement Provides Excellent Additional Space with the Rec-Room, and a Home Office/Gym/Play Area. Pride of Ownership is Evident Throughout This Well Cared for Home, Offering a Fantastic Opportunity in a Desirable Courtice Neighbourhood. Close to All Amenities: Schools, Shopping & Transit. (id:50976)
Open House
This property has open houses!
Starts at:
6:00 pm
Ends at:
8:00 pm
Starts at:
6:00 pm
Ends at:
8:00 pm
Starts at:
2:00 pm
Ends at:
4:00 pm
Starts at:
11:00 am
Ends at:
1:00 pm
Starts at:
2:00 pm
Ends at:
4:00 pm
Property Details
|
MLS® Number
|
E13843996 |
|
Property Type
|
Single Family |
|
Community Name
|
Courtice |
|
Equipment Type
|
Water Heater |
|
Parking Space Total
|
3 |
|
Rental Equipment Type
|
Water Heater |
Building
|
Bathroom Total
|
3 |
|
Bedrooms Above Ground
|
3 |
|
Bedrooms Total
|
3 |
|
Appliances
|
All, Blinds, Window Coverings |
|
Basement Development
|
Finished |
|
Basement Type
|
N/a (finished) |
|
Construction Style Attachment
|
Detached |
|
Cooling Type
|
Central Air Conditioning |
|
Exterior Finish
|
Aluminum Siding, Brick |
|
Fireplace Present
|
Yes |
|
Foundation Type
|
Poured Concrete |
|
Half Bath Total
|
1 |
|
Heating Fuel
|
Natural Gas |
|
Heating Type
|
Forced Air |
|
Stories Total
|
2 |
|
Size Interior
|
1,500 - 2,000 Ft2 |
|
Type
|
House |
|
Utility Water
|
Municipal Water |
Parking
Land
|
Acreage
|
No |
|
Sewer
|
Sanitary Sewer |
|
Size Depth
|
98 Ft ,6 In |
|
Size Frontage
|
49 Ft ,3 In |
|
Size Irregular
|
49.3 X 98.5 Ft |
|
Size Total Text
|
49.3 X 98.5 Ft |
Rooms
| Level |
Type |
Length |
Width |
Dimensions |
|
Lower Level |
Recreational, Games Room |
7.485 m |
3.181 m |
7.485 m x 3.181 m |
|
Lower Level |
Office |
3.257 m |
3.265 m |
3.257 m x 3.265 m |
|
Main Level |
Living Room |
5.13 m |
3.267 m |
5.13 m x 3.267 m |
|
Main Level |
Dining Room |
3.365 m |
3.264 m |
3.365 m x 3.264 m |
|
Main Level |
Kitchen |
2.834 m |
3.446 m |
2.834 m x 3.446 m |
|
Main Level |
Eating Area |
2.592 m |
3.444 m |
2.592 m x 3.444 m |
|
Main Level |
Family Room |
6.034 m |
4.422 m |
6.034 m x 4.422 m |
|
Upper Level |
Primary Bedroom |
4.347 m |
3.735 m |
4.347 m x 3.735 m |
|
Upper Level |
Bedroom 2 |
3.737 m |
3.562 m |
3.737 m x 3.562 m |
|
Upper Level |
Bedroom 3 |
3.55 m |
3.102 m |
3.55 m x 3.102 m |
https://www.realtor.ca/real-estate/30344982/17-cloverfield-street-clarington-courtice-courtice