





500 Lakeview Drive Unit# 9, Woodstock, Ontario N4T 1W4 (30345494)

500 Lakeview Drive Unit# 9 Woodstock, Ontario N4T 1W4

4 Bedroom 3 Bathroom 2,806 ft2
Bungalow Central Air Conditioning Forced Air Landscaped

$699,000

Maintenance, Landscaping, Property Management, Parking

$526.68 Monthly

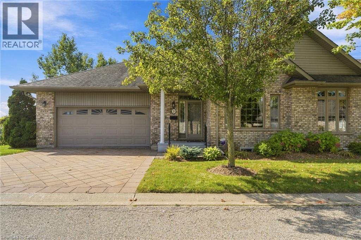
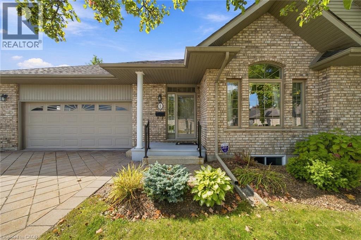
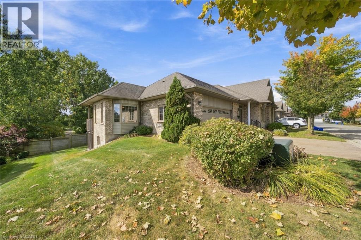
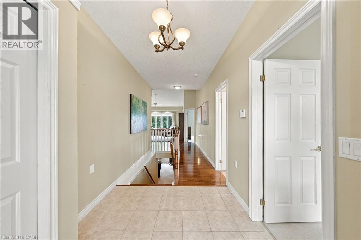
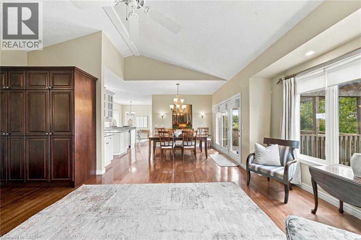
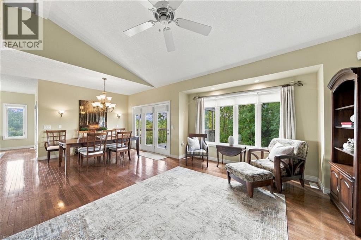
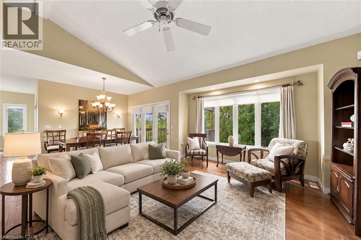
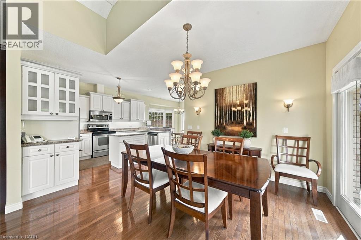
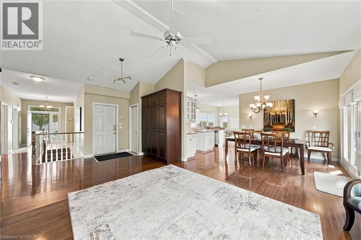
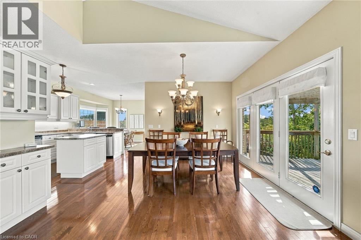
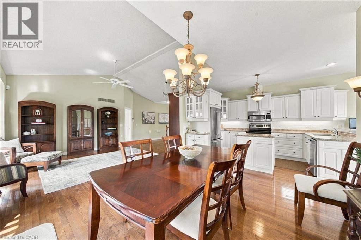
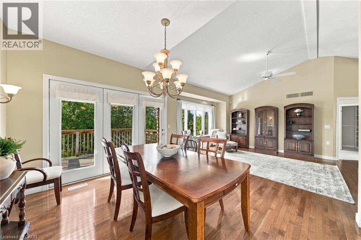
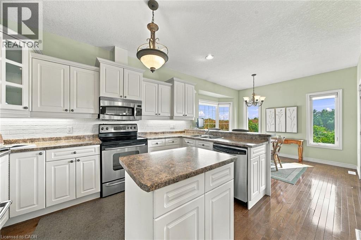
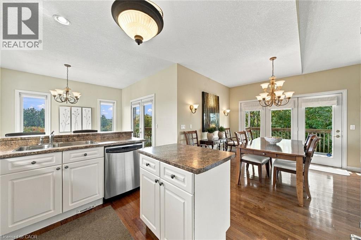
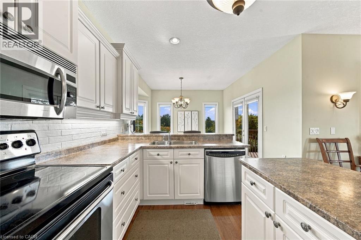
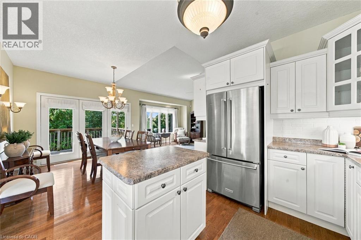
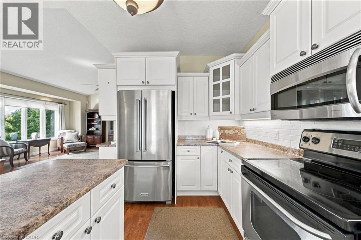
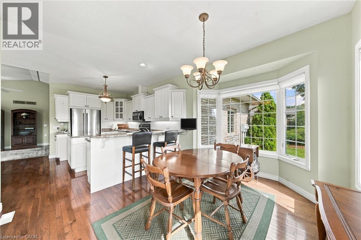
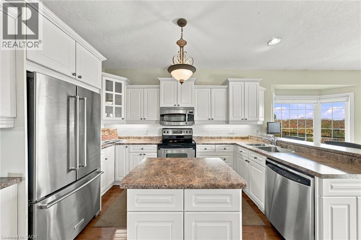
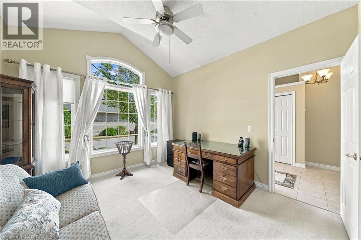
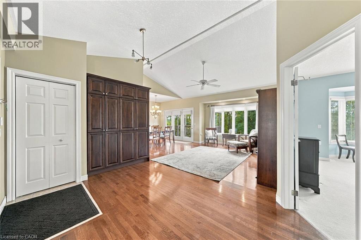
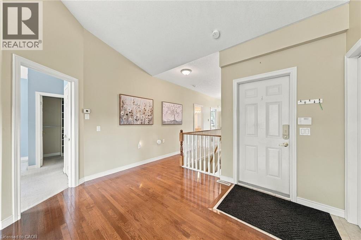
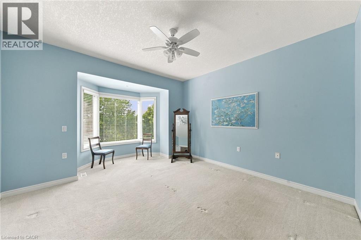
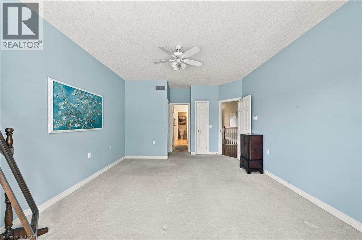
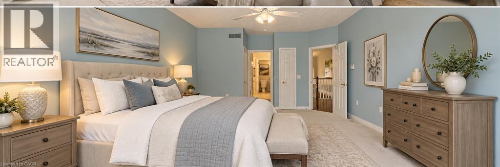
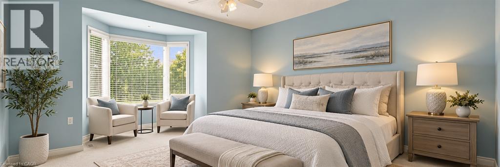
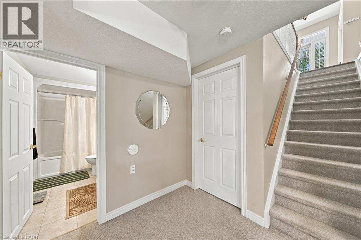
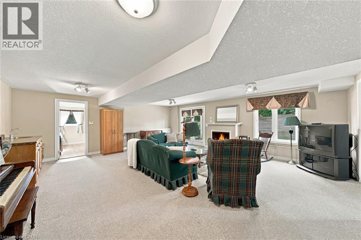
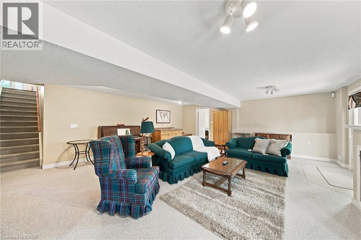
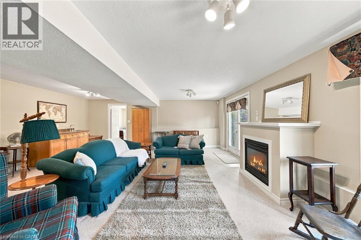
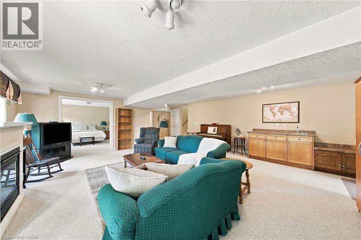
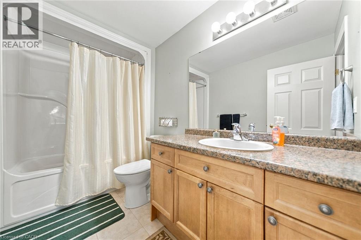
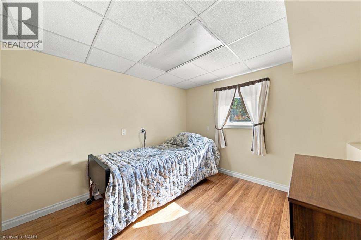
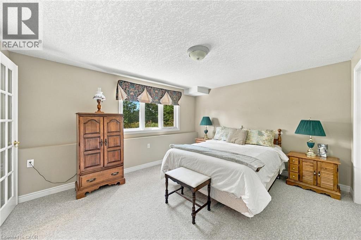
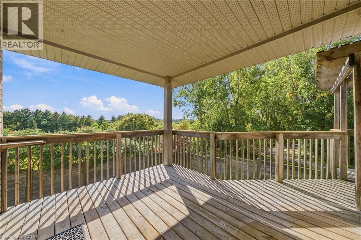
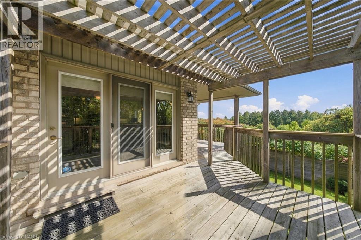
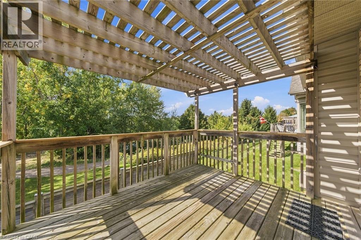
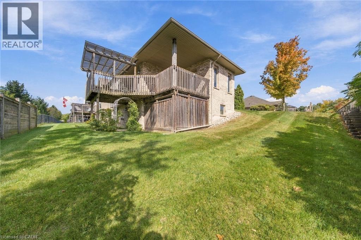
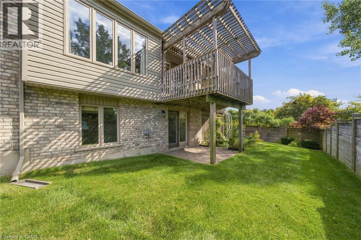
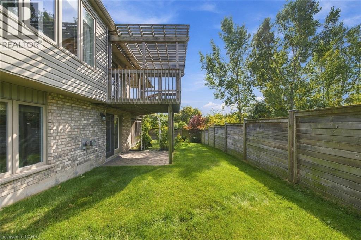
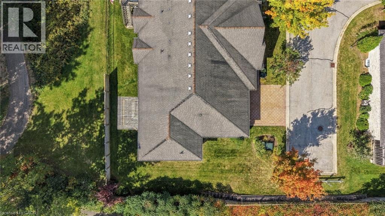
Welcome to this sought-after end-unit bungalow in one of Woodstock's most desirable downsizing communities. Backing onto peaceful greenspace and walking trails, this bright, spacious home offers true one-floor living with room to grow. The main level features two generous bedrooms, an open-concept living space, and large windows bringing the outdoors in. The fully finished walk-out basement adds two more bedrooms, a full bath, and flexible space for guests, hobbies, or multigenerational living. Enjoy low-maintenance living in a friendly, well-kept enclave close to amenities. This is the one you've been waiting for. Please note some photos are virtually staged. (id:50976)

Property Details

MLS® Number 40867488
Property Type Single Family
Amenities Near By Golf Nearby, Park, Place Of Worship, Playground, Shopping
Community Features Community Centre
Features Balcony, Sump Pump, Automatic Garage Door Opener
Parking Space Total 4

Building

Bathroom Total 3
Bedrooms Above Ground 2
Bedrooms Below Ground 2
Bedrooms Total 4
Appliances Central Vacuum, Dishwasher, Dryer, Refrigerator, Stove, Washer, Hood Fan, Window Coverings, Garage Door Opener
Architectural Style Bungalow
Basement Development Finished
Basement Type Full (finished)
Constructed Date 2006
Construction Style Attachment Attached
Cooling Type Central Air Conditioning
Exterior Finish Brick
Fire Protection Alarm System
Foundation Type Poured Concrete
Half Bath Total 1
Heating Fuel Natural Gas
Heating Type Forced Air
Stories Total 1
Size Interior 2,806 Ft2
Type Row / Townhouse
Utility Water Municipal Water

Parking

Detached Garage

Land

Access Type Highway Access
Acreage No
Land Amenities Golf Nearby, Park, Place Of Worship, Playground, Shopping
Landscape Features Landscaped
Sewer Municipal Sewage System
Size Total Text Unknown
Zoning Description N/a

Rooms

Level Type Dimensions
Lower Level Storage Measurements not available
Lower Level Family Room 20'0'' x 22'2''
Lower Level Bedroom 10'0'' x 9'2''
Lower Level 4pc Bathroom Measurements not available
Lower Level Bedroom 15'0'' x 12'6''
Main Level Bedroom 11'0'' x 12'1''
Main Level Primary Bedroom 13'4'' x 16'0''
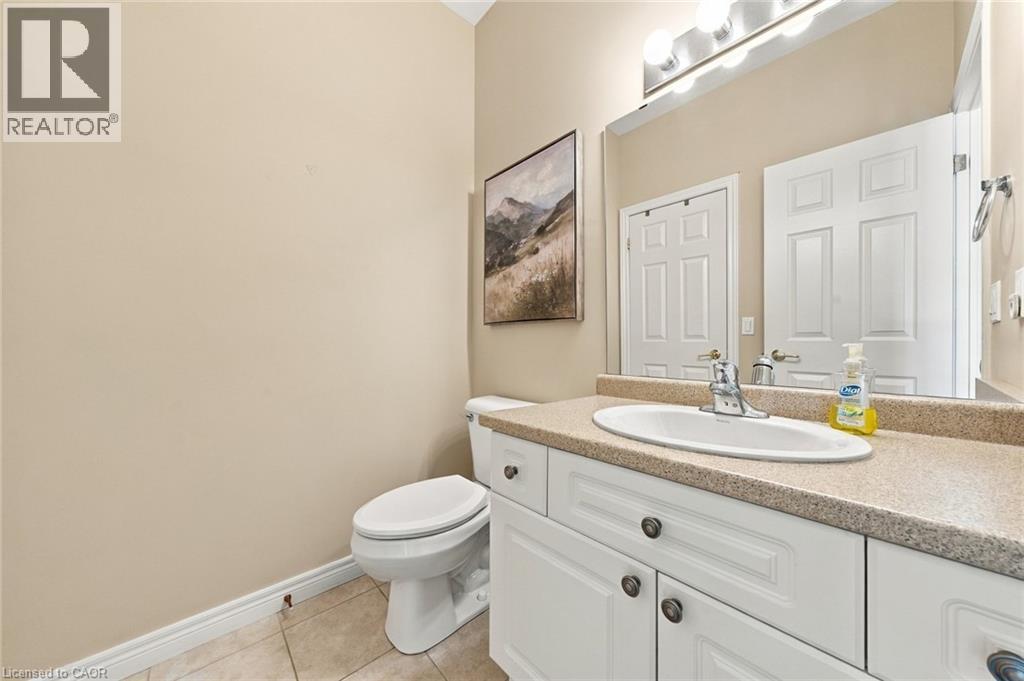
Main Level 2pc Bathroom Measurements not available
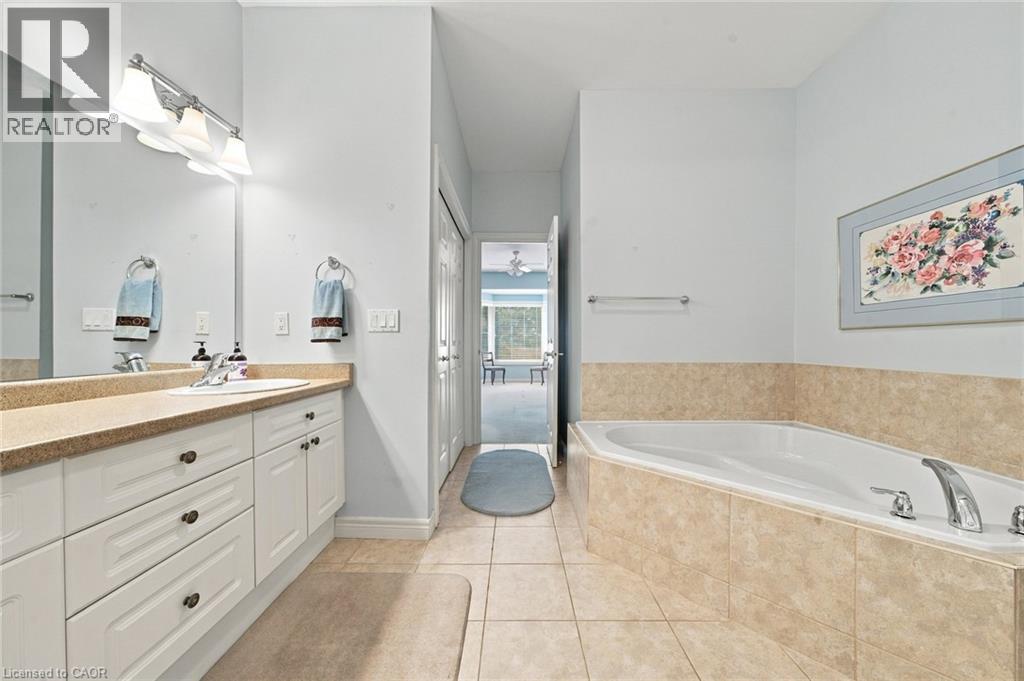
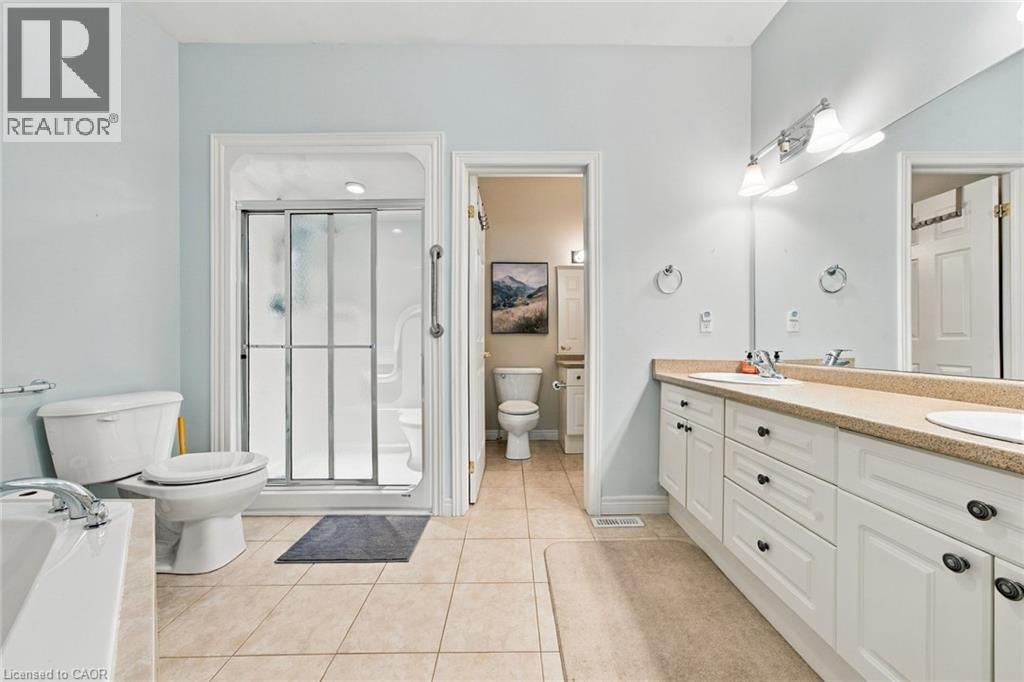
Main Level 5pc Bathroom Measurements not available
Main Level Dining Room 11'2'' x 10'4''
Main Level Eat In Kitchen 23'4'' x 10'4''
Main Level Living Room 22'8'' x 12'1''

https://www.realtor.ca/real-estate/30345494/500-lakeview-drive-unit-9-woodstock

Contact Us

Contact us for more information

Generating Captcha

Julia Fedak
Salesperson

(289) 260-9404

RE/MAX Escarpment Realty Inc.
#102-325 Winterberry Drive
Stoney Creek, Ontario L8J 0B6

(905) 573-1188
(905) 573-1189
www.remaxescarpment.com/

Your Favourites


No Favourites Found
