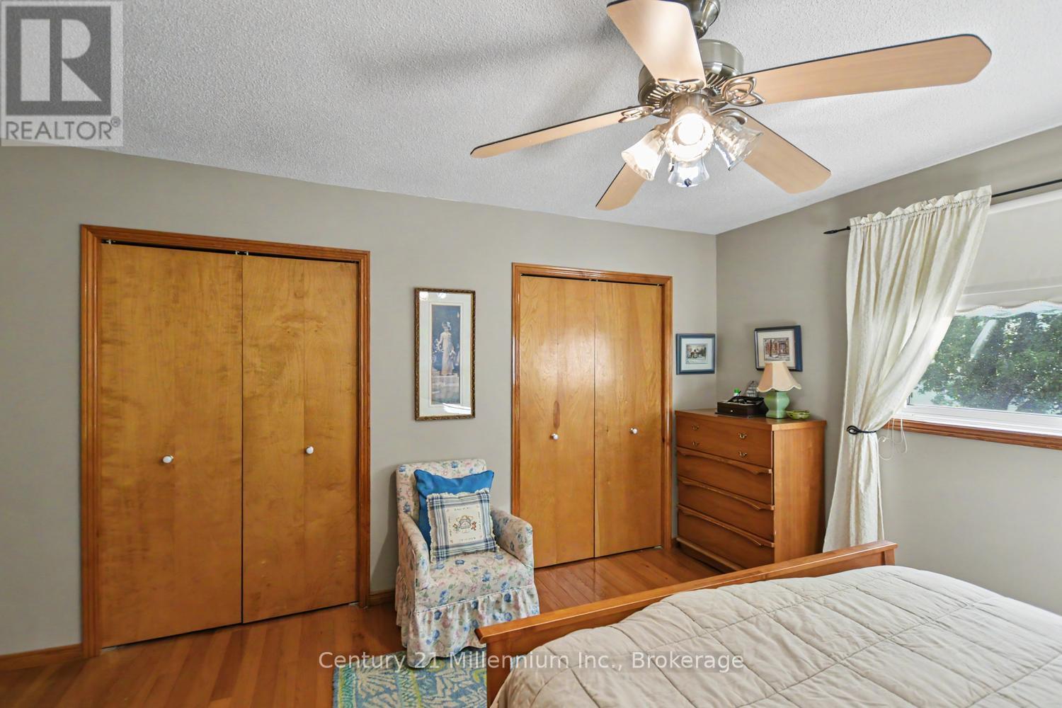
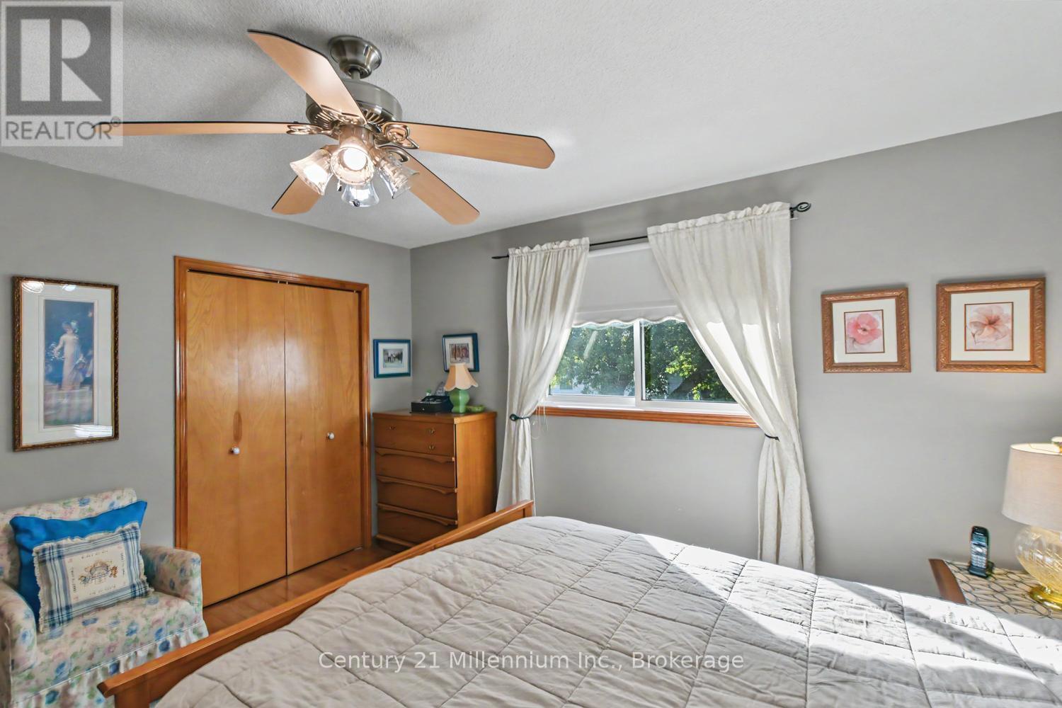
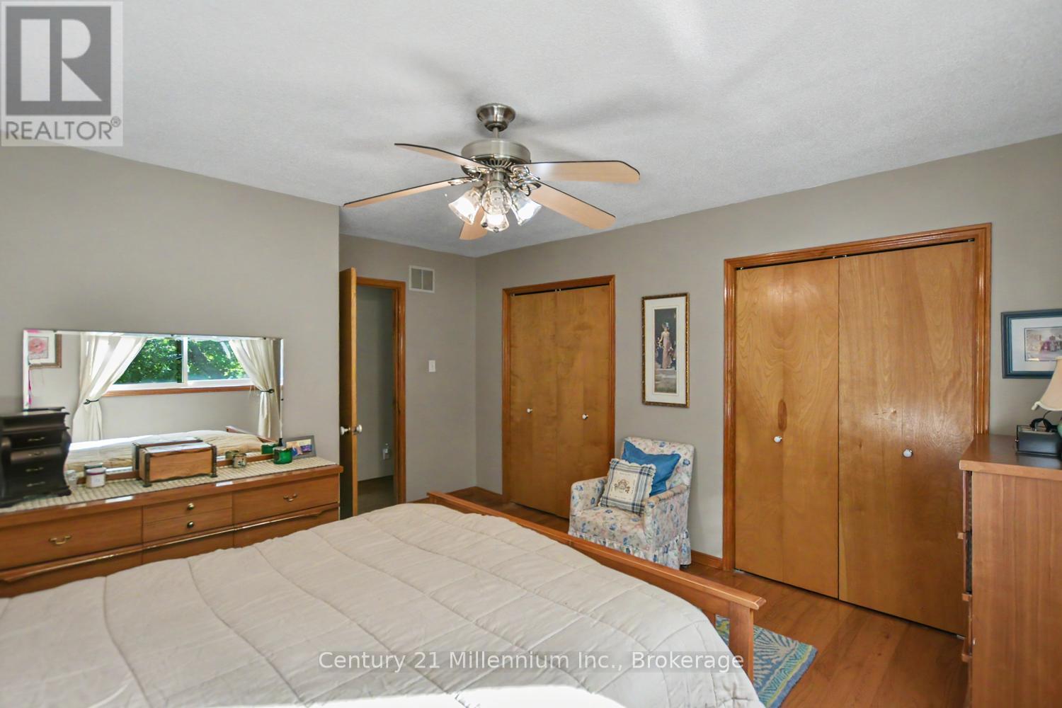
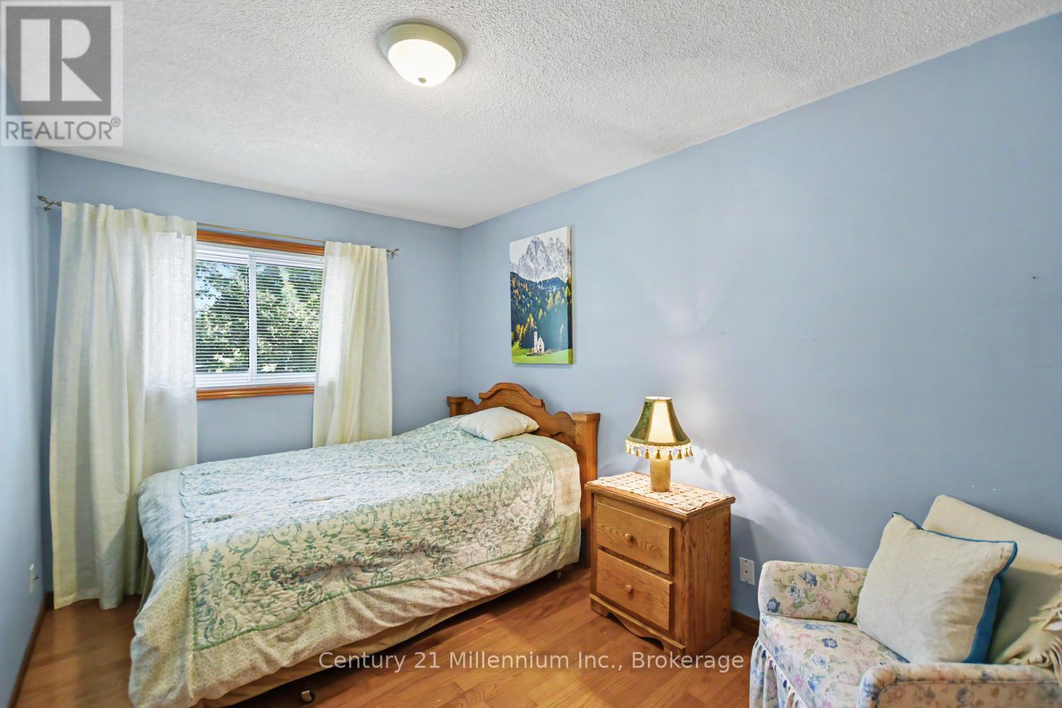
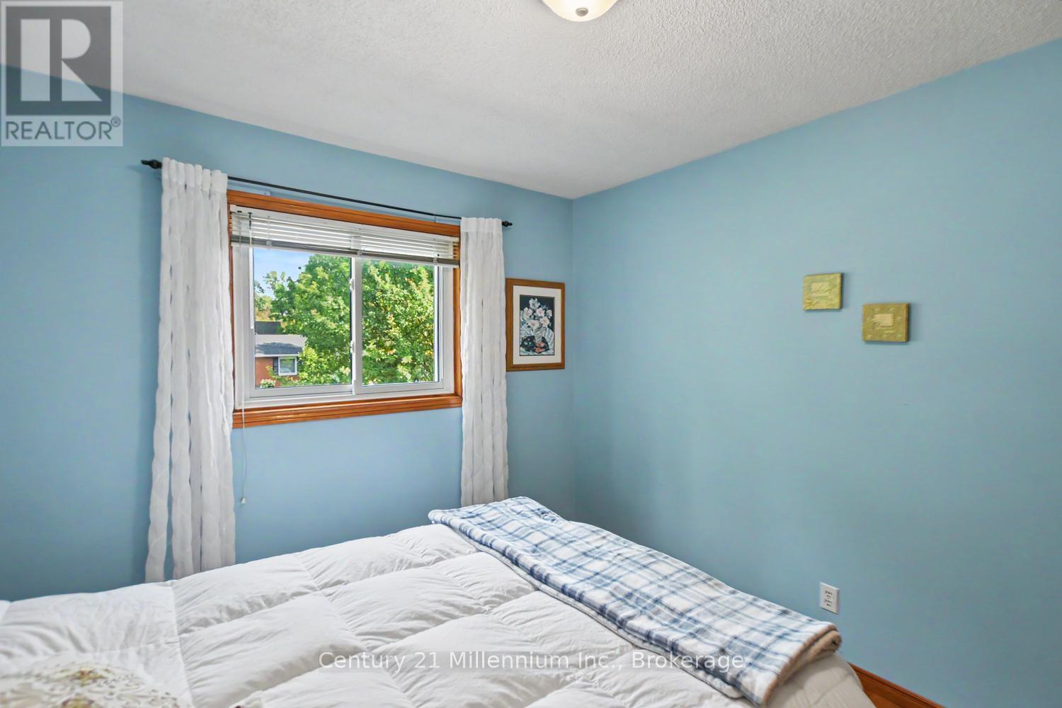
3 Bedroom
3 Bathroom
1,500 - 2,000 ft2
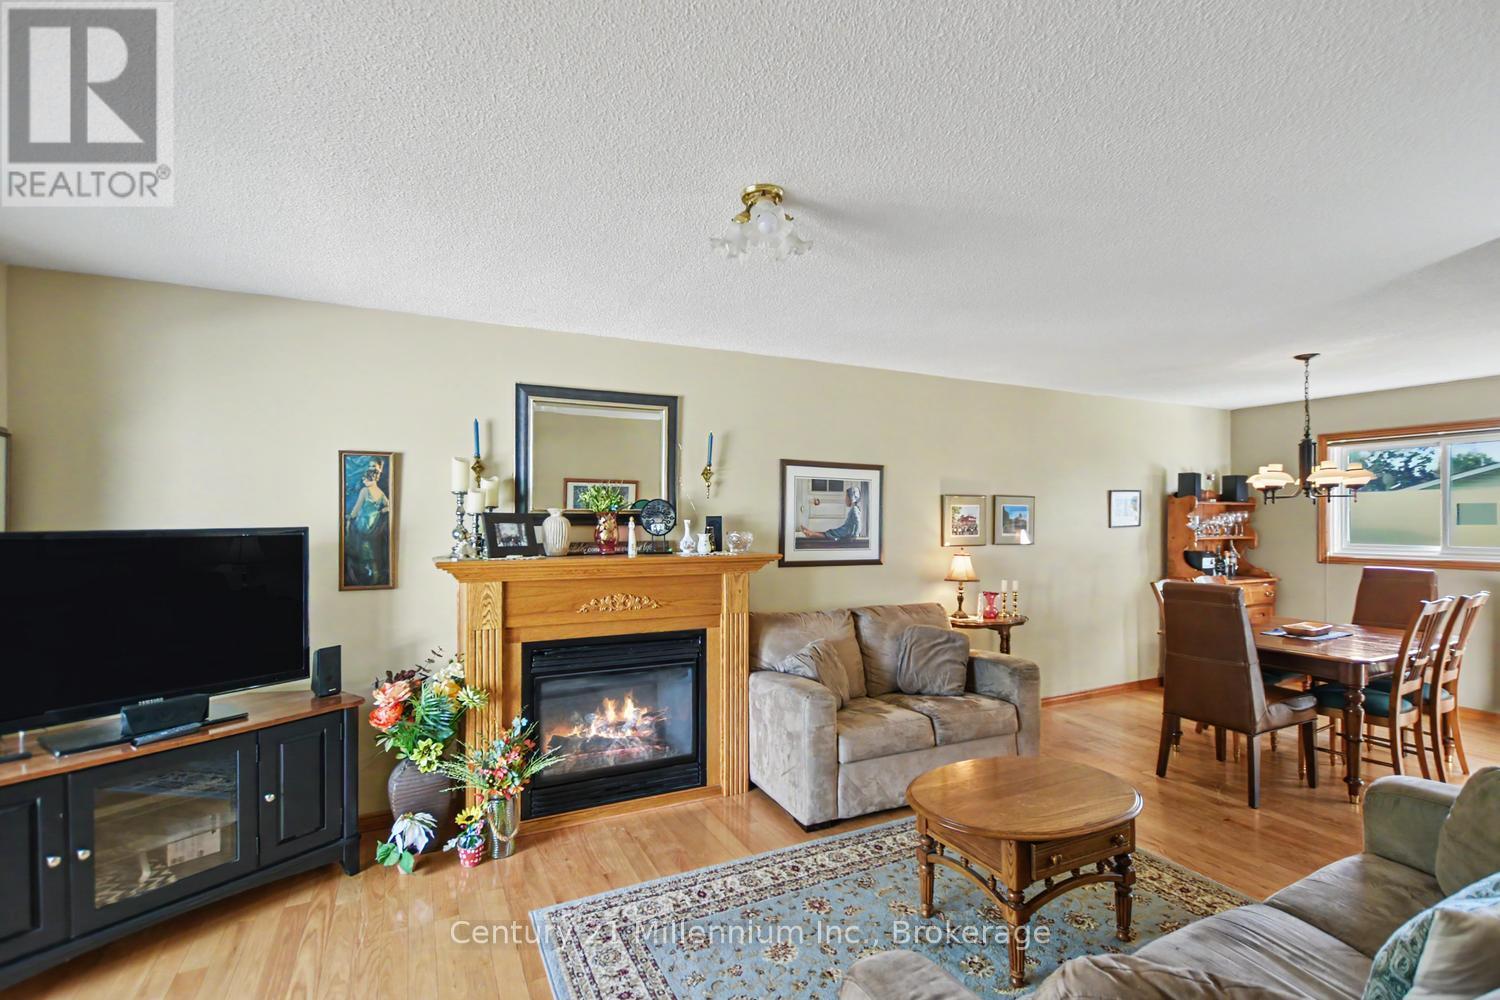
Fireplace
Central Air Conditioning
Forced Air
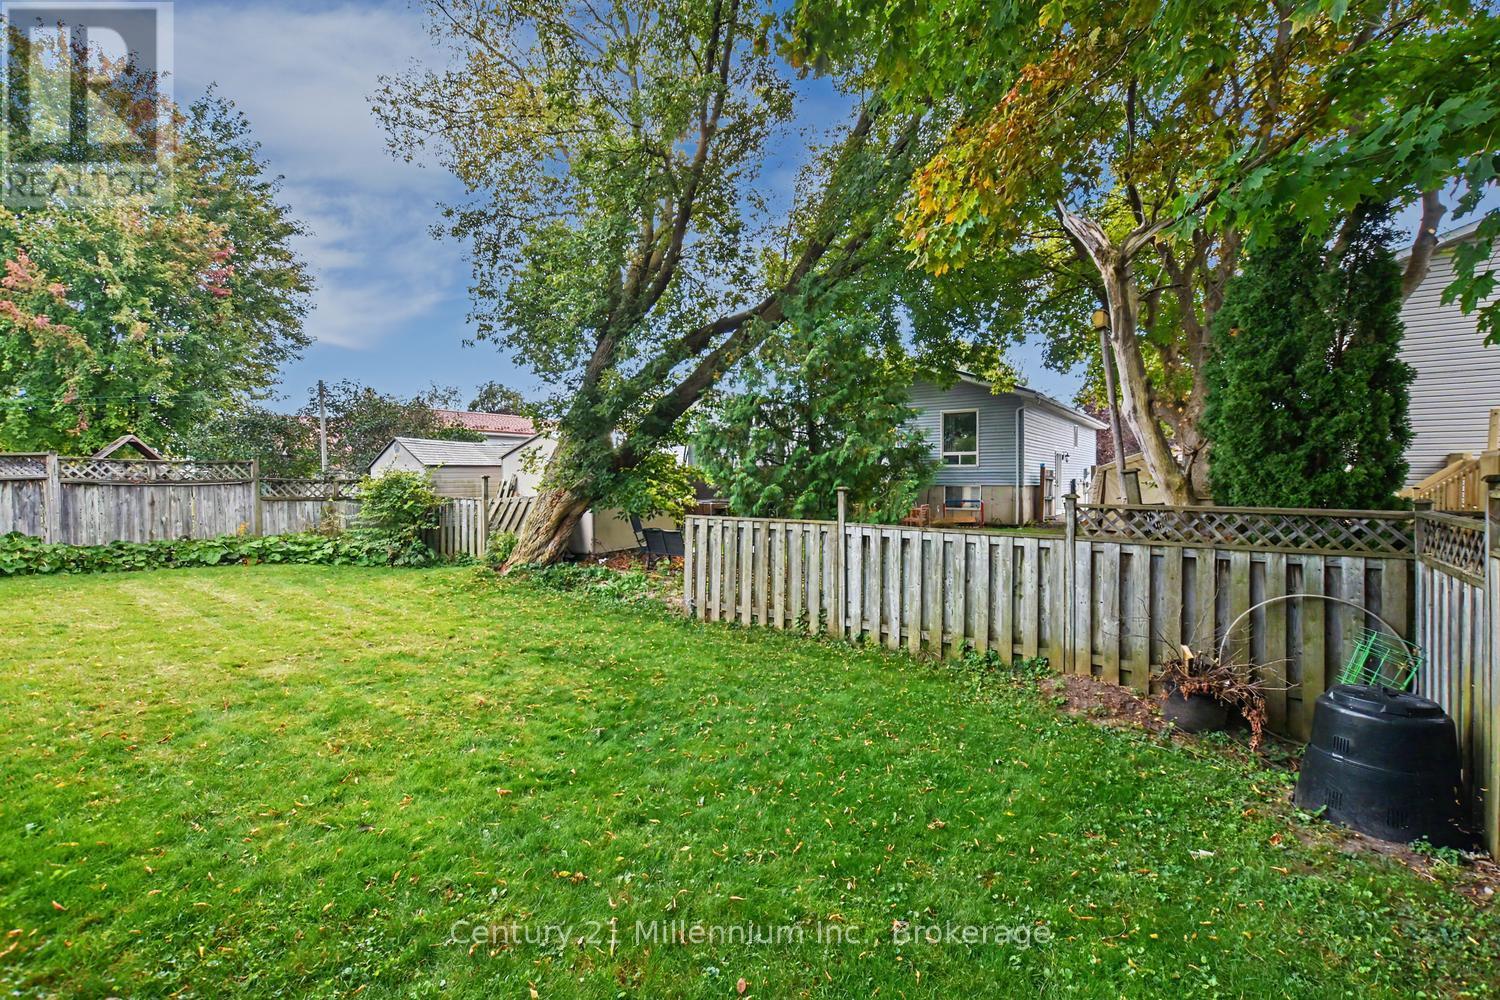
Landscaped
$749,000
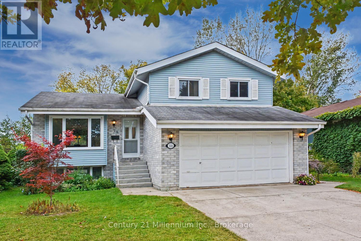
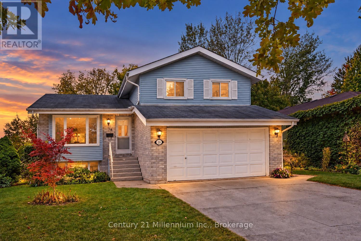
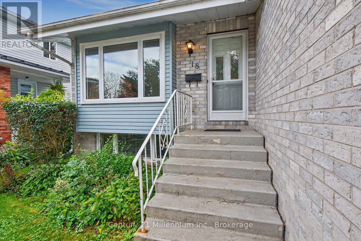
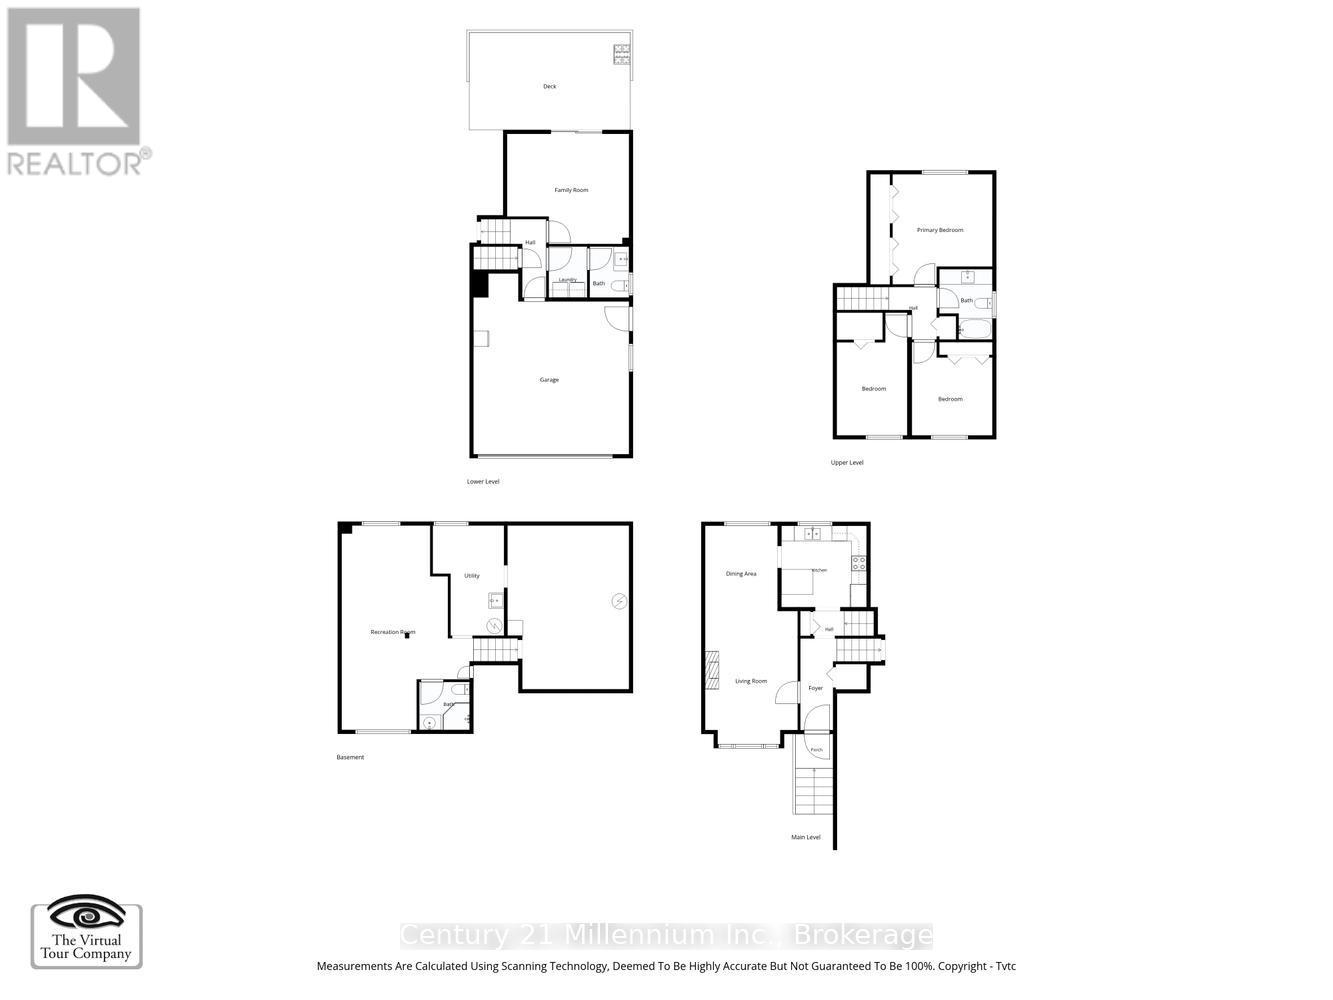
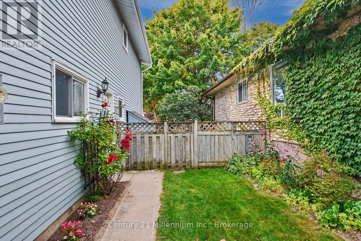
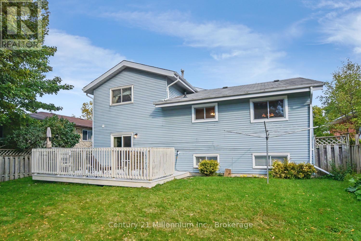
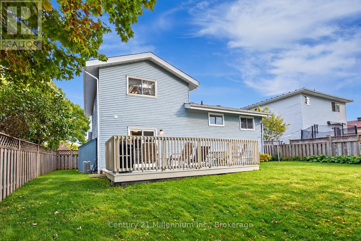
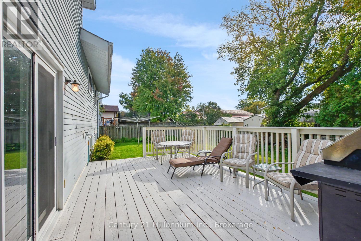
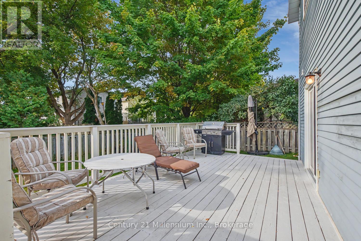
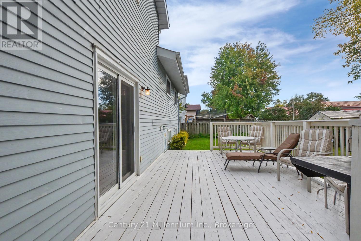
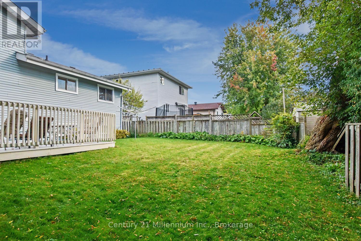
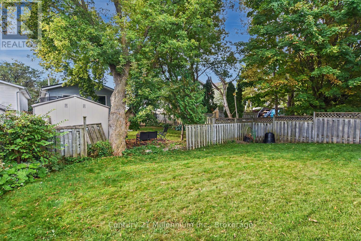
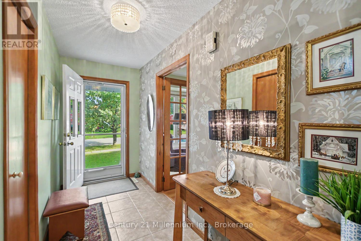
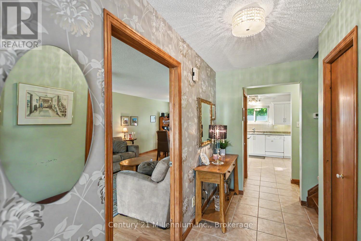
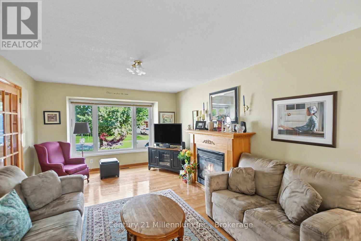
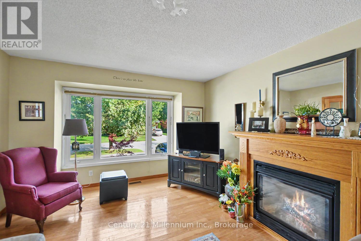
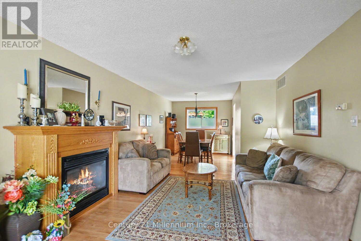
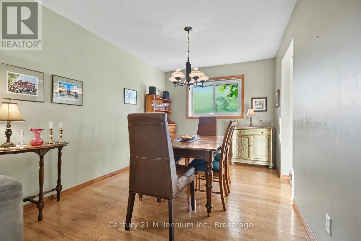
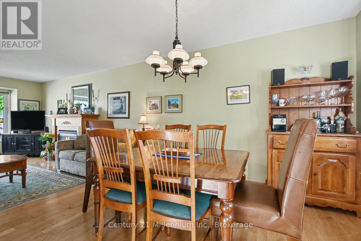
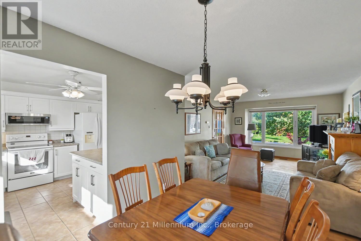
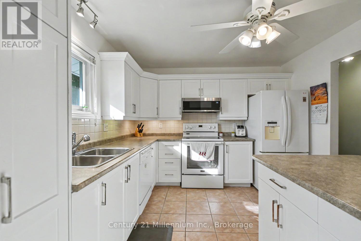
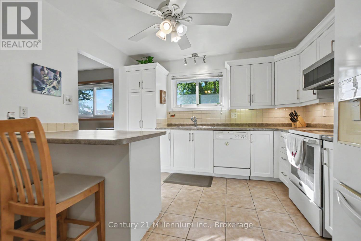
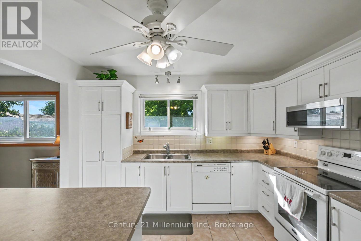
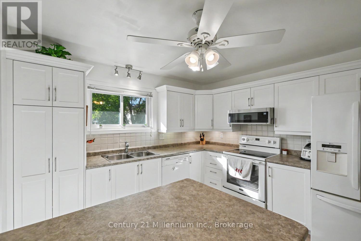
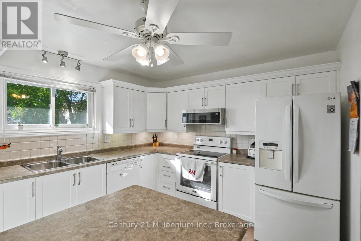
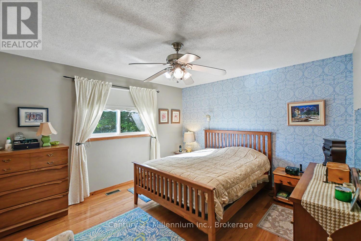
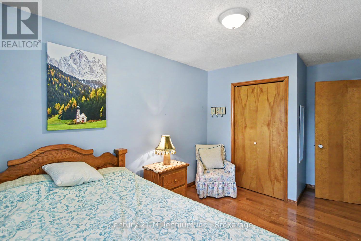
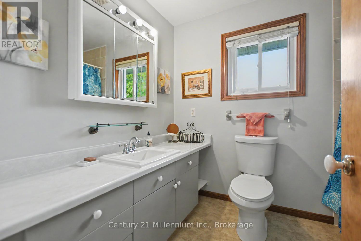
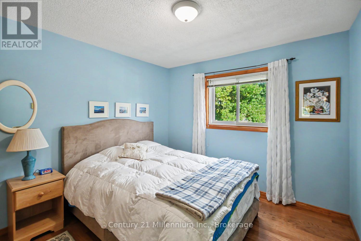
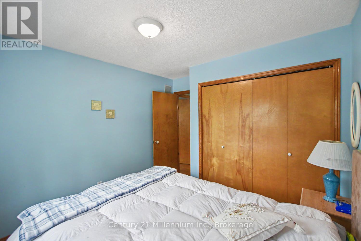
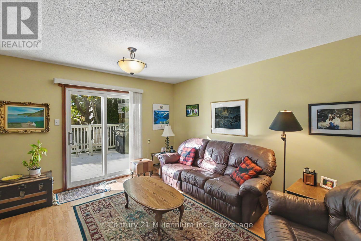
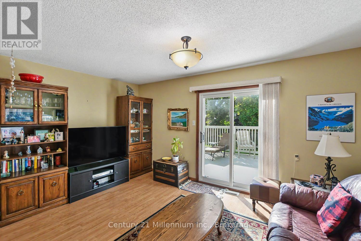
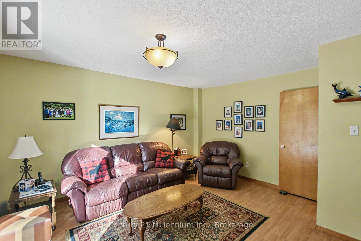
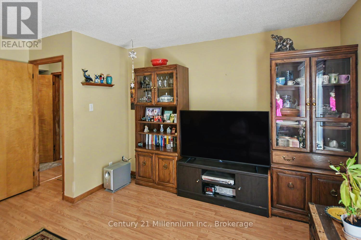
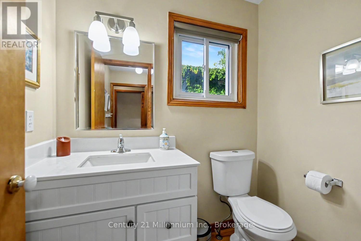
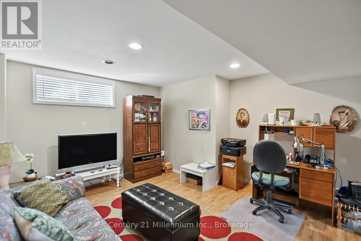
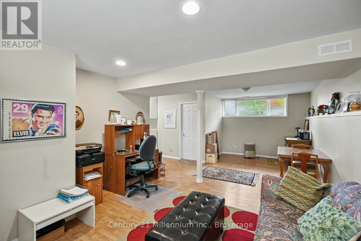
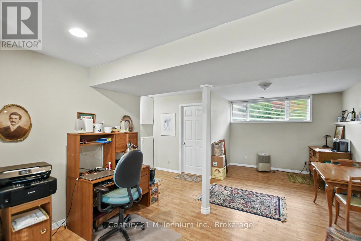
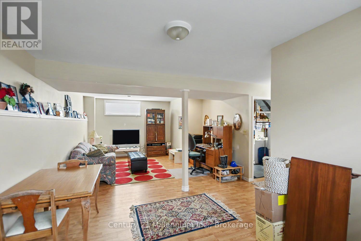
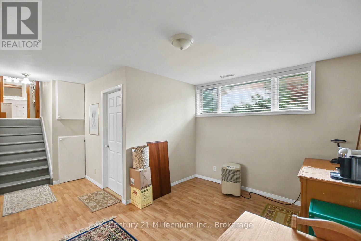
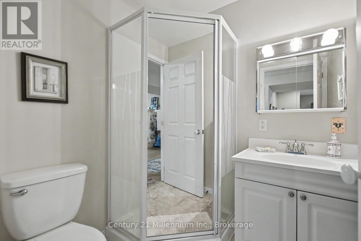
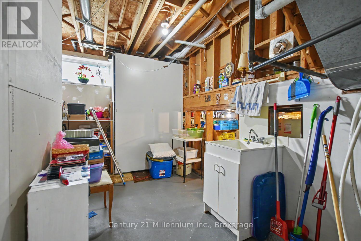
Spacious 4-level side split with over 2,300 sq. ft. of living space! Features 3 bedrooms, 2.5 bathrooms, a bright living room with gas fireplace, eat-in kitchen, separate dining room, and above-ground family room. The finished basement offers a large recreation room for added living space. Enjoy outdoor entertaining on the large deck. Double-car garage with inside entry. Conveniently located close to shopping, restaurants, and bike trails. A great family home in a desirable location! (id:50976)
Property Details
|
MLS® Number
|
S13844414 |
|
Property Type
|
Single Family |
|
Community Name
|
Collingwood |
|
Equipment Type
|
Water Heater - Gas, Water Heater, Water Heater - Tankless |
|
Features
|
Level |
|
Parking Space Total
|
4 |
|
Rental Equipment Type
|
Water Heater - Gas, Water Heater, Water Heater - Tankless |
|
Structure
|
Deck |
Building
|
Bathroom Total
|
3 |
|
Bedrooms Above Ground
|
3 |
|
Bedrooms Total
|
3 |
|
Age
|
31 To 50 Years |
|
Amenities
|
Fireplace(s) |
|
Appliances
|
Garage Door Opener Remote(s), Water Meter, Dishwasher, Dryer, Garage Door Opener, Stove, Washer, Refrigerator |
|
Basement Development
|
Partially Finished |
|
Basement Type
|
N/a (partially Finished) |
|
Construction Style Attachment
|
Detached |
|
Construction Style Split Level
|
Sidesplit |
|
Cooling Type
|
Central Air Conditioning |
|
Exterior Finish
|
Brick Facing, Aluminum Siding |
|
Fireplace Present
|
Yes |
|
Fireplace Total
|
1 |
|
Foundation Type
|
Concrete |
|
Half Bath Total
|
1 |
|
Heating Fuel
|
Natural Gas |
|
Heating Type
|
Forced Air |
|
Size Interior
|
1,500 - 2,000 Ft2 |
|
Type
|
House |
|
Utility Water
|
Municipal Water |
Parking
|
Attached Garage
|
|
|
Garage
|
|
|
Inside Entry
|
|
Land
|
Acreage
|
No |
|
Landscape Features
|
Landscaped |
|
Sewer
|
Sanitary Sewer |
|
Size Depth
|
104 Ft |
|
Size Frontage
|
50 Ft |
|
Size Irregular
|
50 X 104 Ft |
|
Size Total Text
|
50 X 104 Ft |
Rooms
| Level |
Type |
Length |
Width |
Dimensions |
|
Basement |
Recreational, Games Room |
7.93 m |
4.04 m |
7.93 m x 4.04 m |
|
Basement |
Bathroom |
1.83 m |
1.83 m |
1.83 m x 1.83 m |
|
Lower Level |
Family Room |
4.67 m |
4.37 m |
4.67 m x 4.37 m |
|
Lower Level |
Bathroom |
1.37 m |
1.91 m |
1.37 m x 1.91 m |
|
Lower Level |
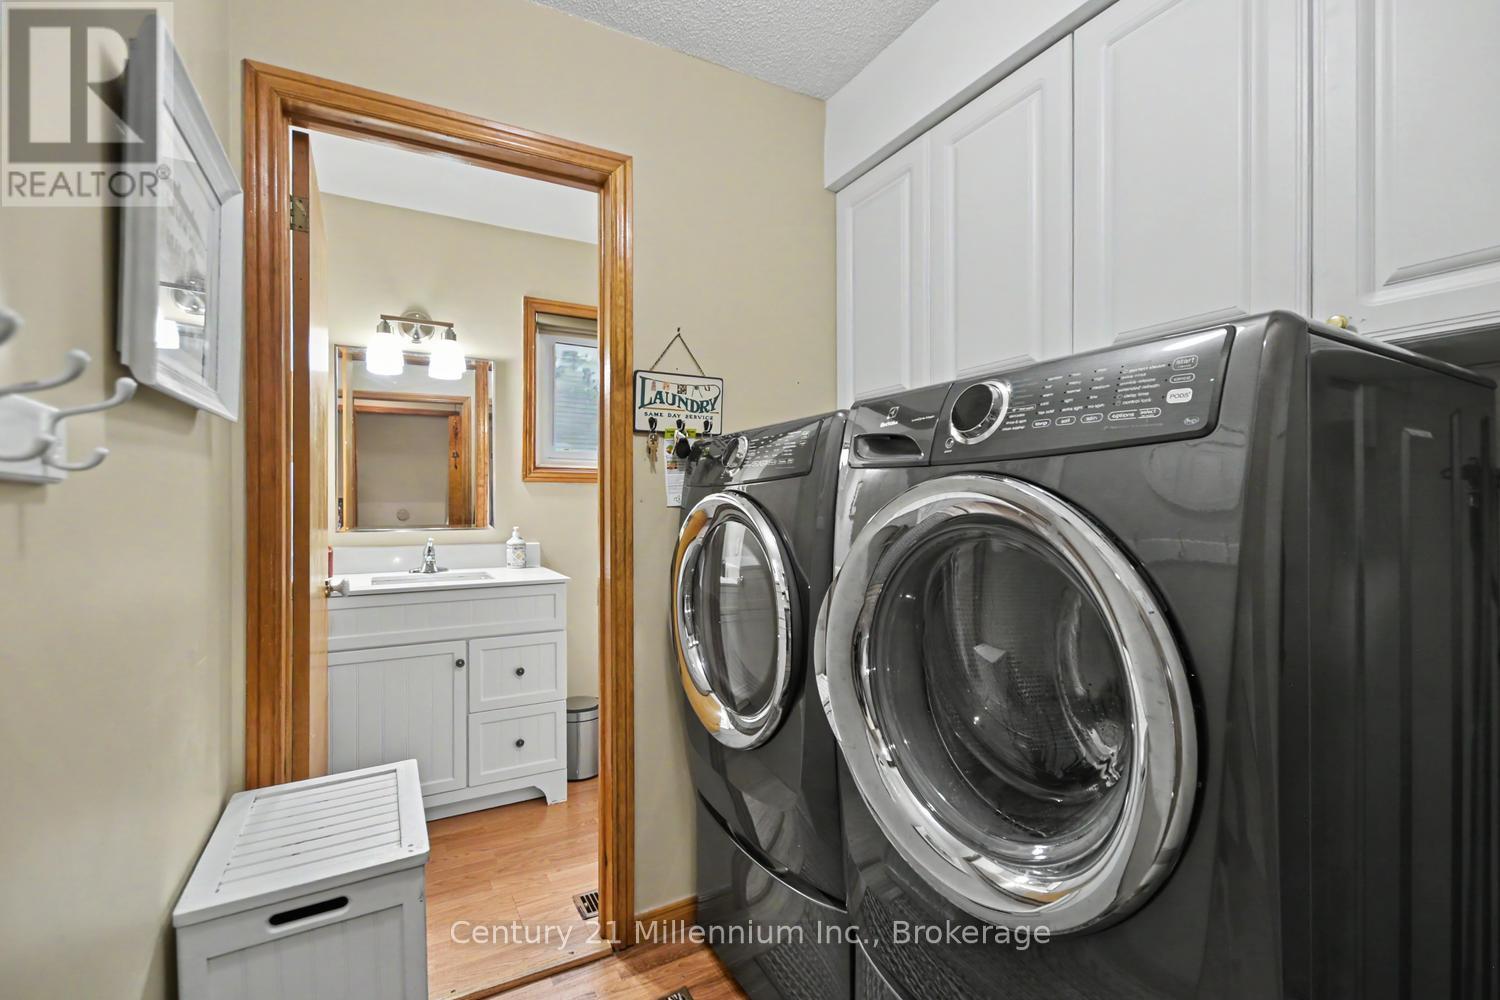
Laundry Room |
1.91 m |
1.65 m |
1.91 m x 1.65 m |
|
Main Level |
Dining Room |
2.82 m |
3.4 m |
2.82 m x 3.4 m |
|
Main Level |
Living Room |
3.58 m |
4.78 m |
3.58 m x 4.78 m |
|
Upper Level |
Primary Bedroom |
4.34 m |
3.96 m |
4.34 m x 3.96 m |
|
Upper Level |
Bedroom 2 |
3.51 m |
3.1 m |
3.51 m x 3.1 m |
|
Upper Level |
Bedroom 3 |
2.57 m |
4.65 m |
2.57 m x 4.65 m |
|
Upper Level |
Bathroom |
2.59 m |
2.03 m |
2.59 m x 2.03 m |
https://www.realtor.ca/real-estate/30345488/18-dillon-drive-collingwood-collingwood