3 Bedroom
3 Bathroom
1,500 - 2,000 ft2
Central Air Conditioning
Forced Air
$875,000
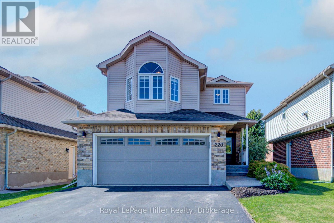
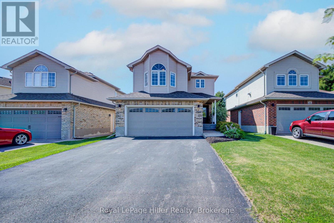
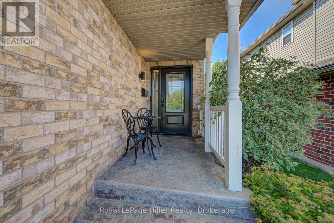
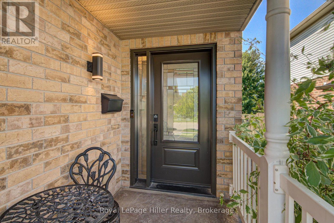
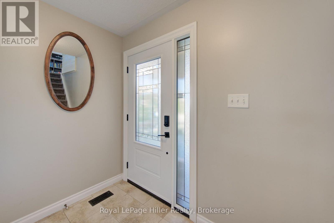
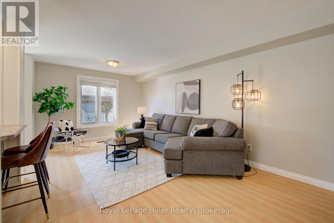
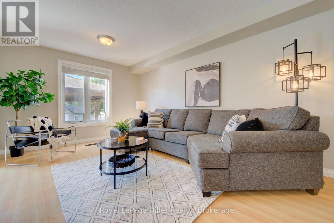
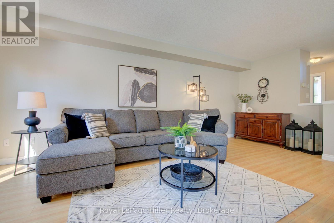
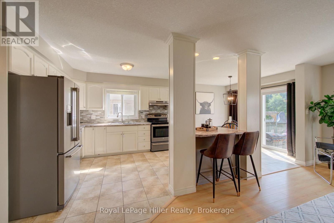
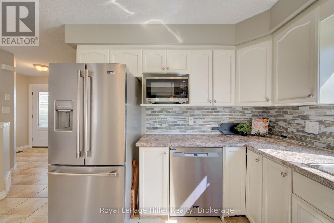
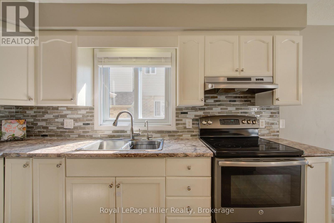
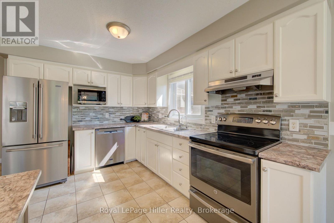
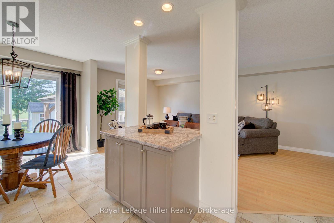
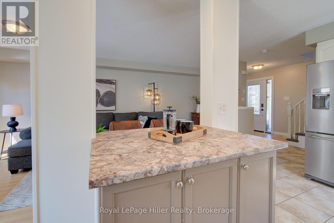
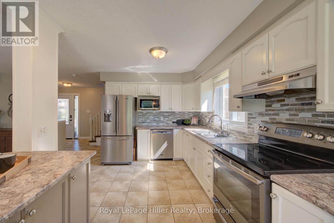
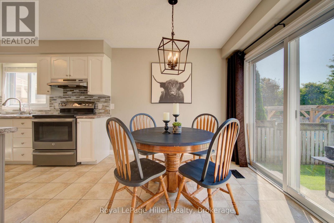
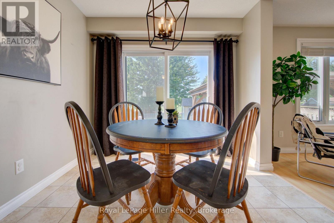
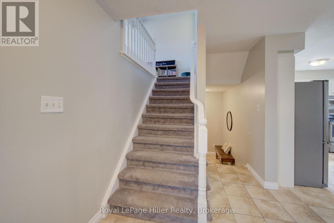
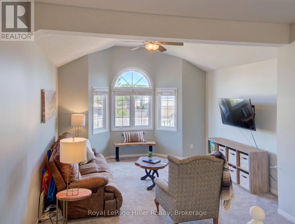
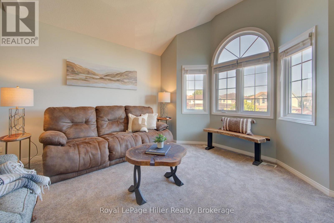
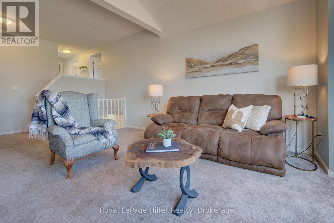
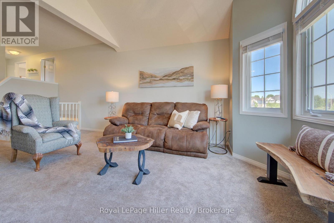
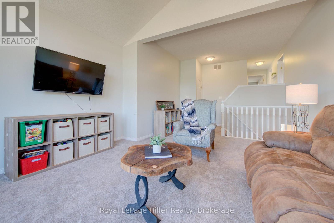
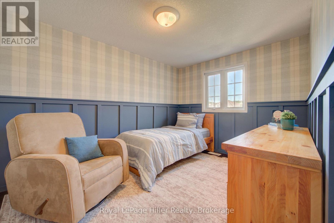
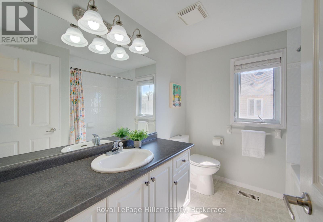
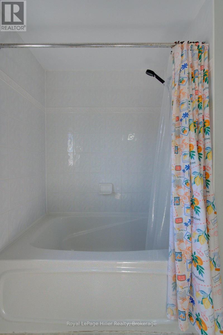
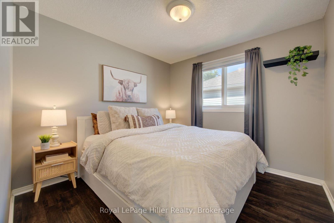
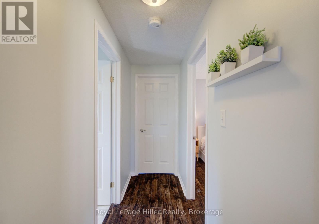
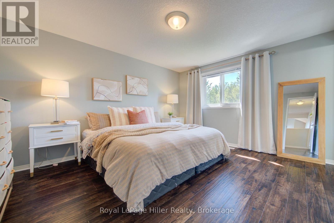
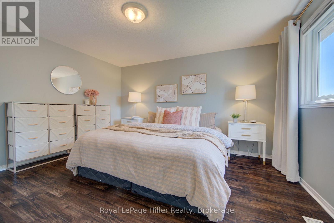
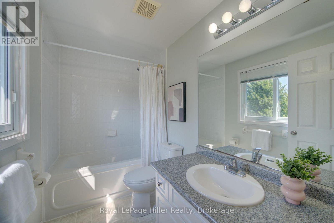
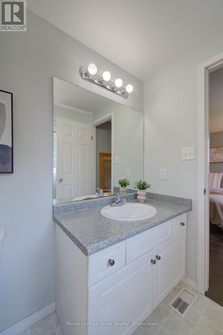
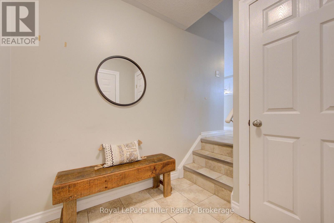
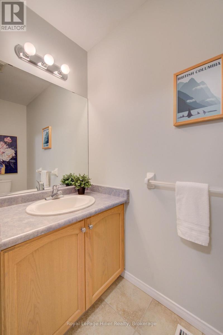
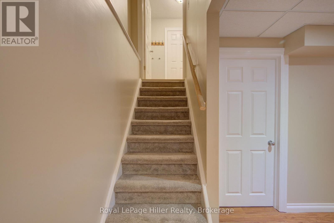
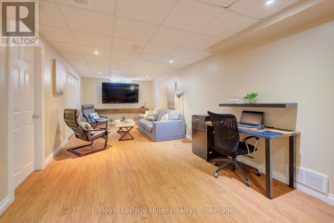
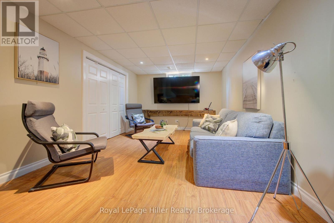
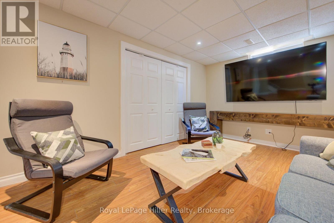
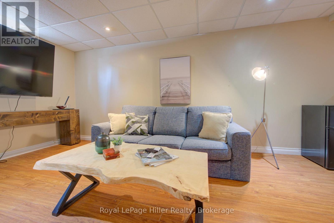
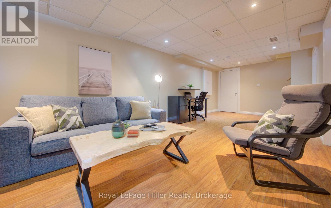
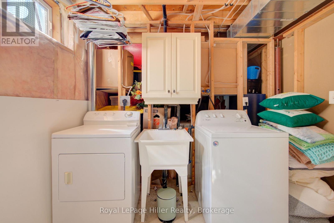
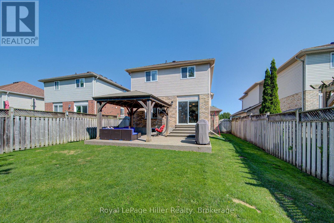
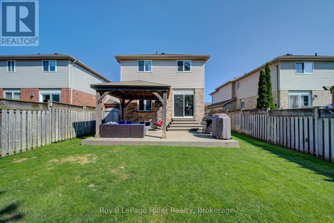
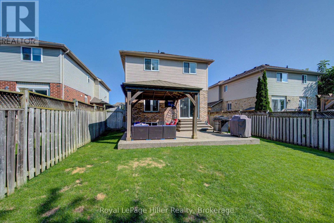
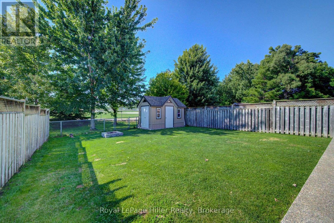
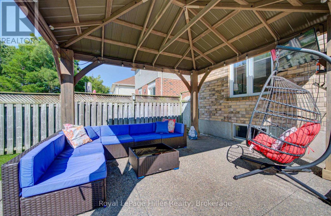
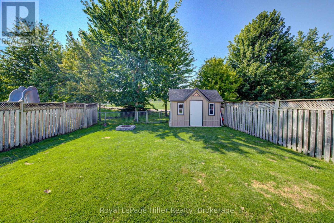
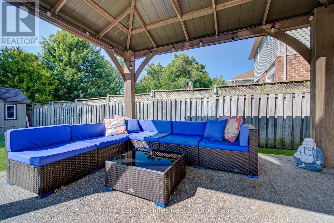
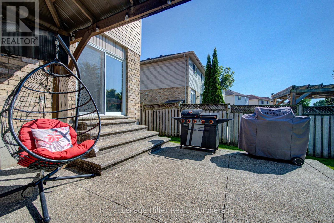
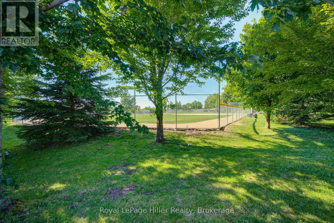
Welcome to this beautifully maintained, move-in-ready family home in one of Baden's most sought-after neighborhoods. This detached 2-story home offers a second floor Family room, 3 spacious bedrooms and 2.5 bathrooms. Plenty of room throughout makes this home ideal for families, professionals, or anyone seeking a peaceful retreat. The open-concept main floor features modern finishes, ample natural light and a functional layout that's perfect for entertaining. With a walk out to a fully fenced back yard backing onto greenspace, you'll enjoy the stamped concrete patio and gazebo. There is also a shed for extra storage. The full basement has a finished Rec-room, storage and offers endless possibilities for a home office, gym or additional living space. A double-car garage and private double-wide driveway provide parking for 4. Ideally located close to golf, parks, schools and trails, with easy commuting via ON-7. Don't miss your chance to own a piece of this desirable community. Call your REALTOR to view. (id:50976)
Open House
This property has open houses!
Starts at:
10:30 am
Ends at:
12:00 pm
Property Details
|
MLS® Number
|
X13844322 |
|
Property Type
|
Single Family |
|
Amenities Near By
|
Park, Schools |
|
Equipment Type
|
Water Heater |
|
Parking Space Total
|
4 |
|
Rental Equipment Type
|
Water Heater |
|
Structure
|
Porch, Patio(s), Shed |
Building
|
Bathroom Total
|
3 |
|
Bedrooms Above Ground
|
3 |
|
Bedrooms Total
|
3 |
|
Age
|
16 To 30 Years |
|
Appliances
|
Garage Door Opener Remote(s), Water Softener, Water Heater, Dishwasher, Dryer, Stove, Washer, Refrigerator |
|
Basement Development
|
Finished |
|
Basement Type
|
Full (finished) |
|
Construction Style Attachment
|
Detached |
|
Cooling Type
|
Central Air Conditioning |
|
Exterior Finish
|
Brick, Vinyl Siding |
|
Foundation Type
|
Poured Concrete |
|
Half Bath Total
|
1 |
|
Heating Fuel
|
Natural Gas |
|
Heating Type
|
Forced Air |
|
Stories Total
|
2 |
|
Size Interior
|
1,500 - 2,000 Ft2 |
|
Type
|
House |
|
Utility Water
|
Municipal Water |
Parking
Land
|
Acreage
|
No |
|
Fence Type
|
Fenced Yard |
|
Land Amenities
|
Park, Schools |
|
Sewer
|
Sanitary Sewer |
|
Size Depth
|
131 Ft |
|
Size Frontage
|
36 Ft ,1 In |
|
Size Irregular
|
36.1 X 131 Ft |
|
Size Total Text
|
36.1 X 131 Ft |
|
Zoning Description
|
2c |
Rooms
| Level |
Type |
Length |
Width |
Dimensions |
|
Second Level |
Bathroom |
2.49 m |
2.31 m |
2.49 m x 2.31 m |
|
Second Level |
Bathroom |
2.74 m |
1.52 m |
2.74 m x 1.52 m |
|
Second Level |
Bedroom |
2.79 m |
3.84 m |
2.79 m x 3.84 m |
|
Second Level |
Bedroom |
2.79 m |
2.9 m |
2.79 m x 2.9 m |
|
Second Level |
Family Room |
4.12 m |
6.45 m |
4.12 m x 6.45 m |
|
Second Level |
Primary Bedroom |
3.61 m |
4.09 m |
3.61 m x 4.09 m |
|
Basement |
Cold Room |
1.52 m |
2.77 m |
1.52 m x 2.77 m |
|
Basement |
Laundry Room |
2.64 m |
2.59 m |
2.64 m x 2.59 m |
|
Basement |
Recreational, Games Room |
3.33 m |
8.41 m |
3.33 m x 8.41 m |
|
Basement |
Other |
2.64 m |
3.58 m |
2.64 m x 3.58 m |
|
Main Level |
Bathroom |
0.97 m |
2.26 m |
0.97 m x 2.26 m |
|
Main Level |
Eating Area |
2.82 m |
2.62 m |
2.82 m x 2.62 m |
|
Main Level |
Kitchen |
4.22 m |
3.89 m |
4.22 m x 3.89 m |
|
Main Level |
Living Room |
3.48 m |
6.33 m |
3.48 m x 6.33 m |
https://www.realtor.ca/real-estate/30345341/220-schneller-drive-wilmot