4 Bedroom
3 Bathroom
1,100 - 1,500 ft2
Central Air Conditioning
Forced Air
$1,170,000
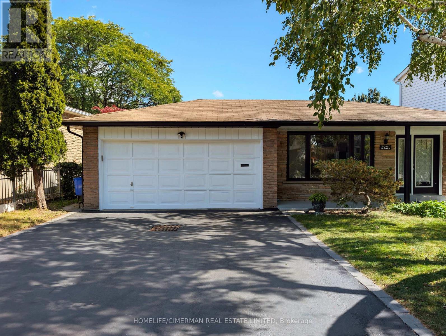
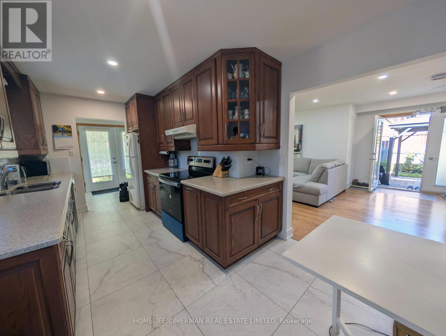
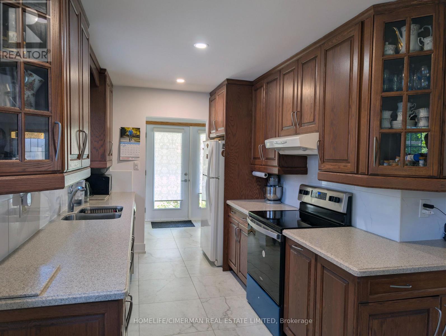
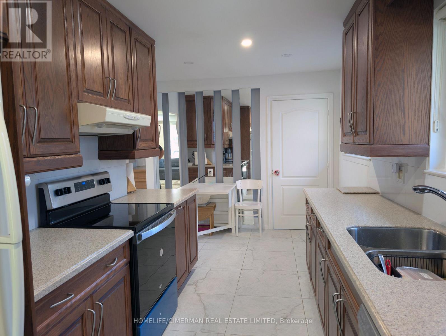
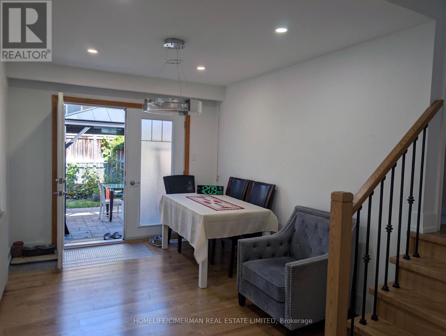
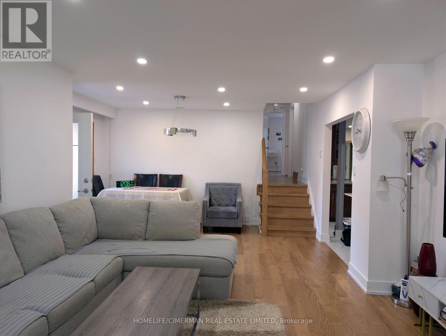
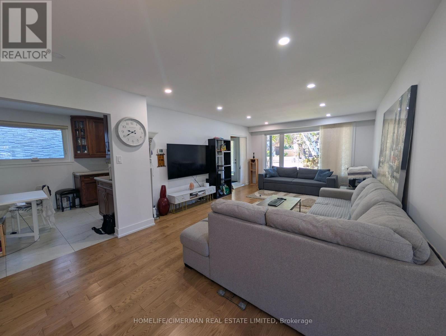
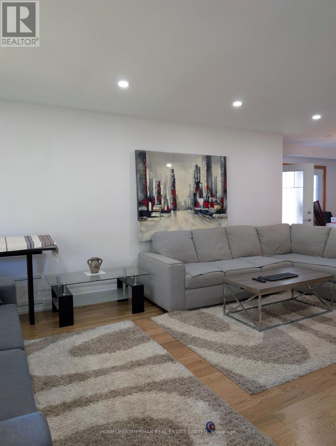
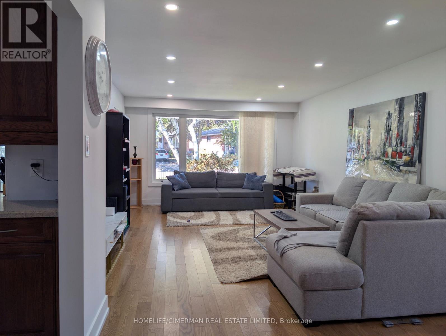
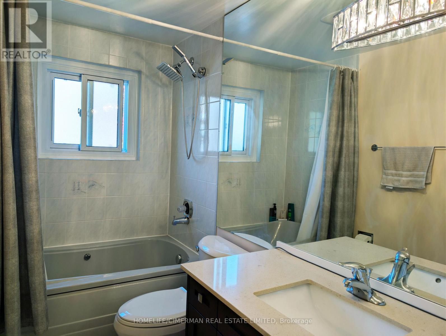
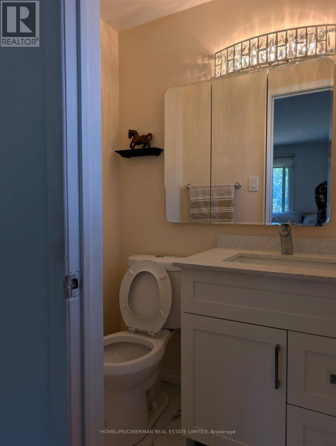
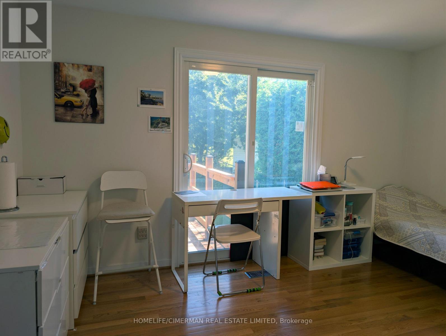
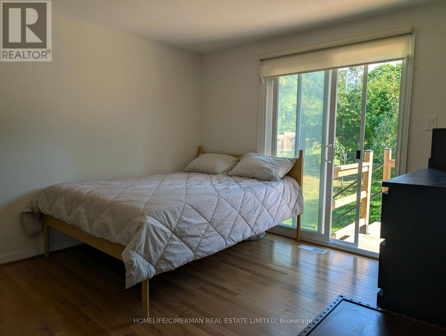
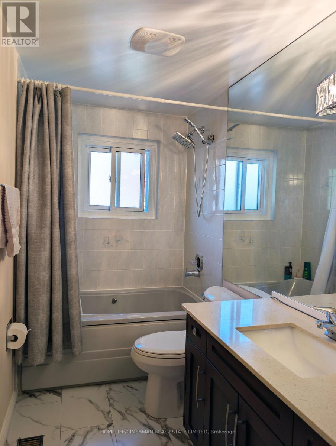
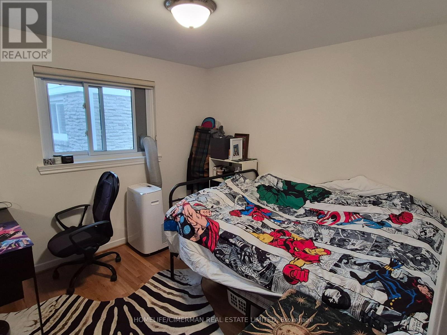
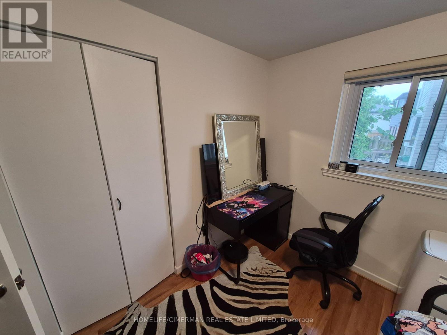
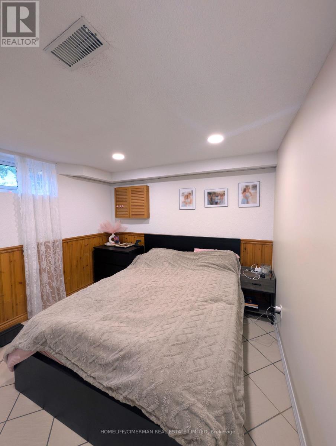
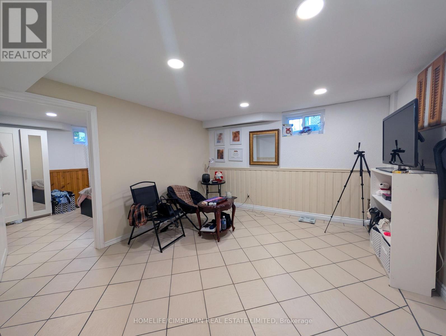
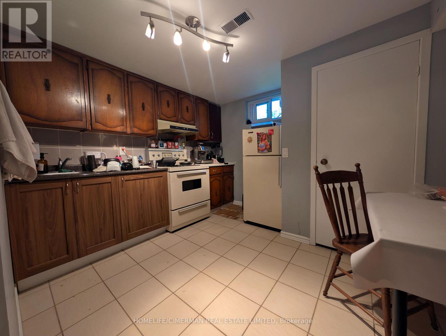
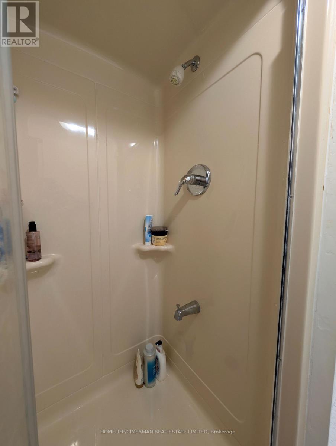
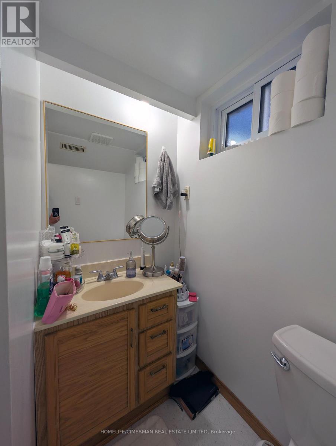
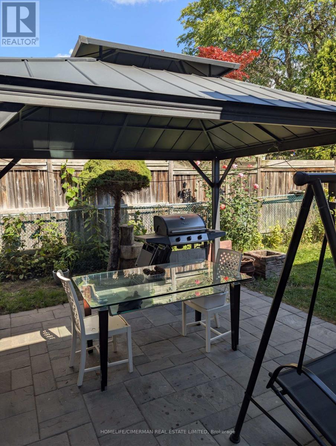
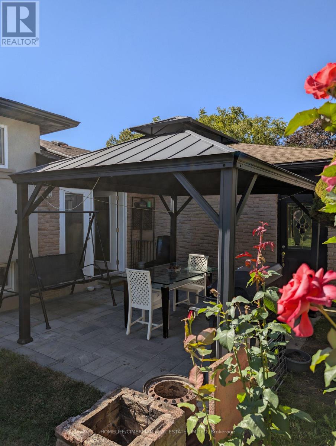
Fully renovated and move-in ready! This charming Applewood home backs onto a private green space, offering exceptional privacy and a peaceful setting. House is freshly painted. Featuring new hardwood and tile flooring, renovated bathrooms with modern vanities, new windows and sliding doors and a new ceiling with pot lights. Bathrooms have been updated with new flooring and vanities. New driveway, staircase, outside new stucco, and appliances, plus a beautiful new patio with gazebo overlooking the yard. Complete with a double garage and a separate basement entrance, this home offers style, comfort, and functionality in a sought-after neighbourhood. A rare opportunity to enjoy a beautifully updated home in a fantastic location. View tour. (id:50976)
Property Details
|
MLS® Number
|
W13844906 |
|
Property Type
|
Single Family |
|
Community Name
|
Applewood |
|
Amenities Near By
|
Park, Place Of Worship, Public Transit, Schools |
|
Features
|
Gazebo |
|
Parking Space Total
|
4 |
|
Structure
|
Deck, Porch, Shed |
|
View Type
|
View |
Building
|
Bathroom Total
|
3 |
|
Bedrooms Above Ground
|
3 |
|
Bedrooms Below Ground
|
1 |
|
Bedrooms Total
|
4 |
|
Appliances
|
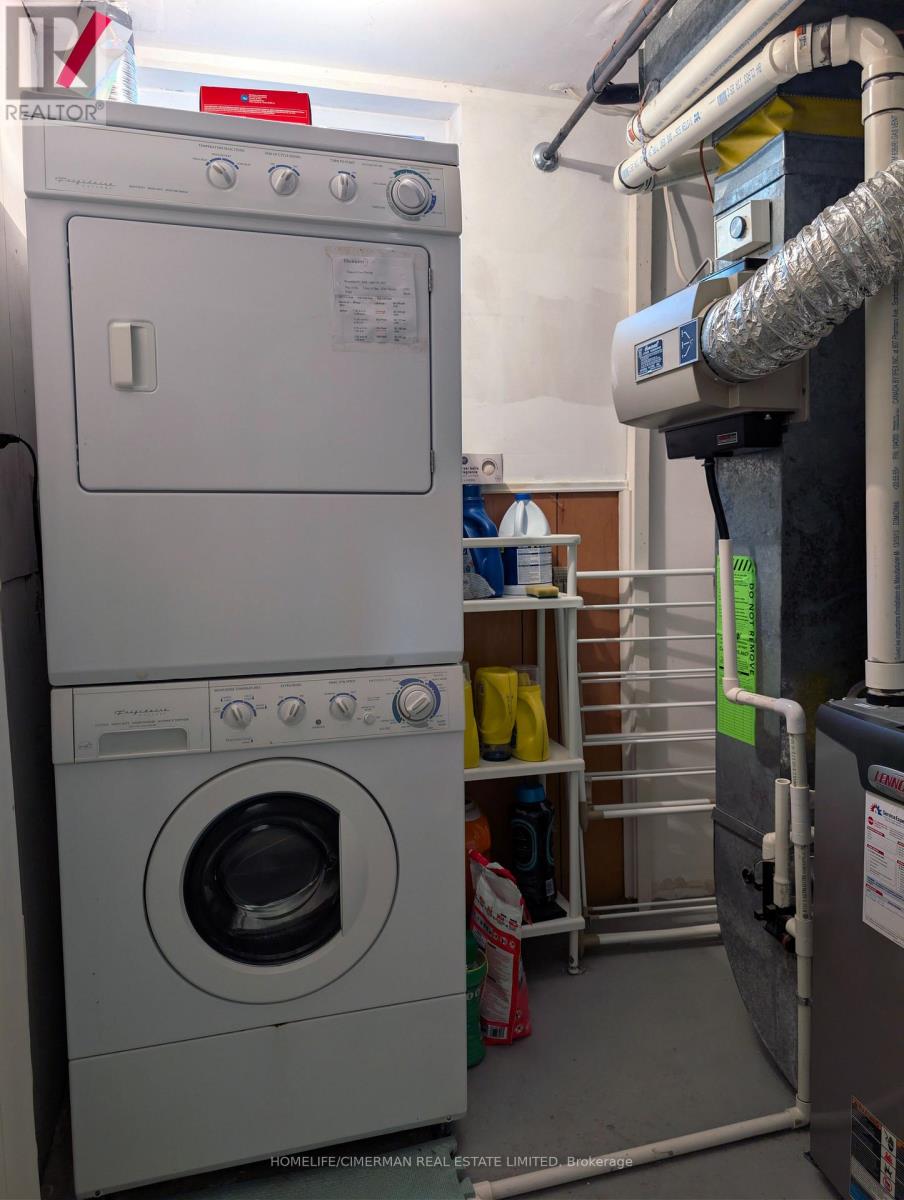
Water Heater, Water Meter, Dishwasher, Dryer, Stove, Washer, Refrigerator |
|
Basement Development
|
Finished |
|
Basement Features
|
Separate Entrance |
|
Basement Type
|
N/a, N/a (finished) |
|
Construction Style Attachment
|
Detached |
|
Construction Style Split Level
|
Backsplit |
|
Cooling Type
|
Central Air Conditioning |
|
Exterior Finish
|
Brick Facing, Stucco |
|
Flooring Type
|
Hardwood, Tile |
|
Foundation Type
|
Unknown |
|
Half Bath Total
|
1 |
|
Heating Fuel
|
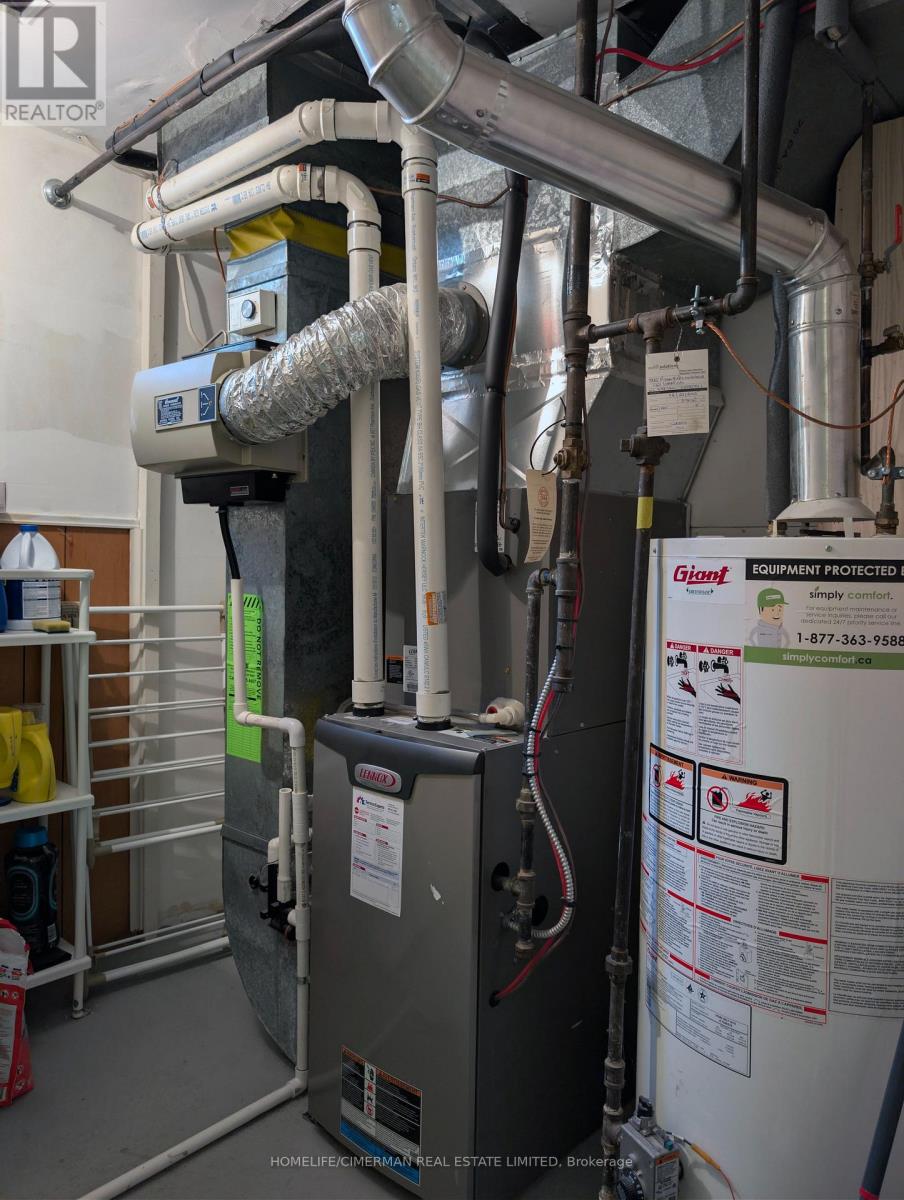
Natural Gas |
|
Heating Type
|
Forced Air |
|
Size Interior
|
1,100 - 1,500 Ft2 |
|
Type
|
House |
|
Utility Water
|
Municipal Water |
Parking
Land
|
Acreage
|
No |
|
Fence Type
|
Fenced Yard |
|
Land Amenities
|
Park, Place Of Worship, Public Transit, Schools |
|
Sewer
|
Sanitary Sewer |
|
Size Depth
|
120 Ft ,2 In |
|
Size Frontage
|
55 Ft ,4 In |
|
Size Irregular
|
55.4 X 120.2 Ft ; 44.28 X 122.23 Ft |
|
Size Total Text
|
55.4 X 120.2 Ft ; 44.28 X 122.23 Ft |
Rooms
| Level |
Type |
Length |
Width |
Dimensions |
|
Lower Level |
Bedroom |
3.6 m |
3.6 m |
3.6 m x 3.6 m |
|
Lower Level |
Recreational, Games Room |
2.14 m |
2.14 m |
2.14 m x 2.14 m |
|
Lower Level |
Kitchen |
3.3 m |
3 m |
3.3 m x 3 m |
|
Lower Level |
Bedroom |
3.6 m |
2 m |
3.6 m x 2 m |
|
Main Level |
Living Room |
8.5 m |
3.66 m |
8.5 m x 3.66 m |
|
Main Level |
Dining Room |
3.66 m |
8.5 m |
3.66 m x 8.5 m |
|
Main Level |
Kitchen |
5.18 m |
3.1 m |
5.18 m x 3.1 m |
|
Main Level |
Foyer |
2.45 m |
0.93 m |
2.45 m x 0.93 m |
|
Upper Level |
Primary Bedroom |
4 m |
3.4 m |
4 m x 3.4 m |
|
Upper Level |
Bedroom 2 |
4.1 m |
3 m |
4.1 m x 3 m |
|
Upper Level |
Bedroom 3 |
3.4 m |
3 m |
3.4 m x 3 m |
Utilities
|
Cable
|
Installed |
|
Electricity
|
Installed |
|
Sewer
|
Installed |
https://www.realtor.ca/real-estate/30346102/3225-rymal-road-mississauga-applewood-applewood