3 Bedroom
2 Bathroom
1,100 - 1,500 ft2
Fireplace
Central Air Conditioning
Forced Air
$599,000
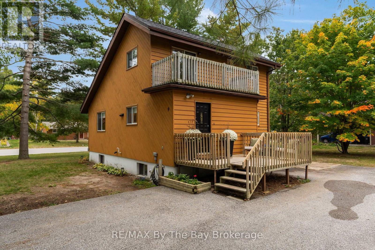
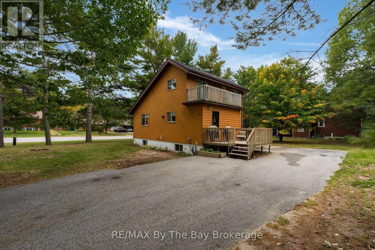
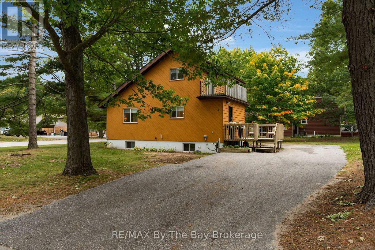
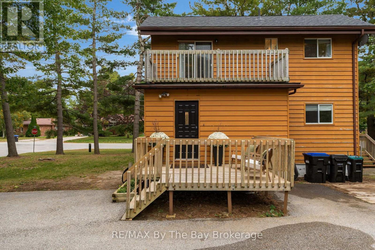
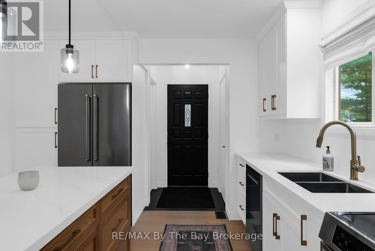
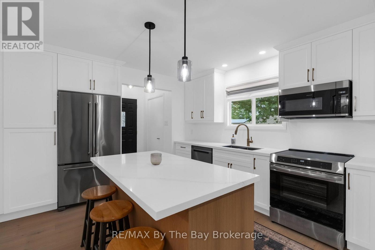
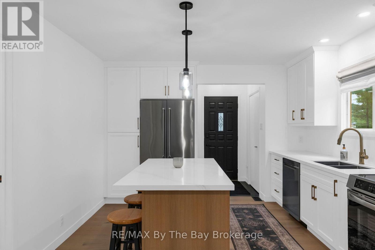
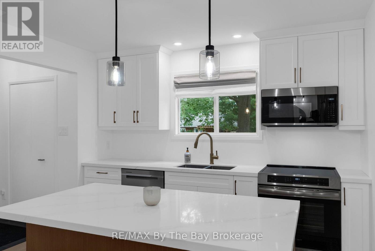
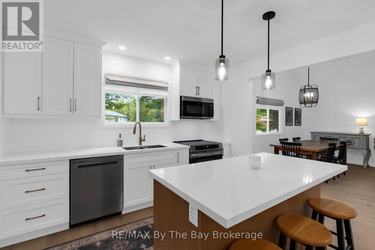
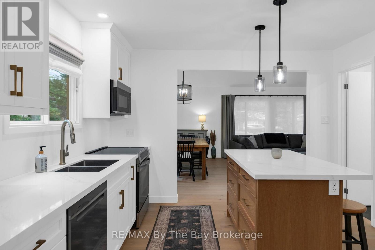
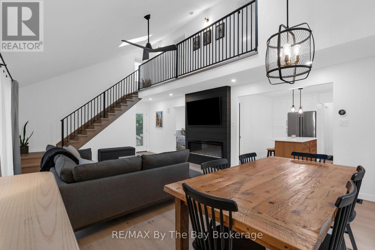
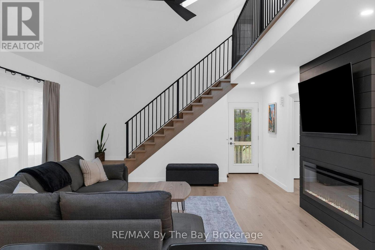
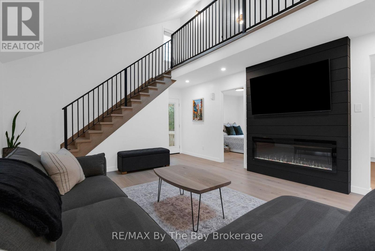
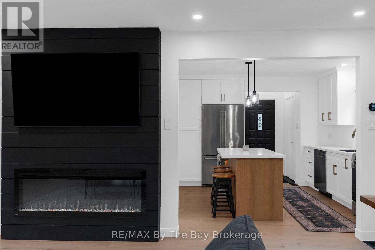
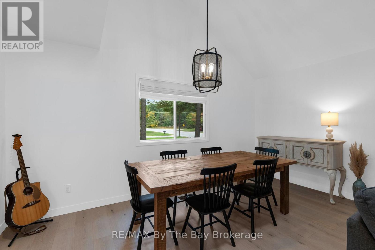
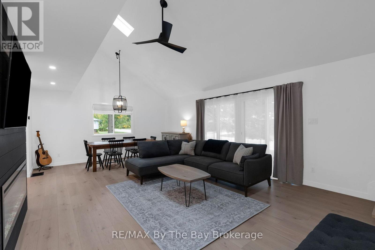
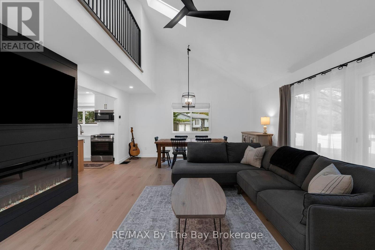
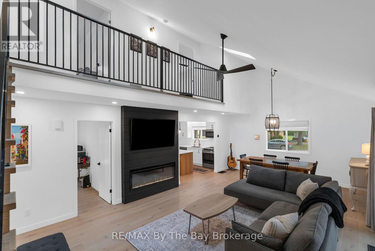
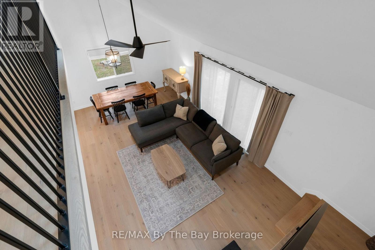
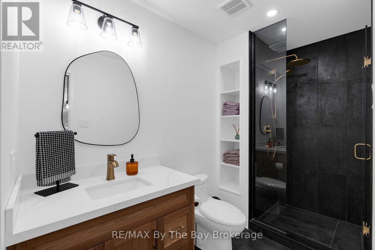
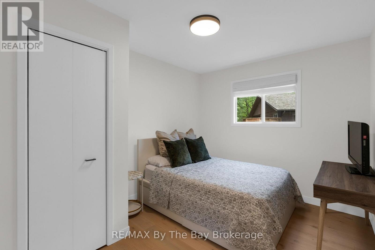
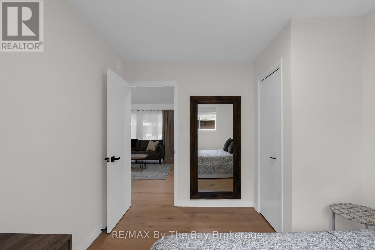
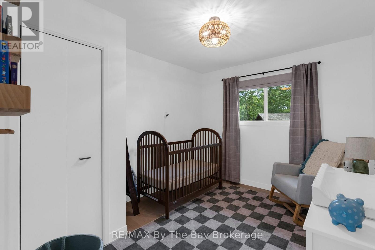
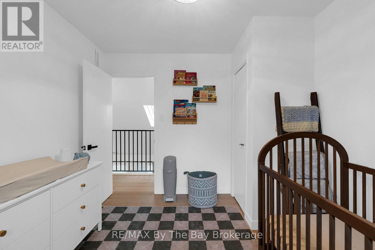
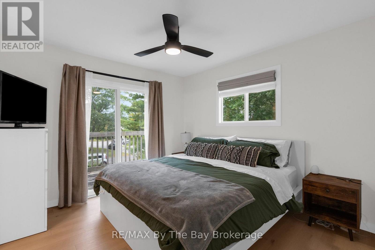
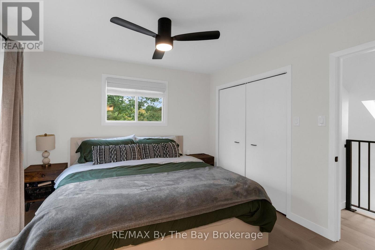
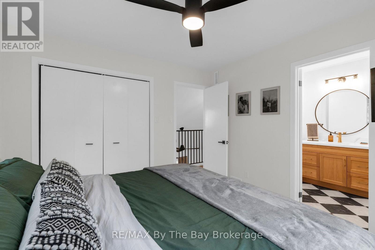
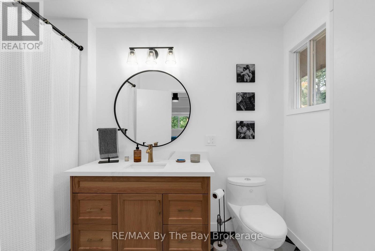
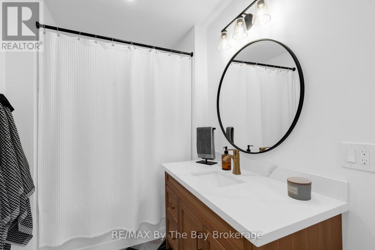
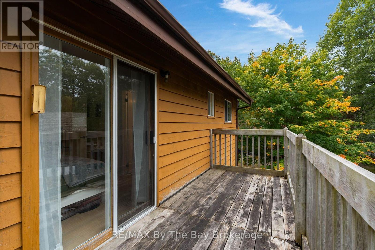
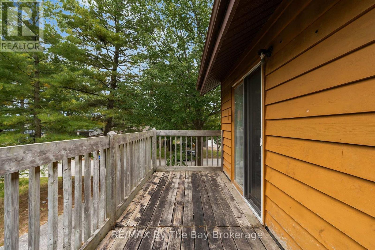
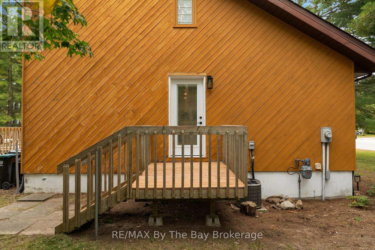
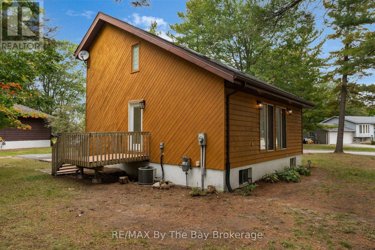
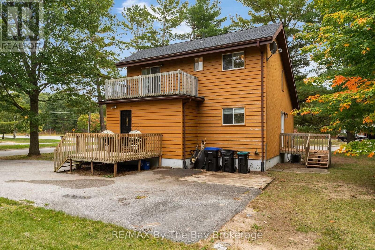
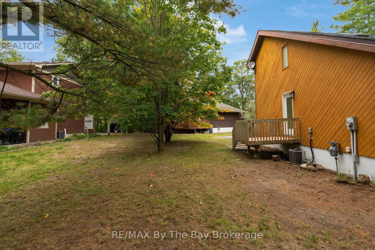
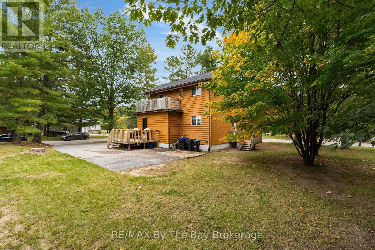
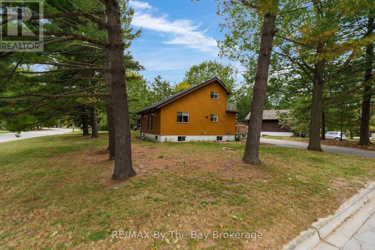
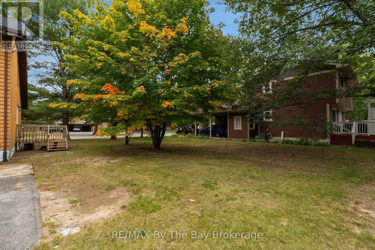
Welcome Home To 9 Islandview Crescent Located In A Quiet Family Friendly Neighbourhood With Close Proximity To The River. Newly Renovated In 2025, This Beautiful Home Features An Open Concept Layout With Cathedral Ceilings & Large Windows Offering Lots Of Natural Light. Stunning Kitchen With Many Upgrades Such As Stainless Steel Appliances, Quartz Countertops, Undermount Kitchen Sink & Pendant Lights Over Island. Open Concept Dining Room and Living Room With Electric Fireplace and Upgraded Light Fixtures. 3 Piece Bathroom Located On The Main Floor With Spacious Bedroom. Second Floor Offers Two Bedrooms. Primary Suite Features A Walk-Out Balcony & 4 Pc Ensuite. Basement Is Partially Finished With Two Additional Bedrooms. Close Proximity To Rec. Centre, Beach, Shopping, Schools,Golf, Hiking Trails Etc. (id:50976)
Open House
This property has open houses!
Starts at:
1:00 pm
Ends at:
3:00 pm
Property Details
|
MLS® Number
|
S13846120 |
|
Property Type
|
Single Family |
|
Community Name
|
Wasaga Beach |
|
Amenities Near By
|
Beach, Schools |
|
Community Features
|
Community Centre |
|
Features
|
Wooded Area |
|
Parking Space Total
|
5 |
|
Structure
|
Deck, Porch |
Building
|
Bathroom Total
|
2 |
|
Bedrooms Above Ground
|
3 |
|
Bedrooms Total
|
3 |
|
Amenities
|
Fireplace(s) |
|
Appliances
|
Dishwasher, Water Heater, Stove, Window Coverings, Refrigerator |
|
Basement Development
|
Partially Finished |
|
Basement Type
|
N/a (partially Finished) |
|
Construction Style Attachment
|
Detached |
|
Cooling Type
|
Central Air Conditioning |
|
Exterior Finish
|
Wood |
|
Fireplace Present
|
Yes |
|
Fireplace Total
|
1 |
|
Foundation Type
|
Block, Concrete |
|
Heating Fuel
|
Natural Gas |
|
Heating Type
|
Forced Air |
|
Stories Total
|
2 |
|
Size Interior
|
1,100 - 1,500 Ft2 |
|
Type
|
House |
|
Utility Water
|
Municipal Water |
Parking
Land
|
Acreage
|
No |
|
Land Amenities
|
Beach, Schools |
|
Sewer
|
Sanitary Sewer |
|
Size Depth
|
102 Ft |
|
Size Frontage
|
100 Ft |
|
Size Irregular
|
100 X 102 Ft |
|
Size Total Text
|
100 X 102 Ft |
Rooms
| Level |
Type |
Length |
Width |
Dimensions |
|
Second Level |
Bedroom 3 |
3.39 m |
2.89 m |
3.39 m x 2.89 m |
|
Second Level |
Primary Bedroom |
3.38 m |
3.22 m |
3.38 m x 3.22 m |
|
Second Level |
Bathroom |
3.02 m |
1.86 m |
3.02 m x 1.86 m |
|
Main Level |
Kitchen |
3.73 m |
3.47 m |
3.73 m x 3.47 m |
|
Main Level |
Dining Room |
4.63 m |
1.88 m |
4.63 m x 1.88 m |
|
Main Level |
Living Room |
4.63 m |
6.28 m |
4.63 m x 6.28 m |
|
Main Level |
Bedroom 2 |
3.39 m |
2.88 m |
3.39 m x 2.88 m |
|
Main Level |
Bathroom |
3.38 m |
1.61 m |
3.38 m x 1.61 m |
Utilities
|
Cable
|
Installed |
|
Electricity
|
Installed |
|
Sewer
|
Installed |
https://www.realtor.ca/real-estate/30347263/9-islandview-crescent-wasaga-beach-wasaga-beach