3 Bedroom
3 Bathroom
1,500 - 2,000 ft2
Central Air Conditioning
Forced Air
$899,000
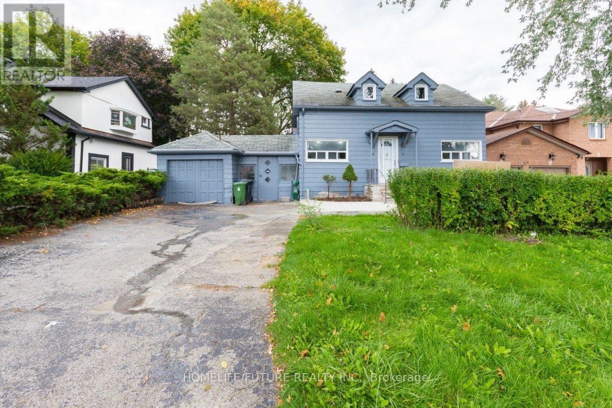
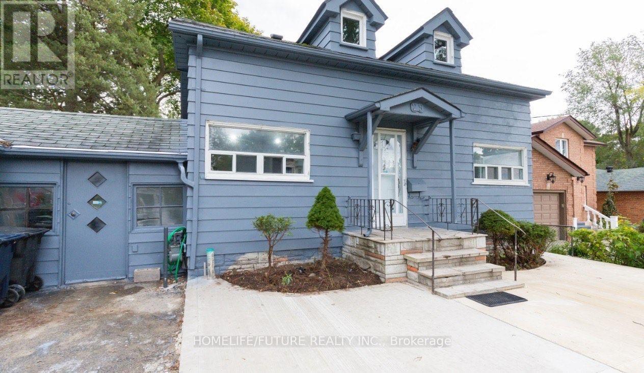
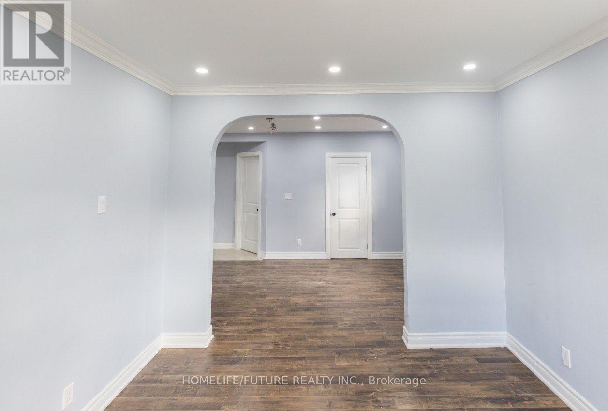
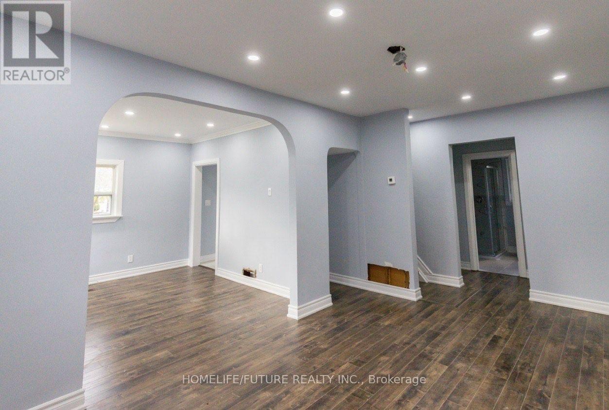
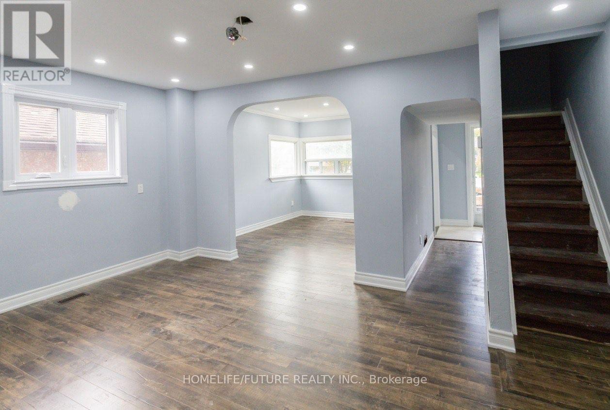
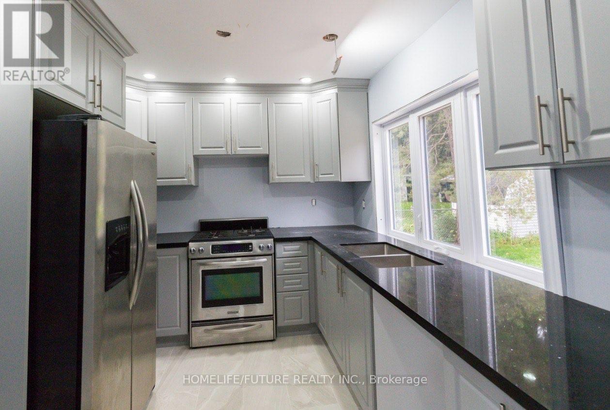
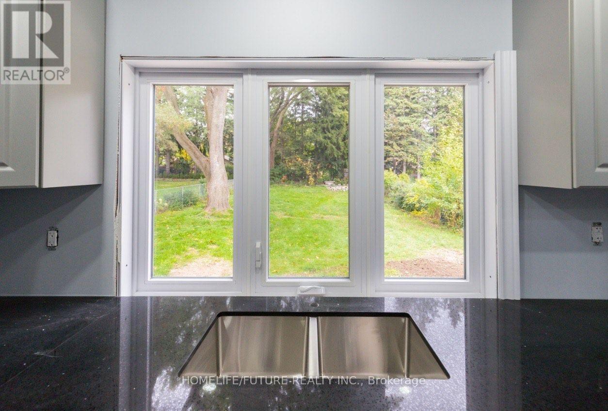
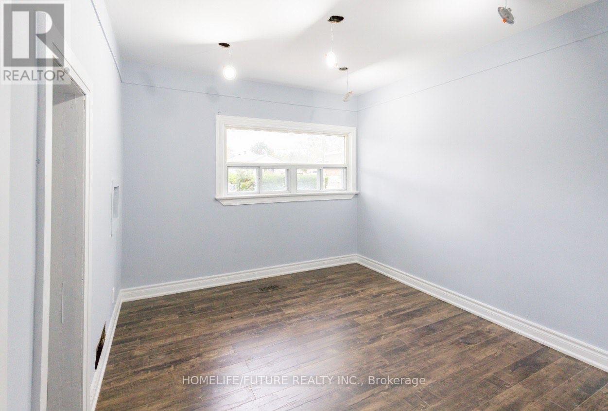
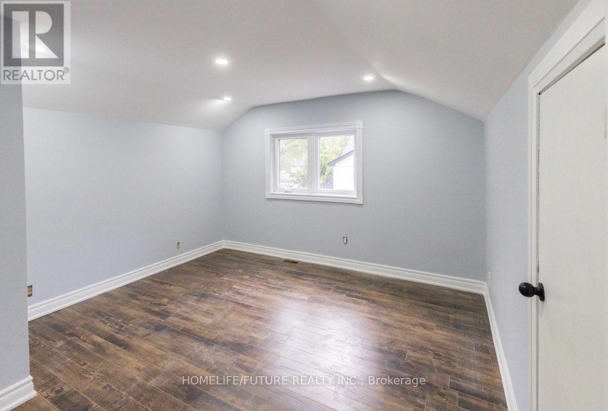
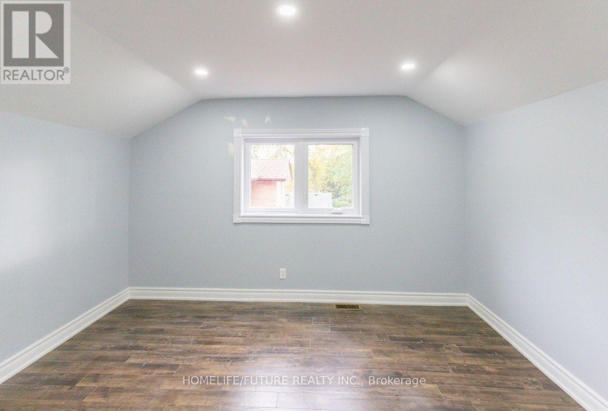
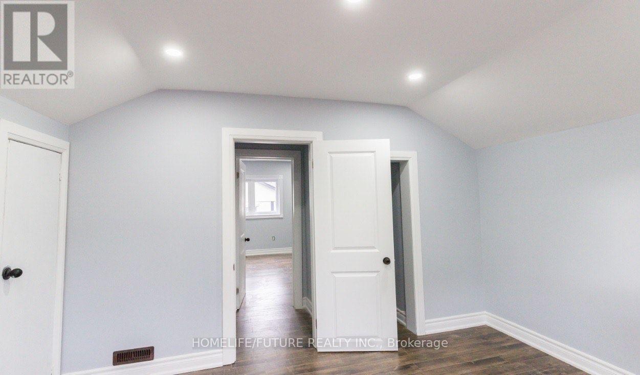
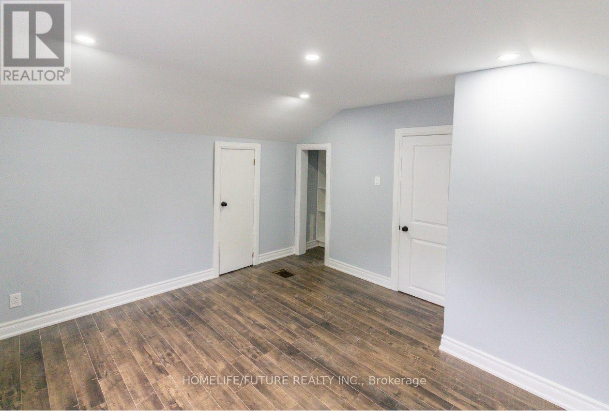
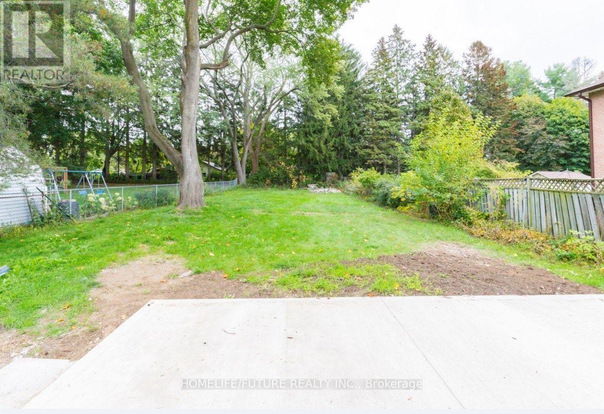
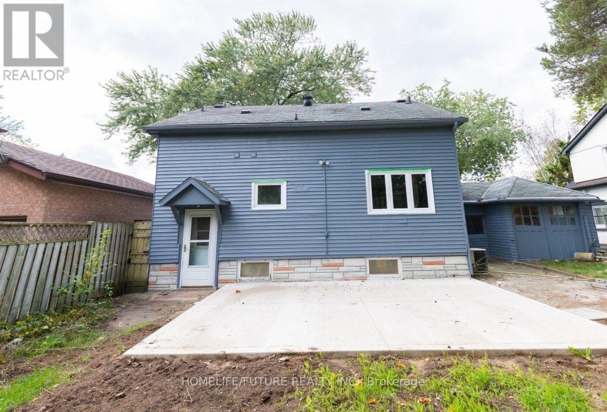
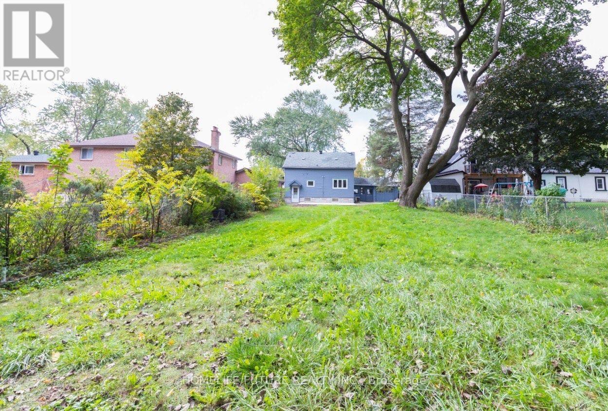
Welcome To This Amazing 3 Bedroom Home In The Heart Of West Hill, Situated On A Premium 50 X 200 Ft Lot! Rarely Offered! This Bright And Spacious Home Features A Large Picture Window, Generous Living And Dining Areas, And A Bright Oak Eat-In Kitchen Complete With Quartz Countertops And Stainless Steel Appliances. Three Good-Sized Bedrooms Provide Comfortable Living Space For The Whole Family. The Basement Offers A Separate Entrance And Excellent Potential To Create Additional Living Space Or A Basement Suite. There Is Also Potential For A Nanny Suite Subject To The Necessary Approvals. Build, Renovate, Or Enjoy As Is An Exceptional Opportunity In A Prime West Hill Location! Conveniently Located Close To The GO Station, TTC, Highway 401, Parks, Community Centre, Library, Shopping, Schools, And The Waterfront Trail. Just 2.3 Km From The University Of Toronto Scarborough. (id:50976)
Property Details
|
MLS® Number
|
E13846164 |
|
Property Type
|
Single Family |
|
Community Name
|
West Hill |
|
Equipment Type
|
Water Heater |
|
Features
|
Carpet Free |
|
Parking Space Total
|
5 |
|
Rental Equipment Type
|
Water Heater |
Building
|
Bathroom Total
|
3 |
|
Bedrooms Above Ground
|
3 |
|
Bedrooms Total
|
3 |
|
Appliances
|
Dishwasher, Dryer, Garage Door Opener, Stove, Washer, Refrigerator |
|
Basement Development
|
Partially Finished |
|
Basement Type
|
N/a (partially Finished) |
|
Construction Style Attachment
|
Detached |
|
Cooling Type
|
Central Air Conditioning |
|
Exterior Finish
|
Vinyl Siding |
|
Foundation Type
|
Brick |
|
Half Bath Total
|
1 |
|
Heating Fuel
|
Natural Gas |
|
Heating Type
|
Forced Air |
|
Stories Total
|
2 |
|
Size Interior
|
1,500 - 2,000 Ft2 |
|
Type
|
House |
|
Utility Water
|
Municipal Water |
Parking
Land
|
Acreage
|
No |
|
Sewer
|
Sanitary Sewer |
|
Size Depth
|
200 Ft |
|
Size Frontage
|
50 Ft |
|
Size Irregular
|
50 X 200 Ft |
|
Size Total Text
|
50 X 200 Ft |
Rooms
| Level |
Type |
Length |
Width |
Dimensions |
|
Second Level |
Bedroom 2 |
3.8 m |
3.15 m |
3.8 m x 3.15 m |
|
Third Level |
Bedroom 3 |
3.76 m |
3.58 m |
3.76 m x 3.58 m |
|
Ground Level |
Living Room |
3.35 m |
3.15 m |
3.35 m x 3.15 m |
|
Ground Level |
Dining Room |
4.06 m |
2.89 m |
4.06 m x 2.89 m |
|
Ground Level |
Kitchen |
2.49 m |
1.52 m |
2.49 m x 1.52 m |
|
Ground Level |
Primary Bedroom |
3.4 m |
2.79 m |
3.4 m x 2.79 m |
https://www.realtor.ca/real-estate/30347259/29-megan-avenue-toronto-west-hill-west-hill