3 Bedroom
2 Bathroom
1,500 - 2,000 ft2
Fireplace
Baseboard Heaters, Forced Air, Heat Pump
Waterfront On Lake
$1,095,000
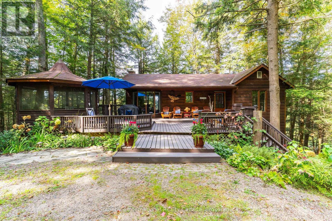
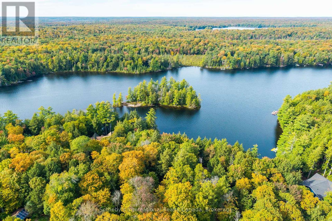
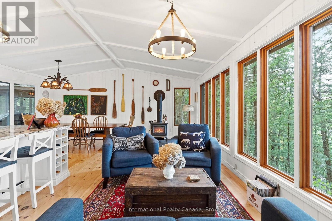
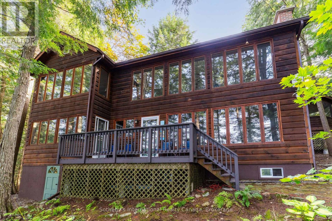
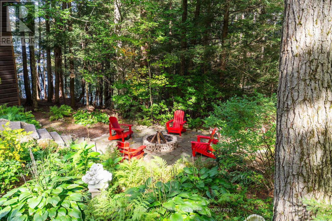
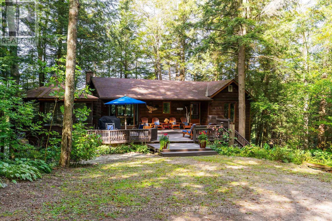
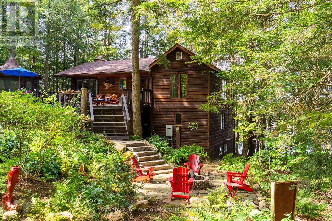
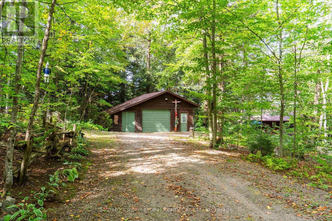
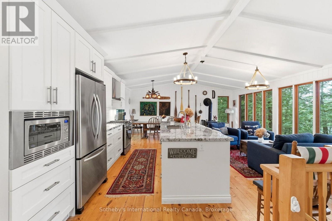
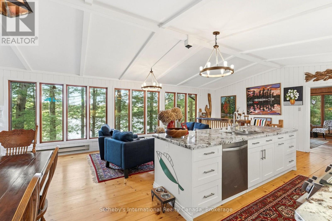
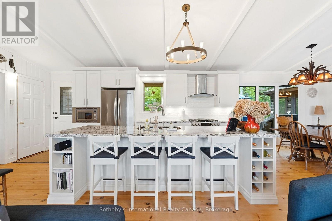
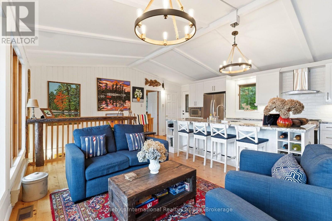
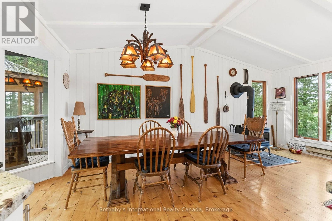
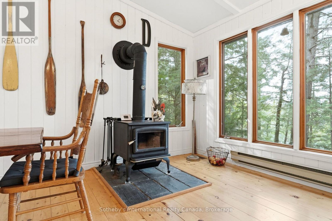
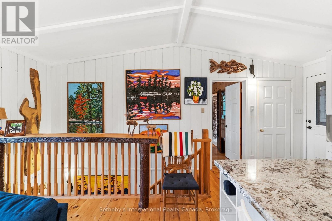
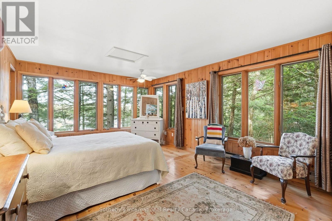
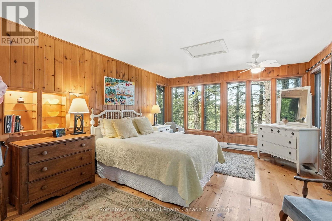
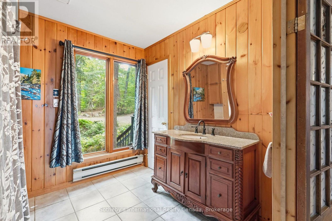
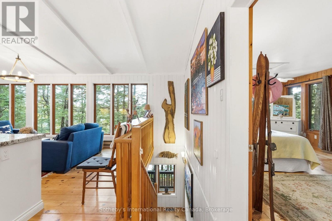
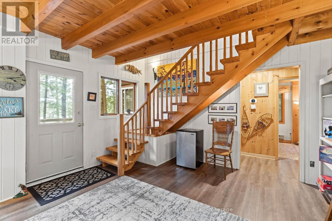
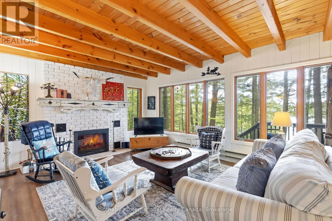
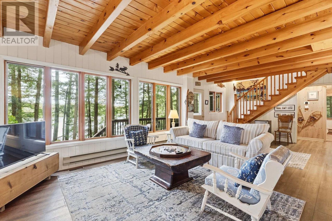
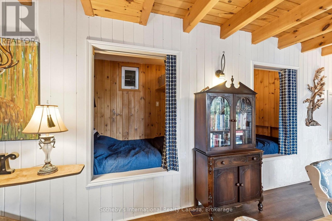
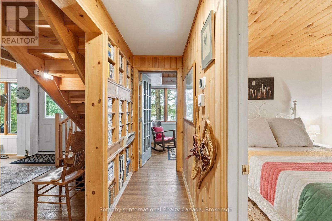
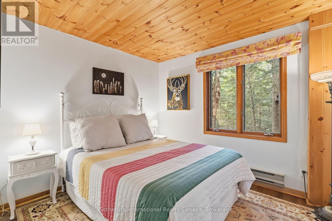
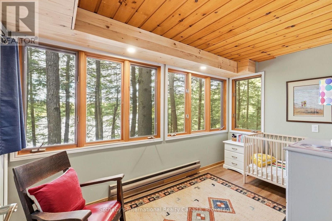
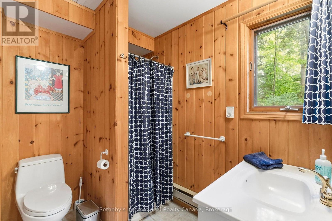
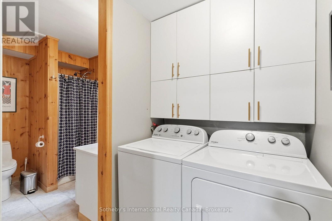
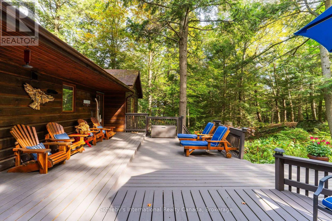
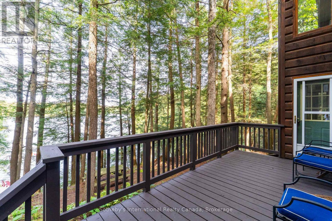
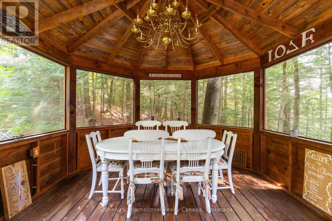
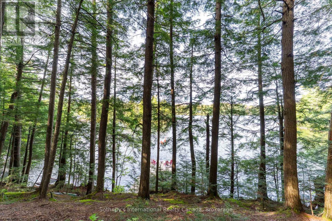
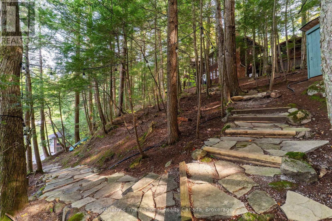
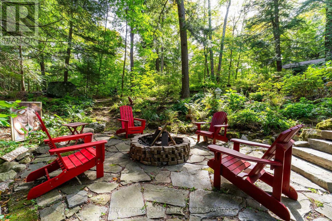
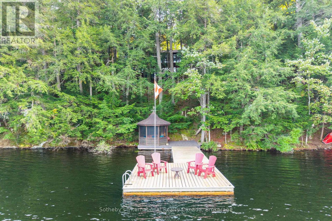
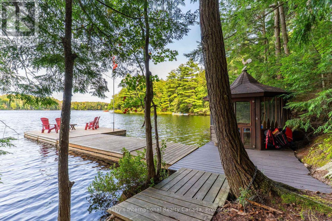
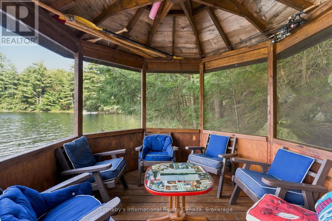
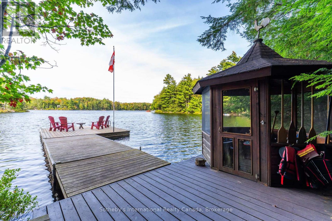
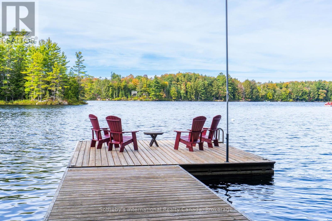
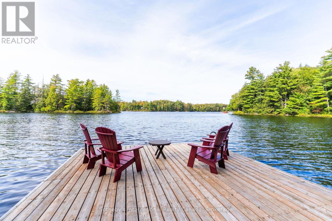
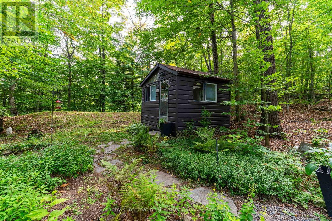
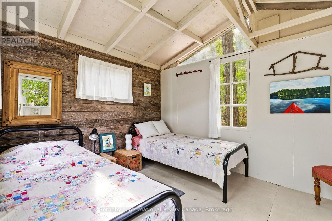
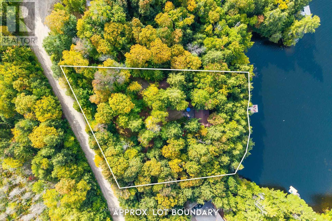
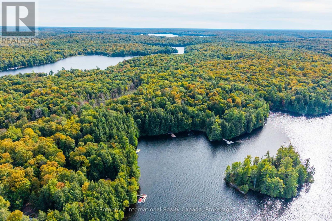
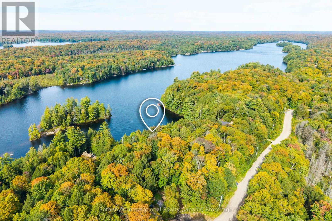
Tucked away on one of Muskoka's hidden gems, Bigwind Lake offers a rare sense of peace and natural beauty. With approximately 60% of the frontage of the lake is a protected as a nature reserve, the setting feels wonderfully unspoiled. From the cottage and waterfront, enjoy views across to protected Gull Island - a beautiful backdrop in every season. Set along 225 ft of shoreline on 1.34 acres, this much-loved retreat is surrounded by mature forest, Canadian Shield and water. Inside, the 3-bedroom, 2-bathroom cottage is bright, comfortable and distinctly Muskoka. The main level features open kitchen, dining and living spaces beneath vaulted ceilings, with wood floors, expansive windows and a woodstove. The primary bedroom is also on this level, with an ensuite and beautiful views. The lower level offers two additional bedrooms, a full bathroom and a family room centred around a second wood-burning fireplace - an inviting place to gather on cooler days and evenings. A large deck with gazebo extends the living space outdoors, while stone steps and pathways lead through the trees to a second gazebo at the water's edge. The north-facing shoreline is complemented by a long dock that reaches into open water, offering excellent all-day sun and a beautiful place to spend summer days by the lake. A separate bunkie provides additional space for guests, while the detached 1.5-car garage, utility room and crawl space offer practical storage. Winterized for year-round enjoyment and accessed by a municipal road, the property is close to hiking and snowmobile trails, with Bracebridge and its amenities approximately 30 minutes away. A place for colourful fall weekends, long days on the water and fireside evenings with the people who matter most. (id:50976)
Property Details
|
MLS® Number
|
X13846070 |
|
Property Type
|
Single Family |
|
Community Name
|
Oakley |
|
Community Features
|
Fishing |
|
Easement
|
Unknown |
|
Equipment Type
|
Propane Tank |
|
Features
|
Wooded Area, Gazebo |
|
Parking Space Total
|
9 |
|
Rental Equipment Type
|
Propane Tank |
|
Structure
|
Deck, Shed, Dock |
|
View Type
|
View Of Water, Direct Water View |
|
Water Front Type
|
Waterfront On Lake |
Building
|
Bathroom Total
|
2 |
|
Bedrooms Above Ground
|
3 |
|
Bedrooms Total
|
3 |
|
Amenities
|
Fireplace(s) |
|
Appliances
|
Water Heater |
|
Basement Type
|
Crawl Space |
|
Construction Style Attachment
|
Detached |
|
Exterior Finish
|
Wood |
|
Fireplace Present
|
Yes |
|
Fireplace Total
|
2 |
|
Foundation Type
|
Wood/piers |
|
Heating Fuel
|
Electric, Other, Propane, Wood |
|
Heating Type
|
Baseboard Heaters, Forced Air, Heat Pump |
|
Stories Total
|
2 |
|
Size Interior
|
1,500 - 2,000 Ft2 |
|
Type
|
House |
|
Utility Power
|
Generator |
|
Utility Water
|
Lake/river Water Intake |
Parking
Land
|
Access Type
|
Year-round Access, Private Docking |
|
Acreage
|
No |
|
Sewer
|
Septic System |
|
Size Frontage
|
225 Ft |
|
Size Irregular
|
225 Ft |
|
Size Total Text
|
225 Ft|1/2 - 1.99 Acres |
|
Surface Water
|
Lake/pond |
|
Zoning Description
|
Sr2 |
Rooms
| Level |
Type |
Length |
Width |
Dimensions |
|
Lower Level |
Family Room |
8.33 m |
4.28 m |
8.33 m x 4.28 m |
|
Lower Level |
Bedroom |
3.93 m |
2.24 m |
3.93 m x 2.24 m |
|
Lower Level |
Bedroom |
2.73 m |
3.16 m |
2.73 m x 3.16 m |
|
Lower Level |
Bathroom |
3.91 m |
2.59 m |
3.91 m x 2.59 m |
|
Main Level |
Dining Room |
3.18 m |
3.29 m |
3.18 m x 3.29 m |
|
Main Level |
Kitchen |
5.15 m |
2.73 m |
5.15 m x 2.73 m |
|
Main Level |
Living Room |
7.36 m |
3.07 m |
7.36 m x 3.07 m |
|
Main Level |
Primary Bedroom |
3.93 m |
5.72 m |
3.93 m x 5.72 m |
|
Main Level |
Bathroom |
2.73 m |
2.38 m |
2.73 m x 2.38 m |
Utilities
https://www.realtor.ca/real-estate/30347142/1058-timber-trail-bracebridge-oakley-oakley