5 Bedroom
4 Bathroom
1,500 - 2,000 ft2
Central Air Conditioning
Forced Air
$999,000
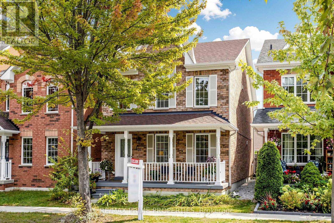
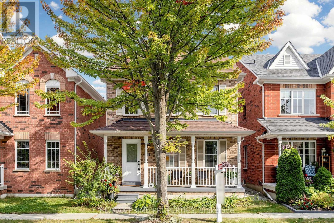
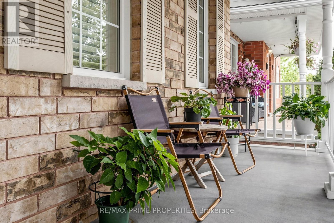
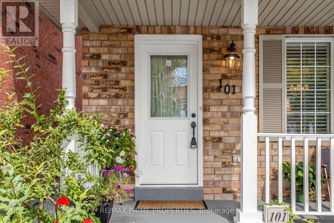
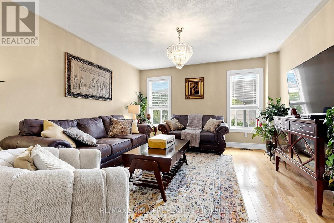
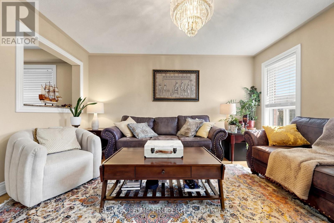
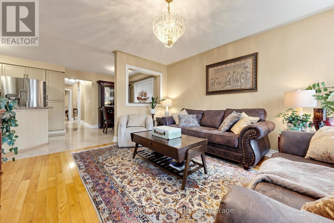
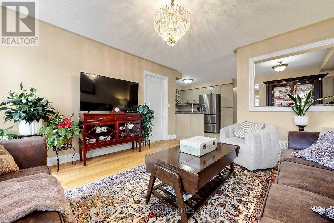
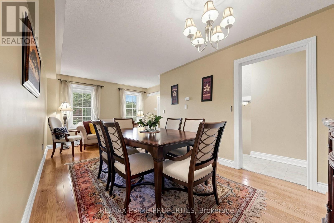
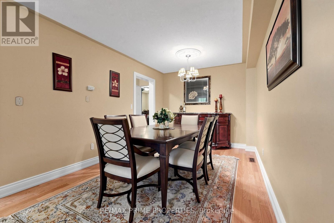
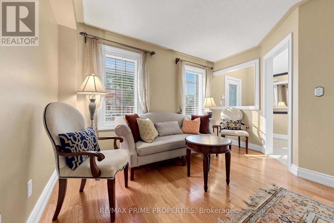
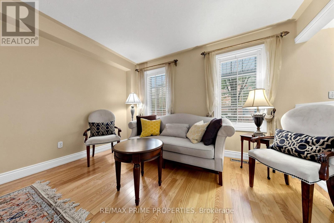
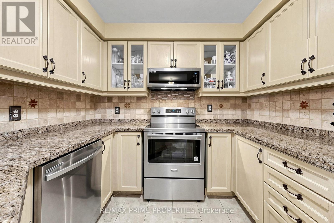
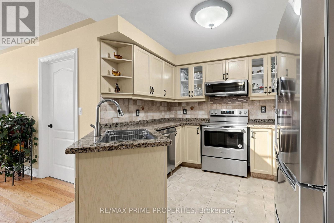
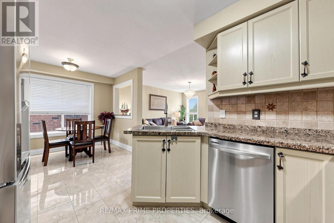
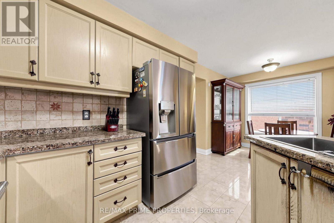
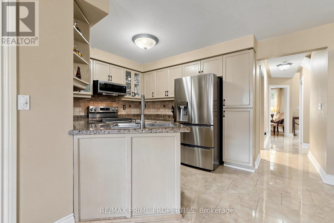
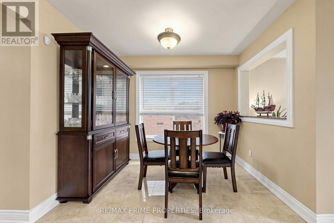
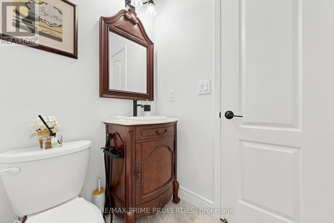
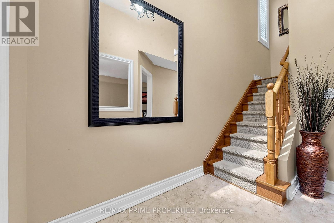
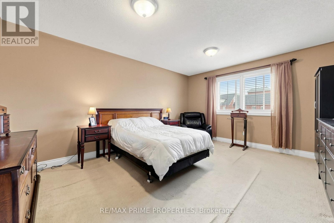
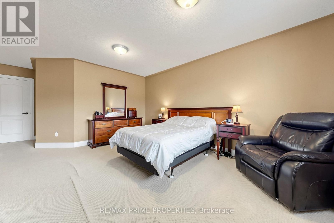
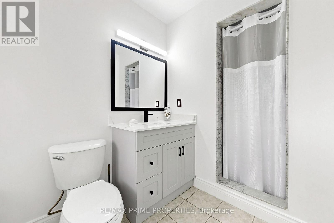
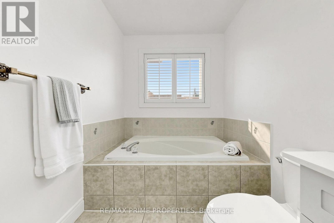
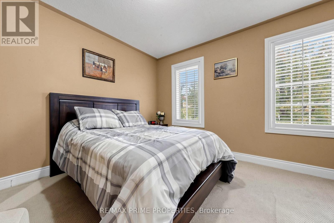
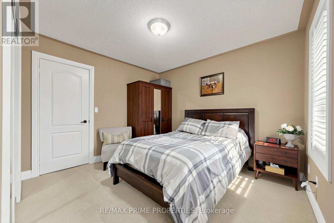
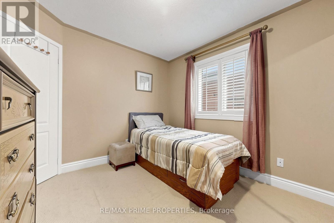
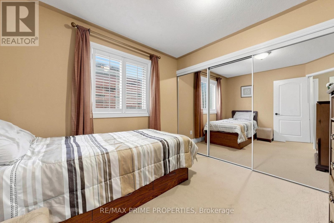
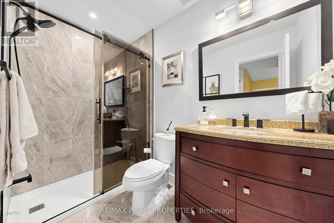
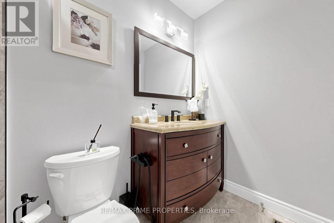
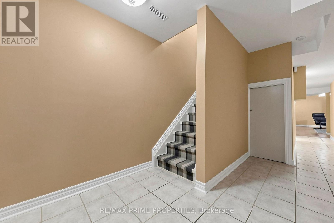
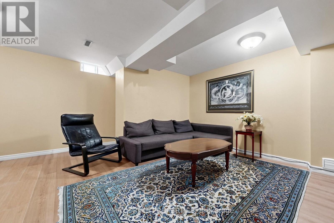
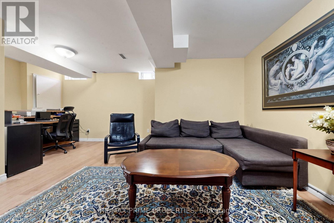
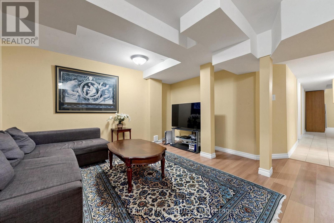
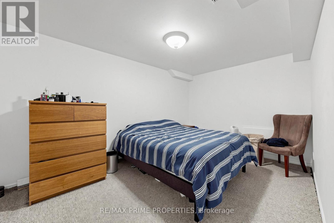
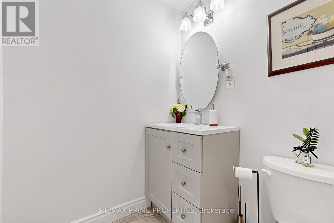
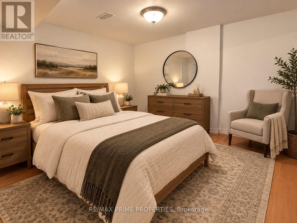
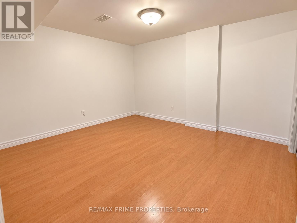
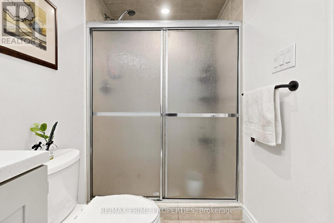
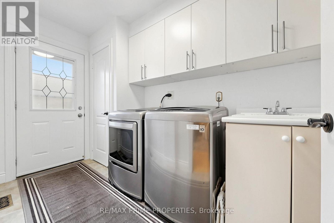
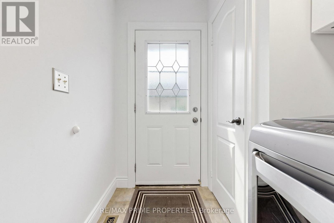
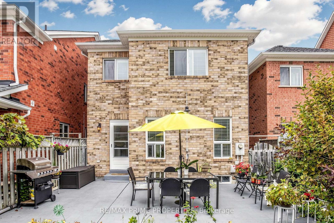
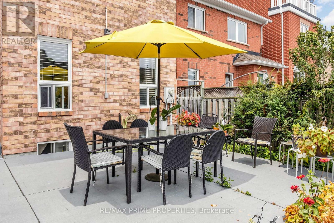
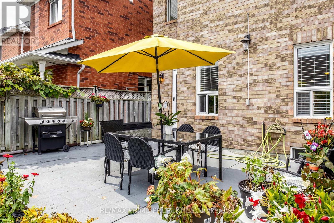
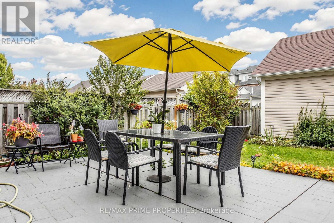
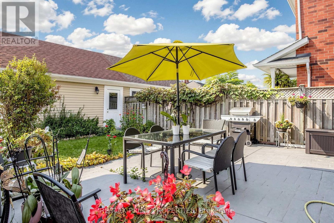
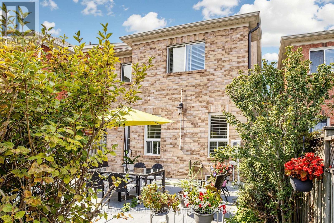
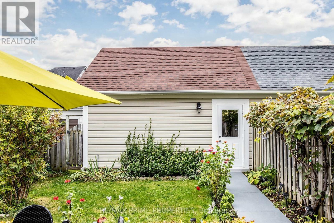
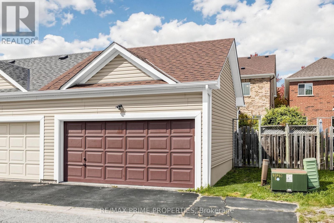
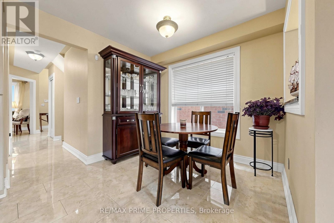
Welcome to Original Cornell Village, where charming streetscapes, front porches and a true neighbourhood feel make this one of Markham's most recognizable communities. This detached brick home offers plenty of space, a functional layout and several important updates, along with an opportunity to add your own style and finishing touches.A welcoming front porch leads into A. 2-story foyer, beyond which lies the formal living and dining room with hardwood floors. The upgraded kitchen features glass-front cabinetry, granite countertops and stainless steel appliances. The adjoining family room offers hardwood flooring and a comfortable gathering space. A convenient main-floor laundry/mudroom provides direct access to the backyard, and the powder room rounds out the perfect main floor layout. Upstairs are three bedrooms and two renovated bathrooms. The large primary suite includes a walk-in closet and 4-piece bathroom with soaker tub, new vanity, and shower. The main bathroom has been completely renovated and has a glass shower and handheld bidet sprayer. The finished basement adds flexibility with a recreation room, office nook, three-piece bathroom and cold room, plus two separate rooms with mirrored-door closets-ideal for guests, a home gym, additional office space, hobbies or storage.Outside, enjoy a generous backyard with a concrete patio and lawn, plus a detached two-car brick garage with an epoxy-painted floor. Walk to Cornell Village Public School and Bill Hogarth Secondary School, with parks, trails and playgrounds throughout the neighbourhood. Close to Cornell Community Centre and Library, Markham Stouffville Hospital, Cornell Bus Terminal and transit. Highway 7 and Highway 407 are minutes away, along with the shops and restaurants of Main Street Markham, with Markville Mall just a quick drive away.A great opportunity to get into Original Cornell and make a well-sized detached home your own. (id:50976)
Open House
This property has open houses!
Starts at:
2:00 pm
Ends at:
4:00 pm
Property Details
|
MLS® Number
|
N13846298 |
|
Property Type
|
Single Family |
|
Community Name
|
Cornell |
|
Amenities Near By
|
Hospital, Park, Public Transit |
|
Community Features
|
School Bus |
|
Equipment Type
|
Water Heater |
|
Features
|
Lane |
|
Parking Space Total
|
3 |
|
Rental Equipment Type
|
Water Heater |
Building
|
Bathroom Total
|
4 |
|
Bedrooms Above Ground
|
3 |
|
Bedrooms Below Ground
|
2 |
|
Bedrooms Total
|
5 |
|
Appliances
|
Dishwasher, Dryer, Hood Fan, Microwave, Stove, Washer, Window Coverings, Refrigerator |
|
Basement Development
|
Finished |
|
Basement Type
|
N/a (finished) |
|
Construction Style Attachment
|
Detached |
|
Cooling Type
|
Central Air Conditioning |
|
Exterior Finish
|
Brick |
|
Flooring Type
|
Hardwood, Carpeted, Laminate, Tile, Ceramic |
|
Foundation Type
|
Concrete |
|
Half Bath Total
|
1 |
|
Heating Fuel
|
Natural Gas |
|
Heating Type
|
Forced Air |
|
Stories Total
|
2 |
|
Size Interior
|
1,500 - 2,000 Ft2 |
|
Type
|
House |
|
Utility Water
|
Municipal Water |
Parking
Land
|
Acreage
|
No |
|
Fence Type
|
Fenced Yard |
|
Land Amenities
|
Hospital, Park, Public Transit |
|
Sewer
|
Sanitary Sewer |
|
Size Depth
|
111 Ft ,7 In |
|
Size Frontage
|
26 Ft ,3 In |
|
Size Irregular
|
26.3 X 111.6 Ft |
|
Size Total Text
|
26.3 X 111.6 Ft |
|
Zoning Description
|
Residential |
Rooms
| Level |
Type |
Length |
Width |
Dimensions |
|
Second Level |
Primary Bedroom |
5.56 m |
3.93 m |
5.56 m x 3.93 m |
|
Second Level |
Bedroom 2 |
3.11 m |
2.95 m |
3.11 m x 2.95 m |
|
Second Level |
Bedroom 3 |
3.68 m |
3.48 m |
3.68 m x 3.48 m |
|
Basement |
Bedroom |
3.98 m |
2.95 m |
3.98 m x 2.95 m |
|
Basement |
Bedroom |
3.48 m |
2.87 m |
3.48 m x 2.87 m |
|
Basement |
Bathroom |
1.52 m |
2.72 m |
1.52 m x 2.72 m |
|
Basement |
Recreational, Games Room |
5.7 m |
4.9 m |
5.7 m x 4.9 m |
|
Main Level |
Family Room |
4.24 m |
3.91 m |
4.24 m x 3.91 m |
|
Main Level |
Living Room |
6.12 m |
2.94 m |
6.12 m x 2.94 m |
|
Main Level |
Dining Room |
6.12 m |
2.94 m |
6.12 m x 2.94 m |
|
Main Level |
Kitchen |
5.86 m |
2.75 m |
5.86 m x 2.75 m |
|
Main Level |
Eating Area |
2.75 m |
1.83 m |
2.75 m x 1.83 m |
|
Main Level |
Laundry Room |
1.8 m |
3.28 m |
1.8 m x 3.28 m |
https://www.realtor.ca/real-estate/30347427/101-settlement-park-avenue-markham-cornell-cornell