3 Bedroom
4 Bathroom
1,500 - 2,000 ft2
Central Air Conditioning
Forced Air
$849,900
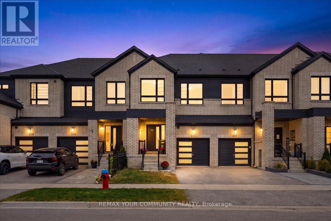
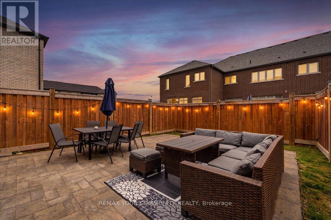
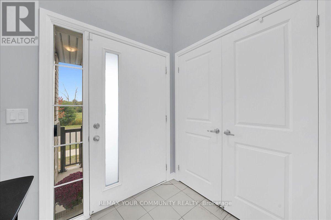
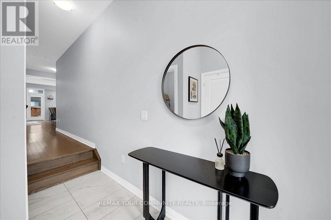
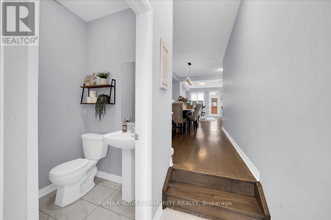
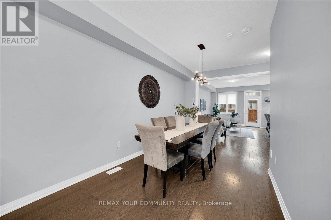
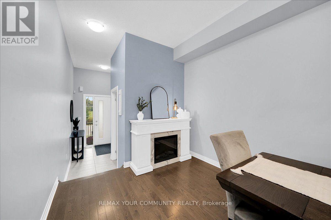
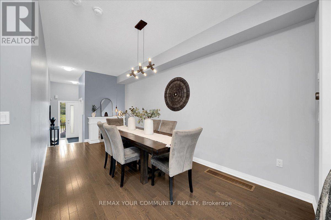
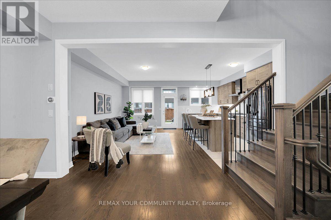
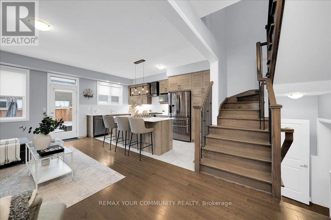
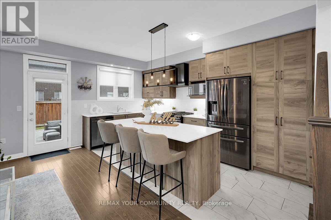
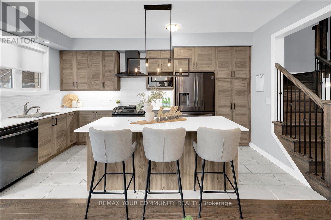
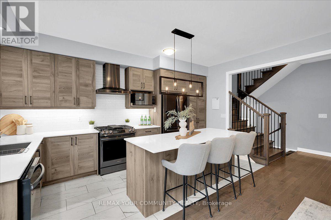
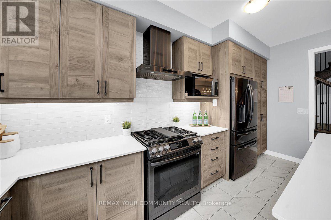
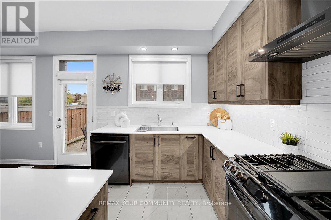
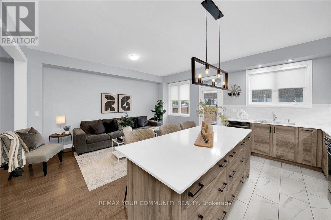
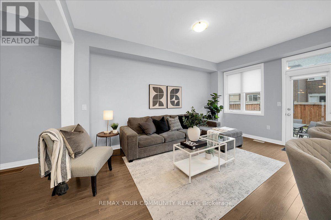
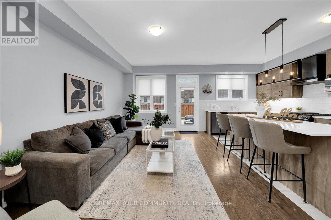
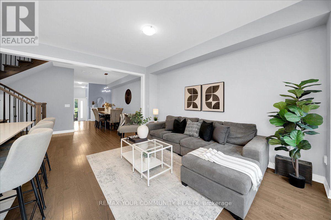
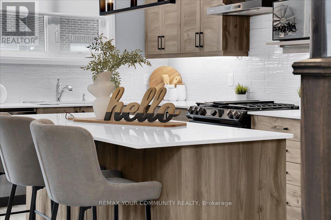
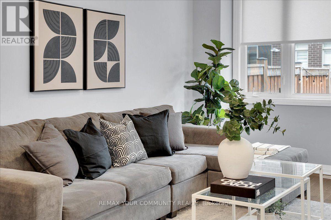
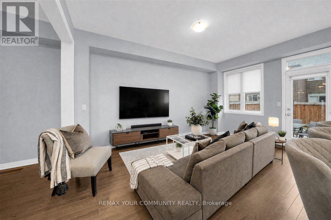
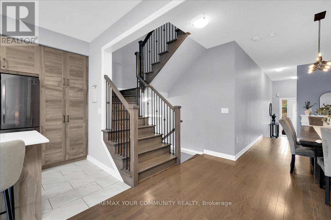
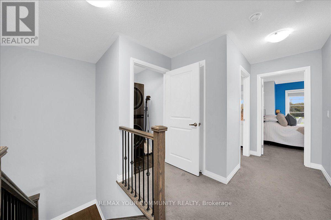
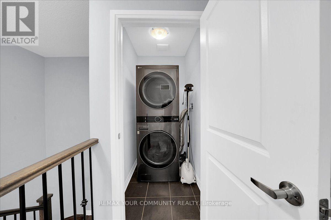
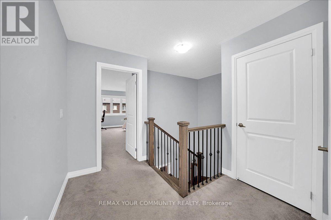
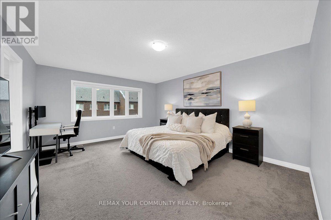
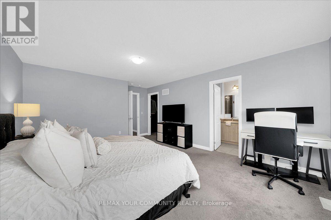
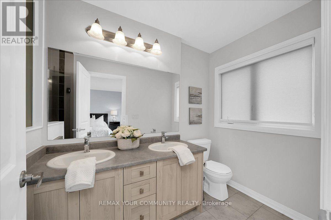
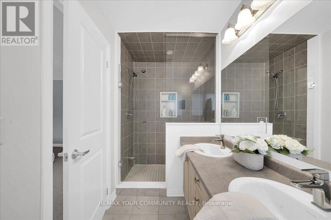
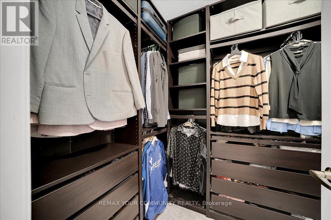
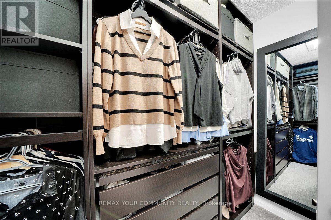
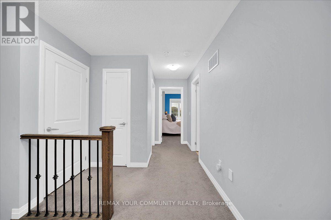
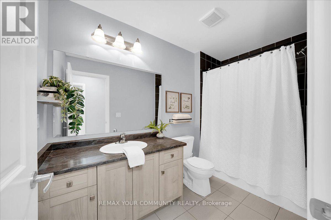
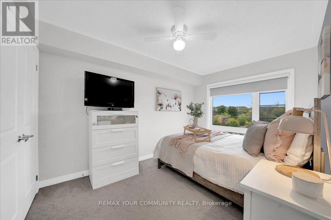
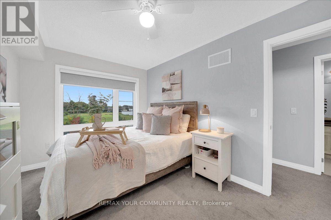
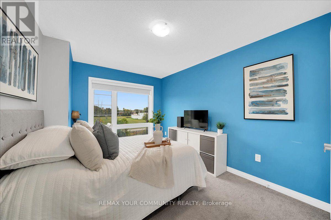
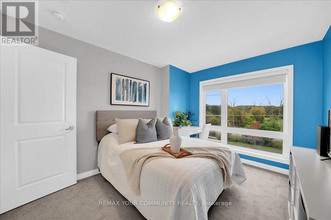
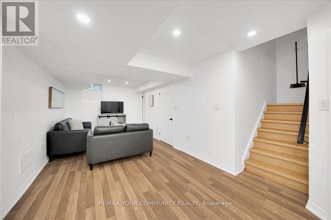
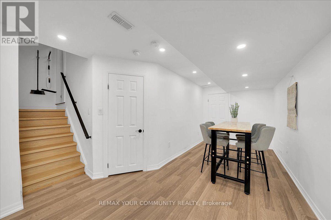
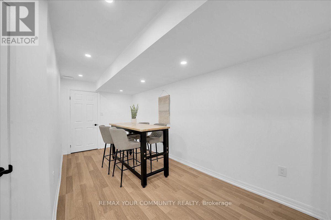
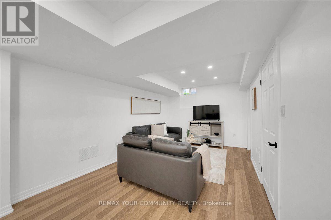
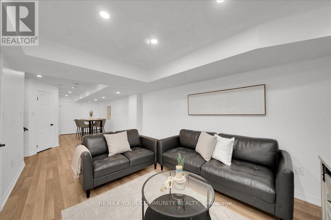
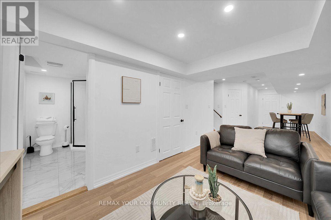
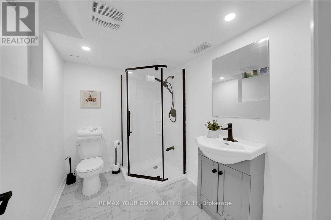
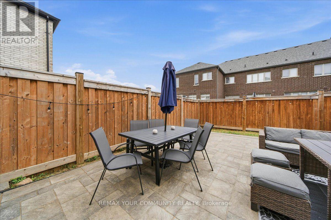
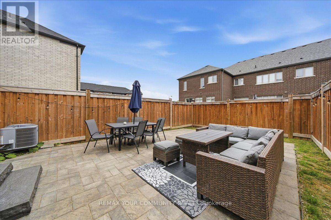
Welcome to this beautifully maintained, fully freehold townhome in a modern, family-friendly Bradford community. Featuring a bright, open-concept main floor with 9-ft ceilings, spacious living and dining areas, and a stylish eat-in kitchen complete with a centre island, granite countertops, stainless steel appliances and a large pantry. Generously sized bedrooms offer plenty of space, along with custom closet organizers for added storage and functionality. The fully finished basement, complete with a full bathroom, provides versatile additional living space-perfect for a recreation room, home office, guest area or additional family space. Enjoy convenient direct garage access, ample parking and a beautifully interlocked backyard offering a low-maintenance space to relax or entertain. Ideally located close to schools, parks, everyday amenities, GO Transit and Highway 400, making commuting a breeze. Move-in ready and perfectly suited for families, professionals or downsizers looking for comfort, space and convenience in Bradford. (id:50976)
Open House
This property has open houses!
Starts at:
2:00 pm
Ends at:
4:00 pm
Starts at:
2:00 pm
Ends at:
4:00 pm
Property Details
|
MLS® Number
|
N13847470 |
|
Property Type
|
Single Family |
|
Community Name
|
Bradford |
|
Amenities Near By
|
Golf Nearby, Park, Place Of Worship, Public Transit, Schools |
|
Community Features
|
Community Centre |
|
Equipment Type
|
Water Heater - Gas, Air Conditioner, Water Heater, Water Softener |
|
Parking Space Total
|
2 |
|
Rental Equipment Type
|
Water Heater - Gas, Air Conditioner, Water Heater, Water Softener |
Building
|
Bathroom Total
|
4 |
|
Bedrooms Above Ground
|
3 |
|
Bedrooms Total
|
3 |
|
Age
|
0 To 5 Years |
|
Appliances
|
Water Softener, Dishwasher, Dryer, Stove, Washer, Window Coverings, Refrigerator |
|
Basement Development
|
Finished |
|
Basement Type
|
N/a (finished) |
|
Construction Style Attachment
|
Attached |
|
Cooling Type
|
Central Air Conditioning |
|
Exterior Finish
|
Brick, Stone |
|
Foundation Type
|
Concrete |
|
Half Bath Total
|
1 |
|
Heating Fuel
|
Natural Gas |
|
Heating Type
|
Forced Air |
|
Stories Total
|
2 |
|
Size Interior
|
1,500 - 2,000 Ft2 |
|
Type
|
Row / Townhouse |
|
Utility Water
|
Municipal Water |
Parking
Land
|
Acreage
|
No |
|
Land Amenities
|
Golf Nearby, Park, Place Of Worship, Public Transit, Schools |
|
Sewer
|
Sanitary Sewer |
|
Size Depth
|
98 Ft ,4 In |
|
Size Frontage
|
20 Ft |
|
Size Irregular
|
20 X 98.4 Ft |
|
Size Total Text
|
20 X 98.4 Ft |
Rooms
| Level |
Type |
Length |
Width |
Dimensions |
|
Second Level |
Primary Bedroom |
4.93 m |
4.06 m |
4.93 m x 4.06 m |
|
Second Level |
Bedroom 2 |
3.66 m |
3 m |
3.66 m x 3 m |
|
Second Level |
Bedroom 3 |
3.76 m |
2.74 m |
3.76 m x 2.74 m |
|
Main Level |
Family Room |
4.88 m |
3.45 m |
4.88 m x 3.45 m |
|
Main Level |
Dining Room |
5.49 m |
2.67 m |
5.49 m x 2.67 m |
|
Main Level |
Kitchen |
4.88 m |
2.44 m |
4.88 m x 2.44 m |
https://www.realtor.ca/real-estate/30348920/211-landolfi-way-bradford-west-gwillimbury-bradford-bradford