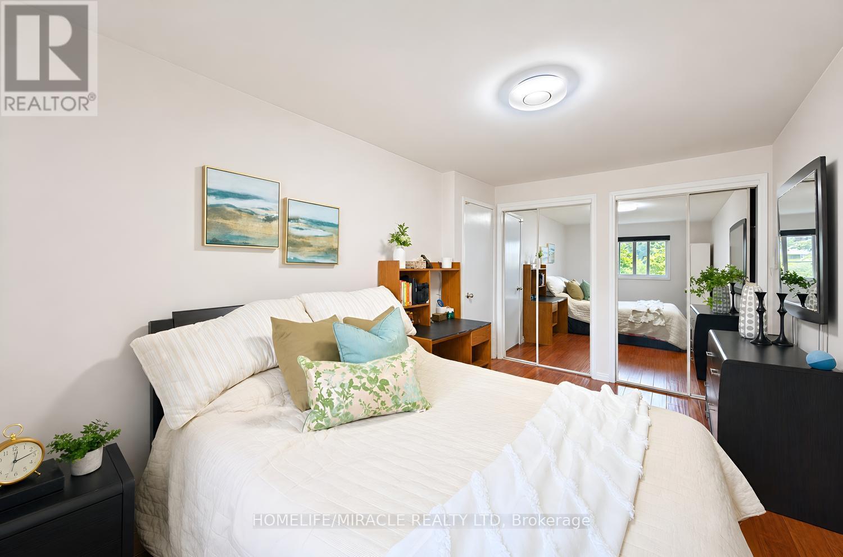
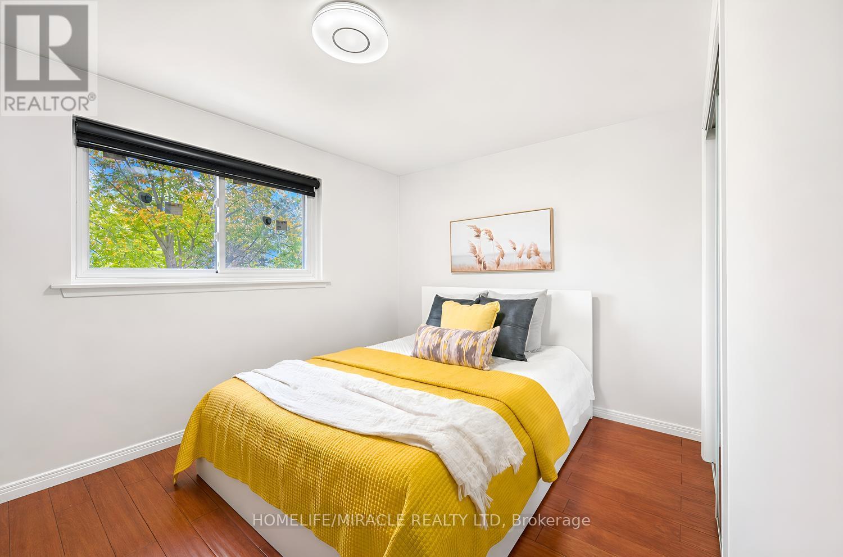
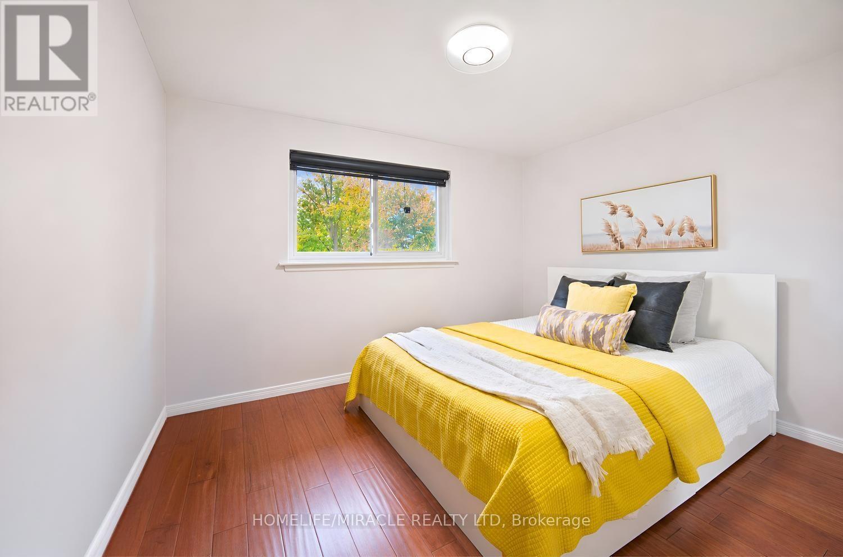
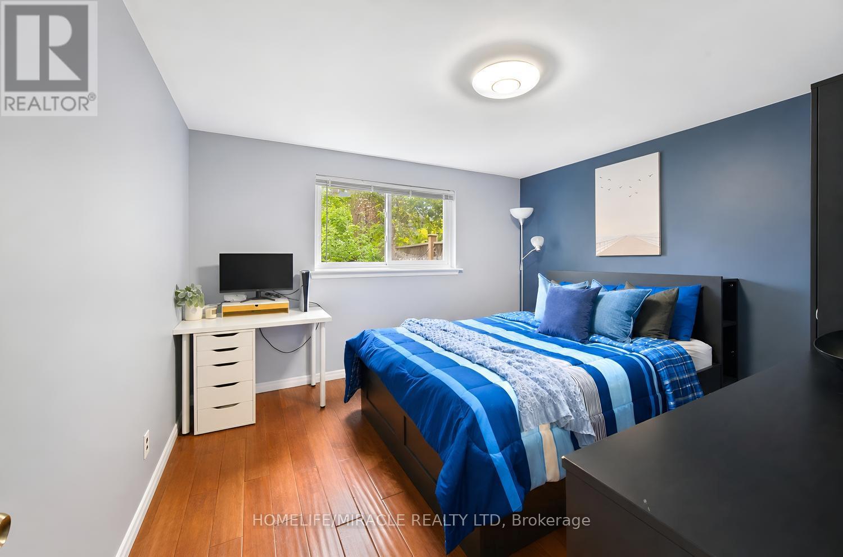
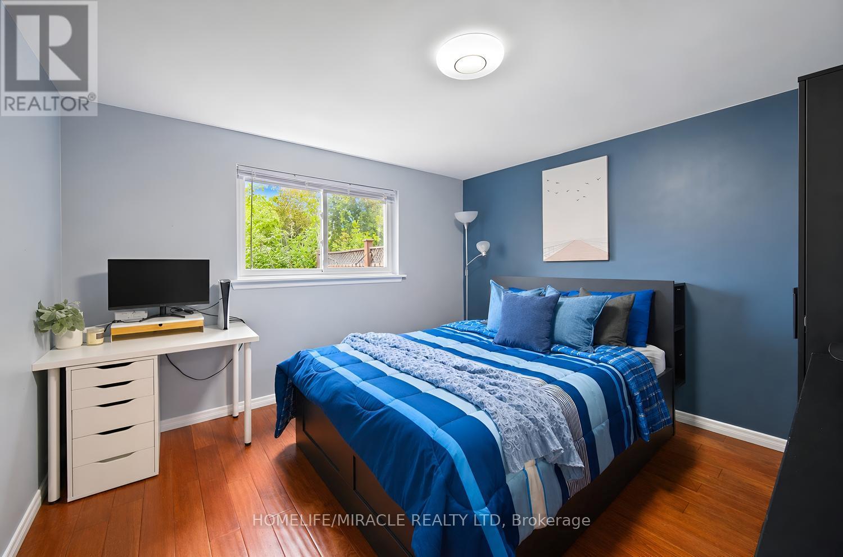
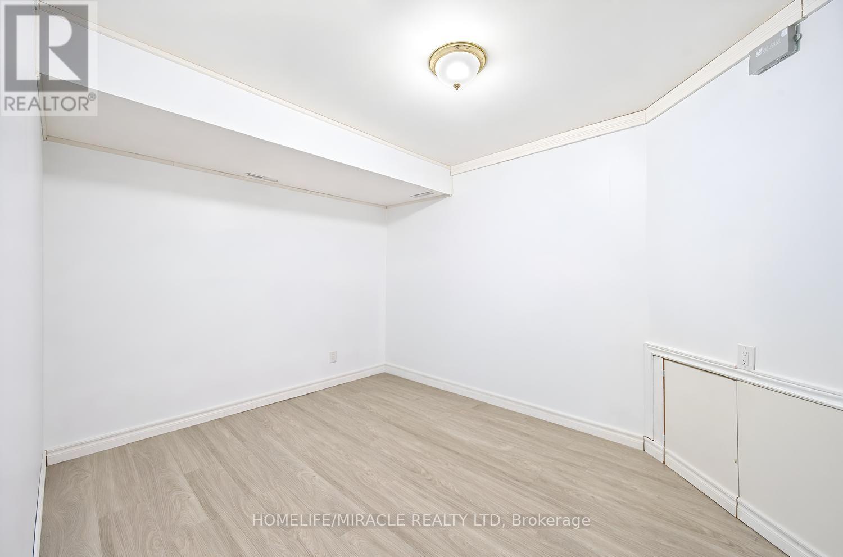
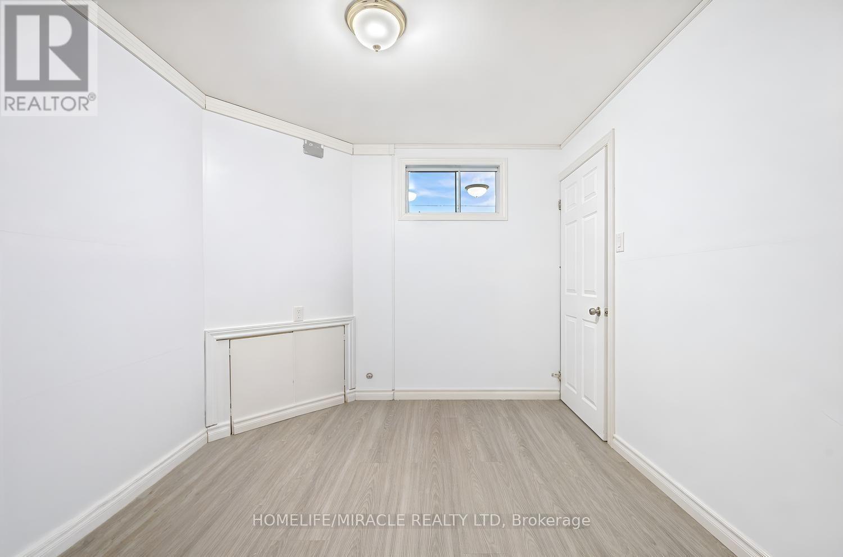
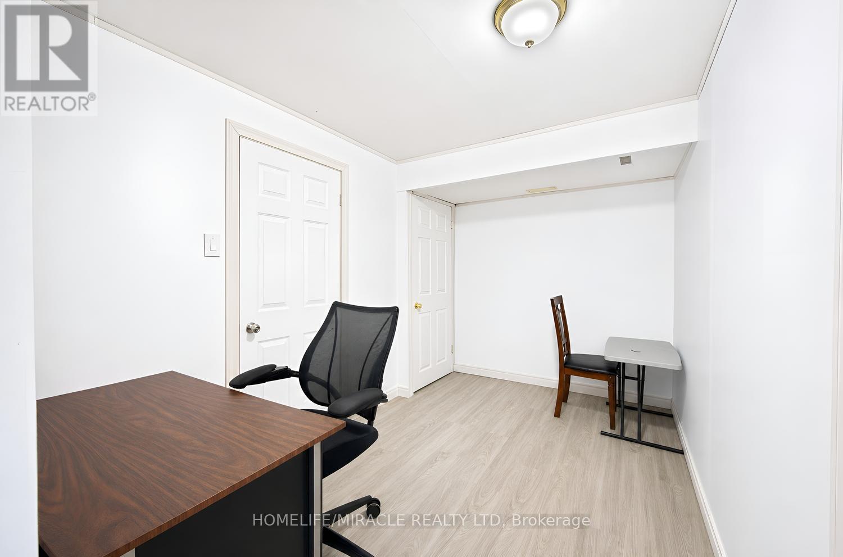
5 Bedroom
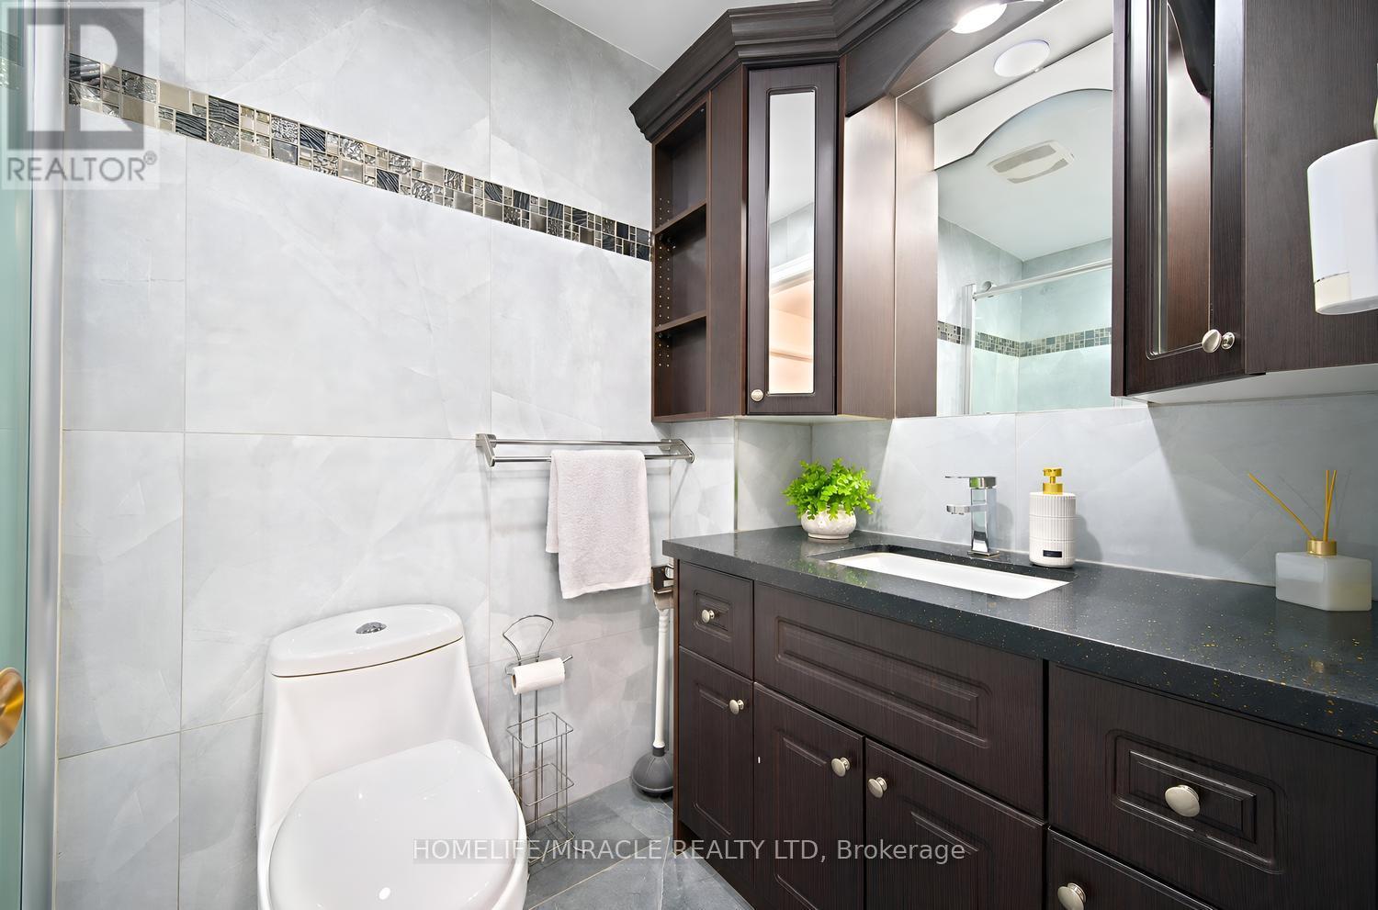
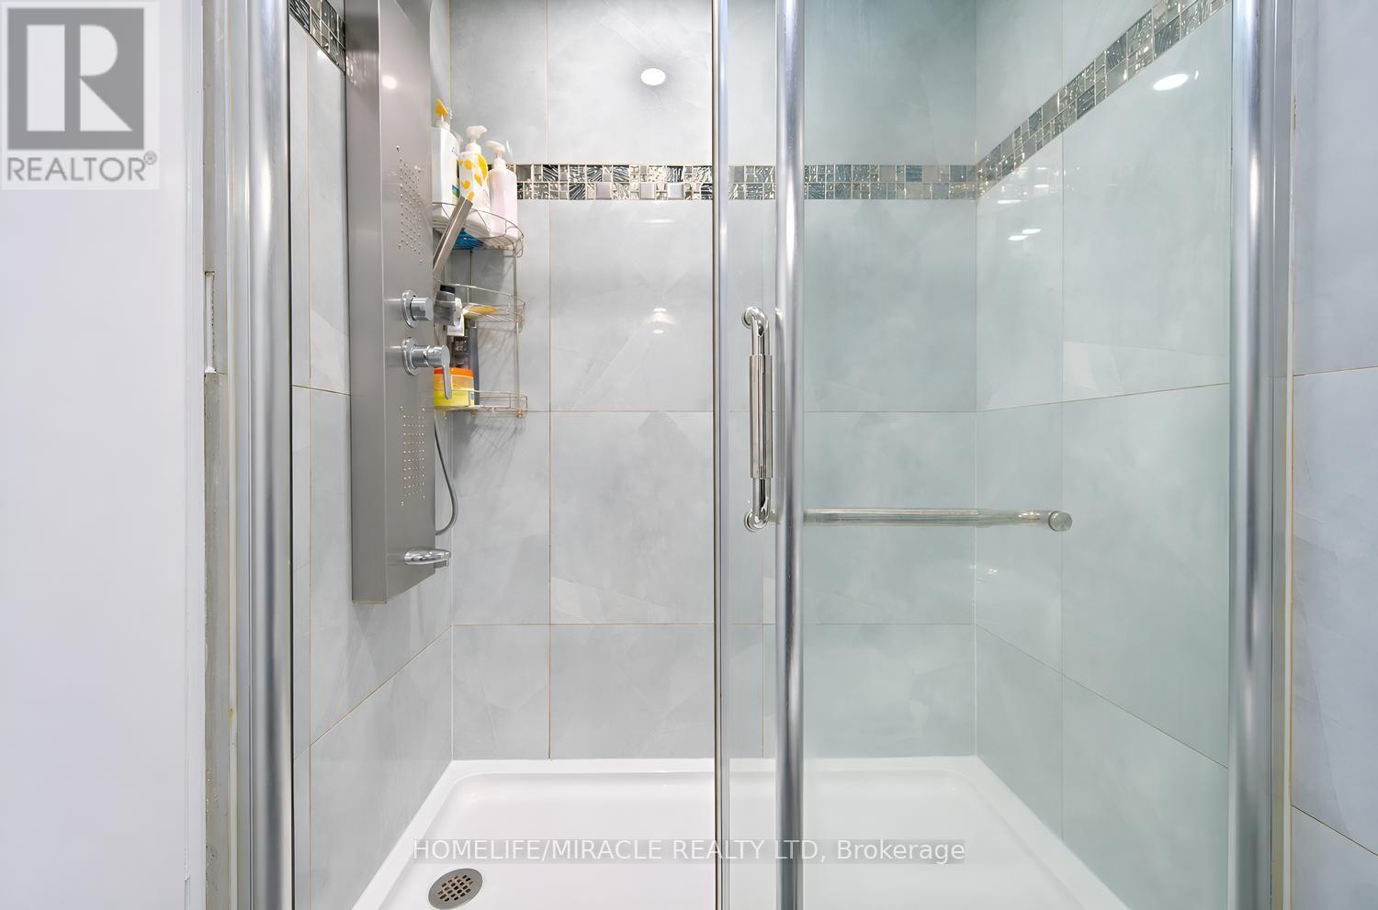
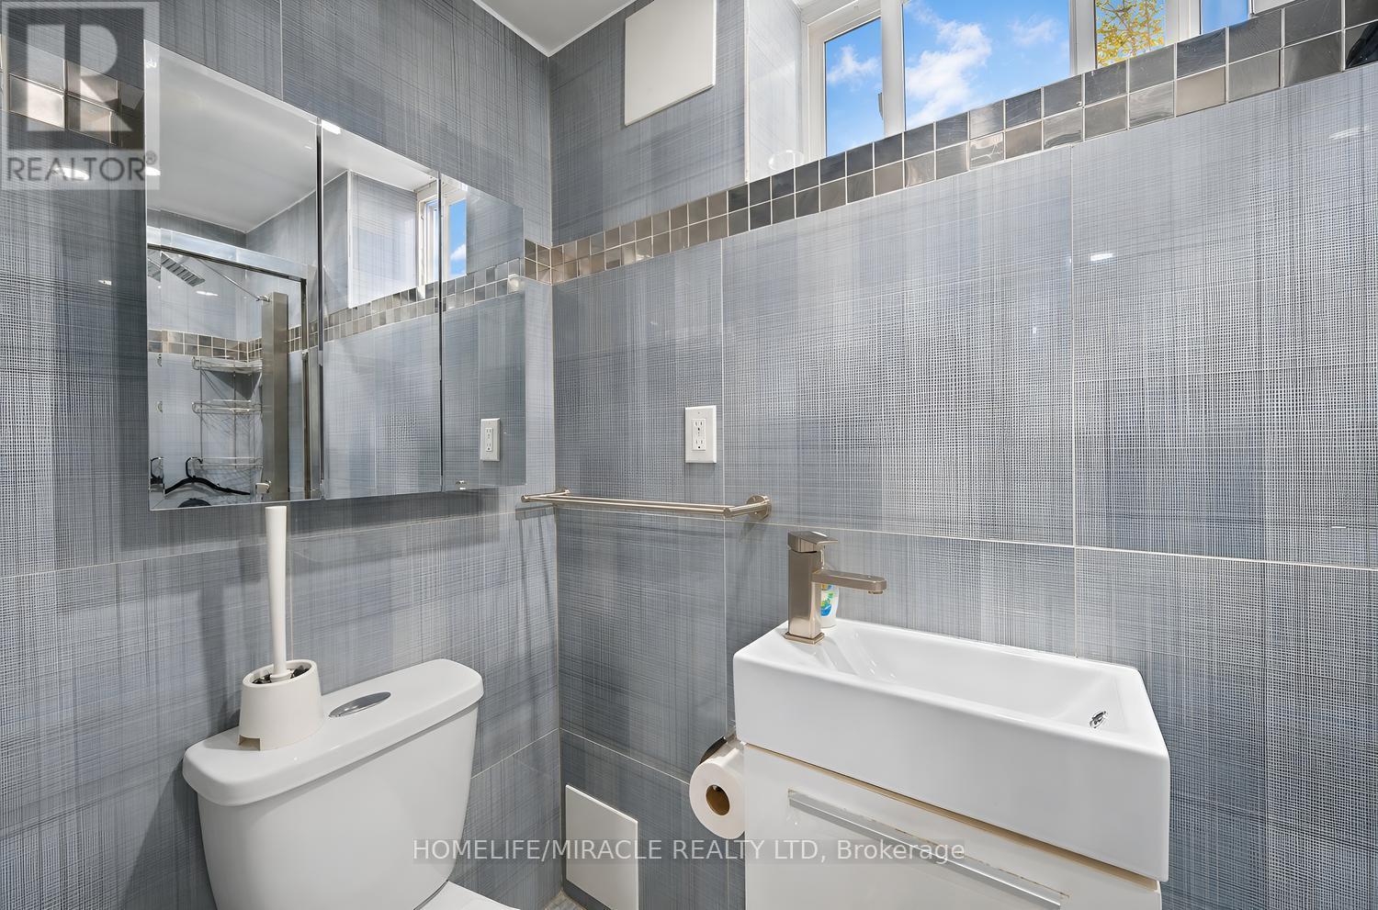
3 Bathroom
1,100 - 1,500 ft2
Central Air Conditioning
Forced Air
$829,900
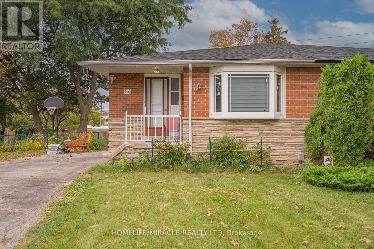
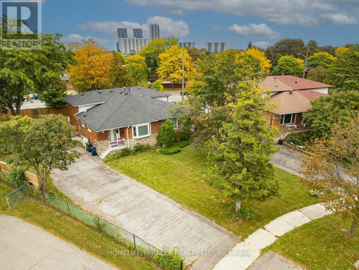
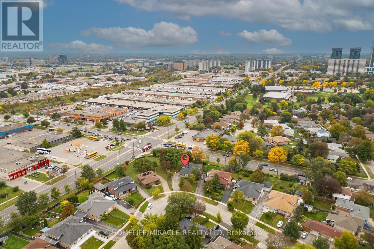
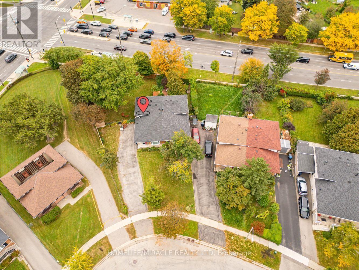
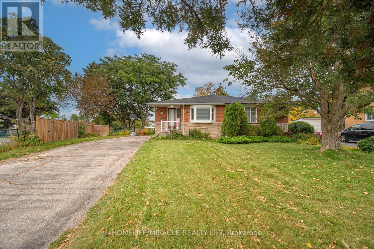
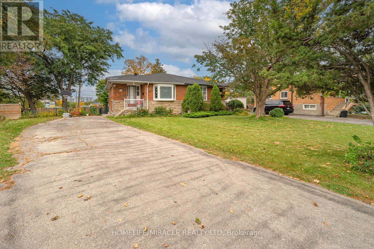
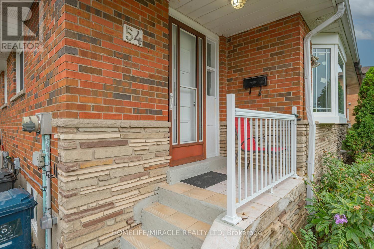
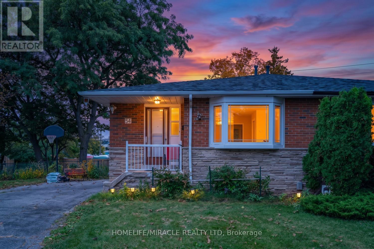
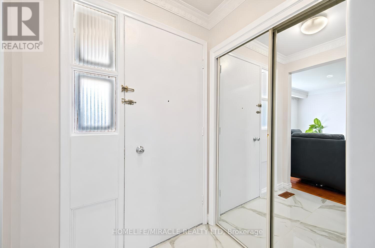
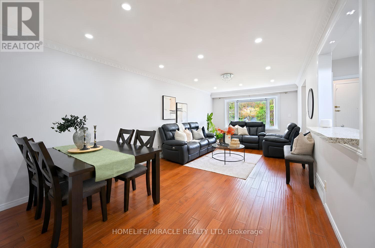
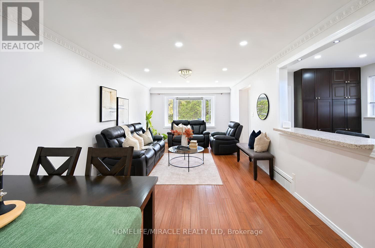
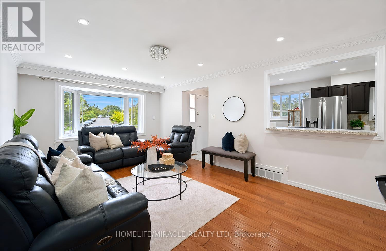
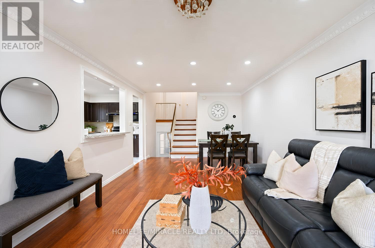
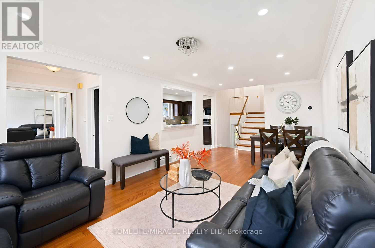
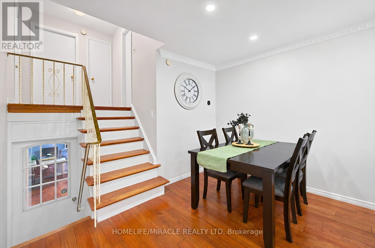
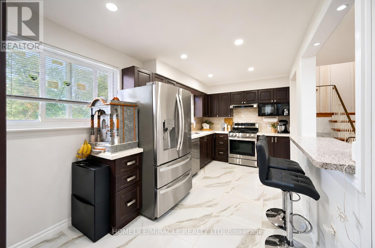
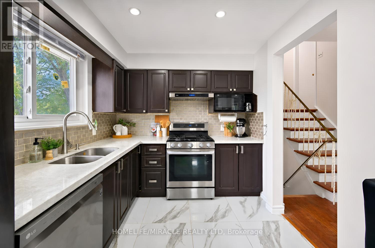
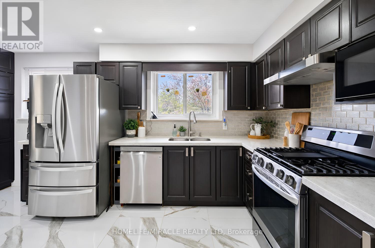
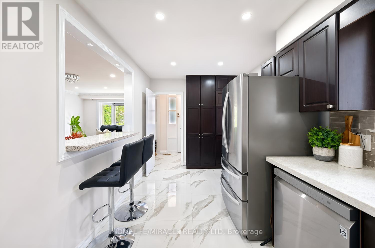
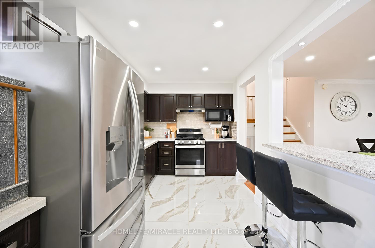
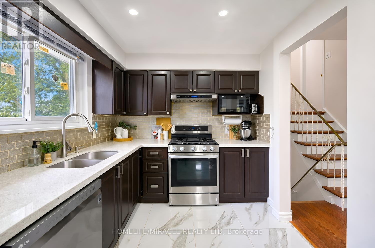
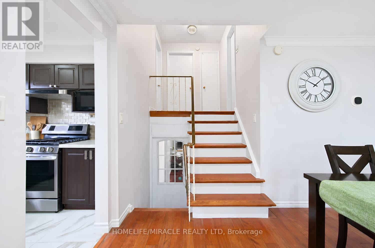
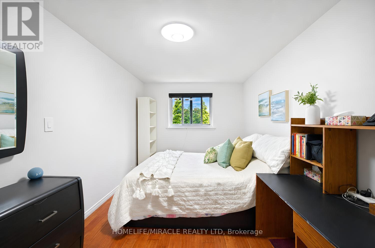
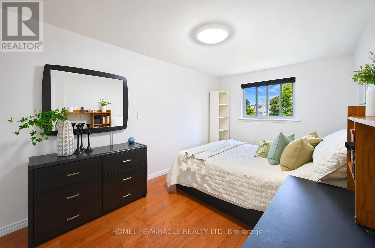
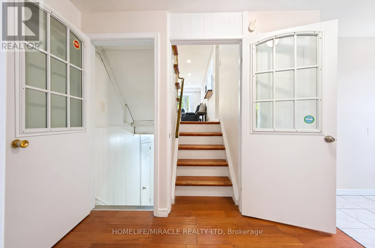
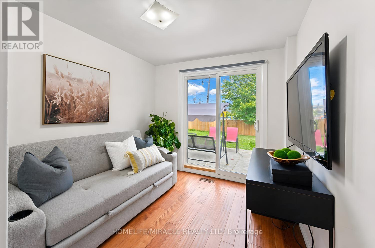
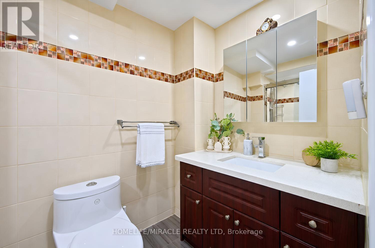
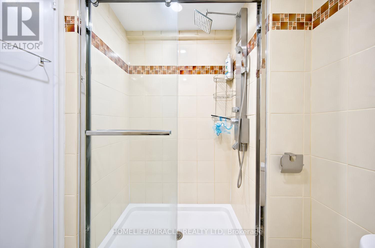
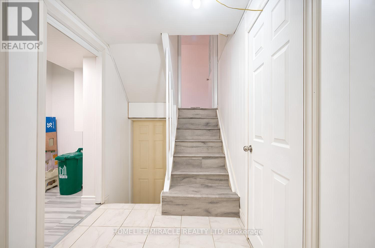
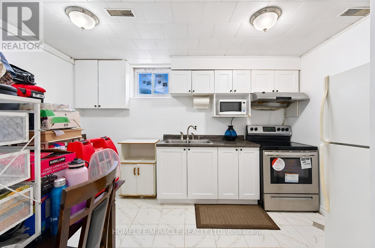
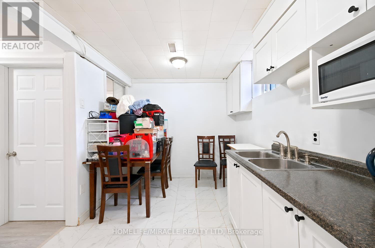
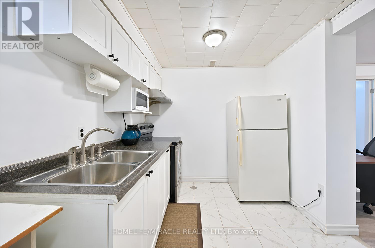
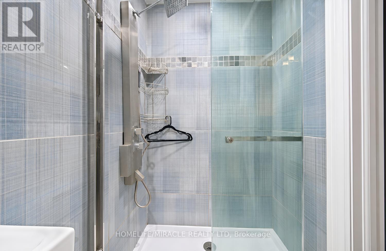
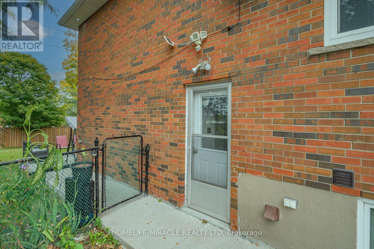
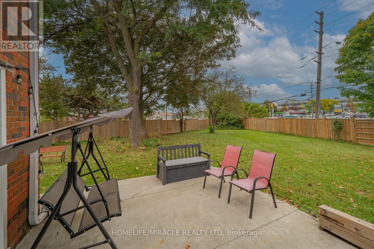
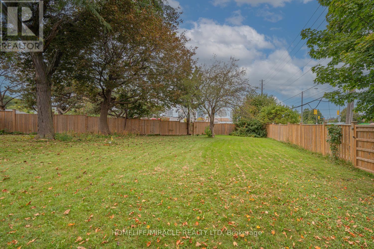
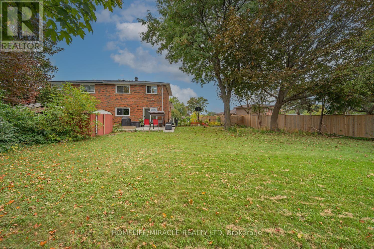
Welcome to this exceptional 5-level backsplit semi-detached home, perfectly situated in one of Scarborough's most desirable neighbourhoods!Set on a rare and impressive premium lot of approximately 189 ft x 88 ft, this spacious home offers a fantastic combination of modern updates, generous living space, and outstanding outdoor potential.Step inside to discover a freshly painted interior and numerous recent renovations, including a modern kitchen featuring quartz countertops and stainless-steel appliances, along with beautifully renovated bathrooms. The thoughtfully designed 5-level backsplit layout provides excellent space and flexibility for families of all sizes.A separate side entrance provides convenient access to the lower levels and offers potential for a basement apartment and additional rental income, subject to the necessary approvals. The walkout leads directly to a spacious backyard, providing an ideal setting for entertaining, recreation, gardening, or creating your own private outdoor retreat.The lower level also features a large crawl space, offering valuable additional storage.Enjoy an unbeatable location steps to TTC and minutes to Scarborough Town Centre, with easy access to Highway 401, GO Station, shopping, restaurants, schools, parks, and everyday amenities.A fantastic opportunity to own a substantially updated home on an exceptionally large lot in a highly convenient Scarborough location. Don't miss it this one truly shows 10++++!LA and Sellers do not represent or warrant the retrofit status of the basement apartment. Shows 10++++! Don't miss this incredible opportunity! (id:50976)
Property Details
|
MLS® Number
|
E13847426 |
|
Property Type
|
Single Family |
|
Community Name
|
Woburn |
|
Amenities Near By
|
Hospital, Park, Place Of Worship, Public Transit |
|
Equipment Type
|
Water Heater |
|
Features
|
Carpet Free, In-law Suite |
|
Parking Space Total
|
6 |
|
Rental Equipment Type
|
Water Heater |
Building
|
Bathroom Total
|
3 |
|
Bedrooms Above Ground
|
4 |
|
Bedrooms Below Ground
|
1 |
|
Bedrooms Total
|
5 |
|
Appliances
|
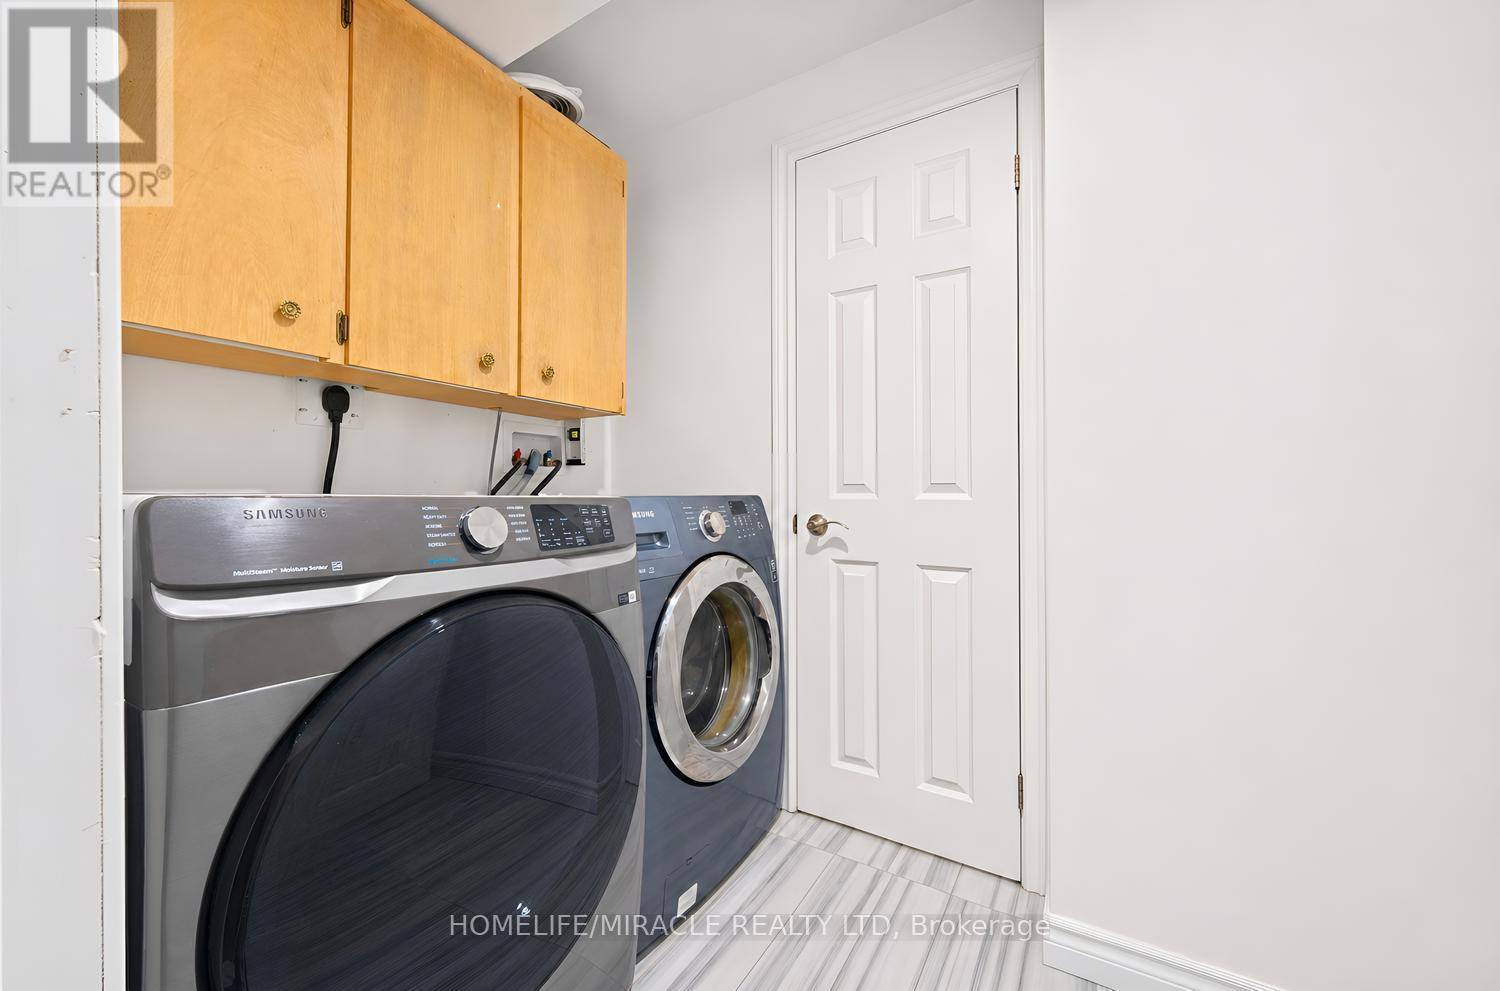
Dishwasher, Dryer, Stove, Window Coverings, Refrigerator |
|
Basement Development
|
Finished |
|
Basement Features
|
Separate Entrance |
|
Basement Type
|
N/a (finished), N/a |
|
Construction Style Attachment
|
Semi-detached |
|
Construction Style Split Level
|
Backsplit |
|
Cooling Type
|
Central Air Conditioning |
|
Exterior Finish
|
Brick, Brick Facing |
|
Flooring Type
|
Hardwood |
|
Foundation Type
|
Unknown |
|
Heating Fuel
|
Natural Gas |
|
Heating Type
|
Forced Air |
|
Size Interior
|
1,100 - 1,500 Ft2 |
|
Type
|
House |
|
Utility Water
|
Municipal Water |
Parking
Land
|
Acreage
|
No |
|
Fence Type
|
Fenced Yard |
|
Land Amenities
|
Hospital, Park, Place Of Worship, Public Transit |
|
Sewer
|
Sanitary Sewer |
|
Size Depth
|
150 Ft ,6 In |
|
Size Frontage
|
11 Ft ,6 In |
|
Size Irregular
|
11.5 X 150.5 Ft |
|
Size Total Text
|
11.5 X 150.5 Ft |
|
Zoning Description
|
Res |
Rooms
| Level |
Type |
Length |
Width |
Dimensions |
|
Basement |
Bedroom 5 |
3.1 m |
2.7 m |
3.1 m x 2.7 m |
|
Lower Level |
Bedroom 3 |
3.25 m |
2.75 m |
3.25 m x 2.75 m |
|
Lower Level |
Bedroom 4 |
3.35 m |
3.25 m |
3.35 m x 3.25 m |
|
Main Level |
Living Room |
6.8 m |
3.7 m |
6.8 m x 3.7 m |
|
Main Level |
Dining Room |
6.8 m |
3.7 m |
6.8 m x 3.7 m |
|
Main Level |
Kitchen |
5.1 m |
2.5 m |
5.1 m x 2.5 m |
|
Upper Level |
Primary Bedroom |
5.4 m |
3.3 m |
5.4 m x 3.3 m |
|
Upper Level |
Bedroom 2 |
3.1 m |
2.7 m |
3.1 m x 2.7 m |
https://www.realtor.ca/real-estate/30348877/54-sunderland-crescent-toronto-woburn-woburn