




3 – 46 Three Valleys Drive, Toronto (Parkwoods-Donalda), Ontario M3A 3B5 (30350016)

3 - 46 Three Valleys Drive Toronto, Ontario M3A 3B5

3 Bedroom 2 Bathroom 1,000 - 1,199 ft2
Central Air Conditioning Forced Air

$749,000

Maintenance, Water, Cable TV, Insurance, Parking, Common Area Maintenance

$593.66 Monthly

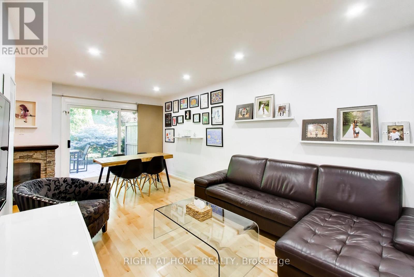
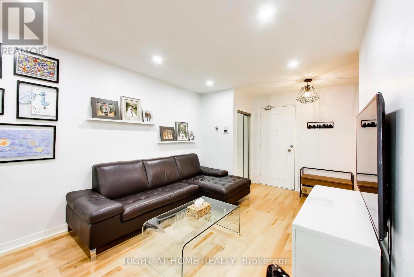
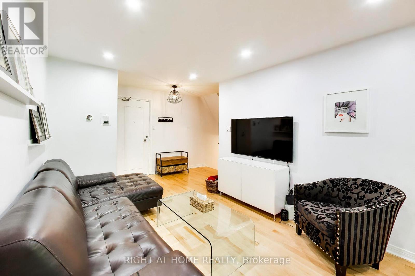
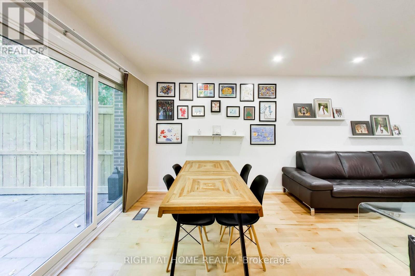
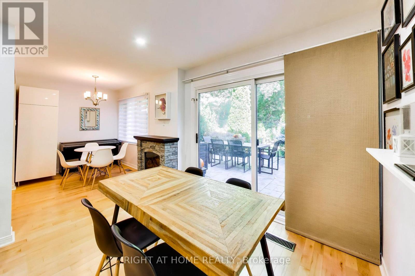
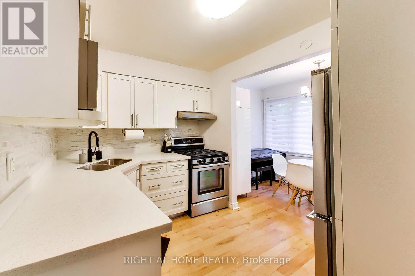
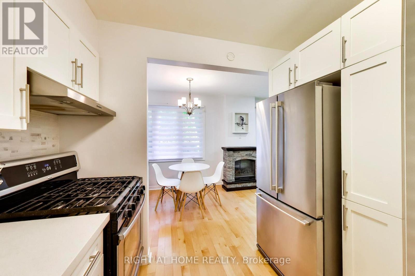
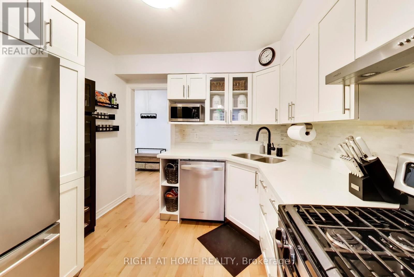
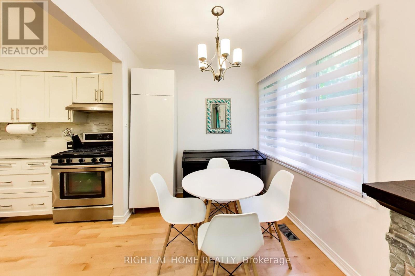
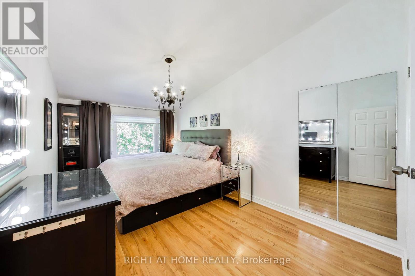
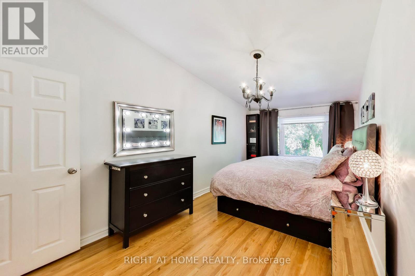
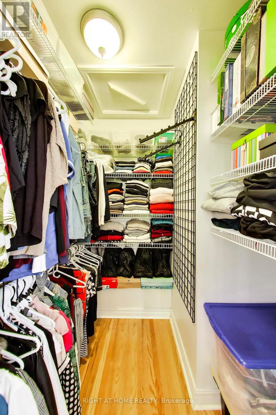
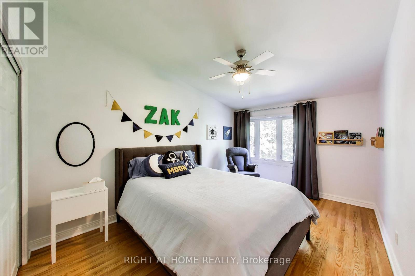
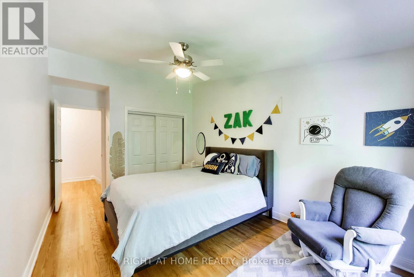
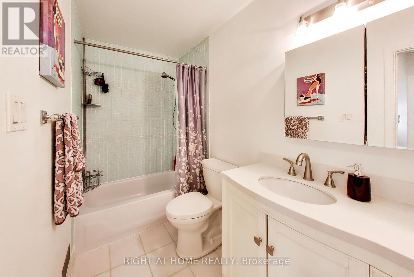
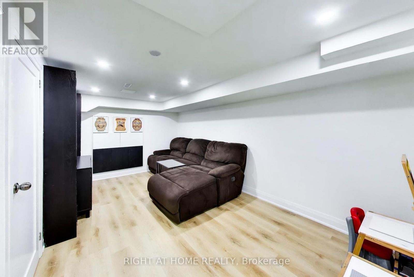
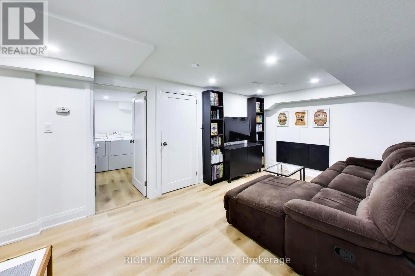
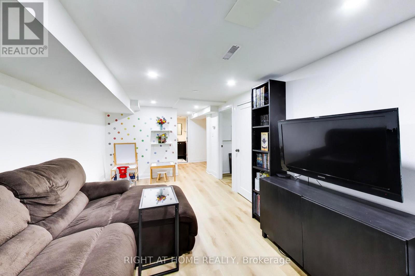
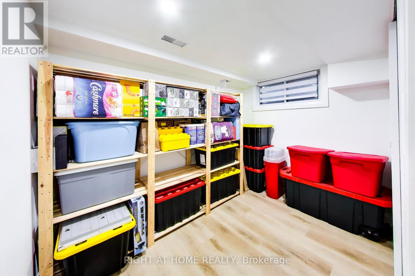
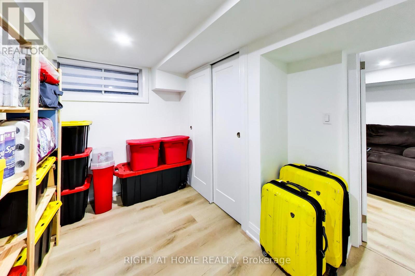
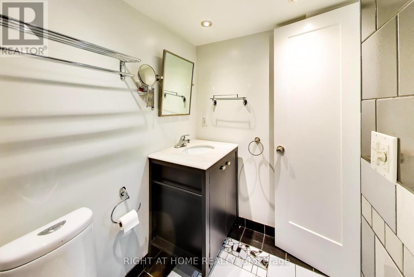
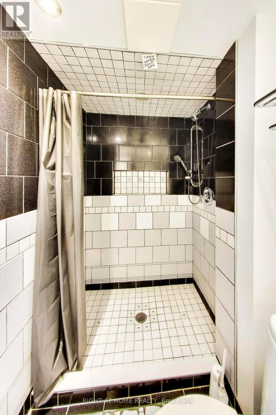
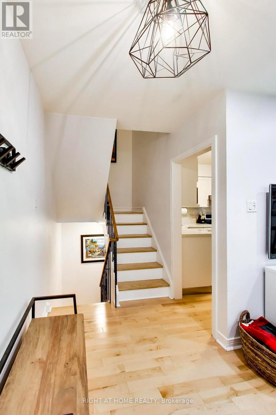
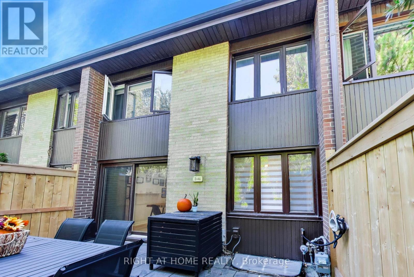
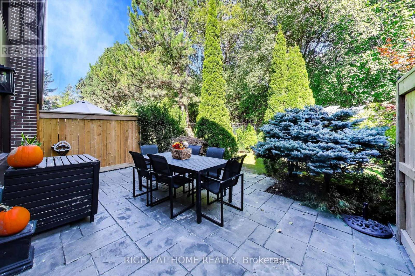
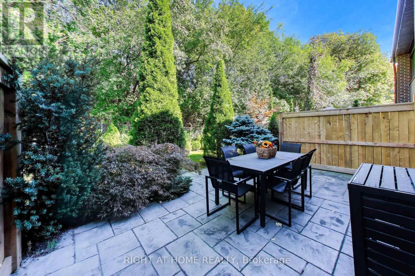
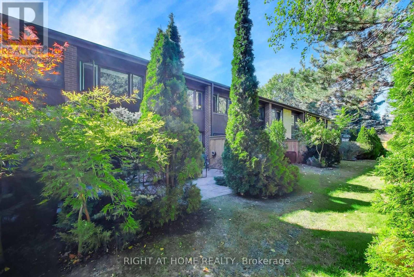
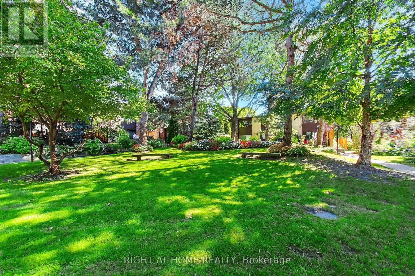
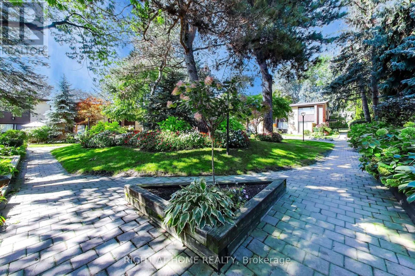
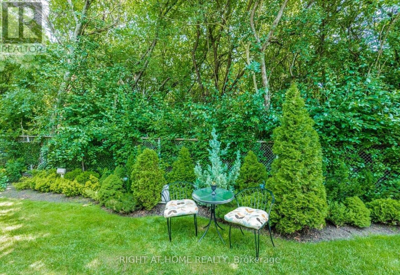
Welcome To 46 Three Valleys Dr #3, A Beautifully Maintained 2+1-Bed, 2-Bath Condo Townhome In A Quiet North York Enclave Surrounded By Multi-Million-Dollar Homes. Quartz Kitchen With Stainless-Steel Appliances, Modern Mosaic Backsplash & Newer Dishwasher (2023/24). Hardwood Floors, Large Windows & Walkout To A Landscaped Private/Exclusive-Use Backyard Backing Onto Ravine Greenspace, Mature Trees & No Home Behind-Ideal For Morning Coffee/Al Fresco Dining. Upstairs: 2 Spacious Bedrooms With Refinished Floors, Large Windows & Zebra Blinds, Plus 2 Beautifully Renovated Full Baths. Fully Renovated Basement Offers Rec Room, Separate Bedroom/Den, Vinyl Plank Floors & Newer Pot Lights (2023/24). Minutes' Walk To Highly Rated Public/Private Schools; Close To Donalda Golf Club, Parks, TTC, Shopping & DVP/401. Fees Offer Excellent Value: Water, Rogers High-Speed Internet/Cable & 1 Parking. Ample Free Overnight Visitor Parking In Adjacent Lot. Move-In Ready-Must See In Person! Exceptional Value! (id:50976)

Property Details

MLS® Number C13848962
Property Type Single Family
Community Name Parkwoods-Donalda
Community Features Pets Allowed With Restrictions
Equipment Type Water Heater
Parking Space Total 1
Rental Equipment Type Water Heater

Building

Bathroom Total 2
Bedrooms Above Ground 2
Bedrooms Below Ground 1
Bedrooms Total 3
Appliances Dryer, Hood Fan, Gas Stove(s), Washer, Window Coverings, Refrigerator
Basement Development Finished
Basement Type N/a (finished)
Cooling Type Central Air Conditioning
Exterior Finish Brick
Flooring Type Hardwood, Laminate
Heating Fuel Natural Gas
Heating Type Forced Air
Stories Total 2
Size Interior 1,000 - 1,199 Ft2
Type Row / Townhouse

Parking

No Garage

Land

Acreage No

Rooms

Level Type Dimensions
Second Level Primary Bedroom 4.94 m x 2.87 m
Second Level Bedroom 2 4 m x 2.96 m
Basement Recreational, Games Room 4.97 m x 2.87 m
Basement Bedroom 2.96 m x 2.65 m
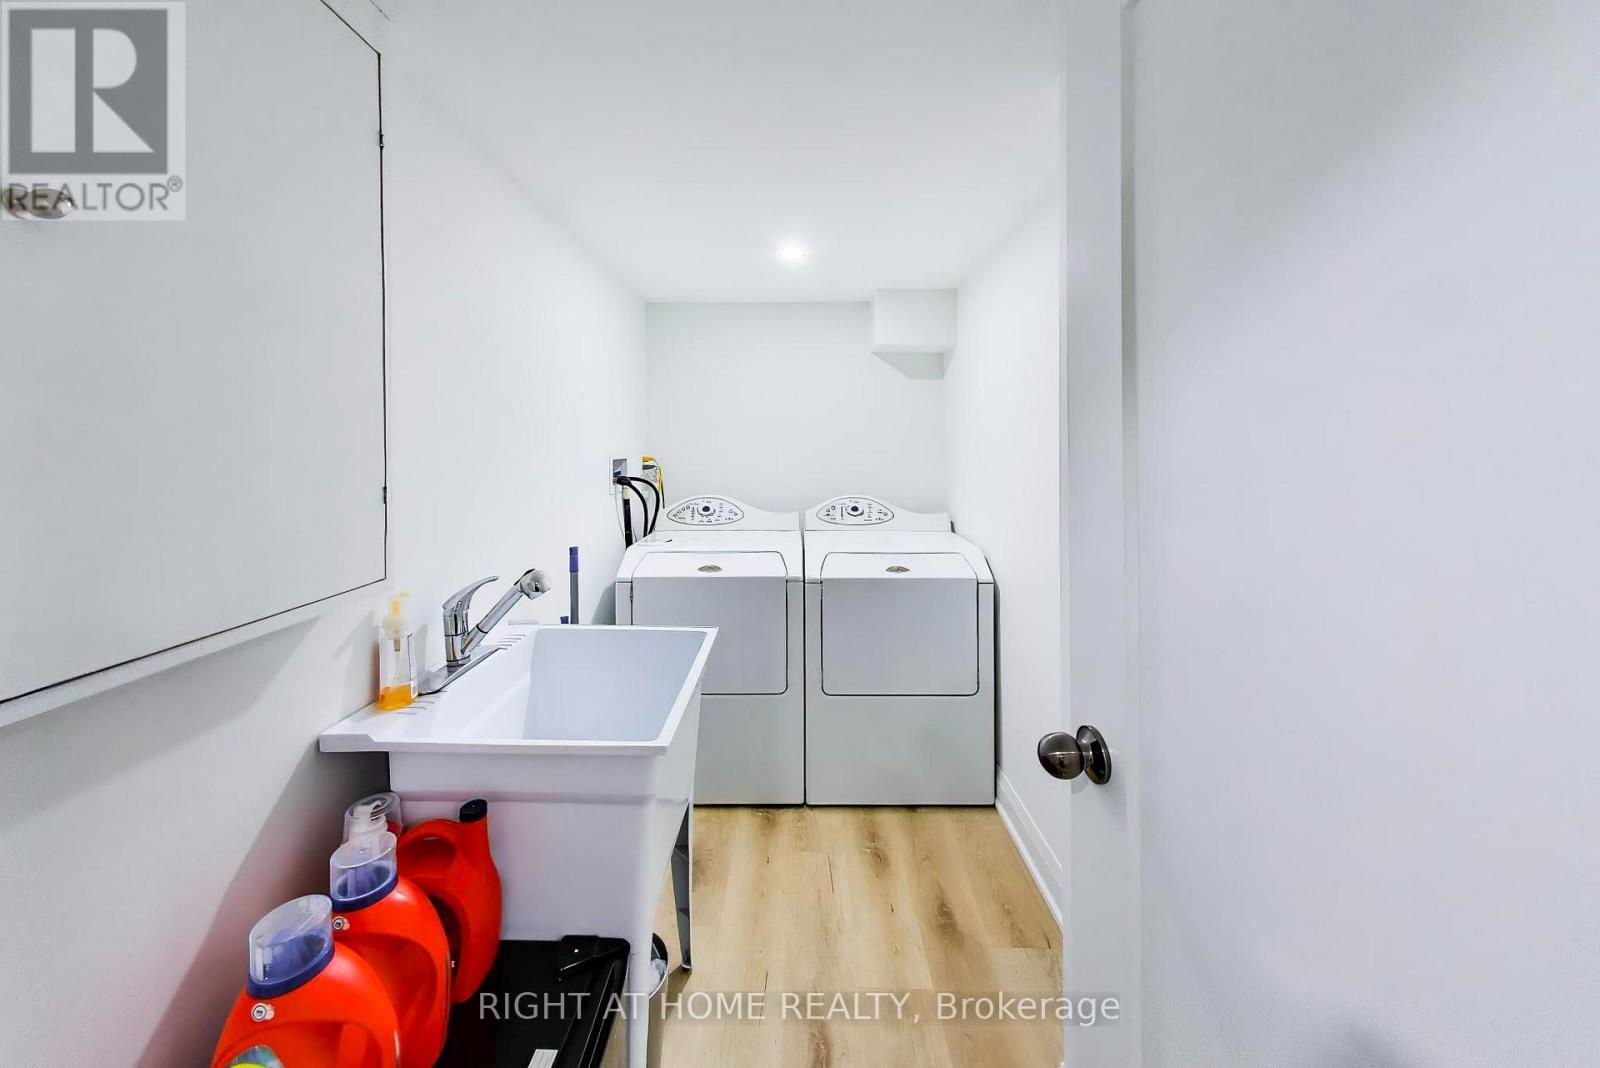
Basement Laundry Room 2.84 m x 1.25 m
Main Level Living Room 3.05 m x 3.51 m
Main Level Dining Room 3.05 m x 2.16 m
Main Level Kitchen 2.84 m x 2.56 m
Main Level Eating Area 2.77 m x 2.2 m

https://www.realtor.ca/real-estate/30350016/3-46-three-valleys-drive-toronto-parkwoods-donalda-parkwoods-donalda

Contact Us

Contact us for more information

Generating Captcha

Manu Singh
Salesperson

(416) 391-3232
www.urbanispropertygroup.com/

Right At Home Realty
1396 Don Mills Rd Unit B-121
Toronto, Ontario M3B 0A7

(416) 391-3232
(416) 391-0319
www.rightathomerealty.com/

Your Favourites


No Favourites Found
