3 Bedroom
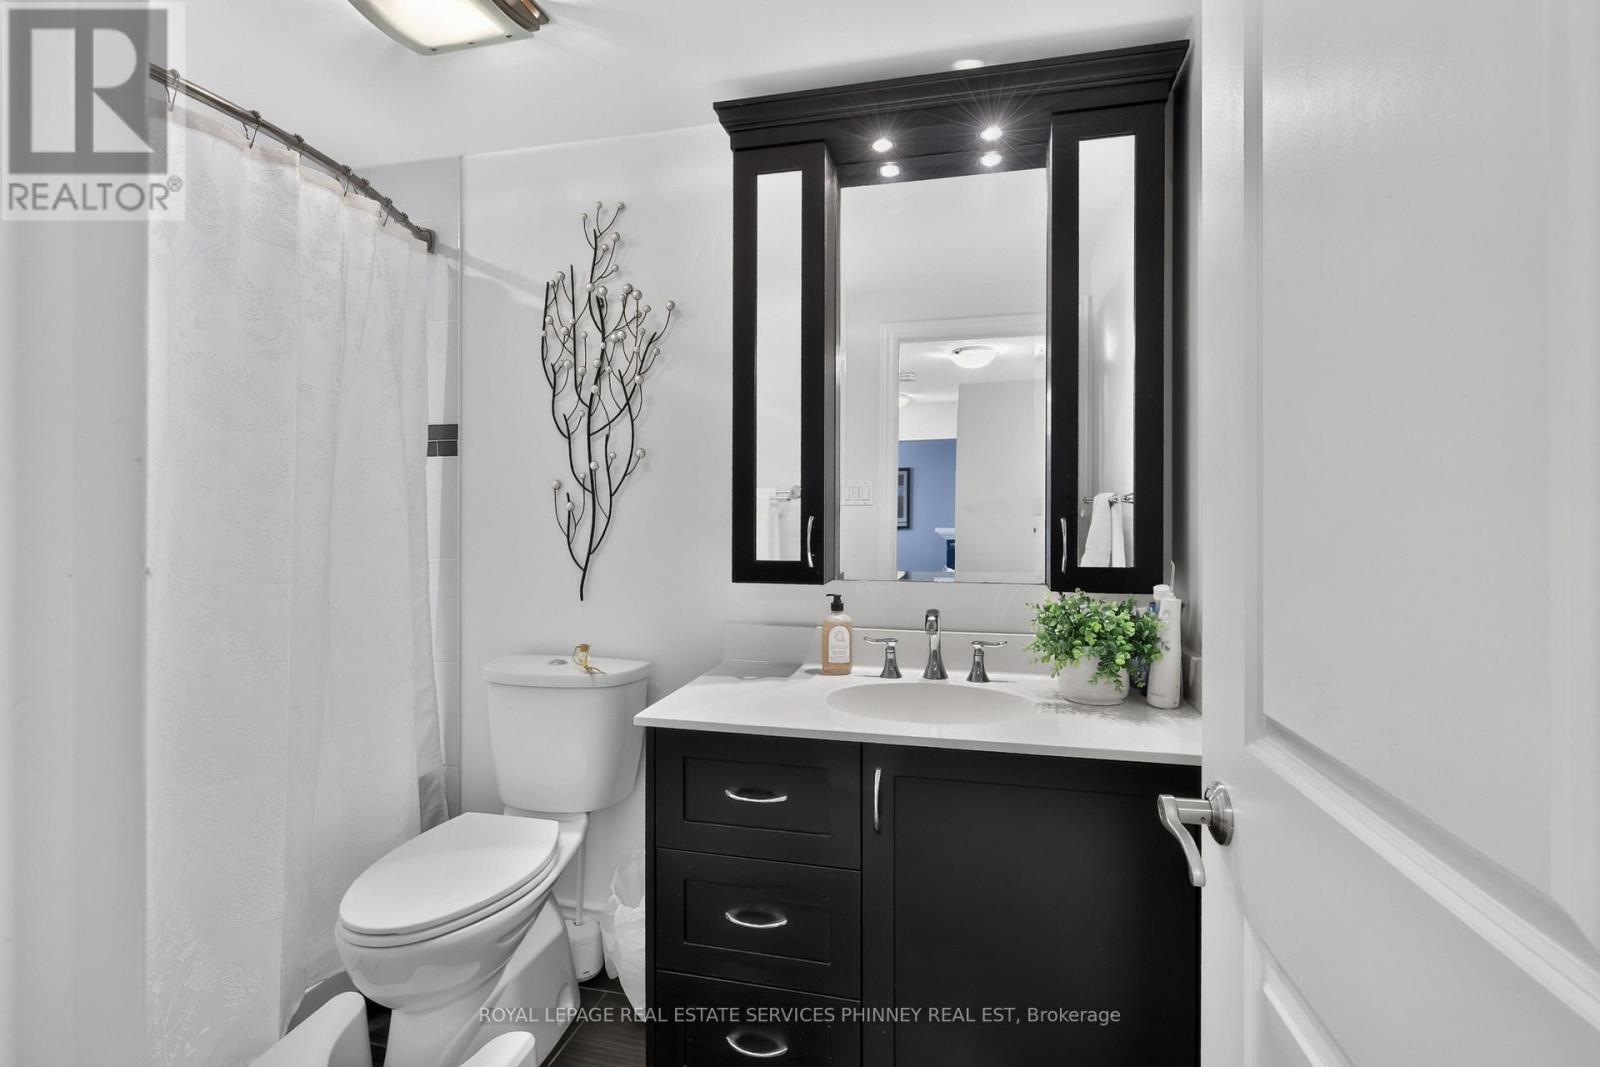
3 Bathroom
1,500 - 2,000 ft2
Fireplace
Central Air Conditioning
Forced Air
$1,069,000
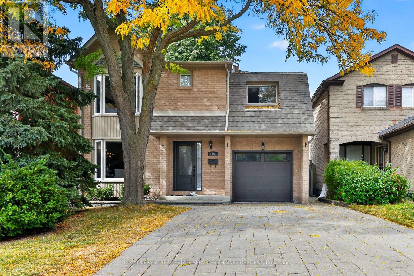
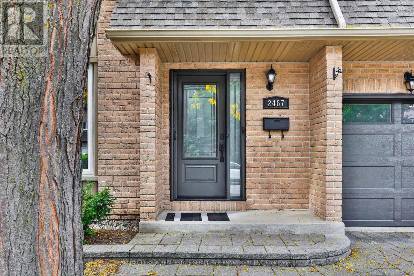
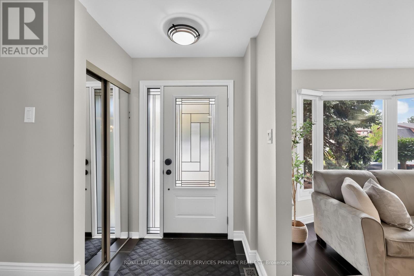
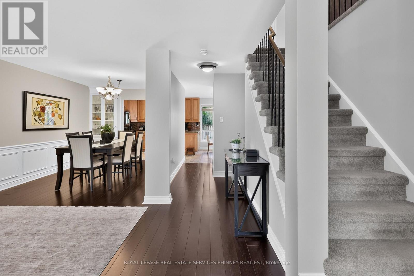
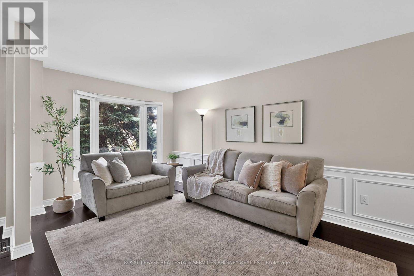
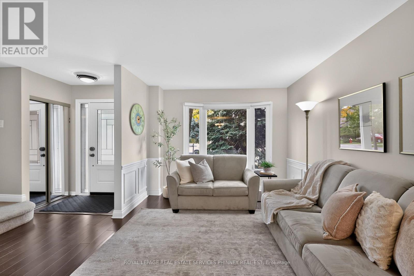
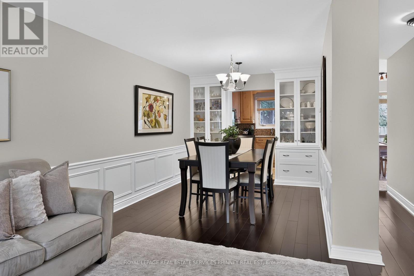
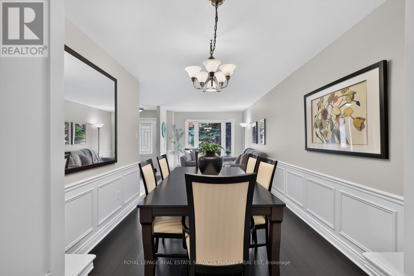
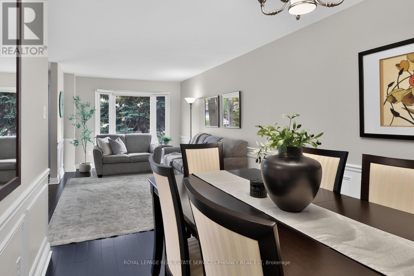
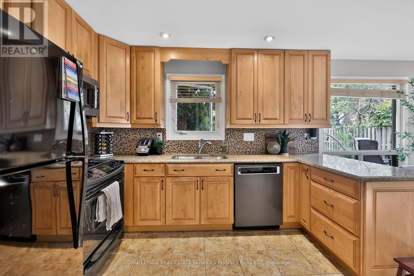
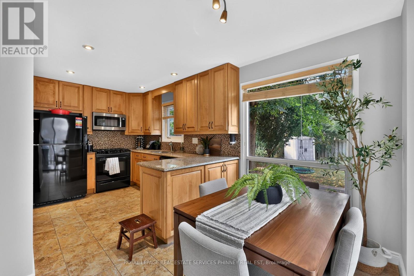
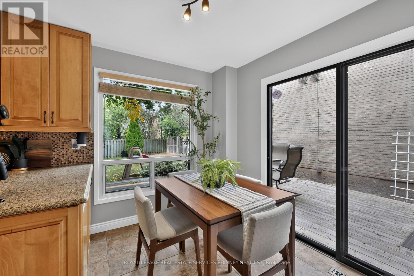
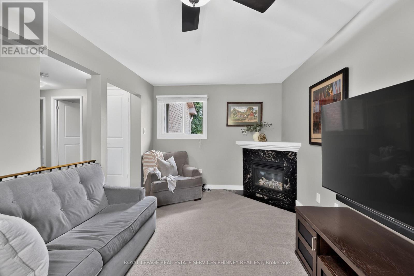
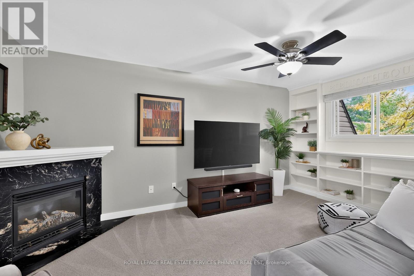
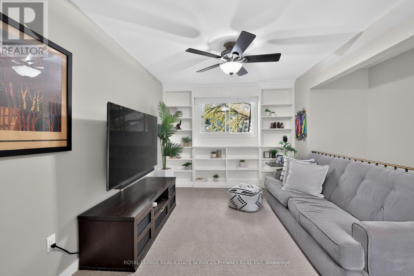
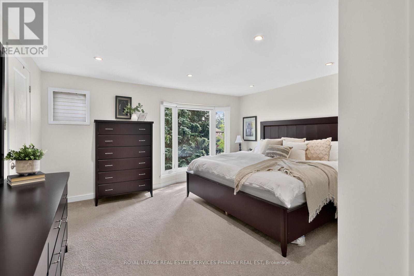
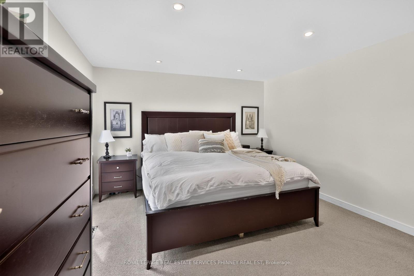
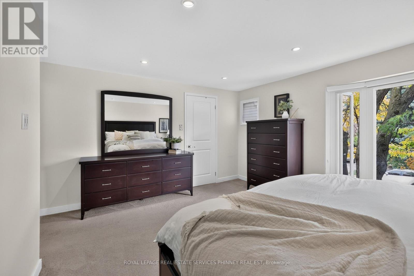
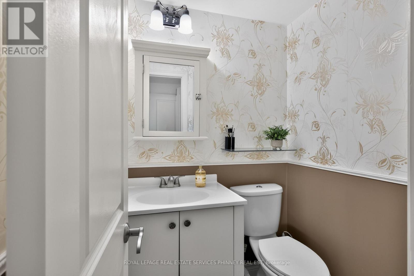
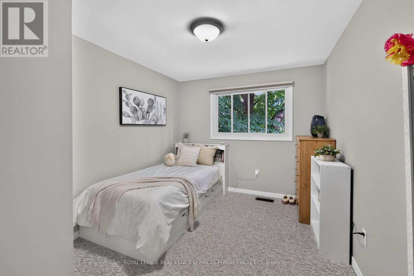
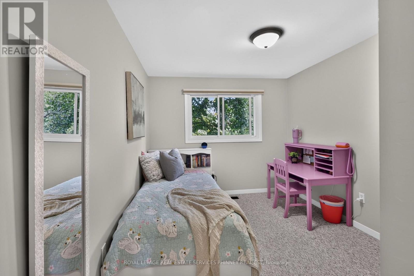
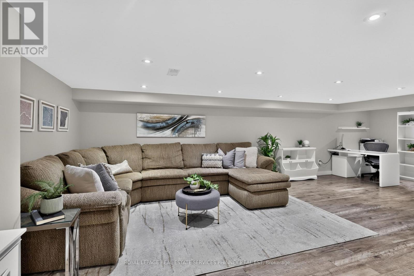
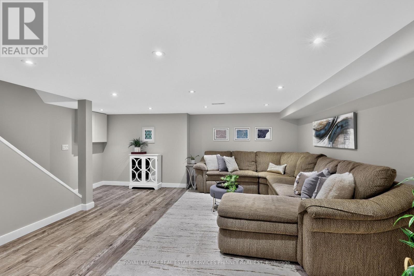
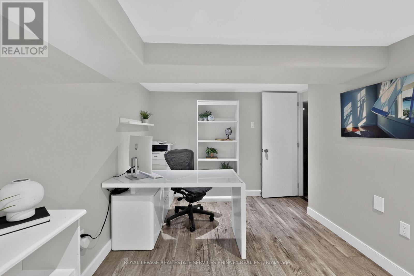
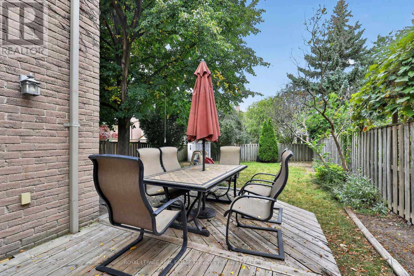
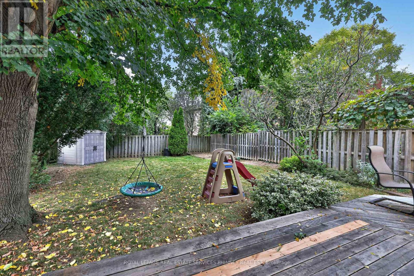
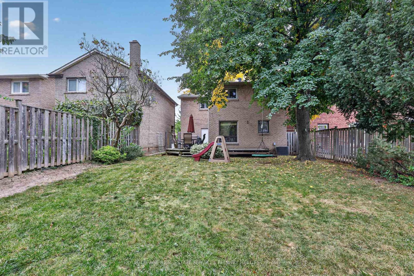
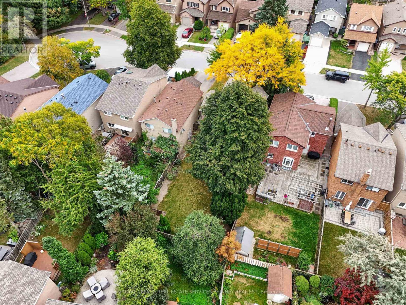
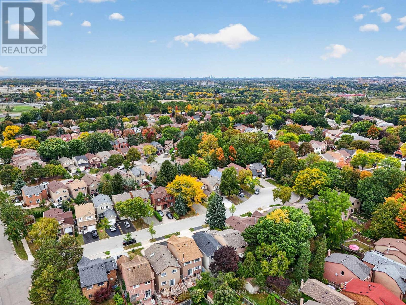
Welcome to 2467 Grindstone Crt - a beautifully renovated, move-in-ready home that delivers the perfect combination of style, comfort and functionality. From the moment you step inside, you'll appreciate the bright, inviting feel and thoughtful updates throughout. Freshly painted in 2025, this home is ready for its next owners to simply unpack and enjoy.The main floor is warm and welcoming, featuring beautiful bamboo flooring that flows through the principal living spaces and creates a polished, contemporary feel. The dining room is enhanced by custom built-in cabinetry, offering an impressive combination of character, display space and practical storage. Head upstairs and discover one of the home's standout features - a spacious second-floor family room. This fantastic bonus space offers endless possibilities. It's the kind of flexible living space that makes a home work beautifully for every stage of life. Upstairs, you'll also find 3 spacious bedrooms, including a comfortable primary retreat with its own 2-piece ensuite. The fully finished basement provides even more versatile living space - ideal for a recreation room, home gym, games area, guest space or entertainment zone. With multiple levels of finished living space, this home offers plenty of room for the whole family. Beautifully renovated, freshly updated and thoughtfully designed, this home offers the turnkey lifestyle everyone is looking for. With its inviting interiors, custom details, flexible family spaces and finished basement, this is a home you can move into with confidence and start enjoying from day one. Located in an established Mississauga neighbourhood of Erin Mills, close to parks, schools, shopping, restaurants and everyday amenities, with convenient access to public transit and major commuter routes. Beautifully updated, thoughtfully designed and truly move-in ready - 2467 Grindstone Crt is the one you've been waiting for. (id:50976)
Open House
This property has open houses!
Starts at:
2:00 pm
Ends at:
4:00 pm
Starts at:
2:00 pm
Ends at:
4:00 pm
Property Details
|
MLS® Number
|
W13850282 |
|
Property Type
|
Single Family |
|
Community Name
|
Erin Mills |
|
Amenities Near By
|
Golf Nearby, Hospital, Schools, Place Of Worship, Park |
|
Community Features
|
Community Centre |
|
Features
|
Lighting |
|
Parking Space Total
|
5 |
|
Structure
|
Porch |
Building
|
Bathroom Total
|
3 |
|
Bedrooms Above Ground
|
3 |
|
Bedrooms Total
|
3 |
|
Age
|
31 To 50 Years |
|
Amenities
|
Fireplace(s) |
|
Appliances
|
Water Heater, Oven - Built-in, Central Vacuum, Blinds, Dishwasher, Dryer, Garage Door Opener, Microwave, Stove, Washer, Window Coverings, Refrigerator |
|
Basement Development
|
Finished |
|
Basement Type
|
N/a (finished) |
|
Construction Style Attachment
|
Detached |
|
Cooling Type
|
Central Air Conditioning |
|
Exterior Finish
|
Brick |
|
Fire Protection
|
Smoke Detectors |
|
Fireplace Present
|
Yes |
|
Fireplace Total
|
1 |
|
Flooring Type
|
Bamboo, Carpeted, Laminate |
|
Foundation Type
|
Concrete |
|
Half Bath Total
|
2 |
|
Heating Fuel
|
Natural Gas |
|
Heating Type
|
Forced Air |
|
Stories Total
|
2 |
|
Size Interior
|
1,500 - 2,000 Ft2 |
|
Type
|
House |
|
Utility Water
|
Municipal Water |
Parking
Land
|
Acreage
|
No |
|
Land Amenities
|
Golf Nearby, Hospital, Schools, Place Of Worship, Park |
|
Sewer
|
Sanitary Sewer |
|
Size Depth
|
122 Ft ,2 In |
|
Size Frontage
|
40 Ft |
|
Size Irregular
|
40 X 122.2 Ft |
|
Size Total Text
|
40 X 122.2 Ft |
|
Zoning Description
|
Rm5 |
Rooms
| Level |
Type |
Length |
Width |
Dimensions |
|
Second Level |
Family Room |
5.08 m |
3.07 m |
5.08 m x 3.07 m |
|
Second Level |
Primary Bedroom |
4.88 m |
4.6 m |
4.88 m x 4.6 m |
|
Second Level |
Bedroom 2 |
3.86 m |
2.74 m |
3.86 m x 2.74 m |
|
Second Level |
Bedroom 3 |
3.86 m |
2.74 m |
3.86 m x 2.74 m |
|
Basement |
Recreational, Games Room |
8.03 m |
5.36 m |
8.03 m x 5.36 m |
|
Main Level |
Living Room |
4.55 m |
4.88 m |
4.55 m x 4.88 m |
|
Main Level |
Dining Room |
3.61 m |
2.9 m |
3.61 m x 2.9 m |
|
Main Level |
Kitchen |
2.52 m |
3.02 m |
2.52 m x 3.02 m |
|
Main Level |
Eating Area |
3.07 m |
2.54 m |
3.07 m x 2.54 m |
https://www.realtor.ca/real-estate/30351590/2467-grindstone-court-mississauga-erin-mills-erin-mills