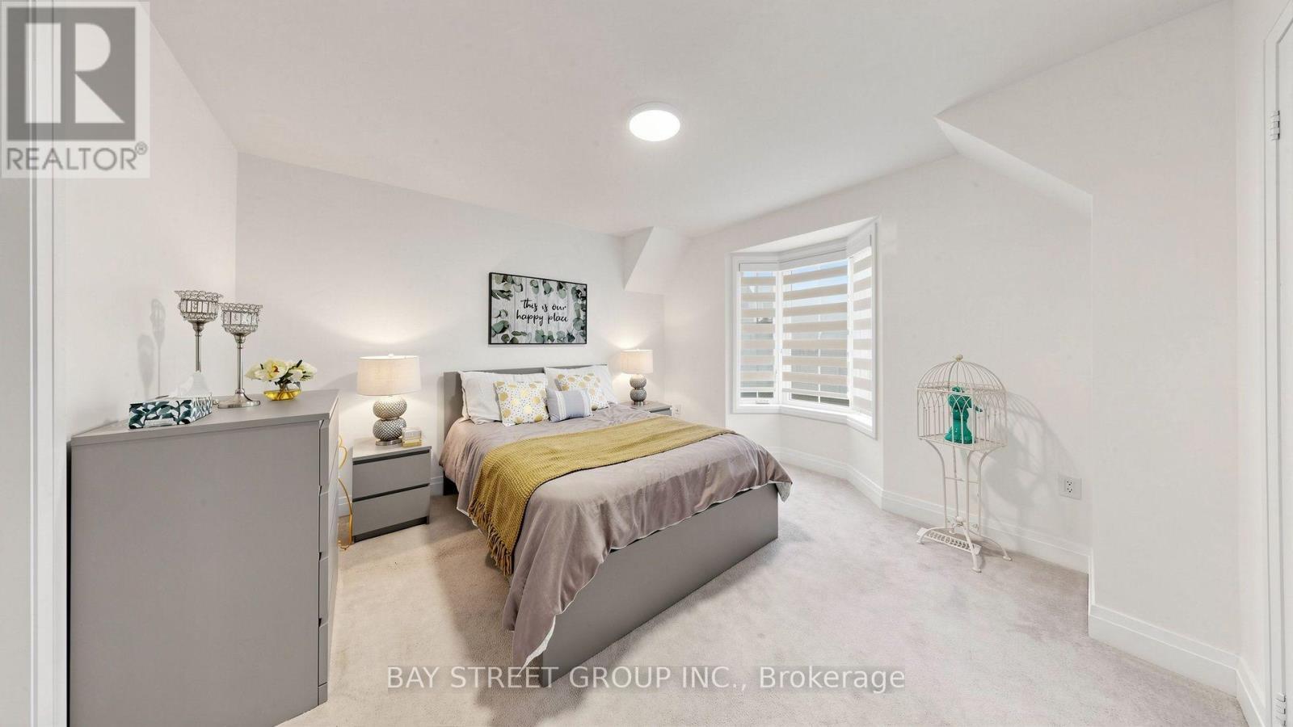
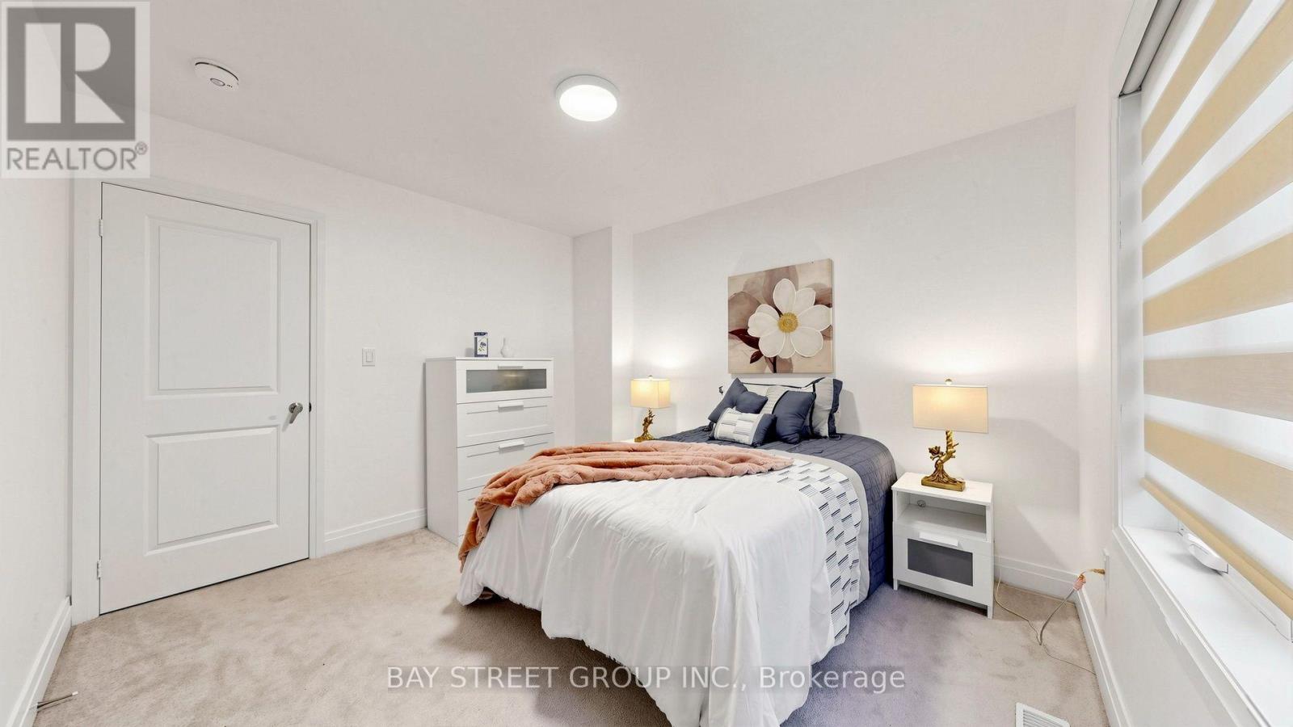
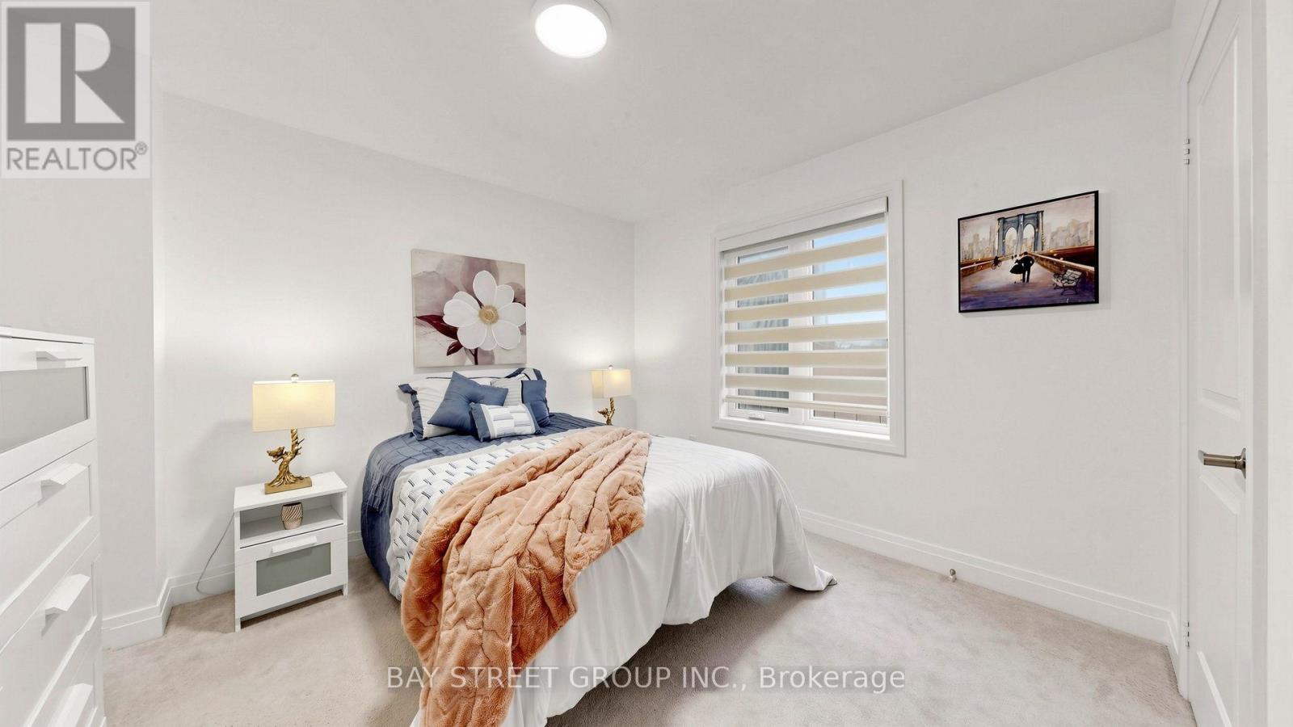
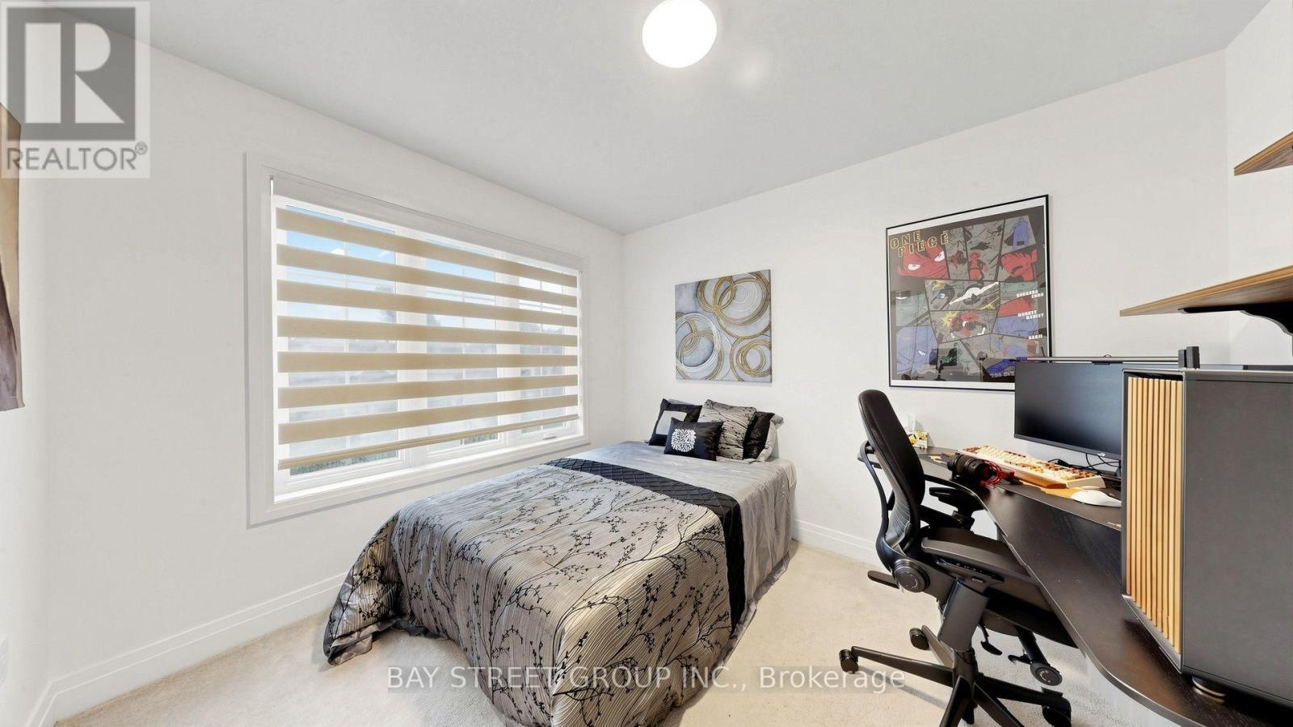
4 Bedroom
3 Bathroom
2,000 - 2,500 ft2
Fireplace
Central Air Conditioning, Air Exchanger
Forced Air
$998,000
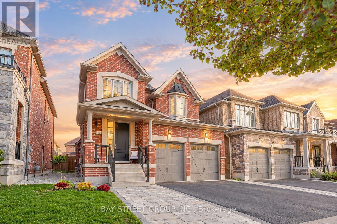
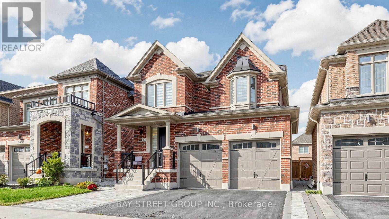
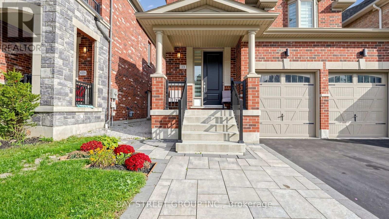
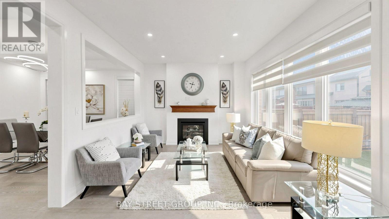
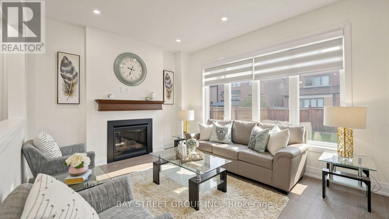
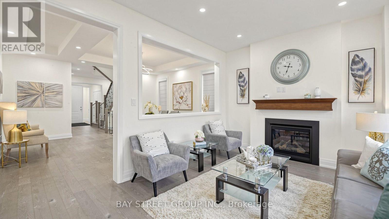
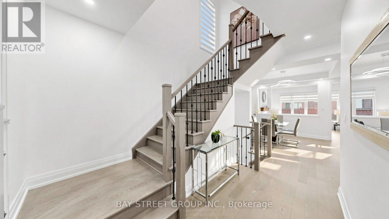
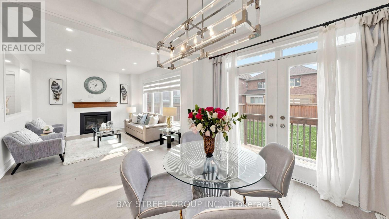
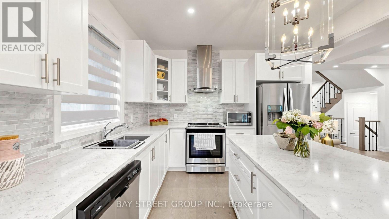
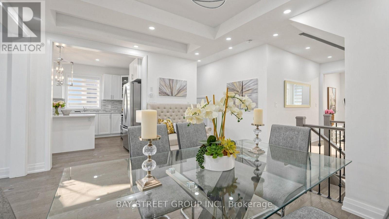
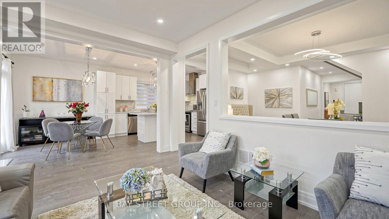
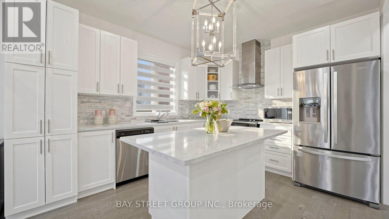
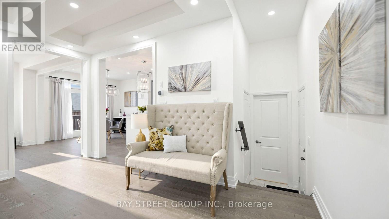
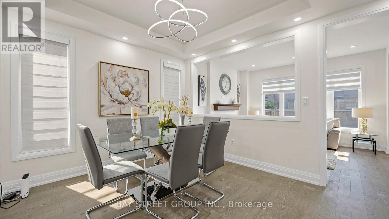
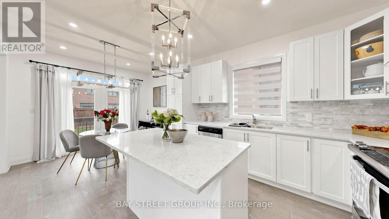
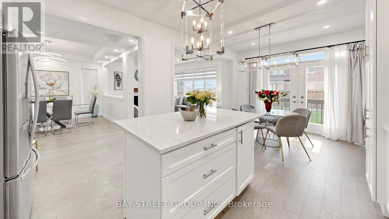
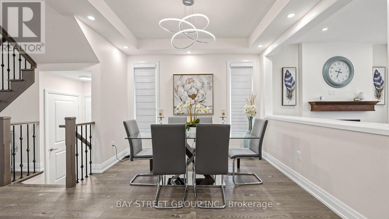
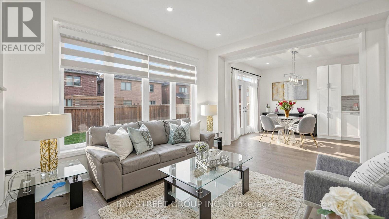
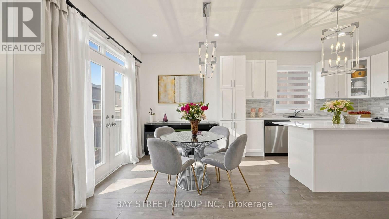
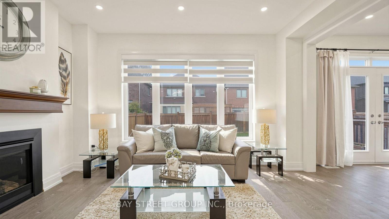
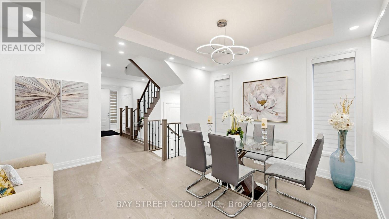
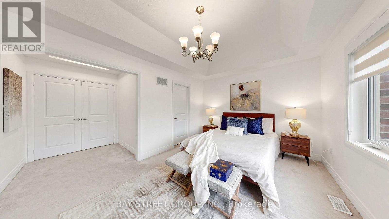
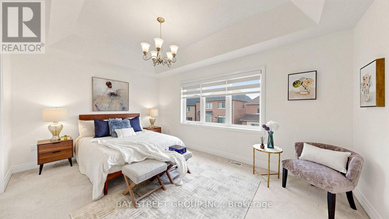
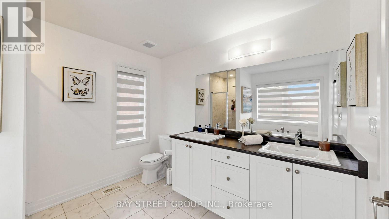
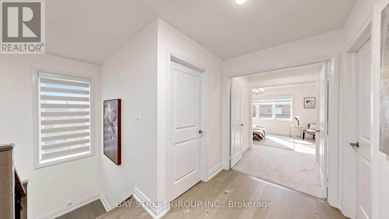
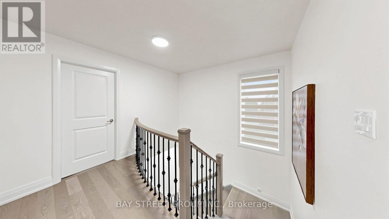
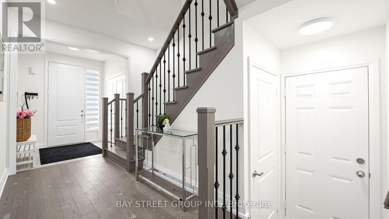
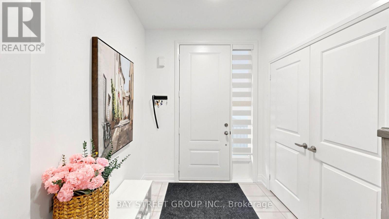
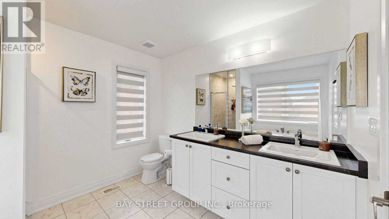
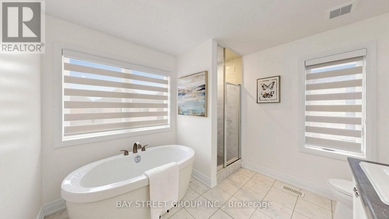
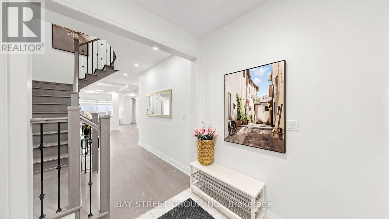
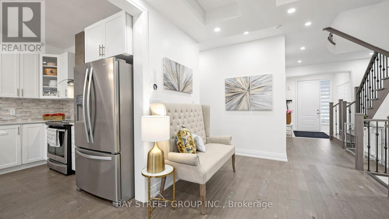
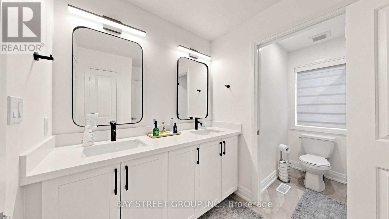
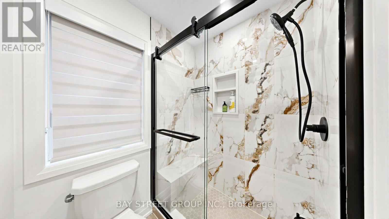
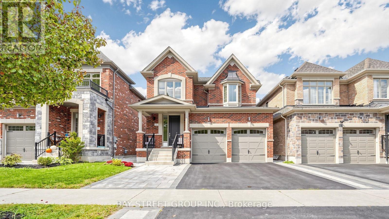
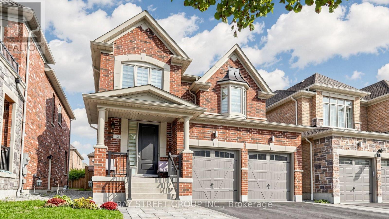
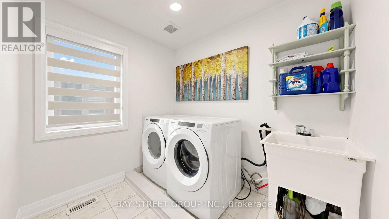
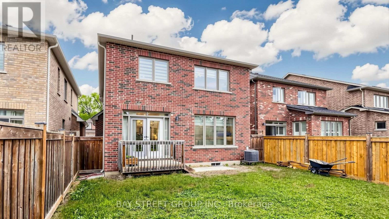
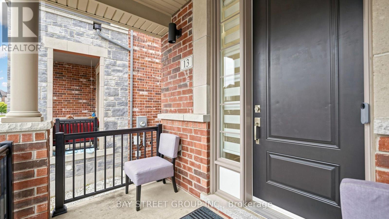
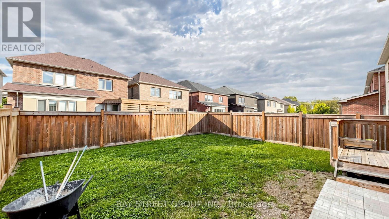
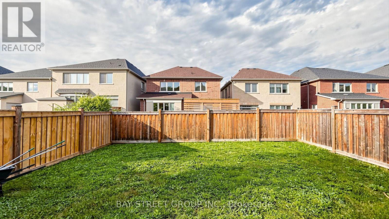
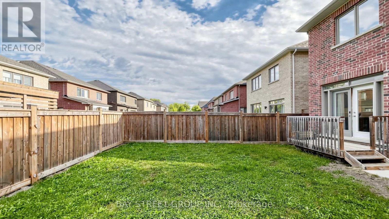
Welcome home to Whitby's Country Lane Master-Planned Community! This Beautiful south facing sunny 4-bedroom home features a double driveway, double garage with direct access, 9 foot ceiling on main, Interlocked front porch, gourmet kitchen with centre island, built-in pantry, pot drawers and breakfast area. Main floor offers engineered hardwood, smooth ceilings, elegant metal pickets, gas fireplace and zebra blinds with remote. Spacious primary bedroom with ensuite and walk-in closet, plus convenient second-floor laundry. Double French doors walk out to the deck and sunny south-facing backyard. Amazing amenities are just minutes away, including Real Canadian Superstore, Walmart, restaurants, parks, and trails. Easy access to Highways 407 and 412 makes commuting convenient. Beautifully upgraded with a great mix of style, comfort, and convenience in a desirable Whitby community. (id:50976)
Property Details
|
MLS® Number
|
E13849872 |
|
Property Type
|
Single Family |
|
Community Name
|
Rural Whitby |
|
Equipment Type
|
Water Heater |
|
Parking Space Total
|
4 |
|
Rental Equipment Type
|
Water Heater |
Building
|
Bathroom Total
|
3 |
|
Bedrooms Above Ground
|
4 |
|
Bedrooms Total
|
4 |
|
Age
|
6 To 15 Years |
|
Appliances
|
Blinds, Dishwasher, Dryer, Garage Door Opener, Hood Fan, Stove, Washer, Refrigerator |
|
Basement Development
|
Unfinished |
|
Basement Type
|
N/a (unfinished) |
|
Construction Style Attachment
|
Detached |
|
Cooling Type
|
Central Air Conditioning, Air Exchanger |
|
Exterior Finish
|
Brick |
|
Fireplace Present
|
Yes |
|
Flooring Type
|
Hardwood, Carpeted, Ceramic, Concrete |
|
Foundation Type
|
Concrete |
|
Half Bath Total
|
1 |
|
Heating Fuel
|
Natural Gas |
|
Heating Type
|
Forced Air |
|
Stories Total
|
2 |
|
Size Interior
|
2,000 - 2,500 Ft2 |
|
Type
|
House |
|
Utility Water
|
Municipal Water |
Parking
Land
|
Acreage
|
No |
|
Sewer
|
Sanitary Sewer |
|
Size Depth
|
105 Ft |
|
Size Frontage
|
36 Ft ,1 In |
|
Size Irregular
|
36.1 X 10⁵ Ft |
|
Size Total Text
|
36.1 X 10⁵ Ft |
|
Zoning Description
|
Residential |
Rooms
| Level |
Type |
Length |
Width |
Dimensions |
|
Second Level |
Primary Bedroom |
4.88 m |
3.35 m |
4.88 m x 3.35 m |
|
Second Level |
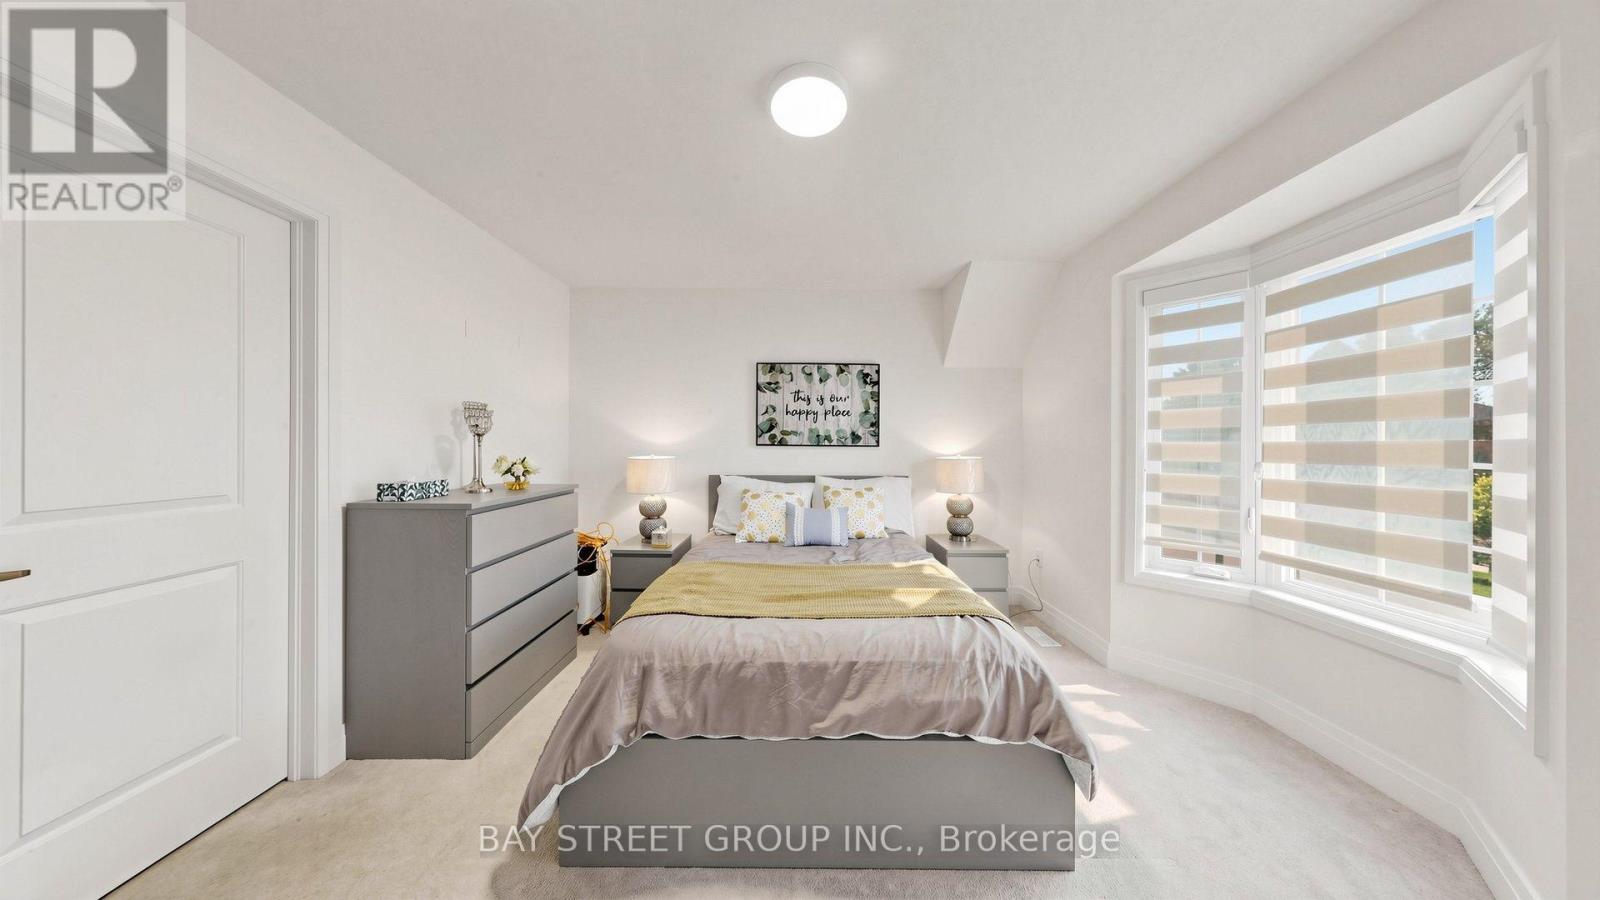
Bedroom 2 |
3.48 m |
3.2 m |
3.48 m x 3.2 m |
|
Second Level |
Bedroom 3 |
3.56 m |
3.51 m |
3.56 m x 3.51 m |
|
Second Level |
Bedroom 4 |
3.2 m |
2.82 m |
3.2 m x 2.82 m |
|
Second Level |
Laundry Room |
2.42 m |
2.01 m |
2.42 m x 2.01 m |
|
Basement |
Other |
13.37 m |
8.02 m |
13.37 m x 8.02 m |
|
Basement |
Cold Room |
2 m |
2 m |
2 m x 2 m |
|
Main Level |
Dining Room |
4.42 m |
3.35 m |
4.42 m x 3.35 m |
|
Main Level |
Kitchen |
3.35 m |
3.35 m |
3.35 m x 3.35 m |
|
Main Level |
Eating Area |
3.35 m |
2.74 m |
3.35 m x 2.74 m |
https://www.realtor.ca/real-estate/30350758/13-micklefield-avenue-whitby-rural-whitby