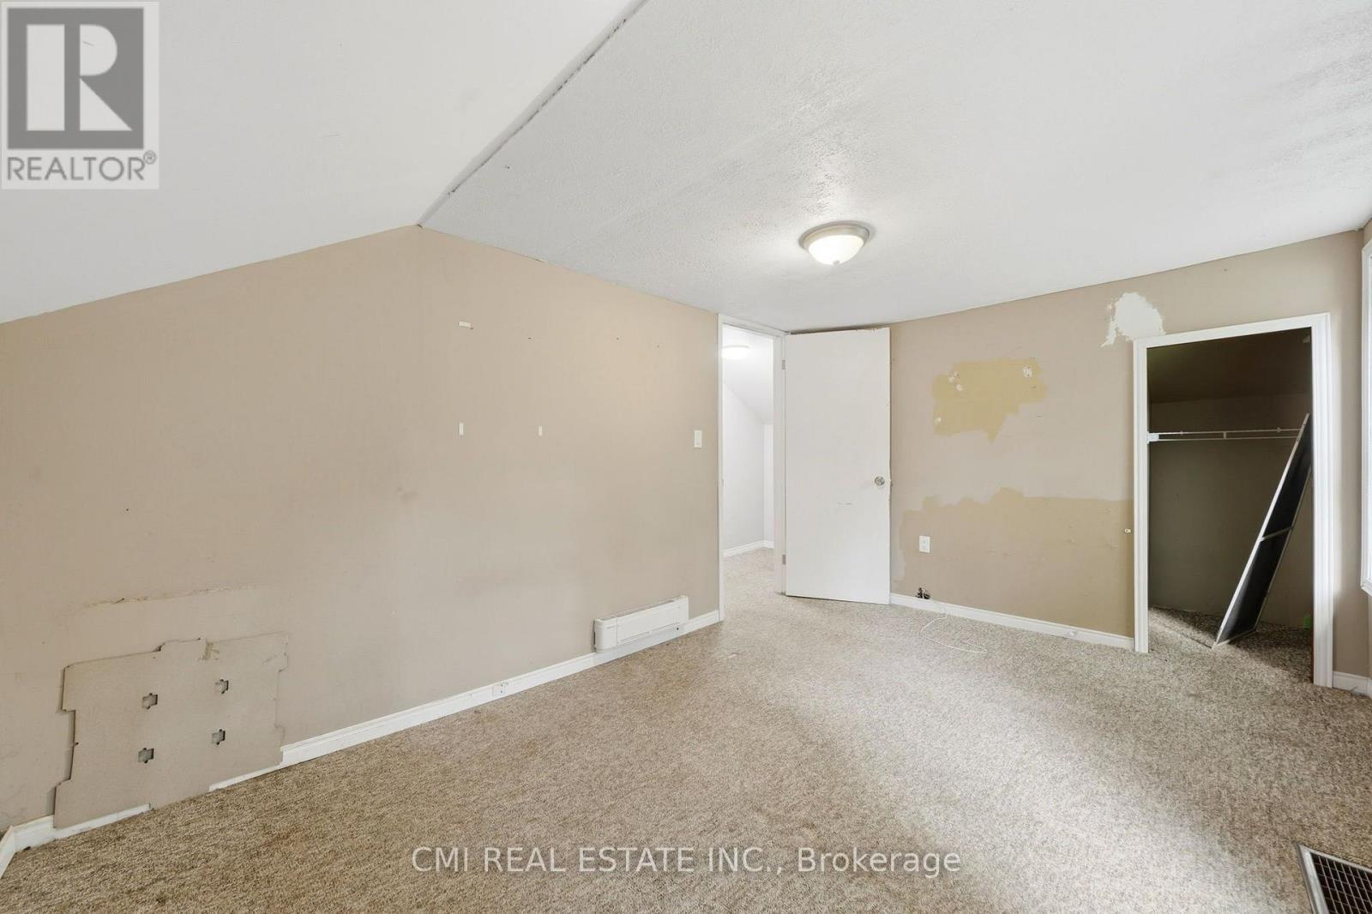
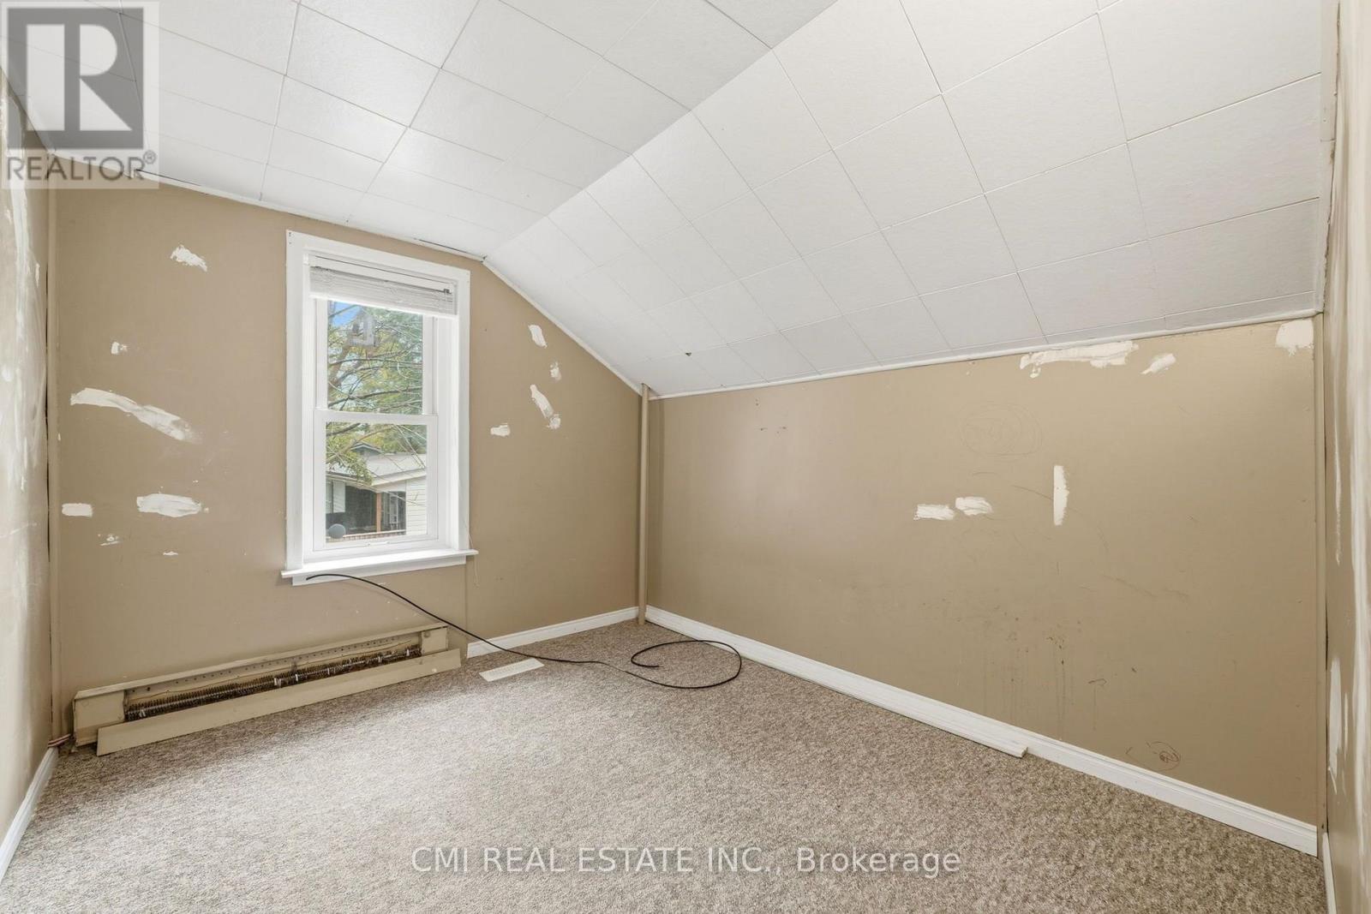
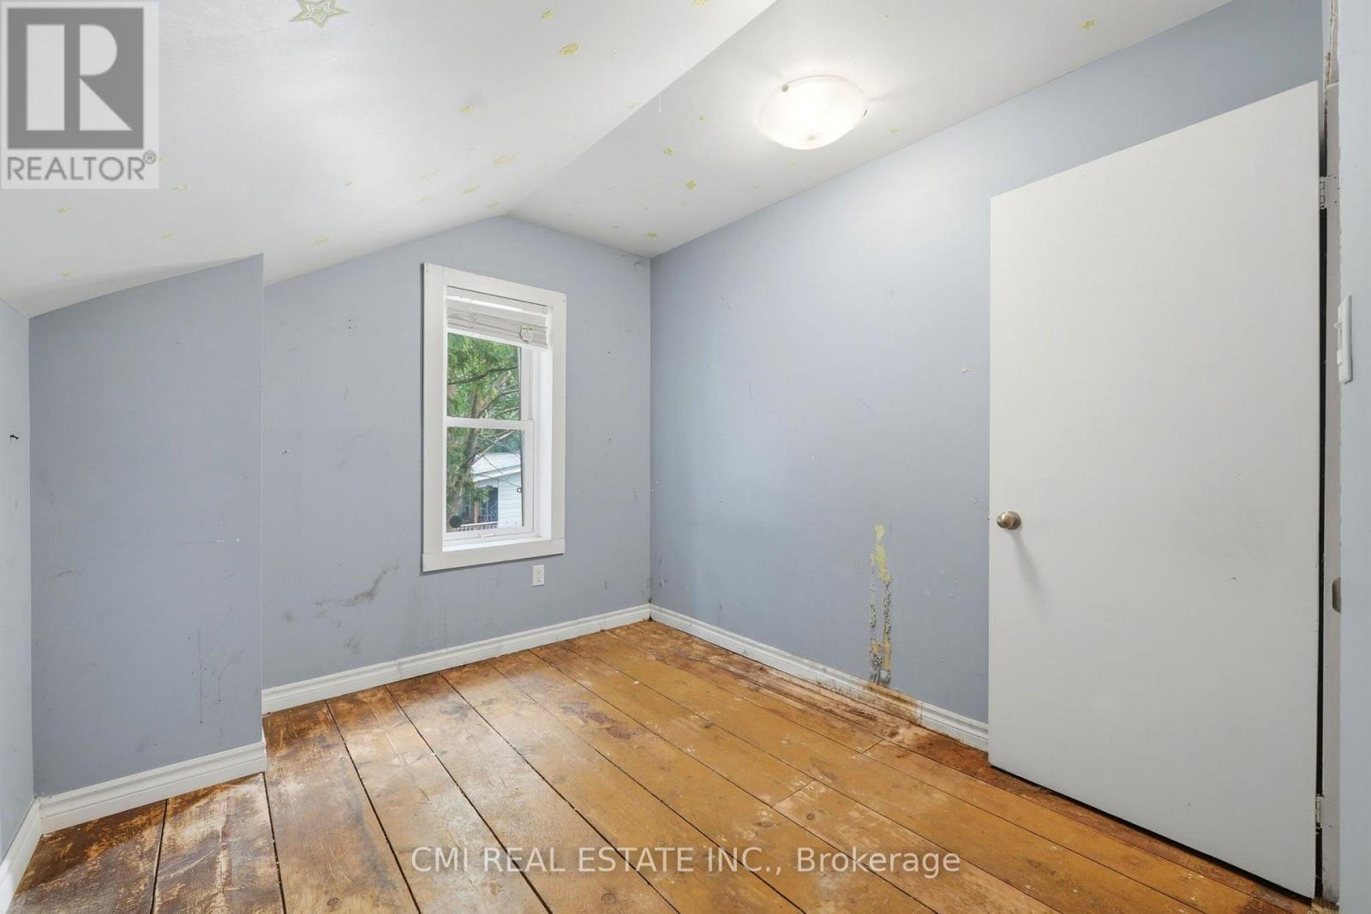
3 Bedroom
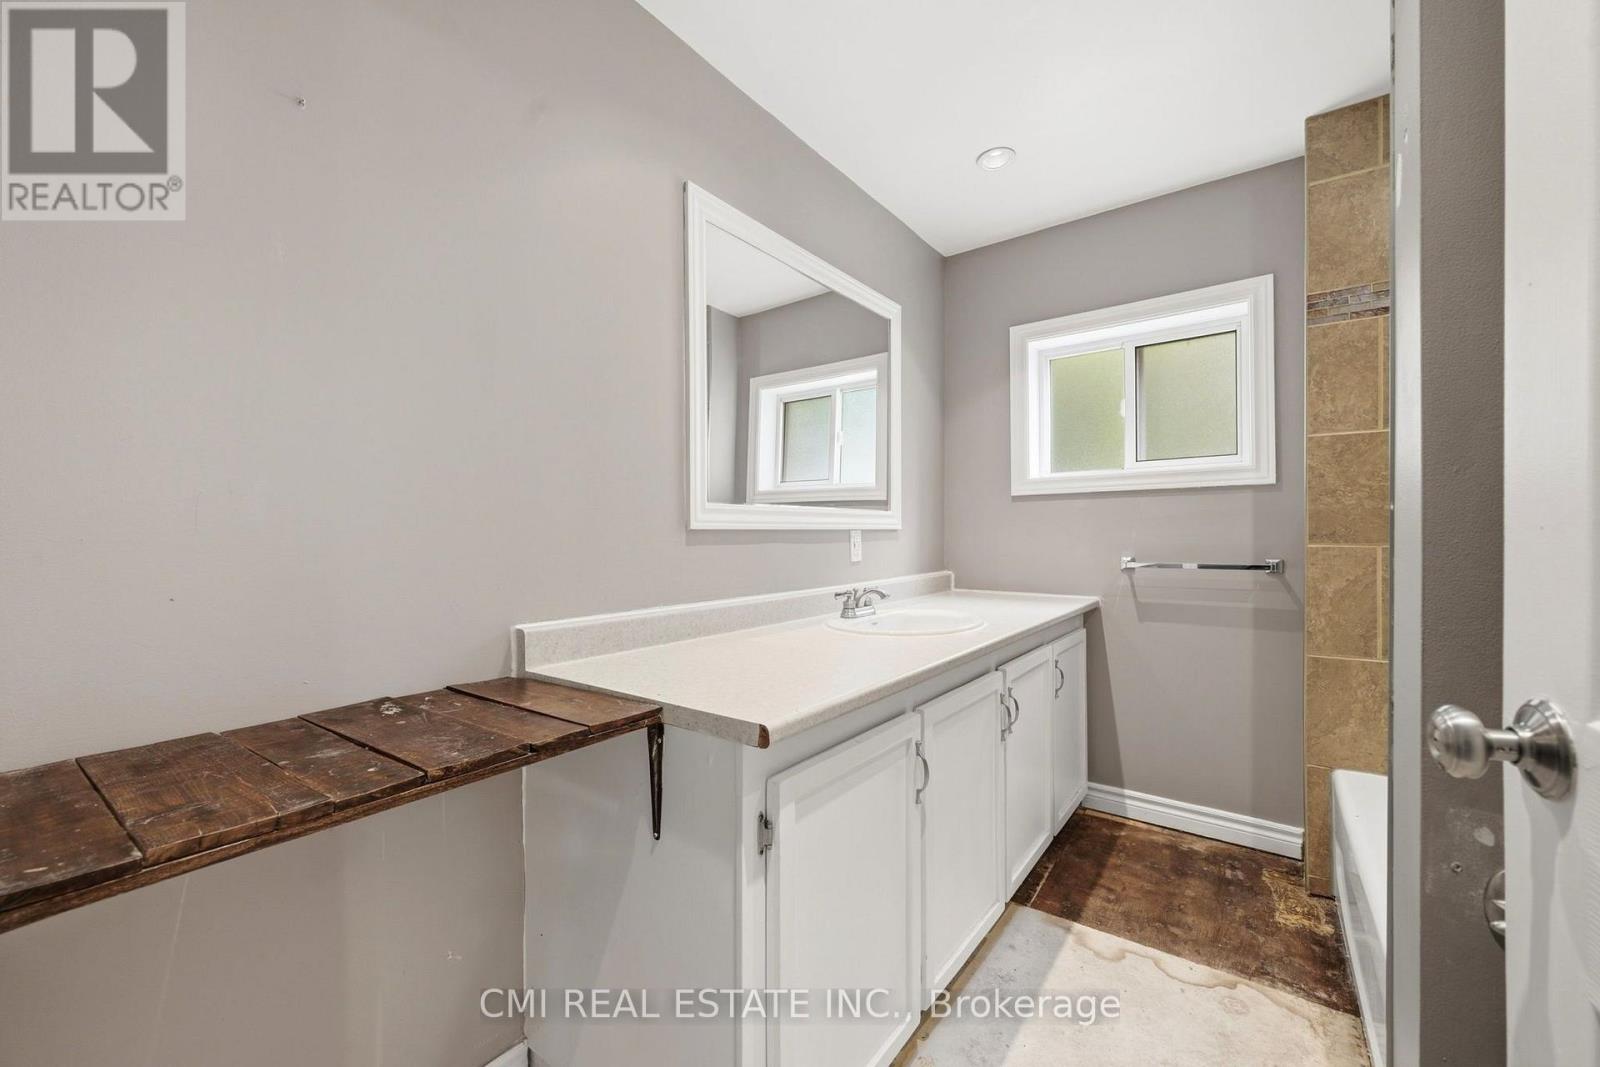
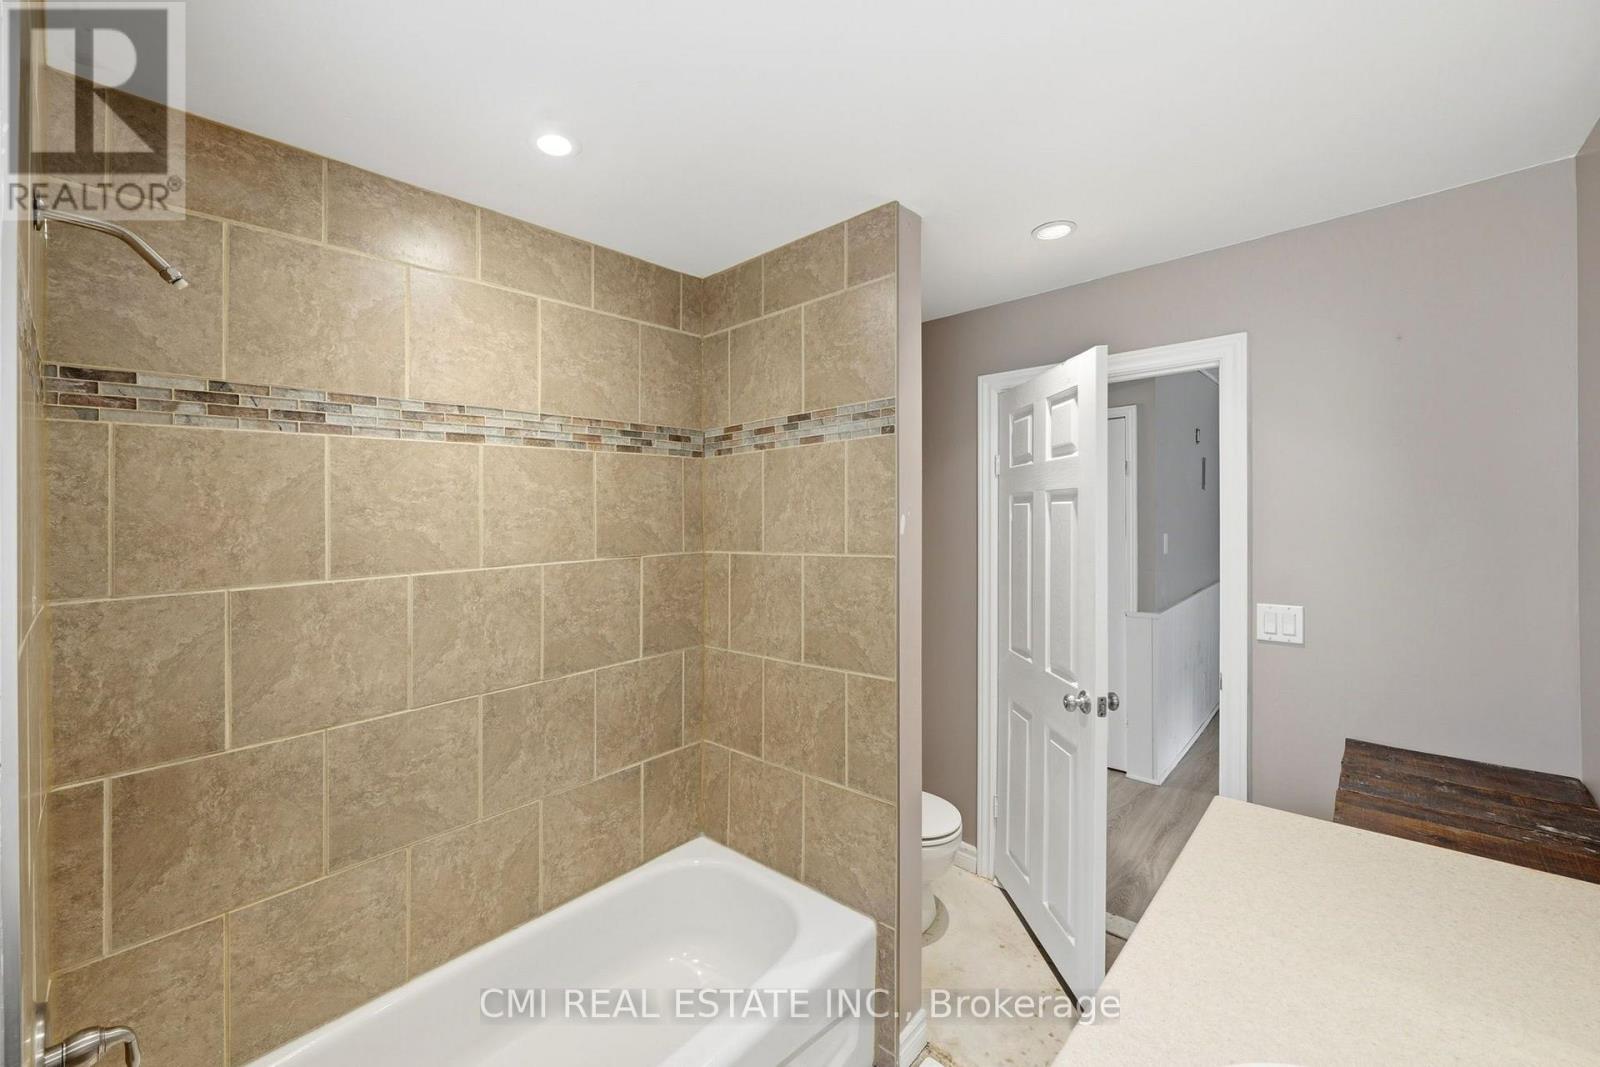
1 Bathroom
1,100 - 1,500 ft2
Fireplace
Window Air Conditioner
Forced Air
$449,000
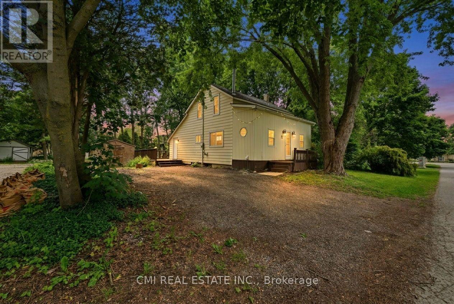
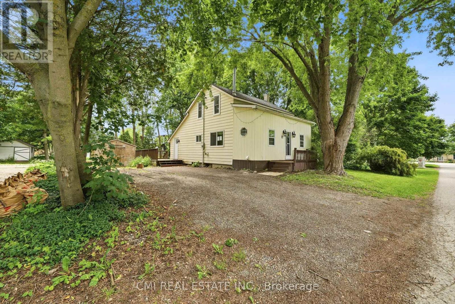
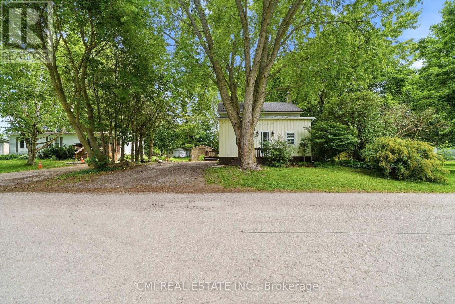
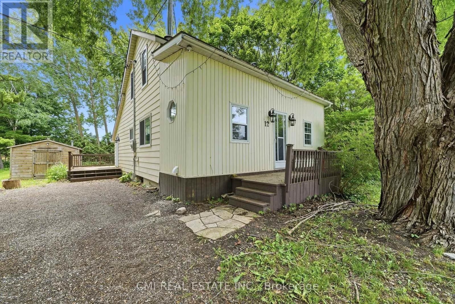
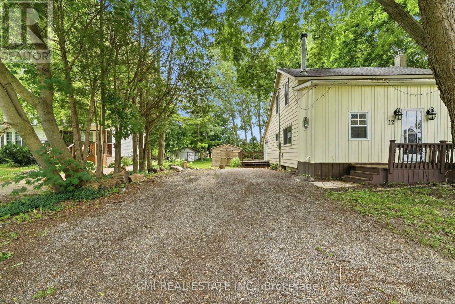
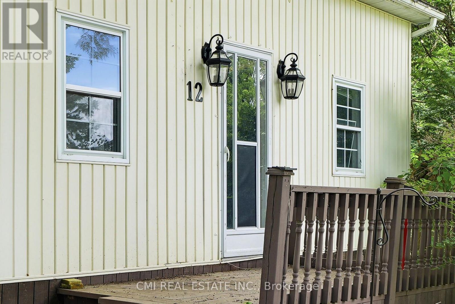
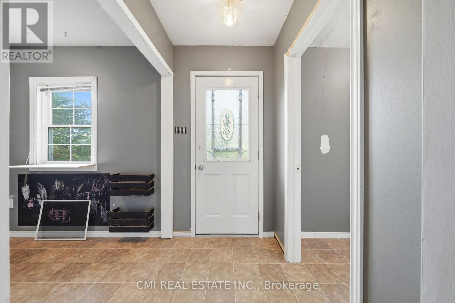
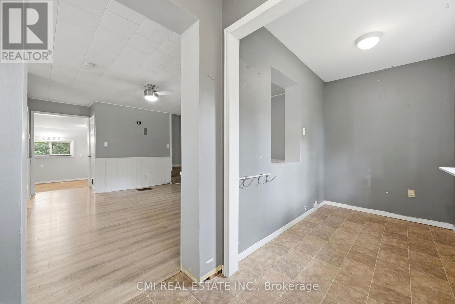
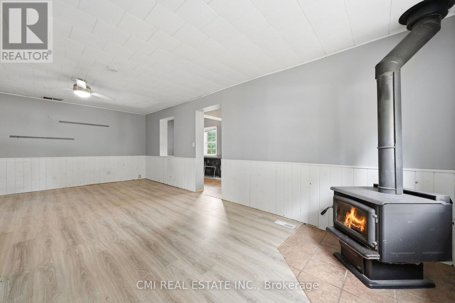
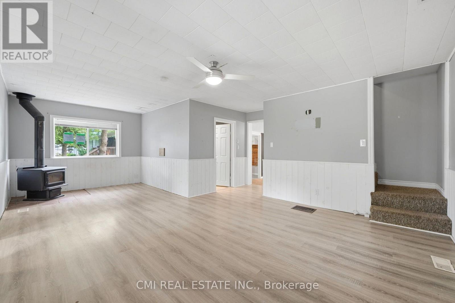
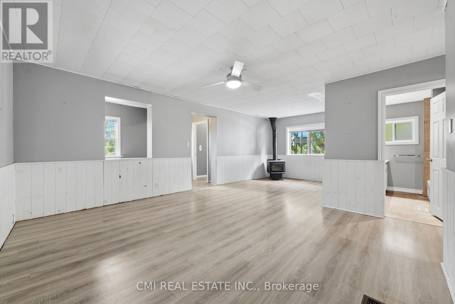
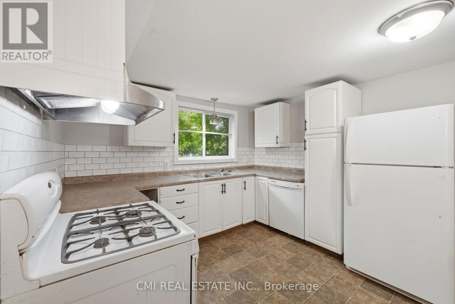
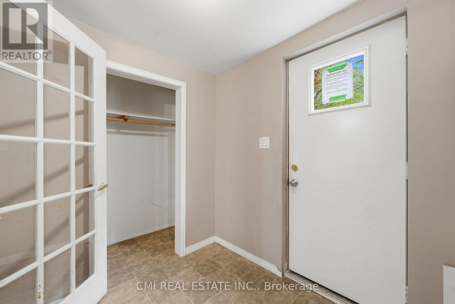
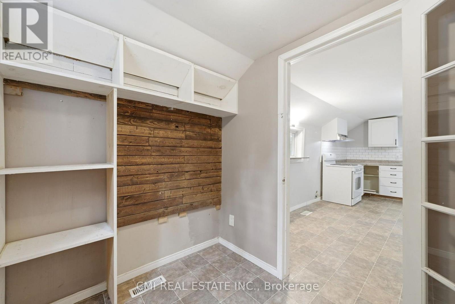
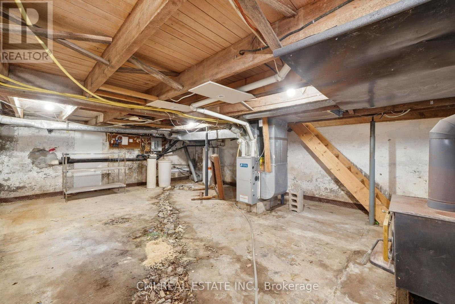
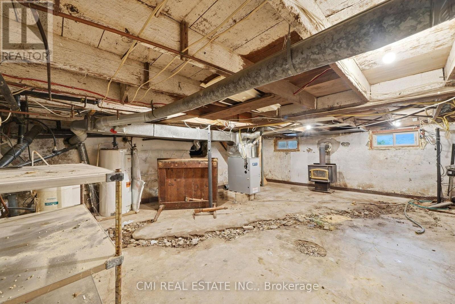
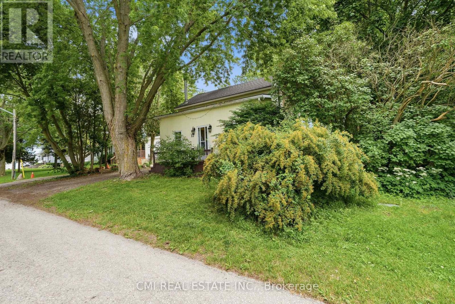
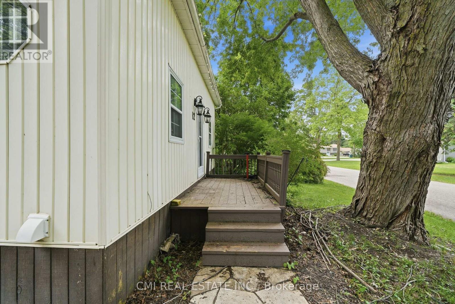
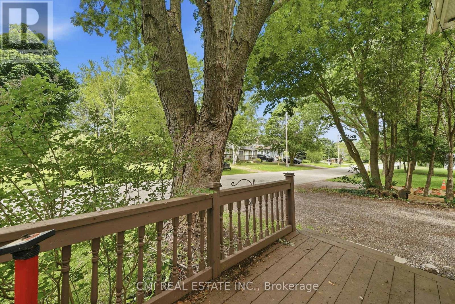
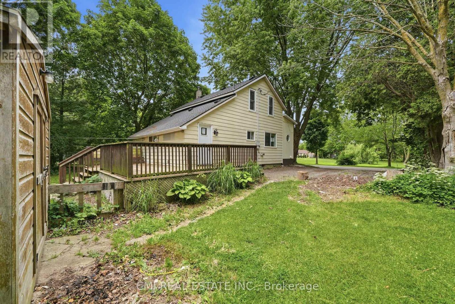
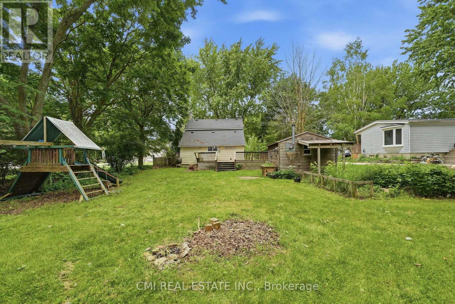
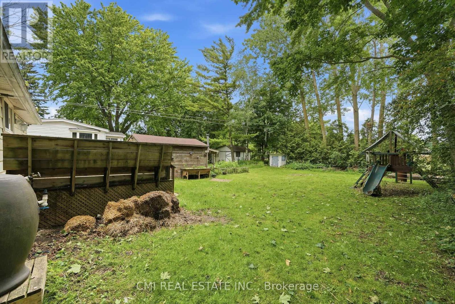
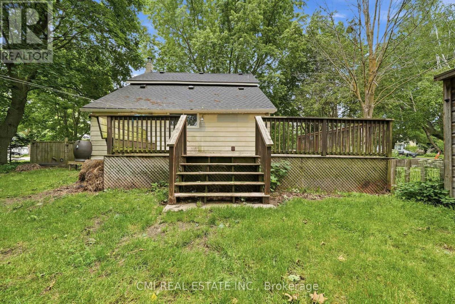
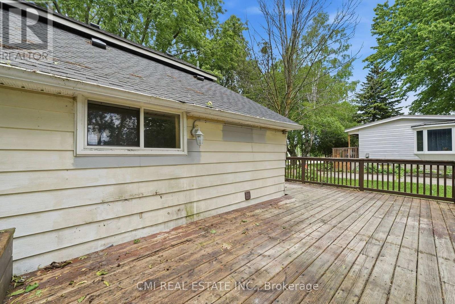
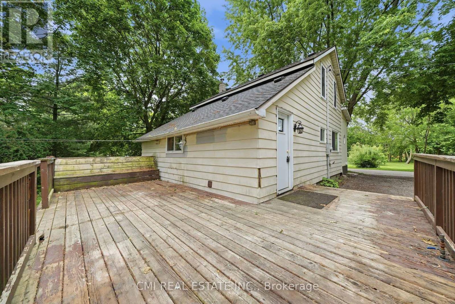
Charming Kincardine Gem Near Lake Huron Shorelines & Bruce Power Exceptional affordability meets outdoor living in Kincardine! This inviting 3-bedroom residence features a cozy living space anchored by a traditional woodstove. The standout feature is the expansive backyard retreat-lush with fruit trees, flowering shrubs, and backing onto tranquil open space for maximum privacy. Situated just minutes from downtown shops and essential amenities, with Inver huron Beach and Bruce Power only a short commute away. An incredible entry-level home or investment opportunity in a vibrant community. (id:50976)
Property Details
|
MLS® Number
|
X13851320 |
|
Property Type
|
Single Family |
|
Community Name
|
Kincardine |
|
Equipment Type
|
Water Heater |
|
Features
|
Sump Pump |
|
Parking Space Total
|
2 |
|
Rental Equipment Type
|
Water Heater |
Building
|
Bathroom Total
|
1 |
|
Bedrooms Above Ground
|
3 |
|
Bedrooms Total
|
3 |
|
Age
|
100+ Years |
|
Appliances
|
Water Softener |
|
Basement Development
|
Unfinished |
|
Basement Type
|
N/a (unfinished) |
|
Construction Style Attachment
|
Detached |
|
Cooling Type
|
Window Air Conditioner |
|
Exterior Finish
|
Vinyl Siding |
|
Fireplace Present
|
Yes |
|
Fireplace Type
|
Woodstove |
|
Foundation Type
|
Concrete |
|
Heating Fuel
|
Natural Gas |
|
Heating Type
|
Forced Air |
|
Stories Total
|
2 |
|
Size Interior
|
1,100 - 1,500 Ft2 |
|
Type
|
House |
|
Utility Water
|
Municipal Water |
Parking
Land
|
Acreage
|
No |
|
Sewer
|
Sanitary Sewer |
|
Size Depth
|
129 Ft |
|
Size Frontage
|
74 Ft ,3 In |
|
Size Irregular
|
74.3 X 129 Ft |
|
Size Total Text
|
74.3 X 129 Ft |
|
Zoning Description
|
R1 |
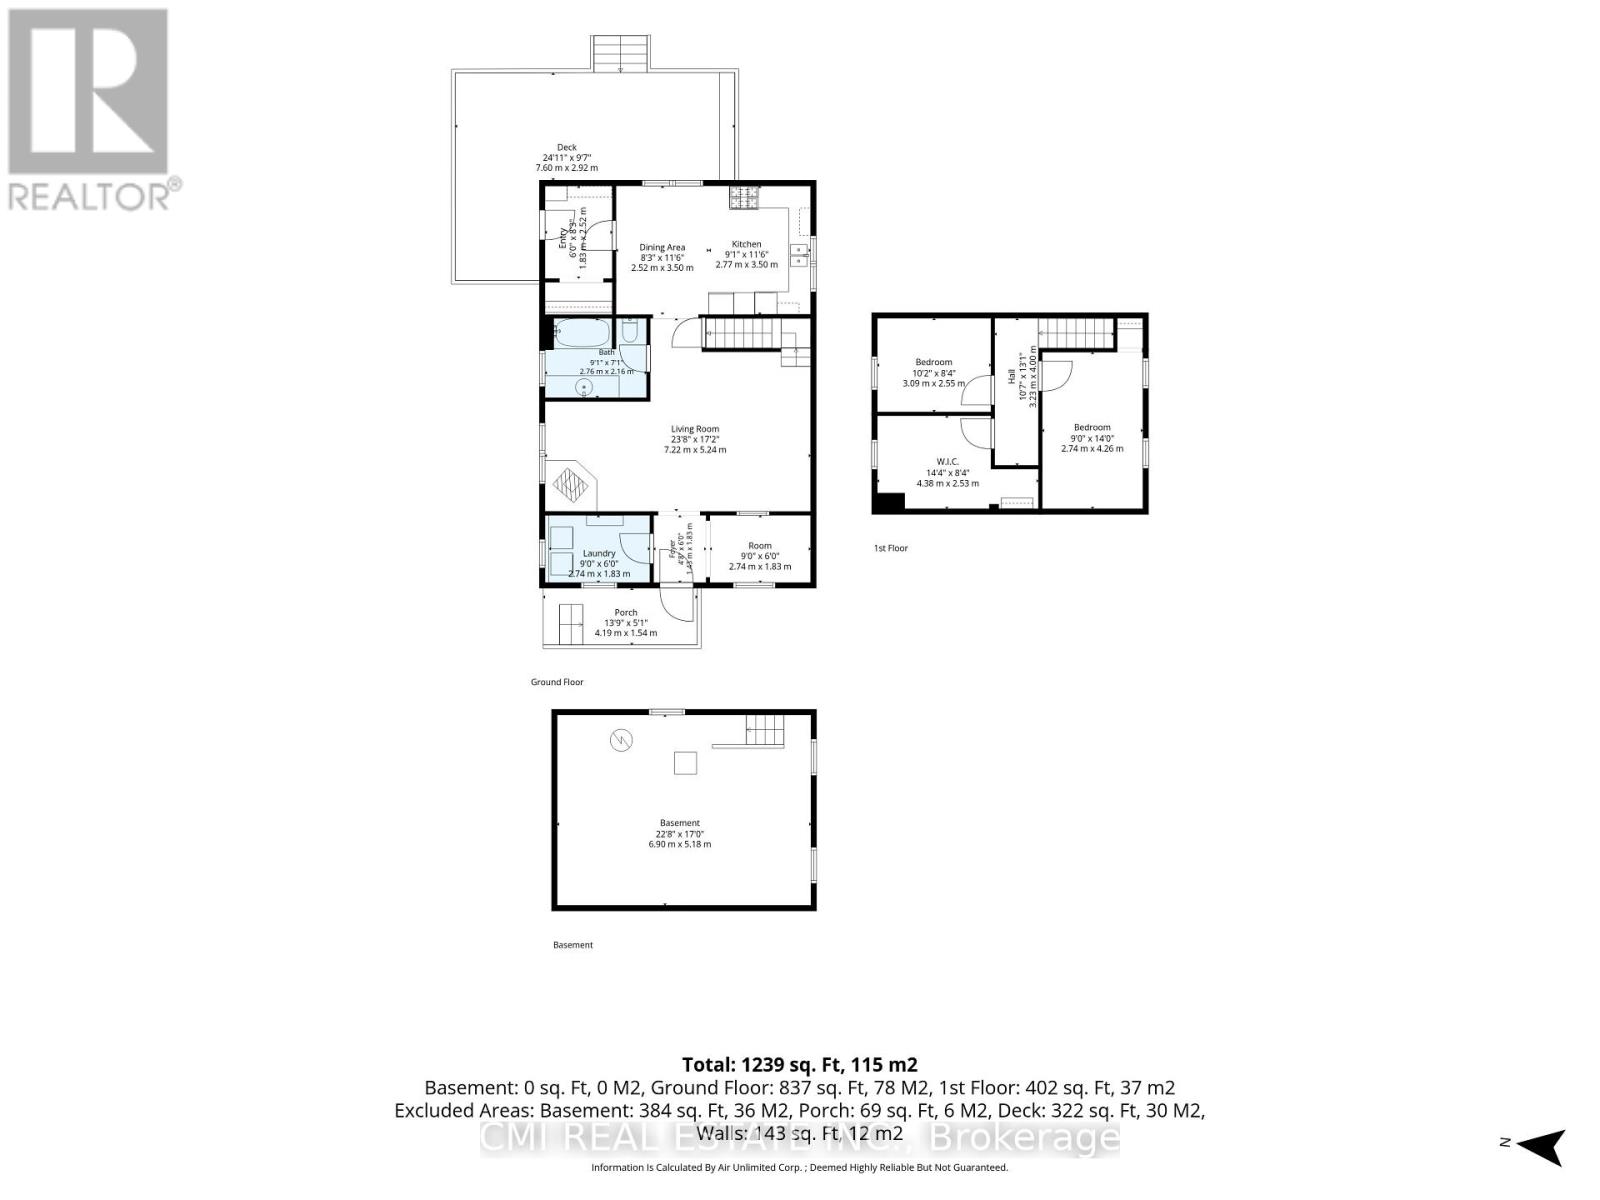
Rooms
| Level |
Type |
Length |
Width |
Dimensions |
|
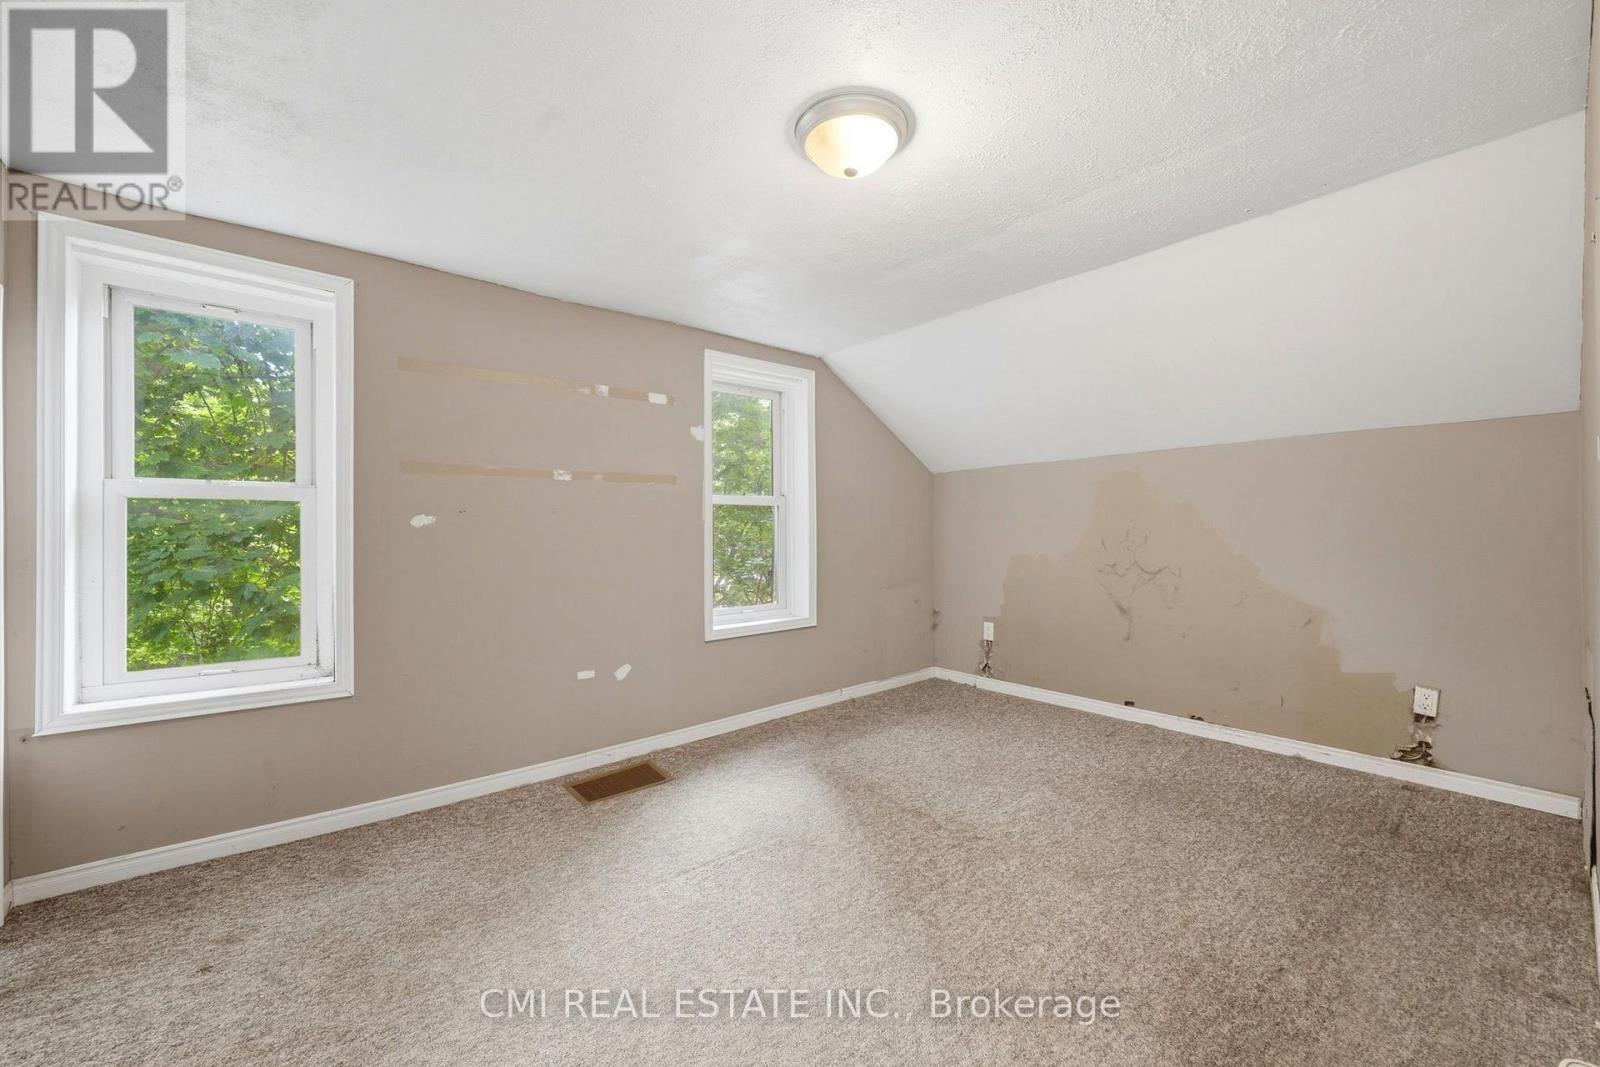
Second Level |
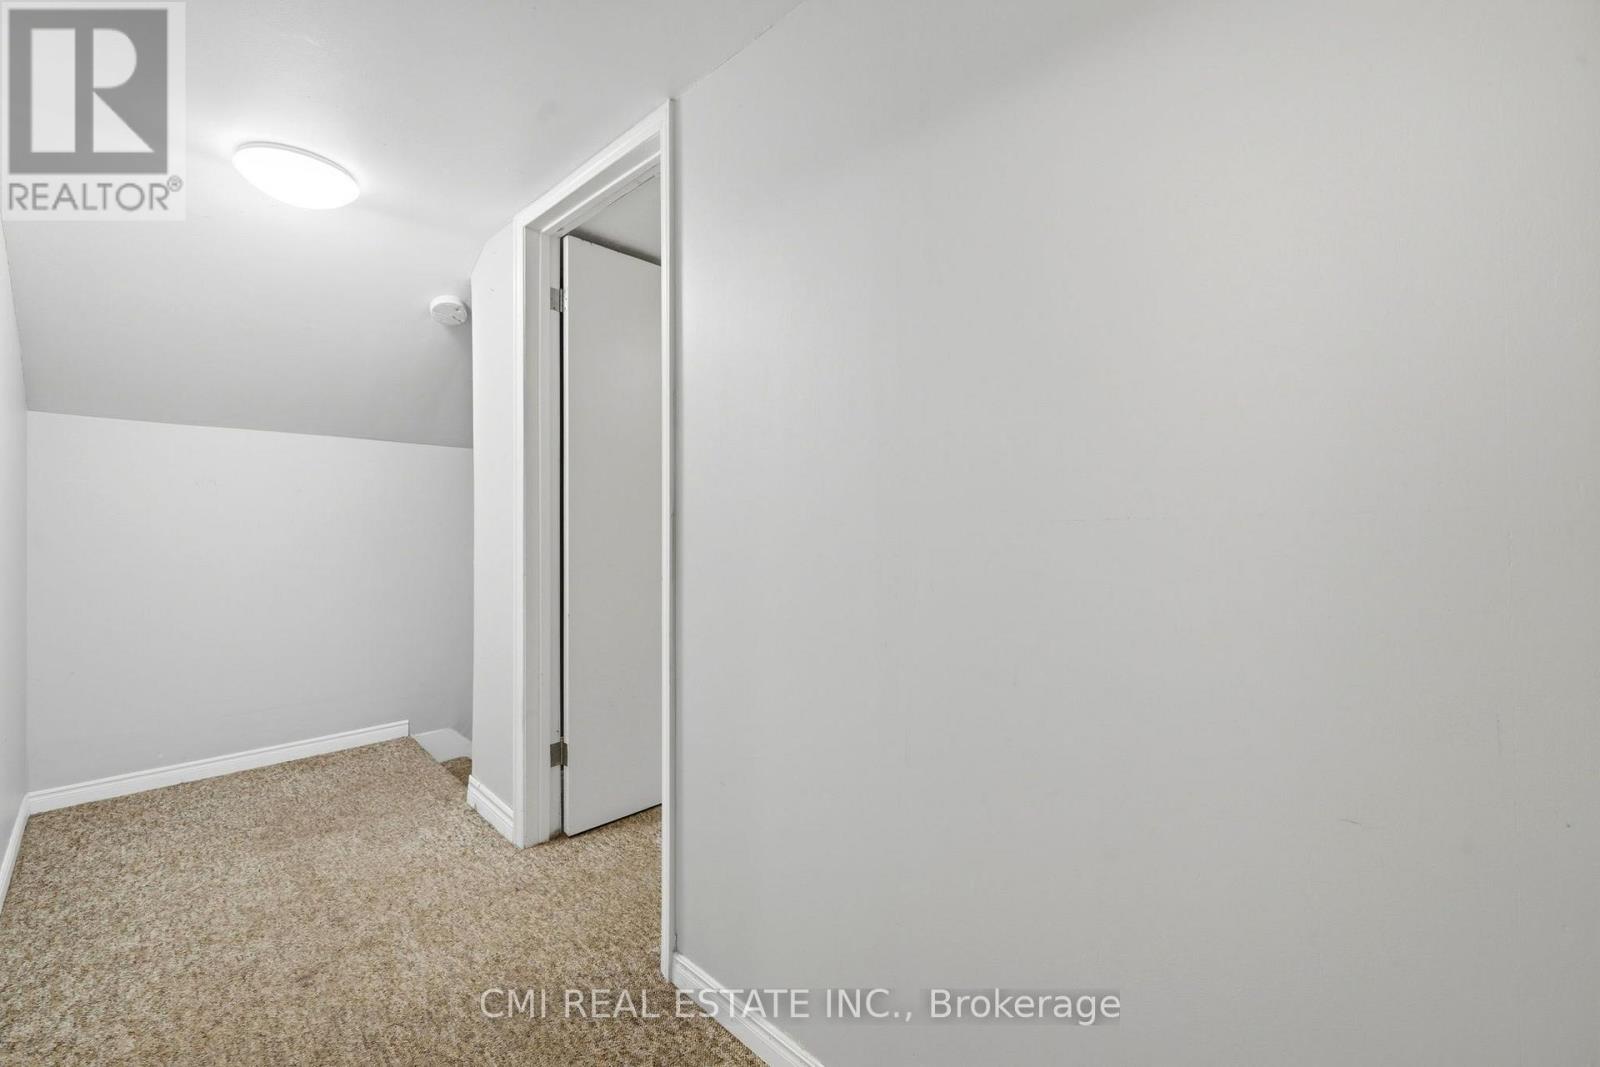
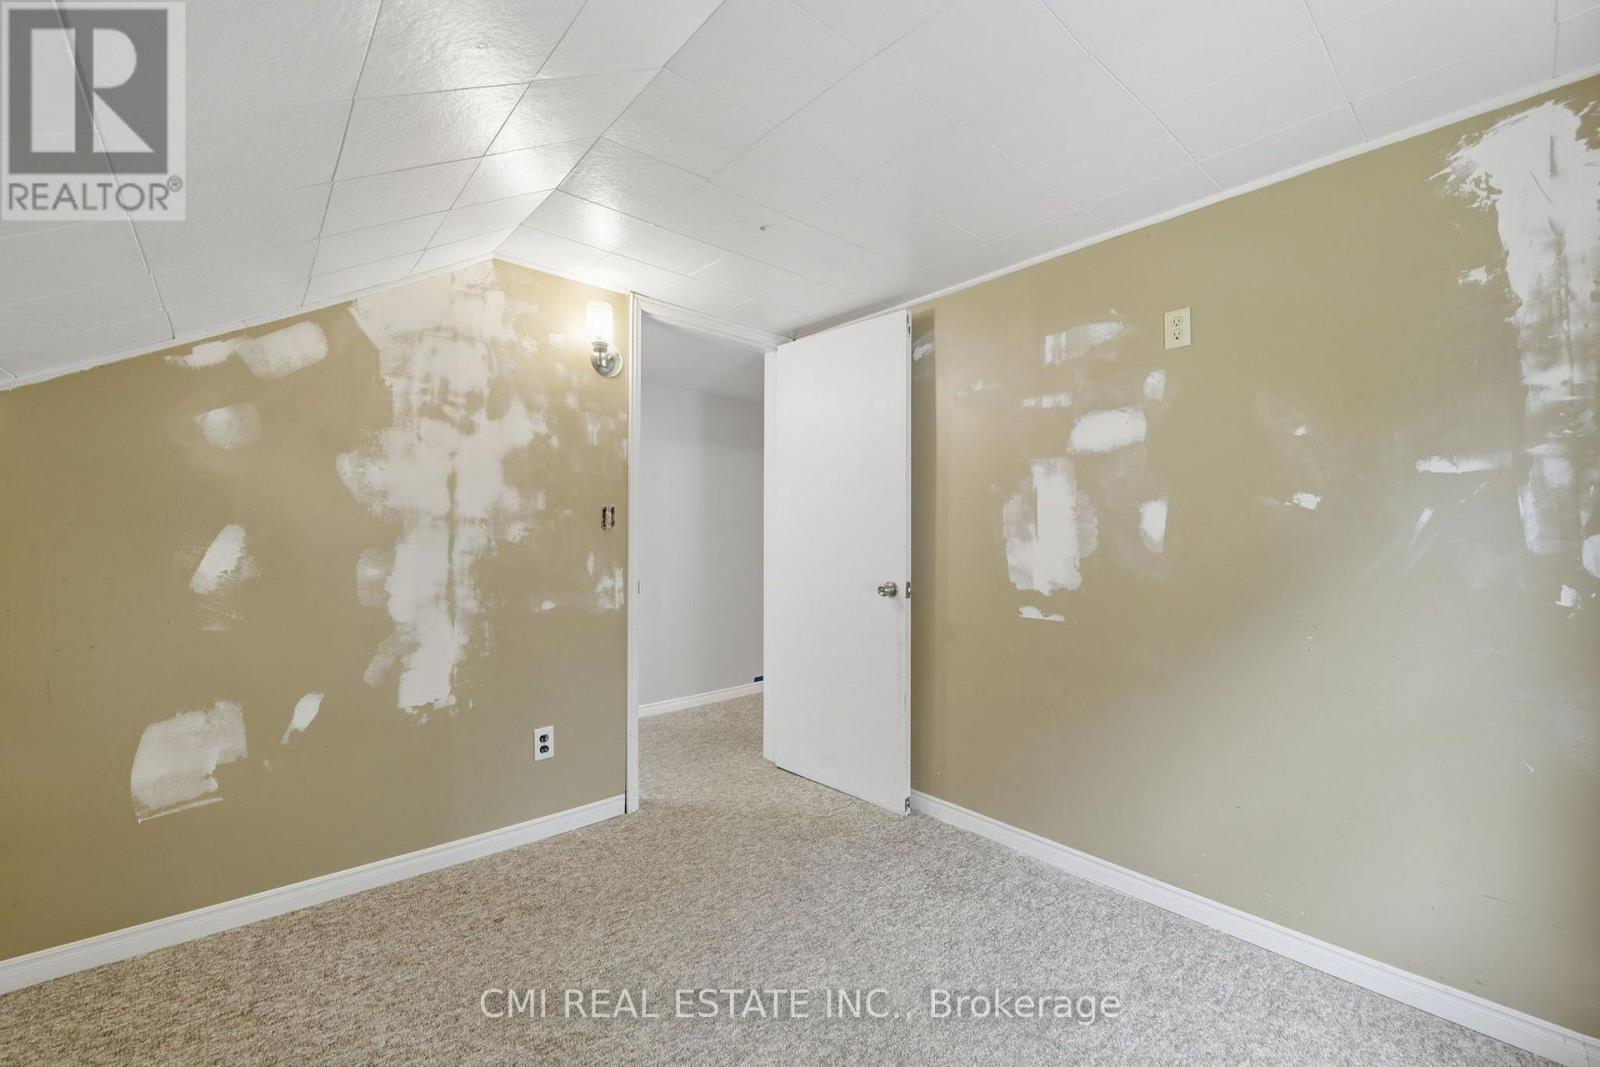
Primary Bedroom |
2.74 m |
4.26 m |
2.74 m x 4.26 m |
|
Second Level |
Bedroom |
4.38 m |
2.53 m |
4.38 m x 2.53 m |
|
Main Level |
Office |
2.74 m |
1.83 m |
2.74 m x 1.83 m |
|
Main Level |
Living Room |
7.22 m |
5.24 m |
7.22 m x 5.24 m |
|
Main Level |
Dining Room |
2.52 m |
3.5 m |
2.52 m x 3.5 m |
|
Main Level |
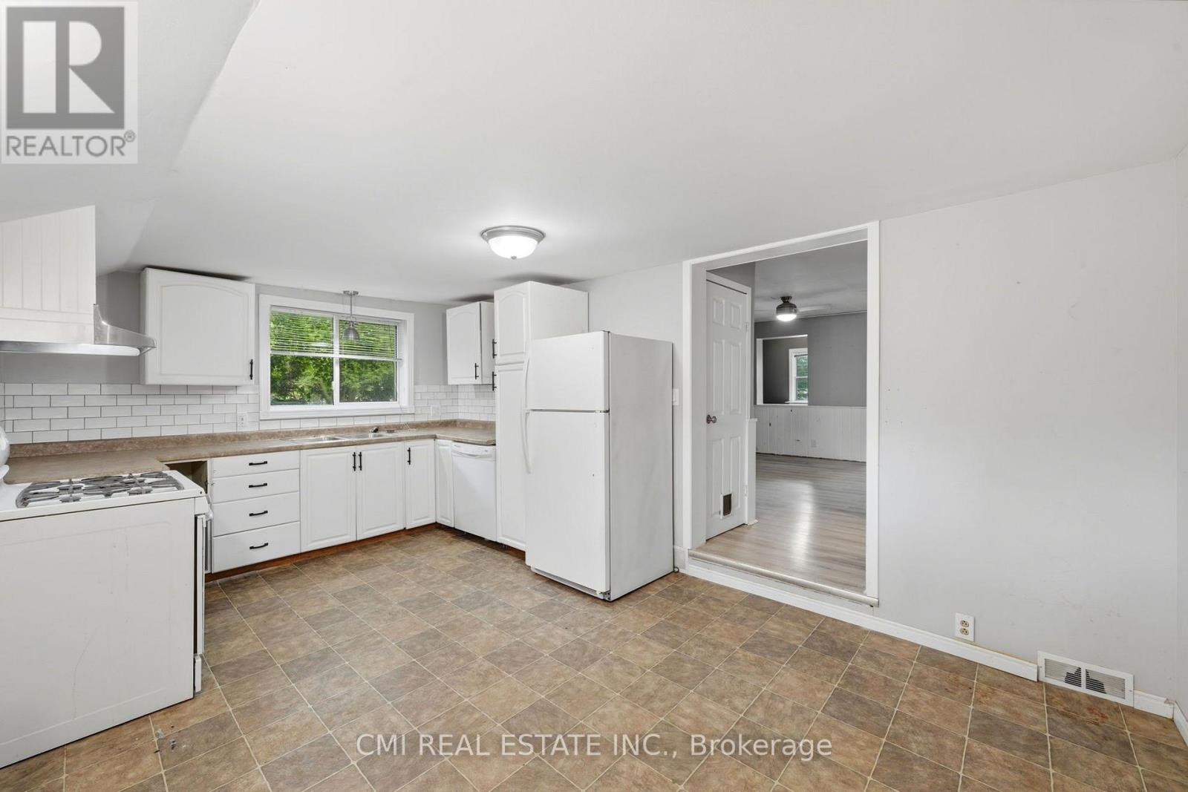
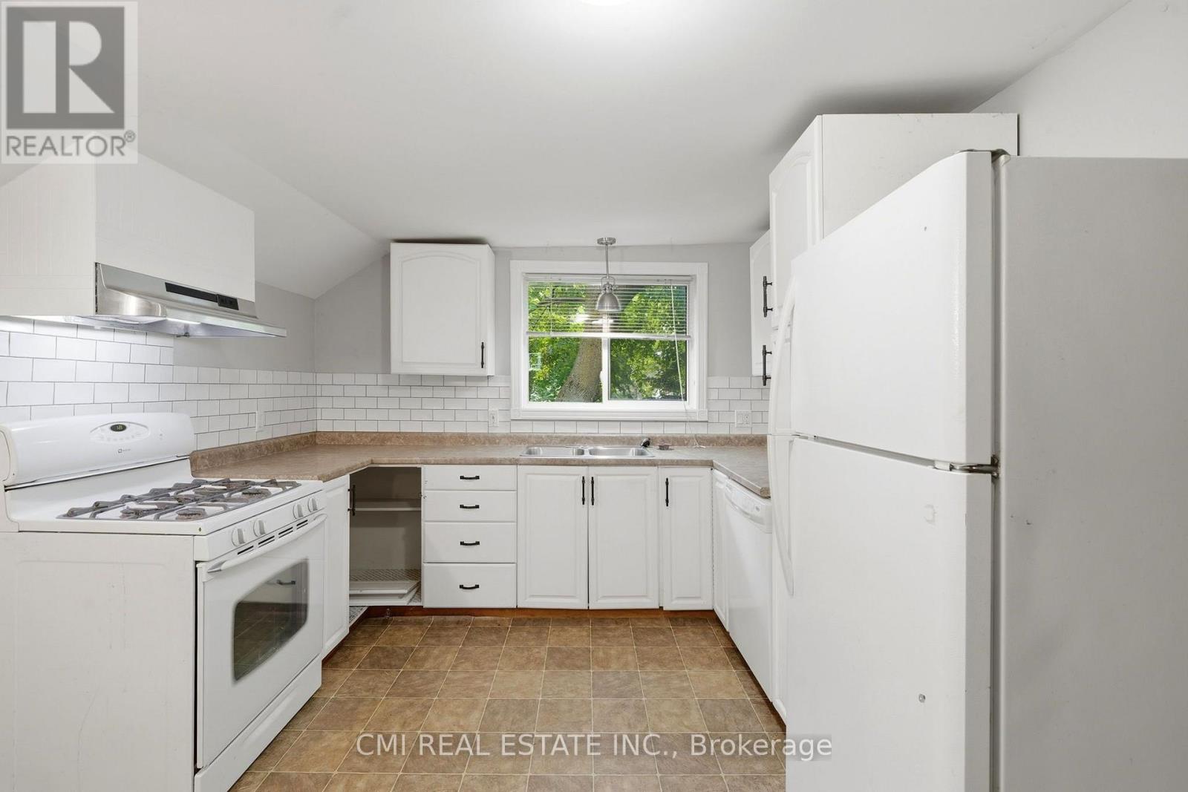
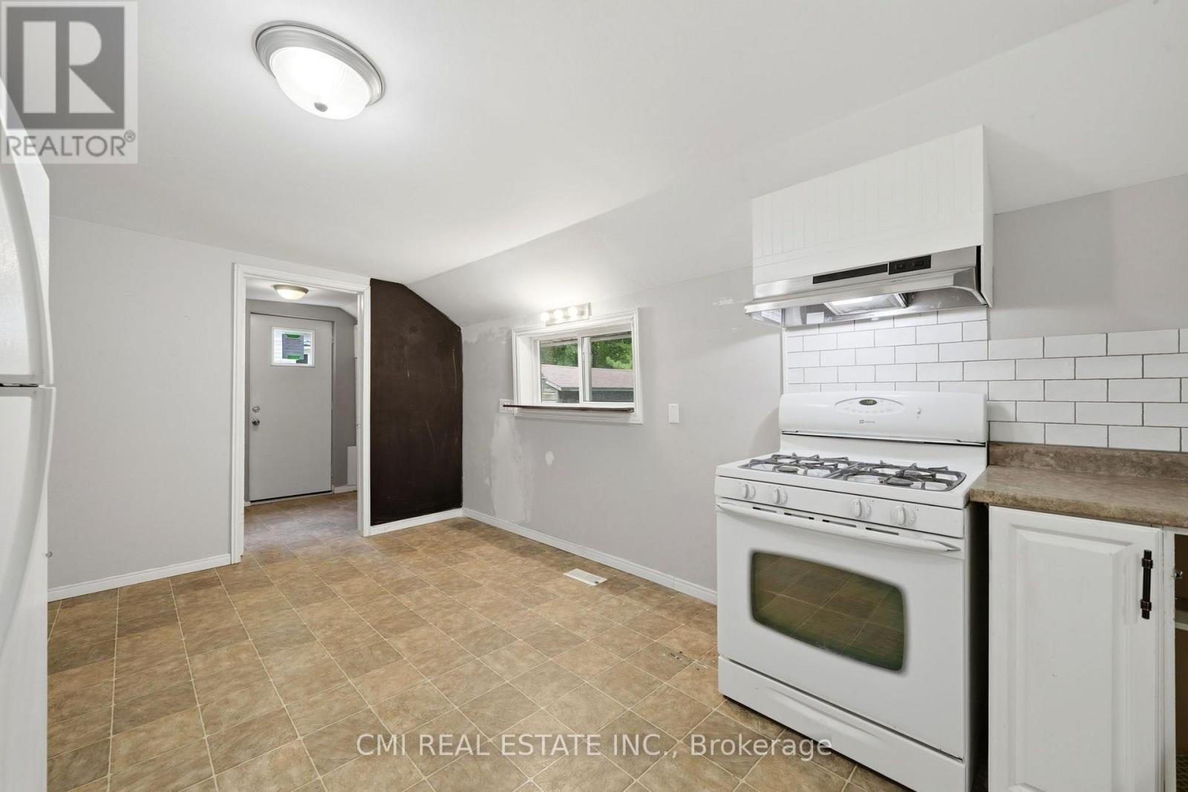
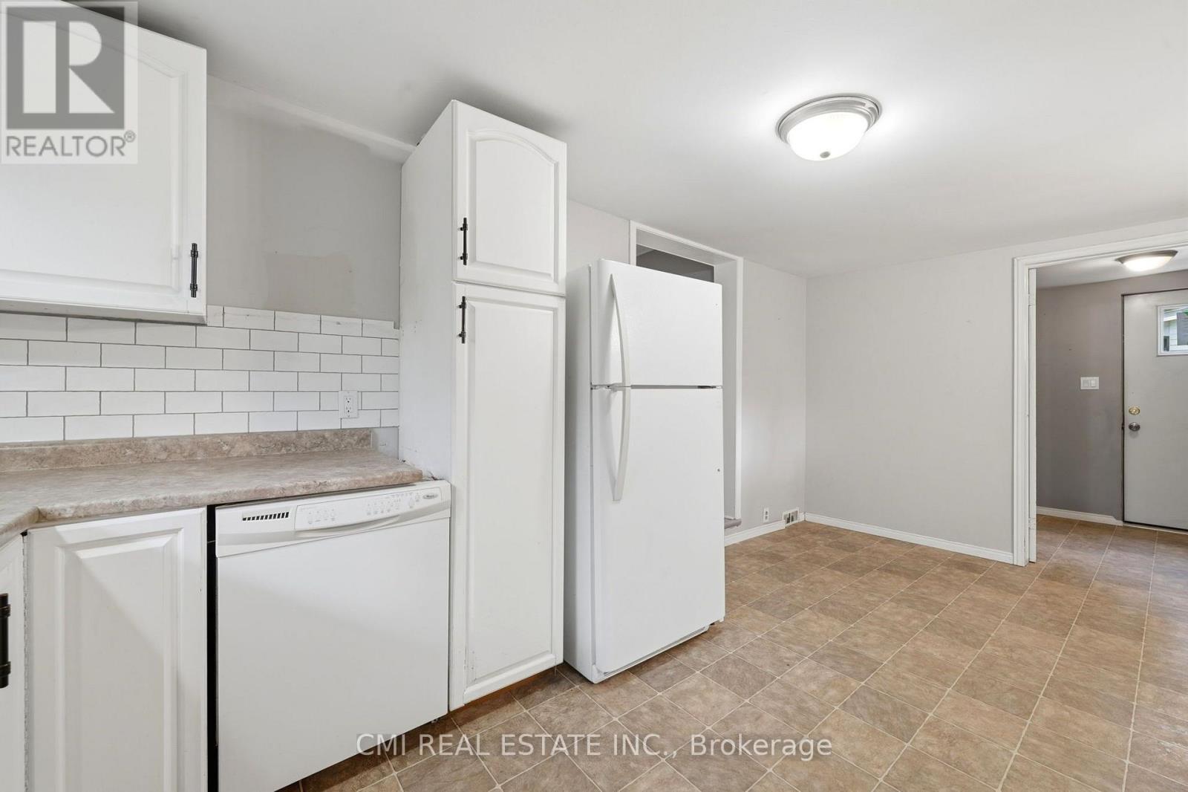
Kitchen |
2.77 m |
3.5 m |
2.77 m x 3.5 m |
|
Main Level |
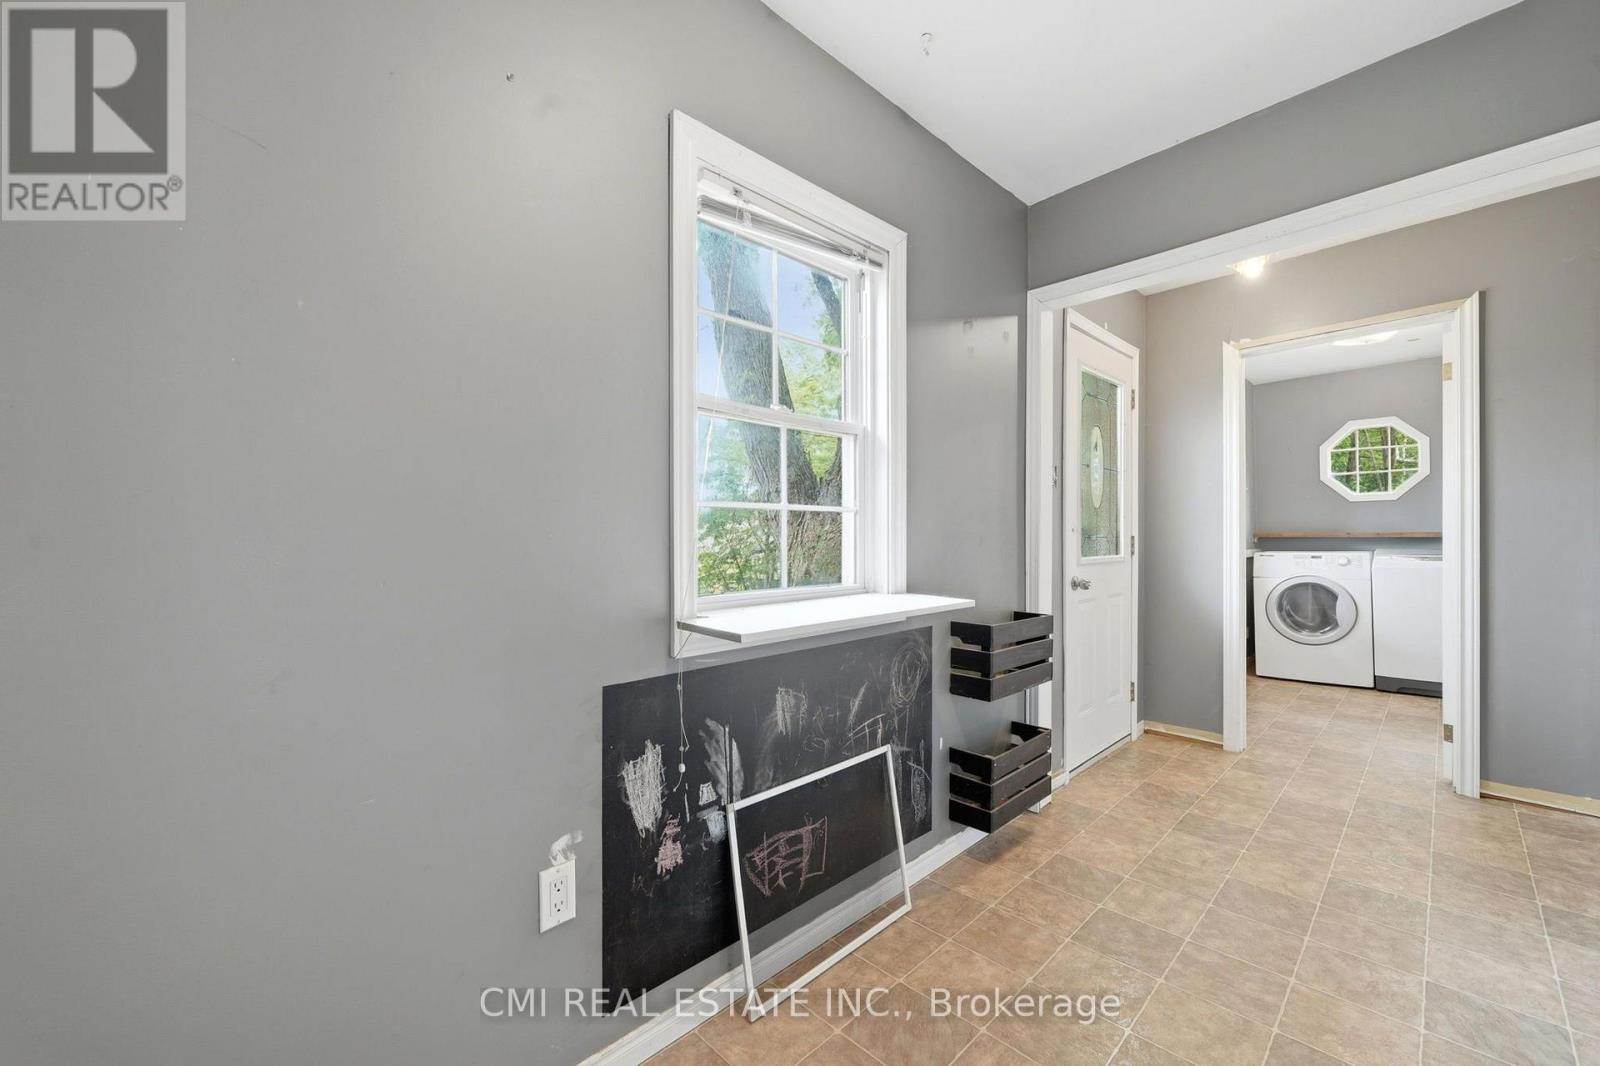
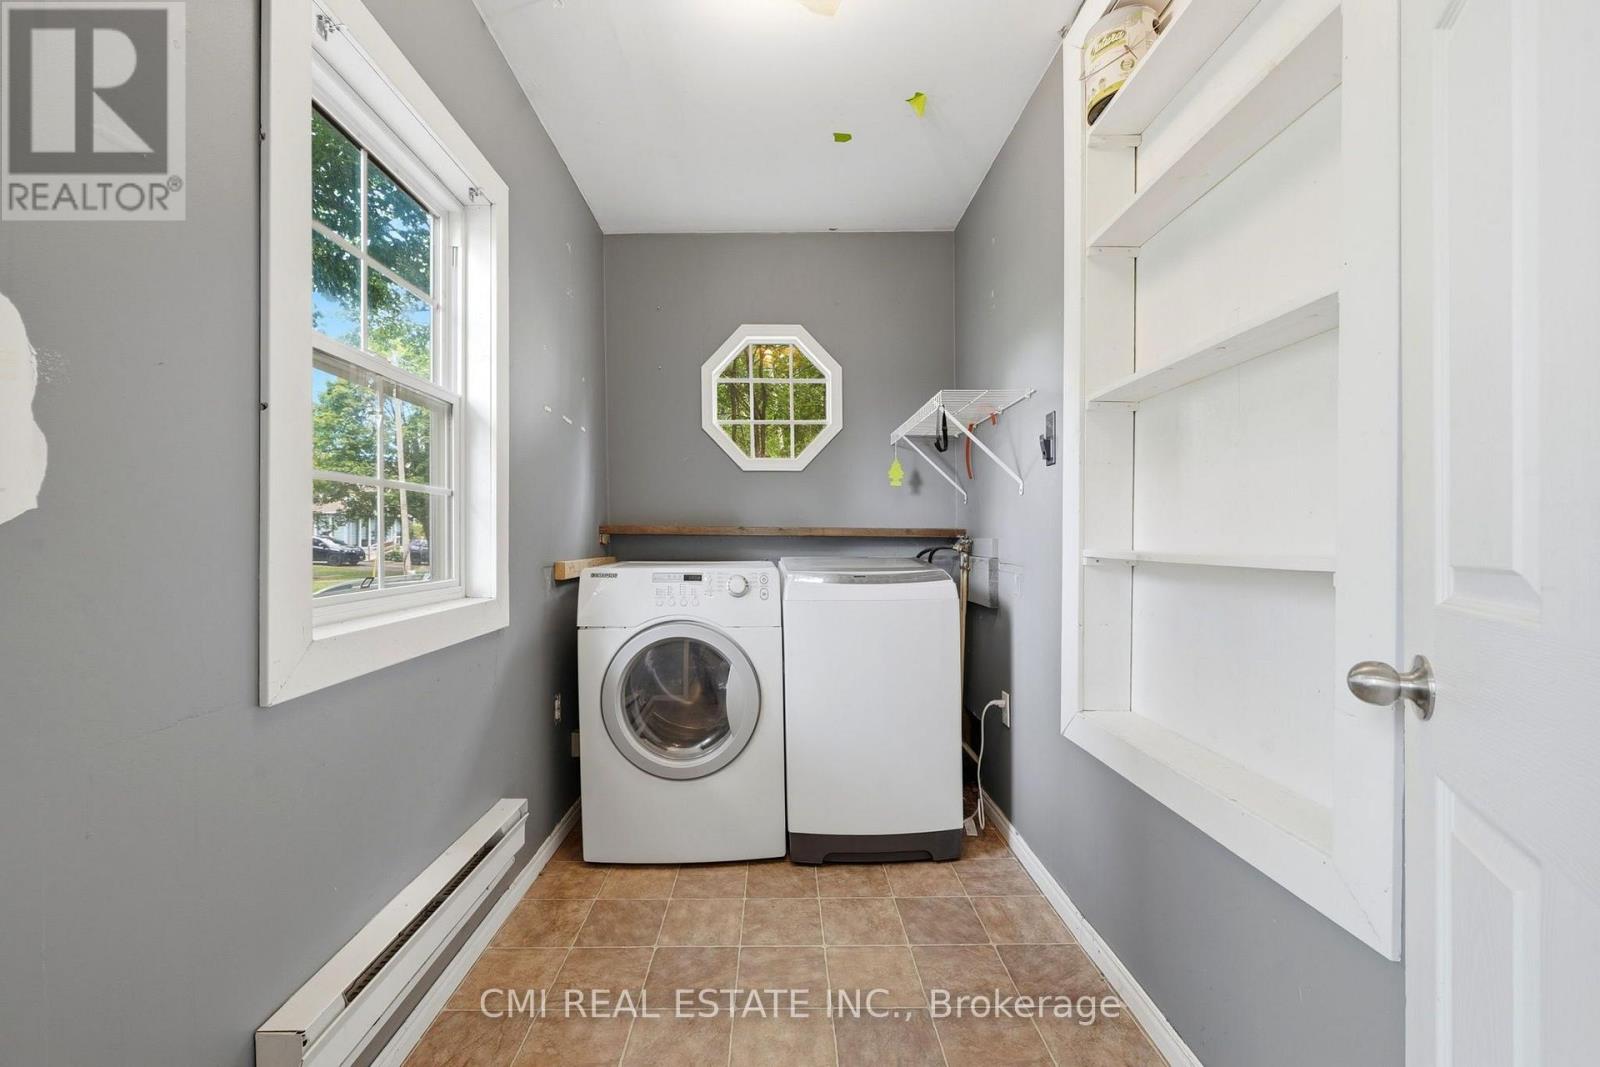
Laundry Room |
2.74 m |
1.83 m |
2.74 m x 1.83 m |
https://www.realtor.ca/real-estate/30352714/12-argyle-street-kincardine-kincardine