5 Bedroom
4 Bathroom
2,000 - 2,500 ft2
Bungalow
Fireplace
Inground Pool
Central Air Conditioning
Forced Air
Acreage
Landscaped
$4,500,000
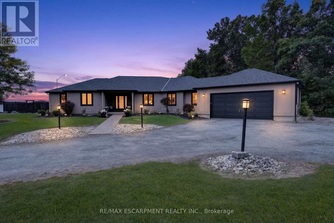
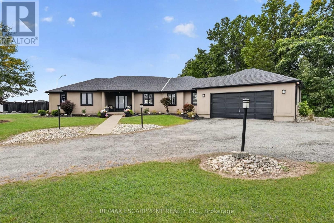
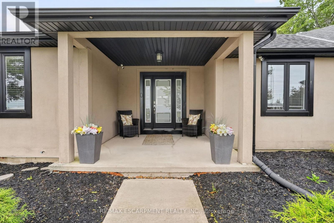
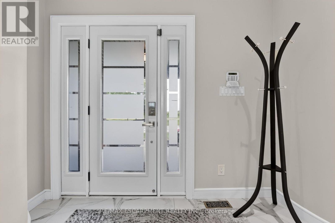
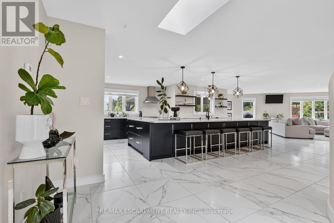
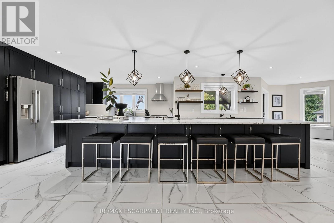
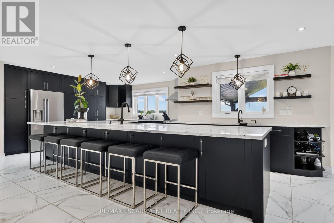
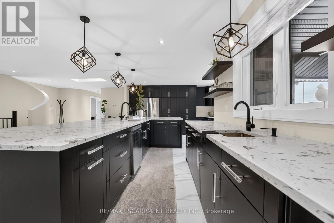
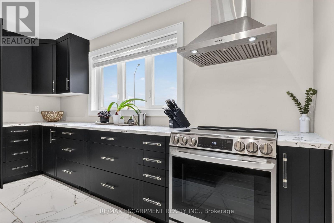
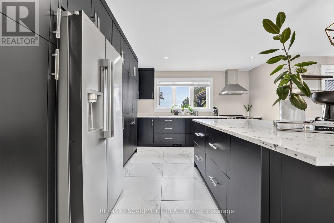
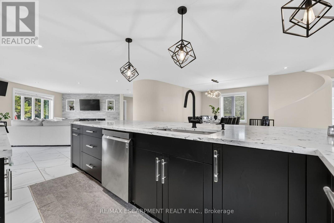
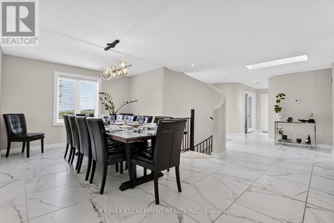
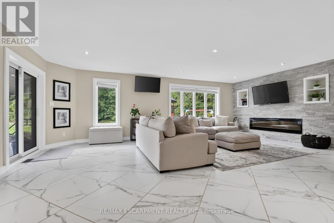
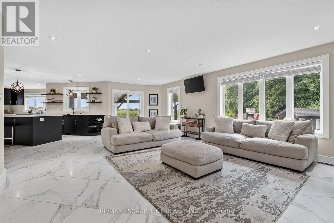
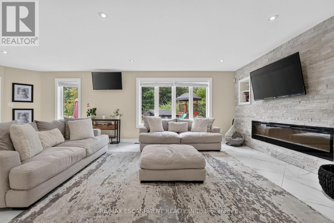
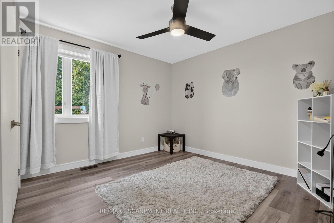
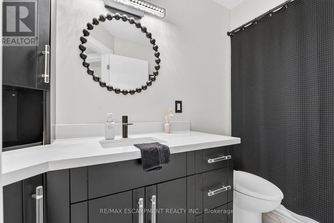
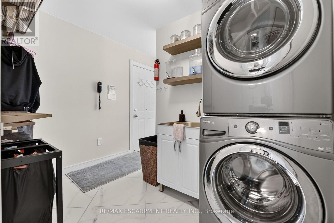
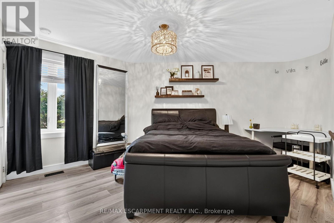
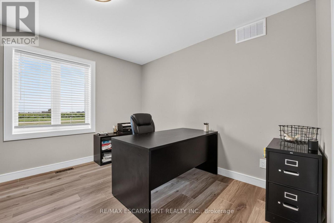
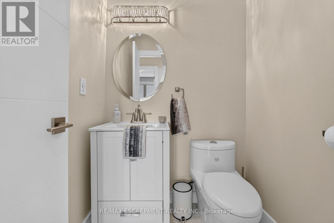
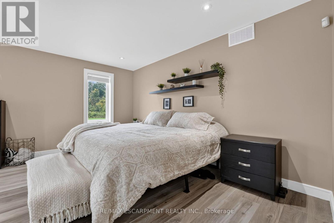
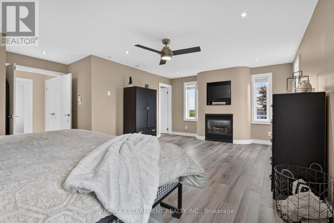
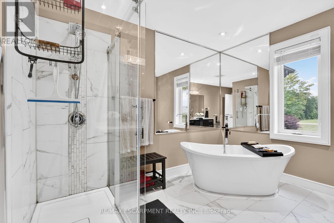
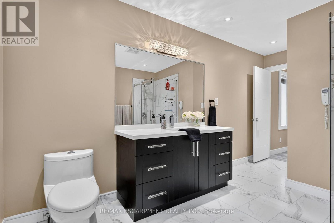
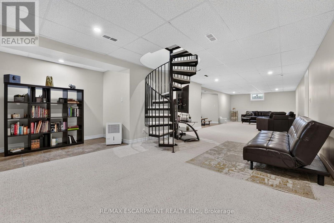
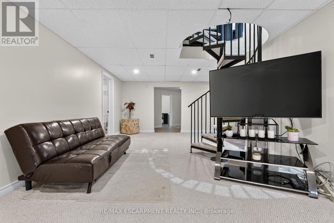
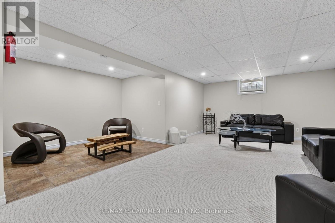
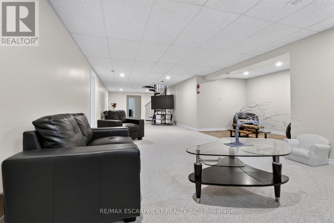
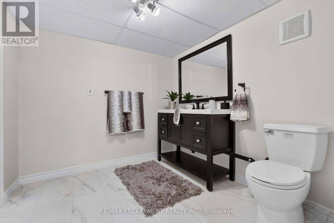
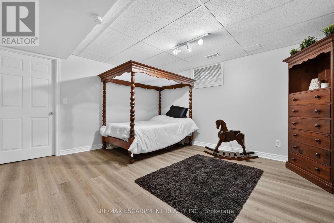
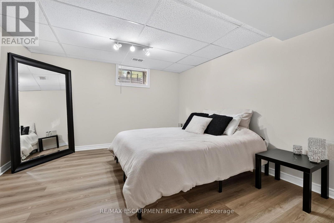
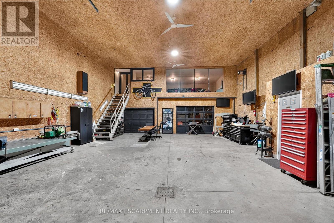
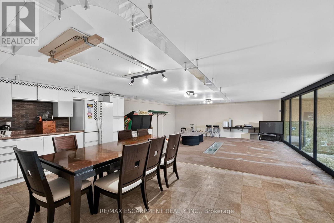
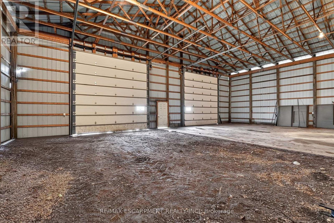
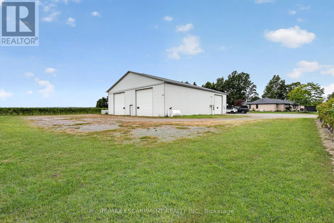
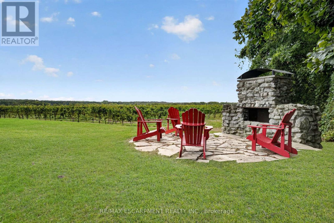
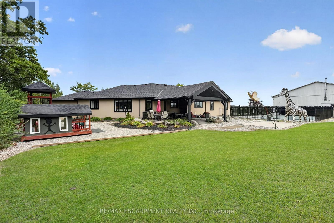
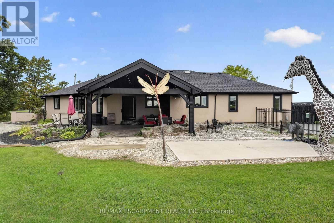
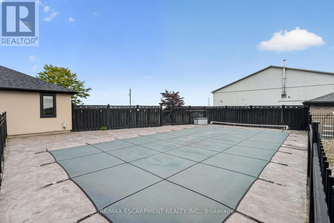
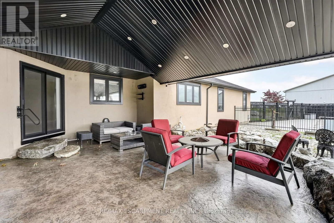
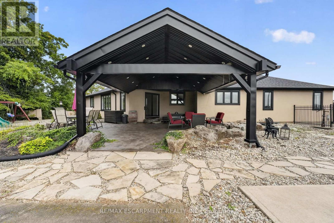
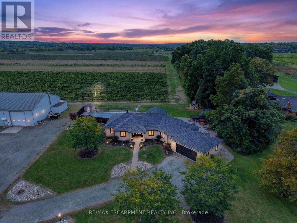
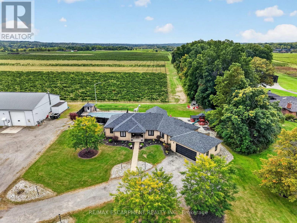
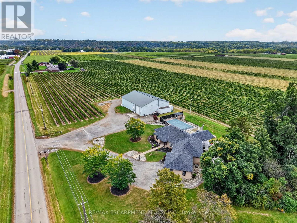
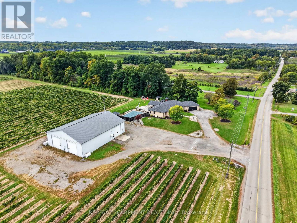
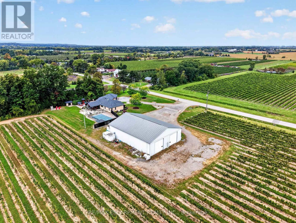
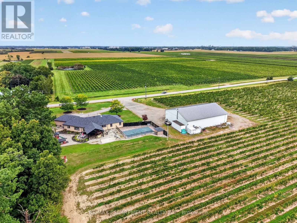
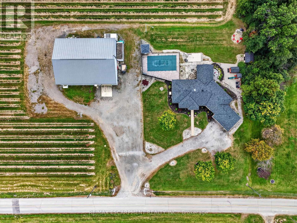
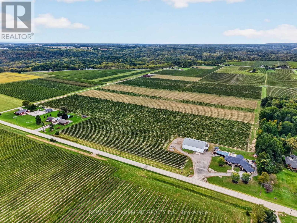
Welcome to 1380 Eighth Avenue Louth, an impressive 44+ acre vineyard estate in St. Catharines, offering approximately 42-43 acres of established grape vines, a 2,397 sq. ft. bungalow with fully finished basement, 80' x 60' shop and exceptional outdoor living. Owned by a renowned family with deep roots in the wine community, the vineyard is fully tile drained and planted with Riesling, Baco Noir, Chardonnay, Chardonnay Musqué, Cabernet Franc and Lucie Kuhlmann, with an existing five-year grape contract for any surplus grapes produced that the owners don't use in their own wine production. Built in 2000, the spacious bungalow features 3+2 bedrooms, two full 4-piece bathrooms and two powder rooms, providing excellent space for family and guests. Extensive updates completed in 2021 include the roof, windows, front door, flooring, interior finishes and trim, with the furnace replaced in 2015. The fully finished lower level provides substantial additional living and entertaining space. Outdoors, enjoy a private country setting overlooking the vineyard, complete with a chlorine swimming pool with liner replaced in 2020 and a hot-and-cold splash pad. The property also features an approximately 10,000-gallon Wilkinson water storage system. A major highlight is the approximately 4,800 sq. ft. 80' x 60' pole-barn-style shop. One section provides extensive agricultural and equipment storage, while the other has been transformed into an impressive garage and entertaining space featuring overhead door, kitchen, sink & washroom. With more than 44 acres, approximately 42 acres already planted in grapes, substantial agricultural infrastructure and a spacious family residence, this property offers an outstanding opportunity for grape growers, wine-industry buyers, agricultural investors or those seeking a private Niagara country estate surrounded by vines. A unique opportunity to acquire an established vineyard property in the heart of Niagara wine country. (id:50976)
Property Details
|
MLS® Number
|
X13851236 |
|
Property Type
|
Single Family |
|
Community Name
|
463 - Rural Eighth |
|
Amenities Near By
|
Beach, Golf Nearby, Hospital, Schools |
|
Farm Type
|
Vineyard |
|
Features
|
Irregular Lot Size, Flat Site, Conservation/green Belt, Sump Pump |
|
Parking Space Total
|
32 |
|
Pool Type
|
Inground Pool |
|
Structure
|
Barn, Barn |
Building
|
Bathroom Total
|
4 |
|
Bedrooms Above Ground
|
3 |
|
Bedrooms Below Ground
|
2 |
|
Bedrooms Total
|
5 |
|
Age
|
16 To 30 Years |
|
Amenities
|
Fireplace(s) |
|
Appliances
|
Water Heater, Dishwasher, Dryer, Stove, Washer, Refrigerator |
|
Architectural Style
|
Bungalow |
|
Basement Development
|
Finished |
|
Basement Type
|
Full (finished) |
|
Construction Style Attachment
|
Detached |
|
Cooling Type
|
Central Air Conditioning |
|
Exterior Finish
|
Stucco |
|
Fire Protection
|
Alarm System |
|
Fireplace Present
|
Yes |
|
Foundation Type
|
Concrete |
|
Half Bath Total
|
2 |
|
Heating Fuel
|
Natural Gas |
|
Heating Type
|
Forced Air |
|
Stories Total
|
1 |
|
Size Interior
|
2,000 - 2,500 Ft2 |
|
Type
|
House |
|
Utility Power
|
Generator |
|
Utility Water
|
Cistern |
Parking
Land
|
Acreage
|
Yes |
|
Land Amenities
|
Beach, Golf Nearby, Hospital, Schools |
|
Landscape Features
|
Landscaped |
|
Sewer
|
Septic System |
|
Size Depth
|
1540 Ft ,3 In |
|
Size Frontage
|
866 Ft ,10 In |
|
Size Irregular
|
866.9 X 1540.3 Ft |
|
Size Total Text
|
866.9 X 1540.3 Ft|25 - 50 Acres |
Rooms
| Level |
Type |
Length |
Width |
Dimensions |
|
Basement |
Bathroom |
2.8 m |
2.52 m |
2.8 m x 2.52 m |
|
Basement |
Bedroom |
4.23 m |
3.86 m |
4.23 m x 3.86 m |
|
Basement |
Bedroom |
4.33 m |
4.23 m |
4.33 m x 4.23 m |
|
Basement |
Utility Room |
6.76 m |
3.83 m |
6.76 m x 3.83 m |
|
Ground Level |
Kitchen |
7.26 m |
4.49 m |
7.26 m x 4.49 m |
|
Ground Level |
Laundry Room |
3.24 m |
2.91 m |
3.24 m x 2.91 m |
|
Ground Level |
Dining Room |
5.96 m |
3.59 m |
5.96 m x 3.59 m |
|
Ground Level |
Living Room |
7.81 m |
5.02 m |
7.81 m x 5.02 m |
|
Ground Level |
Office |
3.59 m |
3.46 m |
3.59 m x 3.46 m |
|
Ground Level |
Primary Bedroom |
6.38 m |
5.56 m |
6.38 m x 5.56 m |
|
Ground Level |
Bathroom |
4.61 m |
2.65 m |
4.61 m x 2.65 m |
|
Ground Level |
Bathroom |
1.64 m |
1.45 m |
1.64 m x 1.45 m |
|
Ground Level |
Bedroom |
4.08 m |
3.3 m |
4.08 m x 3.3 m |
|
Ground Level |
Bedroom |
5.22 m |
3.63 m |
5.22 m x 3.63 m |
|
Ground Level |
Bathroom |
3.29 m |
1.6 m |
3.29 m x 1.6 m |
Utilities
https://www.realtor.ca/real-estate/30352711/1380-eighth-avenue-louth-st-catharines-rural-eighth-463-rural-eighth