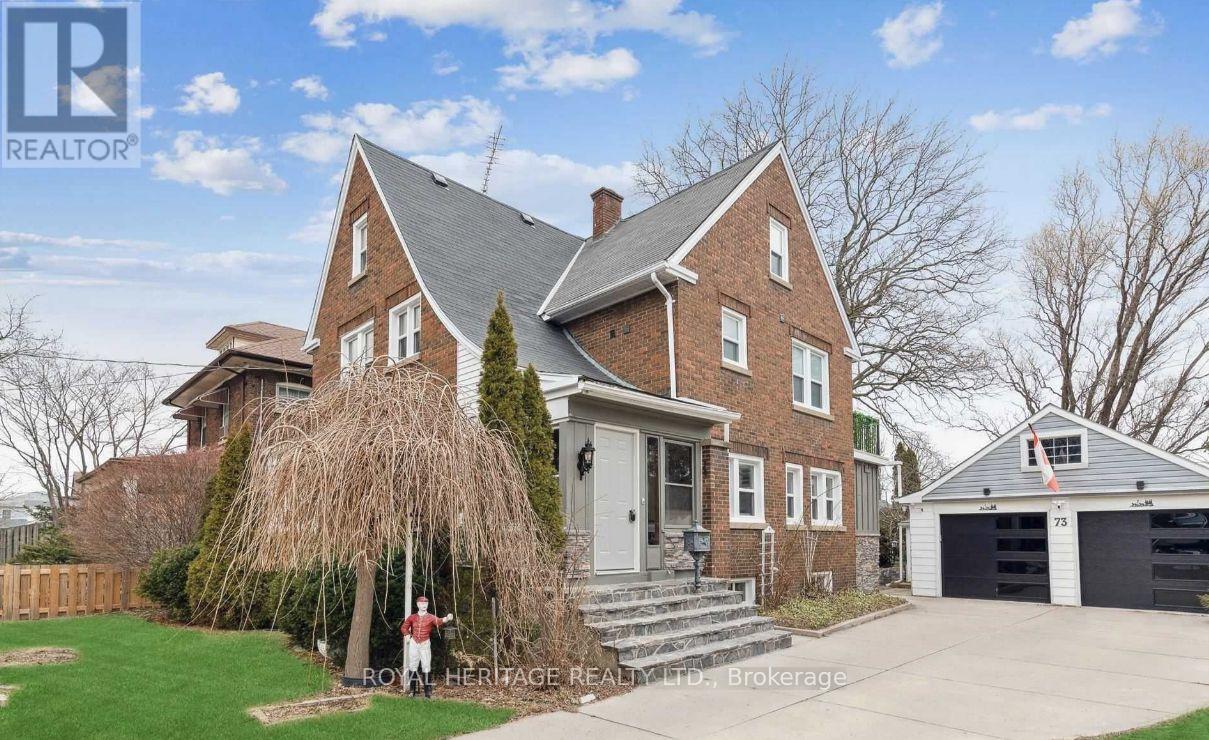
4 Bedroom
3 Bathroom
2,000 - 2,500 ft2
Fireplace
None
Radiant Heat
$479,900
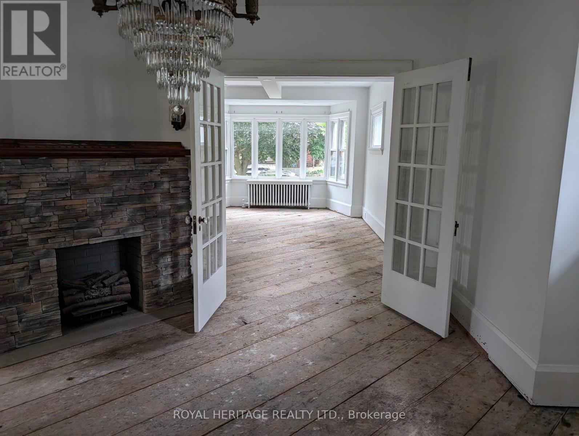
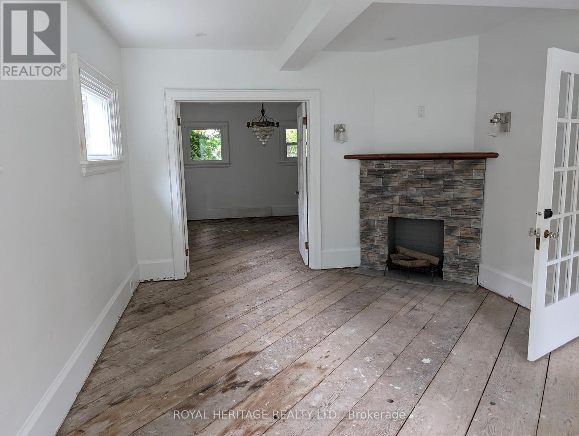
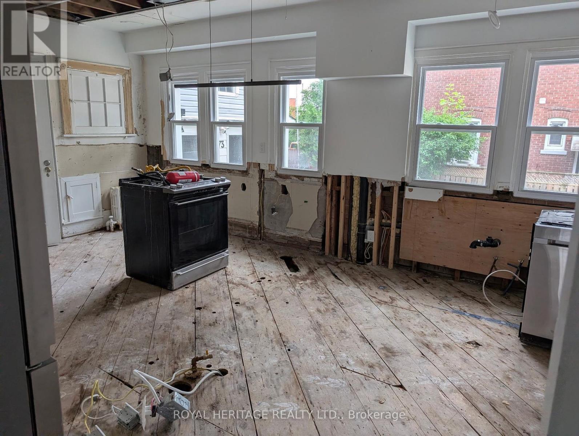
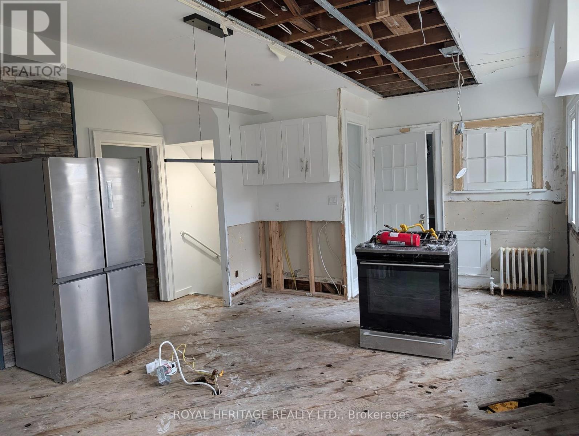
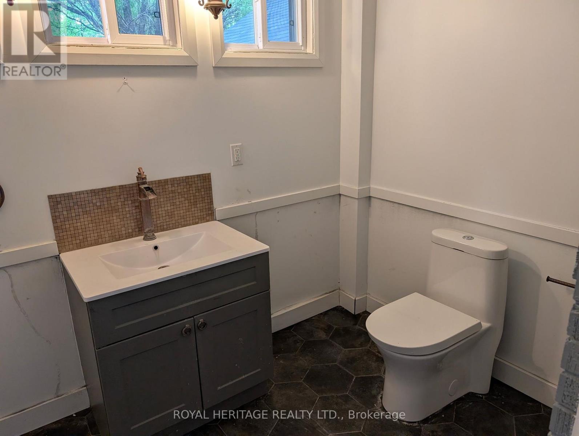
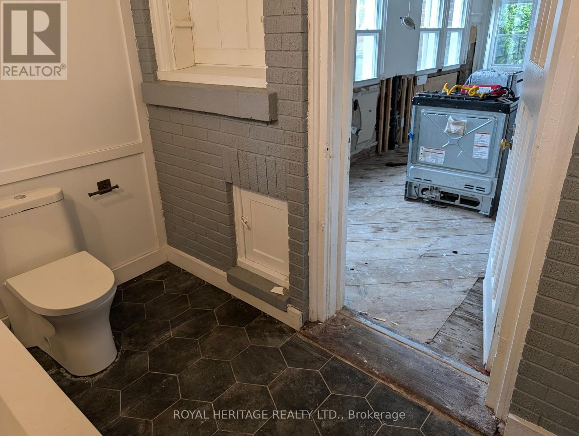
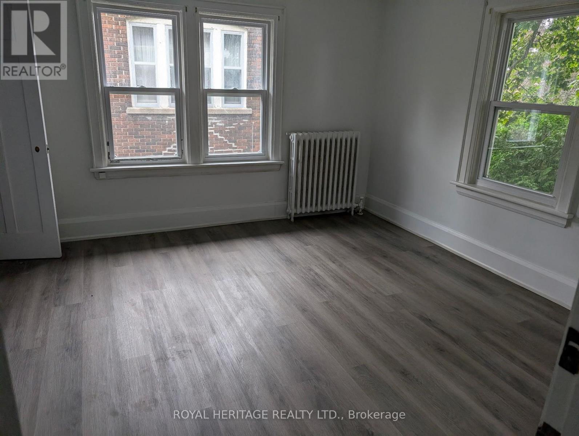
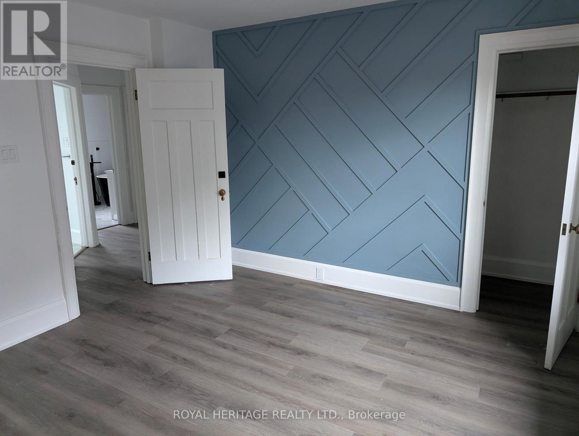
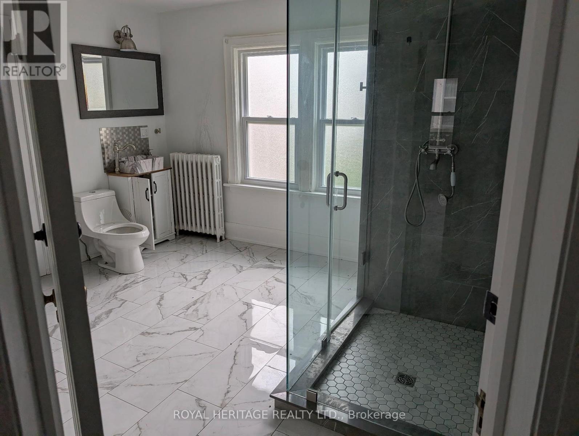
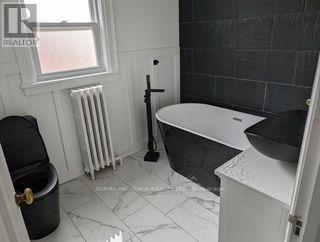
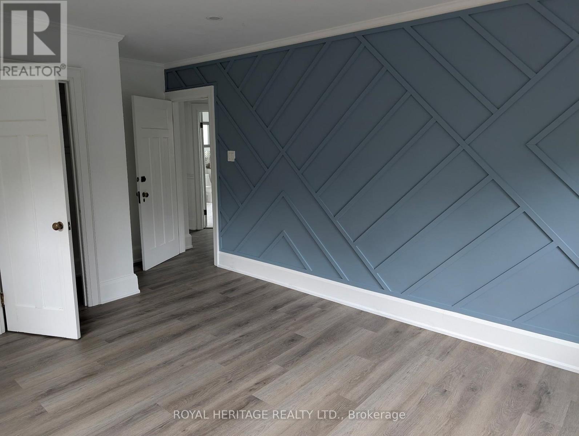
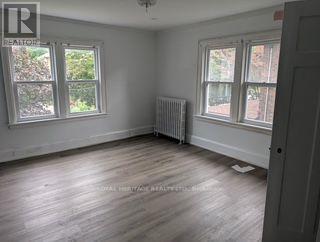
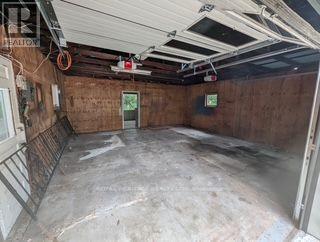
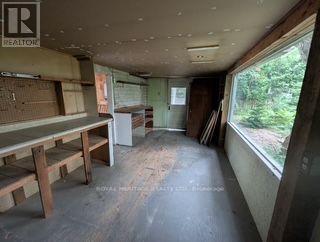
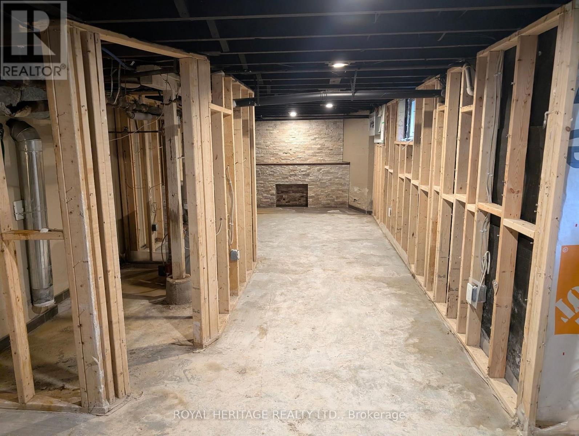
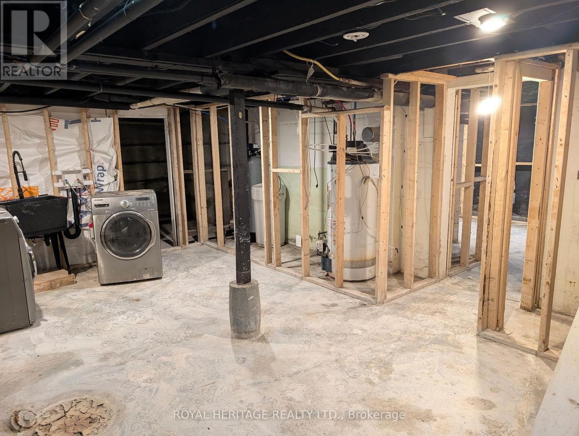
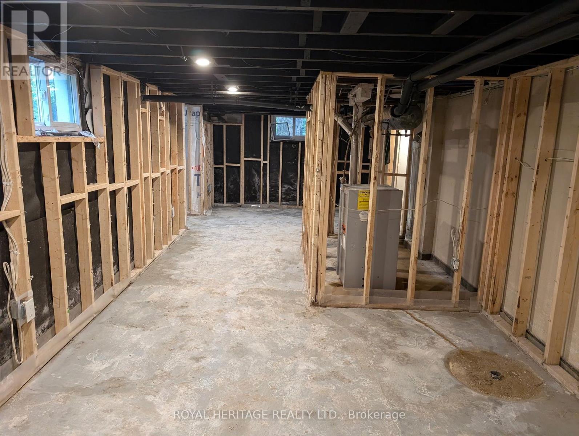
Fantastic Investment Opportunity with Endless Potential!Located in a highly sought-after neighbourhood, this spacious home offers an exceptional opportunity for investors, renovators, or those looking to create their dream home. With plenty of character and charm, the property is ready for your personal touch and vision-being sold as is.The home features brand-new windows, a roof installed in 2020, and a new 200-amp electrical system. The double garage provides ample parking, while the driveway offers space for up to three additional vehicles.The garage also includes an oversized sunroom, workshop, and storage shed, offering excellent potential for added functionality and storage.With its desirable location, generous space, and numerous updates already completed, this property is full of possibilities and ready to reach its full potential! (id:50976)
Property Details
|
MLS® Number
|
X13851114 |
|
Property Type
|
Single Family |
|
Community Name
|
Simcoe |
|
Amenities Near By
|
Hospital, Park, Public Transit, Schools |
|
Parking Space Total
|
5 |
Building
|
Bathroom Total
|
3 |
|
Bedrooms Above Ground
|
3 |
|
Bedrooms Below Ground
|
1 |
|
Bedrooms Total
|
4 |
|
Age
|
100+ Years |
|
Basement Type
|
Full |
|
Construction Style Attachment
|
Detached |
|
Cooling Type
|
None |
|
Exterior Finish
|
Brick |
|
Fireplace Present
|
Yes |
|
Foundation Type
|
Unknown |
|
Half Bath Total
|
1 |
|
Heating Fuel
|
Other |
|
Heating Type
|
Radiant Heat |
|
Stories Total
|
3 |
|
Size Interior
|
2,000 - 2,500 Ft2 |
|
Type
|
House |
Parking
Land
|
Acreage
|
No |
|
Land Amenities
|
Hospital, Park, Public Transit, Schools |
|
Sewer
|
Sanitary Sewer |
|
Size Depth
|
148 Ft |
|
Size Frontage
|
73 Ft ,8 In |
|
Size Irregular
|
73.7 X 148 Ft |
|
Size Total Text
|
73.7 X 148 Ft|under 1/2 Acre |
|
Zoning Description
|
R2 |
Rooms
| Level |
Type |
Length |
Width |
Dimensions |
|
Second Level |
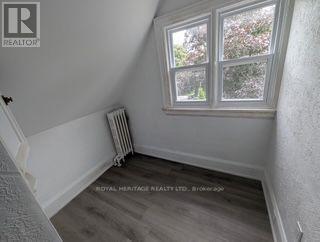
Bedroom |
1.68 m |
2.34 m |
1.68 m x 2.34 m |
|
Second Level |
Primary Bedroom |
4.37 m |
3.71 m |
4.37 m x 3.71 m |
|
Second Level |
Bedroom |
3.96 m |
3.71 m |
3.96 m x 3.71 m |
|
Third Level |
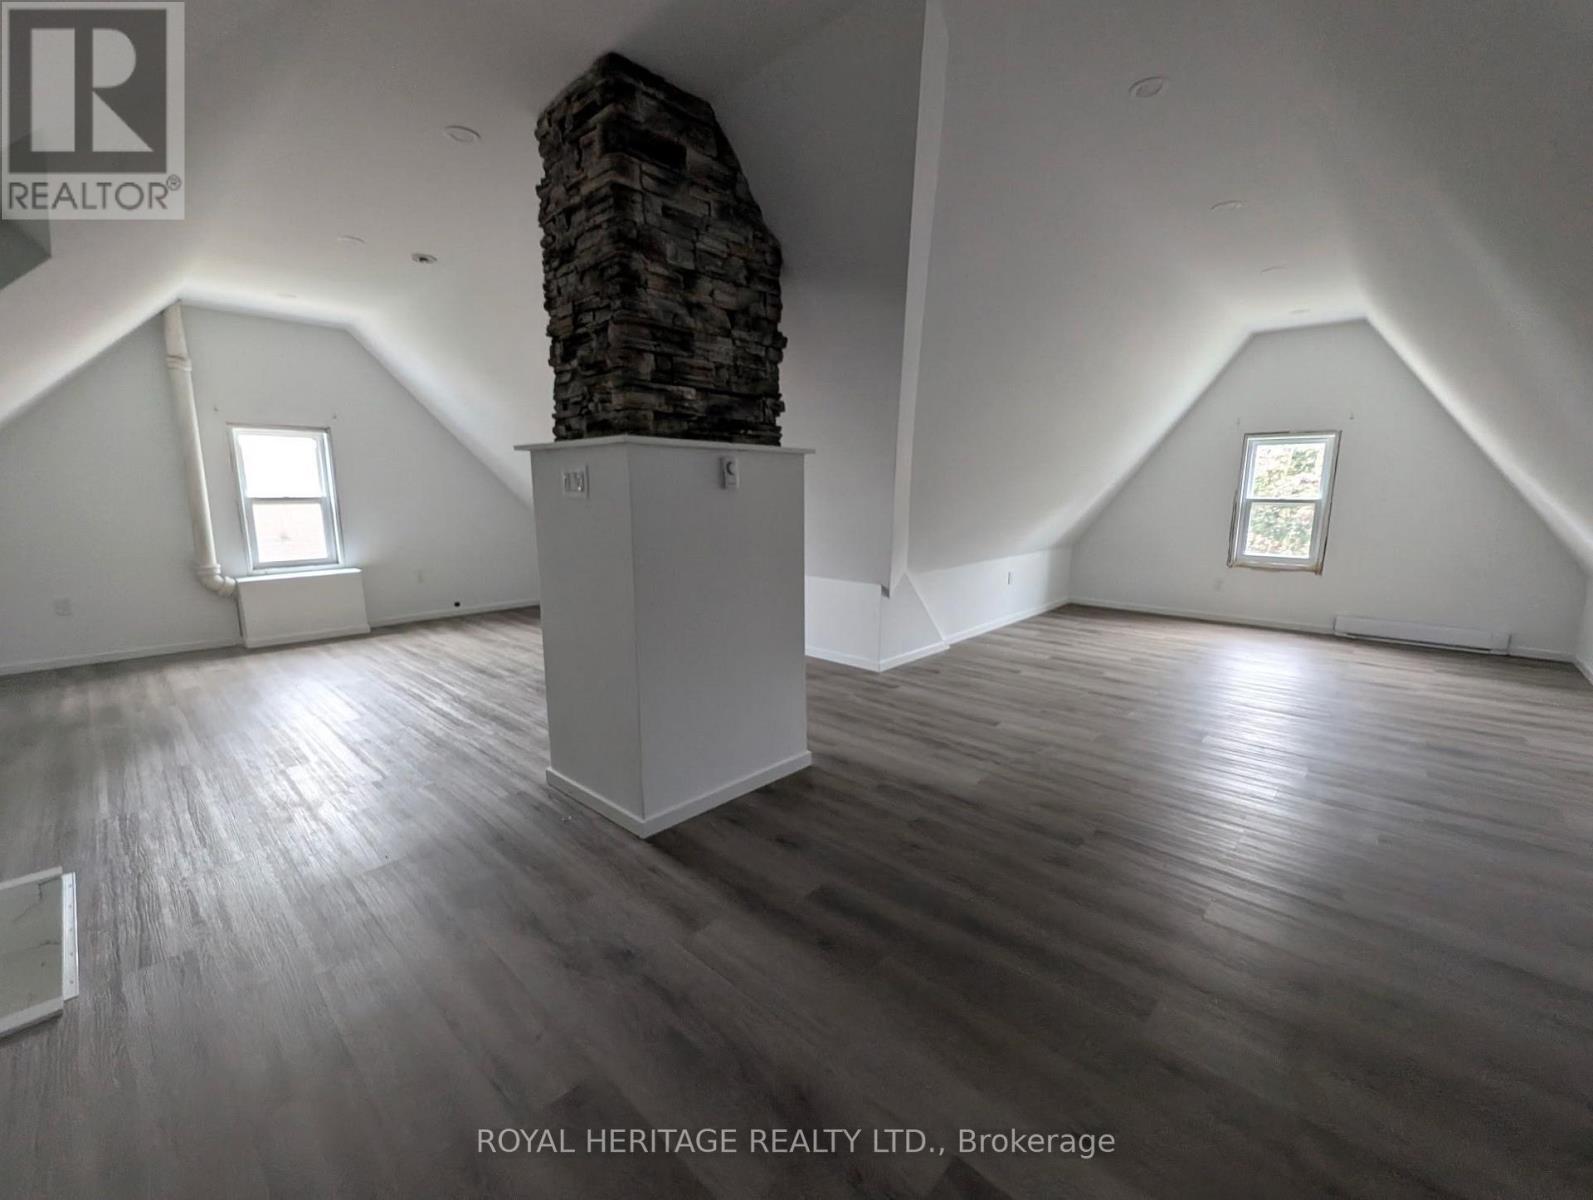
Loft |
8.79 m |
7.95 m |
8.79 m x 7.95 m |
|
Basement |
Den |
2.62 m |
3.4 m |
2.62 m x 3.4 m |
|
Basement |
Recreational, Games Room |
4.75 m |
3.4 m |
4.75 m x 3.4 m |
|
Basement |
Laundry Room |
5.97 m |
3.38 m |
5.97 m x 3.38 m |
|
Main Level |
Foyer |
2.9 m |
2.84 m |
2.9 m x 2.84 m |
|
Main Level |
Dining Room |
4.44 m |
4.37 m |
4.44 m x 4.37 m |
|
Main Level |
Kitchen |
6.32 m |
4.55 m |
6.32 m x 4.55 m |
Utilities
|
Cable
|
Installed |
|
Electricity
|
Installed |
|
Sewer
|
Installed |
https://www.realtor.ca/real-estate/30352705/73-talbot-street-n-norfolk-simcoe-simcoe