3 Bedroom
2 Bathroom
1,624 ft2
Other
Central Air Conditioning
Forced Air
$500,000
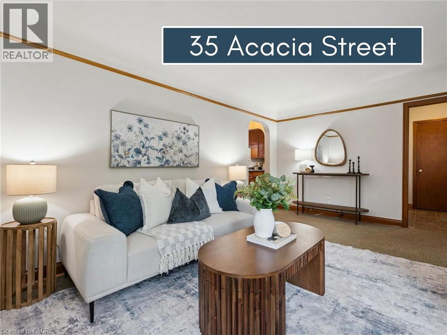
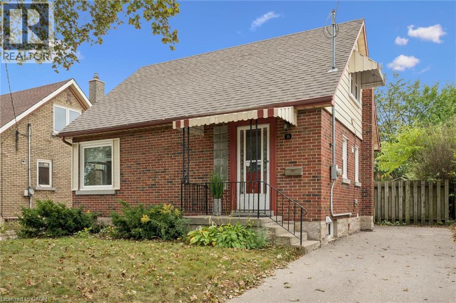
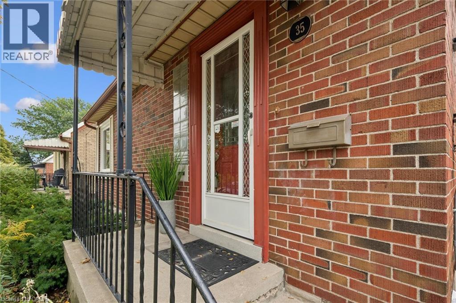
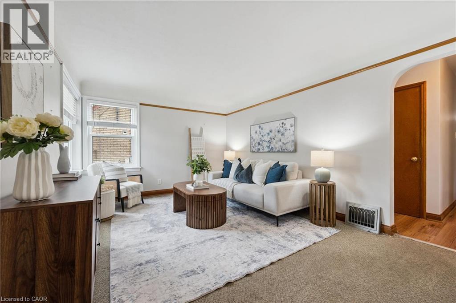
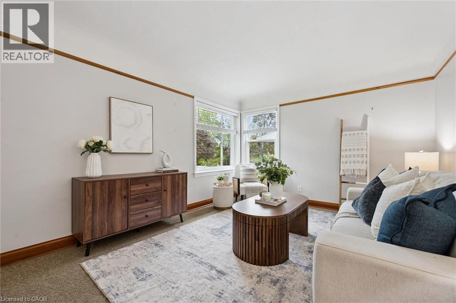
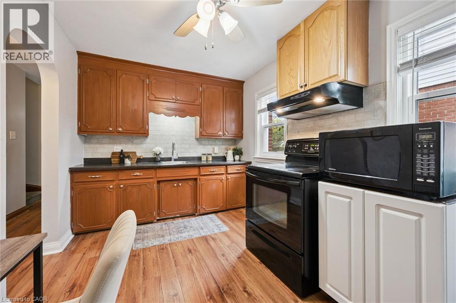
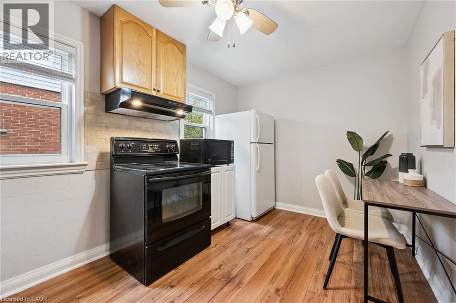
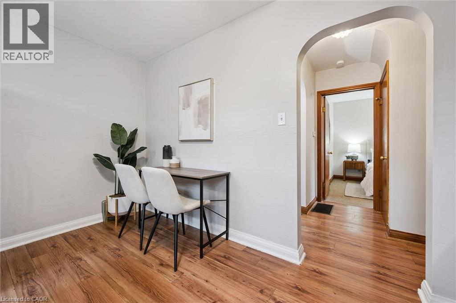
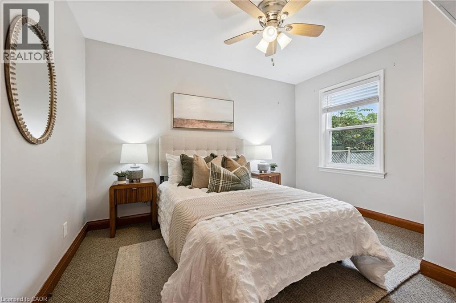
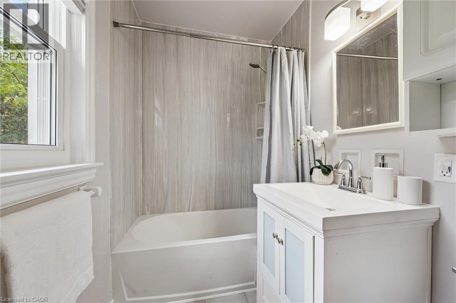
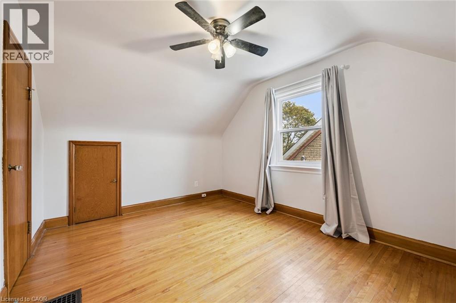
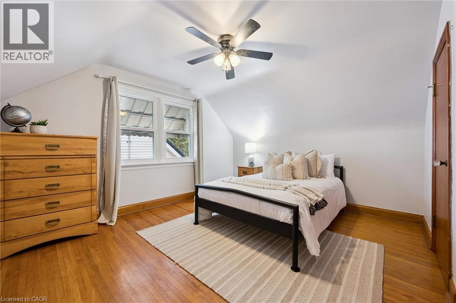
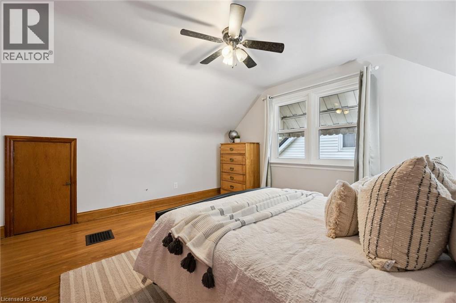
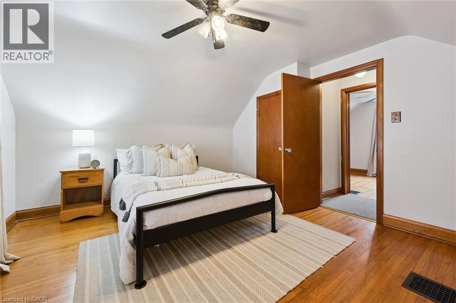
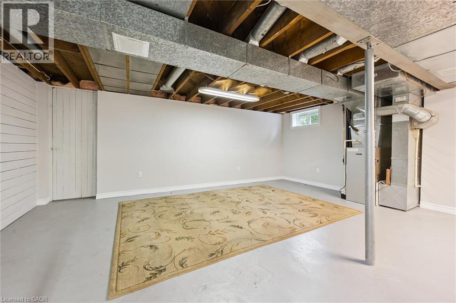
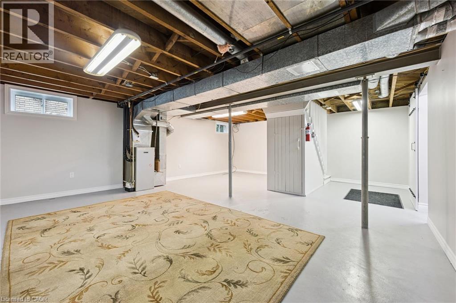
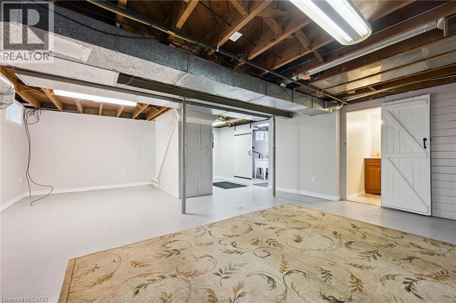
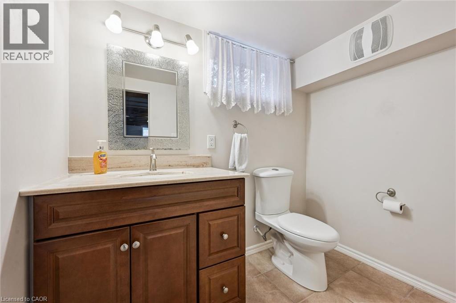
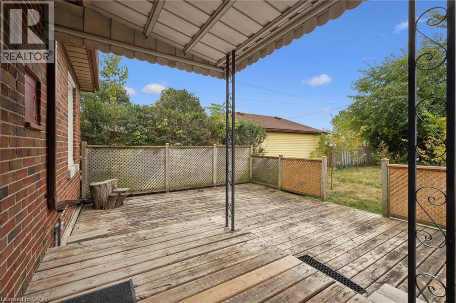
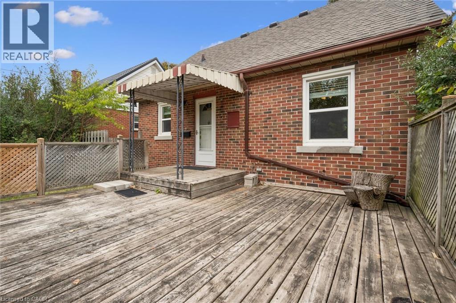
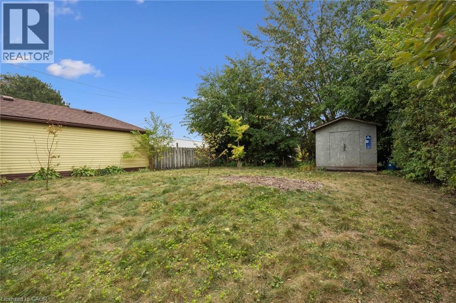
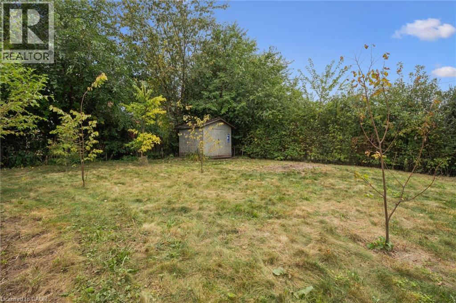
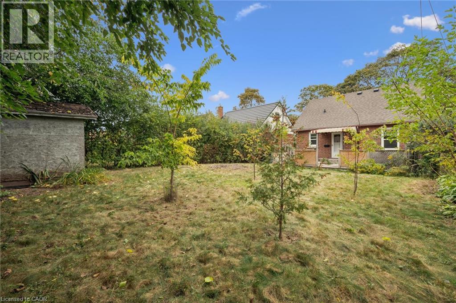
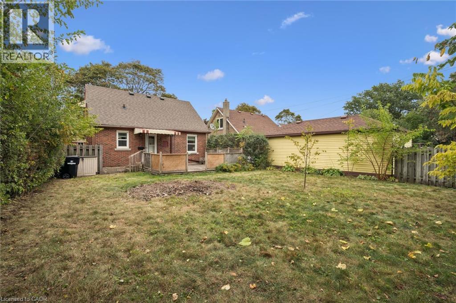
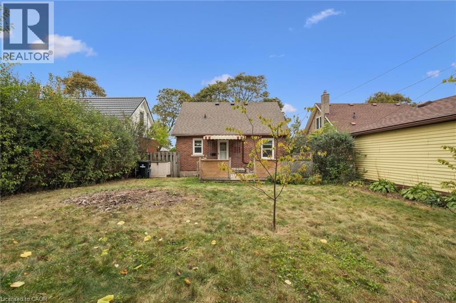
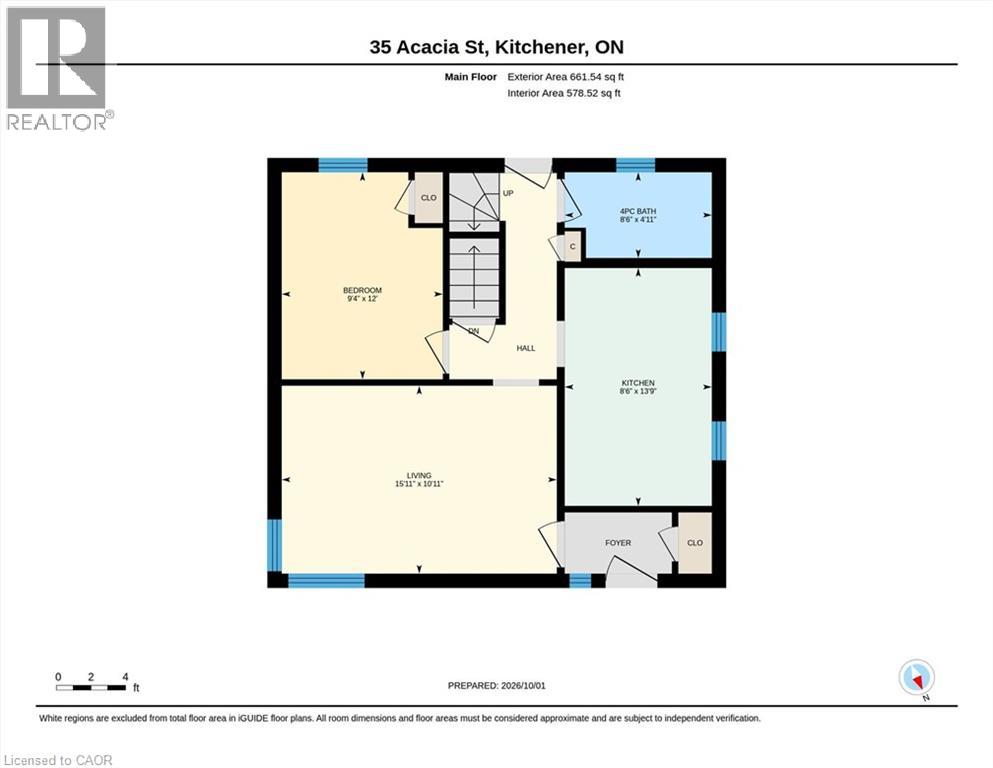
Welcome home to this charming 3-bedroom, 2-bathroom home situated on a quiet street in a great location. Offering a comfortable layout, brick exterior and a large driveway. The home has been nicely maintained and offers a solid foundation for its next owners. The main floor features a cozy living room, a bright and spacious eat in kitchen, large bedroom and updated main floor bathroom. The spacious backyard provides plenty of room for the kids to play, enjoy the outdoors or gather with family and friends. Some significant updates to note, basement partially finished in 2019, basement bathroom 2015, roof replaced 2017, windows 2019, driveway 2019, bathroom 2019, updated electrical panel. Conveniently located close to, shopping, schools and with easy highway access, this is a great place to put down roots. A wonderful opportunity for a family, first-time buyer or anyone looking to downsize. Don't miss out on this gem! (id:50976)
Open House
This property has open houses!
Starts at:
2:00 pm
Ends at:
4:00 pm
Starts at:
2:00 pm
Ends at:
4:00 pm
Property Details
|
MLS® Number
|
40868160 |
|
Property Type
|
Single Family |
|
Amenities Near By
|
Golf Nearby, Park, Public Transit, Schools |
|
Parking Space Total
|
3 |
Building
|
Bathroom Total
|
2 |
|
Bedrooms Above Ground
|
3 |
|
Bedrooms Total
|
3 |
|
Appliances
|
Dryer, Refrigerator, Stove, Water Meter, Water Softener, Washer, Window Coverings |
|
Architectural Style
|
Other |
|
Basement Development
|
Partially Finished |
|
Basement Type
|
Full (partially Finished) |
|
Construction Style Attachment
|
Detached |
|
Cooling Type
|
Central Air Conditioning |
|
Exterior Finish
|
Brick |
|
Fixture
|
Ceiling Fans |
|
Foundation Type
|
Poured Concrete |
|
Half Bath Total
|
1 |
|
Heating Fuel
|
Natural Gas |
|
Heating Type
|
Forced Air |
|
Stories Total
|
2 |
|
Size Interior
|
1,624 Ft2 |
|
Type
|
House |
|
Utility Water
|
Municipal Water |
Land
|
Acreage
|
No |
|
Land Amenities
|
Golf Nearby, Park, Public Transit, Schools |
|
Sewer
|
Municipal Sewage System |
|
Size Depth
|
100 Ft |
|
Size Frontage
|
40 Ft |
|
Size Irregular
|
0.09 |
|
Size Total
|
0.09 Ac|under 1/2 Acre |
|
Size Total Text
|
0.09 Ac|under 1/2 Acre |
|
Zoning Description
|
R2b |
Rooms
| Level |
Type |
Length |
Width |
Dimensions |
|
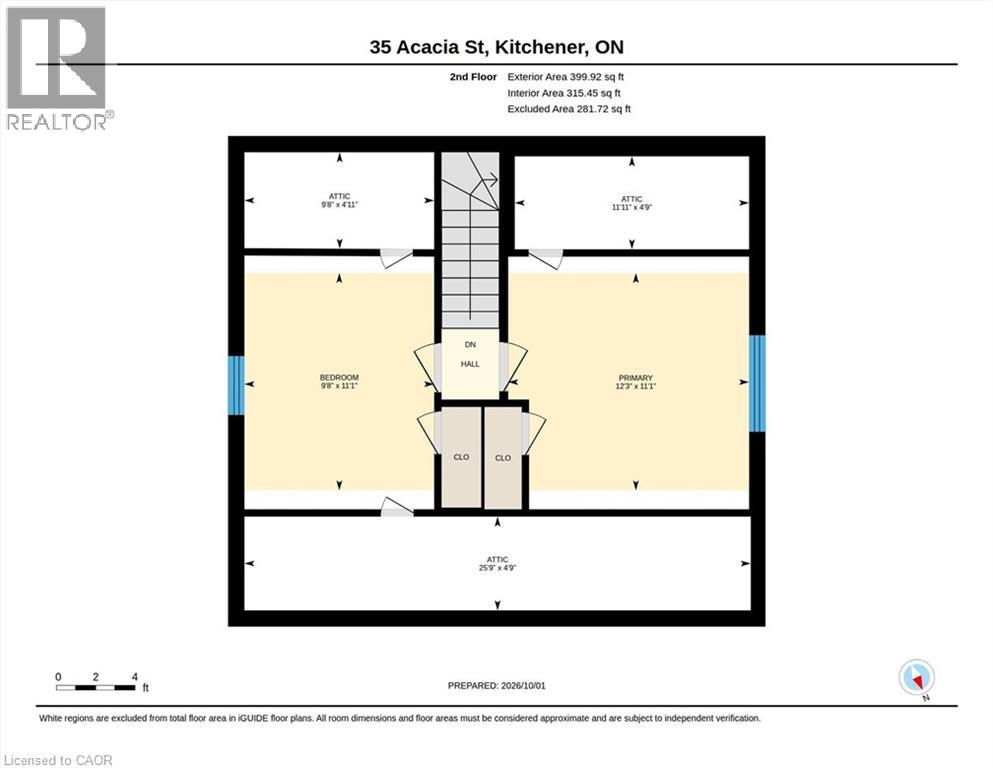
Second Level |
Primary Bedroom |
|
|
12'3'' x 11'1'' |
|
Second Level |
Bedroom |
|
|
9'8'' x 11'1'' |
|
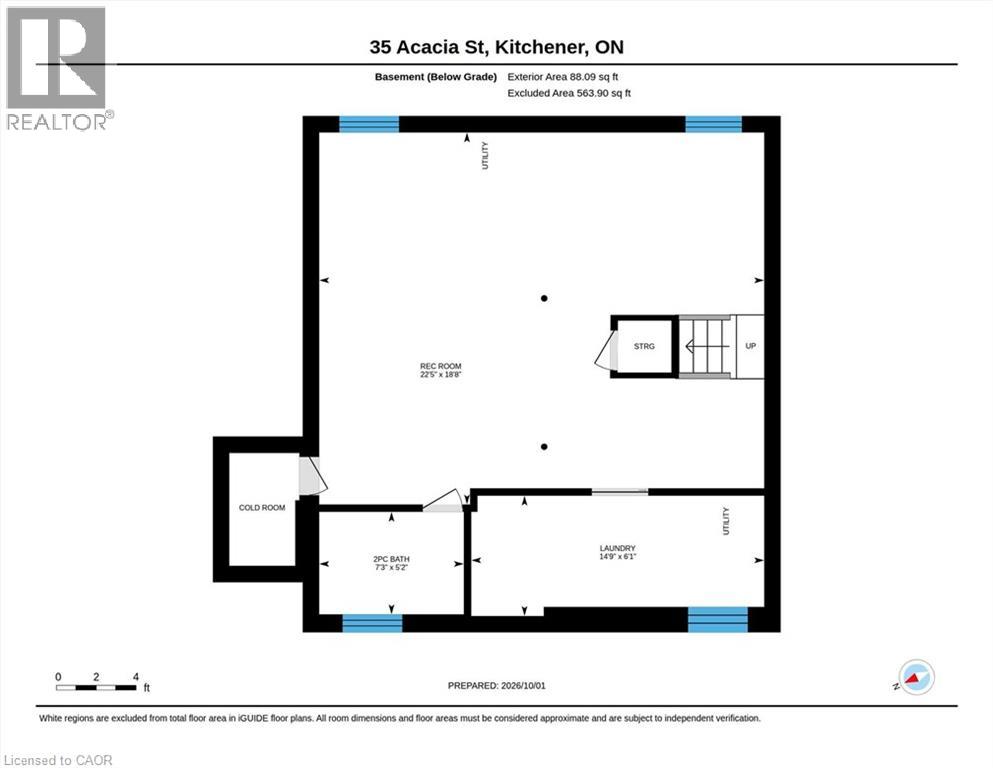
Basement |
Recreation Room |
|
|
18'8'' x 22'5'' |
|
Basement |
2pc Bathroom |
|
|
Measurements not available |
|
Main Level |
Living Room |
|
|
15'11'' x 10'11'' |
|
Main Level |
Kitchen |
|
|
8'6'' x 13'9'' |
|
Main Level |
Bedroom |
|
|
9'4'' x 12'0'' |
|
Main Level |
4pc Bathroom |
|
|
Measurements not available |
https://www.realtor.ca/real-estate/30352604/35-acacia-street-kitchener