

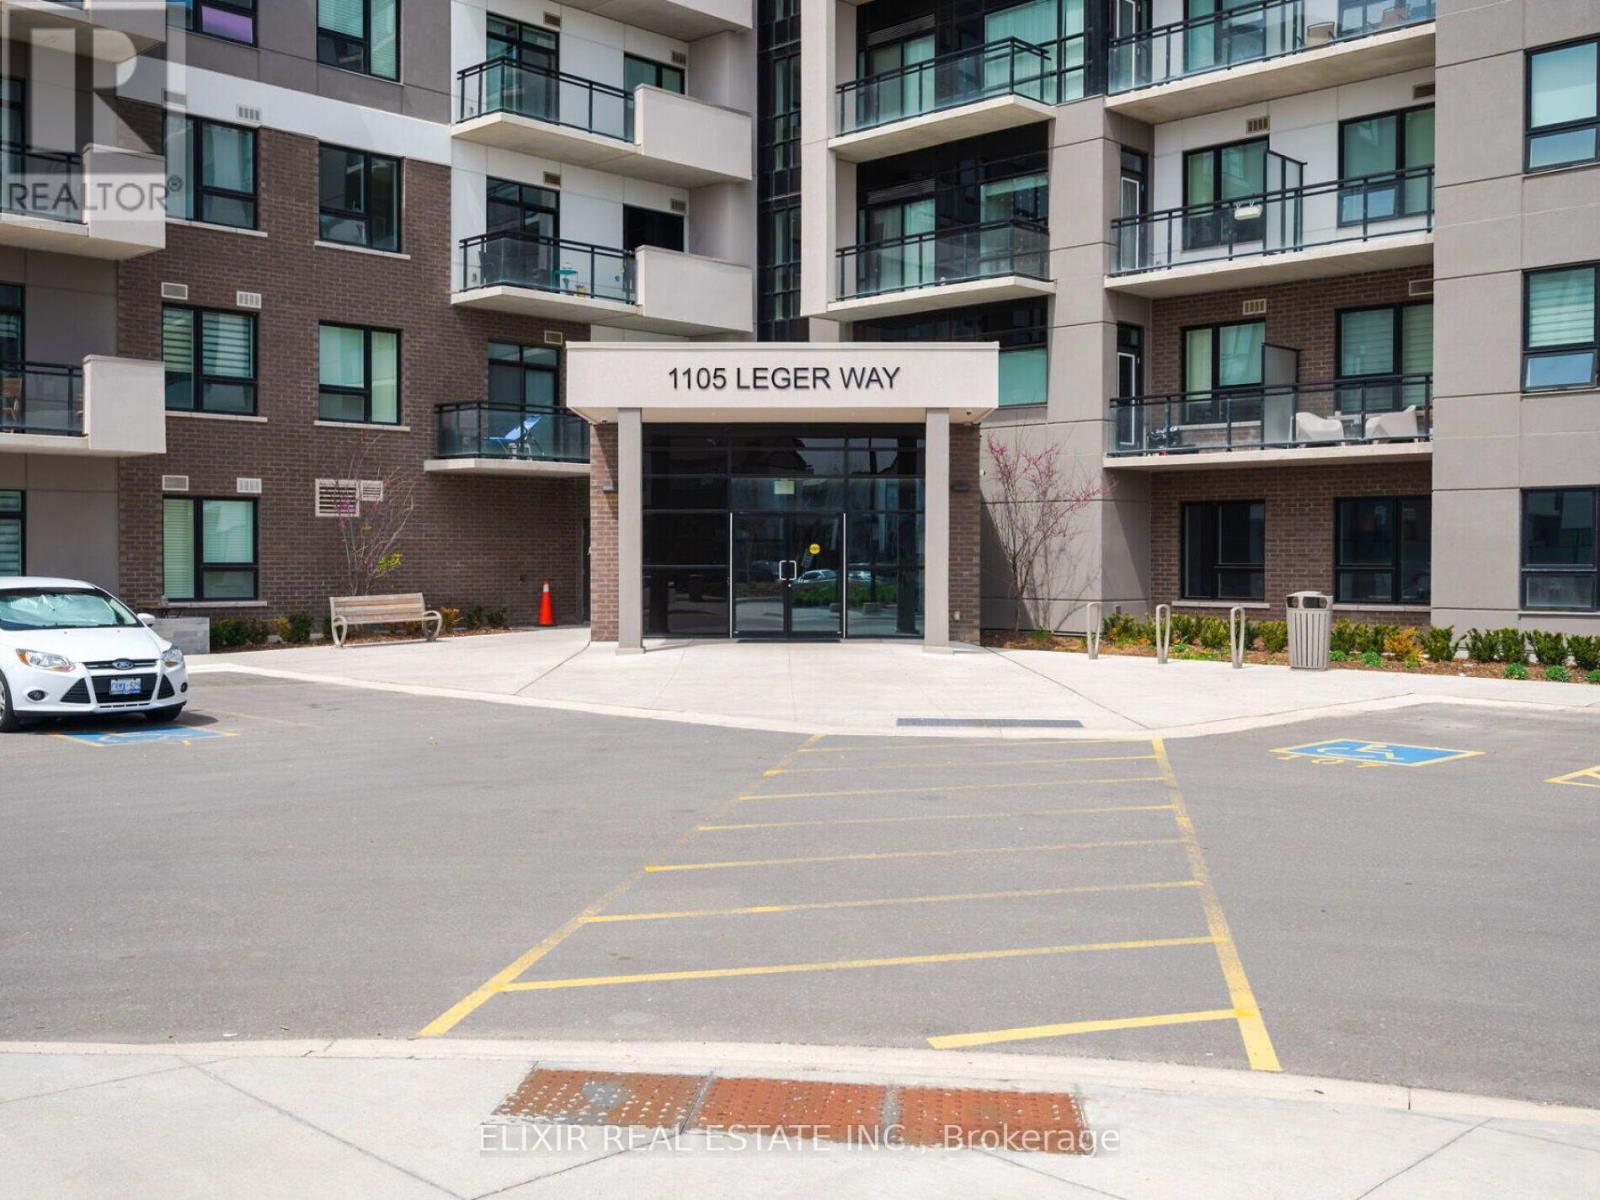
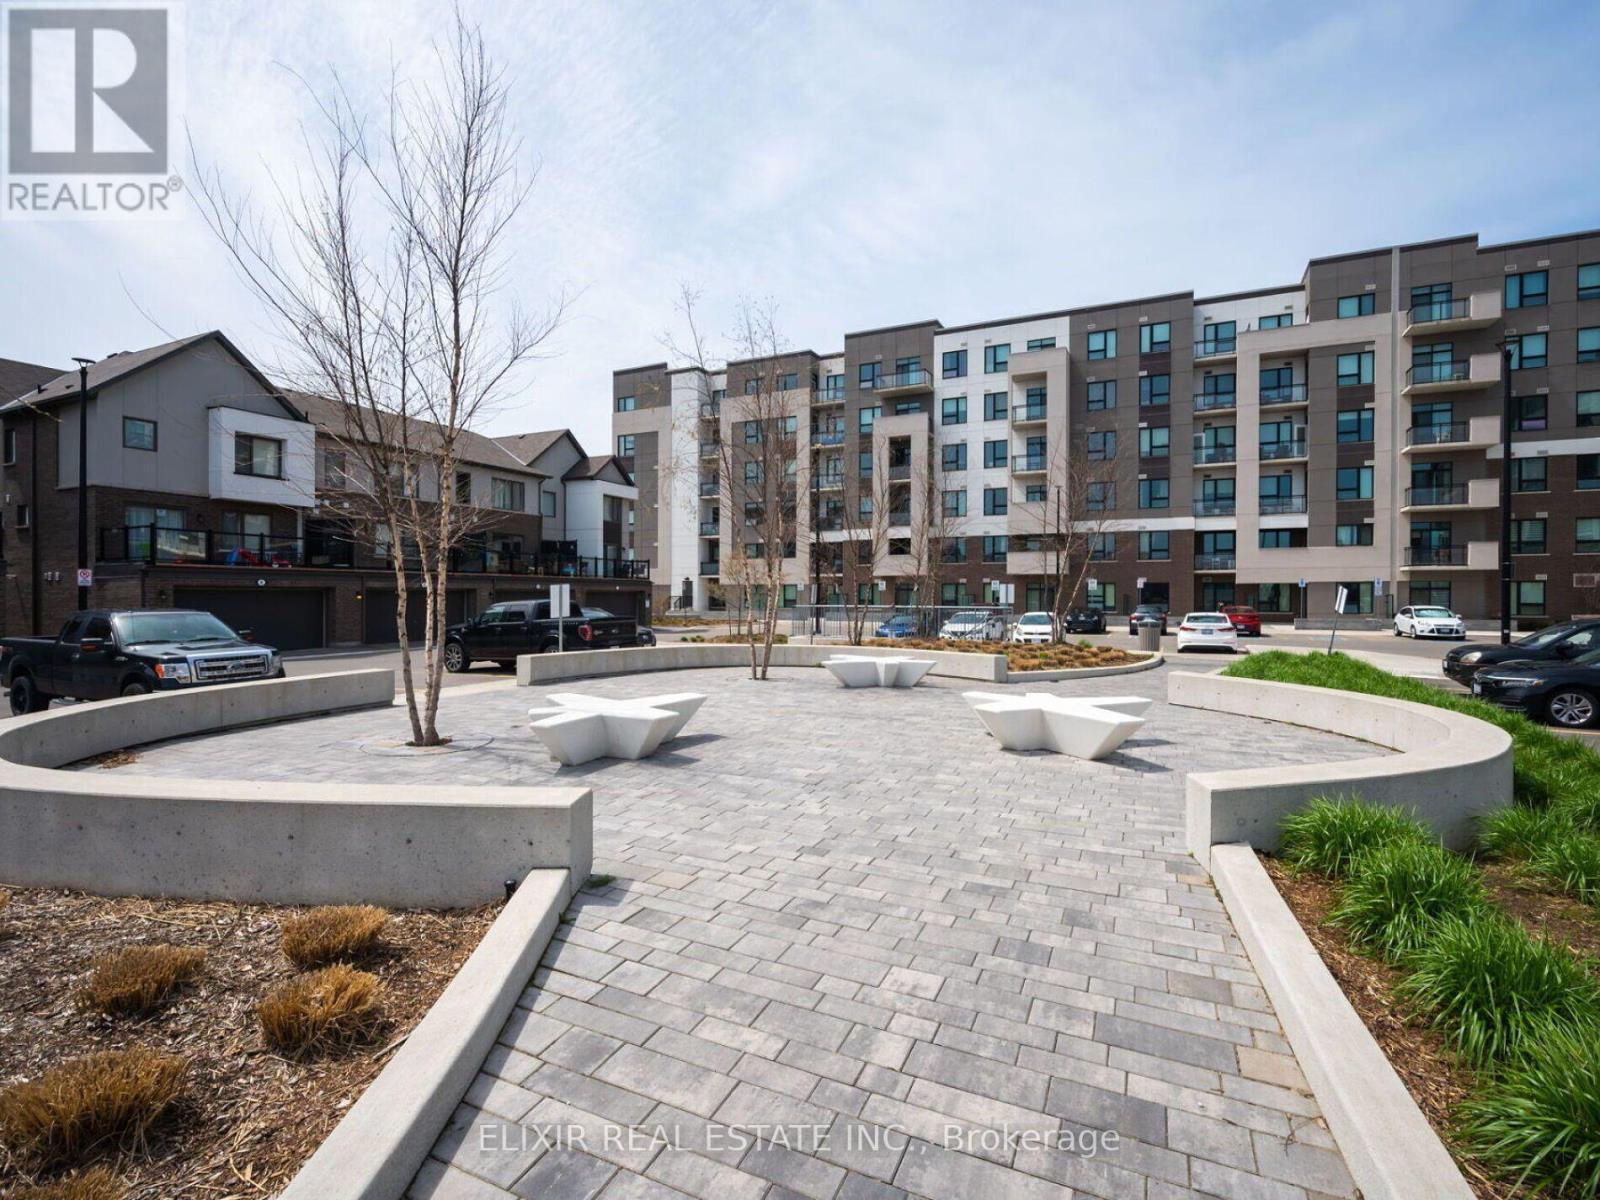




129 – 1105 Leger Way, Milton, Ontario L9E 1K7 (30353573)

129 - 1105 Leger Way Milton, Ontario L9E 1K7

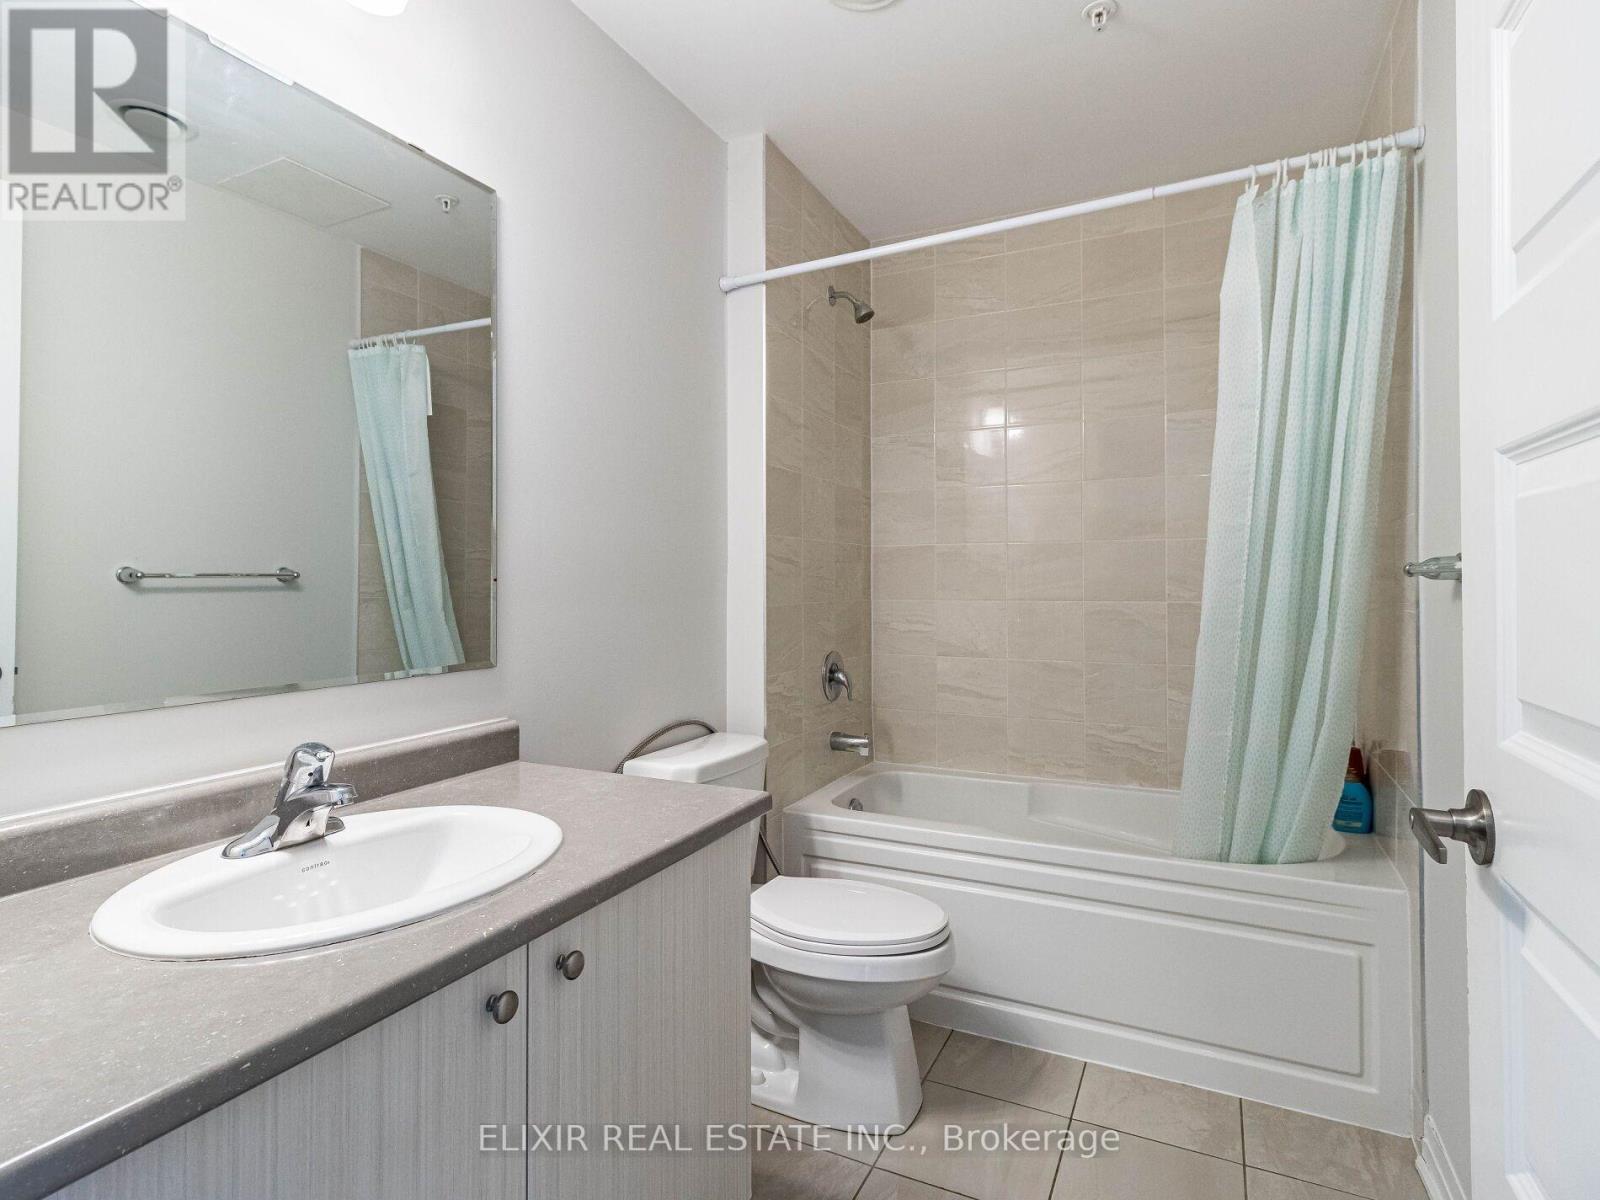
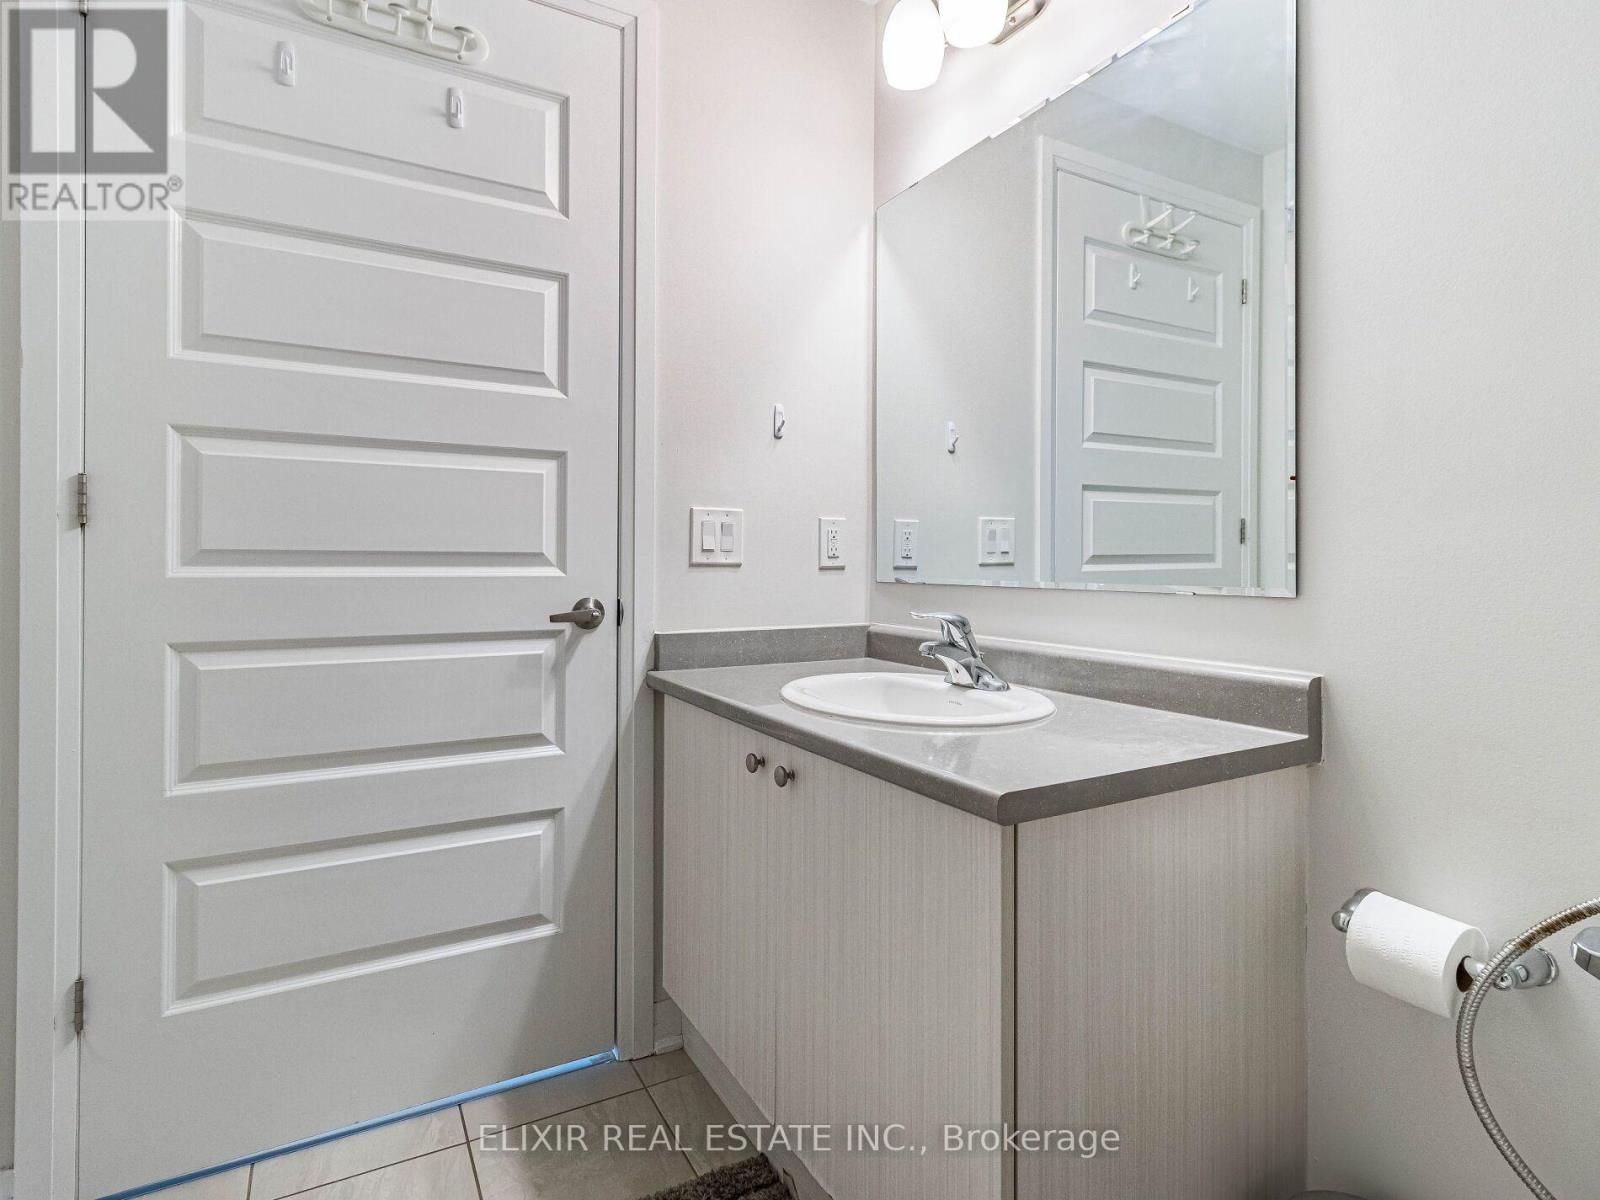
2 Bedroom 2 Bathroom 700 - 799 ft2
Central Air Conditioning Forced Air

$469,900

Maintenance, Common Area Maintenance, Insurance, Parking, Water

$446 Monthly

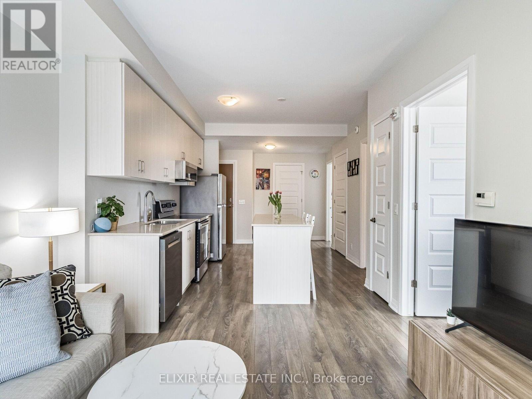
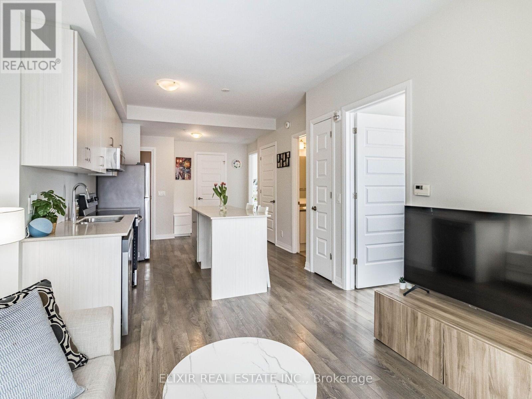
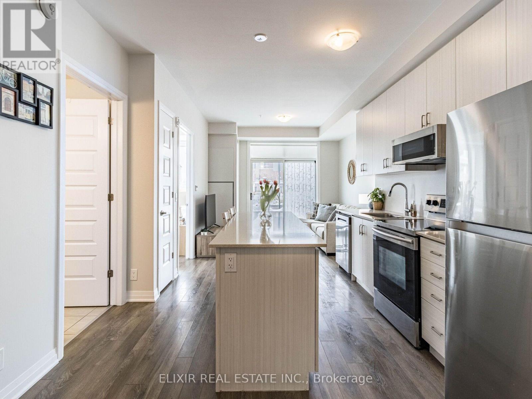
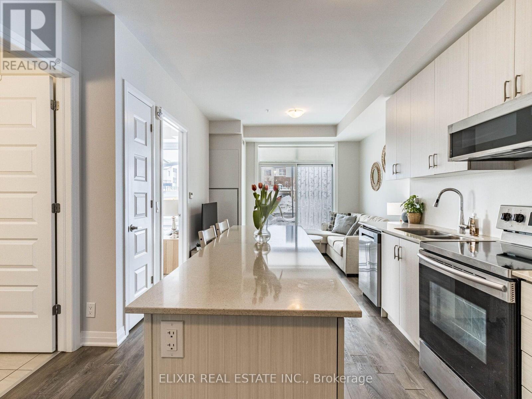
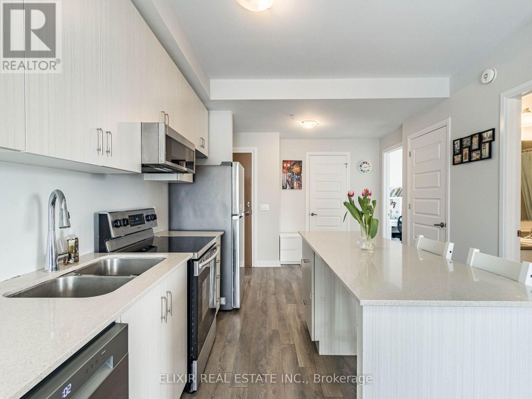
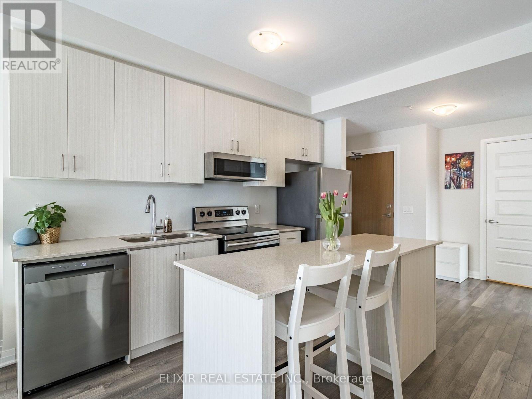
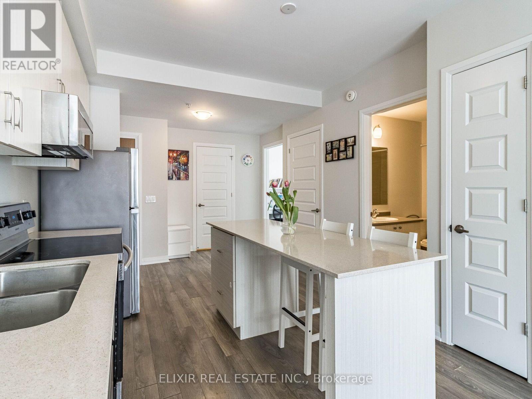
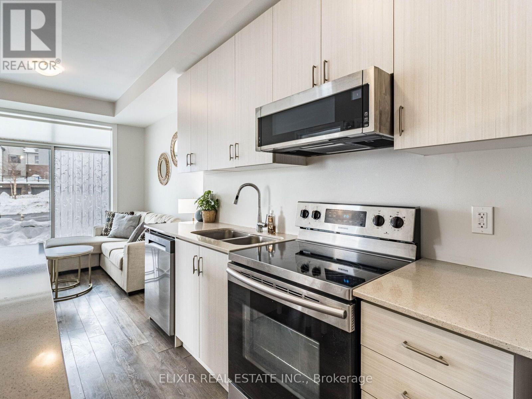
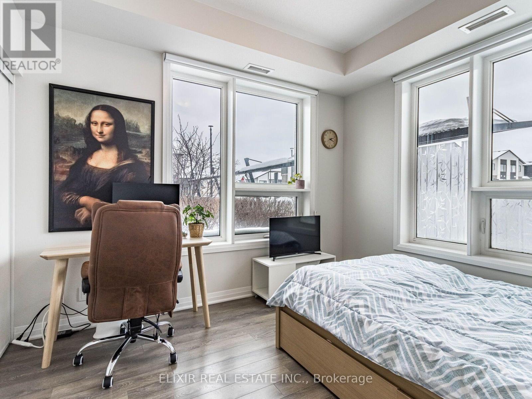
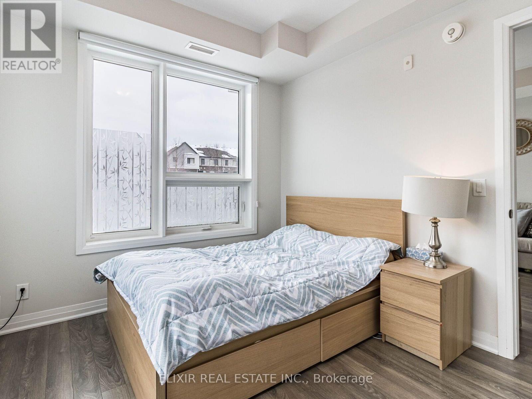
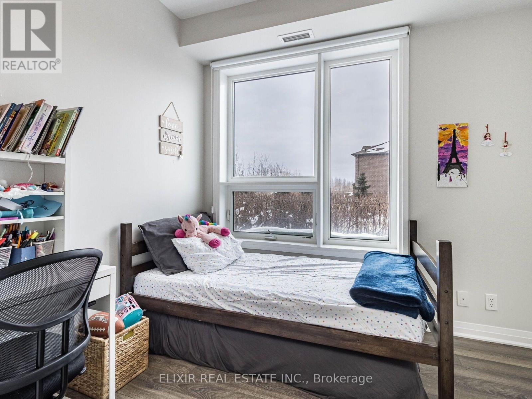
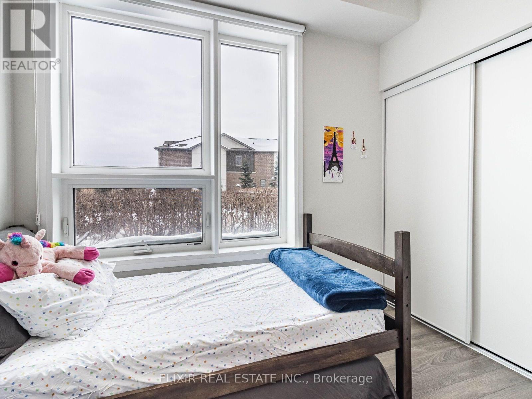
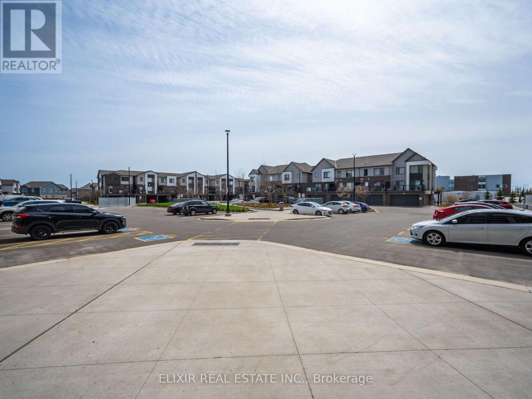
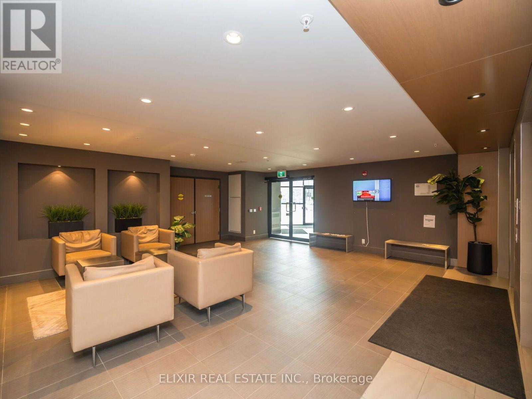
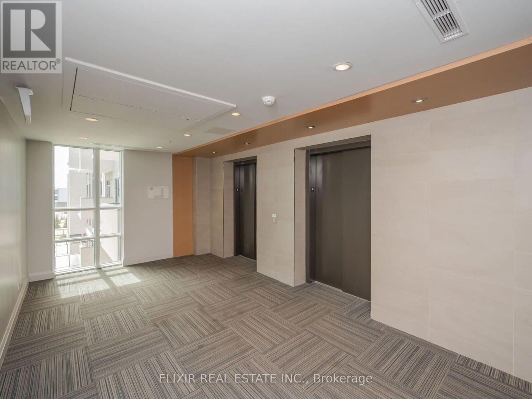
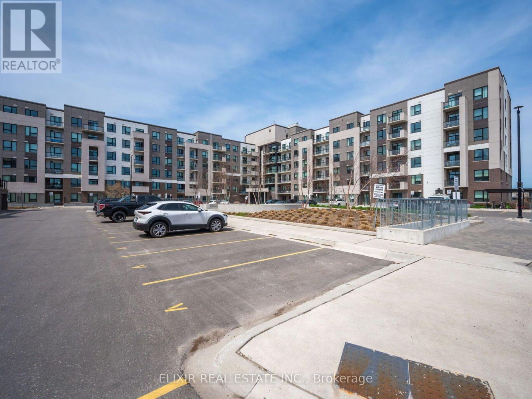
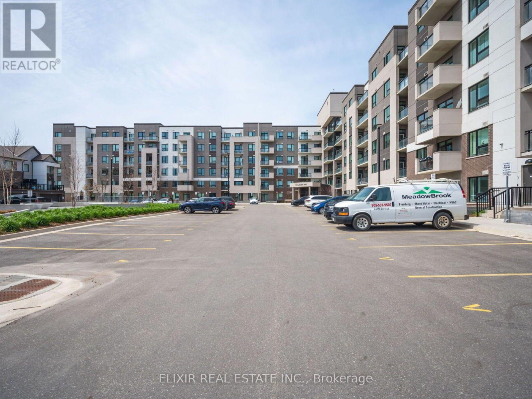
PRICED TO SELL | 2 Bed | 2 Bath | CORNER SUITE | Just Pay Hydro. This move-in ready condo is in central Milton.The corner suite gets plenty of natural light from floor-to-ceiling windows, and it has 9-foot ceilings. The kitchen has a large island, quartz counters, and stainless steel appliances. Both bedrooms have green space views.Underground parking and a storage locker are included, and the low fee covers heat, water, A/C, and high-speed internet, so hydro is your only utility bill.A shopping plaza is right across the street, with Sobeys, banks and more just steps away. A transit stop is a 2-minute walk, and Milton GO is a short drive for an easy commute. Three parks are within a 10-minute walk, including Leiterman Park just 4 minutes away, along with playgrounds, a dog park, a splash pad and trails nearby. Good elementary and high schools are close by, and Milton District Hospital is nearby too. Don't miss this one. (id:50976)

Open House

This property has open houses!

October
3
Saturday
Starts at:

2:00 pm

Ends at:

4:00 pm

Property Details

MLS® Number W13852038
Property Type Single Family
Community Name 1032 - FO Ford
Community Features Pets Allowed With Restrictions
Features Balcony
Parking Space Total 1

Building

Bathroom Total 2
Bedrooms Above Ground 2
Bedrooms Total 2
Amenities Party Room, Recreation Centre, Visitor Parking, Storage - Locker
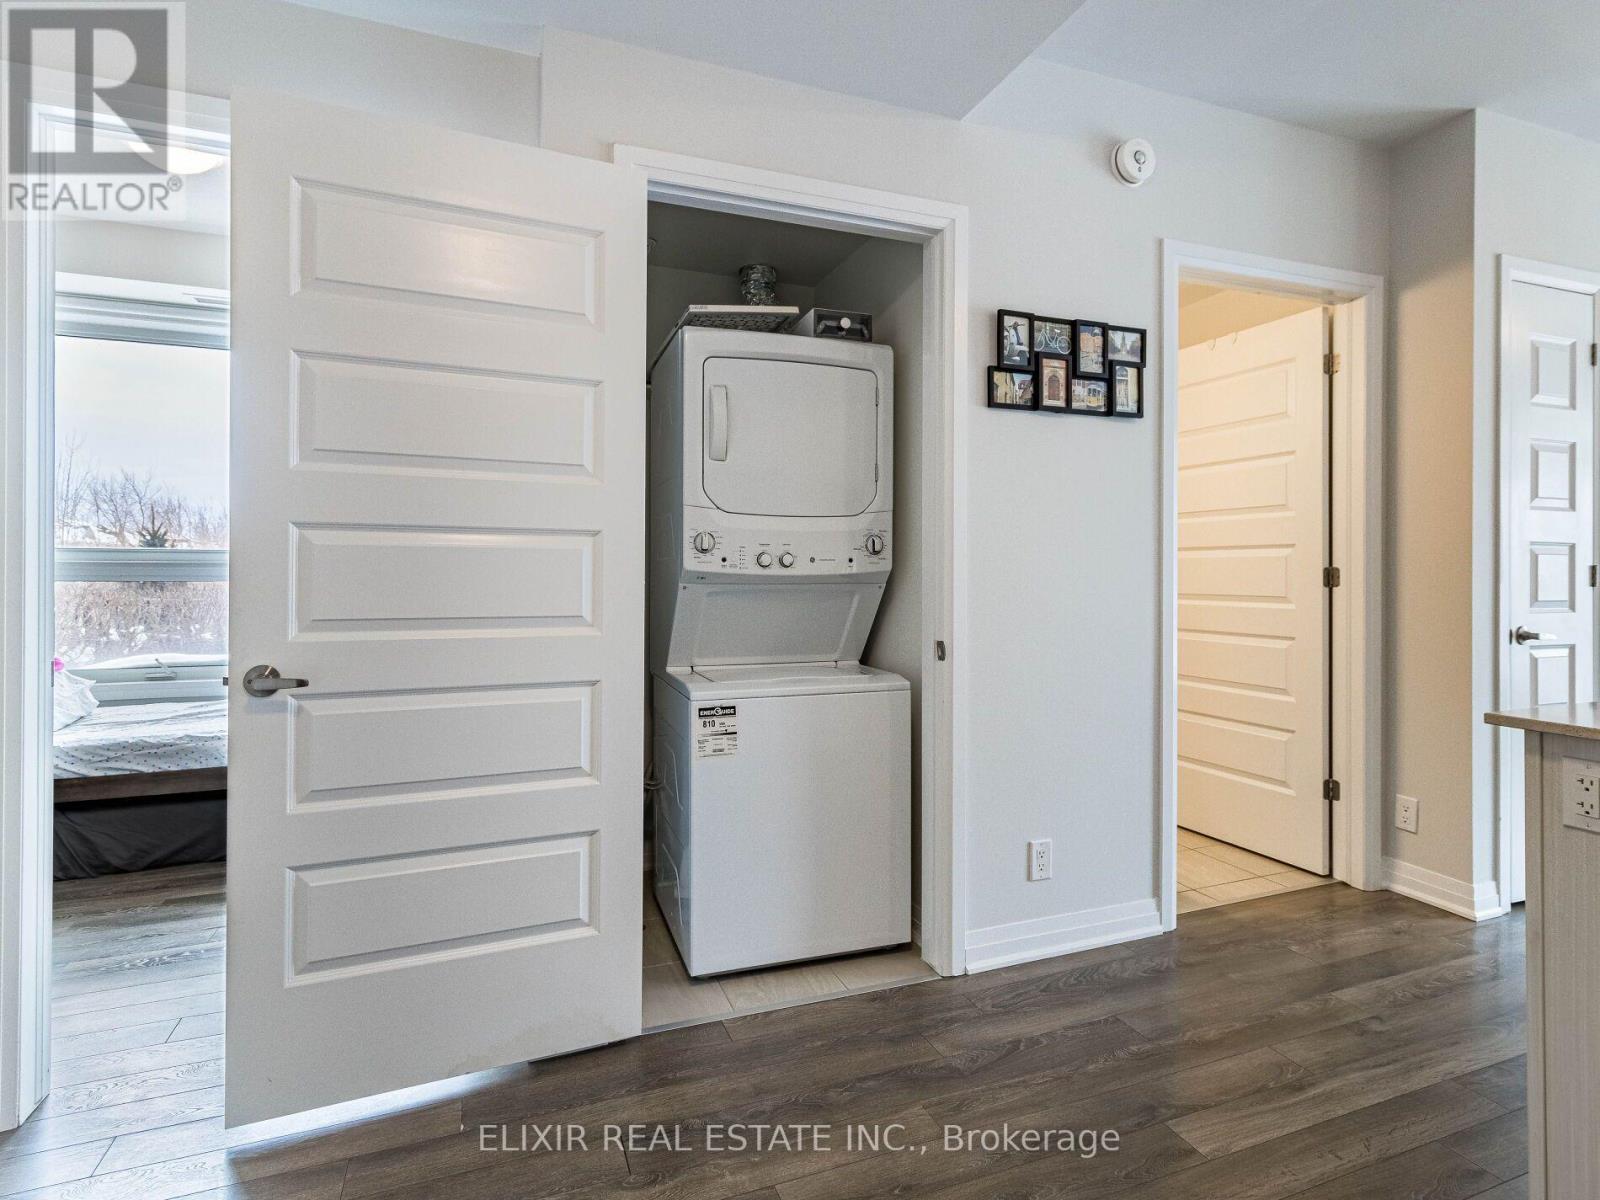
Appliances All, Dishwasher, Dryer, Range, Stove, Washer, Window Coverings, Refrigerator
Basement Type None
Cooling Type Central Air Conditioning
Exterior Finish Concrete, Stucco
Flooring Type Tile
Half Bath Total 1
Heating Fuel Natural Gas
Heating Type Forced Air
Size Interior 700 - 799 Ft2
Type Apartment

Parking

Underground
No Garage

Land

Acreage No

Rooms

Level Type Dimensions
Ground Level Living Room 3.45 m x 3.17 m
Ground Level Kitchen 3.45 m x 2.15 m
Ground Level Primary Bedroom 3.36 m x 3.14 m
Ground Level Bedroom 2 2.84 m x 2.6 m
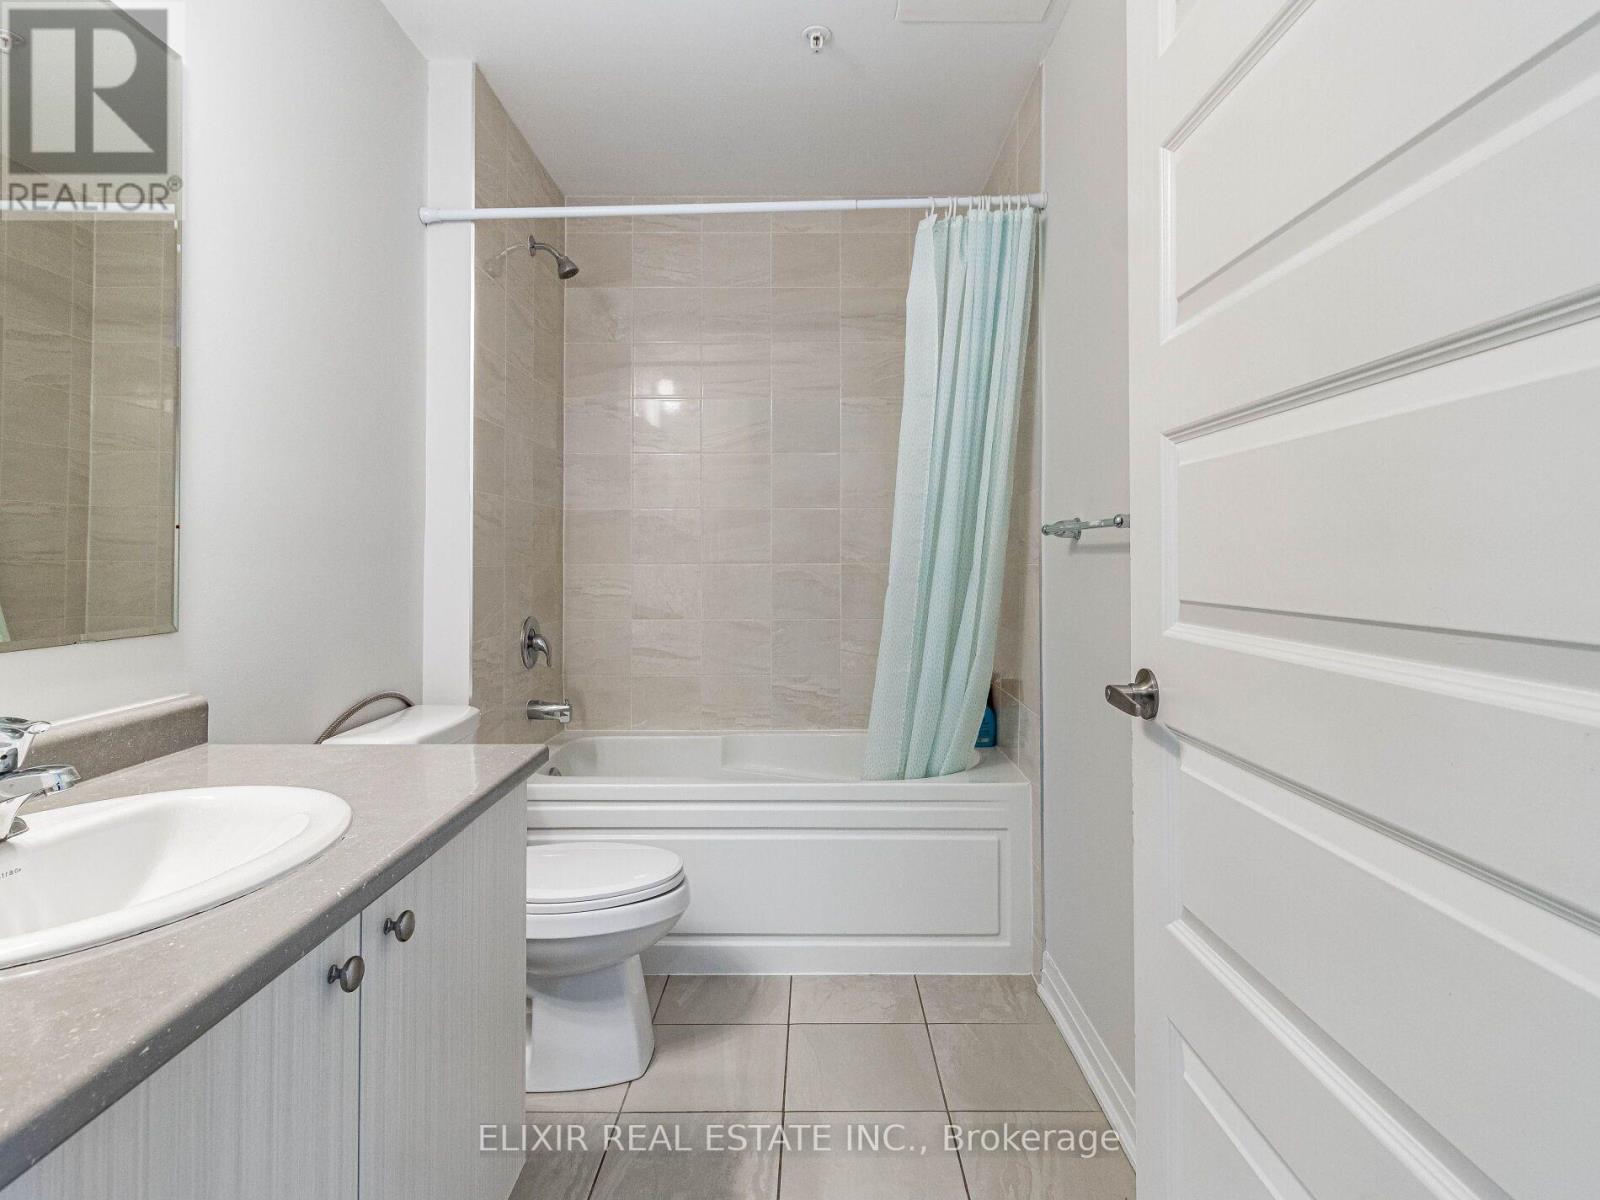
Ground Level Bathroom 2.77 m x 1.62 m
Ground Level Bathroom 2.1 m x 0.88 m

https://www.realtor.ca/real-estate/30353573/129-1105-leger-way-milton-fo-ford-1032-fo-ford

Contact Us

Contact us for more information

Generating Captcha

Sumit Nagpal
Salesperson

(437) 995-0002

Elixir Real Estate Inc.
1065 Canadian Place #207
Mississauga, Ontario L4W 0C2

(416) 816-6001
(416) 352-7547
www.elixirrealestate.ca/

Ankit Nagpal
Salesperson

(416) 816-6001

Elixir Real Estate Inc.
1065 Canadian Place #207
Mississauga, Ontario L4W 0C2

(416) 816-6001
(416) 352-7547
www.elixirrealestate.ca/

Your Favourites


No Favourites Found
