3 Bedroom
3 Bathroom
1,500 - 2,000 ft2
Fireplace
Central Air Conditioning
Forced Air
$799,900
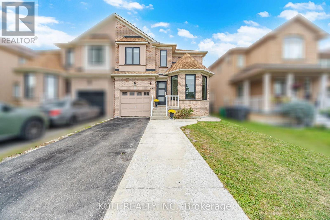
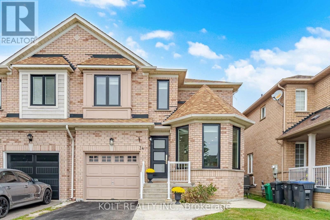
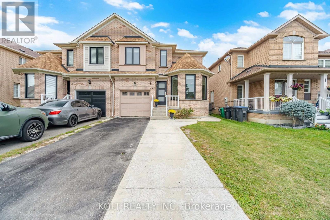
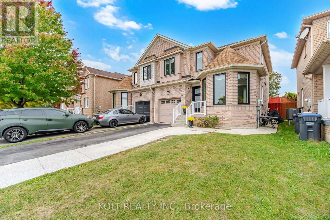
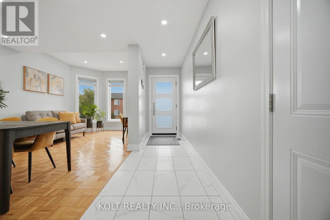
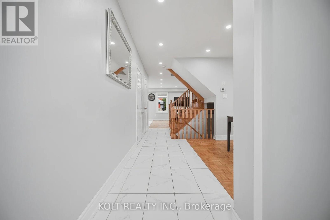
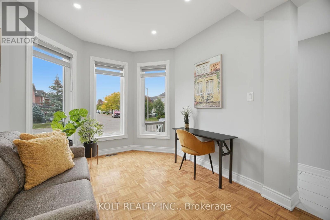
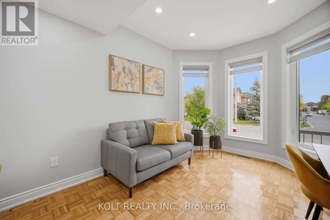
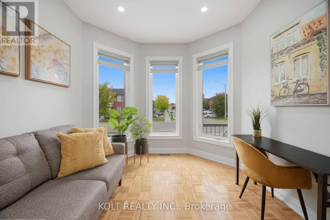
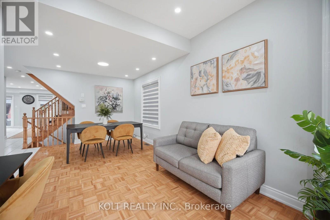
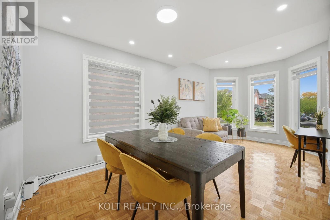
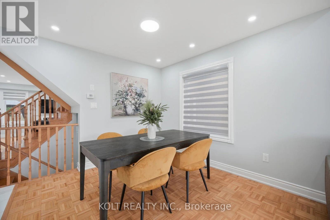
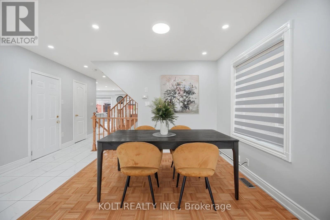
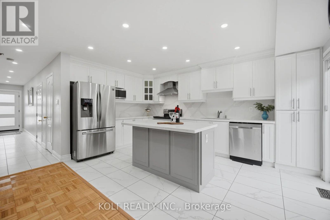
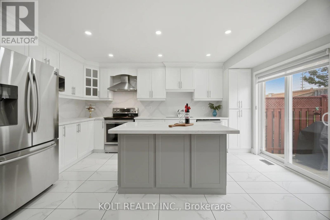
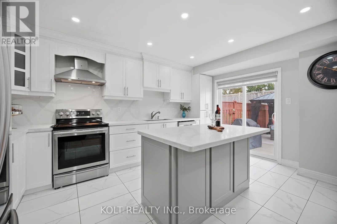
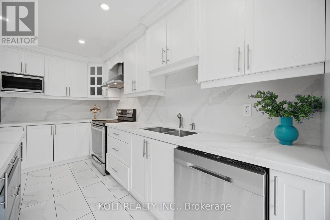
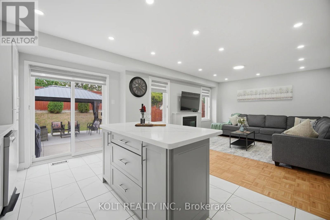
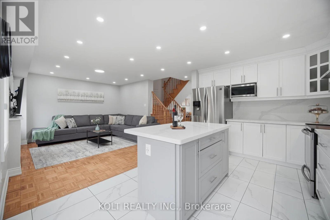
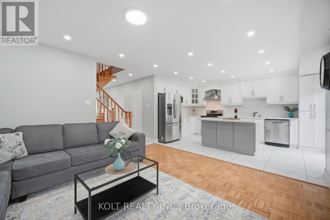
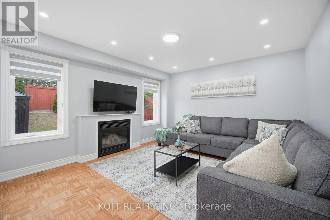
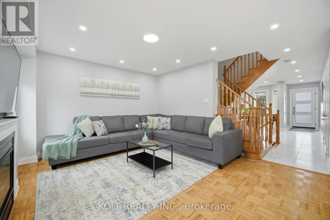
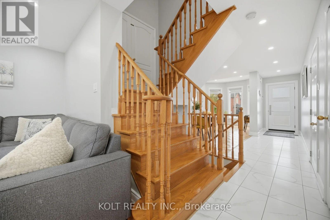
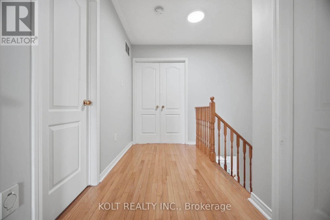
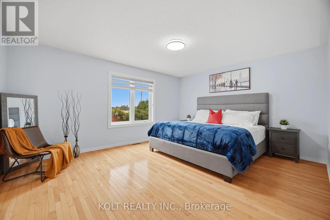
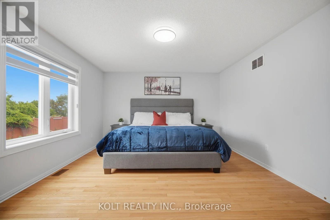
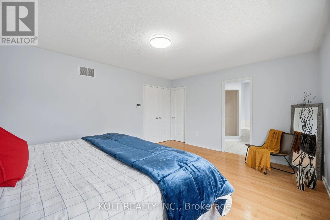
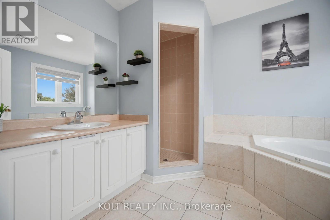
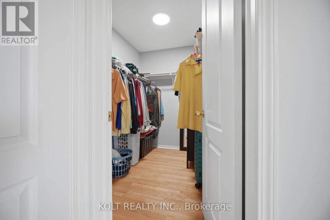
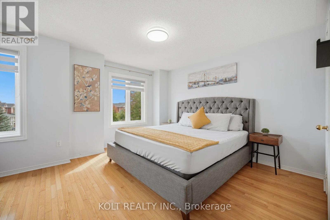
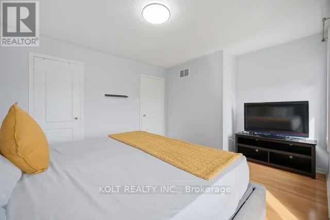
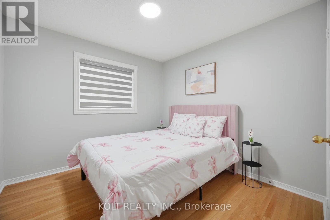
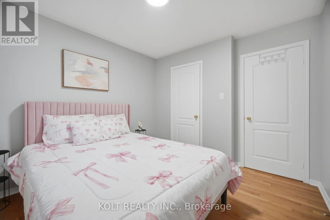
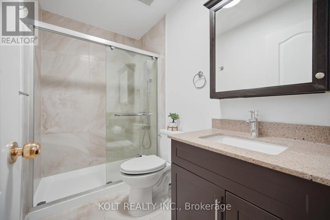
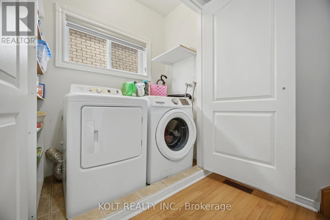
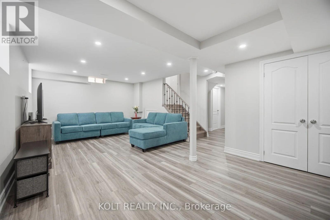
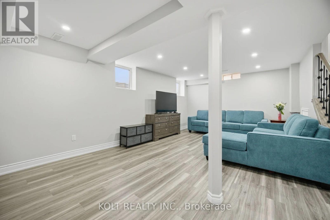
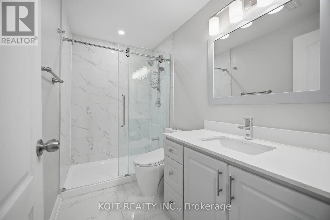
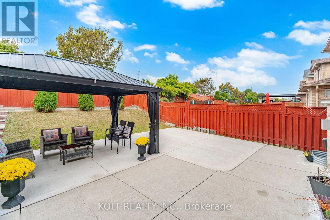
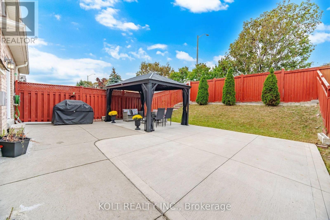
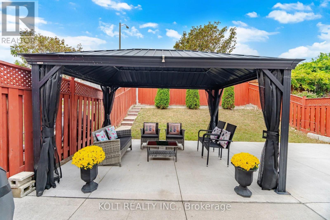
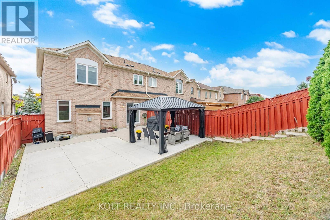
Bright & Beautiful Semi-Detached Home in Fletcher's Creek, Brampton! Welcome to this spacious and well-maintained 3-bedroom, 3.5-bathroom semi-detached home offering approximately 1,800 sq. ft. with a fully finished basement. Featuring a renovated kitchen with breakfast island and walkout to a large private backyard with no neighbors at the rear. Open-concept family room with gas fireplace and separate living room. Beautiful parquet flooring on the main level, oak staircase, and hardwood flooring throughout the upper level - no carpet anywhere. Finished basement with recreation area and extra washroom. Extended driveway provides parking for multiple vehicles. Minutes to various amenities, Cassie Campbell Community center, Mount Pleasant GO station, groceries, parks and school . Recent upgrades & improvements - 2026: New windows, front door, and patio door; 2020: Kitchen and basement upgrades/ furnace and A/C 2018: Roof replacement A wonderful family home in a sought-after Fletcher's Creek neighborhood, showcasing true pride of ownership! (id:50976)
Property Details
|
MLS® Number
|
W13851982 |
|
Property Type
|
Single Family |
|
Community Name
|
Fletcher's Creek Village |
|
Features
|
Carpet Free |
|
Parking Space Total
|
3 |
Building
|
Bathroom Total
|
3 |
|
Bedrooms Above Ground
|
3 |
|
Bedrooms Total
|
3 |
|
Amenities
|
Fireplace(s) |
|
Appliances
|
Garage Door Opener Remote(s) |
|
Basement Development
|
Finished |
|
Basement Type
|
N/a (finished) |
|
Construction Style Attachment
|
Semi-detached |
|
Cooling Type
|
Central Air Conditioning |
|
Exterior Finish
|
Brick |
|
Fireplace Present
|
Yes |
|
Foundation Type
|
Concrete |
|
Half Bath Total
|
1 |
|
Heating Fuel
|
Natural Gas |
|
Heating Type
|
Forced Air |
|
Stories Total
|
2 |
|
Size Interior
|
1,500 - 2,000 Ft2 |
|
Type
|
House |
|
Utility Water
|
Municipal Water |
Parking
Land
|
Acreage
|
No |
|
Sewer
|
Sanitary Sewer |
|
Size Depth
|
105 Ft ,7 In |
|
Size Frontage
|
30 Ft |
|
Size Irregular
|
30 X 105.6 Ft |
|
Size Total Text
|
30 X 105.6 Ft |
Rooms
| Level |
Type |
Length |
Width |
Dimensions |
|
Second Level |
Primary Bedroom |
4.88 m |
4.06 m |
4.88 m x 4.06 m |
|
Second Level |
Bedroom 2 |
3.66 m |
3.5 m |
3.66 m x 3.5 m |
|
Second Level |
Bedroom 3 |
3.05 m |
3.05 m |
3.05 m x 3.05 m |
|
Main Level |
Family Room |
3.35 m |
3.05 m |
3.35 m x 3.05 m |
|
Main Level |
Kitchen |
5.93 m |
3.15 m |
5.93 m x 3.15 m |
|
Main Level |
Dining Room |
3.05 m |
2.94 m |
3.05 m x 2.94 m |
|
Main Level |
Living Room |
4.37 m |
3.96 m |
4.37 m x 3.96 m |
https://www.realtor.ca/real-estate/30353568/34-saddleback-square-brampton-fletchers-creek-village-fletchers-creek-village