4 Bedroom
4 Bathroom
2,000 - 2,500 ft2
Fireplace
Central Air Conditioning
Forced Air
$1,299,000
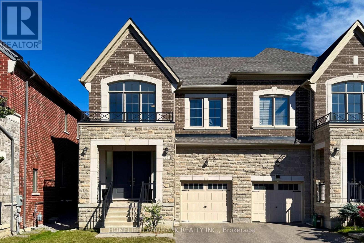
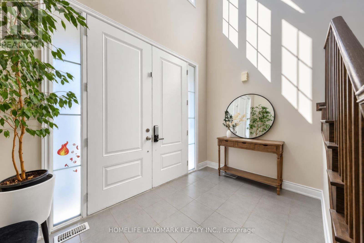
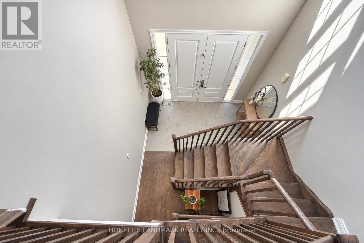
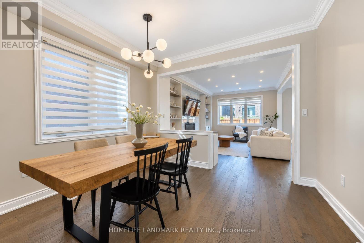
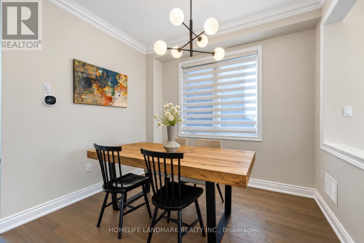
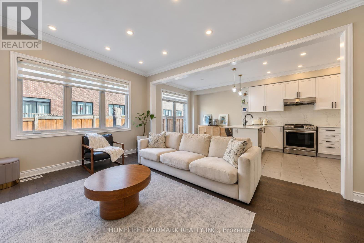
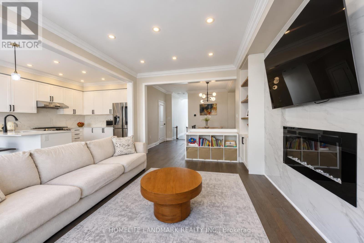
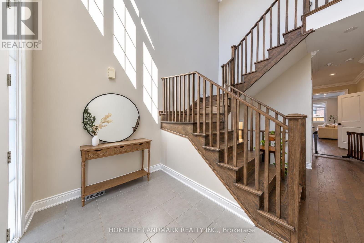
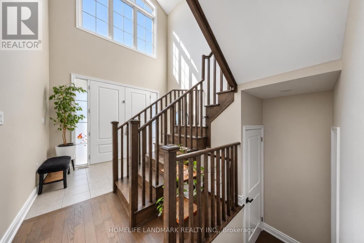
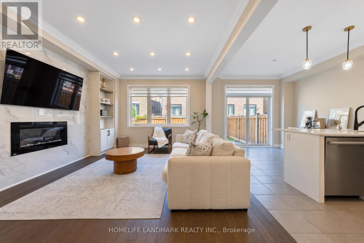
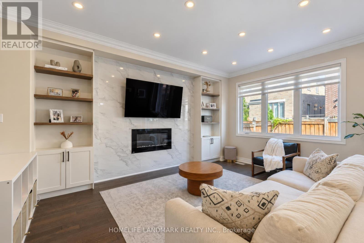
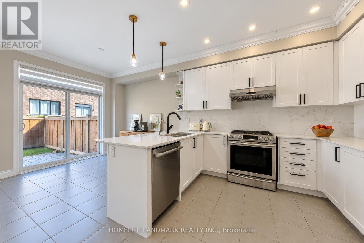
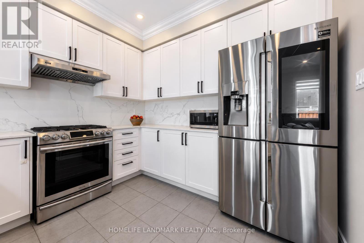
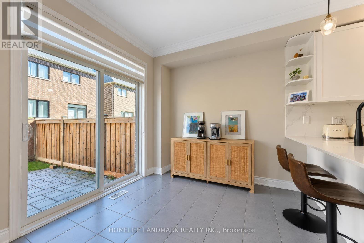
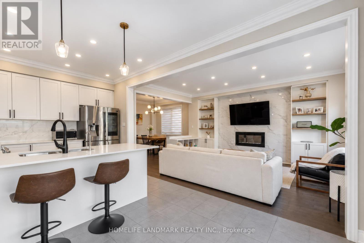
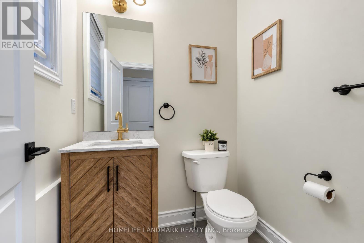
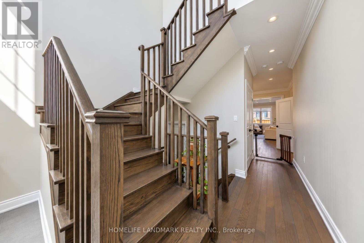
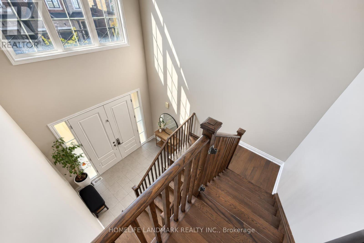
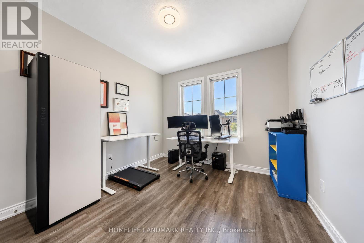
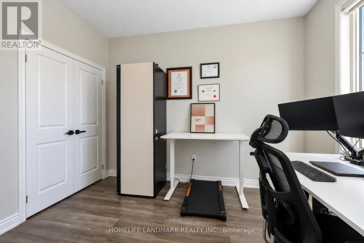
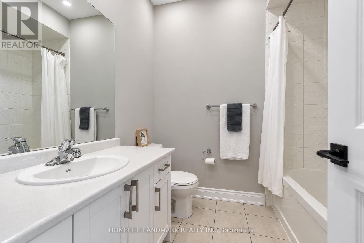
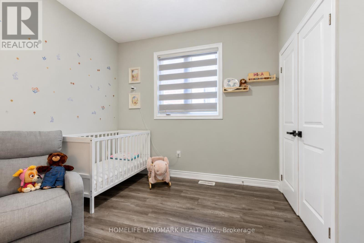
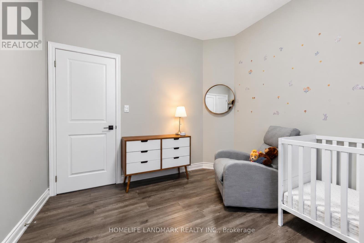
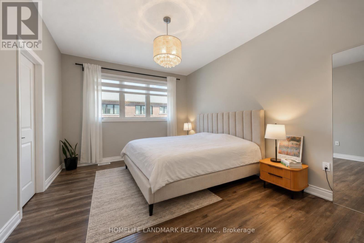
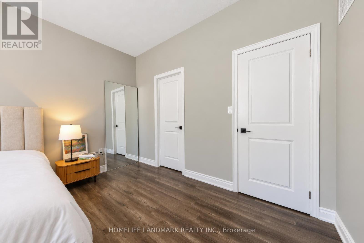
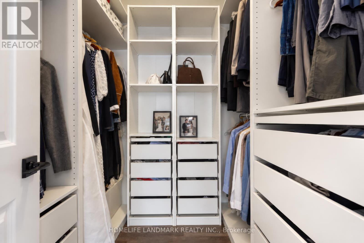
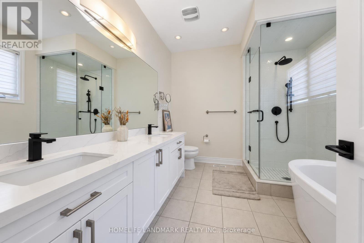
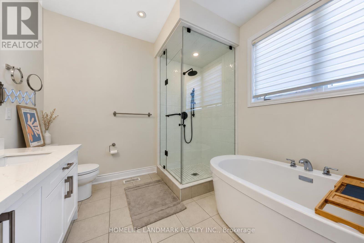
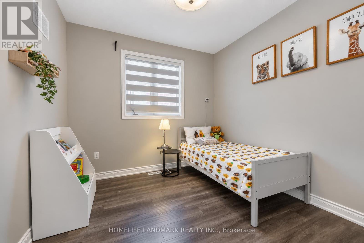
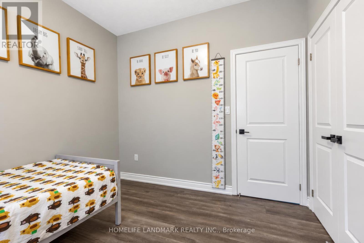
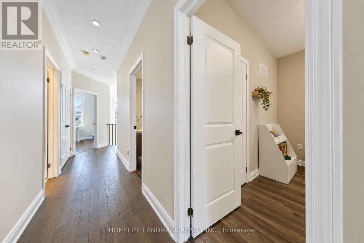
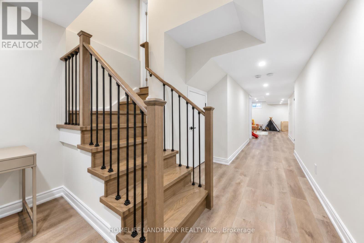
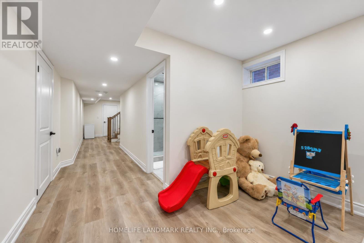
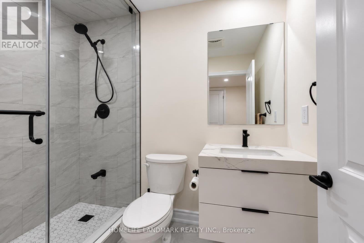
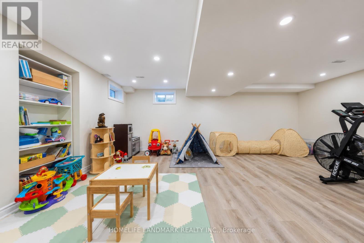
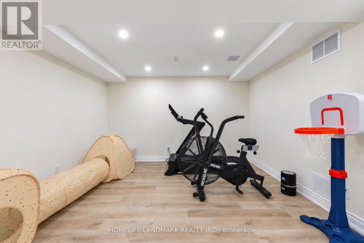
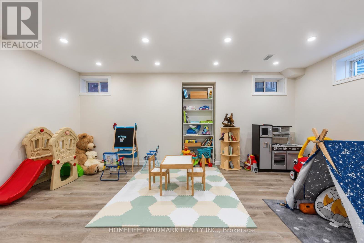
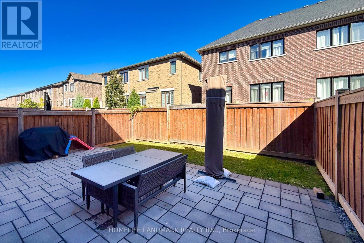
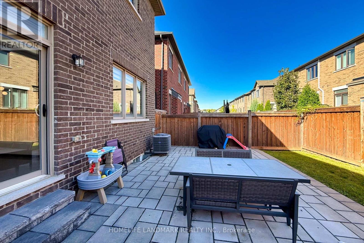
Welcome to beautiful 59 Hilts Drive, a 4-bedroom, 3-bathroom home in the highly sought-after community of Rural Richmond Hill. Step inside through the impressive high-ceiling foyer into an elegant main floor adorned with crown moulding. The bright, open-concept layout flows seamlessly from the spacious dining and living areas into the upgraded modern kitchen, featuring quartz countertops and stainless steel appliances. The main floor also offers 9-foot ceilings, laminate flooring throughout, and a spacious great room with fireplace. Upstairs features four generously sized bedrooms, providing comfort and privacy for the entire family. The modern, fully finished basement features pot lights and a 4-piece bathroom, offering versatile additional living space. The beautifully maintained backyard with interlocking is perfect for outdoor enjoyment and entertaining. A new park is currently being developed directly across the street, with a future school planned nearby, adding to the convenience and appeal of this growing community. (id:50976)
Open House
This property has open houses!
Starts at:
2:00 pm
Ends at:
4:00 pm
Starts at:
2:00 pm
Ends at:
4:00 pm
Starts at:
2:00 pm
Ends at:
4:00 pm
Property Details
|
MLS® Number
|
N13852328 |
|
Property Type
|
Single Family |
|
Community Name
|
Rural Richmond Hill |
|
Equipment Type
|
Water Heater |
|
Features
|
Carpet Free |
|
Parking Space Total
|
2 |
|
Rental Equipment Type
|
Water Heater |
Building
|
Bathroom Total
|
4 |
|
Bedrooms Above Ground
|
4 |
|
Bedrooms Total
|
4 |
|
Age
|
6 To 15 Years |
|
Appliances
|
Blinds, Dryer, Hood Fan, Gas Stove(s), Washer, Refrigerator |
|
Basement Development
|
Finished |
|
Basement Type
|
Full (finished) |
|
Construction Style Attachment
|
Semi-detached |
|
Cooling Type
|
Central Air Conditioning |
|
Exterior Finish
|
Brick, Stone |
|
Fireplace Present
|
Yes |
|
Flooring Type
|
Hardwood, Tile, Laminate, Vinyl |
|
Foundation Type
|
Brick, Poured Concrete |
|
Half Bath Total
|
1 |
|
Heating Fuel
|
Natural Gas |
|
Heating Type
|
Forced Air |
|
Stories Total
|
2 |
|
Size Interior
|
2,000 - 2,500 Ft2 |
|
Type
|
House |
|
Utility Water
|
Municipal Water |
Parking
Land
|
Acreage
|
No |
|
Sewer
|
Sanitary Sewer |
|
Size Depth
|
90 Ft ,2 In |
|
Size Frontage
|
27 Ft ,10 In |
|
Size Irregular
|
27.9 X 90.2 Ft |
|
Size Total Text
|
27.9 X 90.2 Ft |
Rooms
| Level |
Type |
Length |
Width |
Dimensions |
|
Second Level |
Primary Bedroom |
4.57 m |
3.53 m |
4.57 m x 3.53 m |
|
Second Level |
Bedroom 2 |
3.23 m |
3.05 m |
3.23 m x 3.05 m |
|
Second Level |
Bedroom 3 |
3.23 m |
3.05 m |
3.23 m x 3.05 m |
|
Second Level |
Bedroom 4 |
3.38 m |
3.08 m |
3.38 m x 3.08 m |
|
Basement |
Recreational, Games Room |
|
|
Measurements not available |
|
Main Level |
Dining Room |
3.66 m |
3.05 m |
3.66 m x 3.05 m |
|
Main Level |
Living Room |
5.06 m |
3.66 m |
5.06 m x 3.66 m |
|
Main Level |
Kitchen |
5.94 m |
3.05 m |
5.94 m x 3.05 m |
|
Main Level |
Eating Area |
5.94 m |
3.05 m |
5.94 m x 3.05 m |
https://www.realtor.ca/real-estate/30354003/59-hilts-drive-richmond-hill-rural-richmond-hill