3 Bedroom
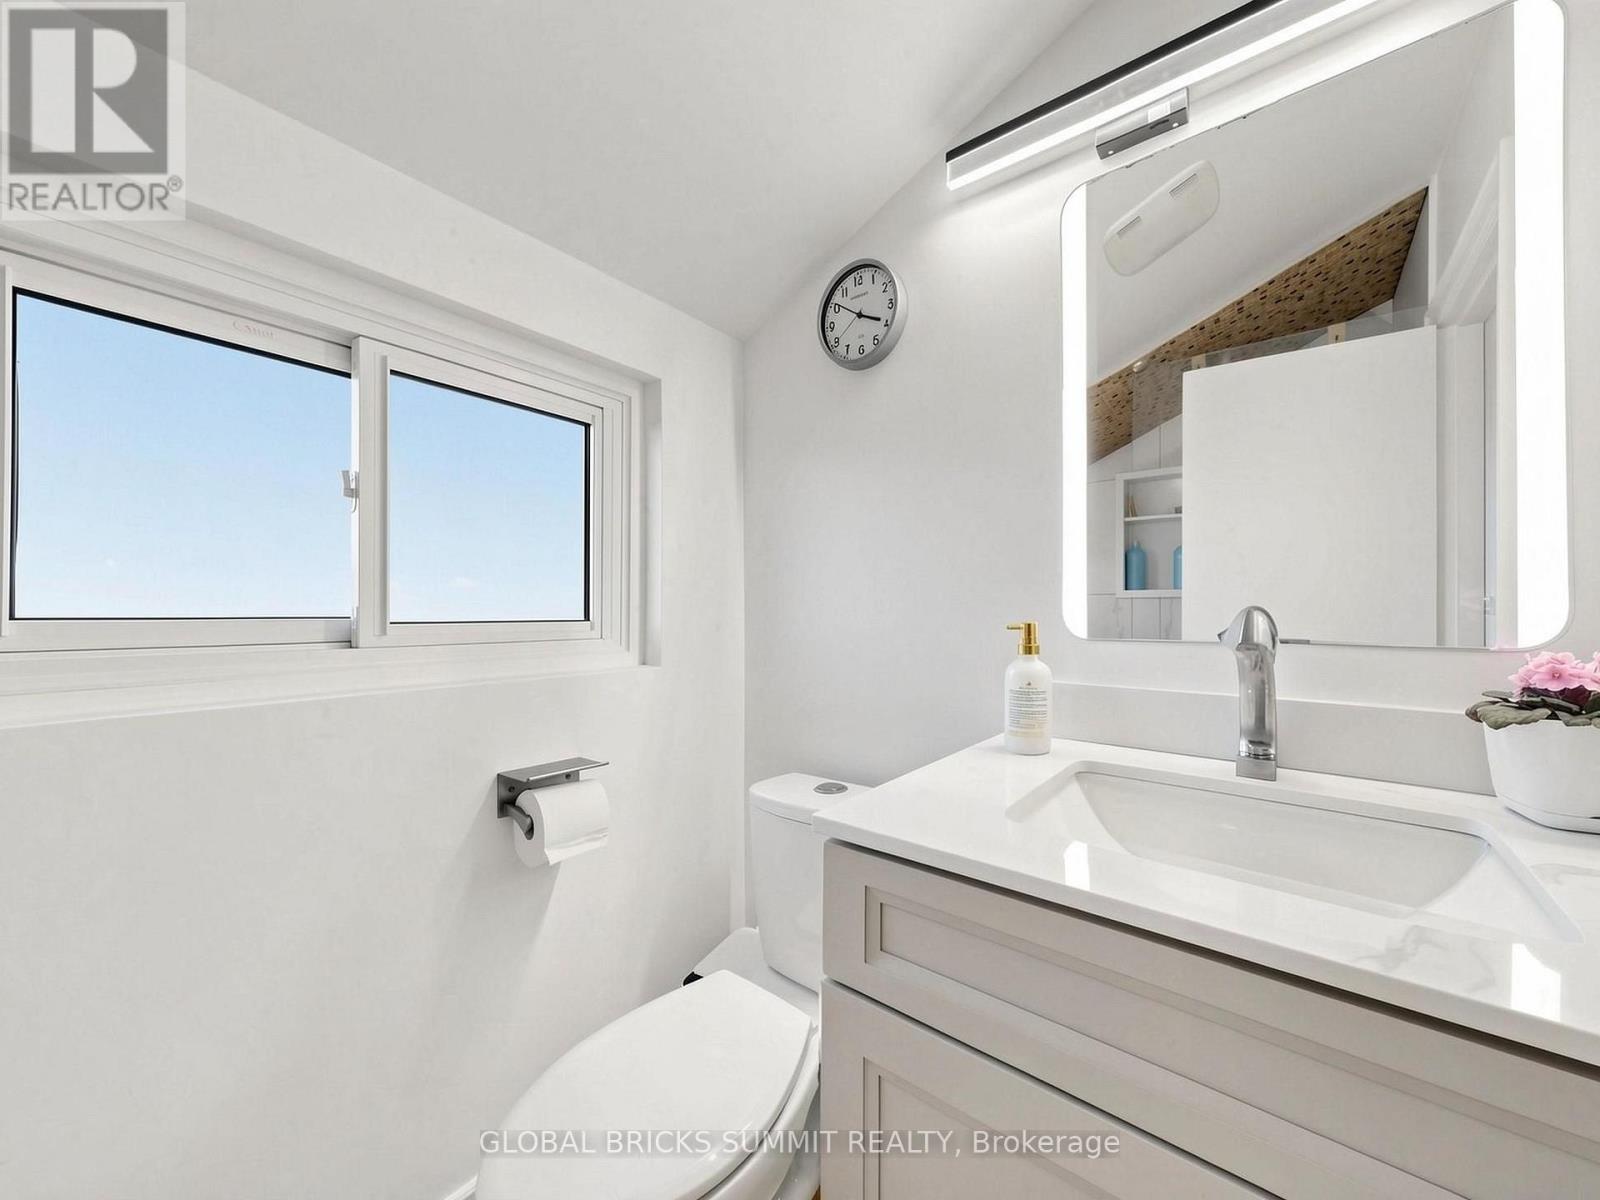
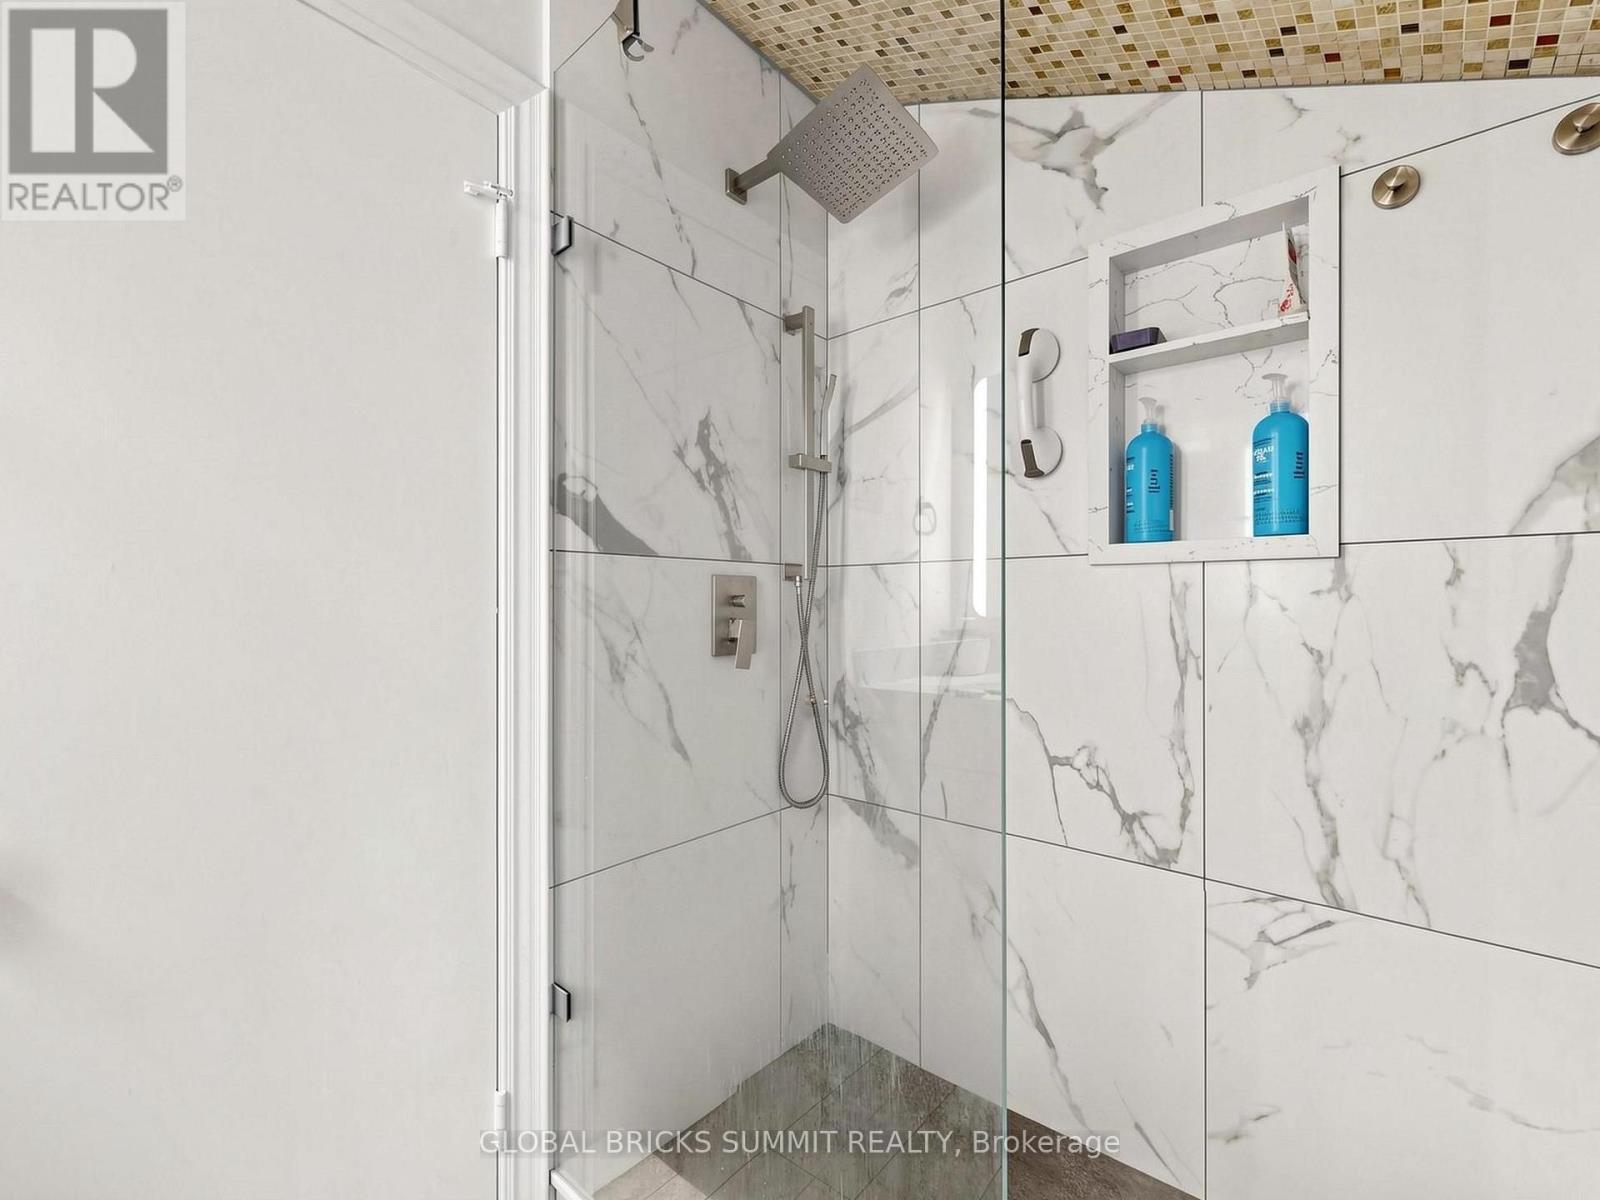
2 Bathroom
1,100 - 1,500 ft2
Central Air Conditioning
Forced Air
$788,800
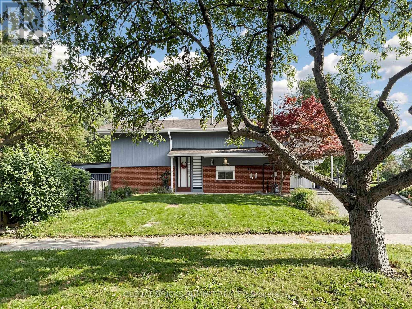
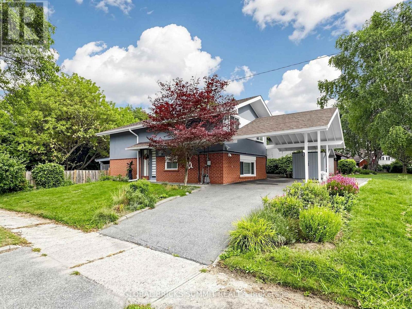
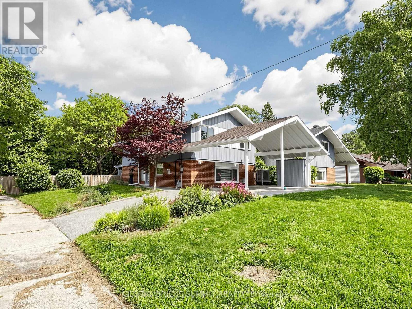
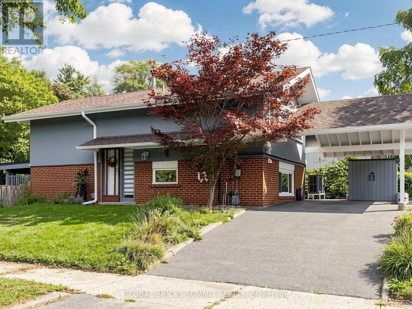
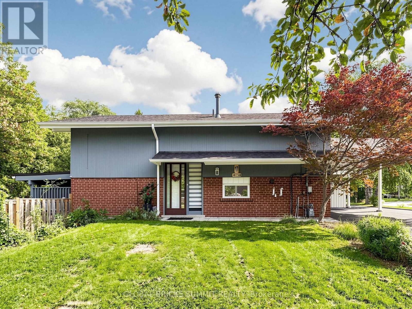
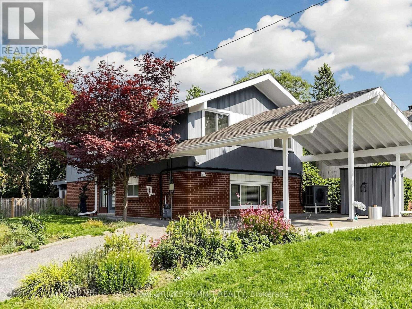
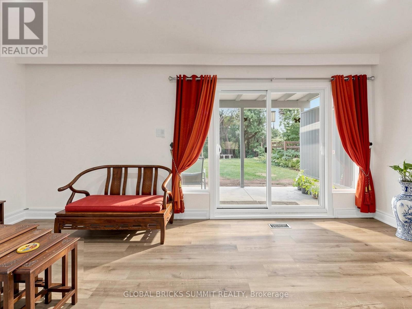
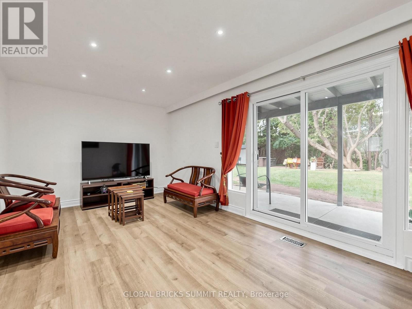
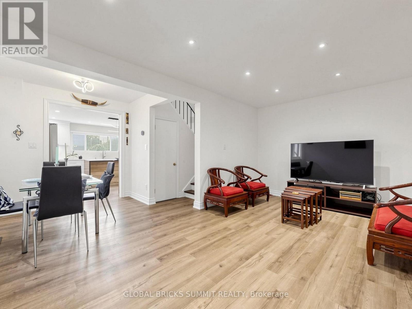
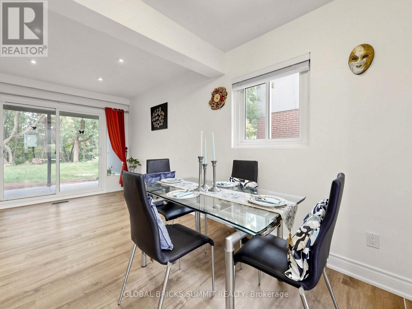
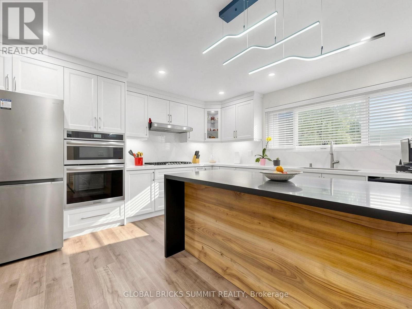
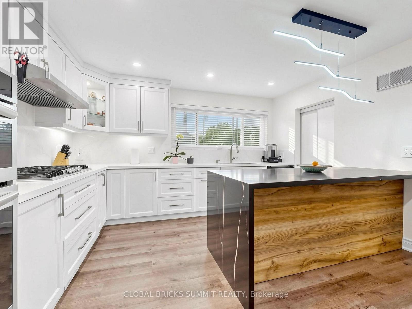
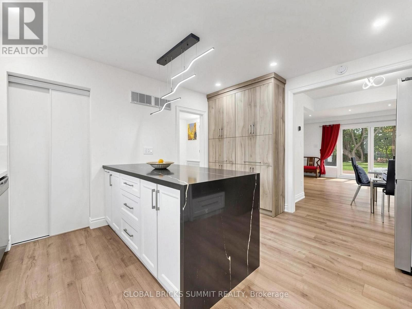
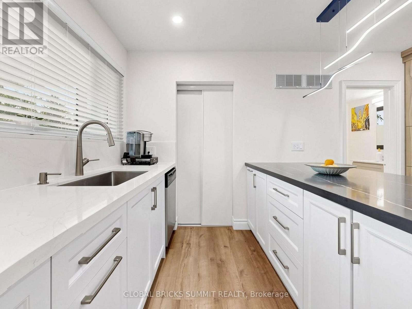
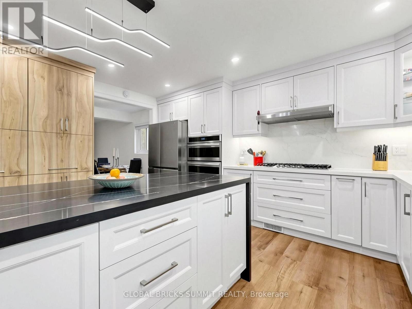
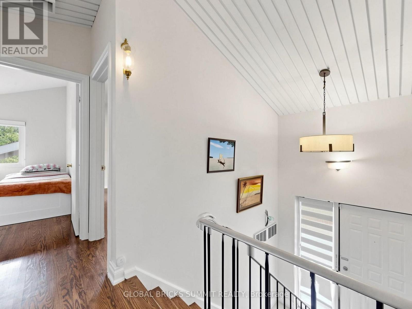
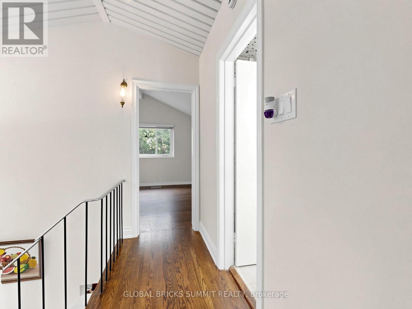
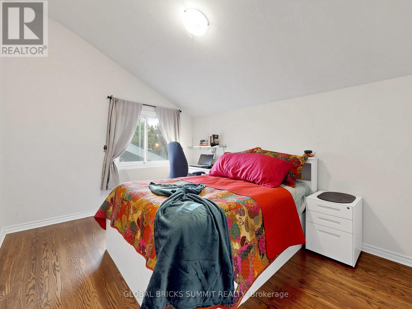
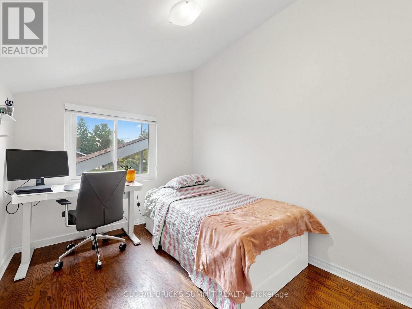
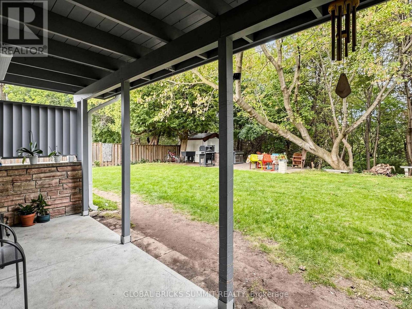
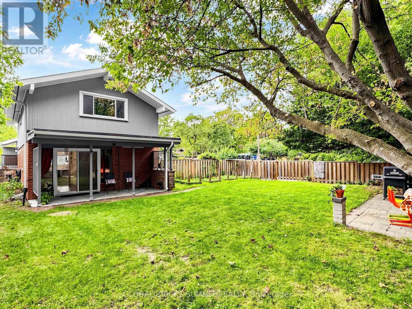
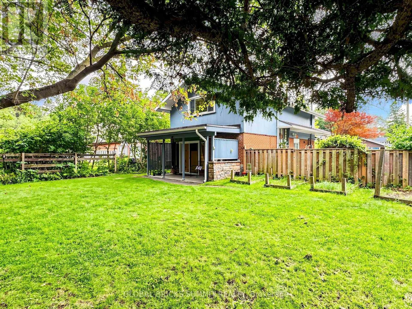
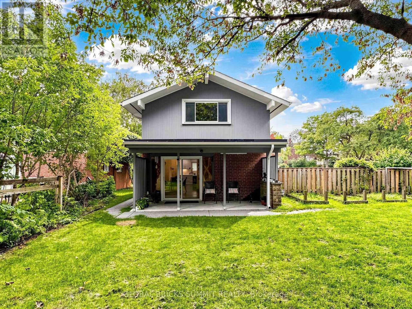
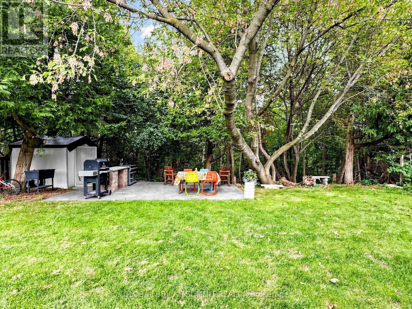
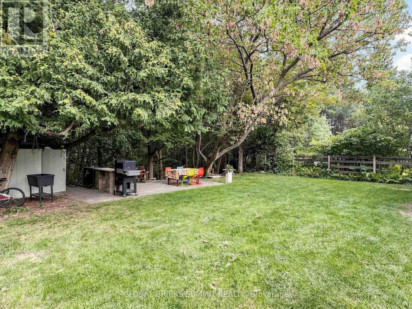
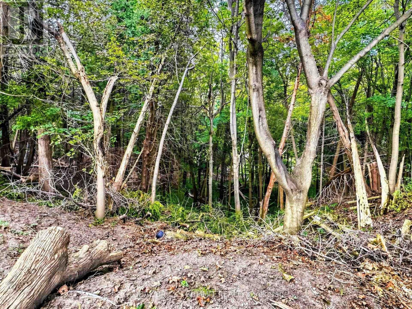
NATURE, PRIVACY & MODERN LIVING - A RARE FIND IN THE CITY . welcome to this beautifully renovated 3 bedroom, 2 washroom home , perfectly situated on an Oversized private lot backing onto a peaceful wooded trail / forest . Imagine starting your morning with a coffee while enjoying beautiful views of nature and occasionally waking up to see deer wandering through your backyard! Its a truly special setting that Offers the peace and privacy of country living with all the conveniences Of the city close by. Step inside and discover a bright, inviting , move-in-ready home that has been thoughtfully updated for modern living. The highlight is the Impressive over slzed gourmet kitchen, featuring a huge center Island, high-end appliances, an abundance Of cabinetry and exceptional counter Space . The oversized backyard is your own private escape. Relax after a busy day, entertain family and friends, enjoy summer BBQs or simply sit back and take in the peaceful wooded surroundings. Nature is truly at your doorstep ! Conveniently located near Scarborough General Hospital, Centenary Hospital , University of Toronto Scarborough Campus. Centennial college, TTC, Guildwood GO , Scarborough Town Centre. and everyday amenities. Why settle for ordinary? Enioy a renovated home, incredible kitchen, oversized private lot and a beautiful natural setting all in the city .Move in, relax , entertain and make it HOME !! (id:50976)
Open House
This property has open houses!
Starts at:
2:00 pm
Ends at:
4:00 pm
Starts at:
2:00 pm
Ends at:
4:00 pm
Property Details
|
MLS® Number
|
E13852708 |
|
Property Type
|
Single Family |
|
Community Name
|
Morningside |
|
Amenities Near By
|
Hospital, Park |
|
Equipment Type
|
Water Heater - Electric, Water Heater |
|
Features
|
Cul-de-sac, Conservation/green Belt, Carpet Free |
|
Parking Space Total
|
3 |
|
Rental Equipment Type
|
Water Heater - Electric, Water Heater |
|
Structure
|
Porch |
Building
|
Bathroom Total
|
2 |
|
Bedrooms Above Ground
|
3 |
|
Bedrooms Total
|
3 |
|
Appliances
|
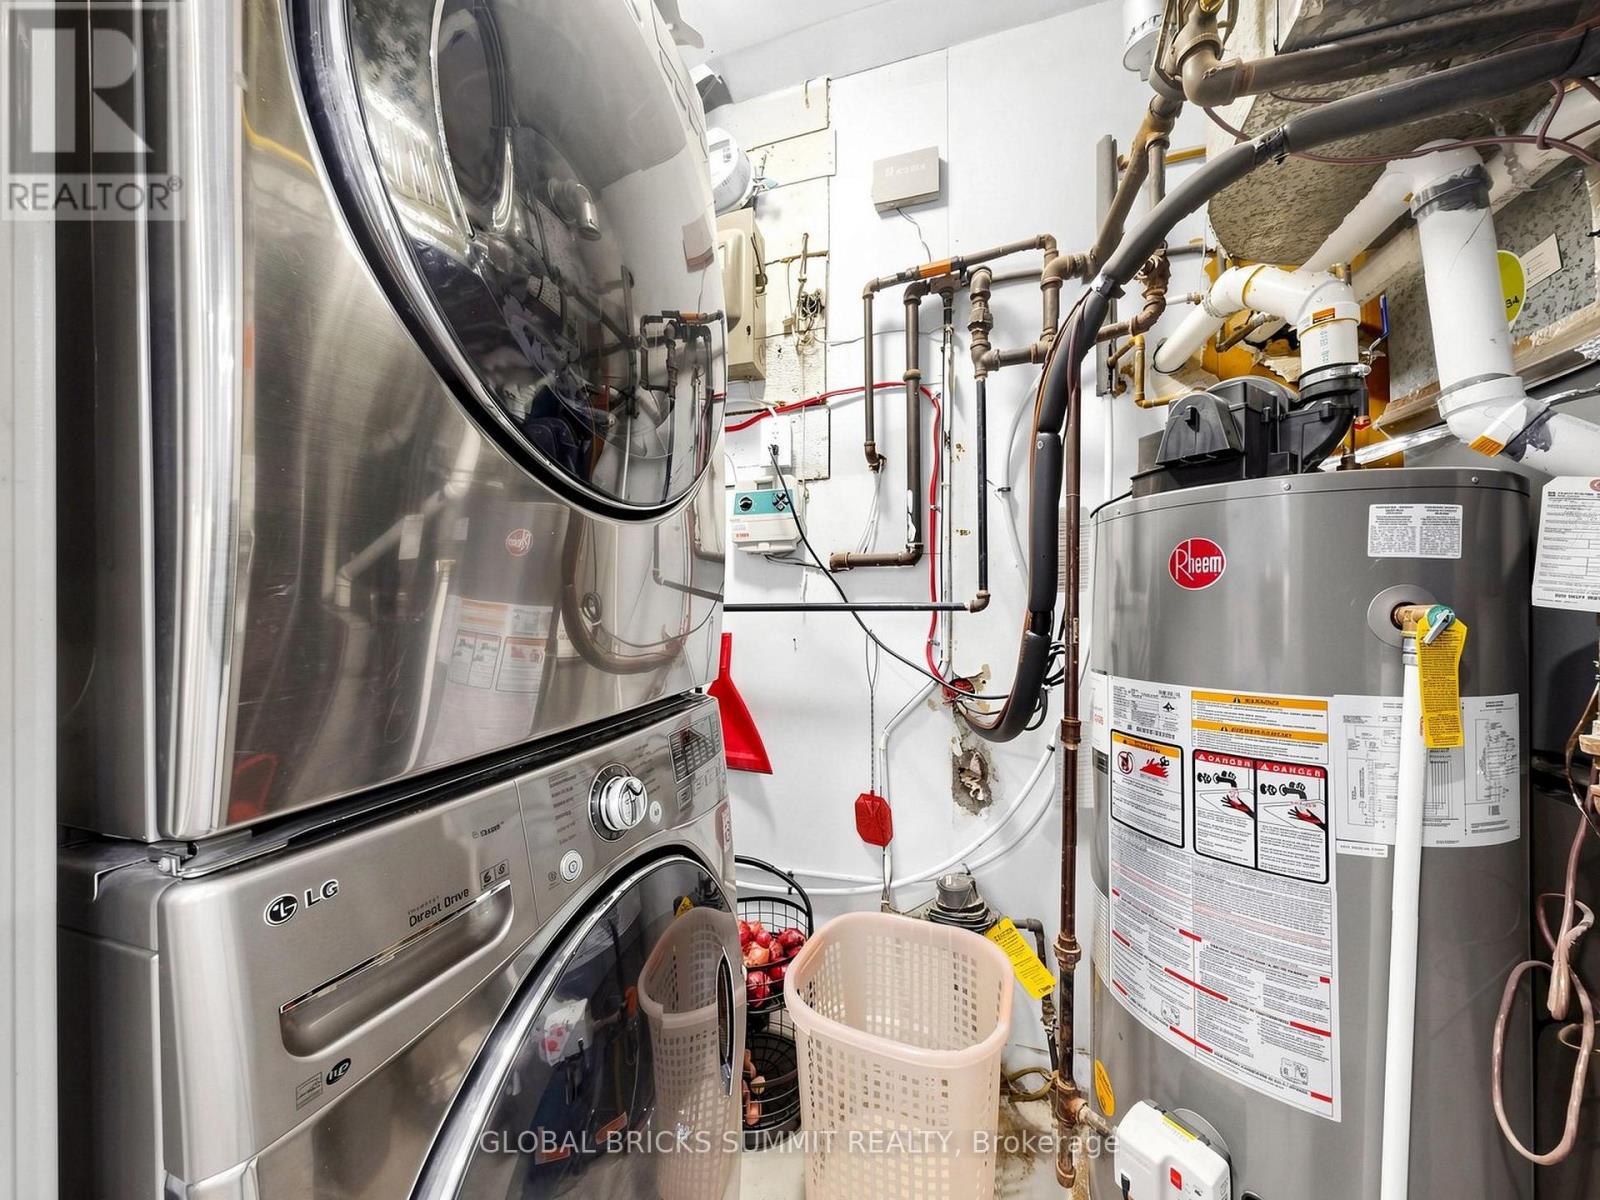
Oven - Built-in, Range, Dishwasher, Dryer, Stove, Washer, Window Coverings, Refrigerator |
|
Basement Development
|
Unfinished |
|
Basement Type
|
N/a (unfinished) |
|
Construction Style Attachment
|
Detached |
|
Cooling Type
|
Central Air Conditioning |
|
Exterior Finish
|
Brick |
|
Flooring Type
|
Laminate, Hardwood |
|
Foundation Type
|
Unknown |
|
Half Bath Total
|
1 |
|
Heating Fuel
|
Natural Gas |
|
Heating Type
|
Forced Air |
|
Stories Total
|
2 |
|
Size Interior
|
1,100 - 1,500 Ft2 |
|
Type
|
House |
|
Utility Water
|
Municipal Water |
Parking
Land
|
Acreage
|
No |
|
Fence Type
|
Fenced Yard |
|
Land Amenities
|
Hospital, Park |
|
Sewer
|
Sanitary Sewer |
|
Size Depth
|
150 Ft |
|
Size Frontage
|
45 Ft |
|
Size Irregular
|
45 X 150 Ft |
|
Size Total Text
|
45 X 150 Ft |
|
Zoning Description
|
Residential |
Rooms
| Level |
Type |
Length |
Width |
Dimensions |
|
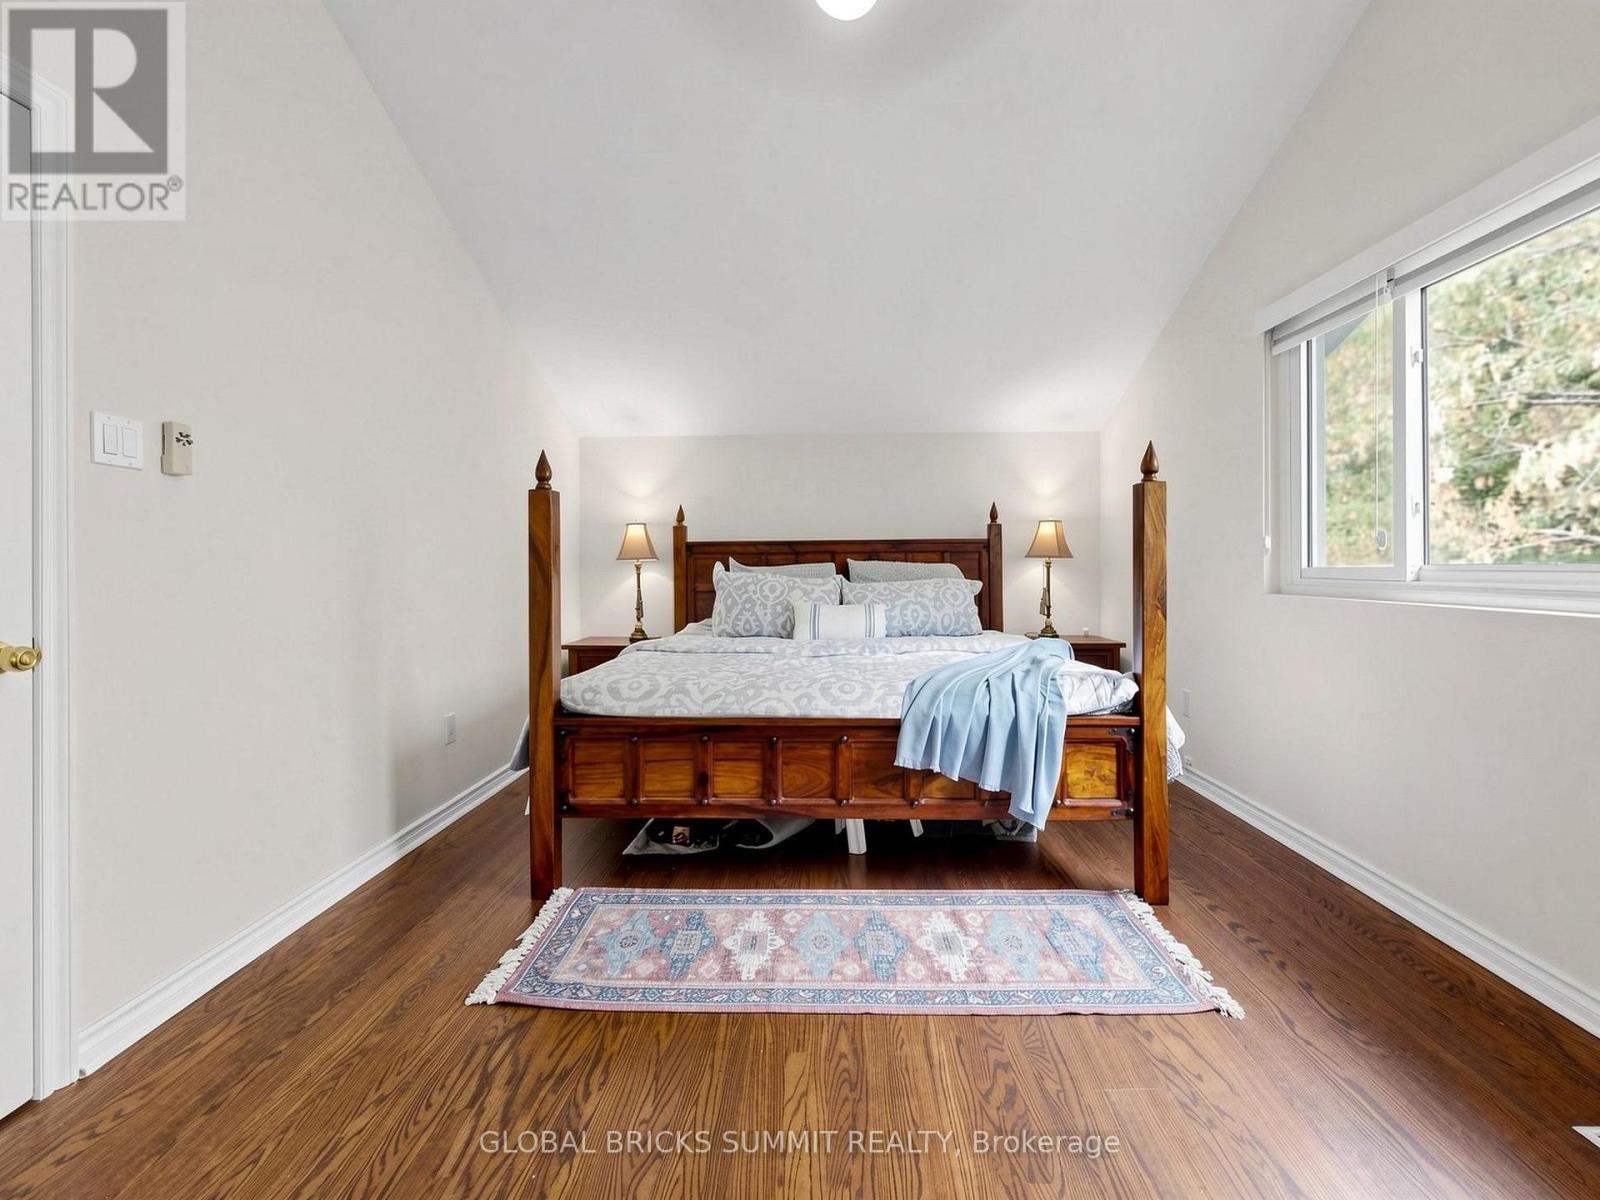
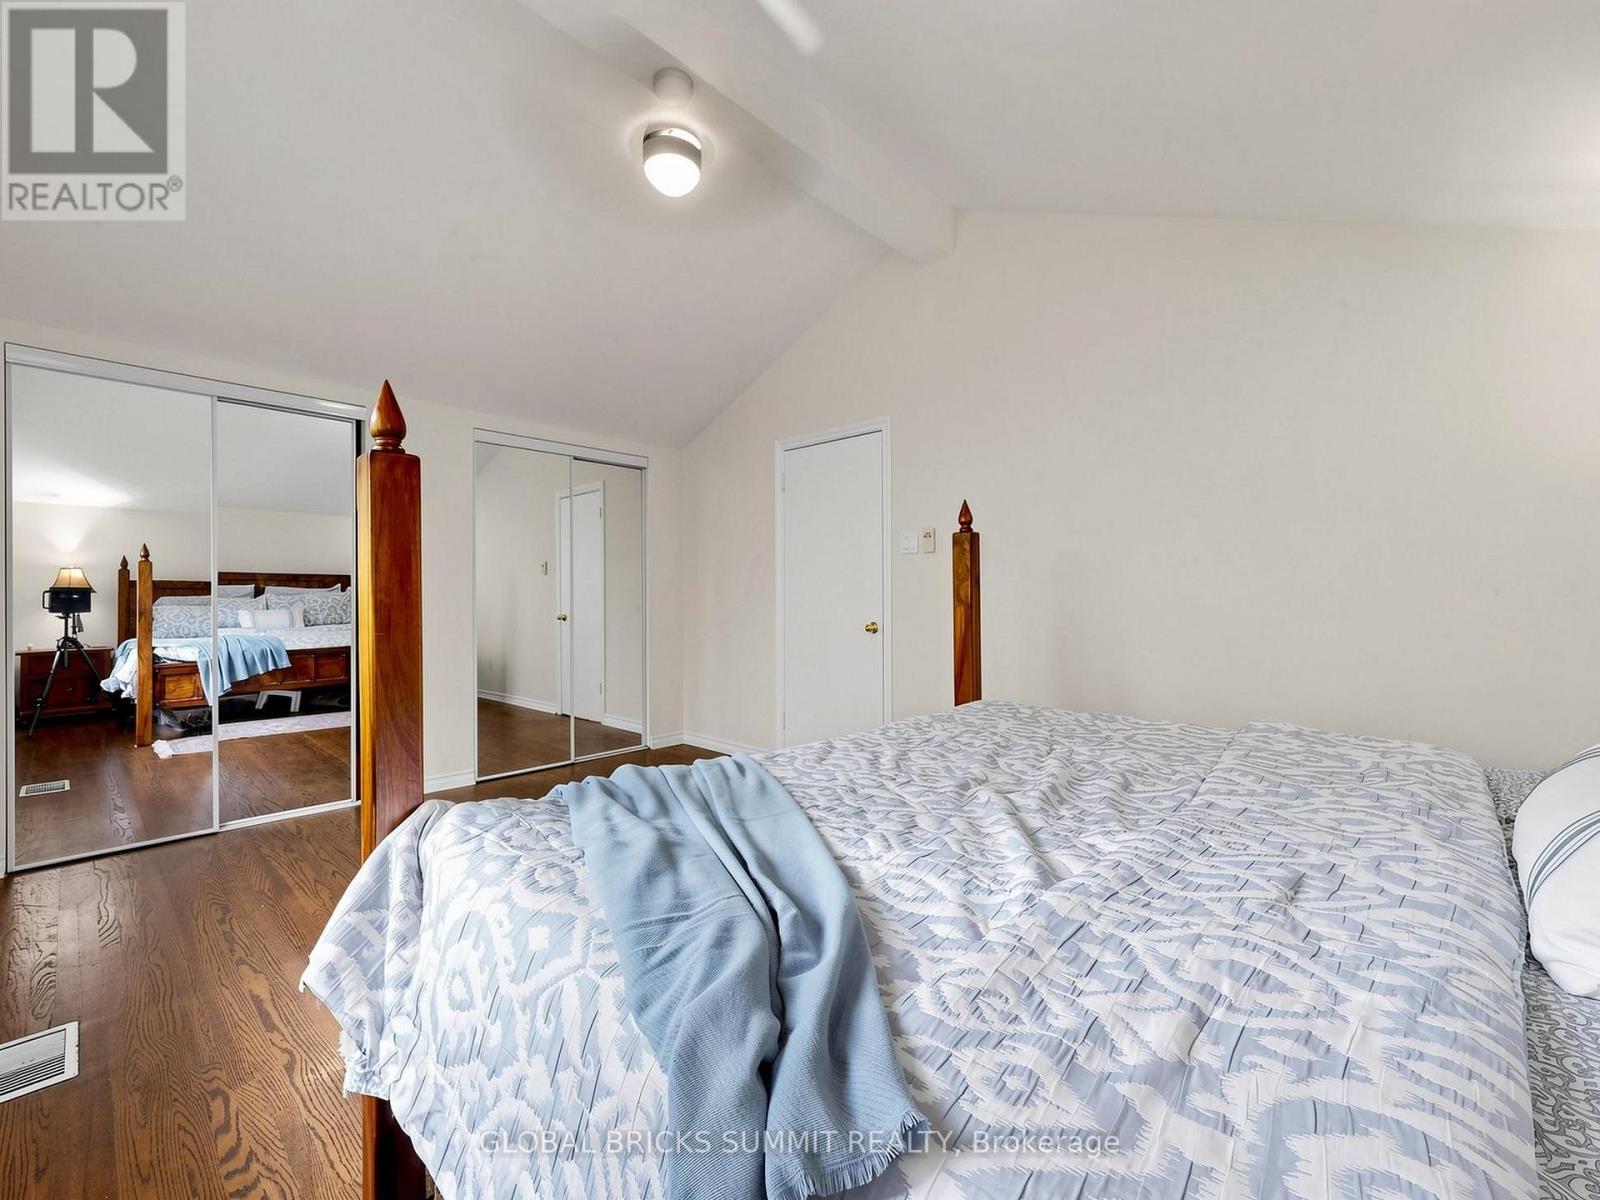
Second Level |
Primary Bedroom |
4.9 m |
3.51 m |
4.9 m x 3.51 m |
|
Second Level |
Bedroom 2 |
4.41 m |
3.04 m |
4.41 m x 3.04 m |
|
Second Level |
Bedroom 3 |
3.41 m |
2.56 m |
3.41 m x 2.56 m |
|
Ground Level |
Living Room |
5.41 m |
3.35 m |
5.41 m x 3.35 m |
|
Ground Level |
Dining Room |
2.44 m |
2.11 m |
2.44 m x 2.11 m |
|
Ground Level |
Kitchen |
4.42 m |
3.93 m |
4.42 m x 3.93 m |
Utilities
|
Cable
|
Available |
|
Electricity
|
Installed |
|
Sewer
|
Installed |
https://www.realtor.ca/real-estate/30354363/17-amboy-road-toronto-morningside-morningside