4 Bedroom
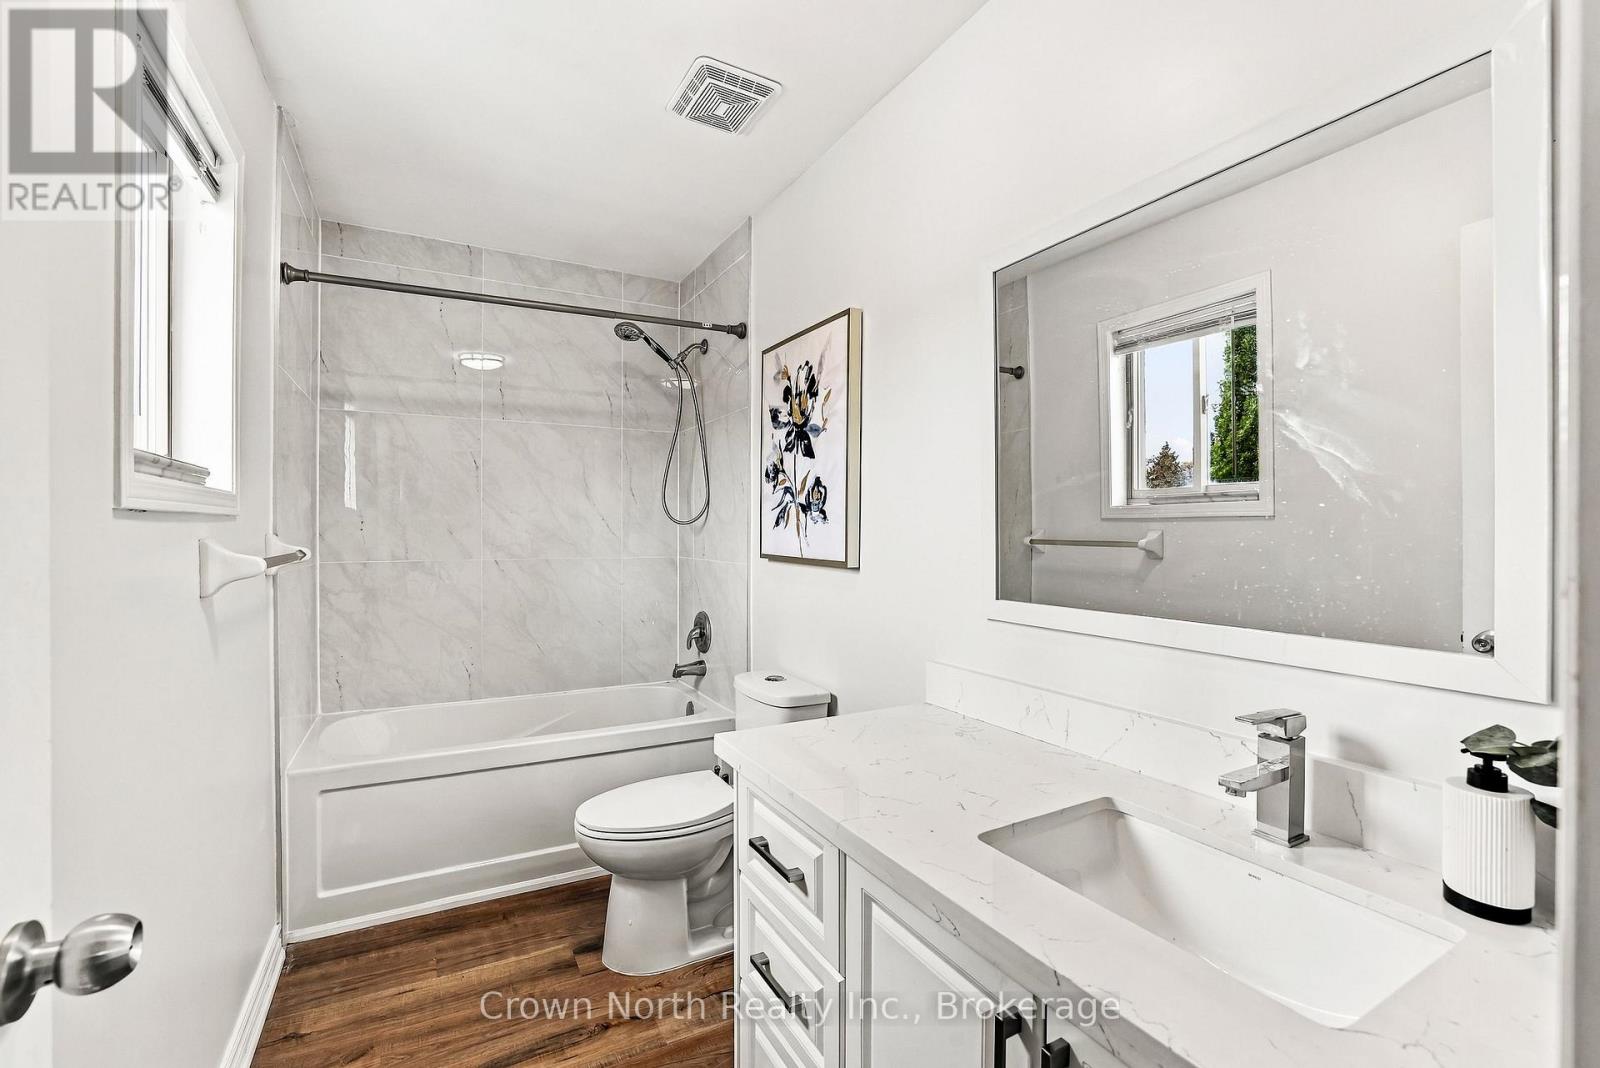
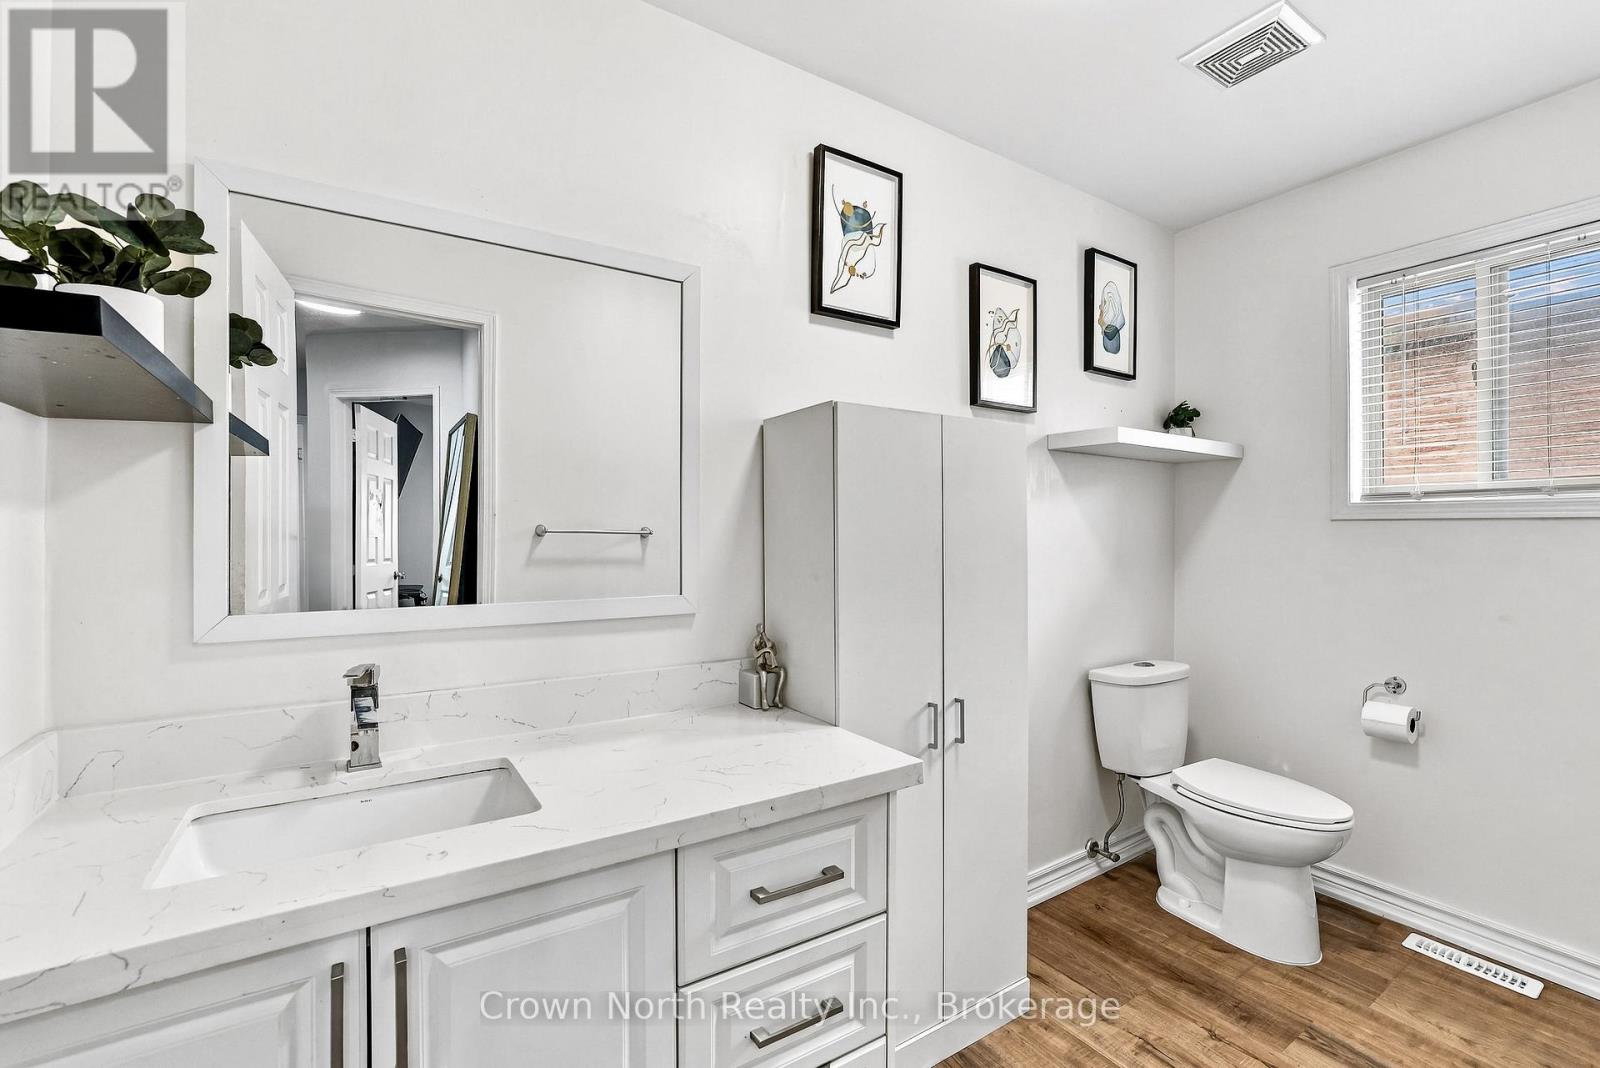
4 Bathroom
1,500 - 2,000 ft2
Fireplace
Central Air Conditioning
Forced Air
$929,000
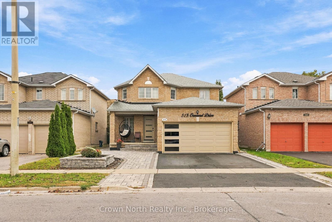
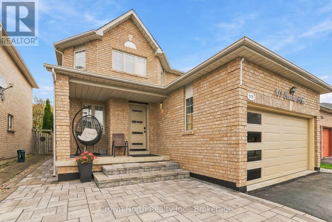
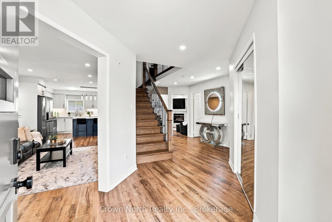
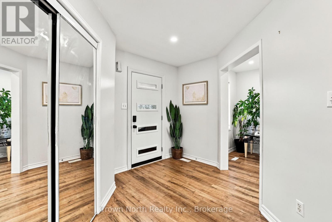
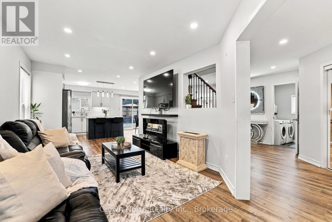
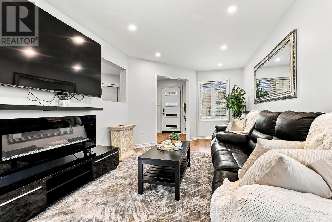
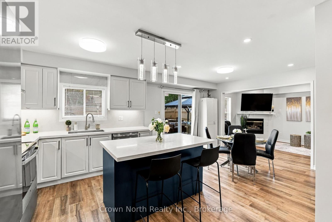
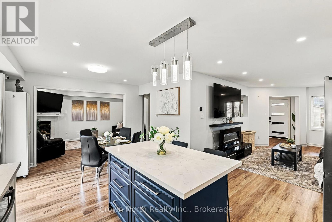
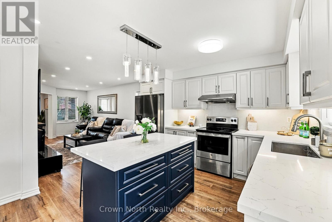
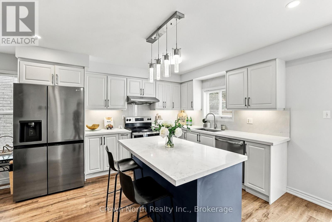
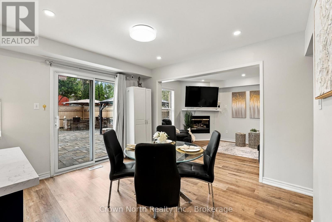
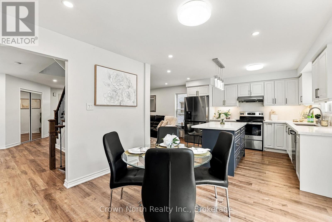
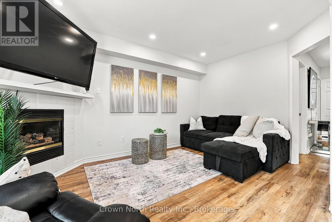
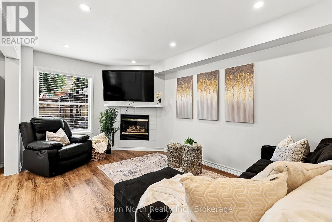
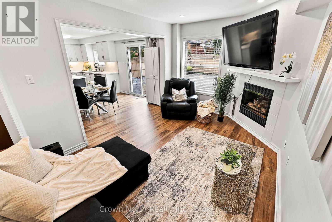
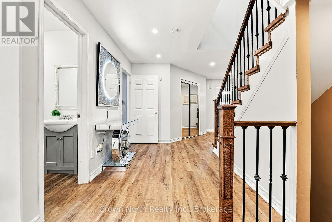
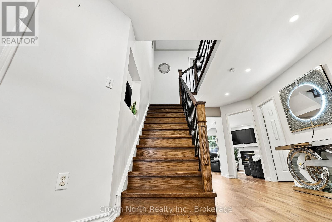
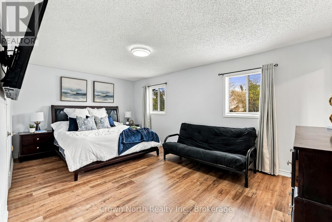
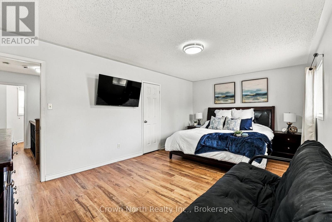
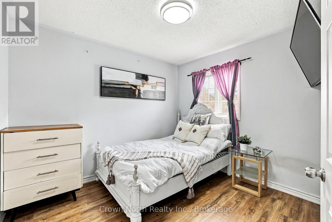
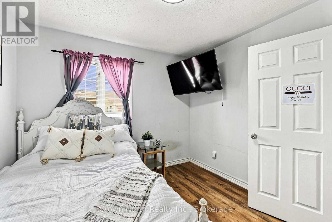
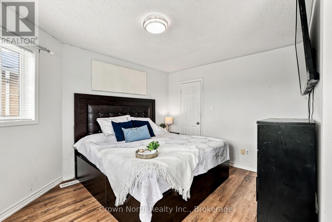
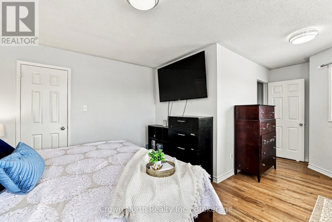
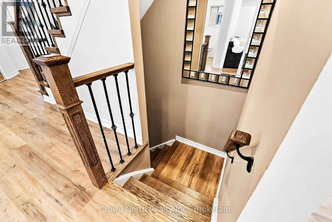
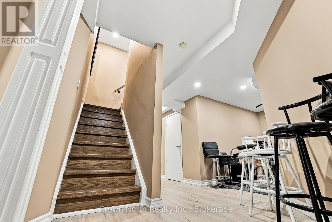
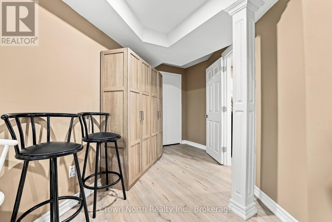
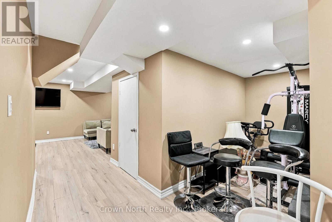
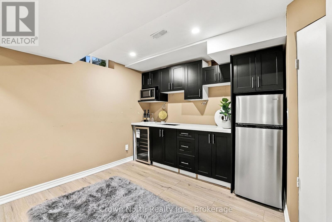
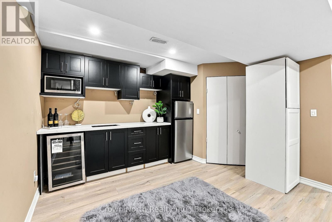
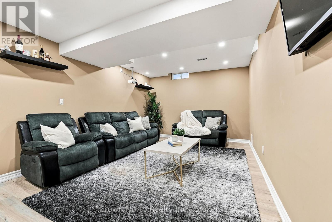
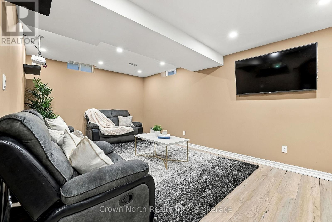
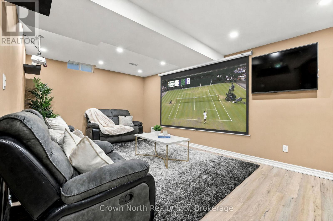
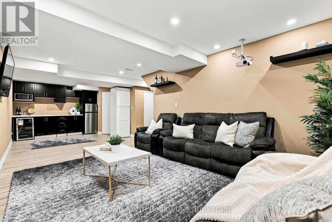
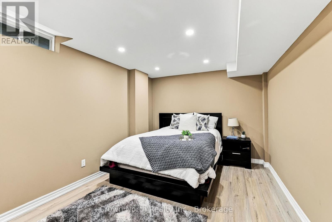
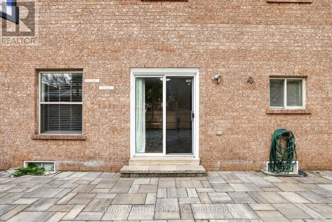
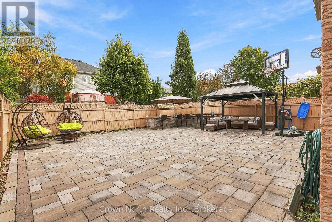
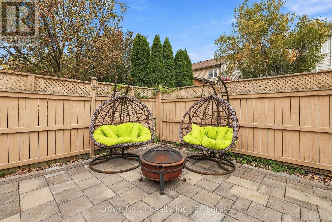
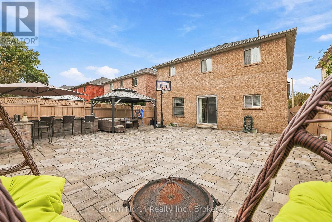
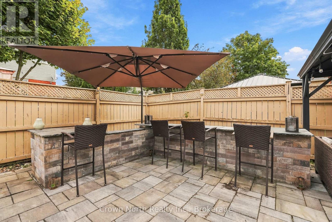
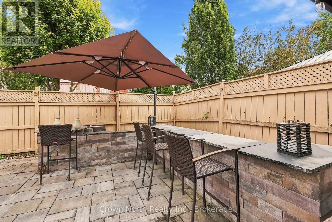
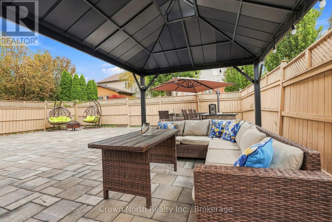
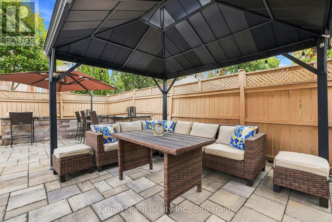
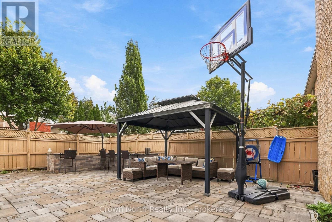
A family home that keeps on giving! Welcome to this exceptional, thoughtfully upgraded haven, situated in Oshawa's highly sought-after Samac community! Offering an impressive 3,002 sqft of total usable living space, including 1,891 sqft above grade plus an additional 1,111 sqft in the lower level. With over $200,000 in quality custom upgrades, this home offers multiple stations of engaging living. From the open-concept main floor which offers a large kitchen island where everyone gathers. Connected to a living and dining area with a walk-out option to a completely interlocked backyard. Be the best host with a custom built BBQ pit/counter that will keep the night going. This bright and airy layout also provides a family room with a fire place to kick your feet up, generously sized hallways, along with spacious bedrooms. The basement offers a wet-bar with a projector set-up for movie nights and a den that could be used as an office, along with a bedroom to rest. For added convenience, you have dual entry points to the backyard and tons of storage space in the double-car garage and storage room in the basement. Truly is an ideal space for everyday living and entertainment. (id:50976)
Property Details
|
MLS® Number
|
E13852704 |
|
Property Type
|
Single Family |
|
Community Name
|
Samac |
|
Equipment Type
|
Water Heater |
|
Features
|
Carpet Free |
|
Parking Space Total
|
4 |
|
Rental Equipment Type
|
Water Heater |
Building
|
Bathroom Total
|
4 |
|
Bedrooms Above Ground
|
3 |
|
Bedrooms Below Ground
|
1 |
|
Bedrooms Total
|
4 |
|
Appliances
|
Garage Door Opener Remote(s), Dishwasher, Oven, Hood Fan, Stove, Window Coverings, Refrigerator |
|
Basement Development
|
Finished |
|
Basement Type
|
N/a (finished) |
|
Construction Style Attachment
|
Detached |
|
Cooling Type
|
Central Air Conditioning |
|
Exterior Finish
|
Brick |
|
Fireplace Present
|
Yes |
|
Flooring Type
|
Laminate |
|
Foundation Type
|
Concrete |
|
Half Bath Total
|
2 |
|
Heating Fuel
|
Natural Gas |
|
Heating Type
|
Forced Air |
|
Stories Total
|
2 |
|
Size Interior
|
1,500 - 2,000 Ft2 |
|
Type
|
House |
|
Utility Water
|
Municipal Water |
Parking
Land
|
Acreage
|
No |
|
Sewer
|
Sanitary Sewer |
|
Size Depth
|
105 Ft |
|
Size Frontage
|
39 Ft ,4 In |
|
Size Irregular
|
39.4 X 10⁵ Ft |
|
Size Total Text
|
39.4 X 10⁵ Ft |
Rooms
| Level |
Type |
Length |
Width |
Dimensions |
|
Second Level |
Primary Bedroom |
3.65 m |
5.63 m |
3.65 m x 5.63 m |
|
Second Level |
Bedroom 2 |
3.04 m |
3.16 m |
3.04 m x 3.16 m |
|
Second Level |
Bedroom 3 |
4.26 m |
3.2 m |
4.26 m x 3.2 m |
|
Basement |
Utility Room |
2.48 m |
1.84 m |
2.48 m x 1.84 m |
|
Basement |
Recreational, Games Room |
8.88 m |
3.96 m |
8.88 m x 3.96 m |
|
Basement |
Bedroom |
5.51 m |
3.18 m |
5.51 m x 3.18 m |
|
Basement |
Den |
2.89 m |
1.84 m |
2.89 m x 1.84 m |
|
Main Level |
Family Room |
3.13 m |
6.4 m |
3.13 m x 6.4 m |
|
Main Level |
Kitchen |
3.65 m |
5.79 m |
3.65 m x 5.79 m |
|
Main Level |
Dining Room |
3.04 m |
4.41 m |
3.04 m x 4.41 m |
|
Main Level |
Living Room |
3.04 m |
4.41 m |
3.04 m x 4.41 m |
https://www.realtor.ca/real-estate/30354362/515-ormond-drive-oshawa-samac-samac