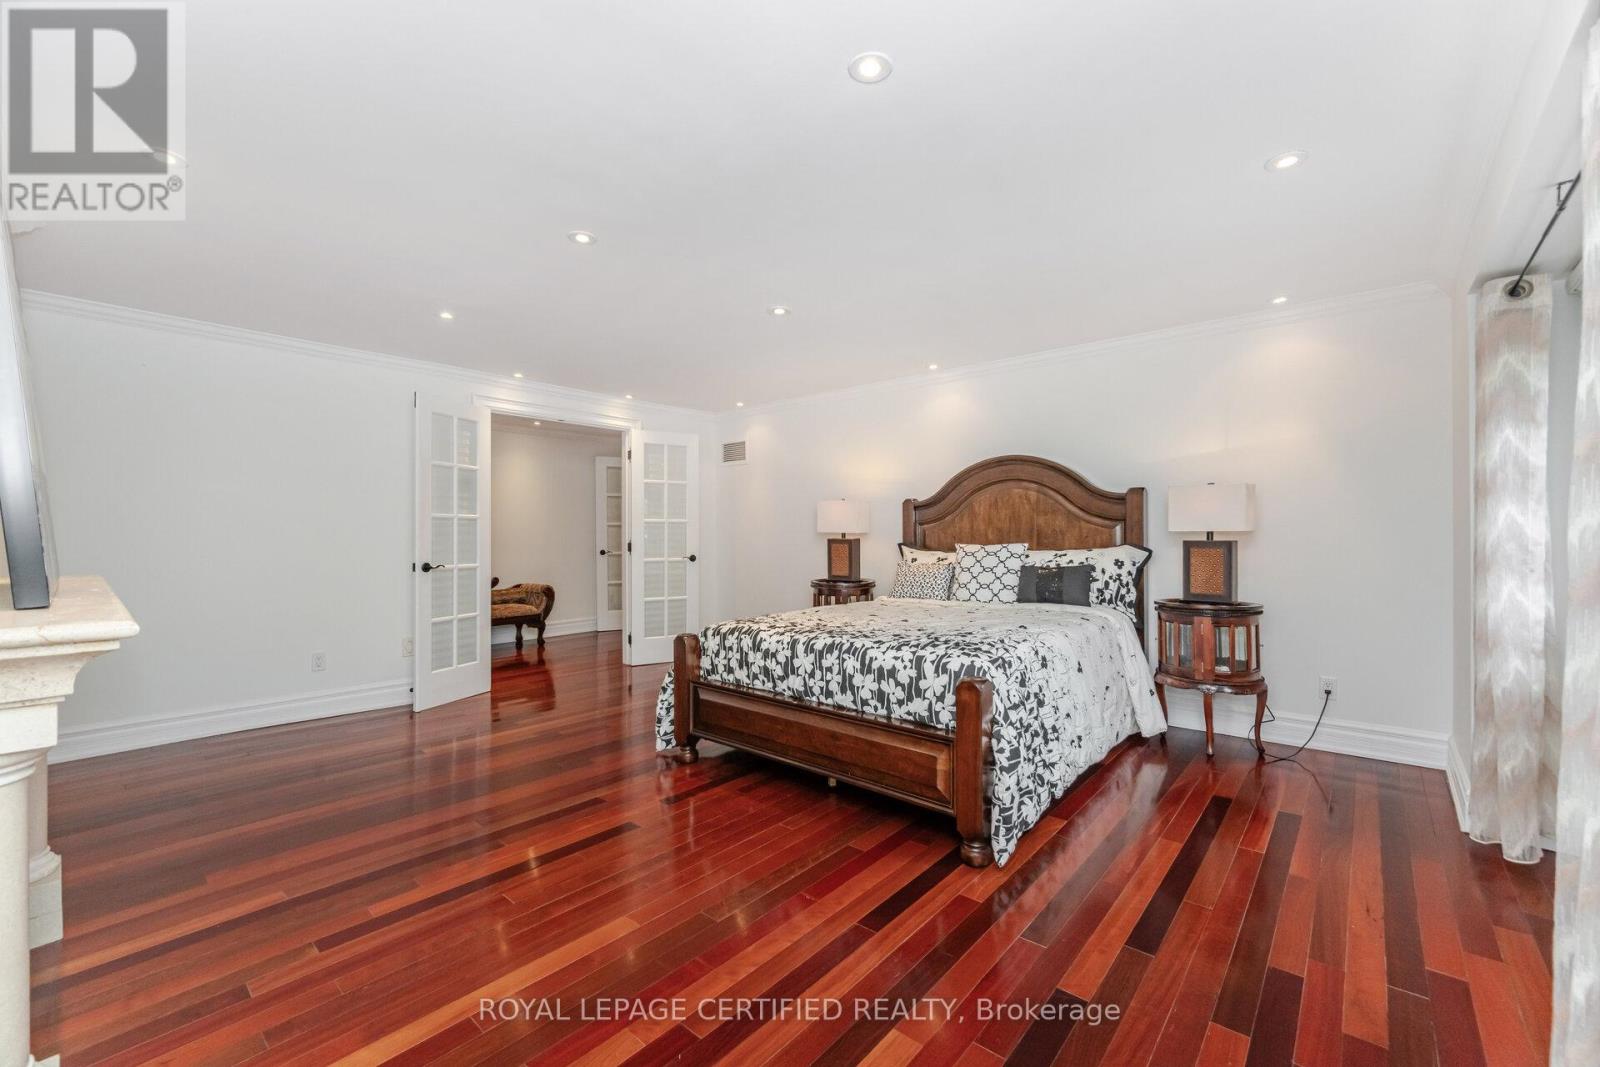
4 Bedroom
4 Bathroom
3,500 - 5,000 ft2
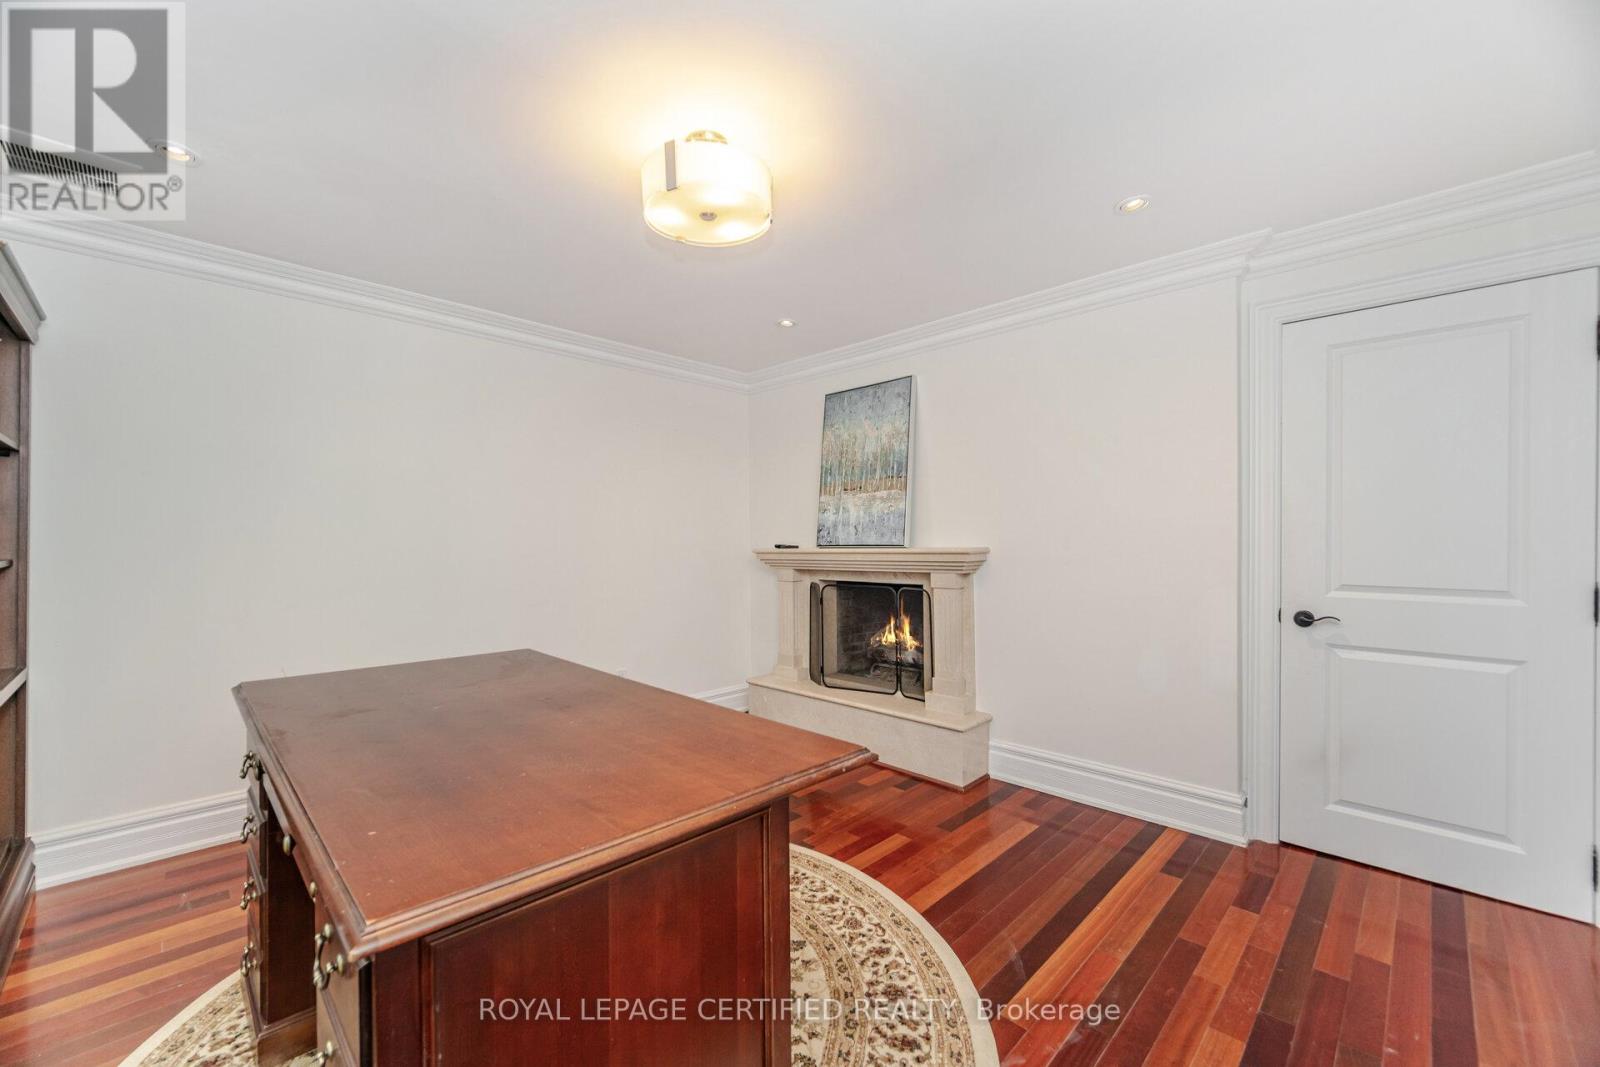
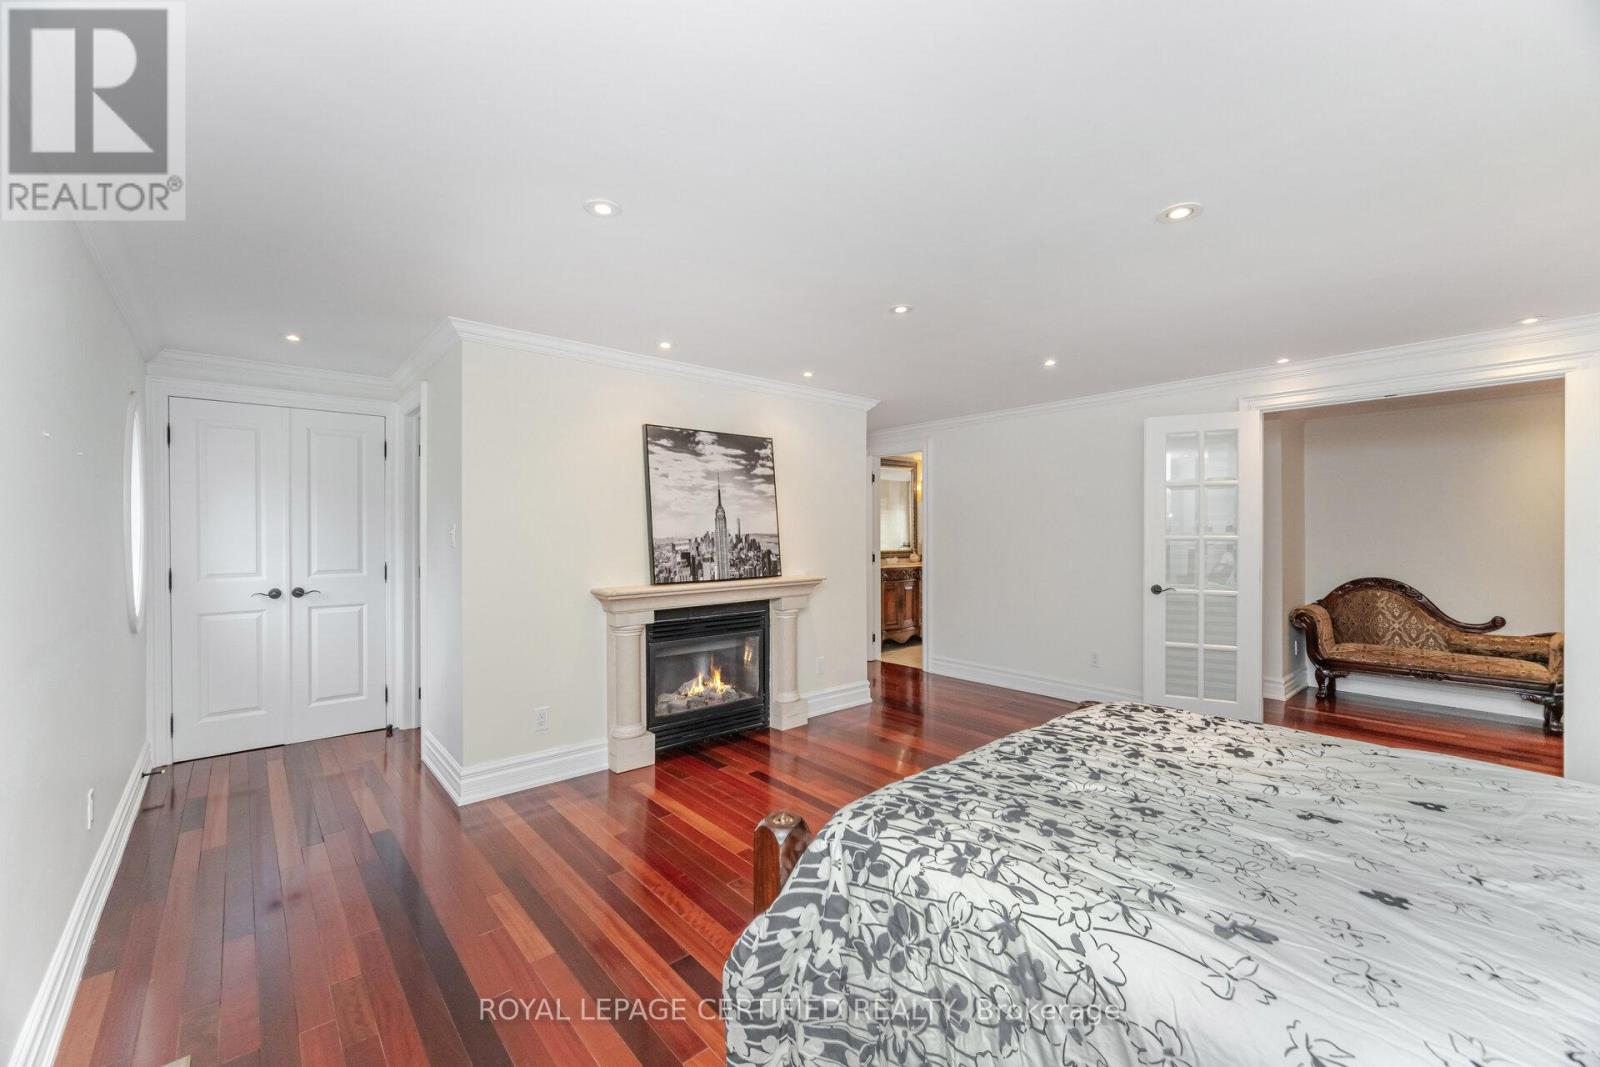
Fireplace
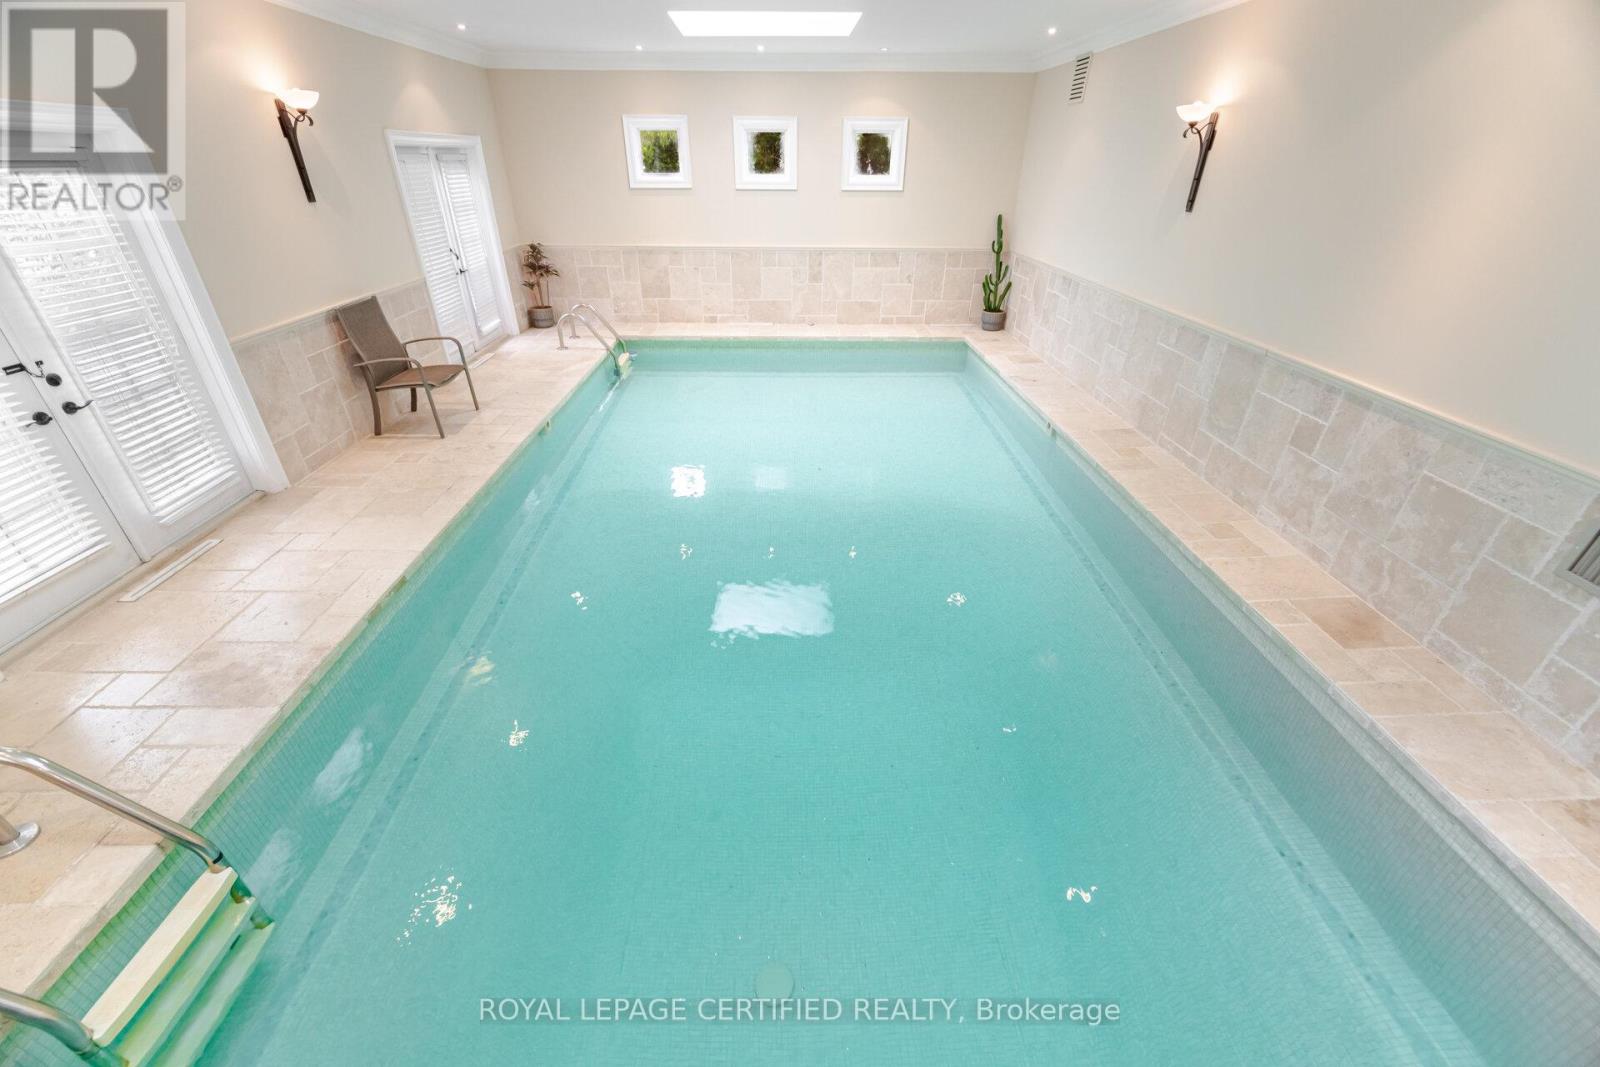
Indoor Pool
Central Air Conditioning
Forced Air
$3,299,000
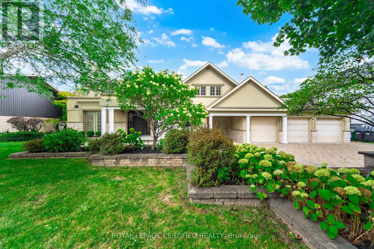
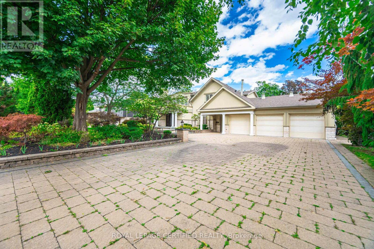
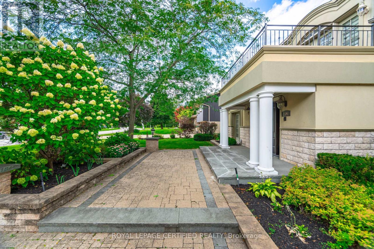
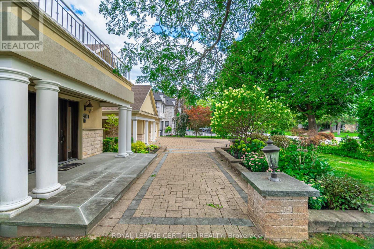
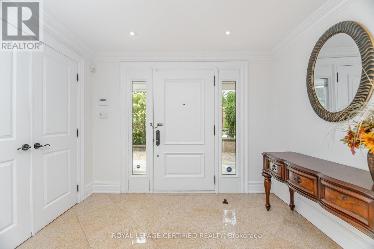
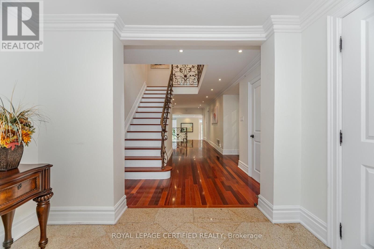
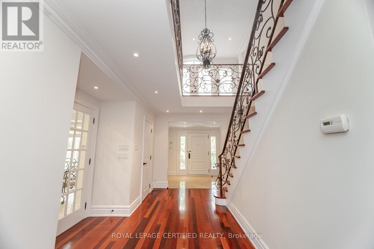
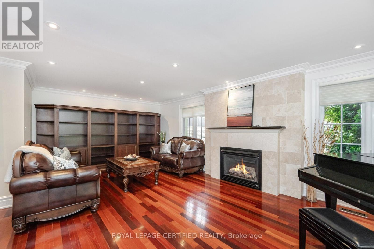
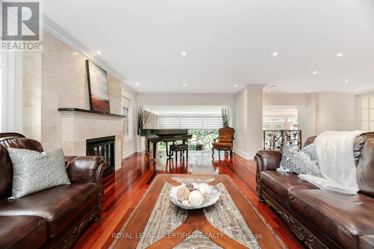
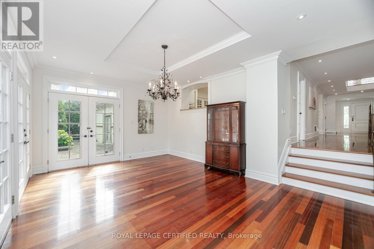
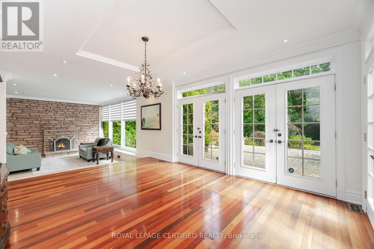
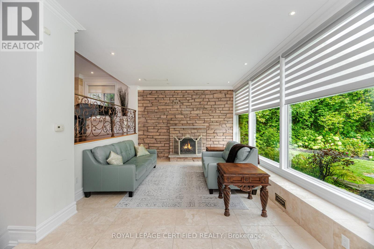
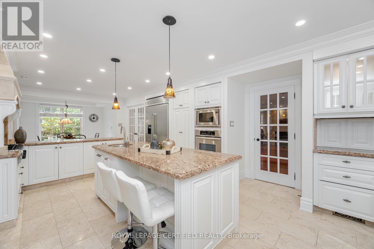
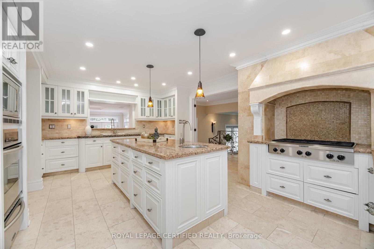
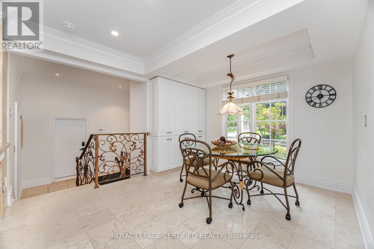
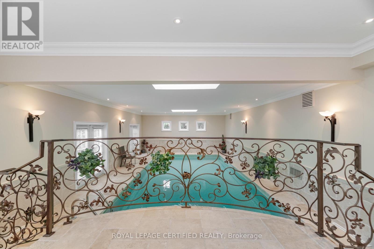
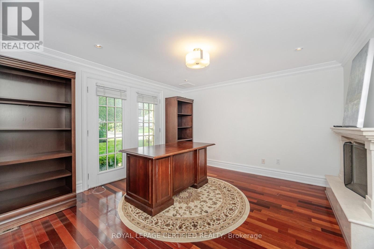
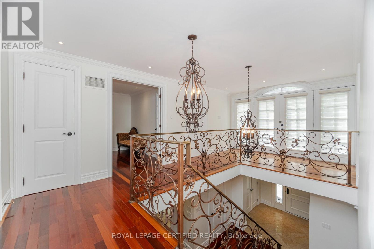
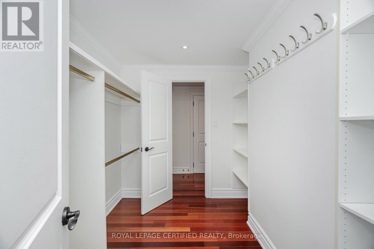
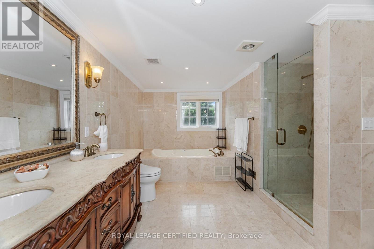
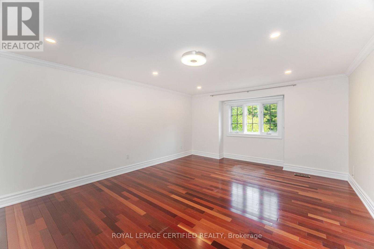
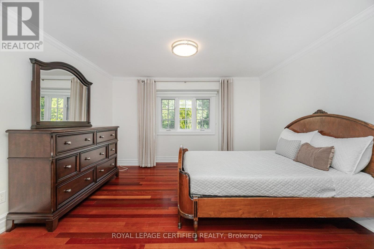
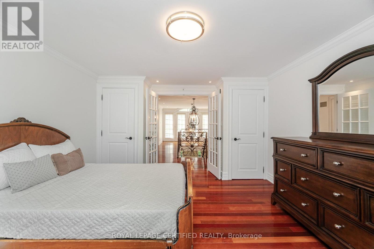
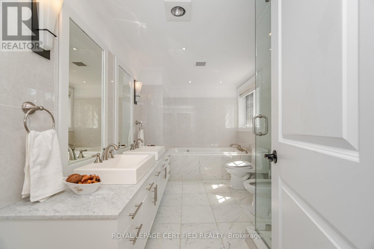
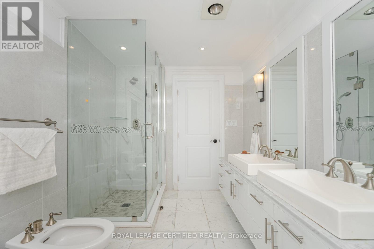
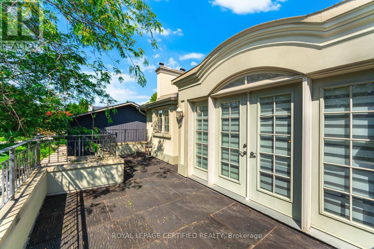
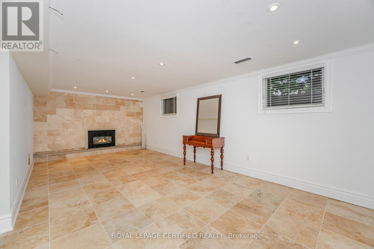
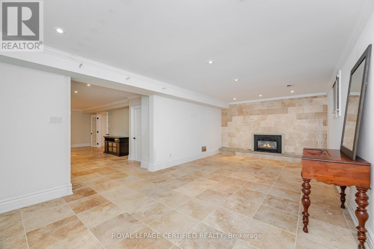
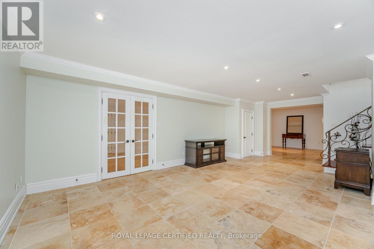
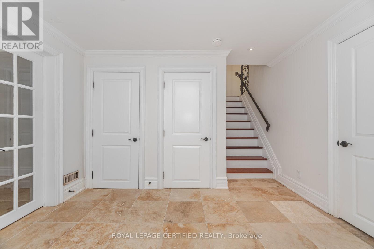
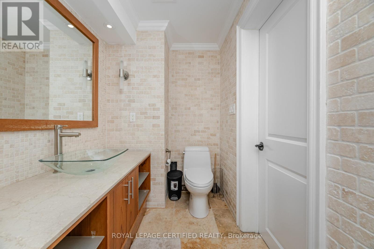
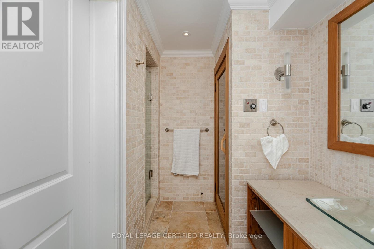
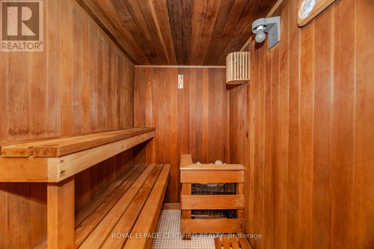
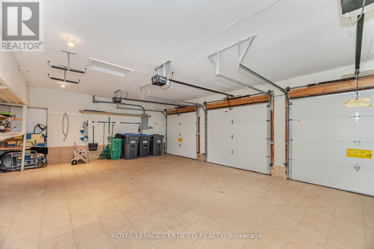
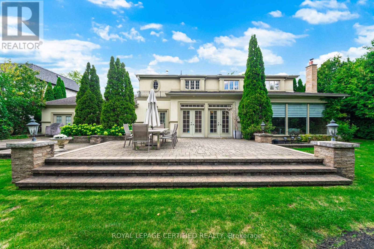
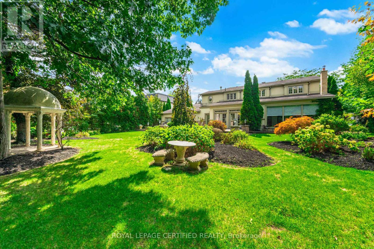
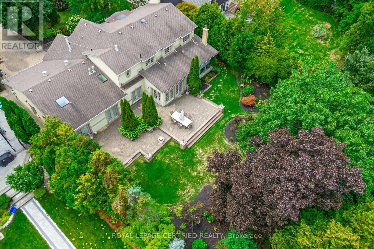
A truly exceptional residence in prestigious Gordon Woods set on a spectacular 100 x 240 ftravine lot, offering privacy, grandeur and resort-inspired living. An impressive foyer opens to expansive principal rooms showcasing Brazilian hardwood floors, intricate architectural detailing and elegant crown mouldings With five fireplaces, every gathering space offers its own distinctive sense of warmth and character. The gourmet chef's kitchen features luxurious marble detailing and high-end finishes, while the private indoor pool and sauna create an unparalleled lifestyle experience. The fully finished lower level offers exceptional entertainment space with 2 separate entrances. Professionally landscaped grounds showcase a stunning two-level stone terrace overlooking the ravine-perfect for entertaining, outdoor dining and enjoying complete privacy. Premium shingles, stone driveway and walkways, 3-car garage and parking for 6+ vehicles complete the exterior. Ideally located in prestigious Gordon Woods, close to Credit Valley Golf & Country Club,Mississauga Hospital, Port Credit, the QEW and an array of premier amenities. A rare opportunity to own a truly grand estate in one of Mississauga's most established and coveted neighbourhoods. (id:50976)
Property Details
|
MLS® Number
|
W13852626 |
|
Property Type
|
Single Family |
|
Community Name
|
Erindale |
|
Amenities Near By
|
Golf Nearby, Hospital |
|
Equipment Type
|
Water Heater |
|
Features
|
Wooded Area, Ravine, Carpet Free, Sump Pump, Sauna |
|
Parking Space Total
|
9 |
|
Pool Type
|
Indoor Pool |
|
Rental Equipment Type
|
Water Heater |
Building
|
Bathroom Total
|
4 |
|
Bedrooms Above Ground
|
4 |
|
Bedrooms Total
|
4 |
|
Appliances
|
Garage Door Opener Remote(s), Oven - Built-in, Central Vacuum, Blinds, Dishwasher, Dryer, Microwave, Stove, Window Coverings, Refrigerator |
|
Basement Type
|
Full |
|
Construction Style Attachment
|
Detached |
|
Cooling Type
|
Central Air Conditioning |
|
Exterior Finish
|
Stone, Stucco |
|
Fireplace Present
|
Yes |
|
Flooring Type
|
Hardwood, Ceramic, Marble |
|
Foundation Type
|
Concrete |
|
Half Bath Total
|
1 |
|
Heating Fuel
|
Natural Gas |
|
Heating Type
|
Forced Air |
|
Stories Total
|
2 |
|
Size Interior
|
3,500 - 5,000 Ft2 |
|
Type
|
House |
|
Utility Water
|
Municipal Water |
Parking
Land
|
Acreage
|
No |
|
Land Amenities
|
Golf Nearby, Hospital |
|
Sewer
|
Sanitary Sewer |
|
Size Depth
|
240 Ft ,6 In |
|
Size Frontage
|
100 Ft |
|
Size Irregular
|
100 X 240.5 Ft |
|
Size Total Text
|
100 X 240.5 Ft |
|
Surface Water
|
River/stream |
Rooms
| Level |
Type |
Length |
Width |
Dimensions |
|
Second Level |
Bedroom 4 |
3 m |
3.99 m |
3 m x 3.99 m |
|
Second Level |
Primary Bedroom |
3.05 m |
4.54 m |
3.05 m x 4.54 m |
|
Second Level |
Bedroom 2 |
3.99 m |
3.96 m |
3.99 m x 3.96 m |
|
Second Level |
Bedroom 3 |
5.12 m |
3.99 m |
5.12 m x 3.99 m |
|
Basement |
Recreational, Games Room |
6.86 m |
3 m |
6.86 m x 3 m |
|
Basement |
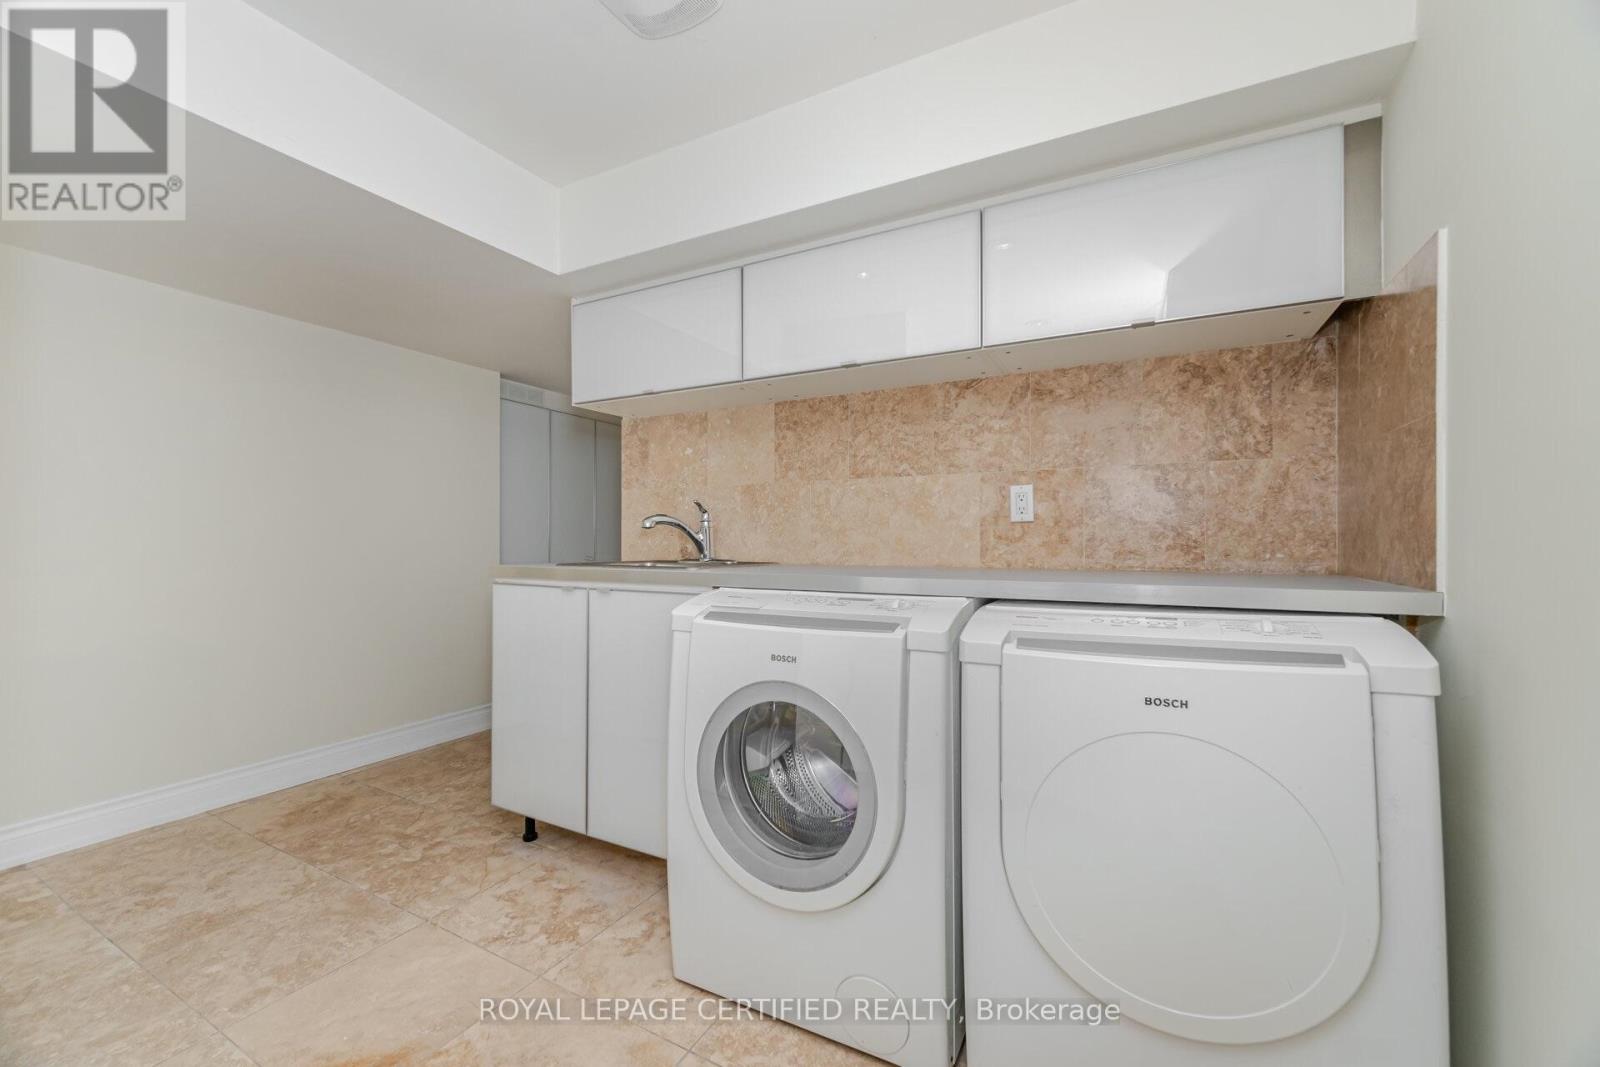
Laundry Room |
3.58 m |
3.99 m |
3.58 m x 3.99 m |
|
Main Level |
Living Room |
7.37 m |
3.93 m |
7.37 m x 3.93 m |
|
Main Level |
Kitchen |
5.63 m |
4.26 m |
5.63 m x 4.26 m |
|
Main Level |
Eating Area |
3.53 m |
2.65 m |
3.53 m x 2.65 m |
|
Main Level |
Office |
3.65 m |
3.99 m |
3.65 m x 3.99 m |
|
Main Level |
Foyer |
2.19 m |
2.8 m |
2.19 m x 2.8 m |
|
In Between |
Family Room |
3.65 m |
5.45 m |
3.65 m x 5.45 m |
|
In Between |
Dining Room |
3.96 m |
5.33 m |
3.96 m x 5.33 m |
https://www.realtor.ca/real-estate/30354324/2197-courrier-lane-mississauga-erindale-erindale