4 Bedroom
5 Bathroom
2,500 - 3,000 ft2
Fireplace
Central Air Conditioning
Forced Air
$1,699,000
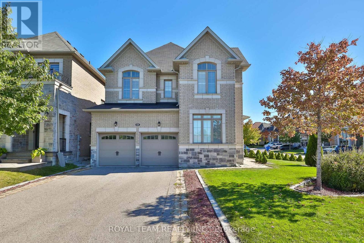
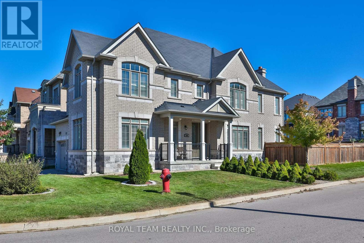
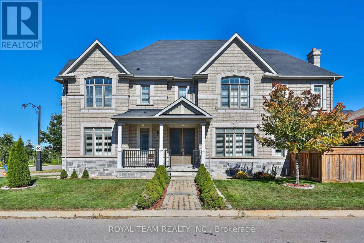
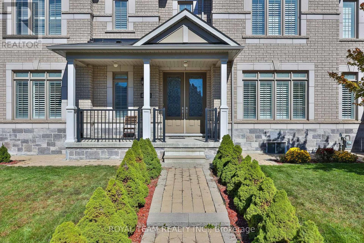
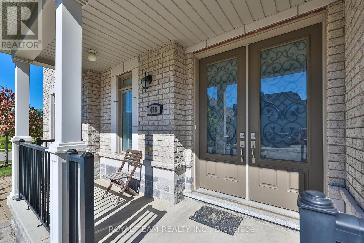
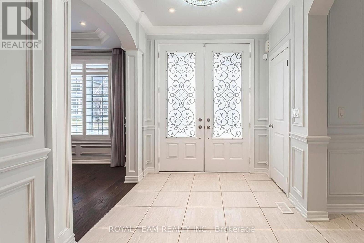
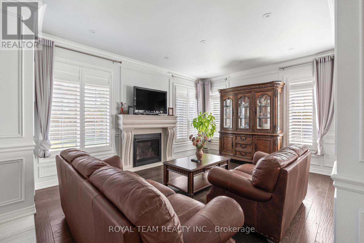
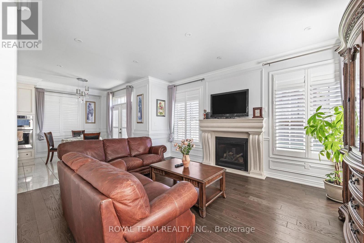
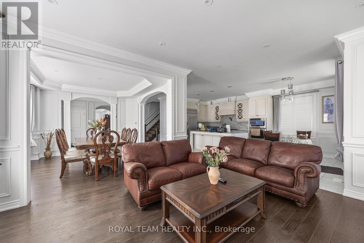
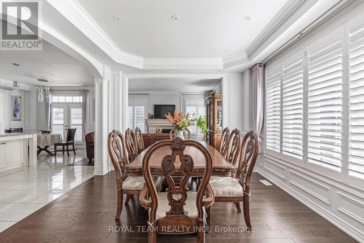
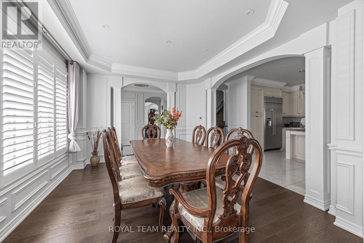
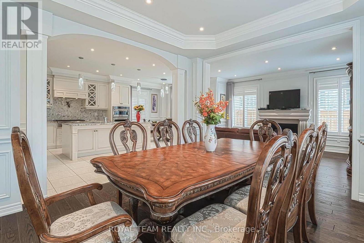
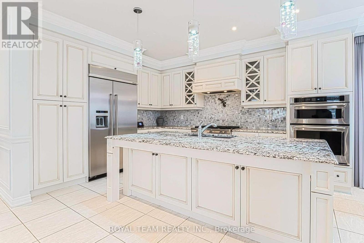
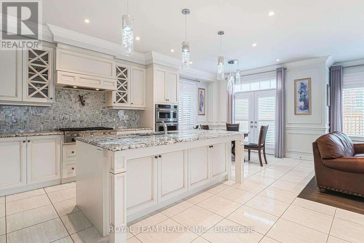
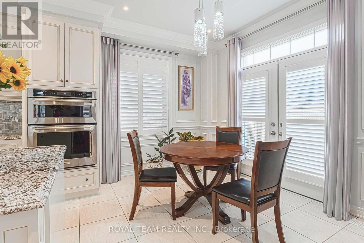
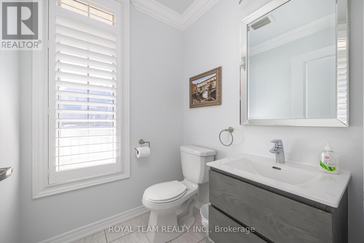
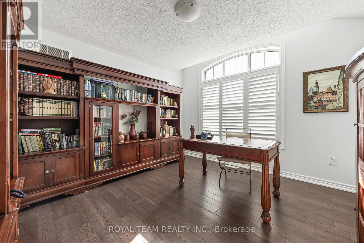
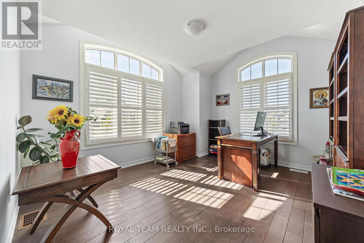
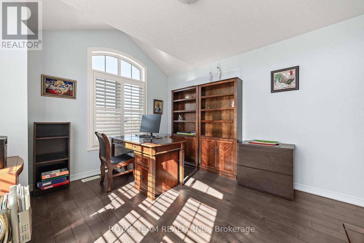
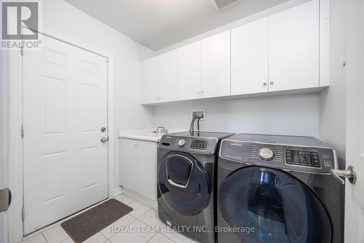
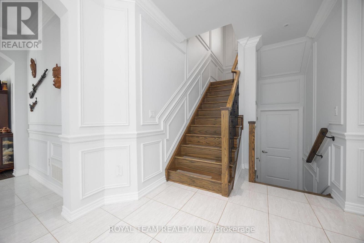
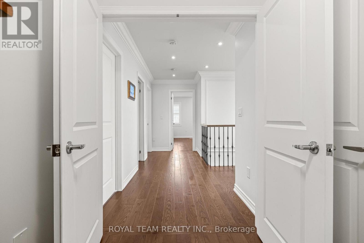
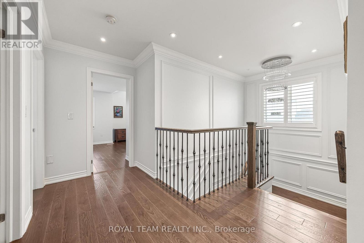
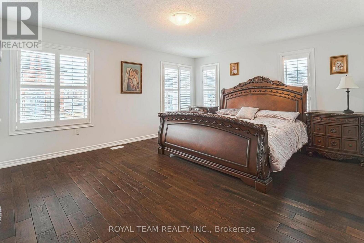
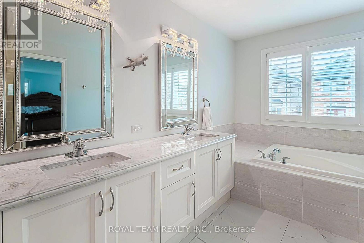
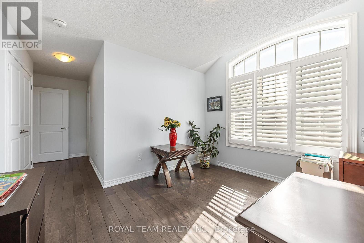
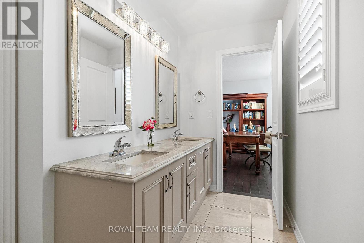
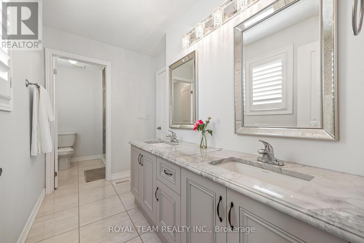
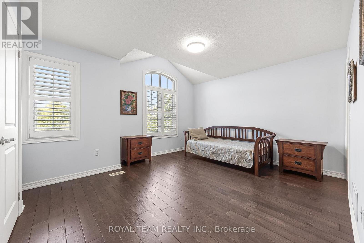
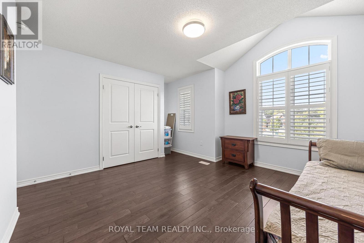
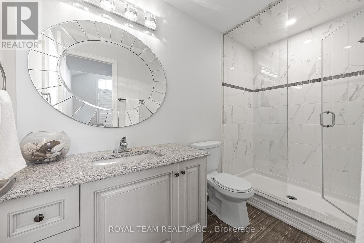
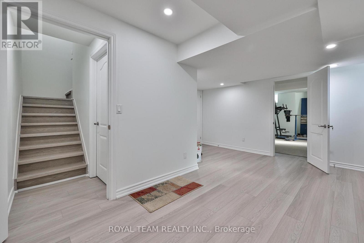
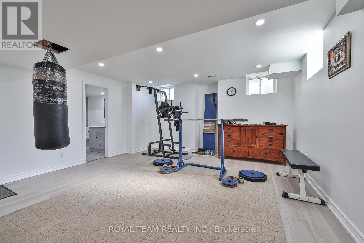
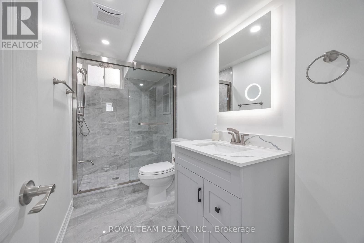
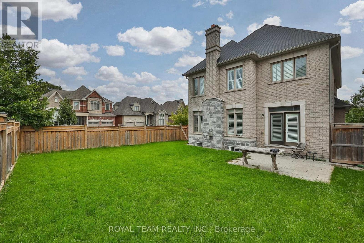
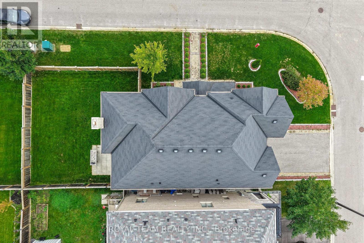
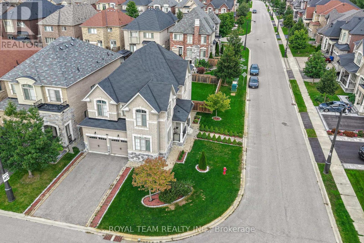
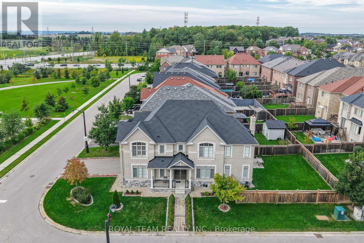
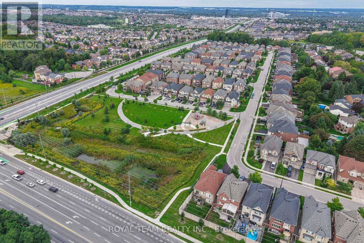
Welcome to this bright and spacious 4 bedroom, 5 bathroom home in immaculate condition, situated on a premium corner lot with no sidewalk, southwest exposure and overlooking a park in sought-after Glenway Estates! Functional main floor layout featuring 9' ceilings, hardwood floors, crown moulding, pot lights, a private office, powder room and convenient main floor laundry with garage access! The custom kitchen features granite countertops, backsplash, extended centre island, KitchenAid built-in stainless steel appliances, gas cooktop, built-in oven and microwave. Hardwood continues throughout the second floor offering 4 generously sized bedrooms, including a spacious primary with walk-in closets and a 5-piece ensuite. Two additional bedrooms share a Jack & Jill ensuite with double sinks, while the fourth bedroom offers its own ensuite, with vaulted ceilings found in multiple bedrooms. California shutters throughout the main and second floor provide timeless privacy. The finished basement offers additional living space with upgraded windows, laminate flooring, pot lights and a 3-piece bathroom! Professionally landscaped from front to back with interlock throughout, a grand double front door and parking for 6 with a 4-car driveway and double garage. Fantastic location directly across from the park in a peaceful neighbourhood, close to top-rated schools, shopping, transit, Upper Canada Mall, GO Station and all of Newmarket's amenities! (id:50976)
Property Details
|
MLS® Number
|
N13852606 |
|
Property Type
|
Single Family |
|
Community Name
|
Glenway Estates |
|
Amenities Near By
|
Hospital, Park, Public Transit, Schools |
|
Parking Space Total
|
6 |
Building
|
Bathroom Total
|
5 |
|
Bedrooms Above Ground
|
4 |
|
Bedrooms Total
|
4 |
|
Appliances
|
Central Vacuum, Dishwasher, Dryer, Garage Door Opener, Microwave, Range, Gas Stove(s), Washer, Window Coverings, Refrigerator |
|
Basement Development
|
Finished |
|
Basement Type
|
Full (finished) |
|
Construction Style Attachment
|
Detached |
|
Cooling Type
|
Central Air Conditioning |
|
Exterior Finish
|
Brick, Stone |
|
Fireplace Present
|
Yes |
|
Flooring Type
|
Porcelain Tile, Hardwood |
|
Foundation Type
|
Concrete |
|
Half Bath Total
|
1 |
|
Heating Fuel
|
Natural Gas |
|
Heating Type
|
Forced Air |
|
Stories Total
|
2 |
|
Size Interior
|
2,500 - 3,000 Ft2 |
|
Type
|
House |
|
Utility Water
|
Municipal Water |
Parking
Land
|
Acreage
|
No |
|
Land Amenities
|
Hospital, Park, Public Transit, Schools |
|
Sewer
|
Sanitary Sewer |
|
Size Depth
|
107 Ft ,10 In |
|
Size Frontage
|
46 Ft ,8 In |
|
Size Irregular
|
46.7 X 107.9 Ft |
|
Size Total Text
|
46.7 X 107.9 Ft |
Rooms
| Level |
Type |
Length |
Width |
Dimensions |
|
Second Level |
Living Room |
3.97 m |
3.53 m |
3.97 m x 3.53 m |
|
Second Level |
Primary Bedroom |
4.27 m |
5.18 m |
4.27 m x 5.18 m |
|
Second Level |
Bedroom 2 |
3.56 m |
3.76 m |
3.56 m x 3.76 m |
|
Main Level |
Kitchen |
3.4 m |
3.51 m |
3.4 m x 3.51 m |
|
Main Level |
Eating Area |
3.4 m |
3.51 m |
3.4 m x 3.51 m |
|
Main Level |
Family Room |
4.27 m |
3.81 m |
4.27 m x 3.81 m |
|
Main Level |
Dining Room |
3.96 m |
3.66 m |
3.96 m x 3.66 m |
|
Main Level |
Bedroom 3 |
3.96 m |
3.53 m |
3.96 m x 3.53 m |
|
Main Level |
Bedroom 4 |
4.24 m |
3.35 m |
4.24 m x 3.35 m |
https://www.realtor.ca/real-estate/30354281/636-mcgregor-farm-trail-newmarket-glenway-estates-glenway-estates